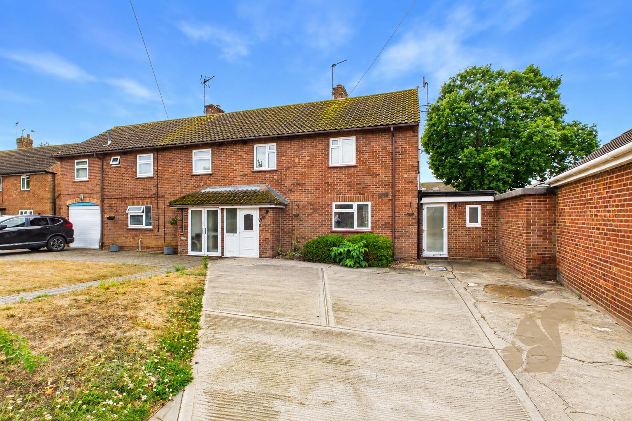
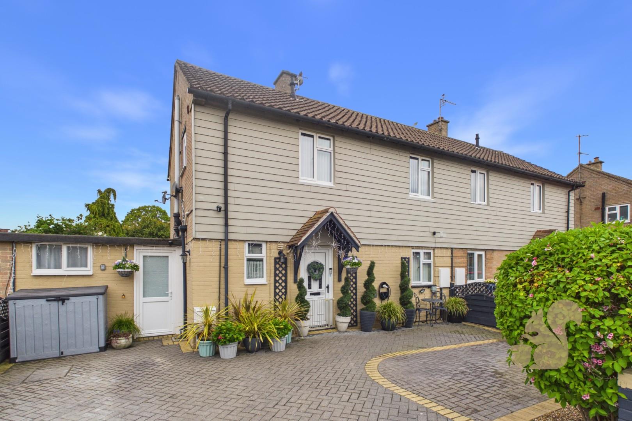
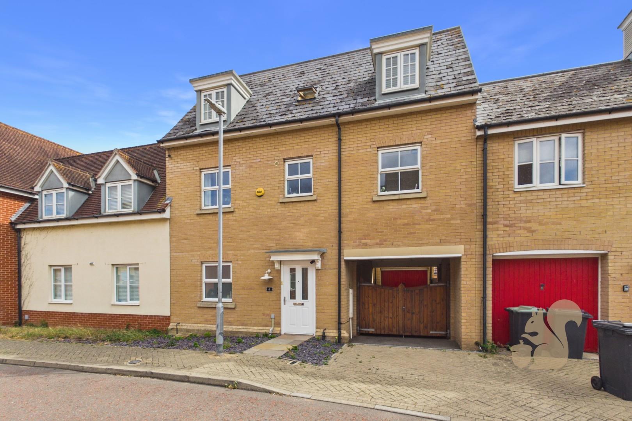
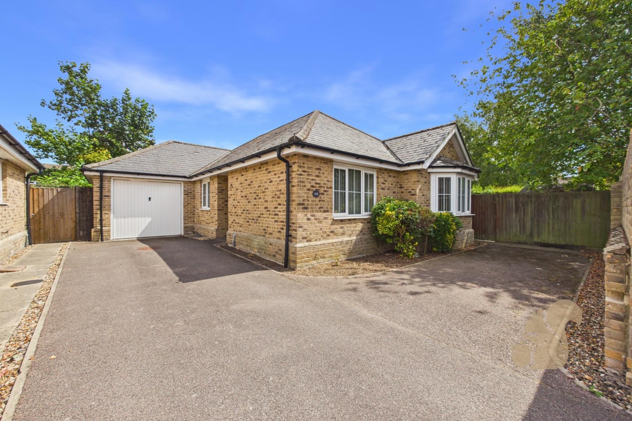
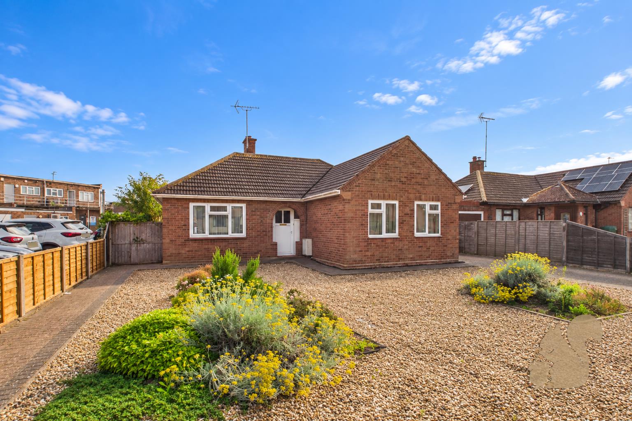
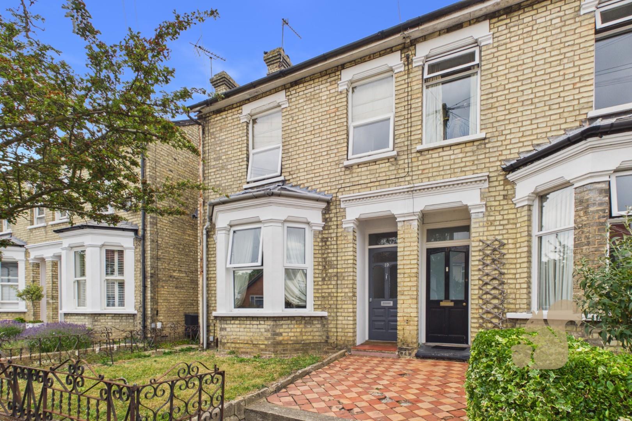
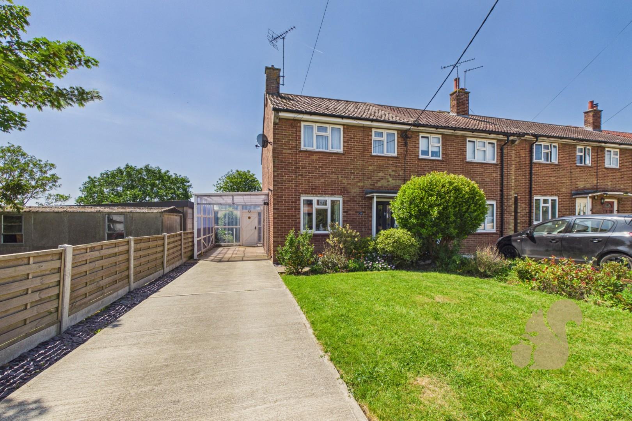
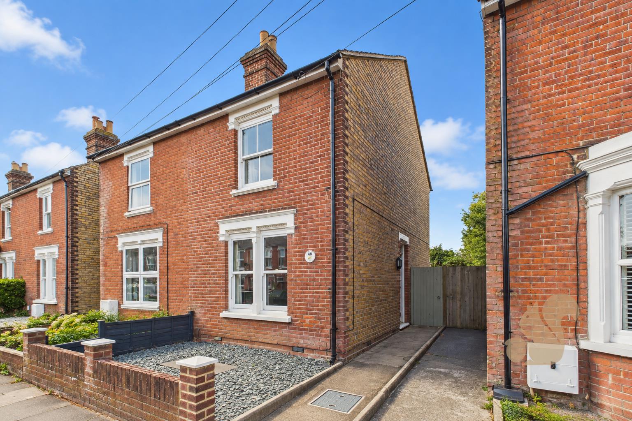
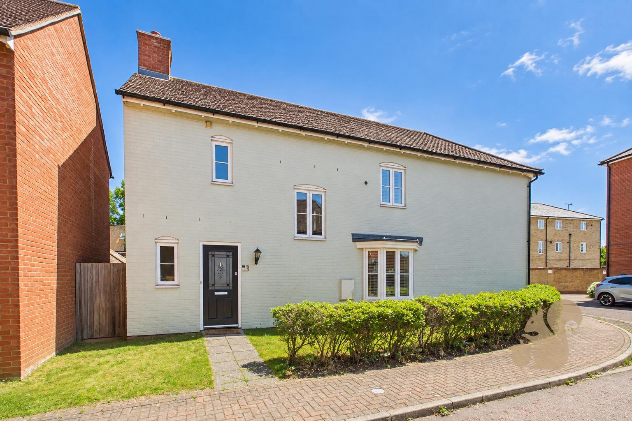
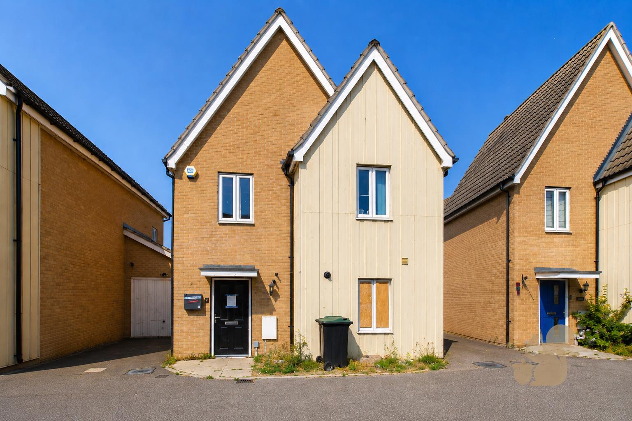
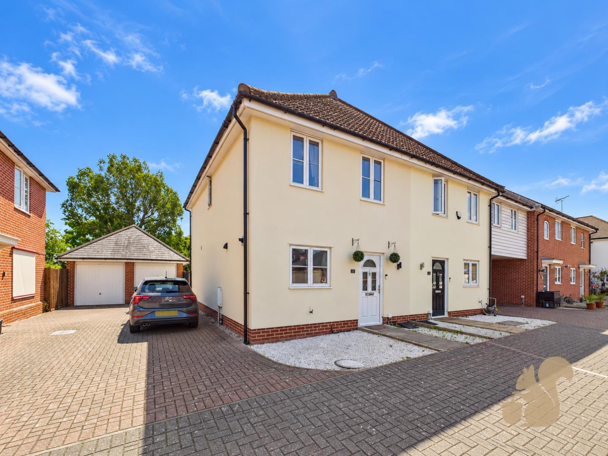
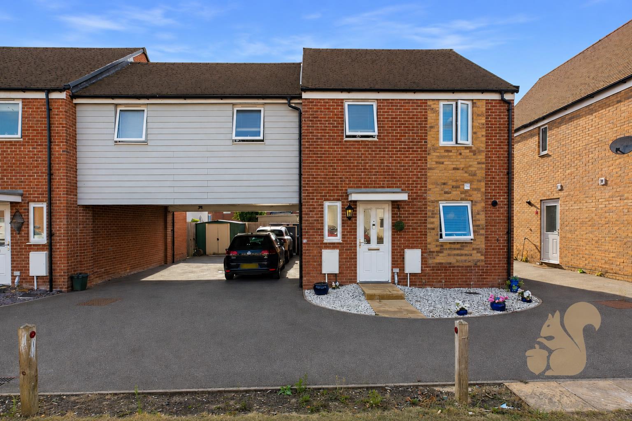
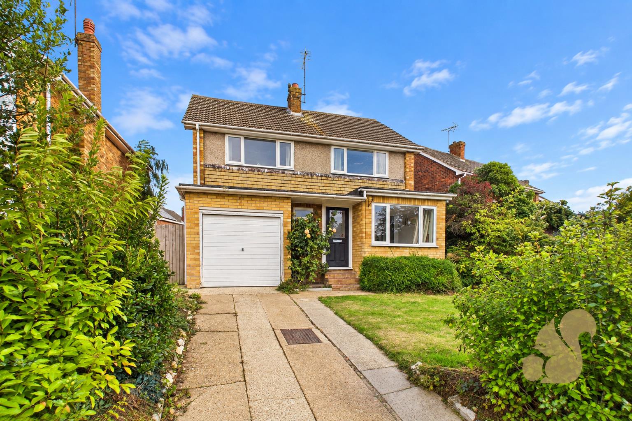
This beautifully presented three-bedroom detached home is situated in the highly sought-after village of Layer de la Haye, offering the perfect combination of peaceful village living and convenient access to Colchester.
Request details
01206 803 308
Oakheart Colchester Branch
Think you've found a place to call home?
Our dedicated team, will keep you in the loop at every stage of the process.
Description
Guide price of £400,000 to £425,000.
This beautifully presented three-bedroom detached home is situated in the highly sought-after village of Layer de la Haye, offering the perfect combination of peaceful village living and convenient access to Colchester. Surrounded by picturesque countryside, the property is within easy reach of local amenities, well-regarded schools and excellent transport links.
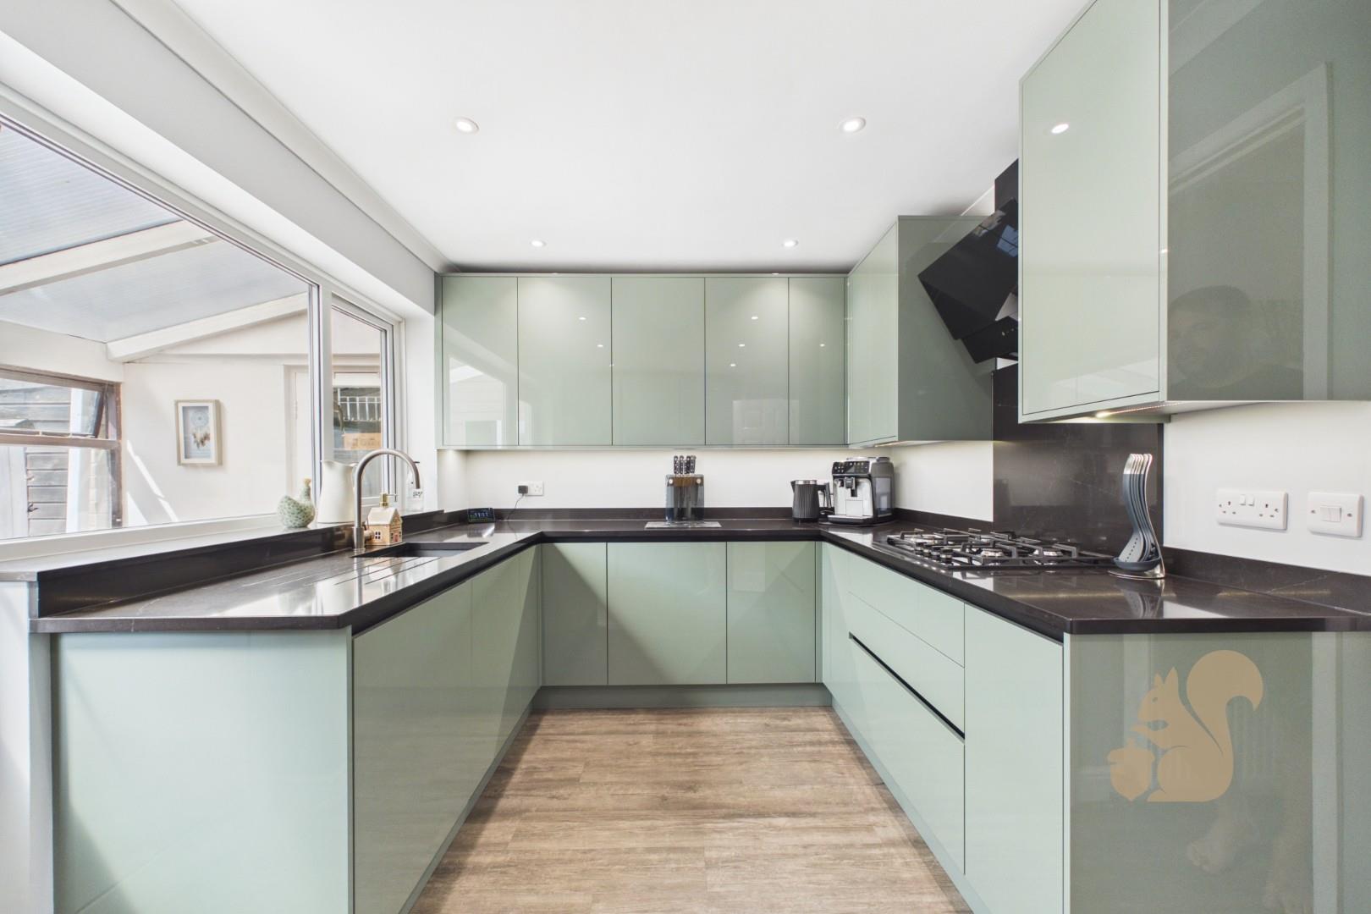
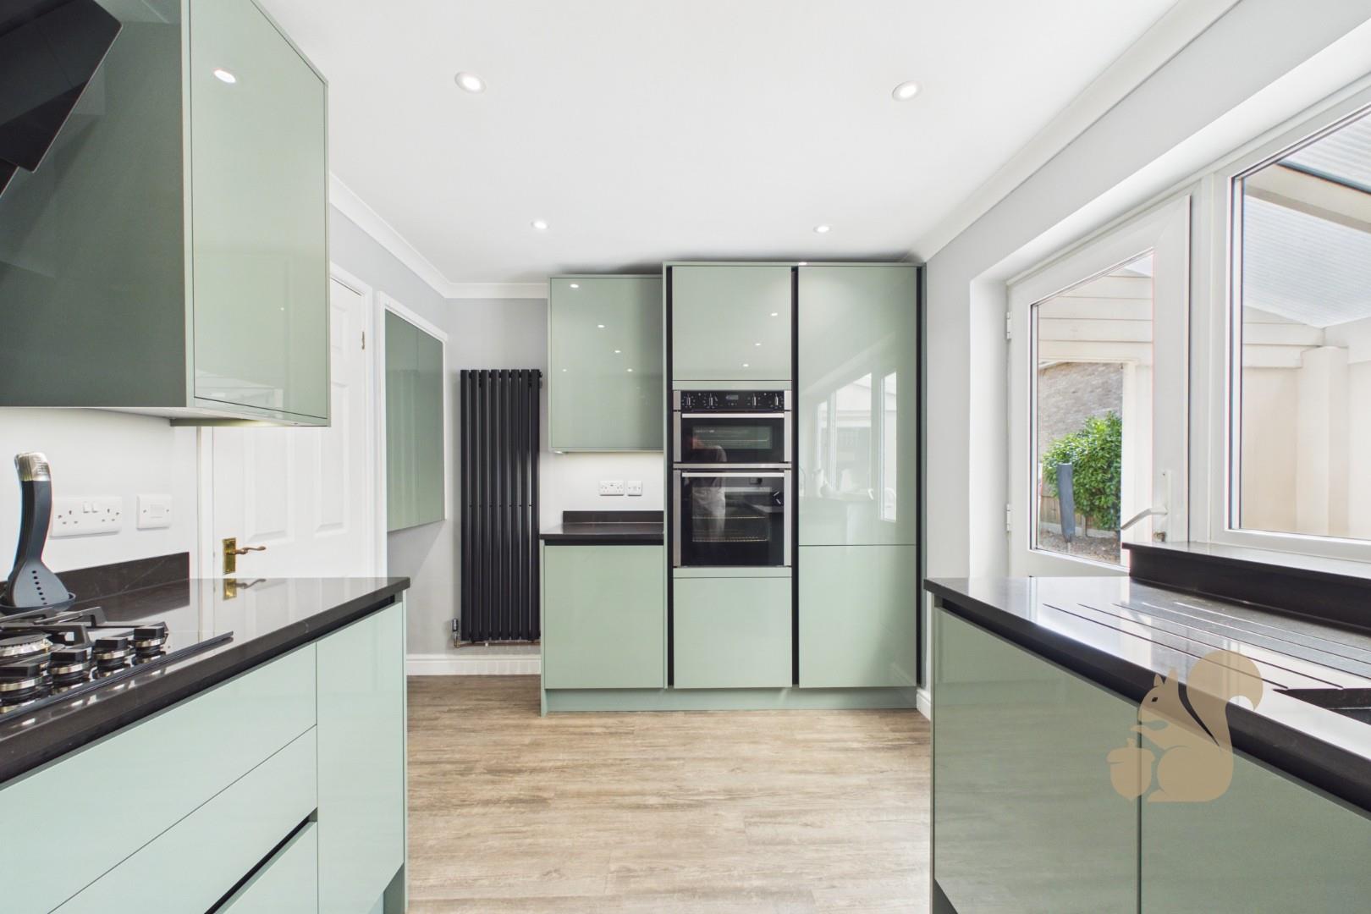
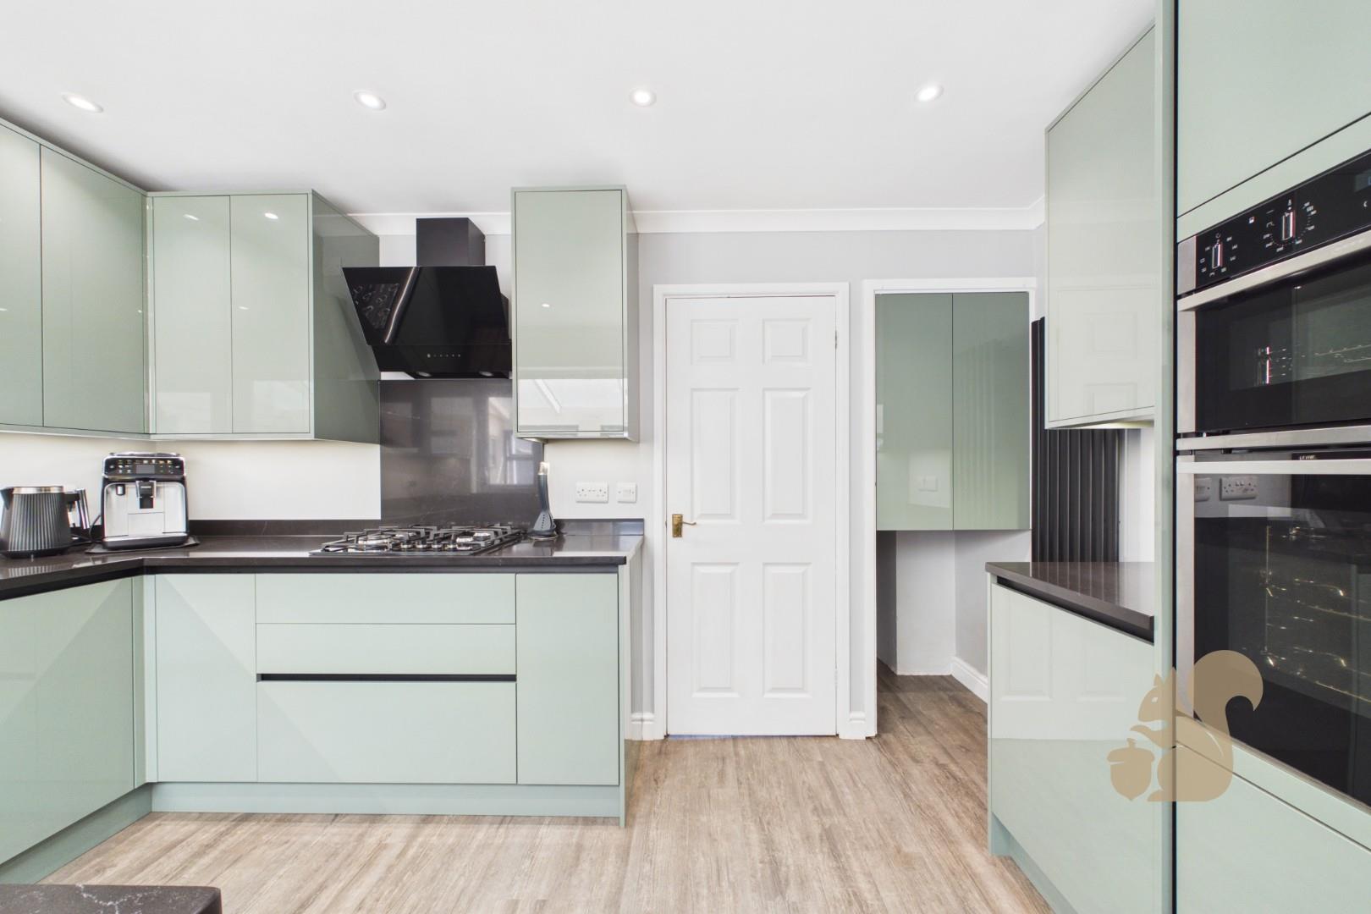
The accommodation has been thoughtfully improved by the current owners, including a recently fitted kitchen and modernised bathrooms, creating a comfortable and contemporary family home.
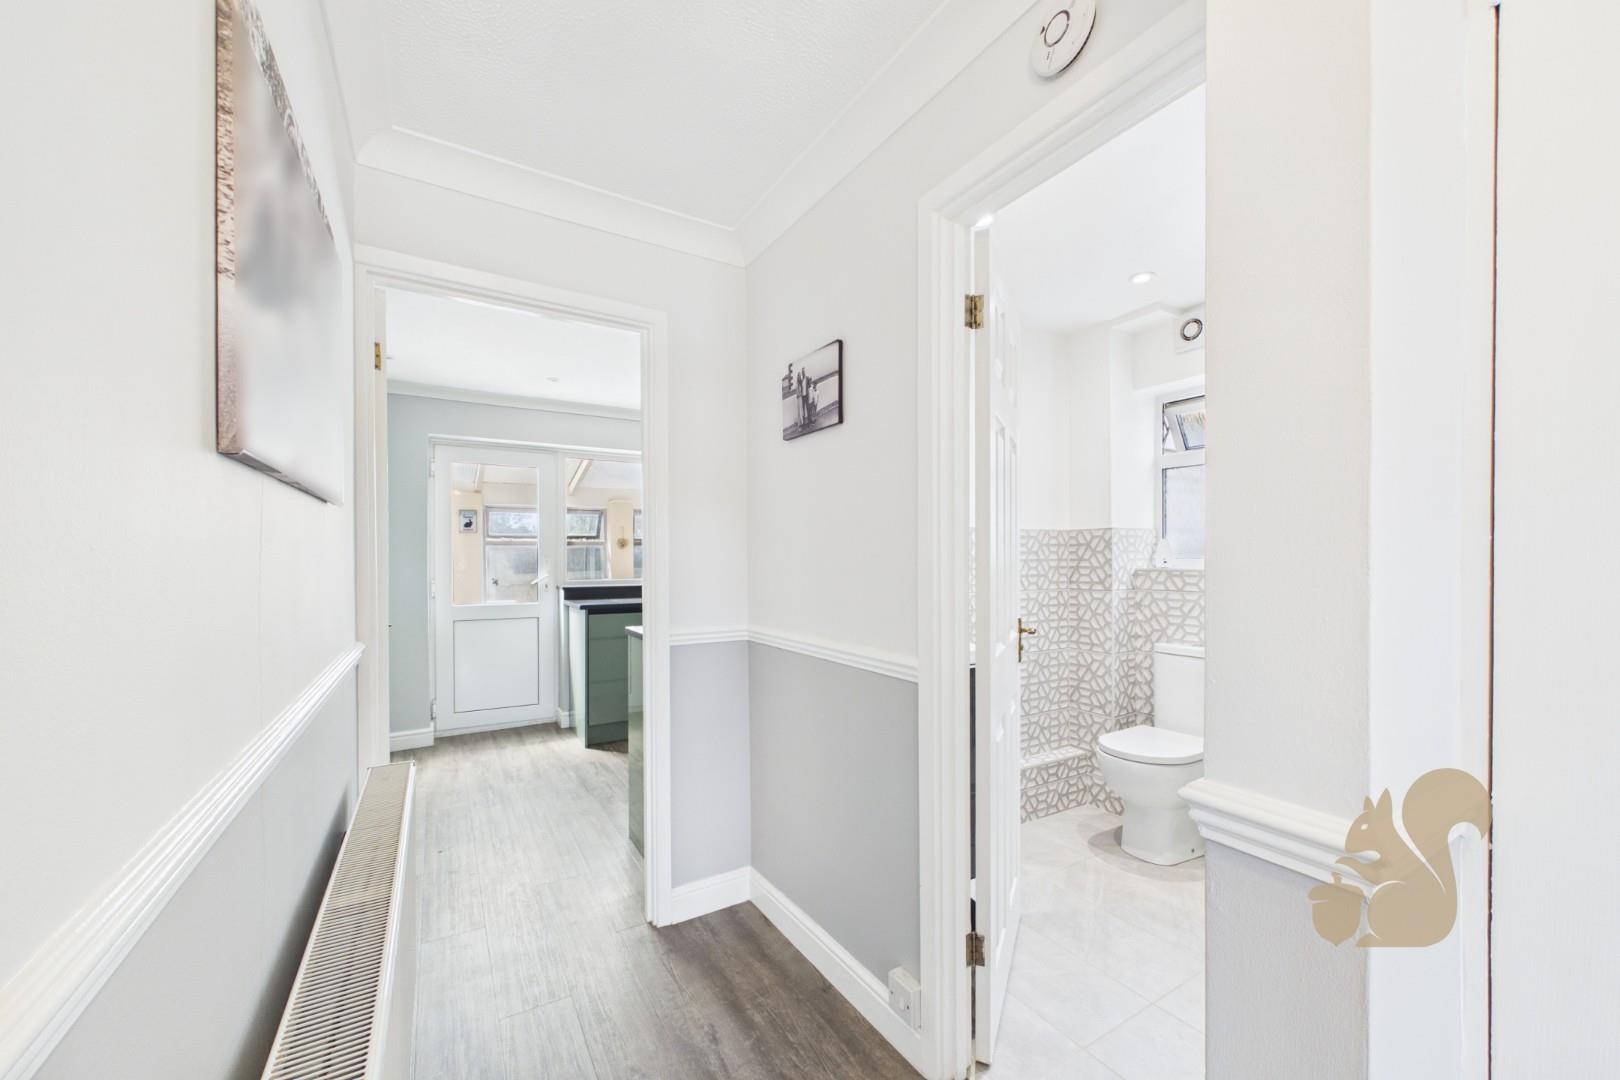
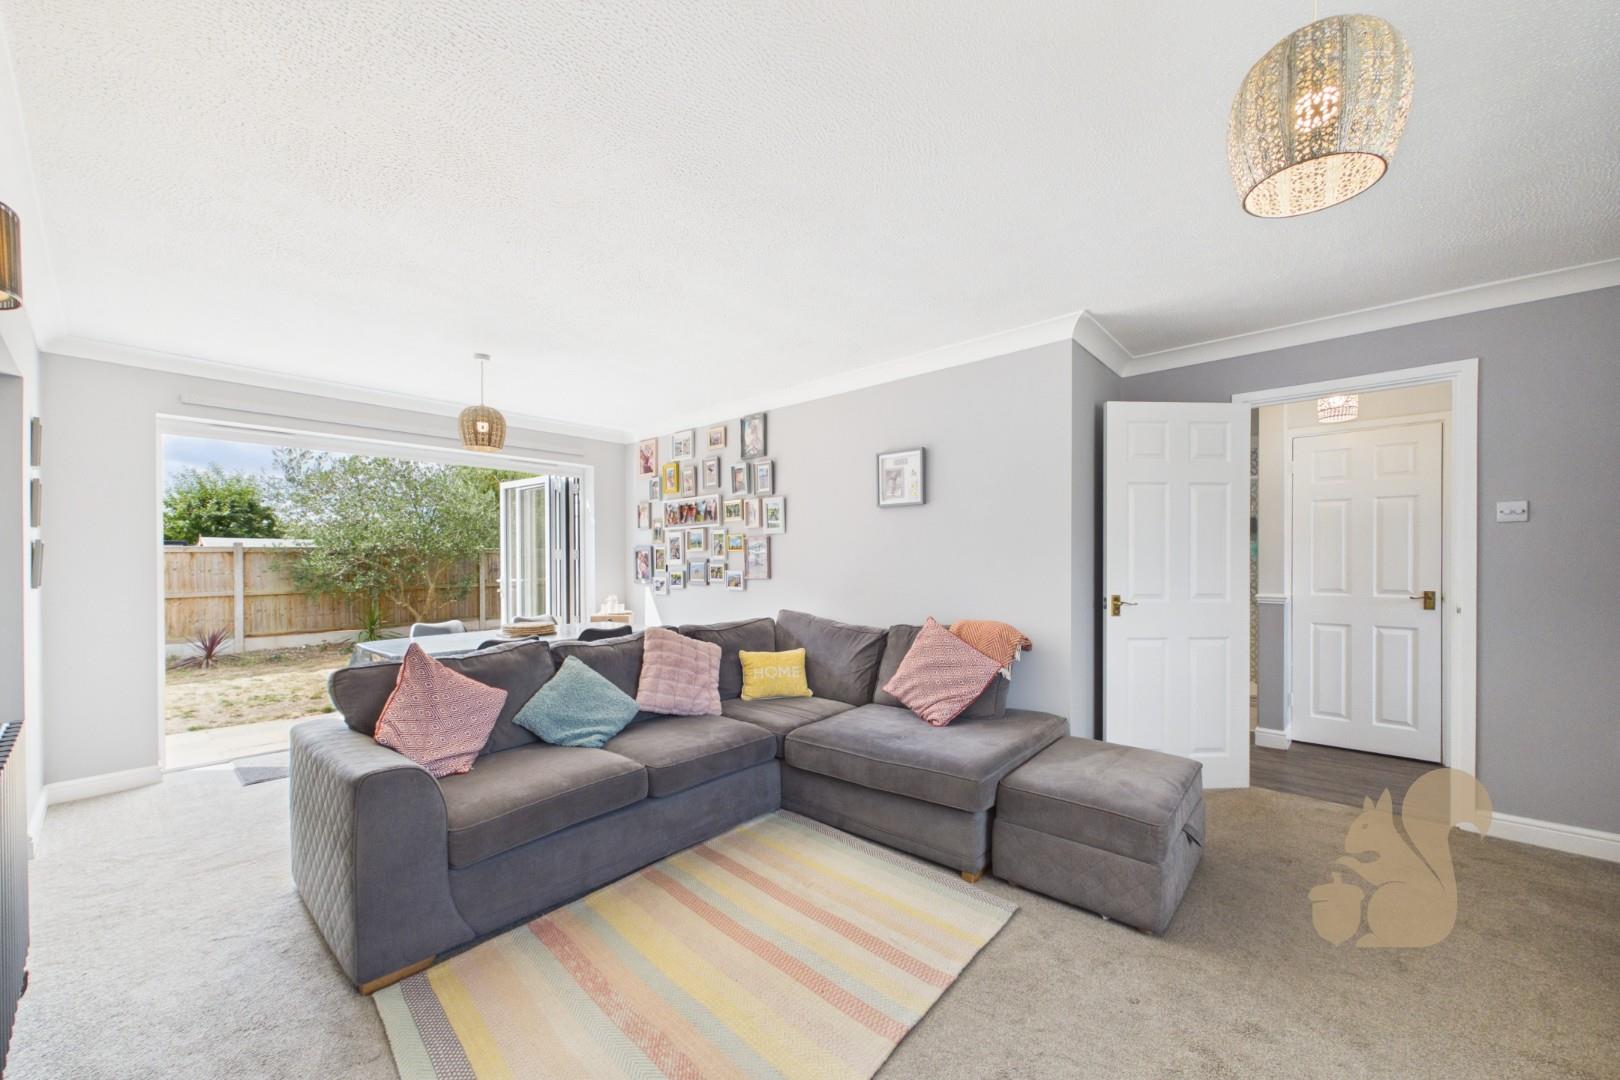
Upon entering, a welcoming porch leads into the bright entrance hallway, which provides access to the spacious living room. A newly installed set of bi-fold doors seamle...
Guide price of £400,000 to £425,000.
This beautifully presented three-bedroom detached home is situated in the highly sought-after village of Layer de la Haye, offering the perfect combination of peaceful village living and convenient access to Colchester. Surrounded by picturesque countryside, the property is within easy reach of local amenities, well-regarded schools and excellent transport links.
The accommodation has been thoughtfully improved by the current owners, including a recently fitted kitchen and modernised bathrooms, creating a comfortable and contemporary family home.
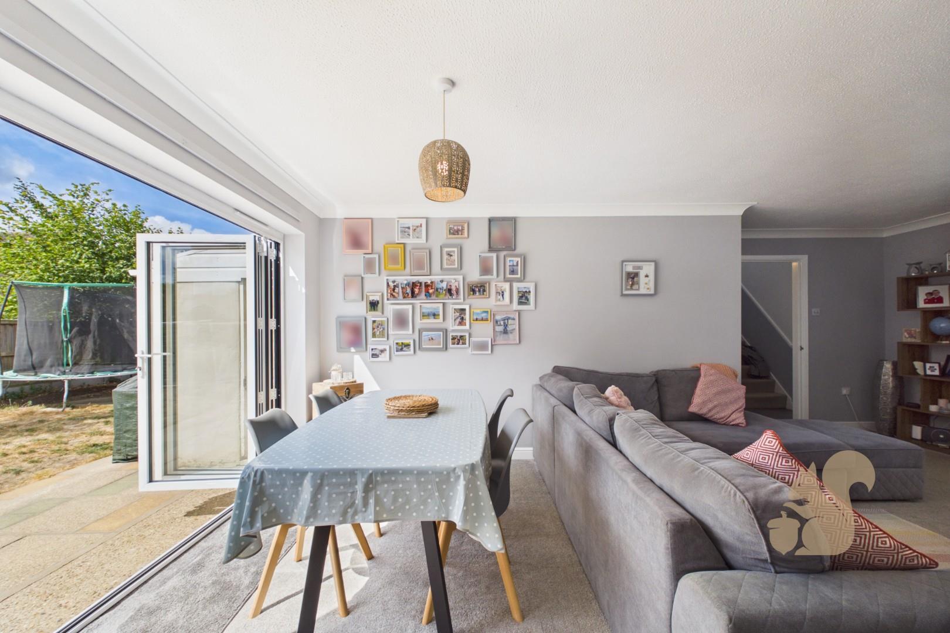
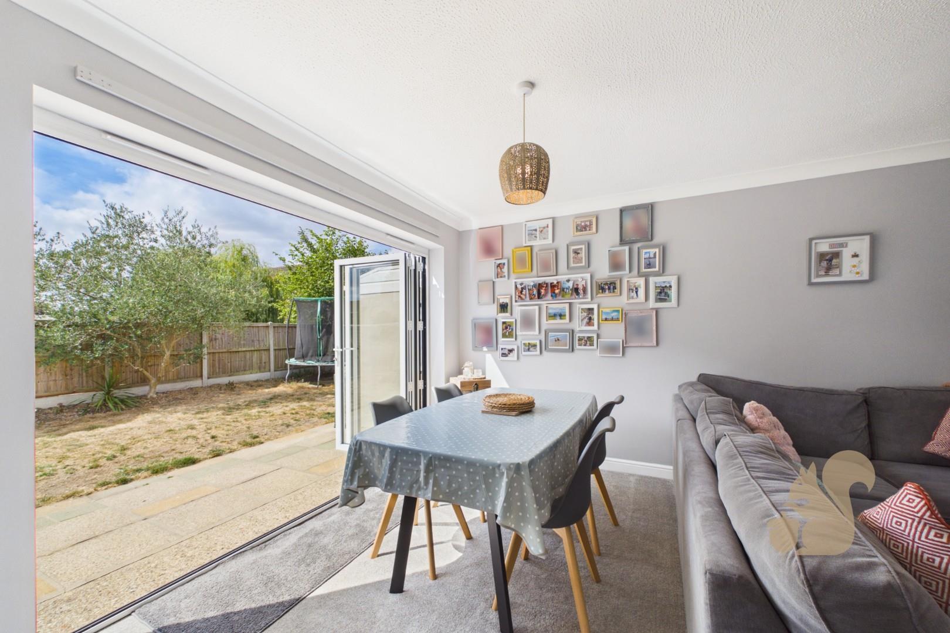
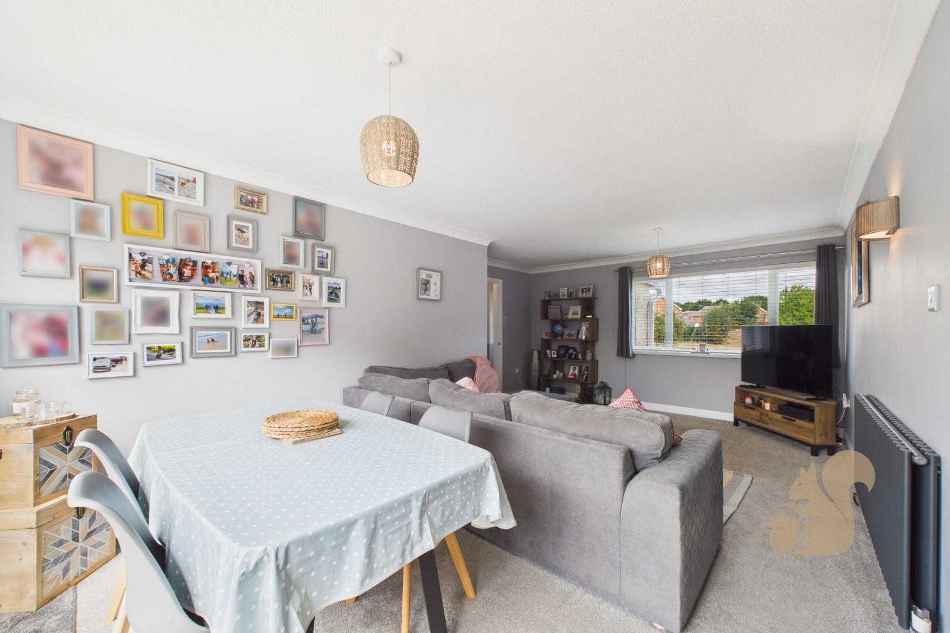
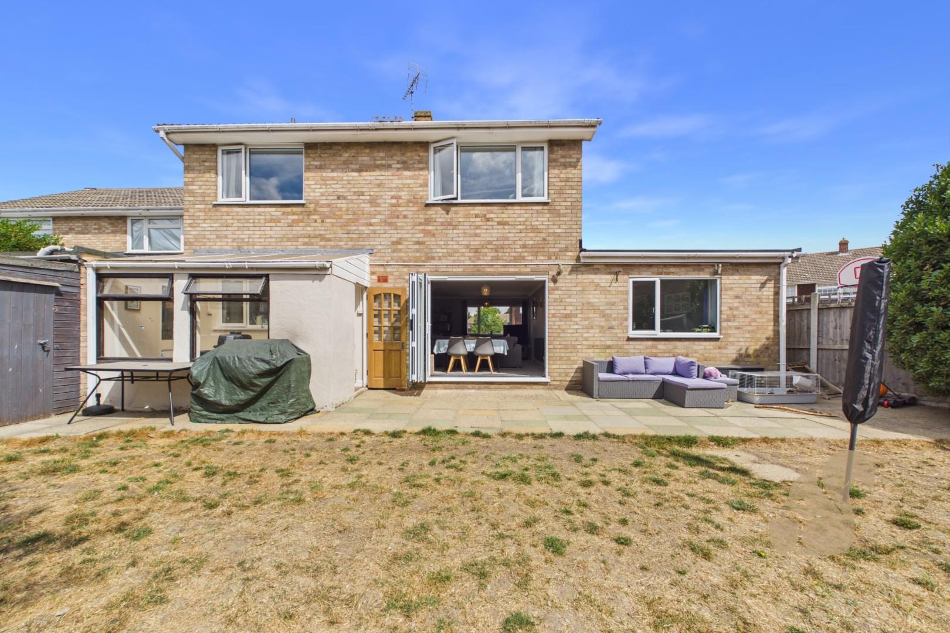
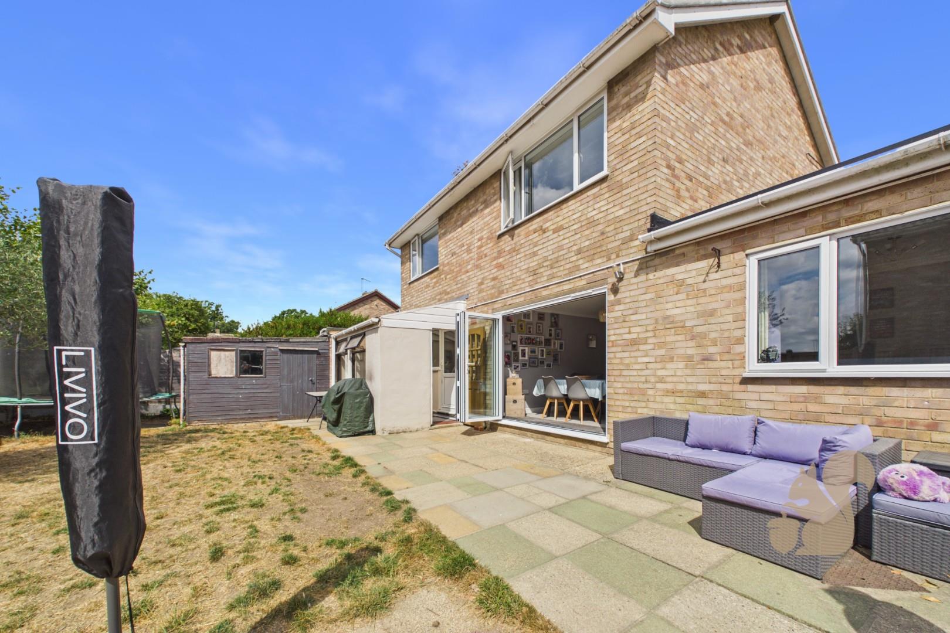
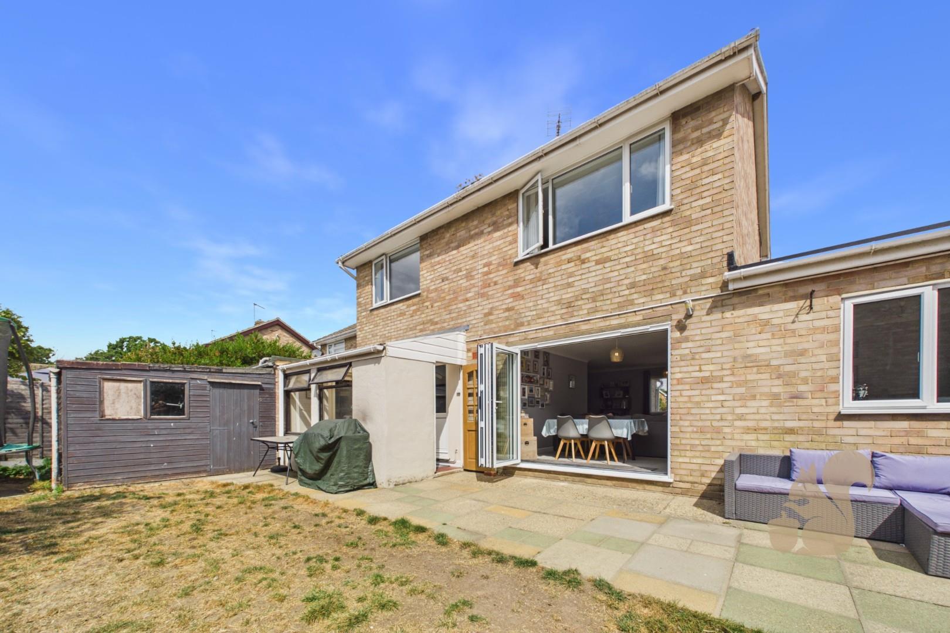
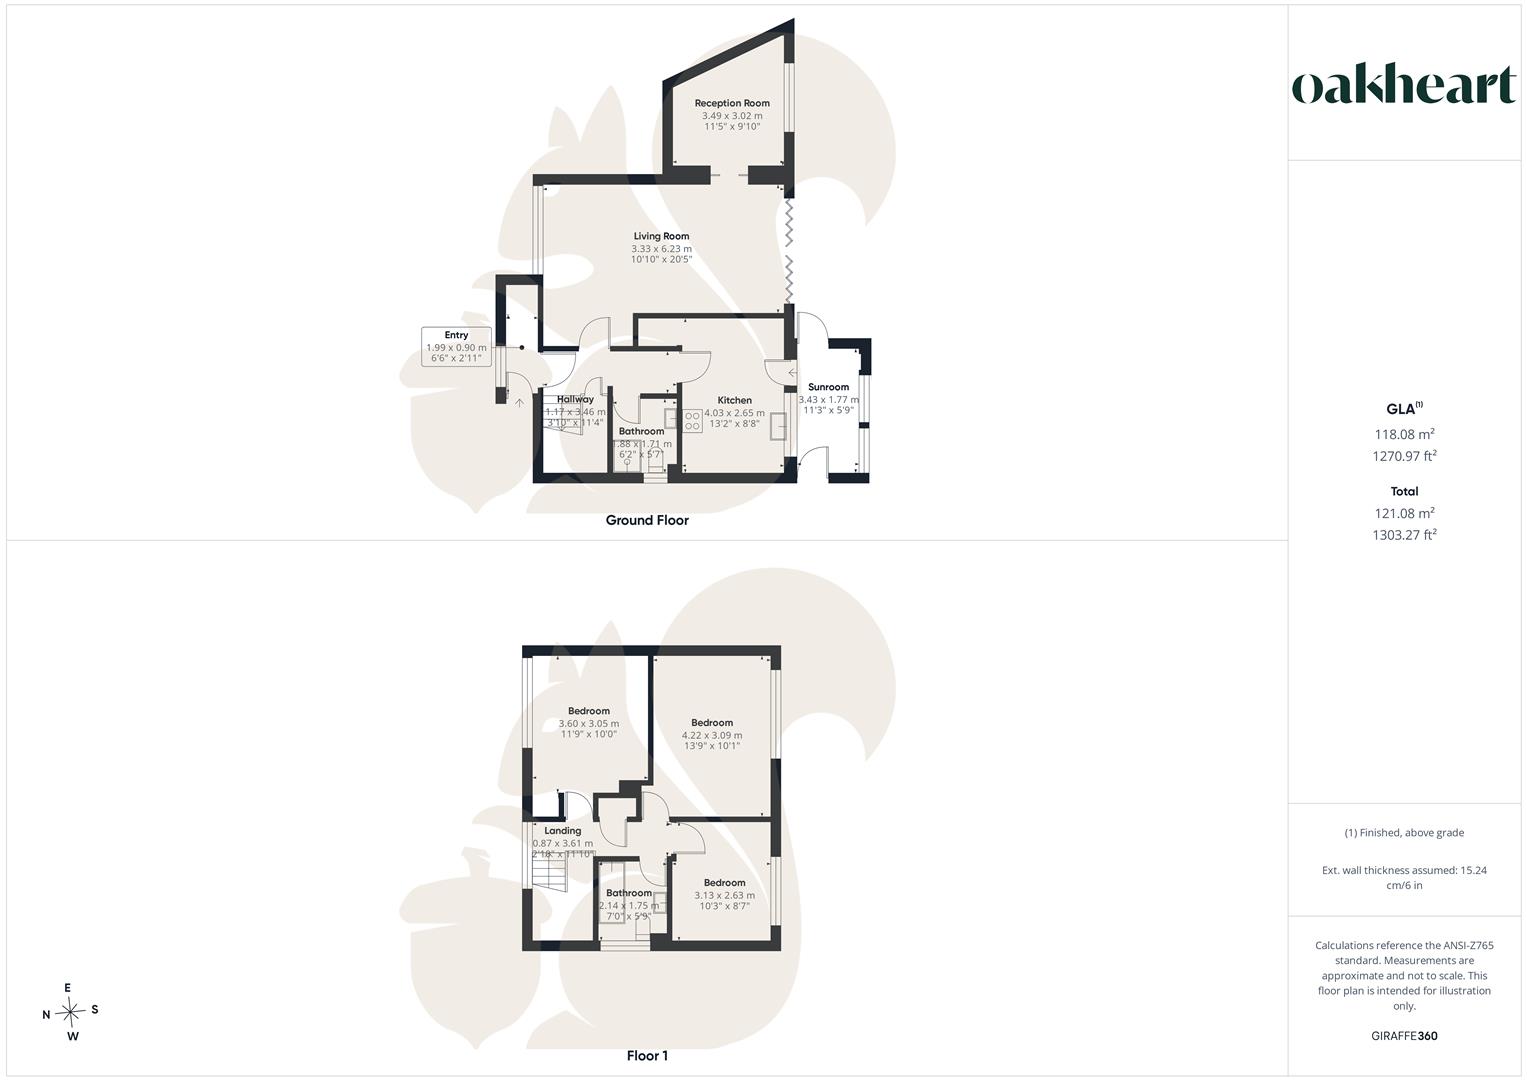
Upon entering, a welcoming porch leads into the bright entrance hallway, which provides access to the spacious living room. A newly installed set of bi-fold doors seamlessly connects the living room with the rear garden, creating a fantastic indoor-outdoor living space and allowing plenty of natural light into the home.
A useful side extension provides additional versatile accommodation, currently suited to a dining area, study or playroom. The ground floor also benefits from a recently renovated shower room, while the newly fitted kitchen provides a modern and practical space for everyday family life. A bright sunroom completes the ground floor and offers an additional space to enjoy throughout the year.
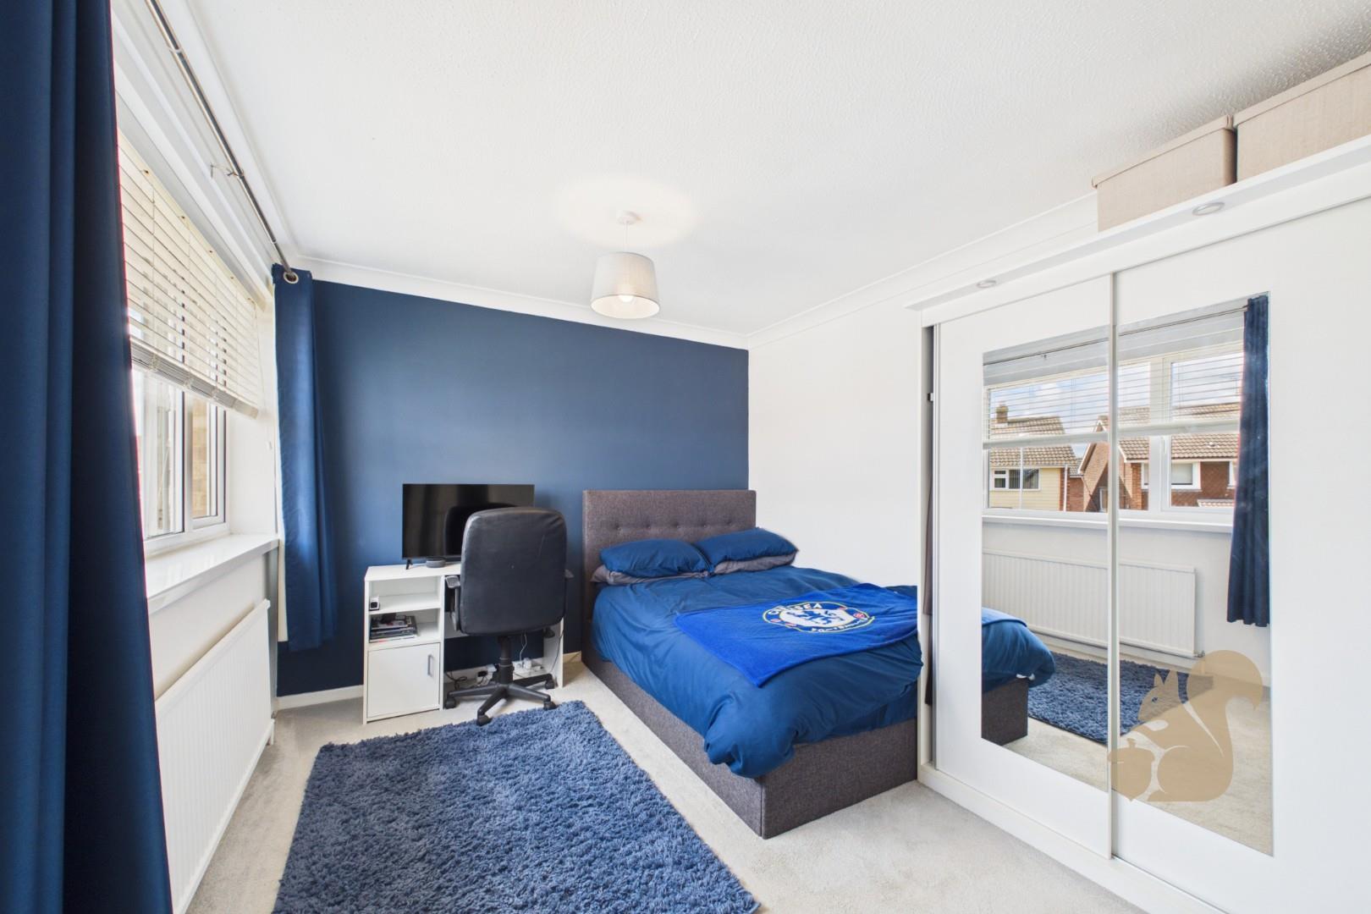
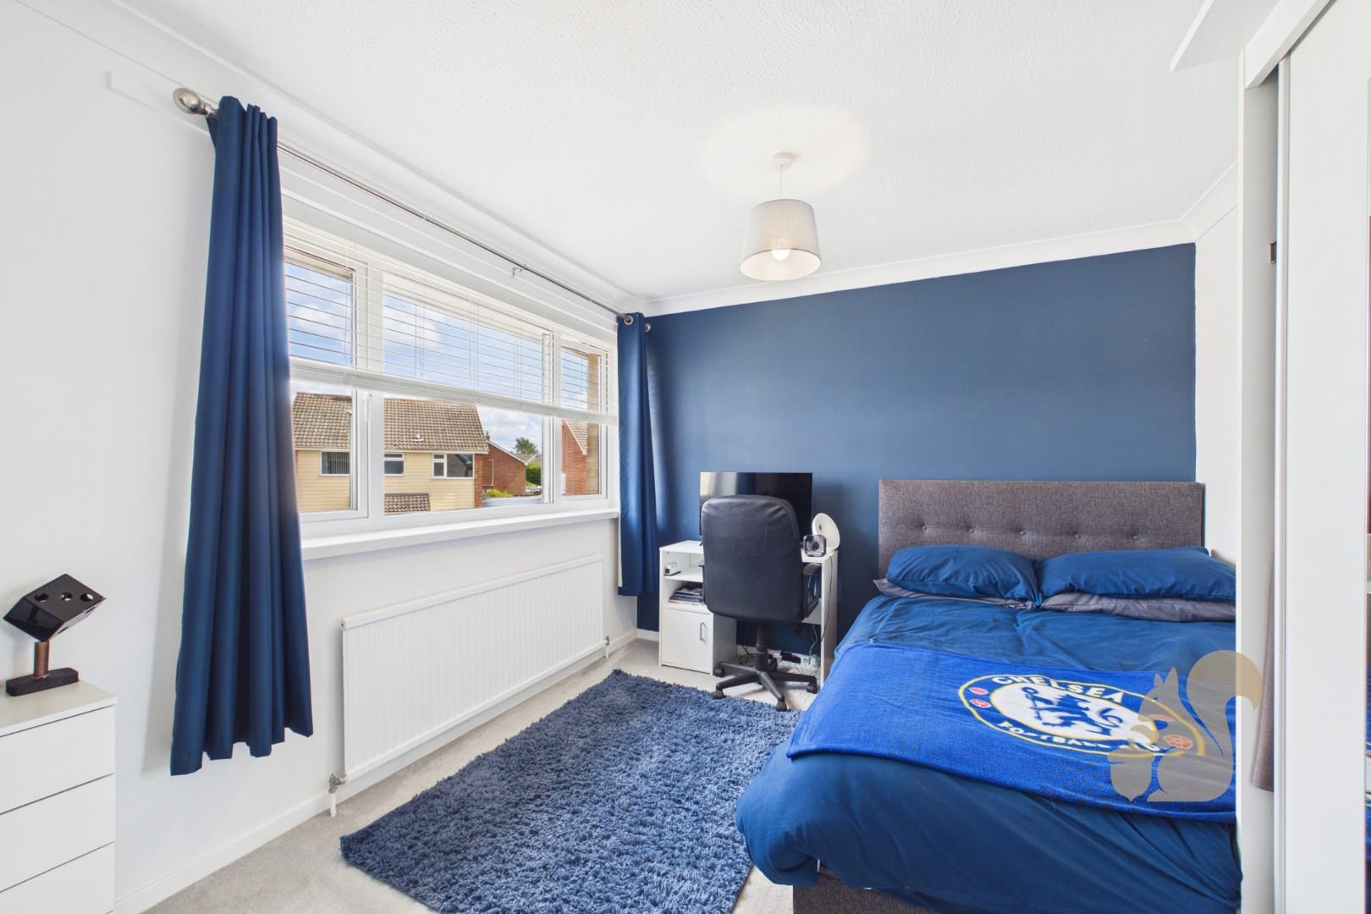
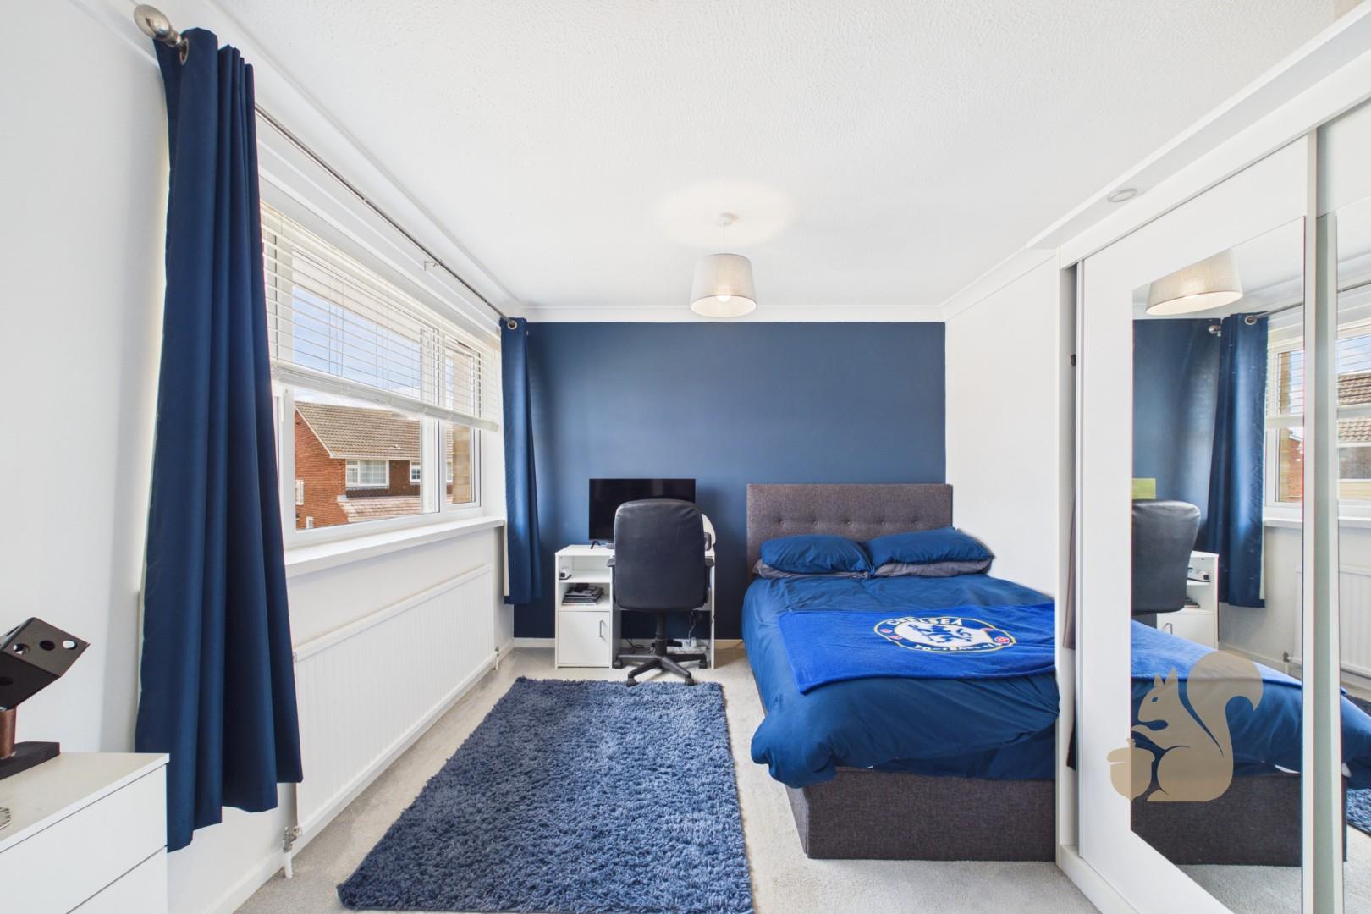
Upstairs, the landing leads to three well-proportioned bedrooms, providing comfortable accommodation for family, guests or home working. A recently renovated family bathroom completes the first floor.
Outside, the south-facing rear garden is predominantly laid to lawn and provides an excellent private space for entertaining, children and outdoor relaxation. The garden also benefits from access to a garage and separate workshop, providing excellent storage and hobby space.
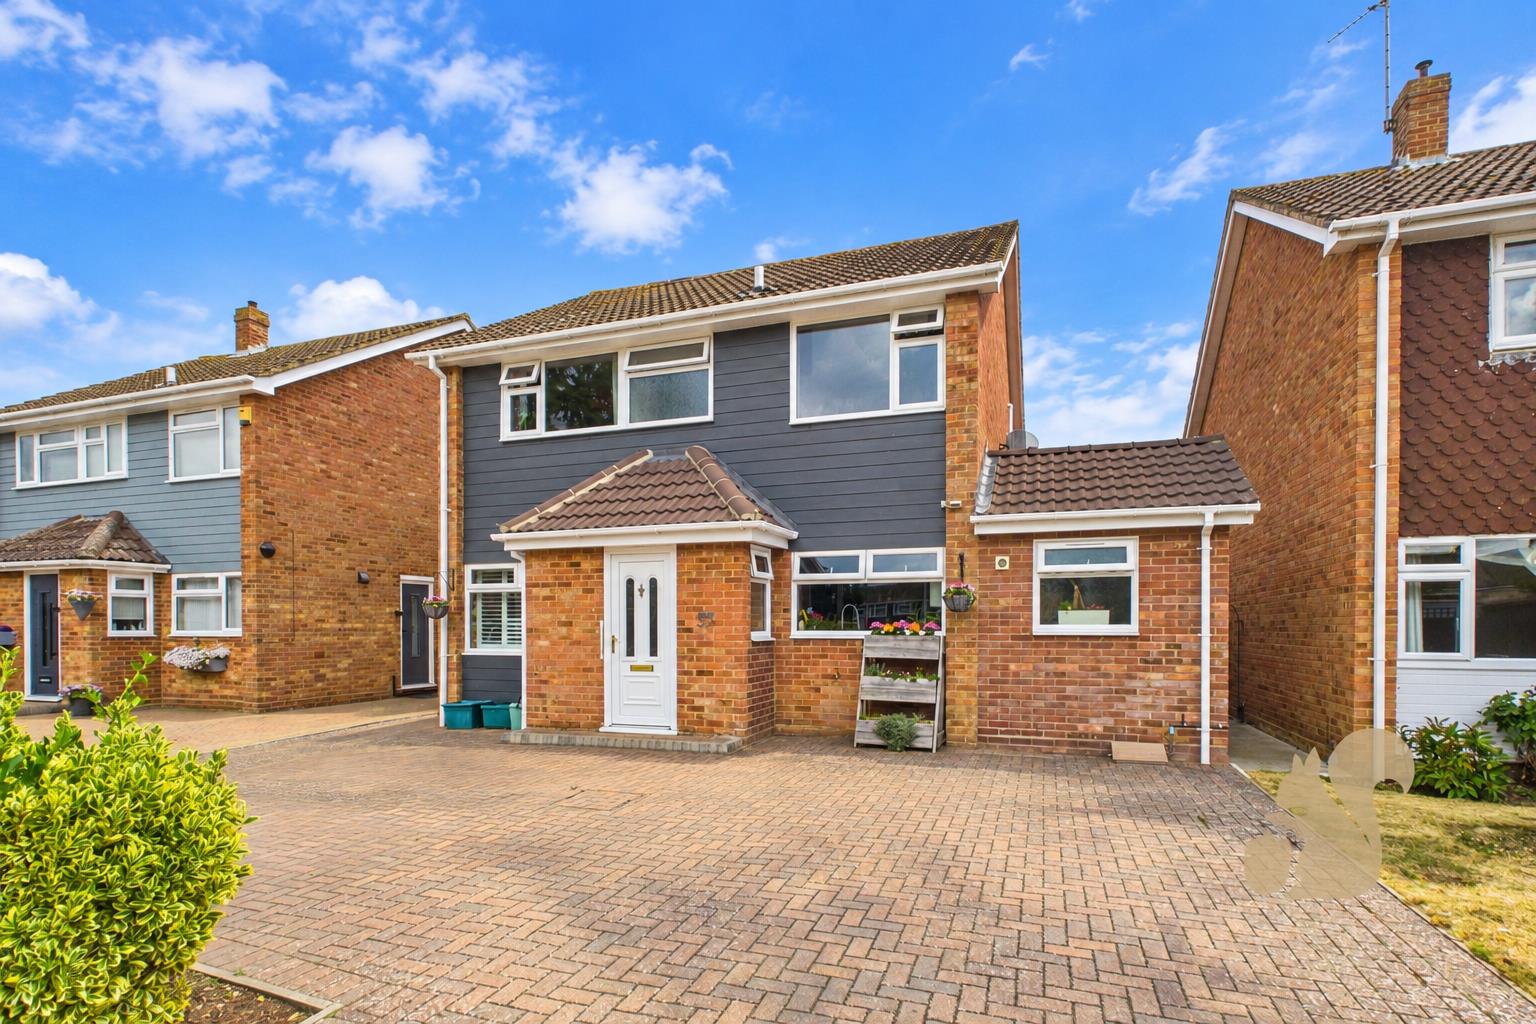
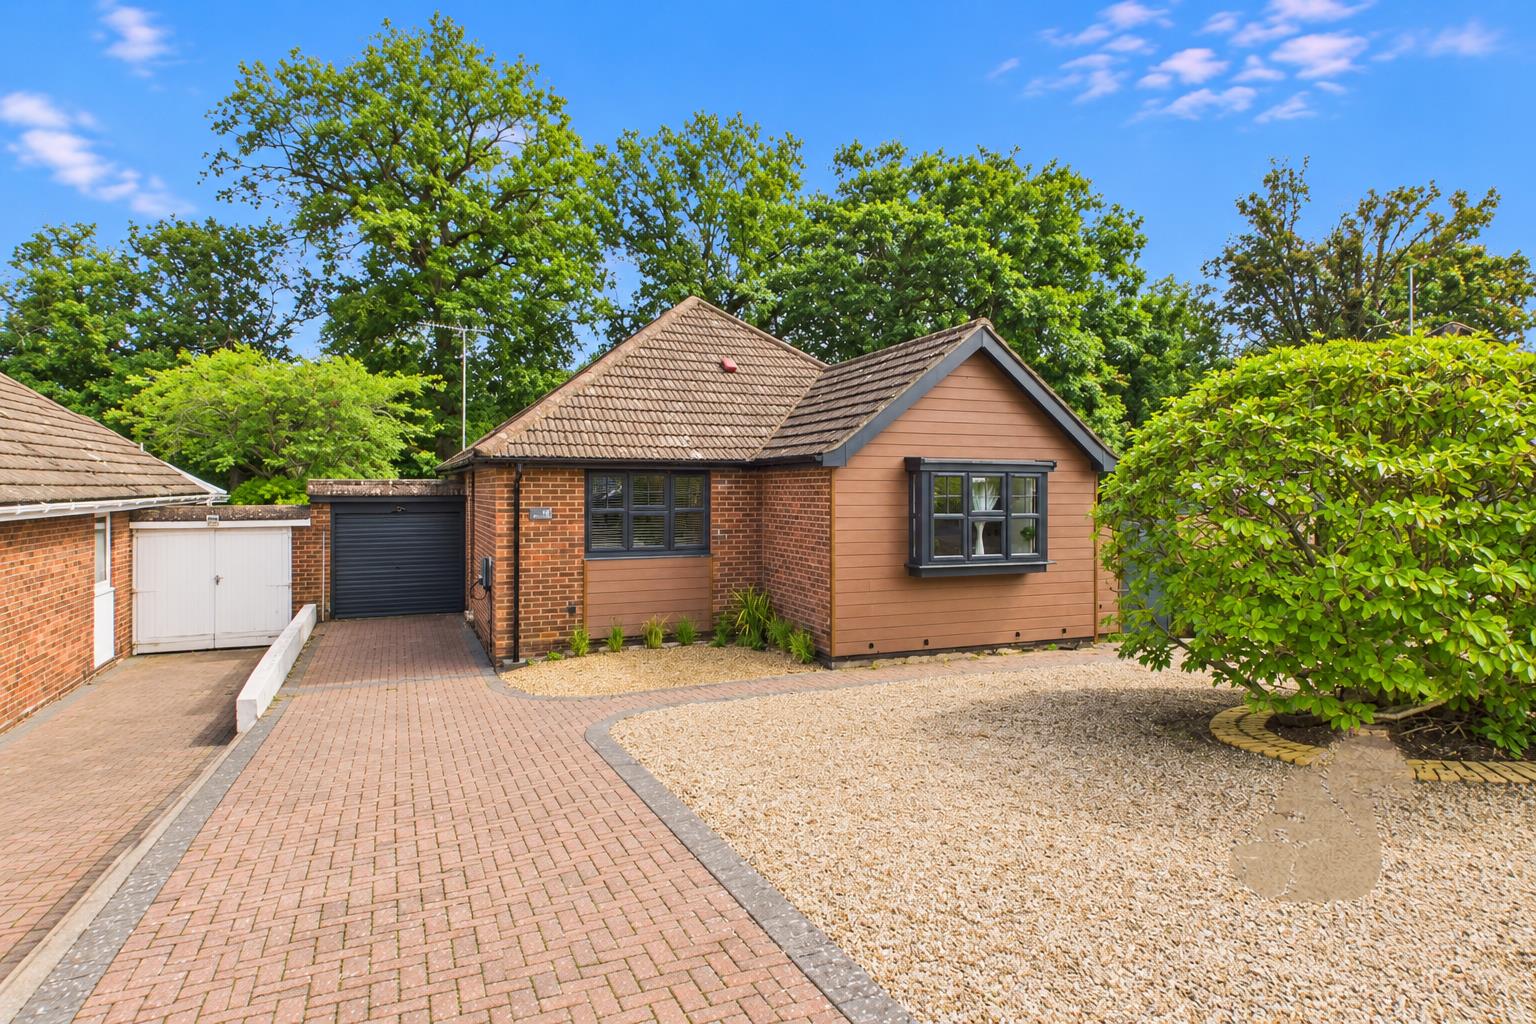
To the front, the property has been recently modernised with grey Hardy Plank cladding, complementing the contemporary feel of the home, while a generous driveway provides off-road parking for multiple vehicles