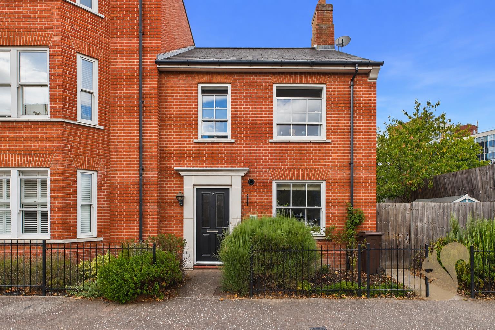
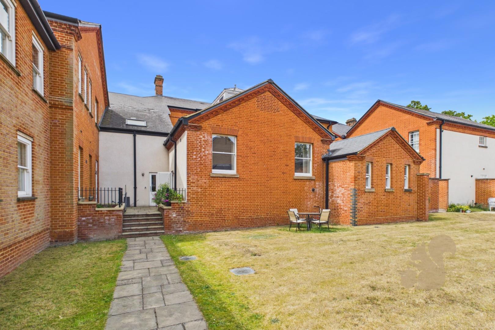
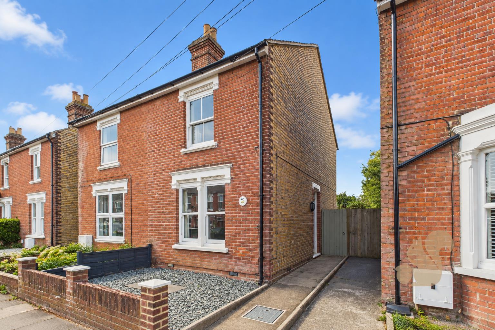
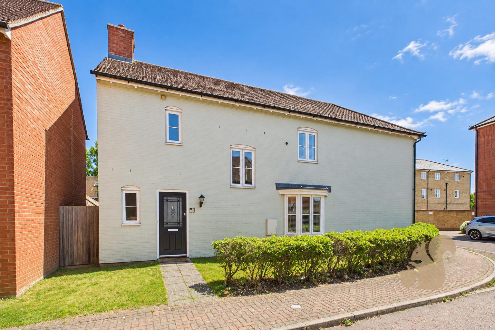
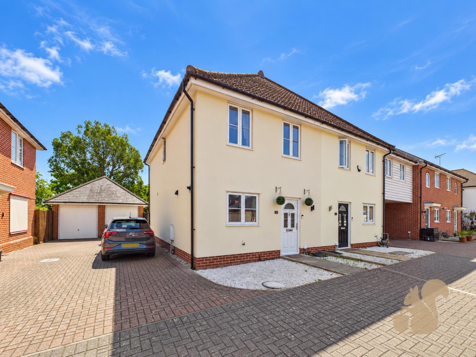
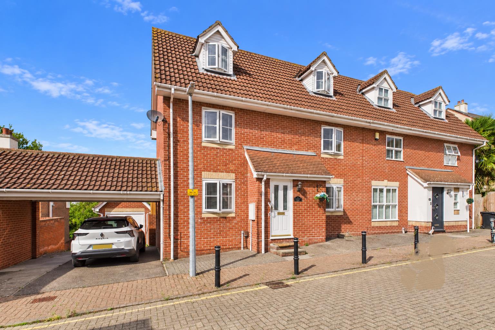
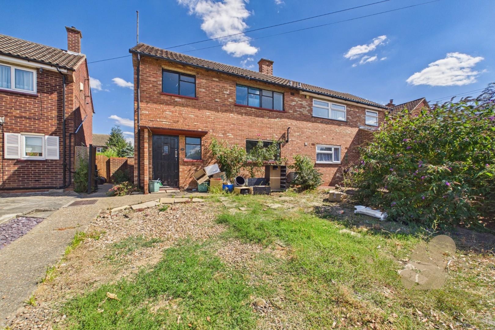
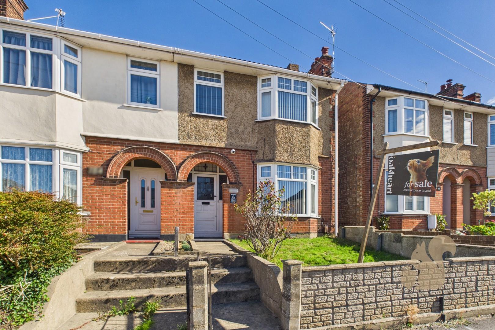
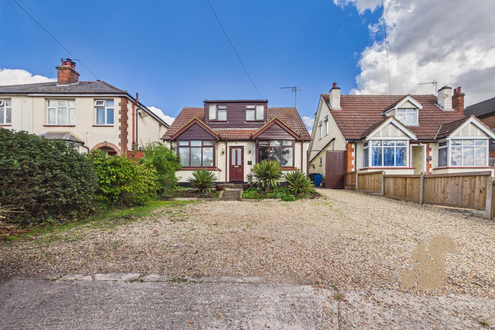
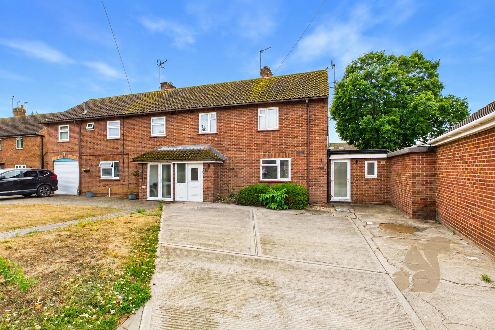
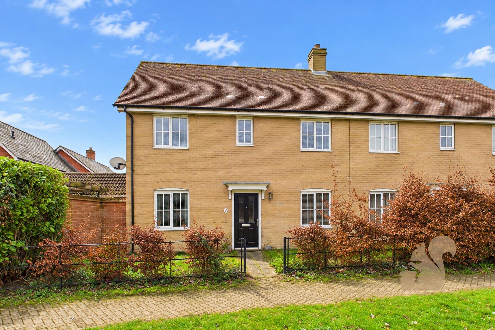
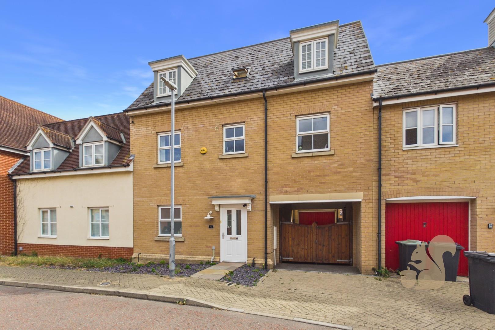
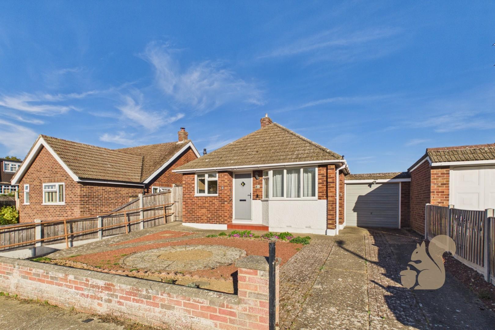
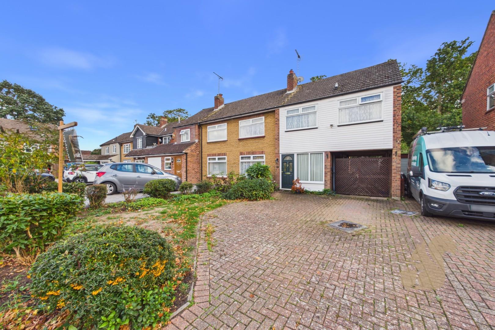
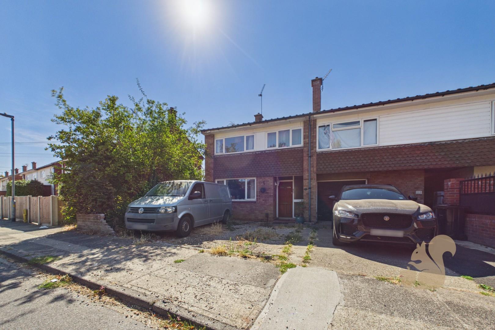
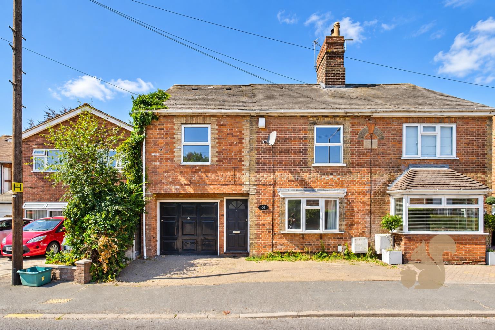
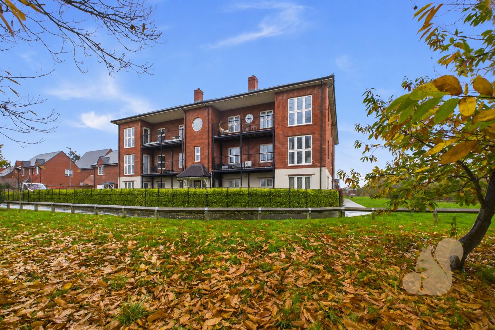
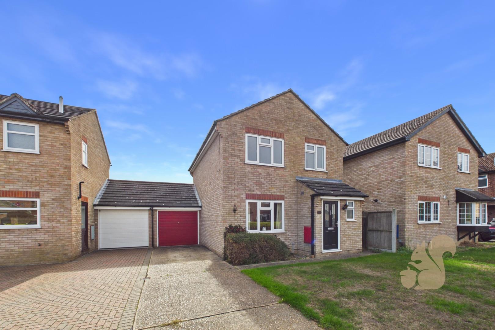
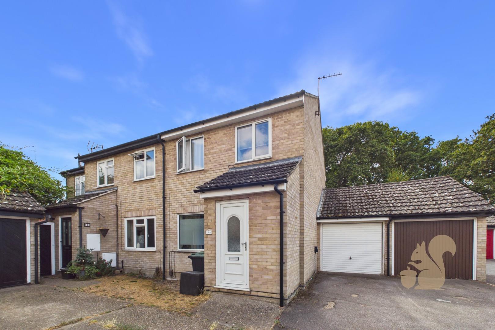
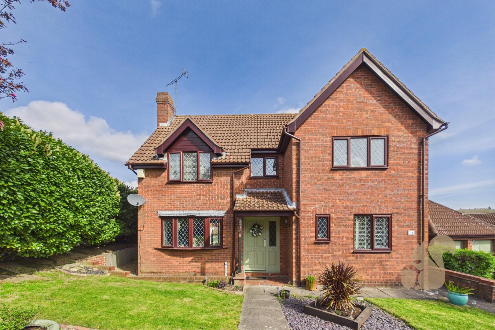
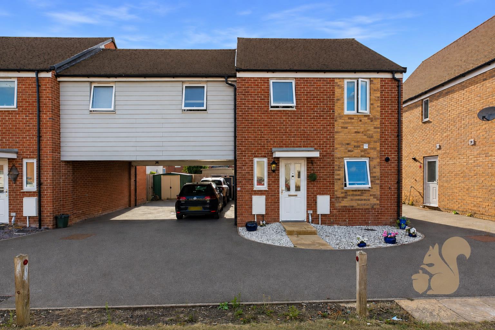
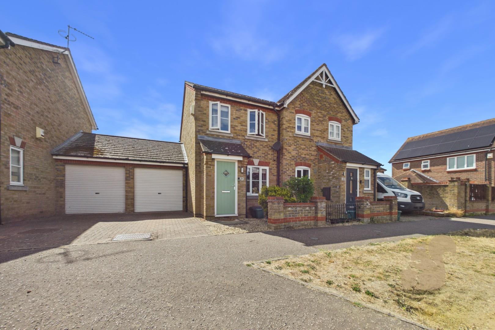
Situated on Roman Circus Walk, this well presented three bedroom end of terrace home offers generous accommodation, a wrap around garden and two allocated parking spaces, all within walking distance of Colchester city centre.
Request details
01206 803 308
Oakheart Colchester Branch
Think you've found a place to call home?
Our dedicated team, will keep you in the loop at every stage of the process.
At a glance...
Three bedroom semi detached home
Highly convenient central Colchester location
Walking distance of Colchester city centre
Easy access to Colchester Station with direct trains to London Liverpool Street
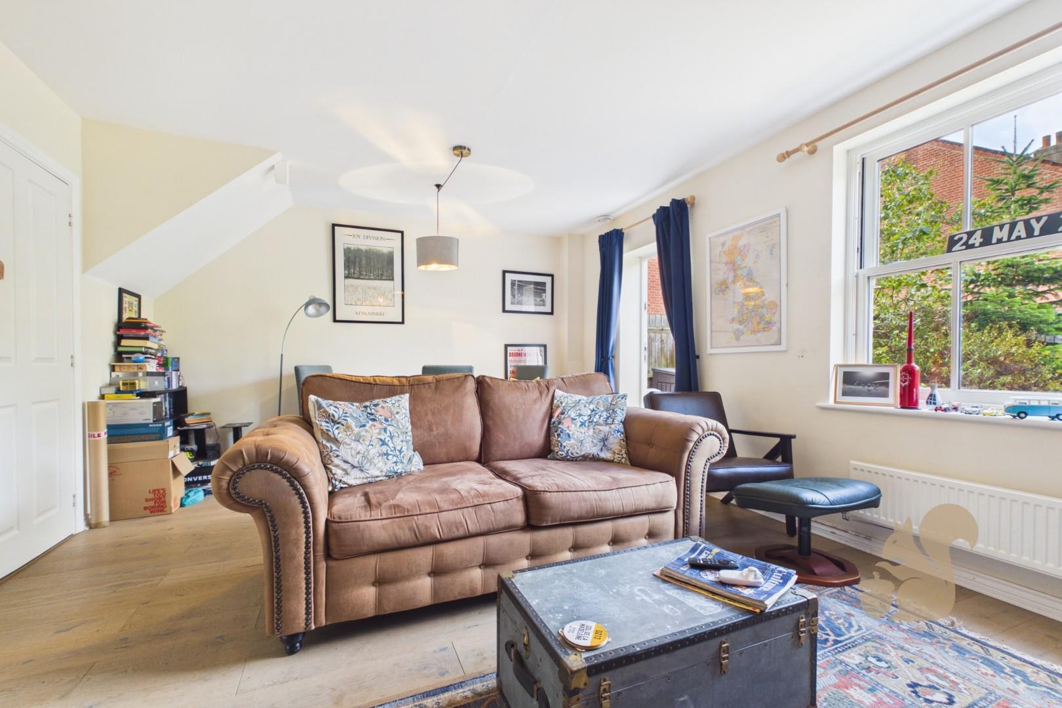
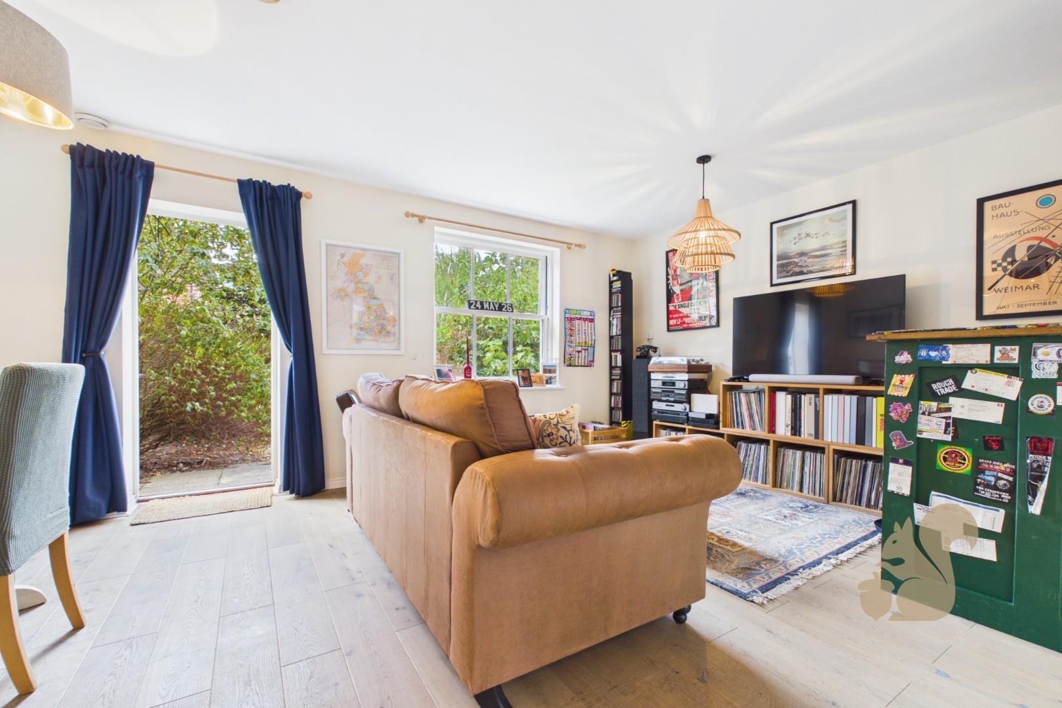
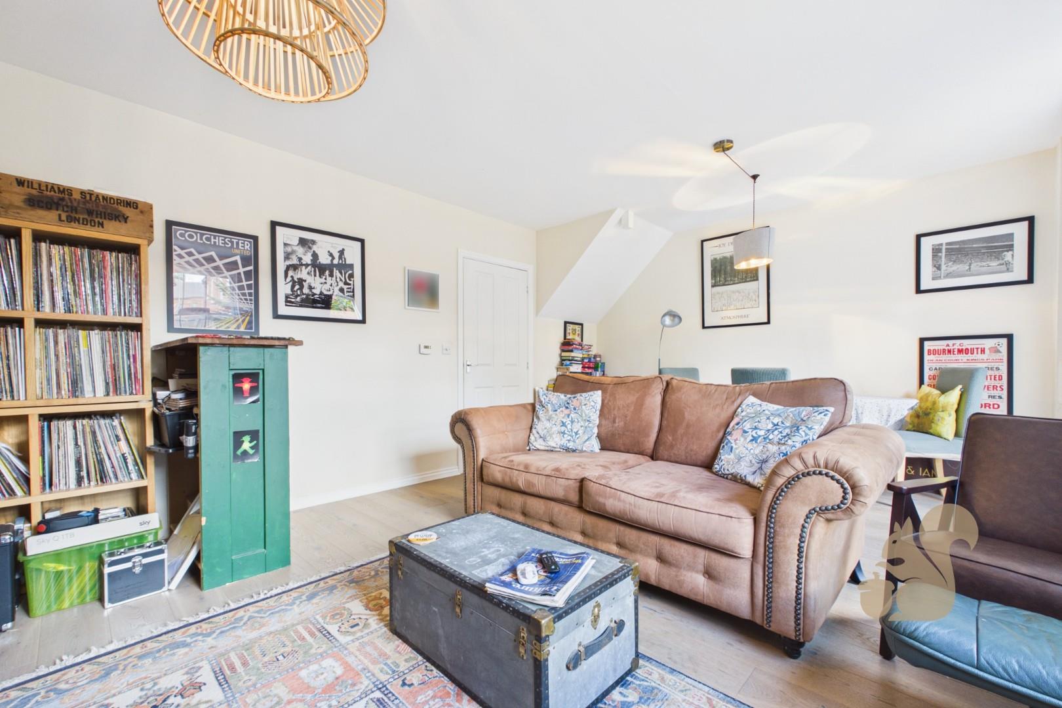
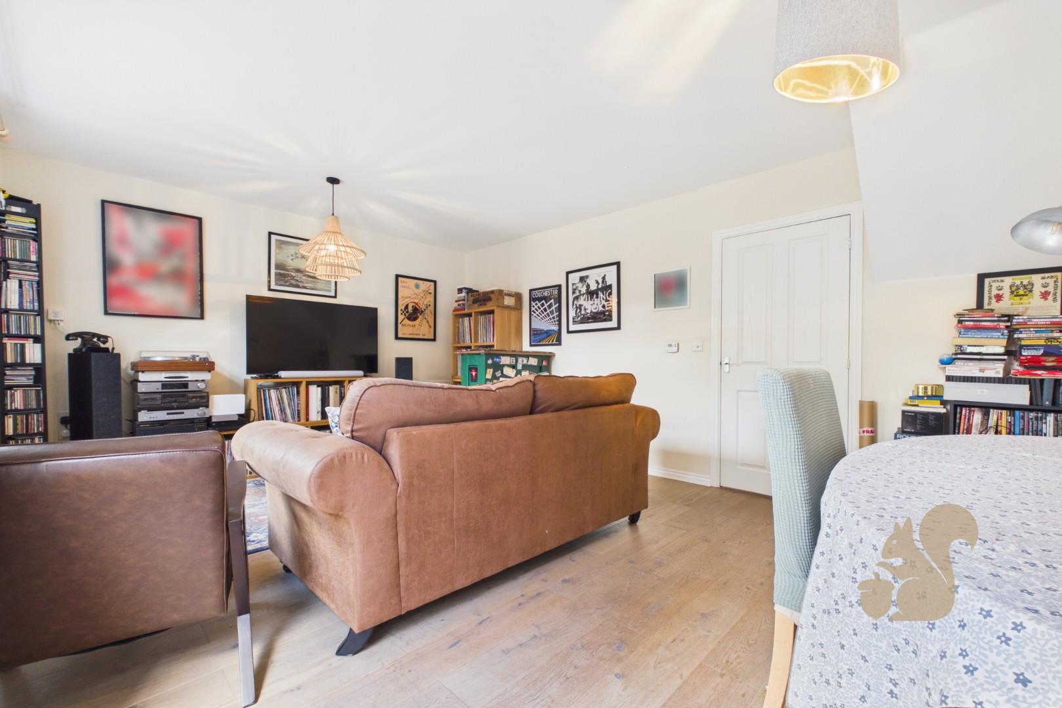
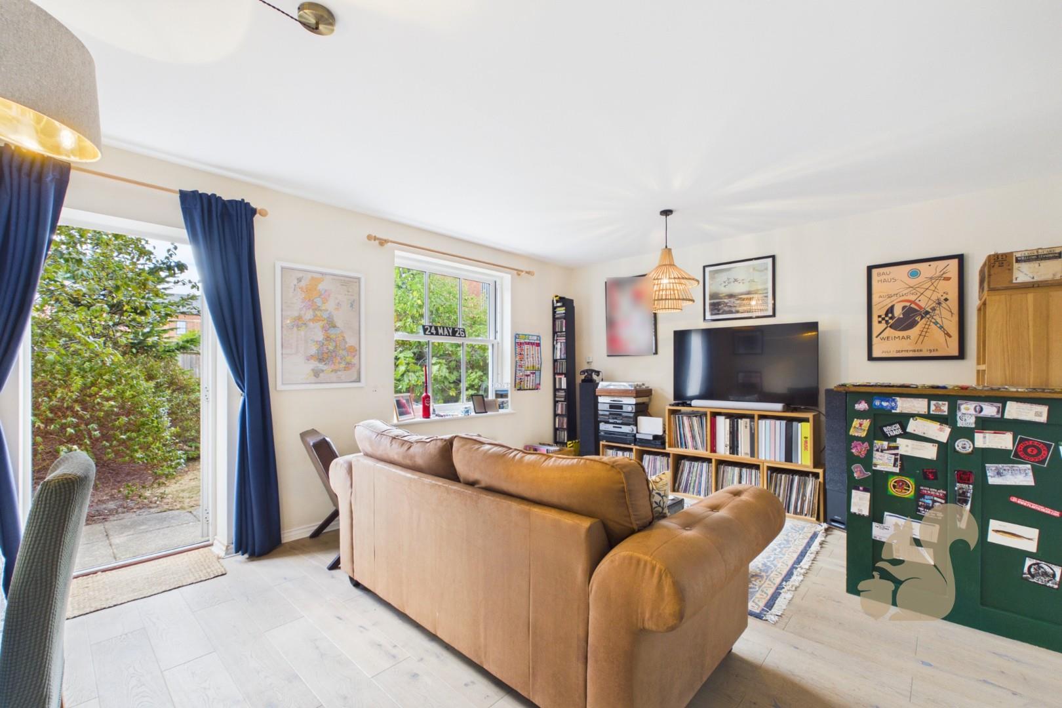
Spacious living and dining room opening onto the garden
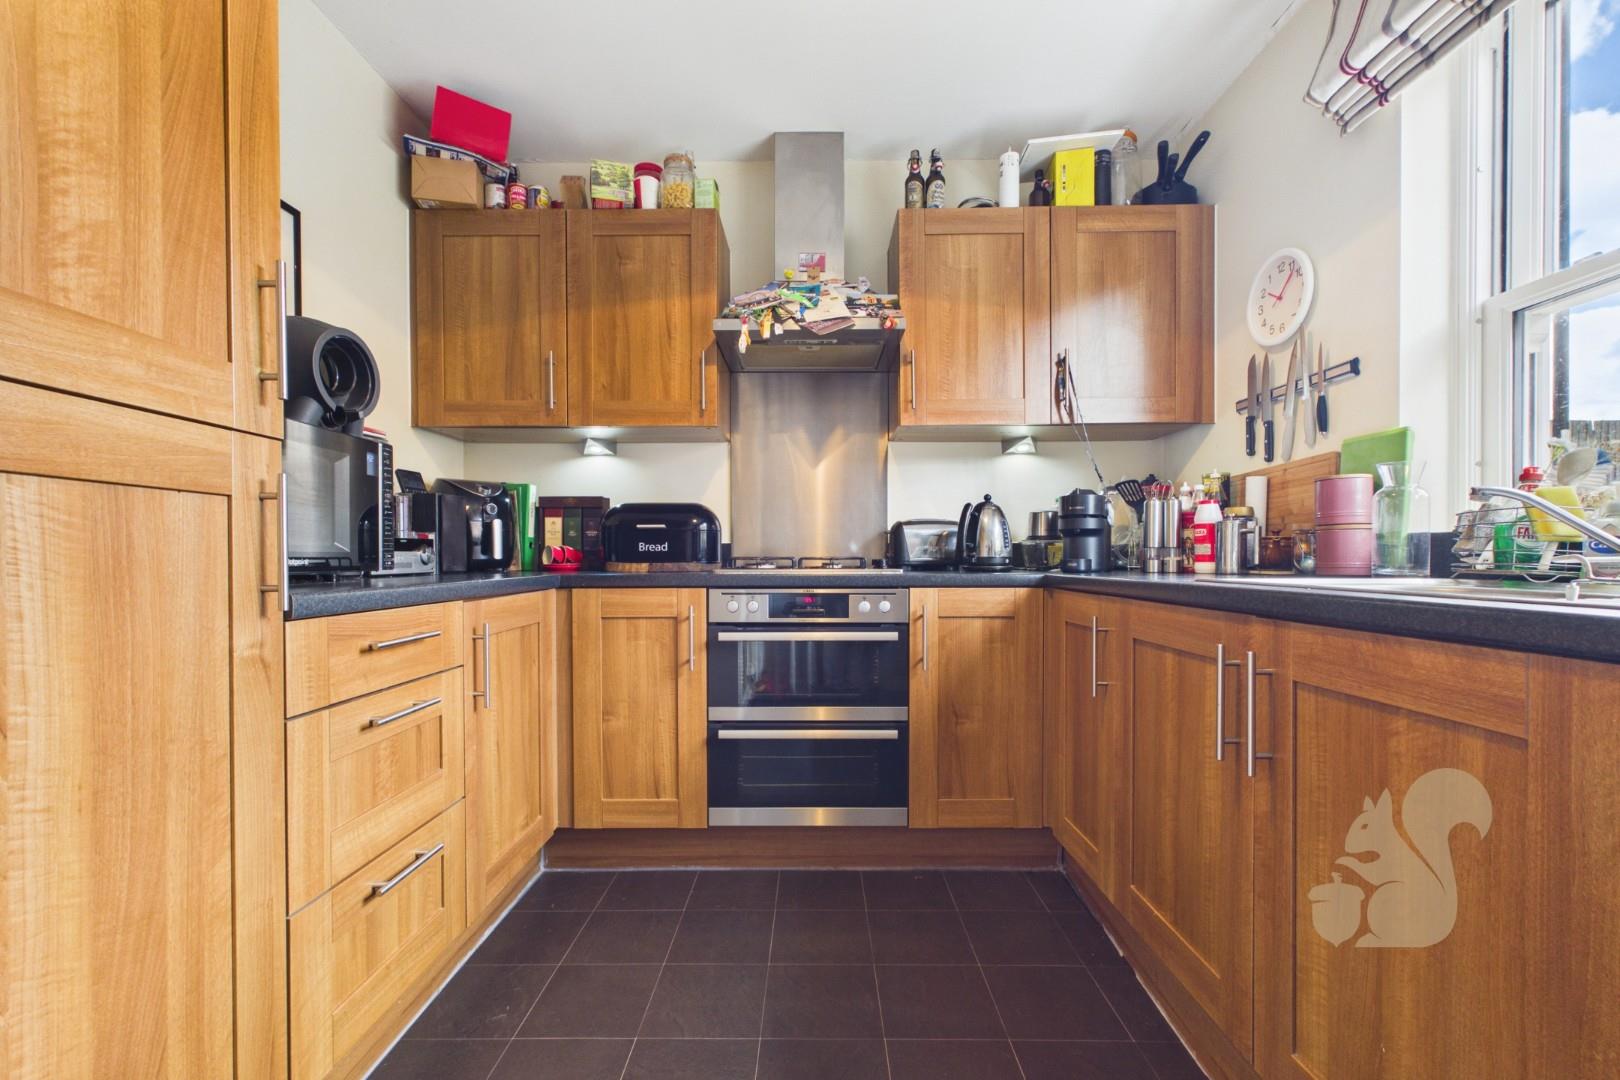
Practical U shaped kitchen with integrated appliances
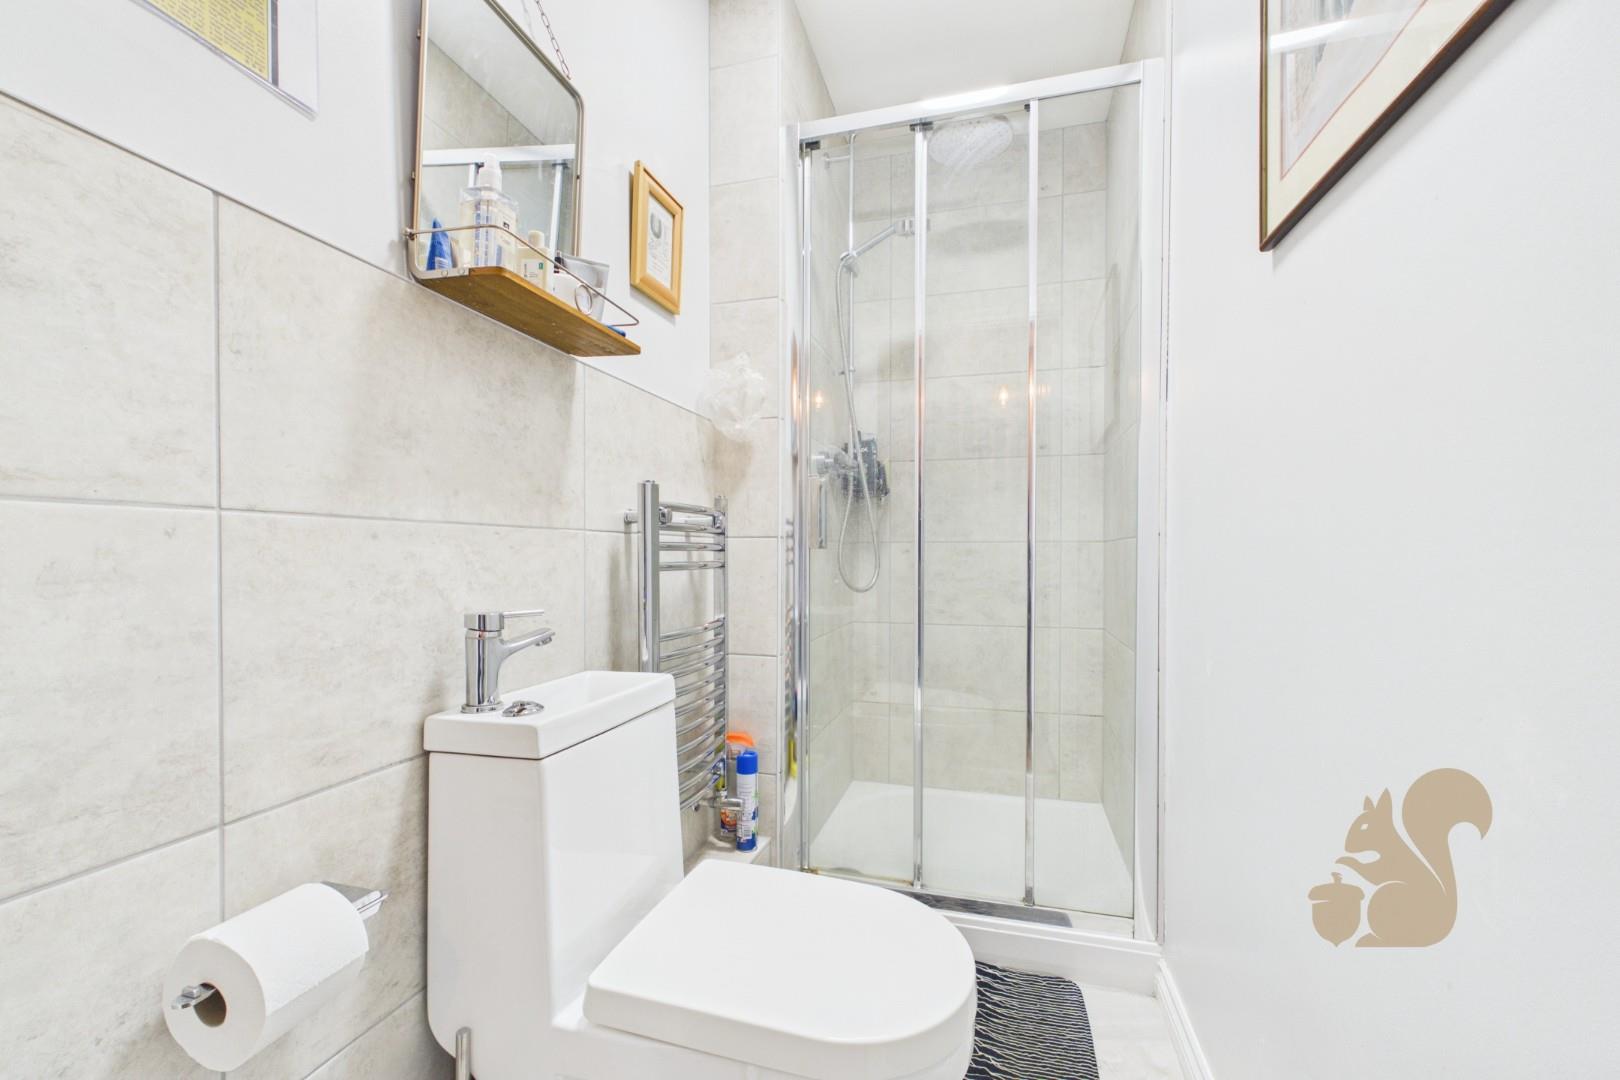
Recently added shower room
Two well proportioned double bedrooms & single bedroom
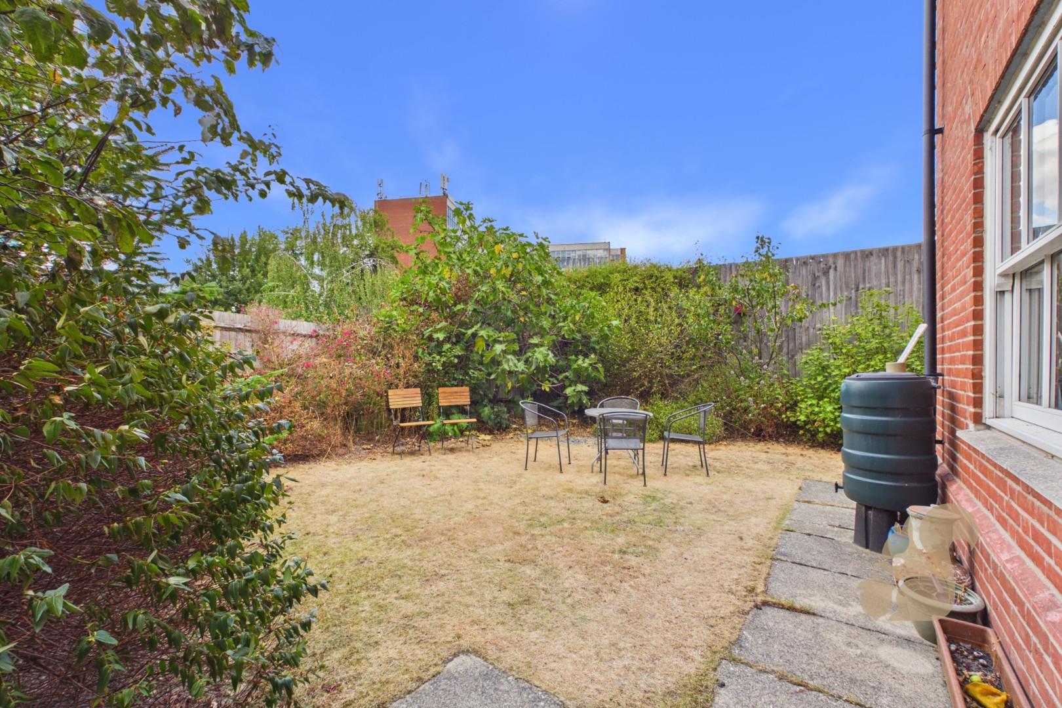
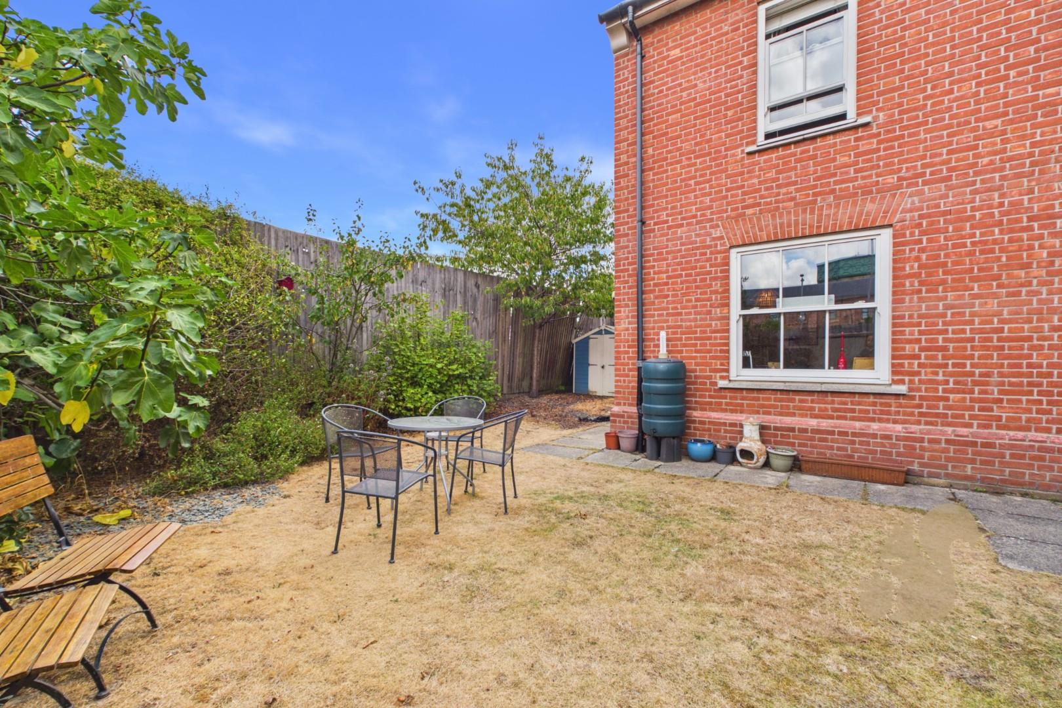
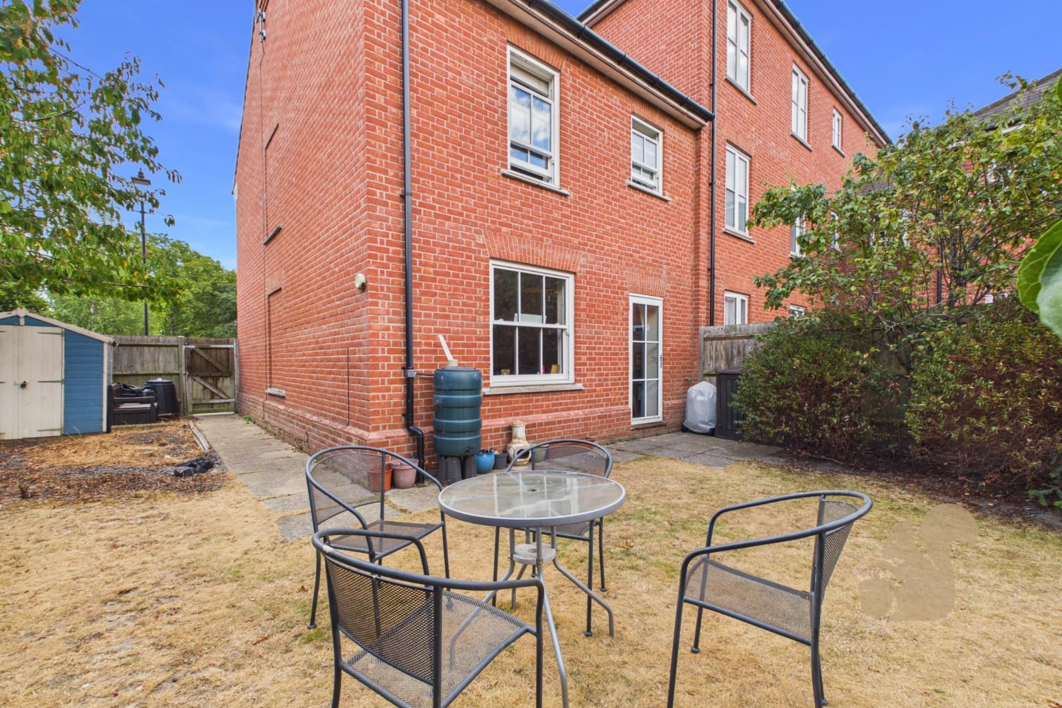
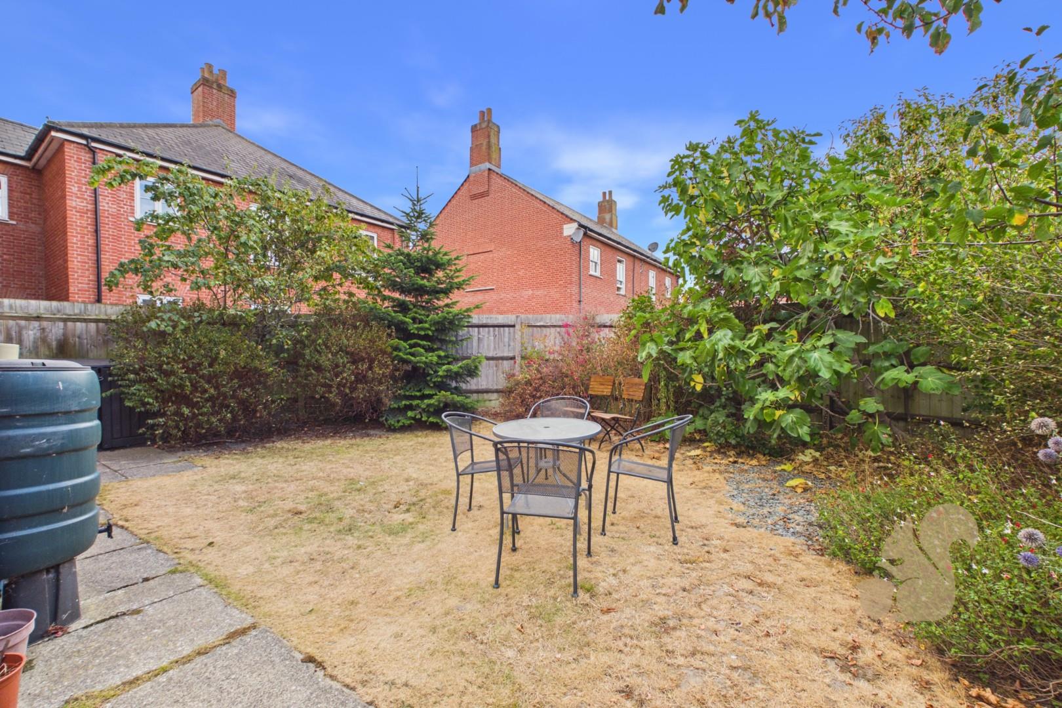
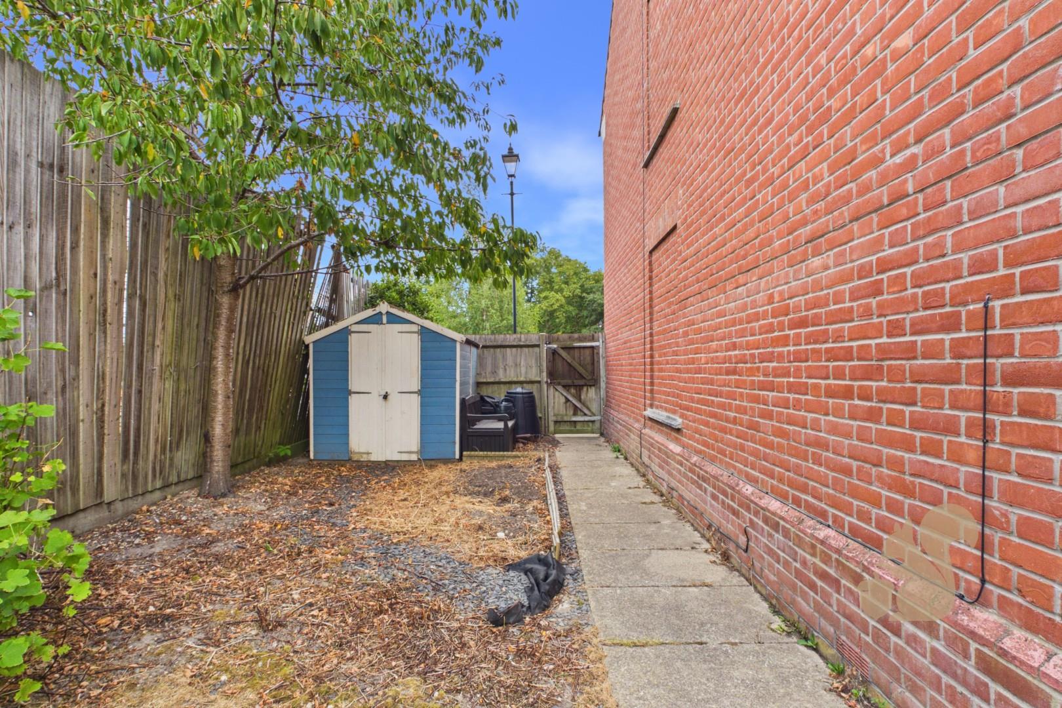
Generous wrap around rear and side garden
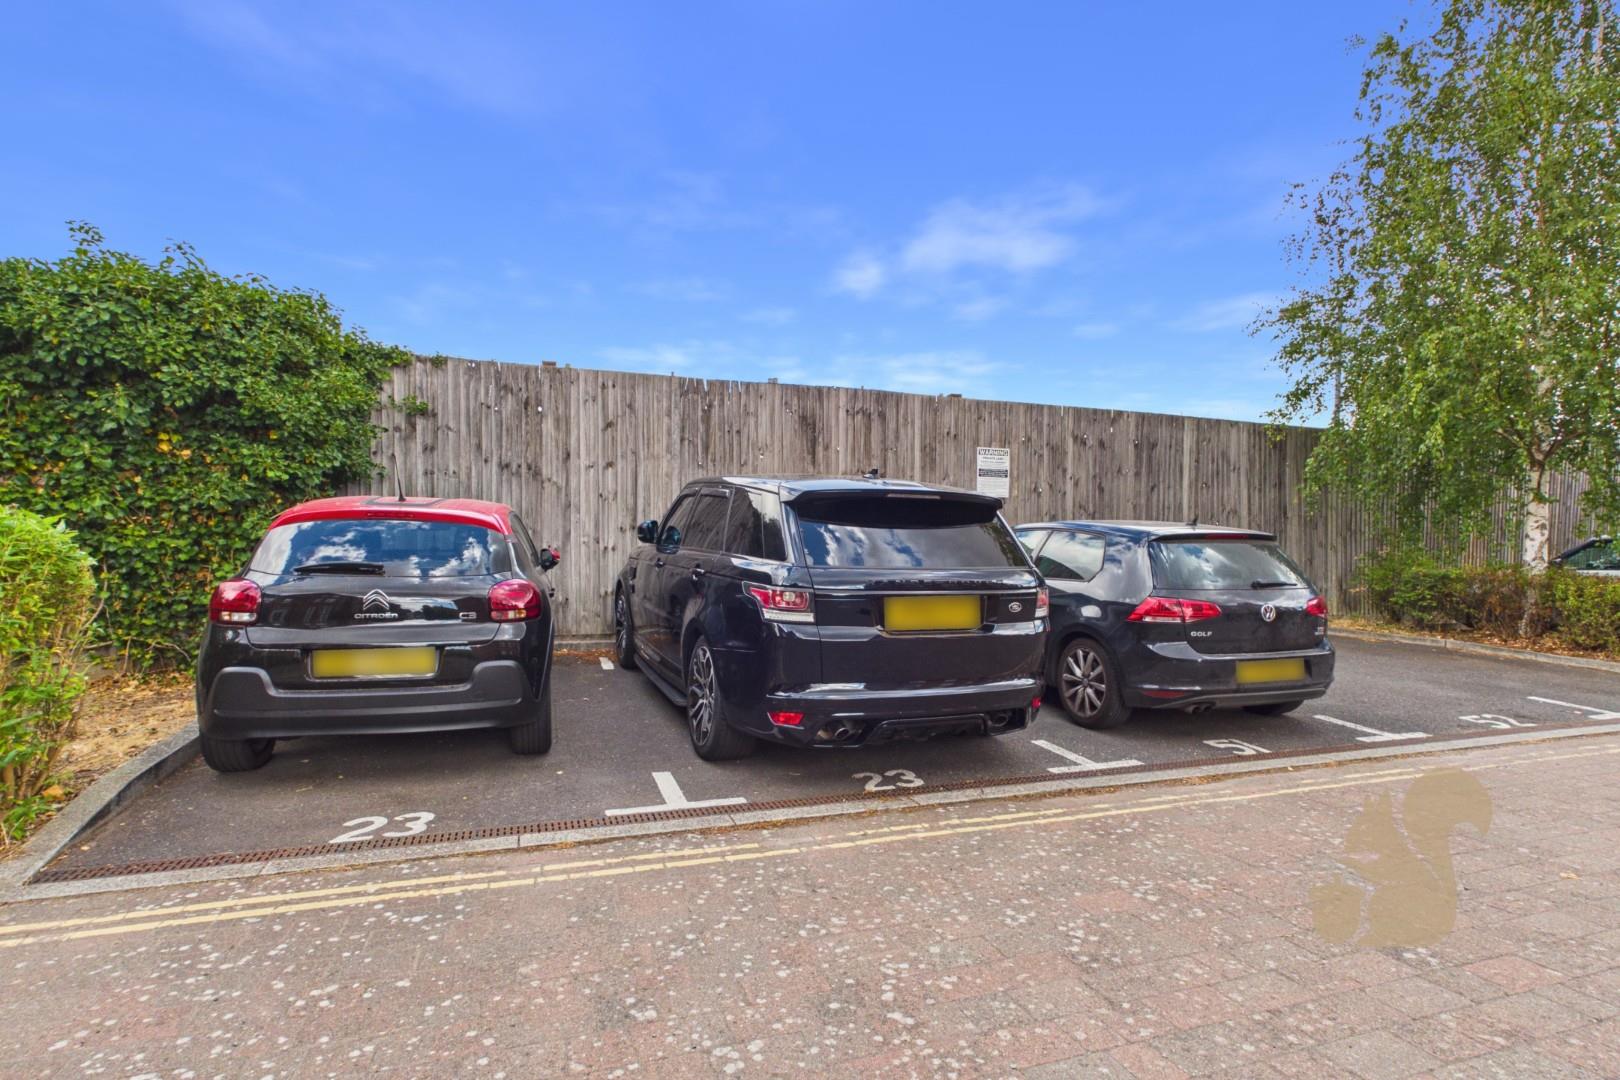
Two allocated parking spaces
Description
GUIDE PRICE: £325,000 - £350,000.
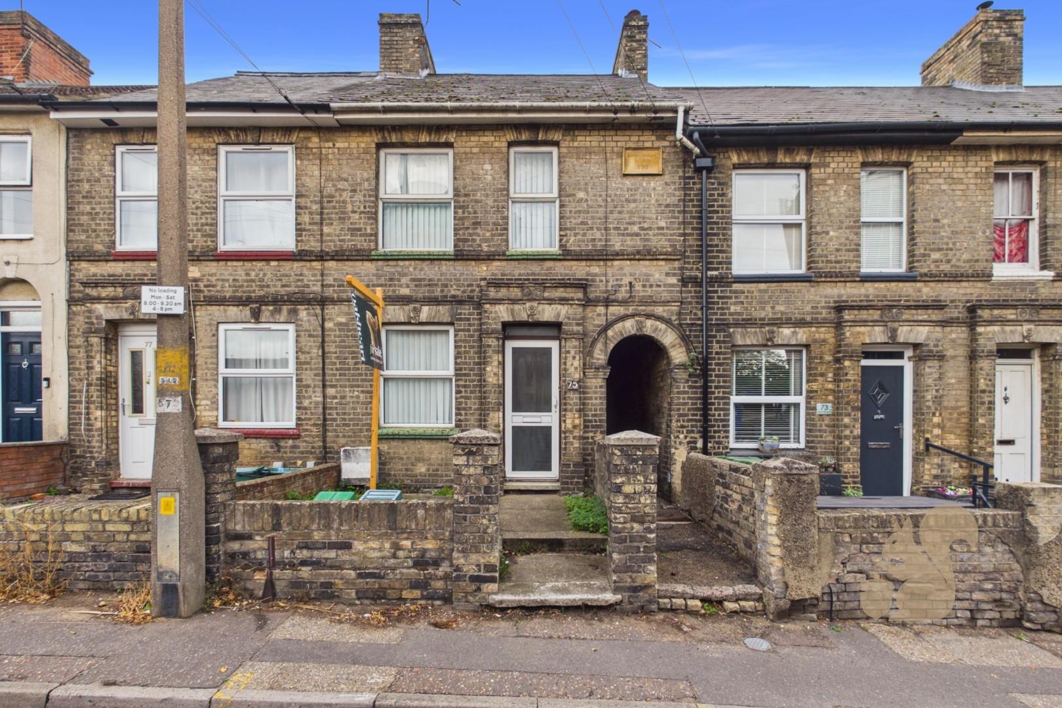
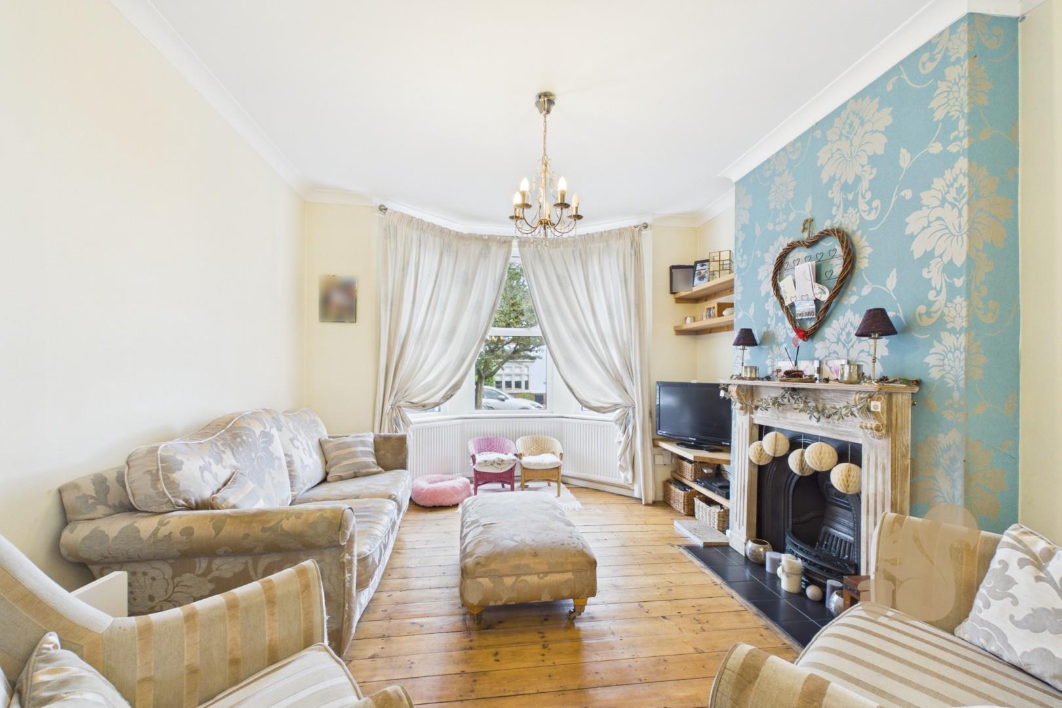
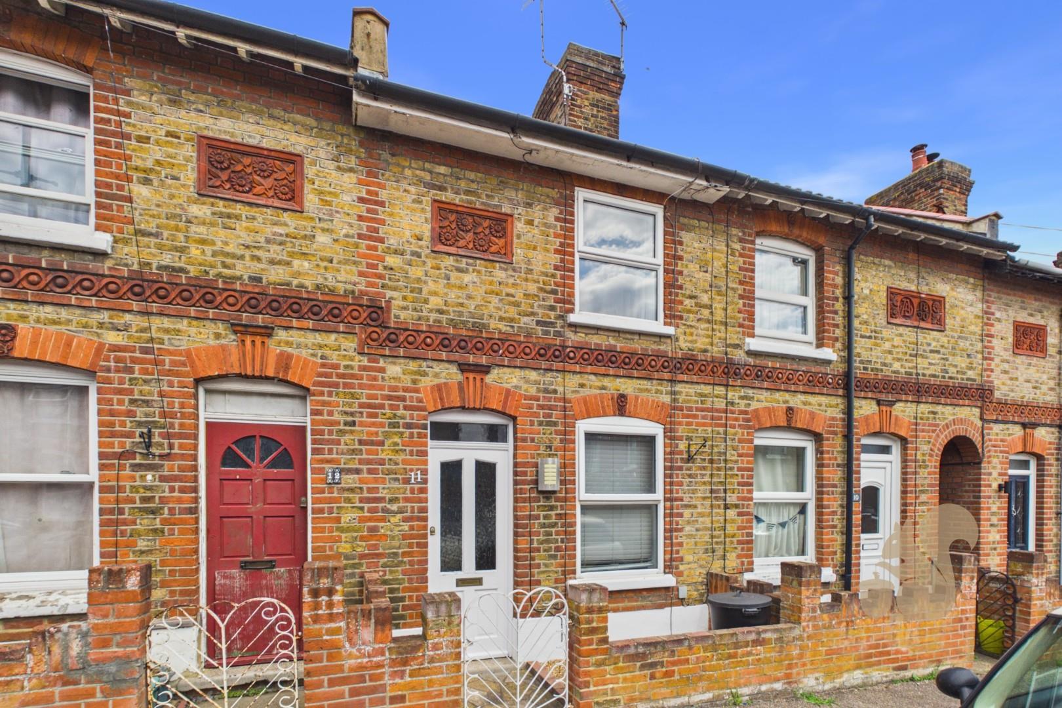
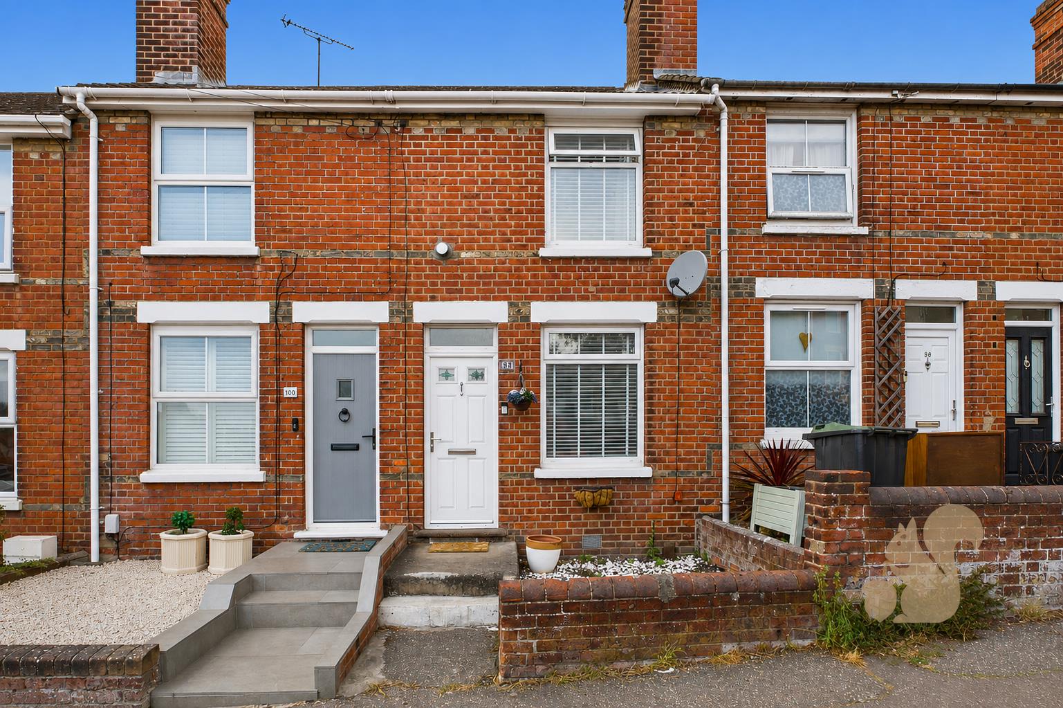
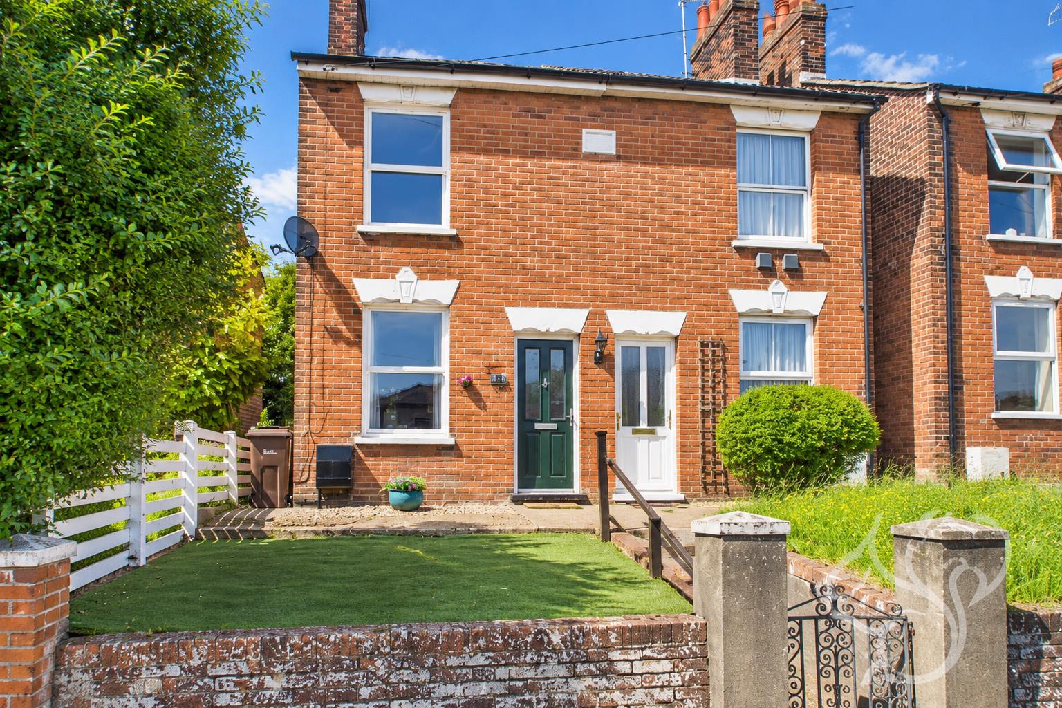
Situated on Roman Circus Walk, this well presented three bedroom end of terrace home offers generous accommodation, a wrap around garden and two allocated parking spaces, all within walking distance of Colchester city centre. Castle Park and Abbey Fields are both nearby, while Colchester Station is within easy reach, providing direct services into London Liverpool Street.
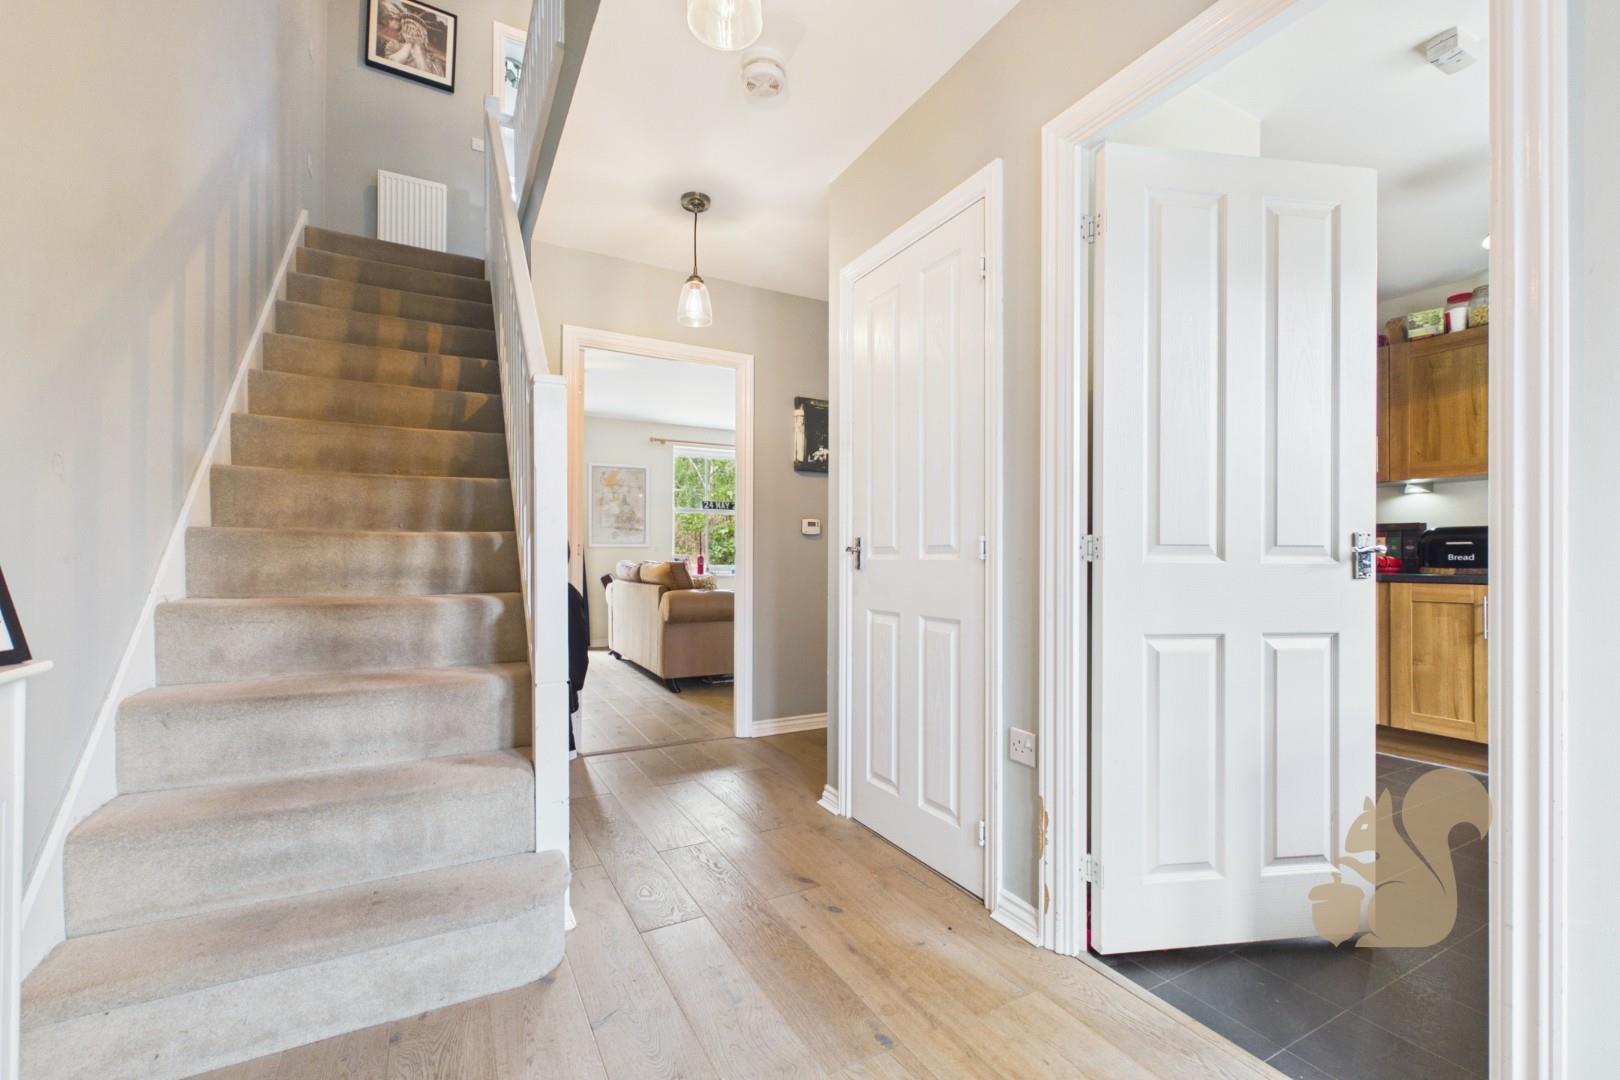
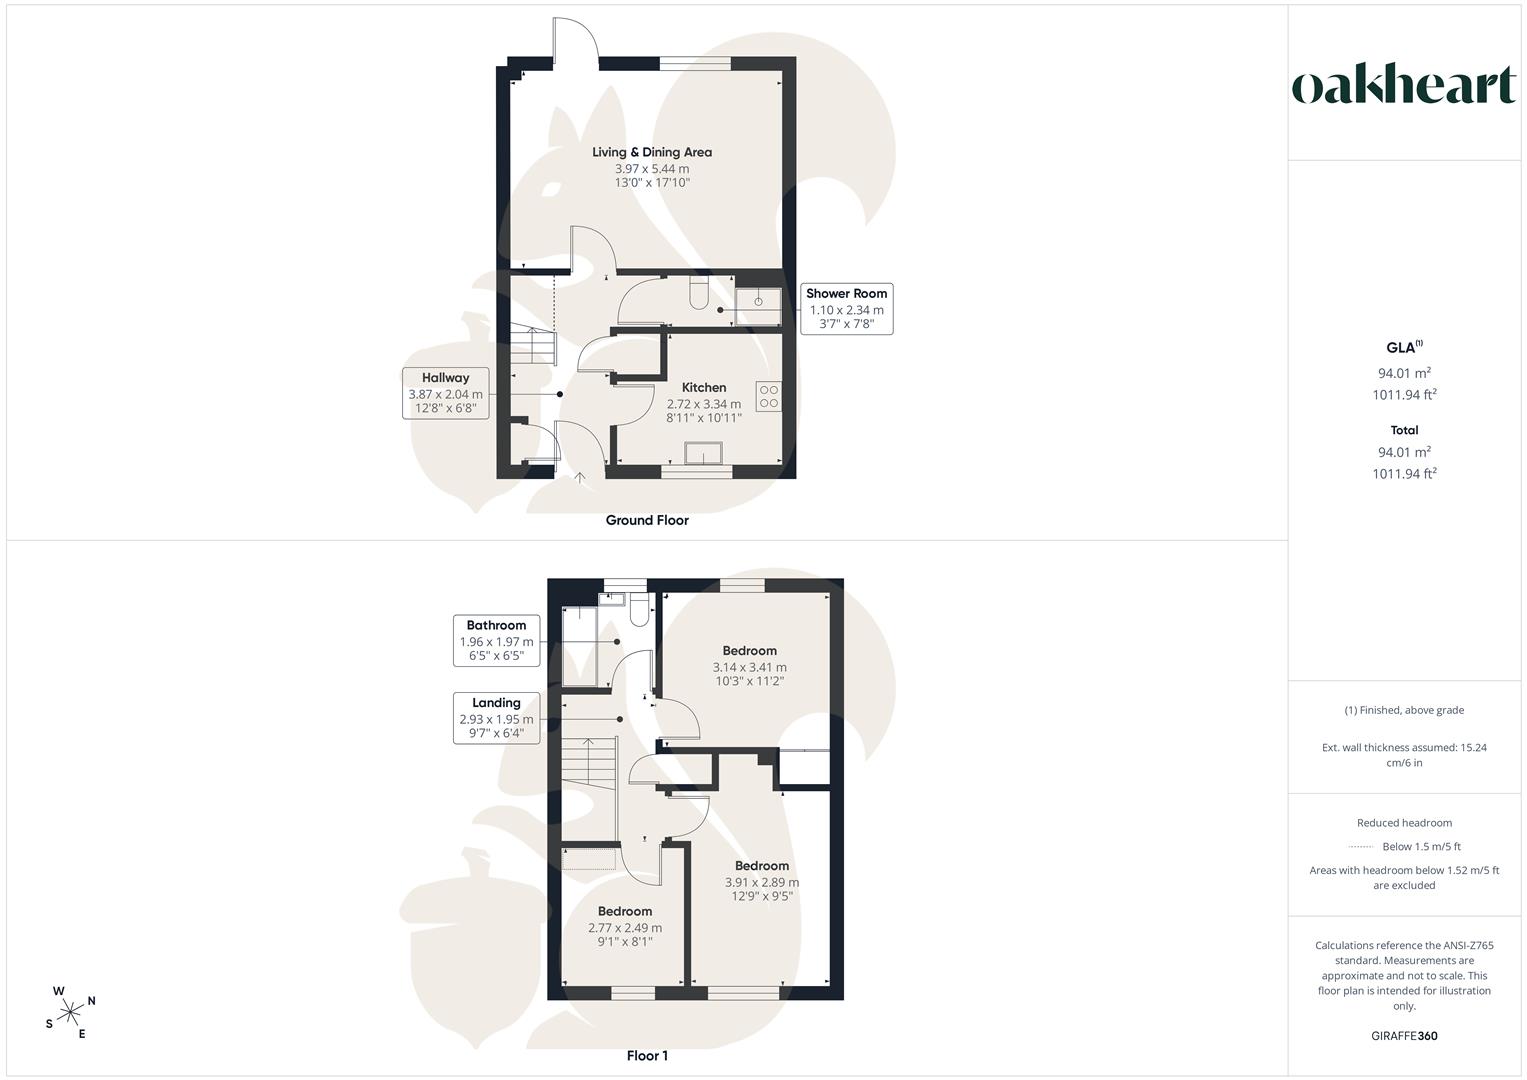
The accommodation begins with a spacious entrance hall with built in storage, a recently added modern shower room. The kitchen is arranged in a practical U shaped layout with ample cupboard and worktop space alongside integrated appliances. To the rear is a generous living and dining room, with a large window providing plenty of natural light and a door open...
GUIDE PRICE: £325,000 - £350,000.
Situated on Roman Circus Walk, this well presented three bedroom end of terrace home offers generous accommodation, a wrap around garden and two allocated parking spaces, all within walking distance of Colchester city centre. Castle Park and Abbey Fields are both nearby, while Colchester Station is within easy reach, providing direct services into London Liverpool Street.
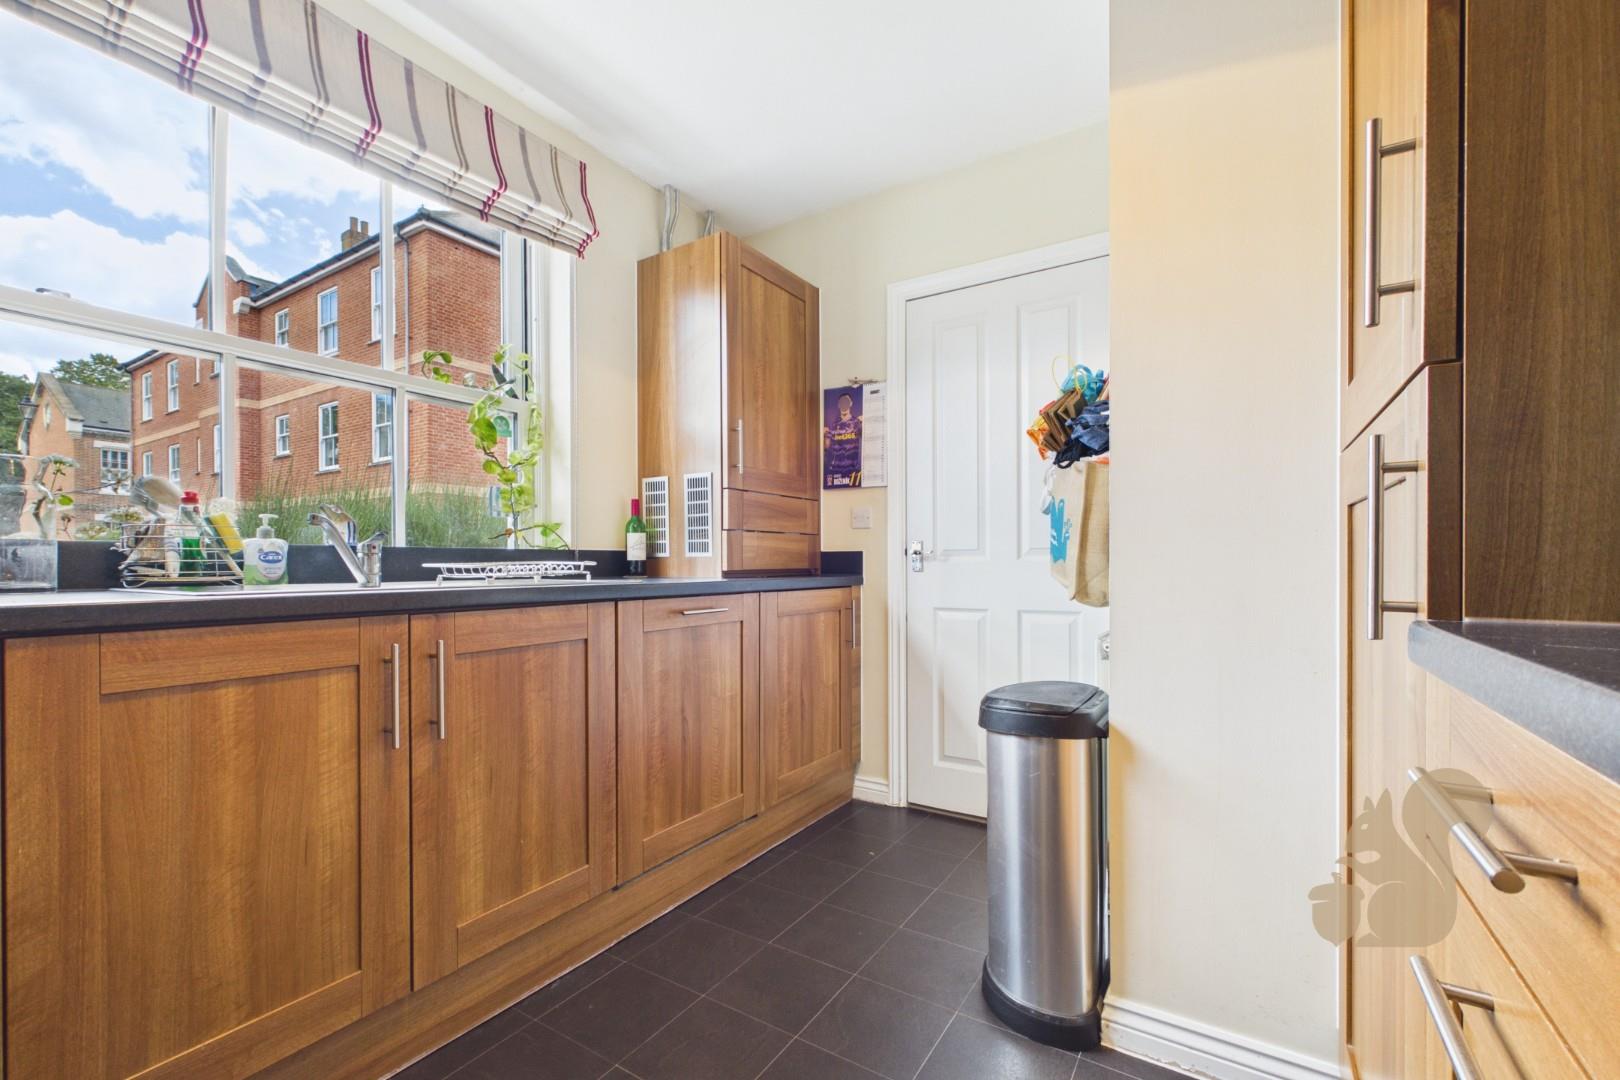
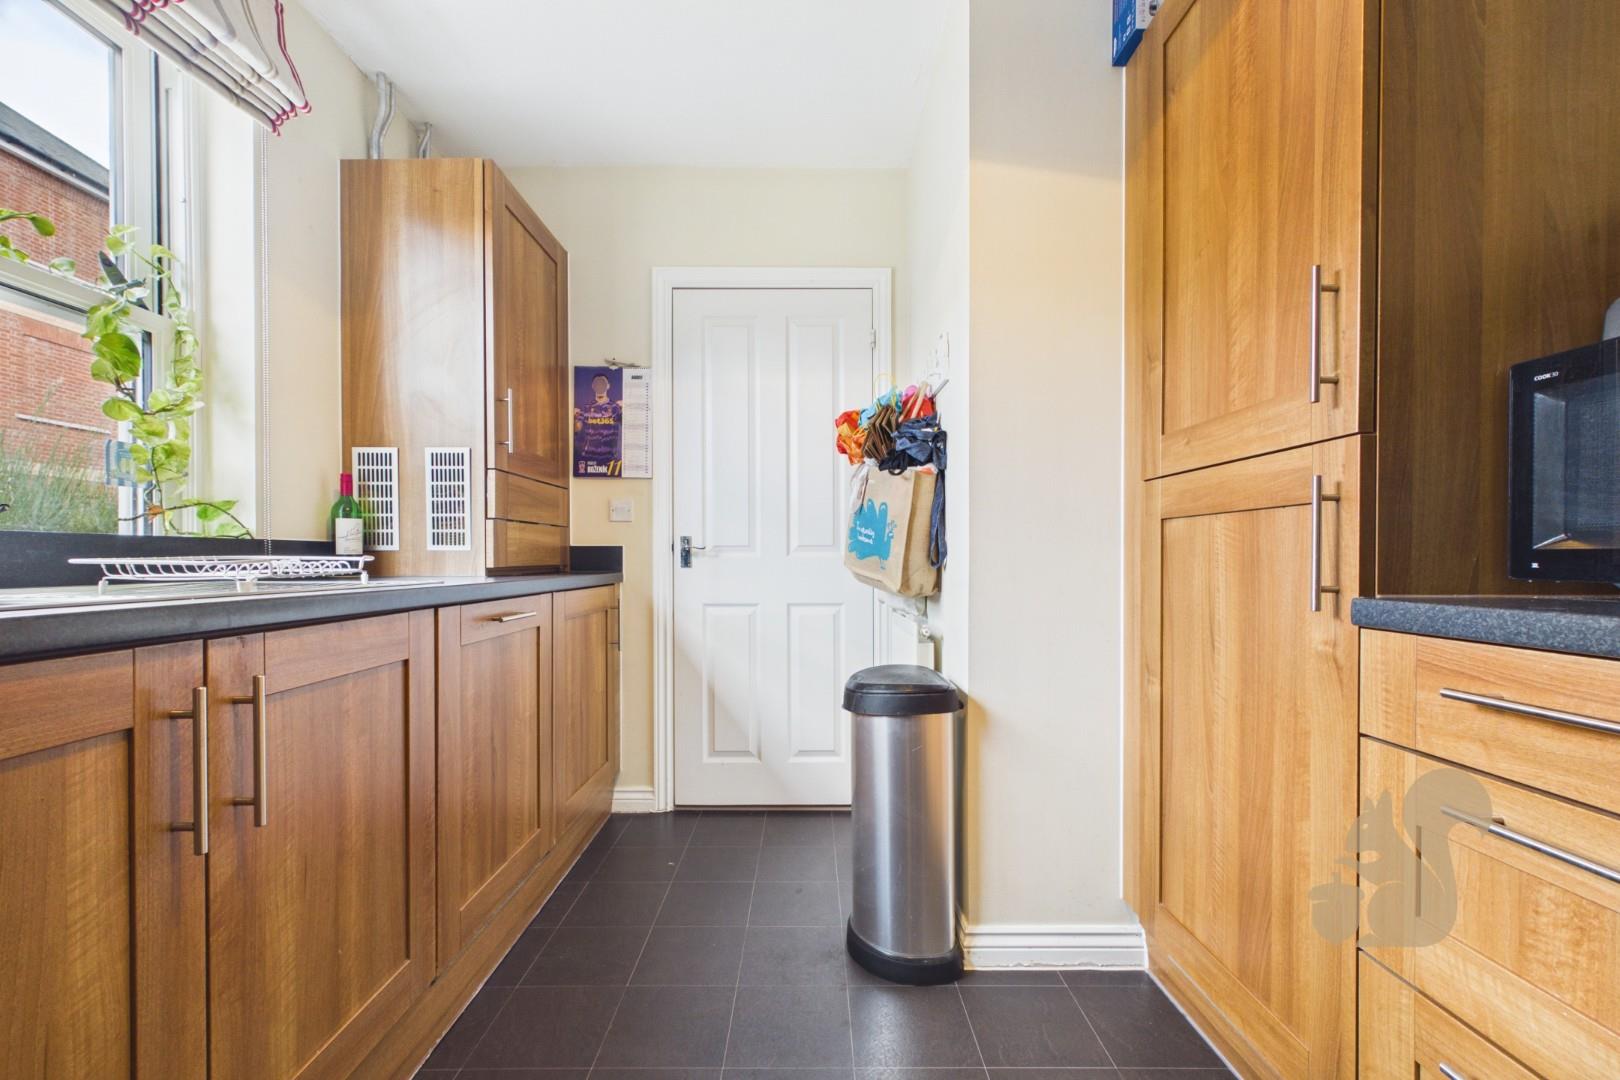
The accommodation begins with a spacious entrance hall with built in storage, a recently added modern shower room. The kitchen is arranged in a practical U shaped layout with ample cupboard and worktop space alongside integrated appliances. To the rear is a generous living and dining room, with a large window providing plenty of natural light and a door opening directly onto the garden.
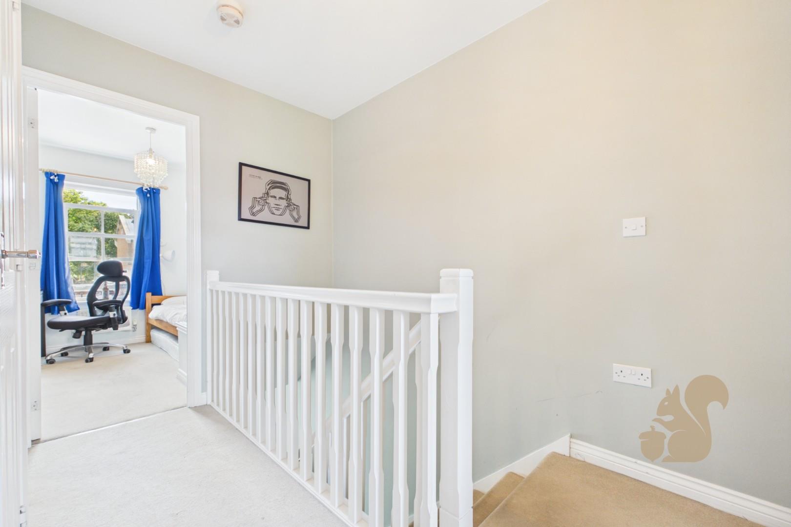
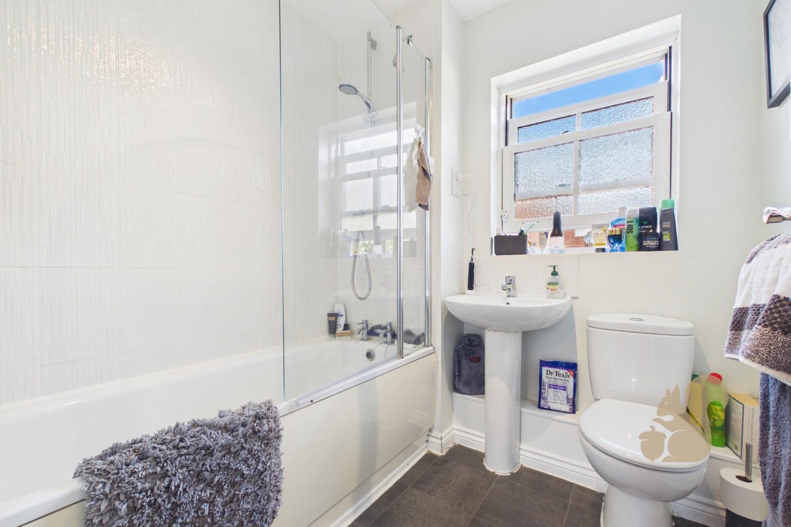
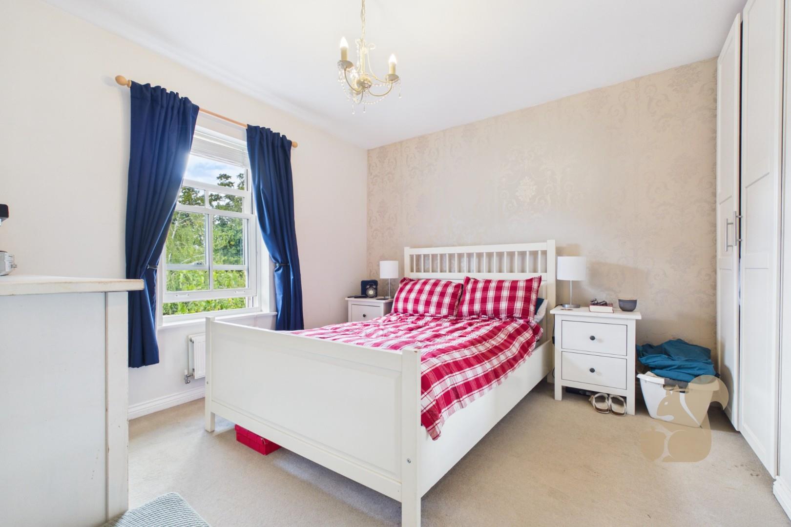
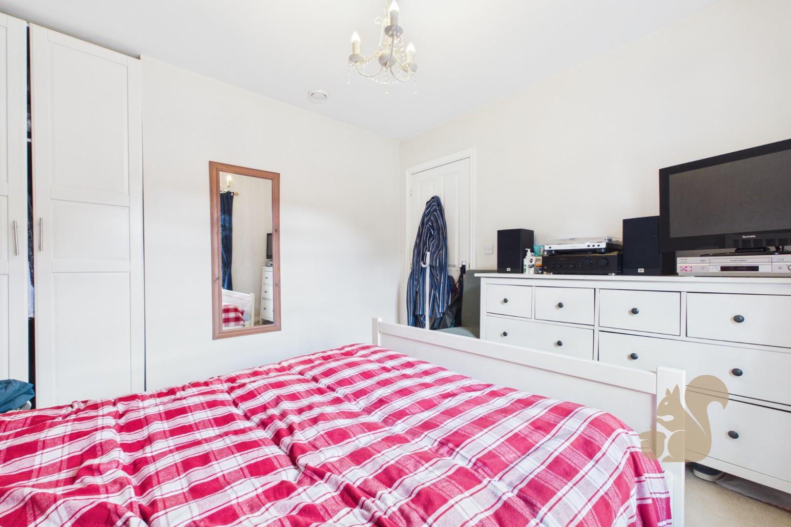
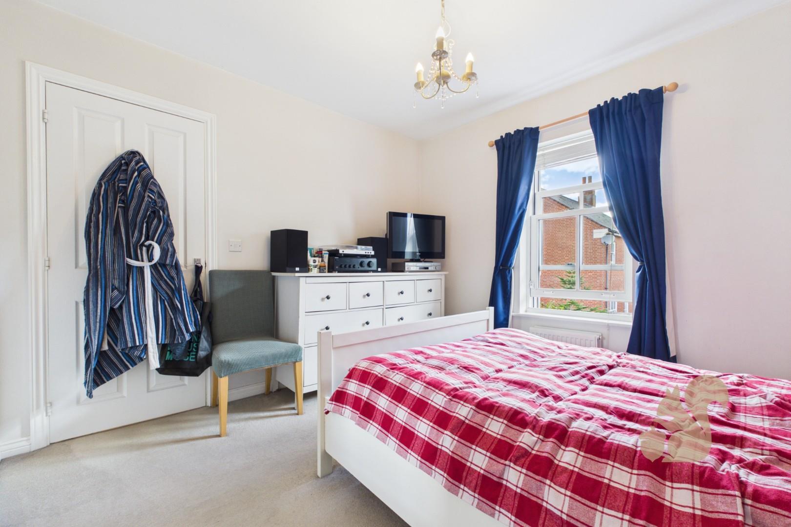
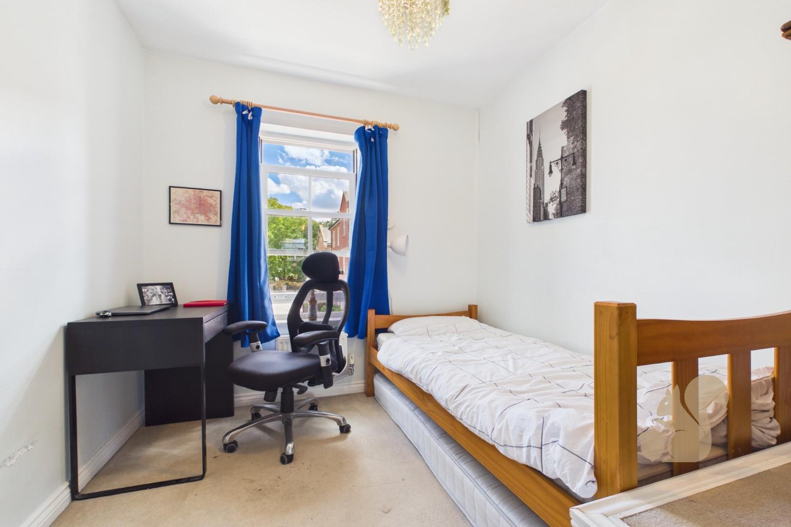
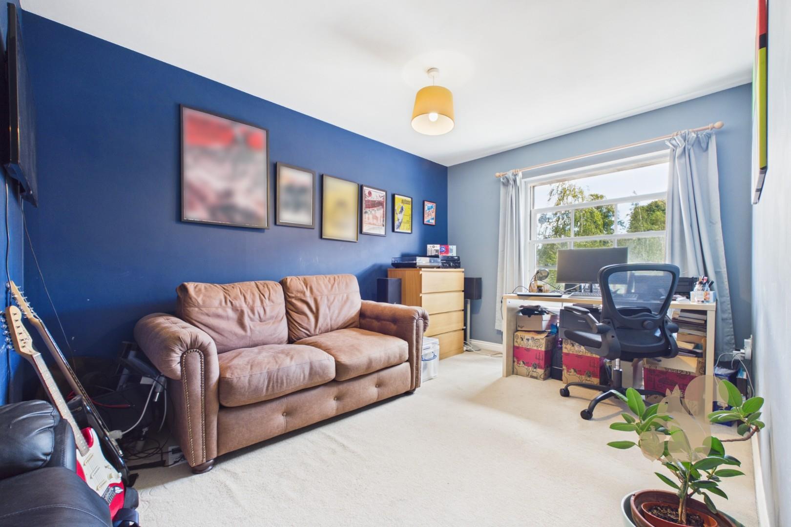
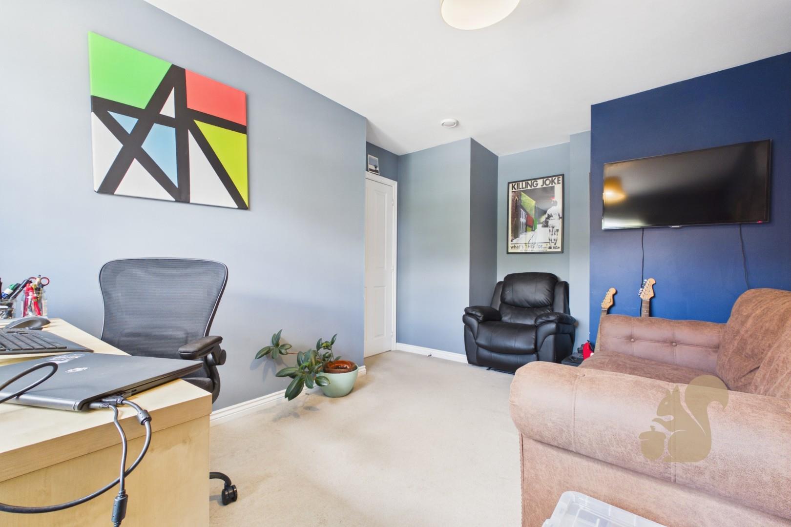
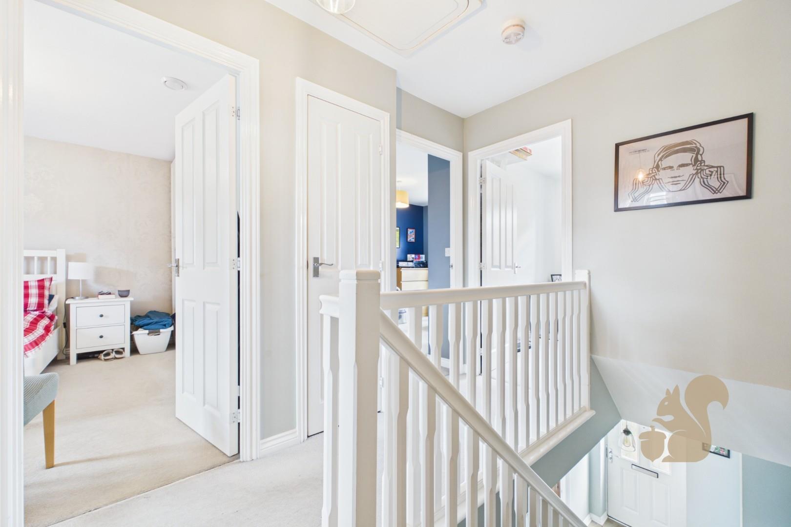
Upstairs are three well proportioned bedrooms, including two comfortable doubles and a versatile third bedroom, ideal as a child's room, study or home office. A modern family bathroom completes the first floor.
Outside, the property enjoys a particularly generous wrap around garden, predominantly laid to lawn with patioed side access and a useful storage shed. To the front are two allocated parking spaces, a valuable addition for such a centrally positioned home.
Offering an excellent balance of space, outside areas and city centre convenience, the property would make an ideal home for families, professionals and commuters alike.