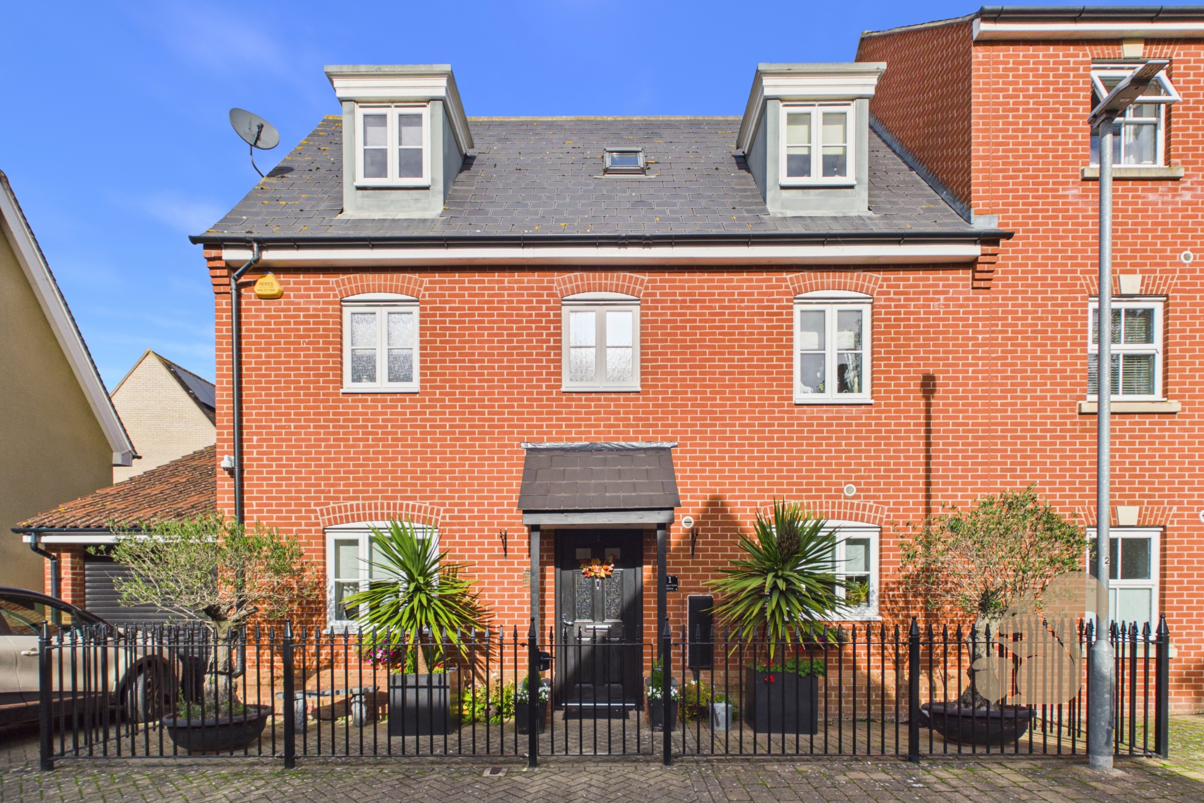
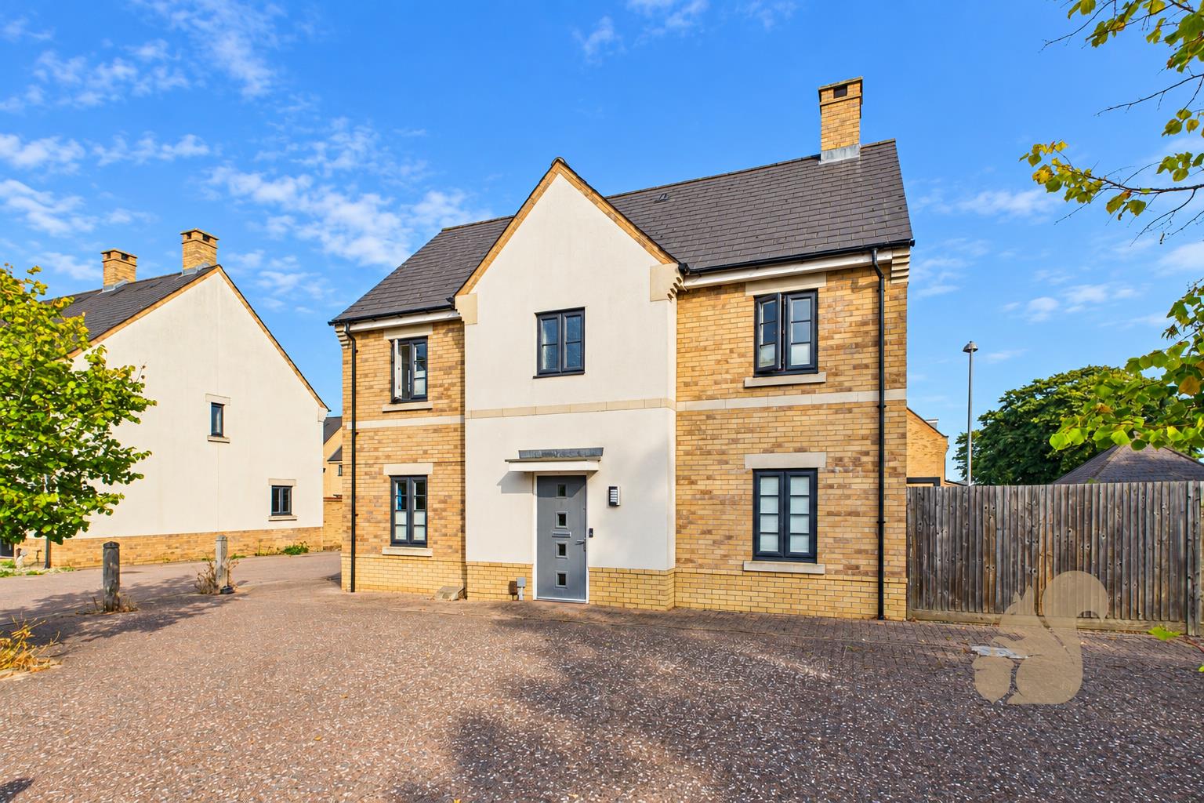
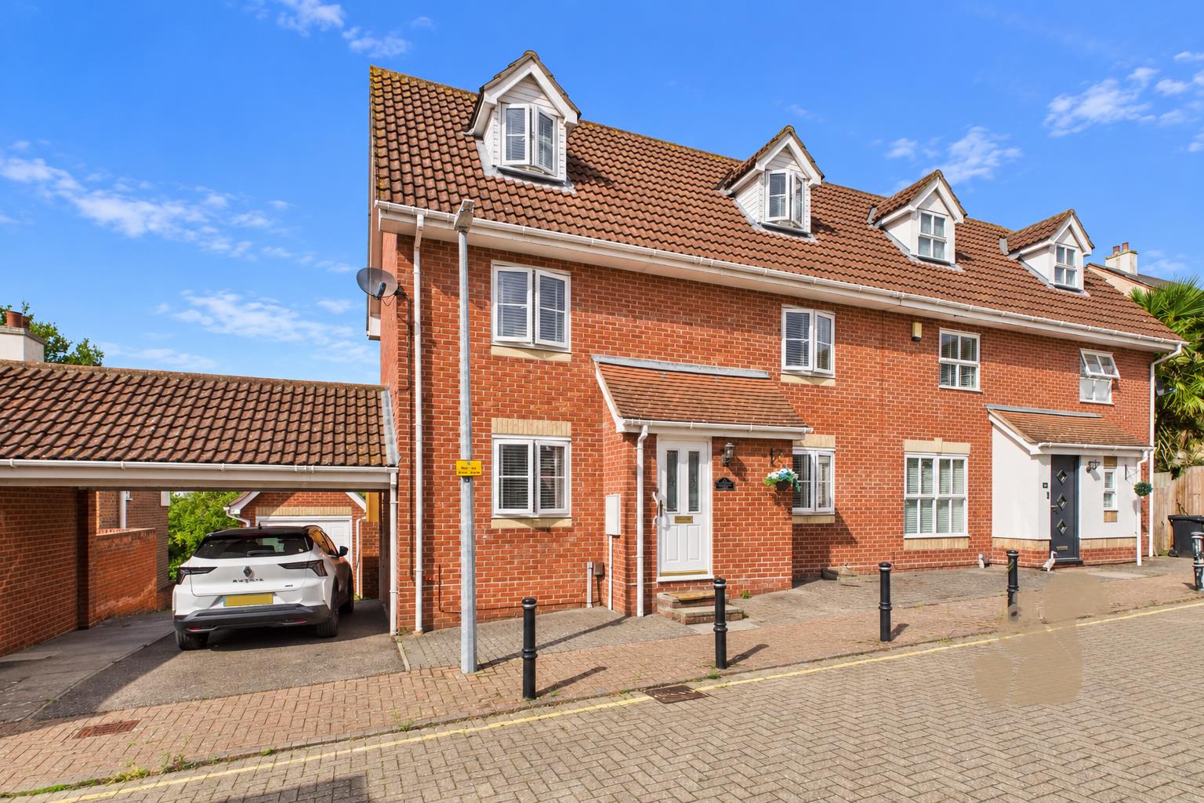
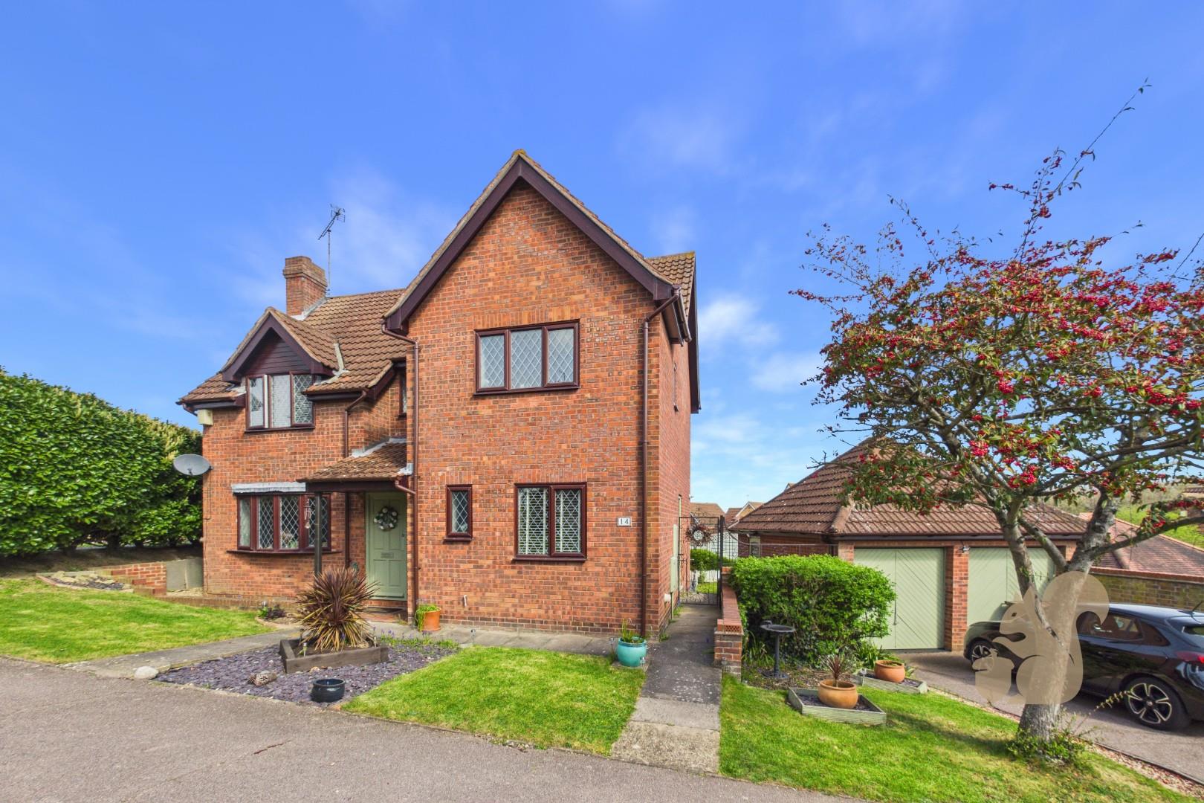
Situated on James Gore Drive in Colchester, this substantial five-bedroom semi-detached family home offers approximately 2,100 sq ft of versatile accommodation arranged over three floors. Boasting five well-proportioned bedrooms, multiple reception spaces, a separate utility room, integral garage and a generous range of practical features, this impressive home is ideally suited to growing families seeking space, flexibility and comfortable modern living.
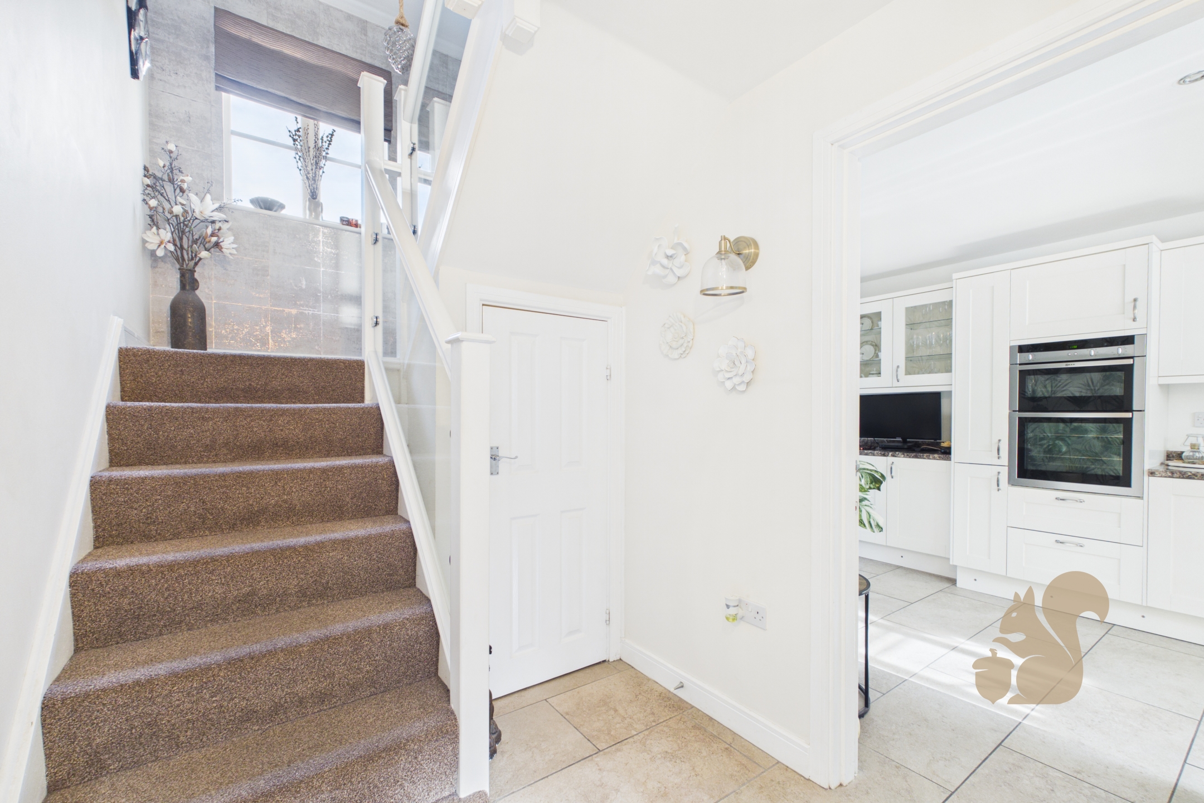
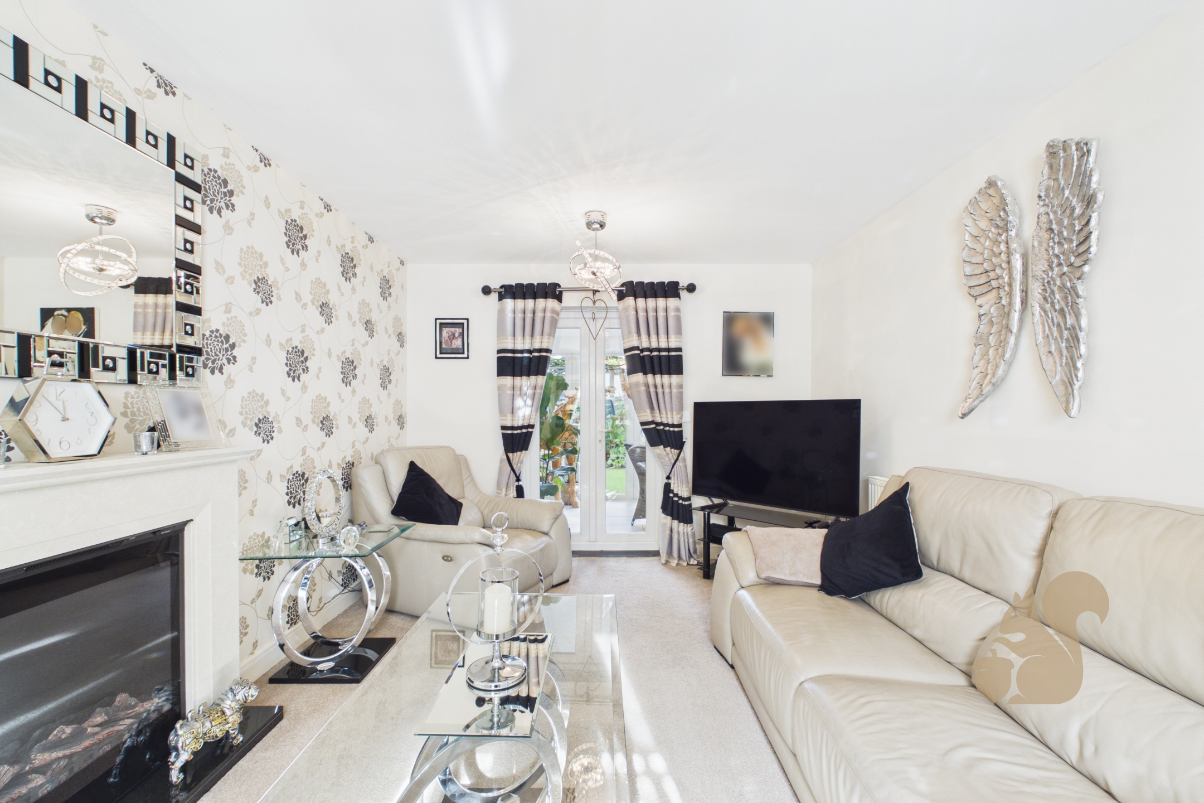
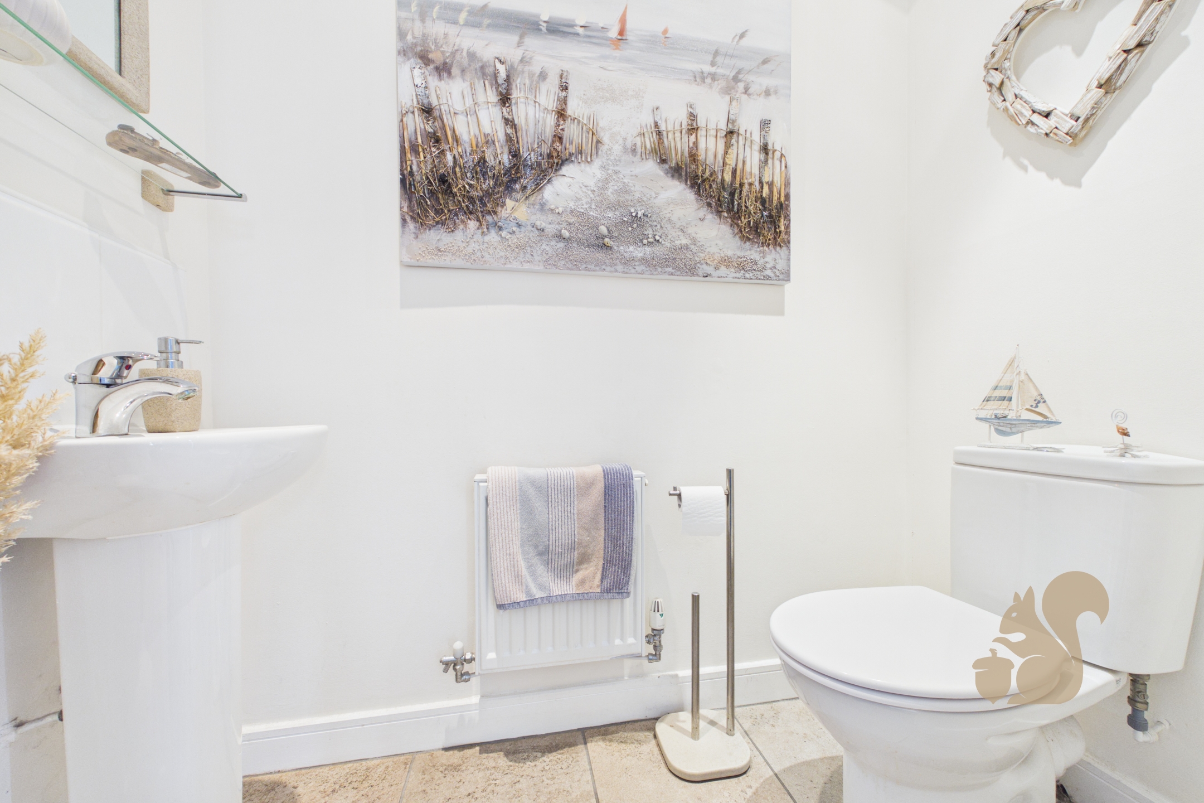
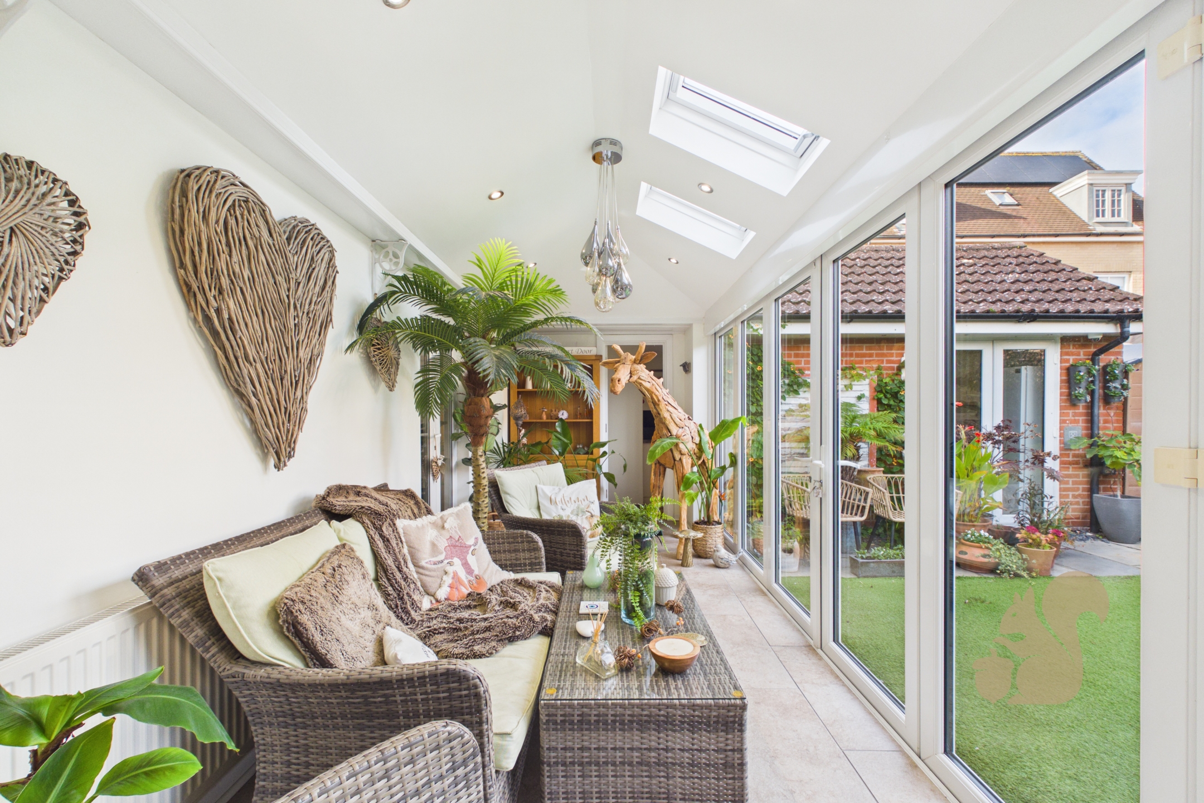
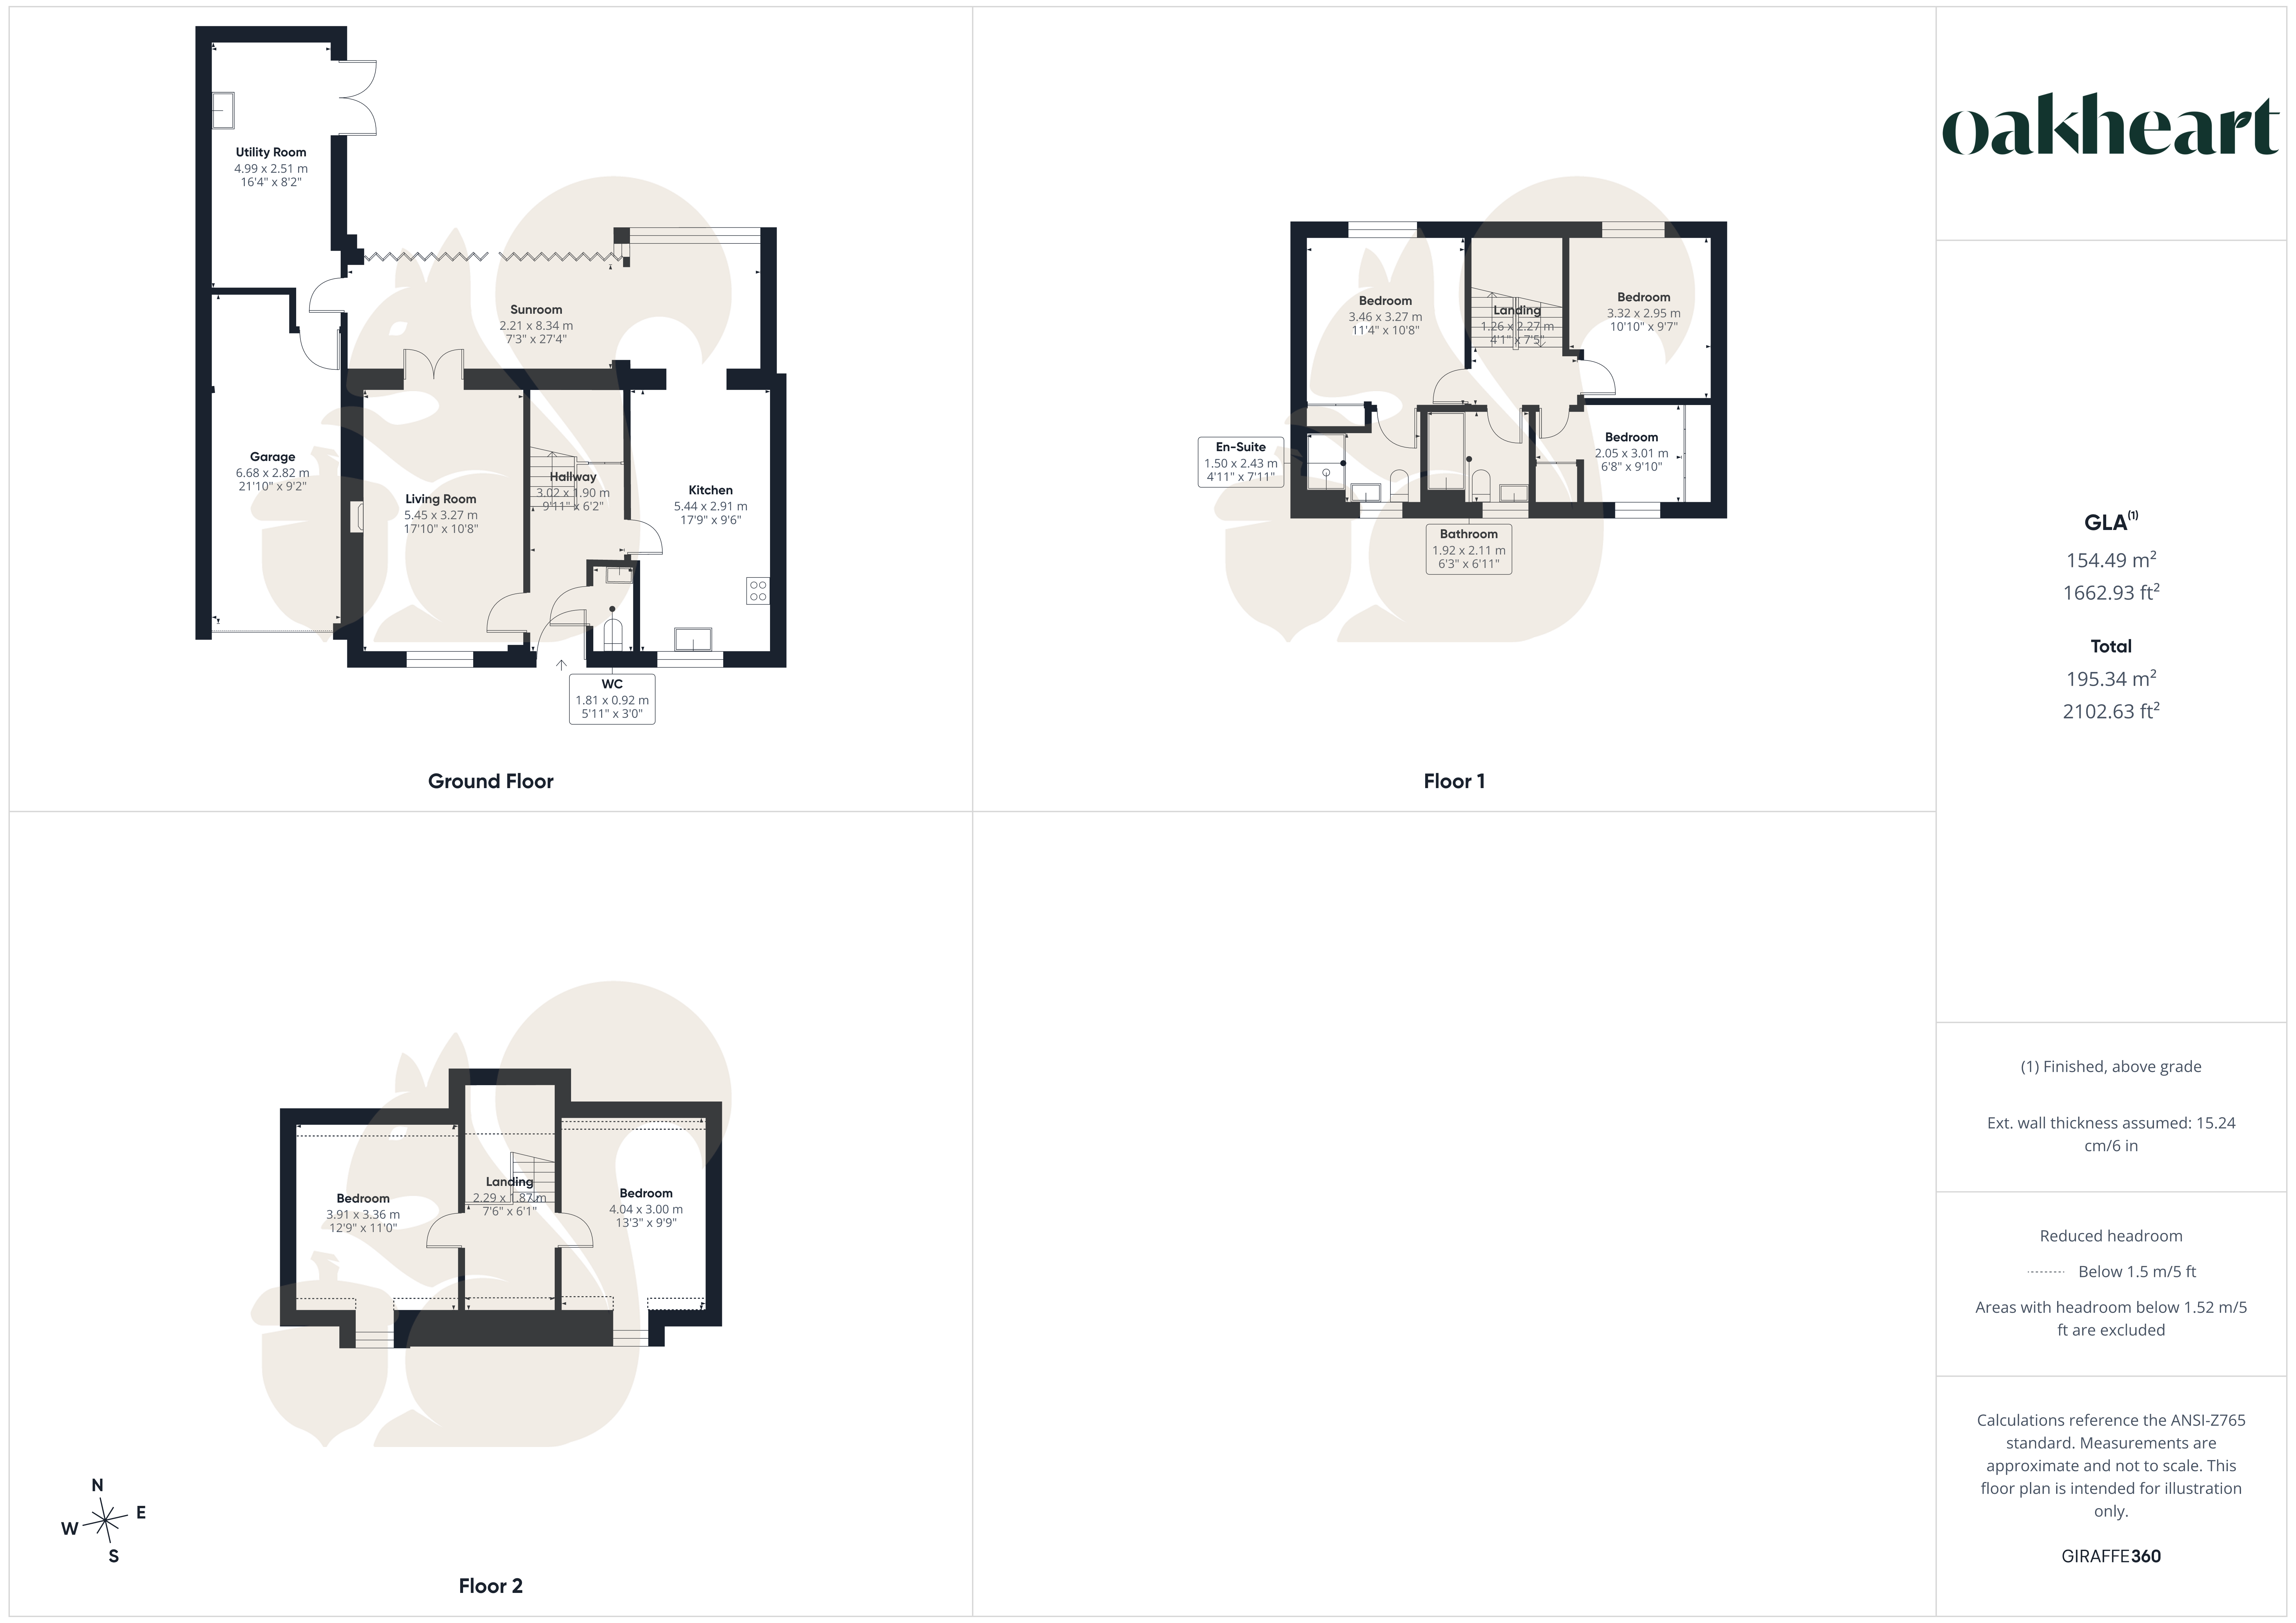
Upon entering, the property welcomes you via an entrance hallway providing access to the ground-floor accommodation, together with a convenient downstairs cloakroom. The spacious living room offers a comfortable setting for relaxing with family, while the additional sunroom provides a versatile space to enjoy throughout the yea...
Situated on James Gore Drive in Colchester, this substantial five-bedroom semi-detached family home offers approximately 2,100 sq ft of versatile accommodation arranged over three floors. Boasting five well-proportioned bedrooms, multiple reception spaces, a separate utility room, integral garage and a generous range of practical features, this impressive home is ideally suited to growing families seeking space, flexibility and comfortable modern living.
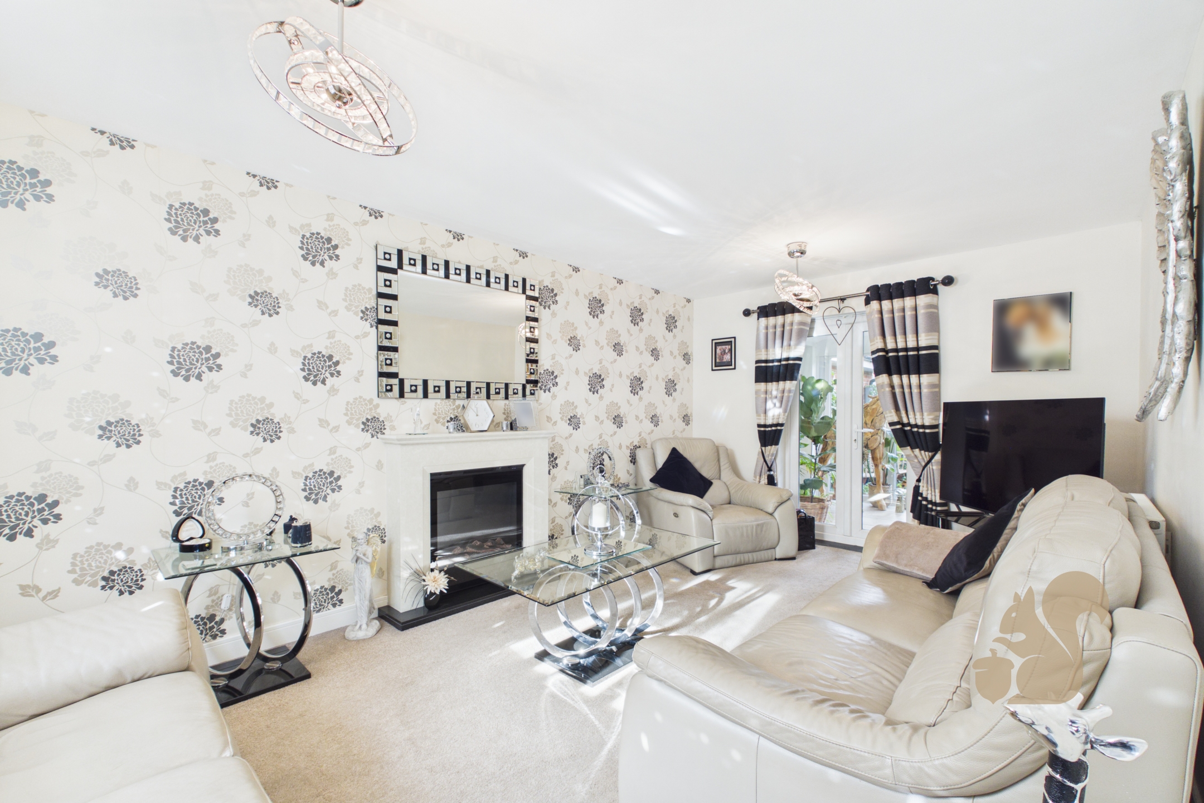
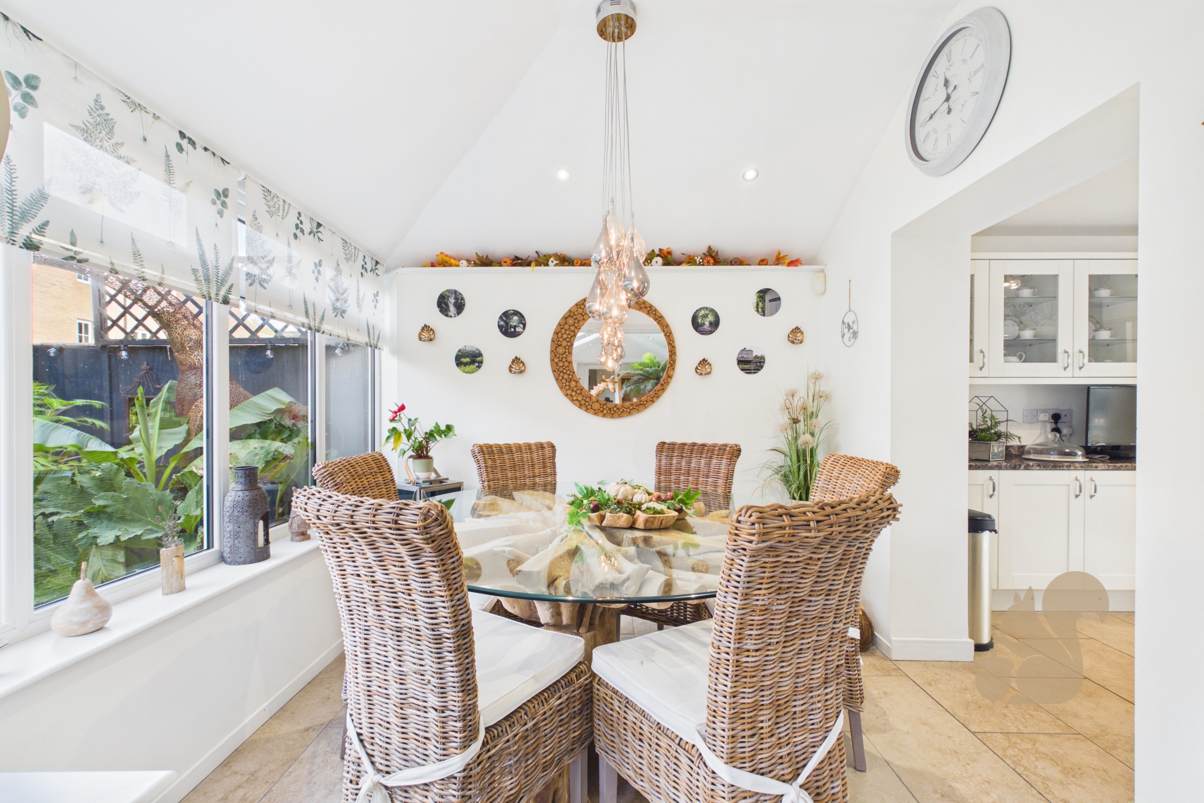
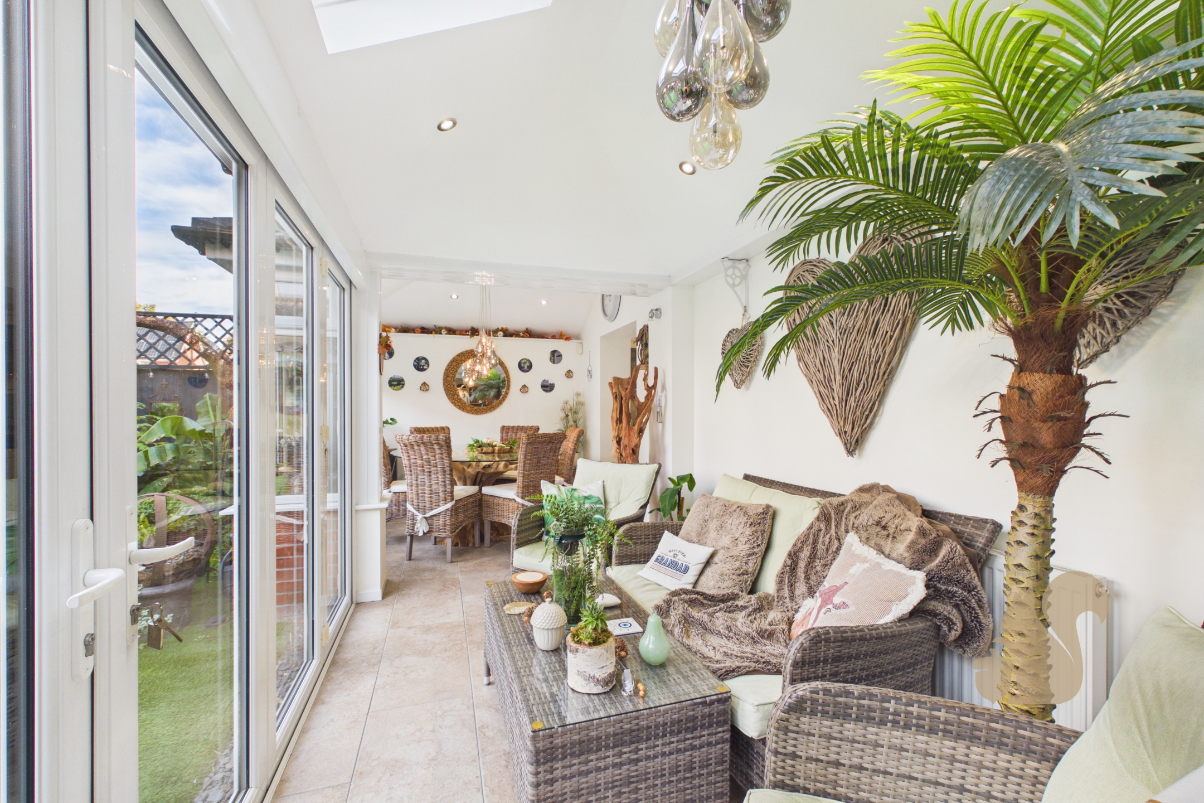
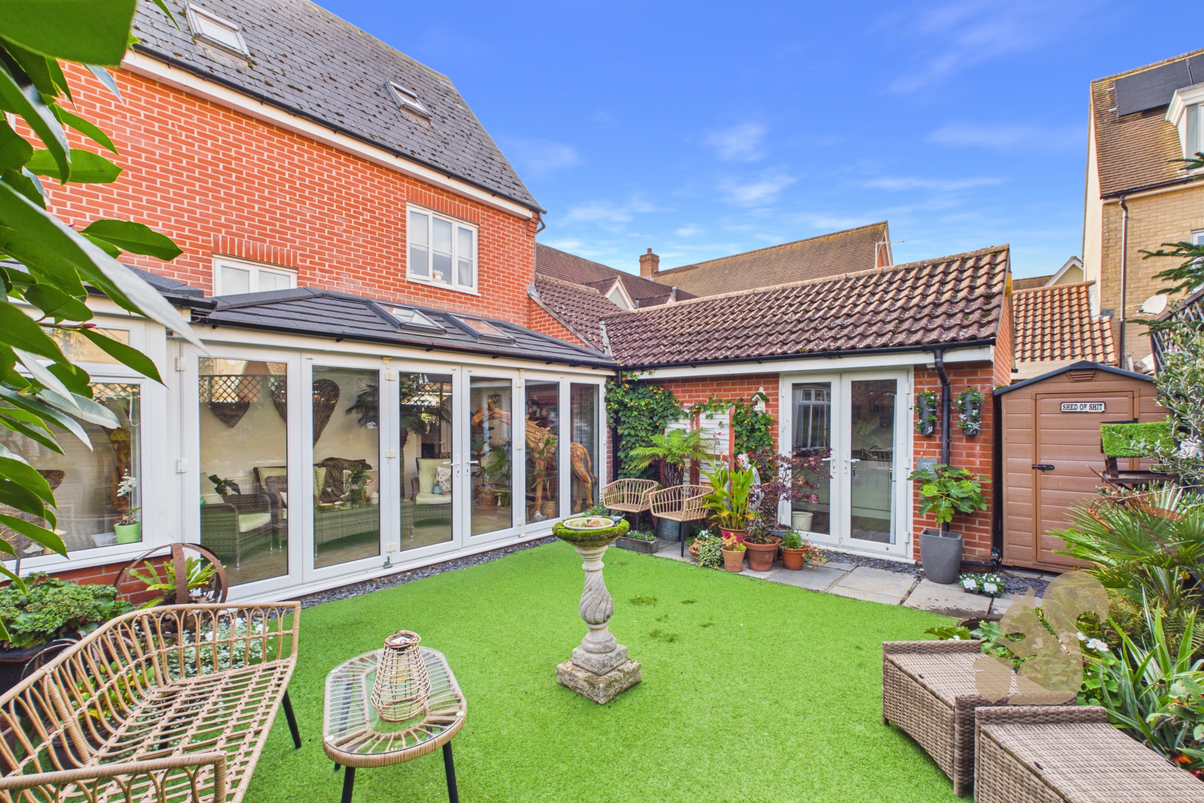
Upon entering, the property welcomes you via an entrance hallway providing access to the ground-floor accommodation, together with a convenient downstairs cloakroom. The spacious living room offers a comfortable setting for relaxing with family, while the additional sunroom provides a versatile space to enjoy throughout the year. Whether used for entertaining, family time or simply unwinding, the additional reception space adds valuable flexibility to the home.
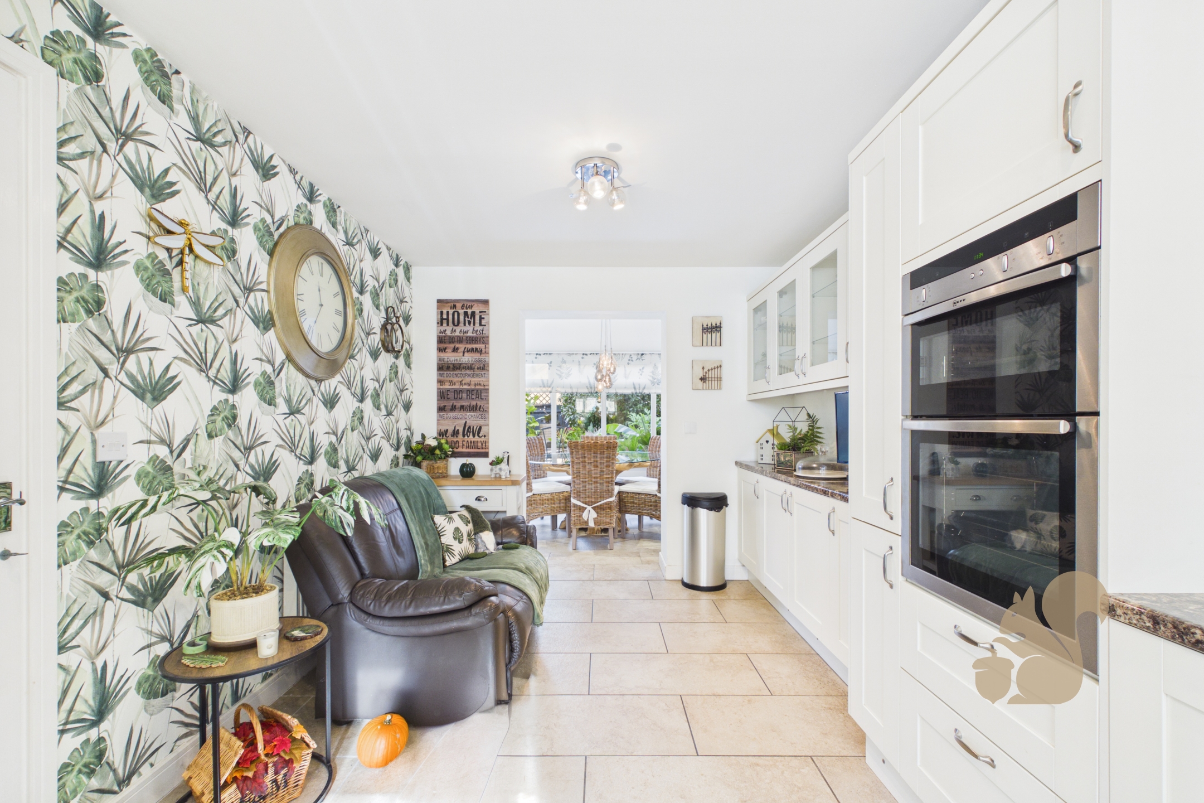
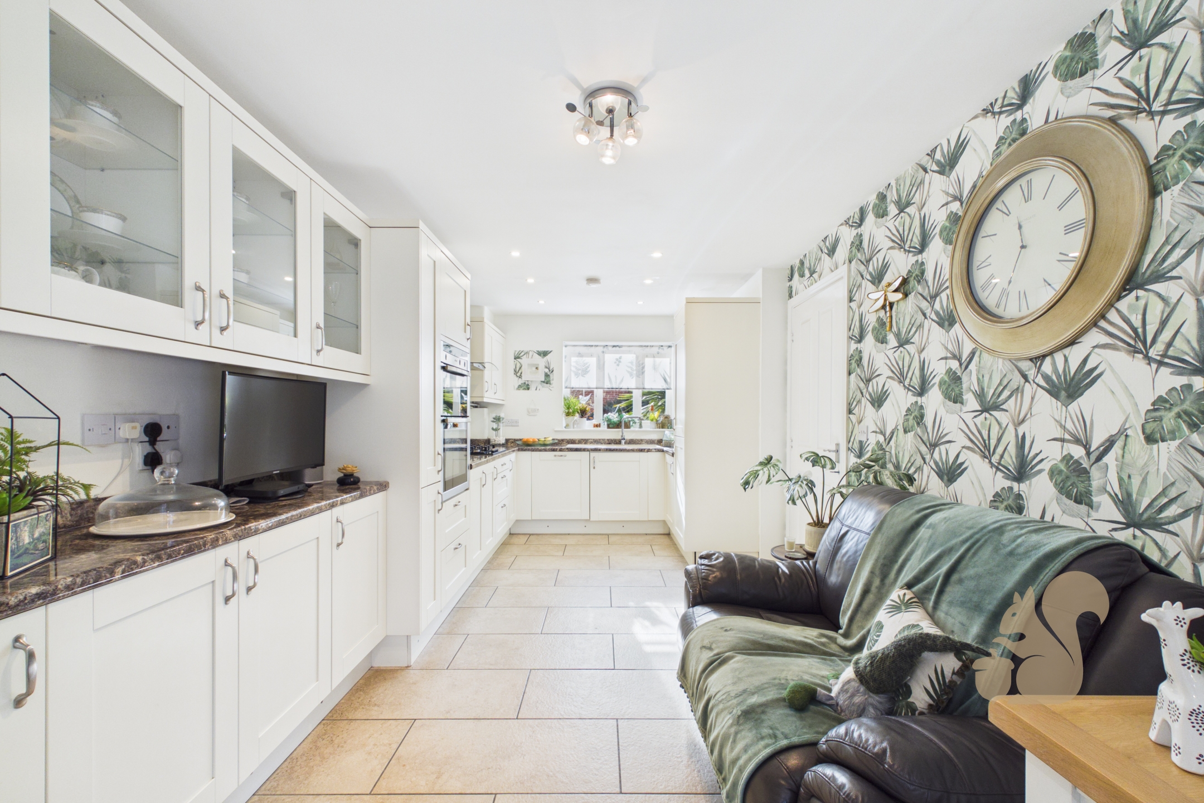
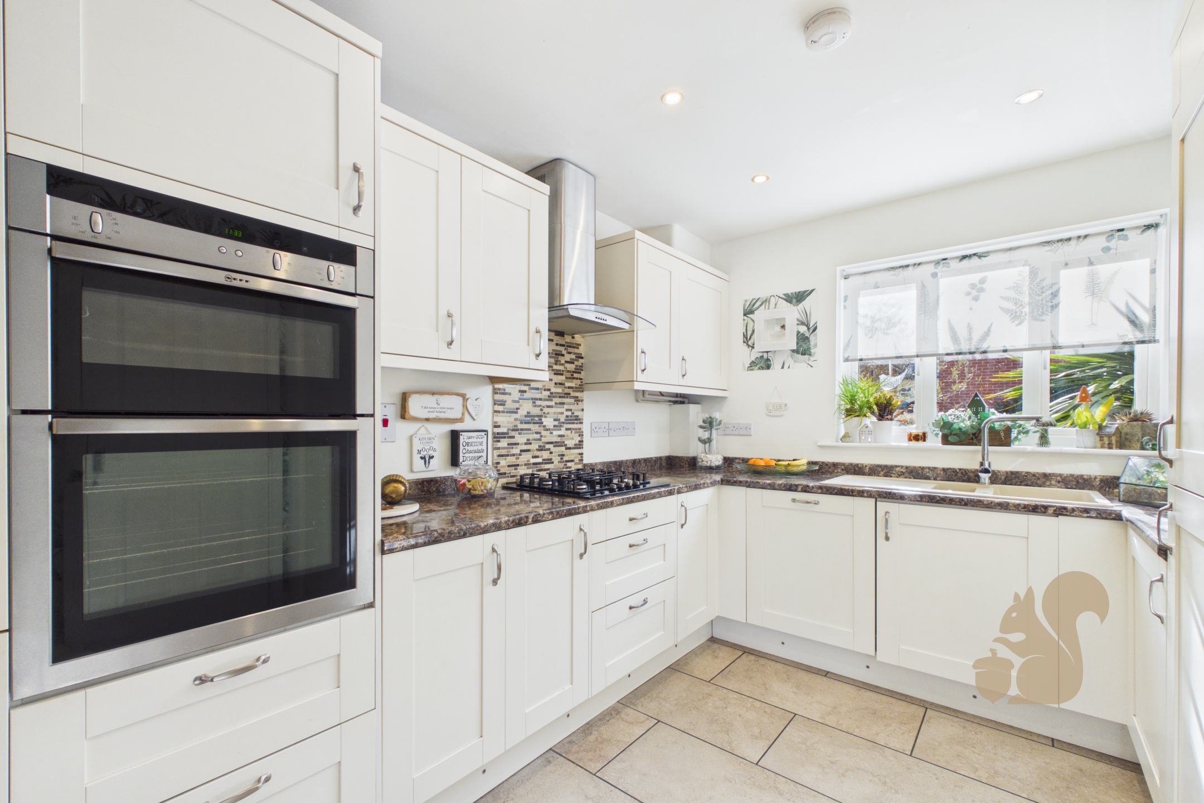
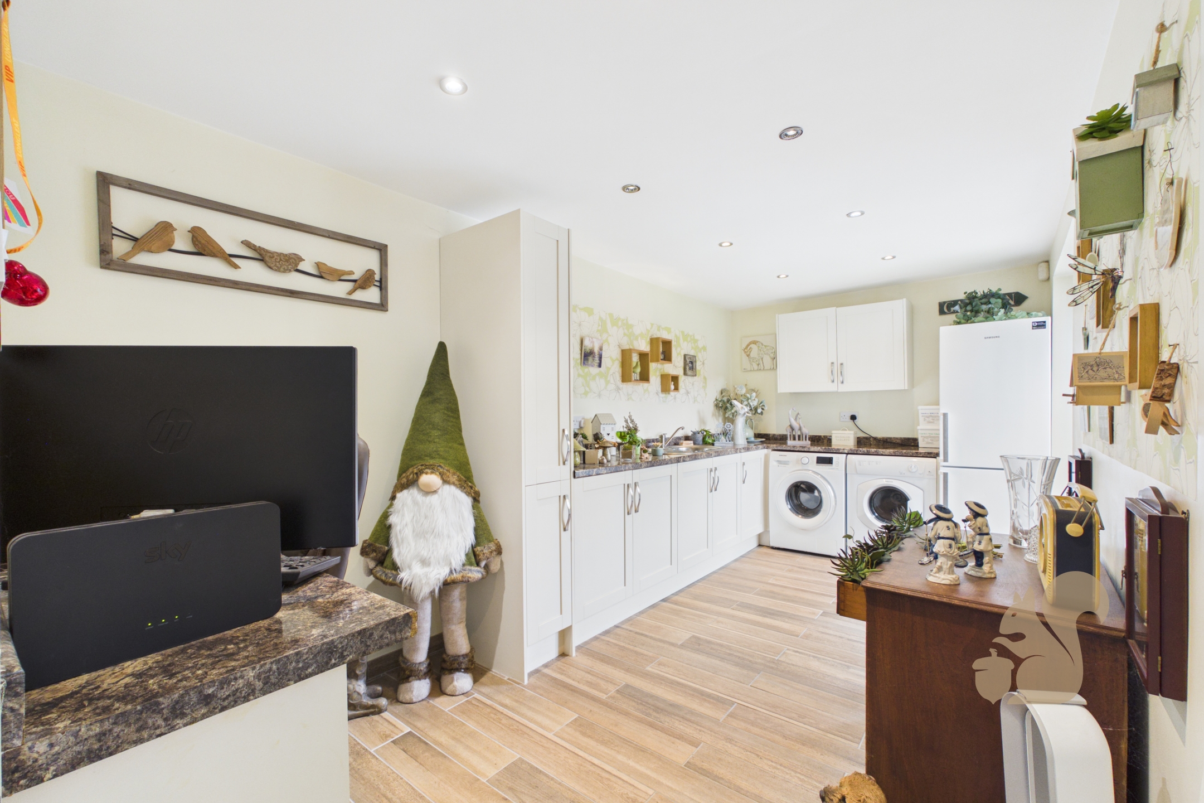
The kitchen is generously proportioned, measuring approximately 17'9" x 9'6", and offers ample room for food preparation, storage and everyday family use. A separate utility room provides further practicality, creating dedicated space for laundry and household appliances while helping to keep the main kitchen organised. The integral garage adds further storage potential and convenience.
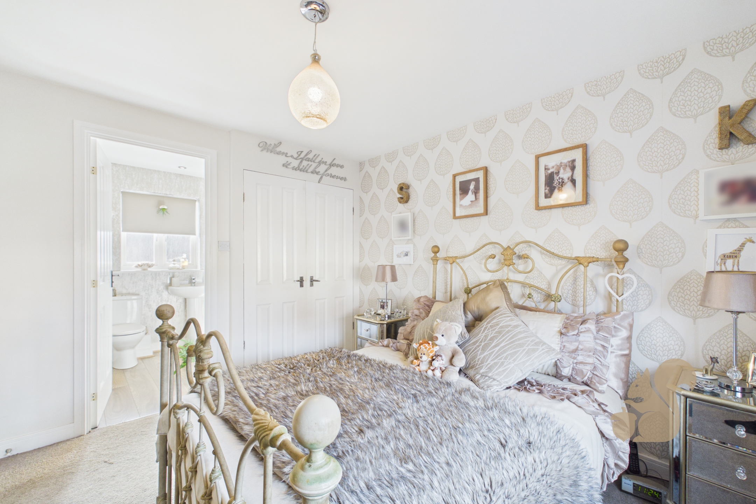
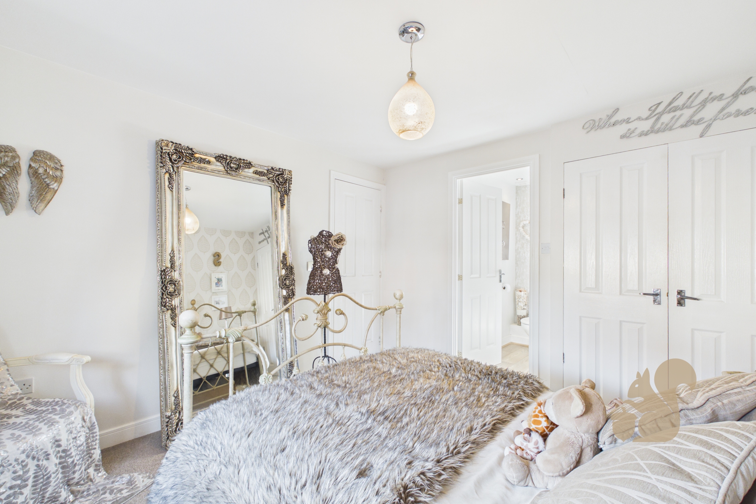
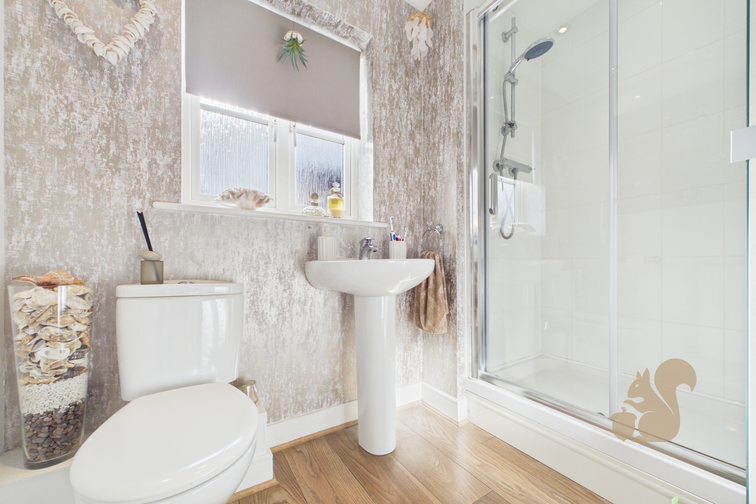
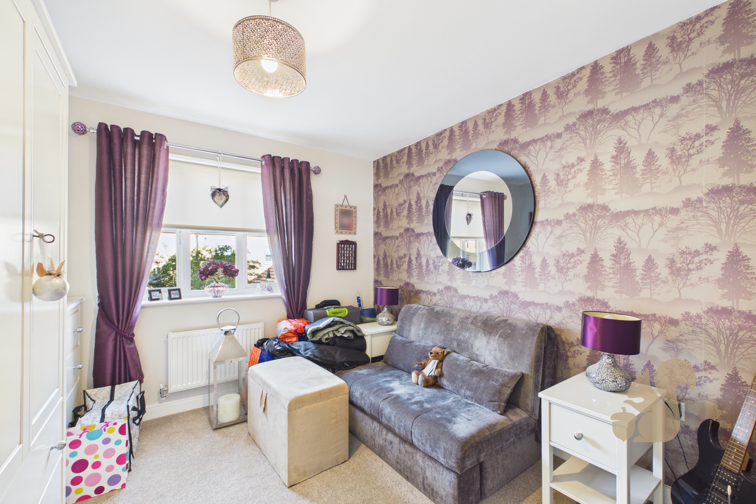
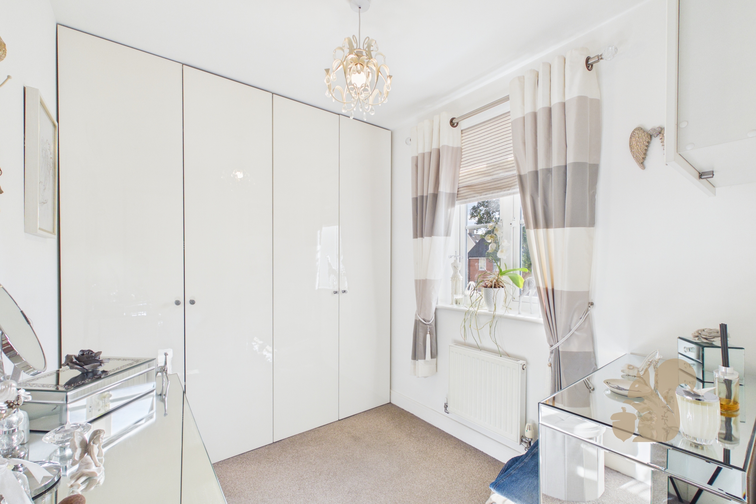
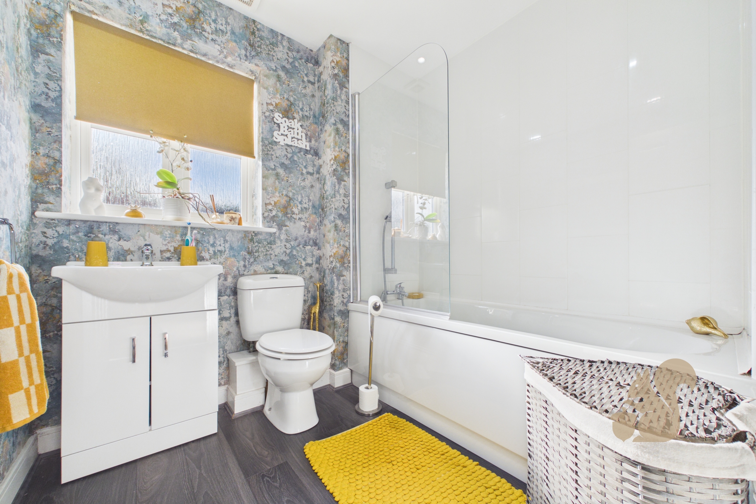
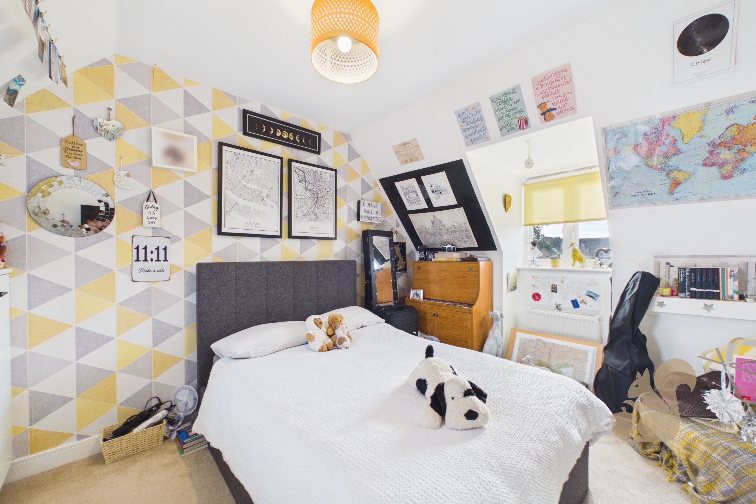
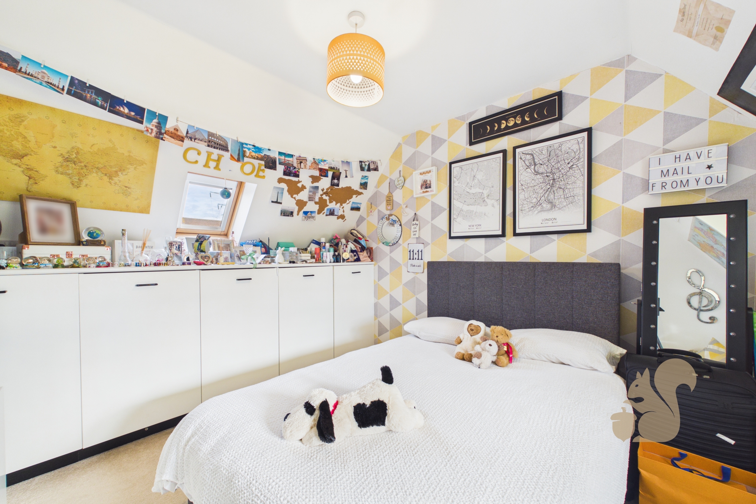
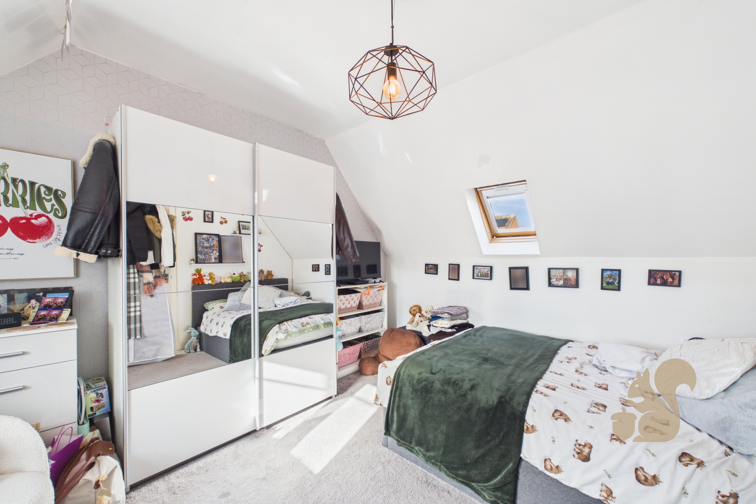
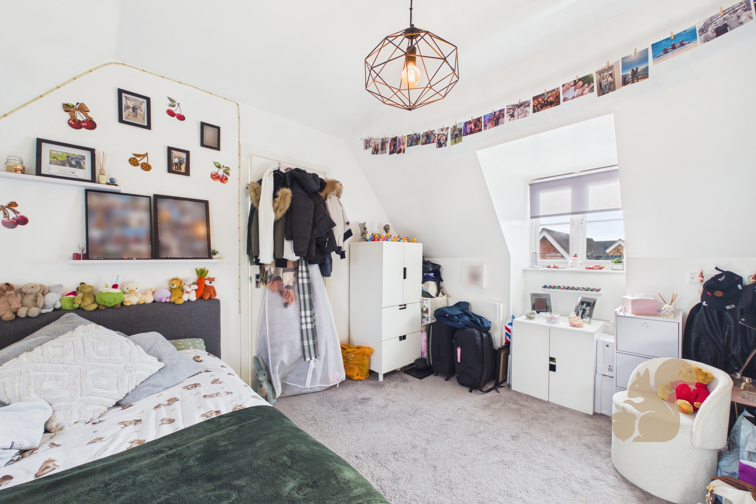
Arranged over the first and second floors are five well-proportioned bedrooms, providing excellent accommodation for larger families, visiting guests or those requiring additional space to work from home. The principal bedroom benefits from its own en-suite shower room, while the main family bathroom serves the remaining bedrooms on the first floor. The additional second-floor bedrooms offer further flexibility, making this a home that can comfortably adapt to changing family needs.
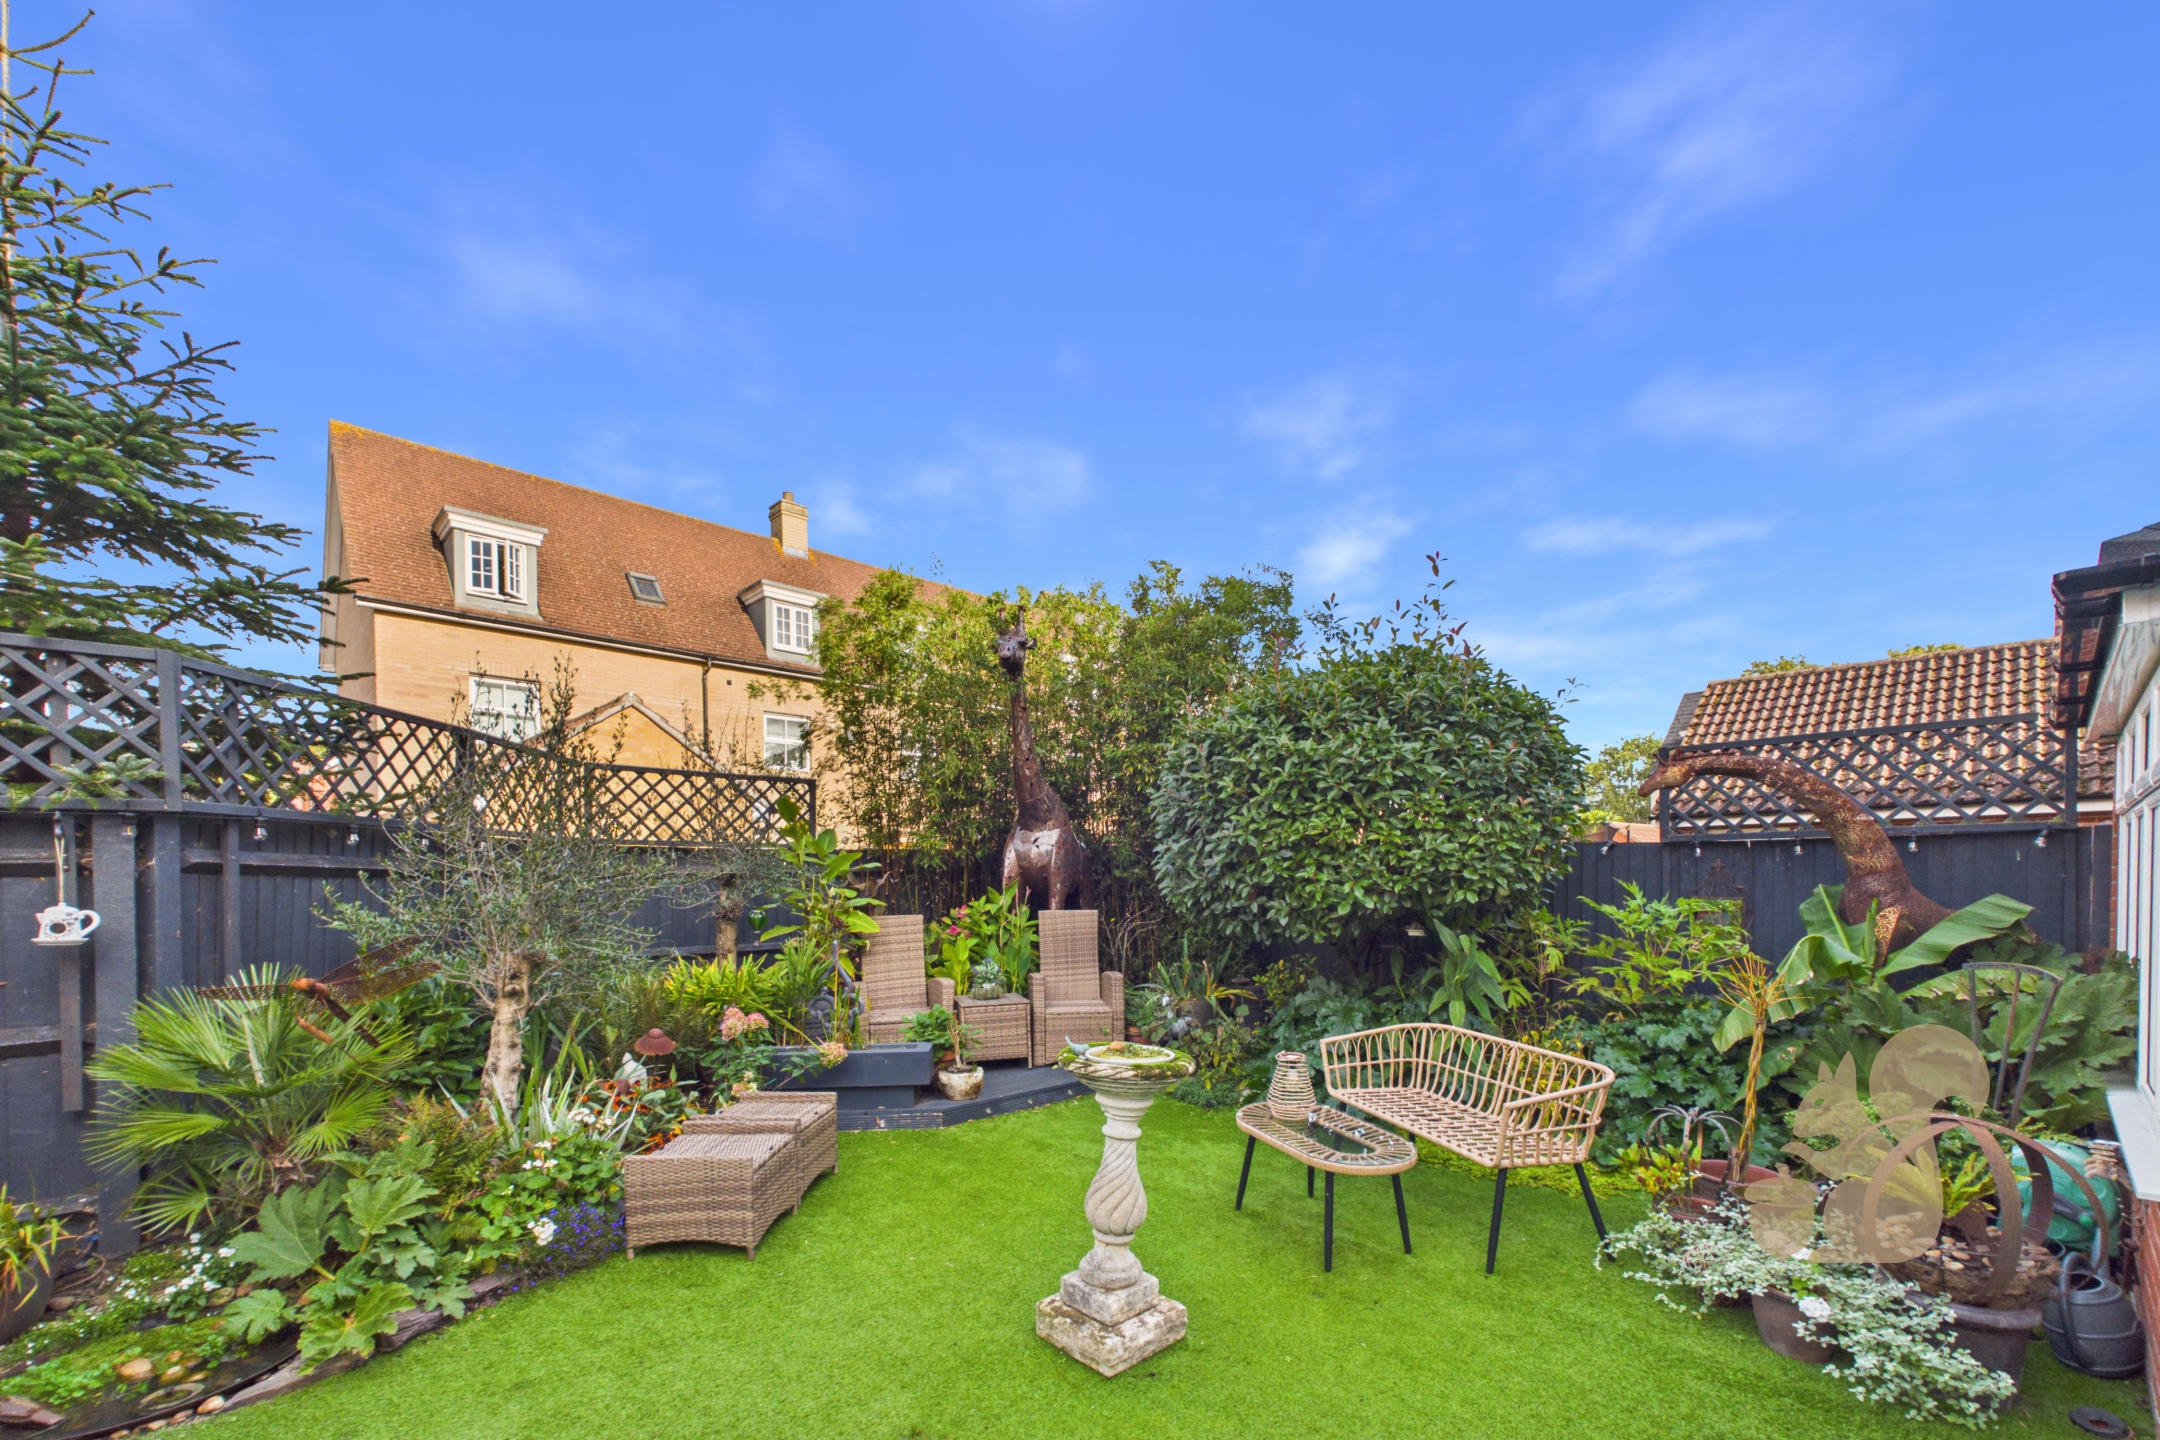
Externally, the property benefits from an integral garage and additional driveway parking, providing valuable off-road parking and storage. The overall layout combines generous bedroom accommodation with multiple living spaces, making it particularly well suited to buyers looking for a long-term family home.
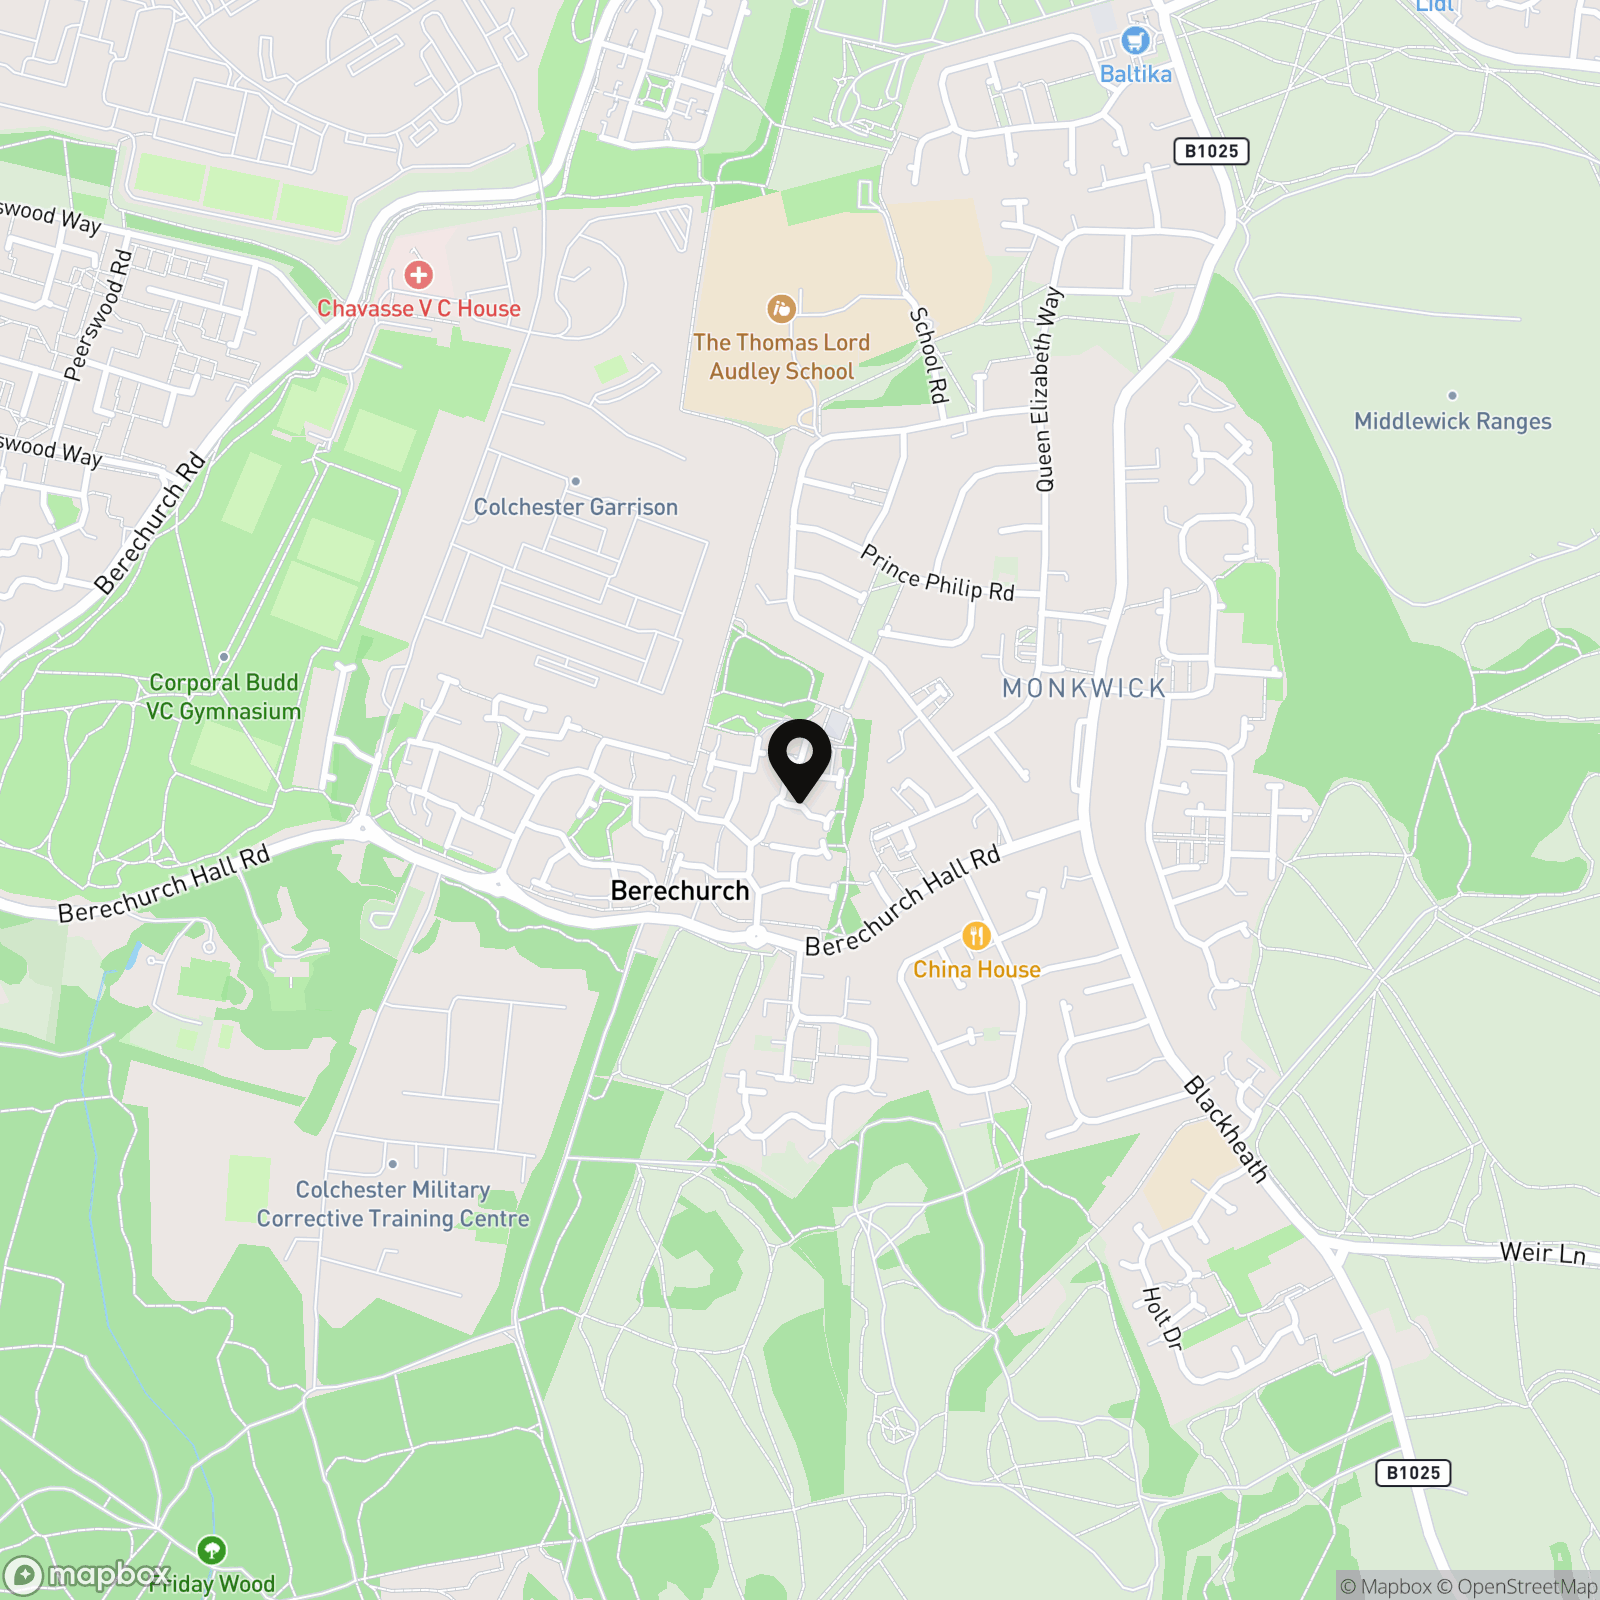
The property is conveniently positioned on Berechurch Hall Road, with local shops, everyday amenities and nearby schools including Monkwick Infant and Nursery School and The Thomas Lord Audley School. Regular local bus services provide connections towards Colchester town centre, where a wider selection of shopping, restaurants and leisure facilities can be found. Colchester Town railway station is also accessible, offering further transport options for commuters and those travelling beyond the city.
Offering an impressive amount of space, five bedrooms and a highly practical layout, this semi-detached property presents an excellent opportunity for buyers seeking a substantial family home in Colchester.