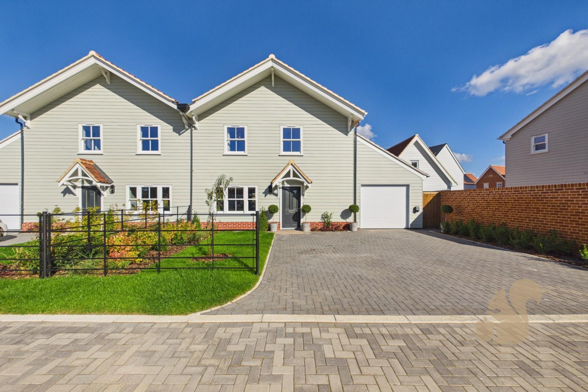
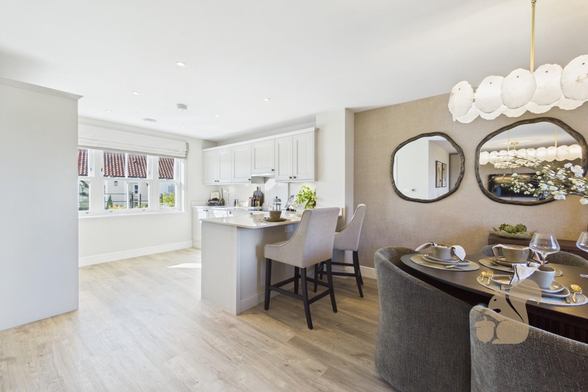
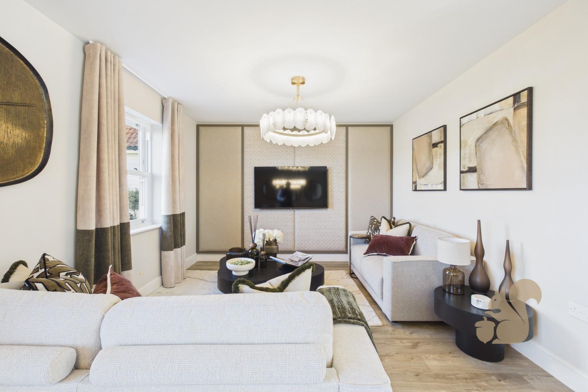
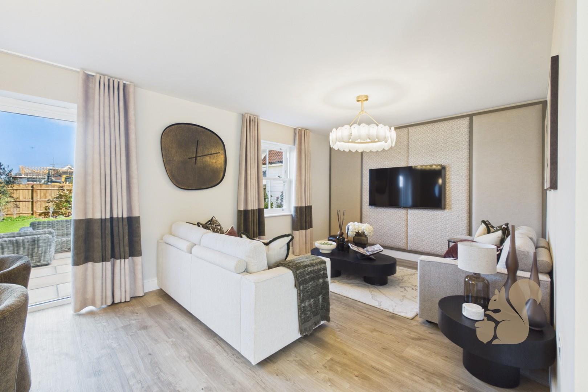
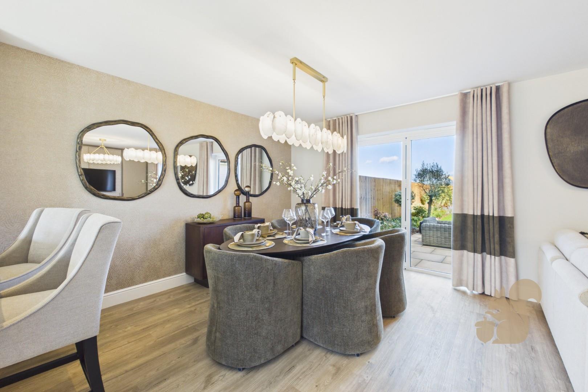
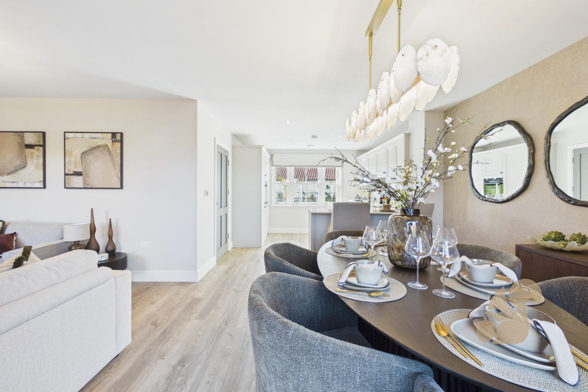
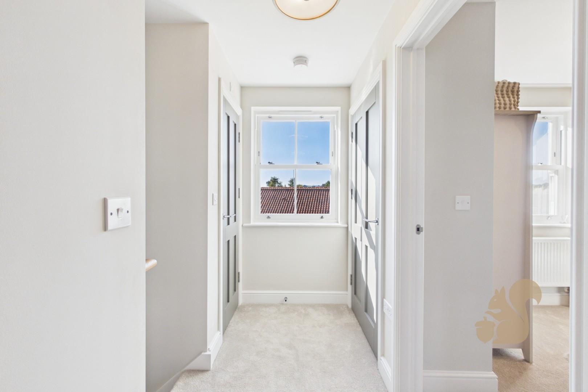
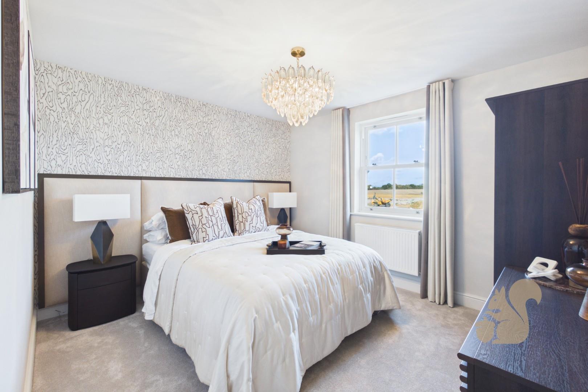
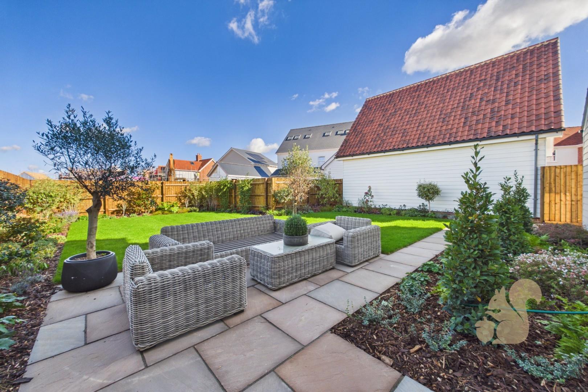
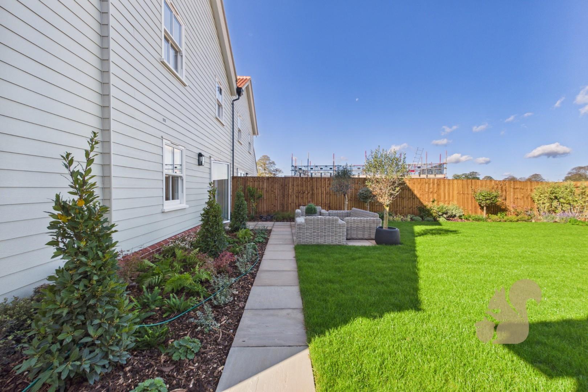
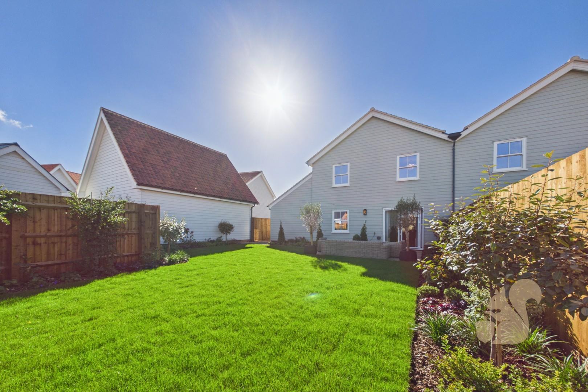
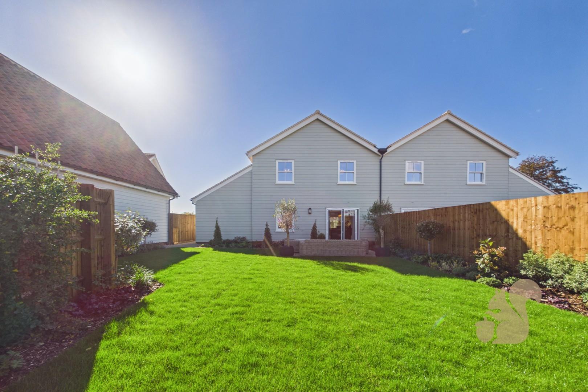
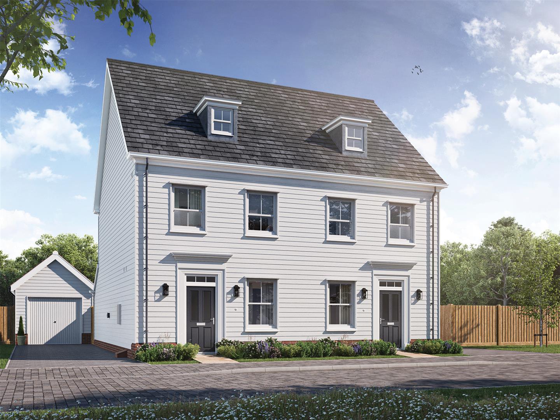
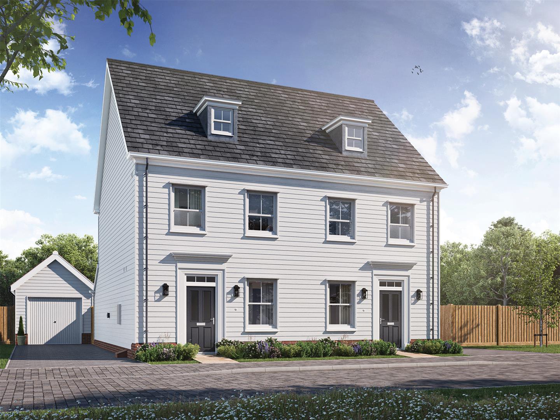
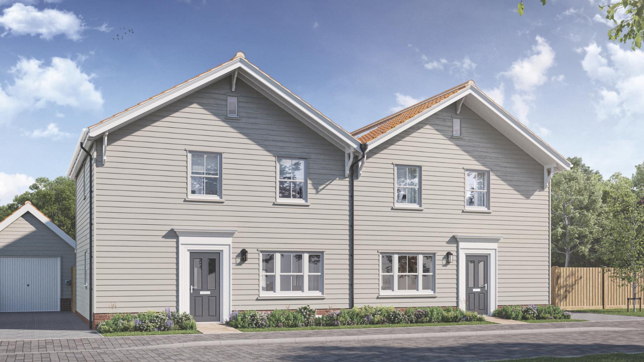
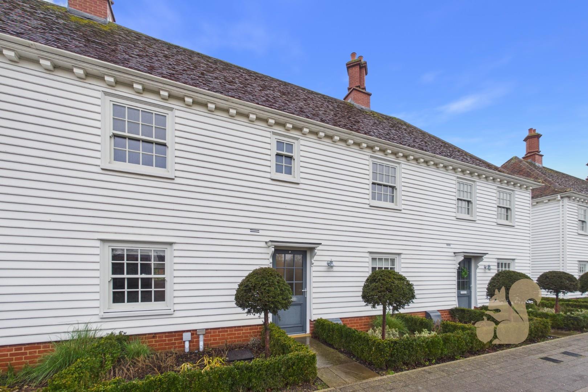
The three-bedroom semi-detached Webb I future showhome is available on Sale and Leaseback at 7% yield (£2.450 per month for 24 months, totalling £58,800*). Step into the Webb I, a thoughtfully crafted three-bedroom semi-detached home with approximately 1,092 sq ft of well-proportioned living space. The open-plan kitchen/dining/living area is tailored for contemporary living.
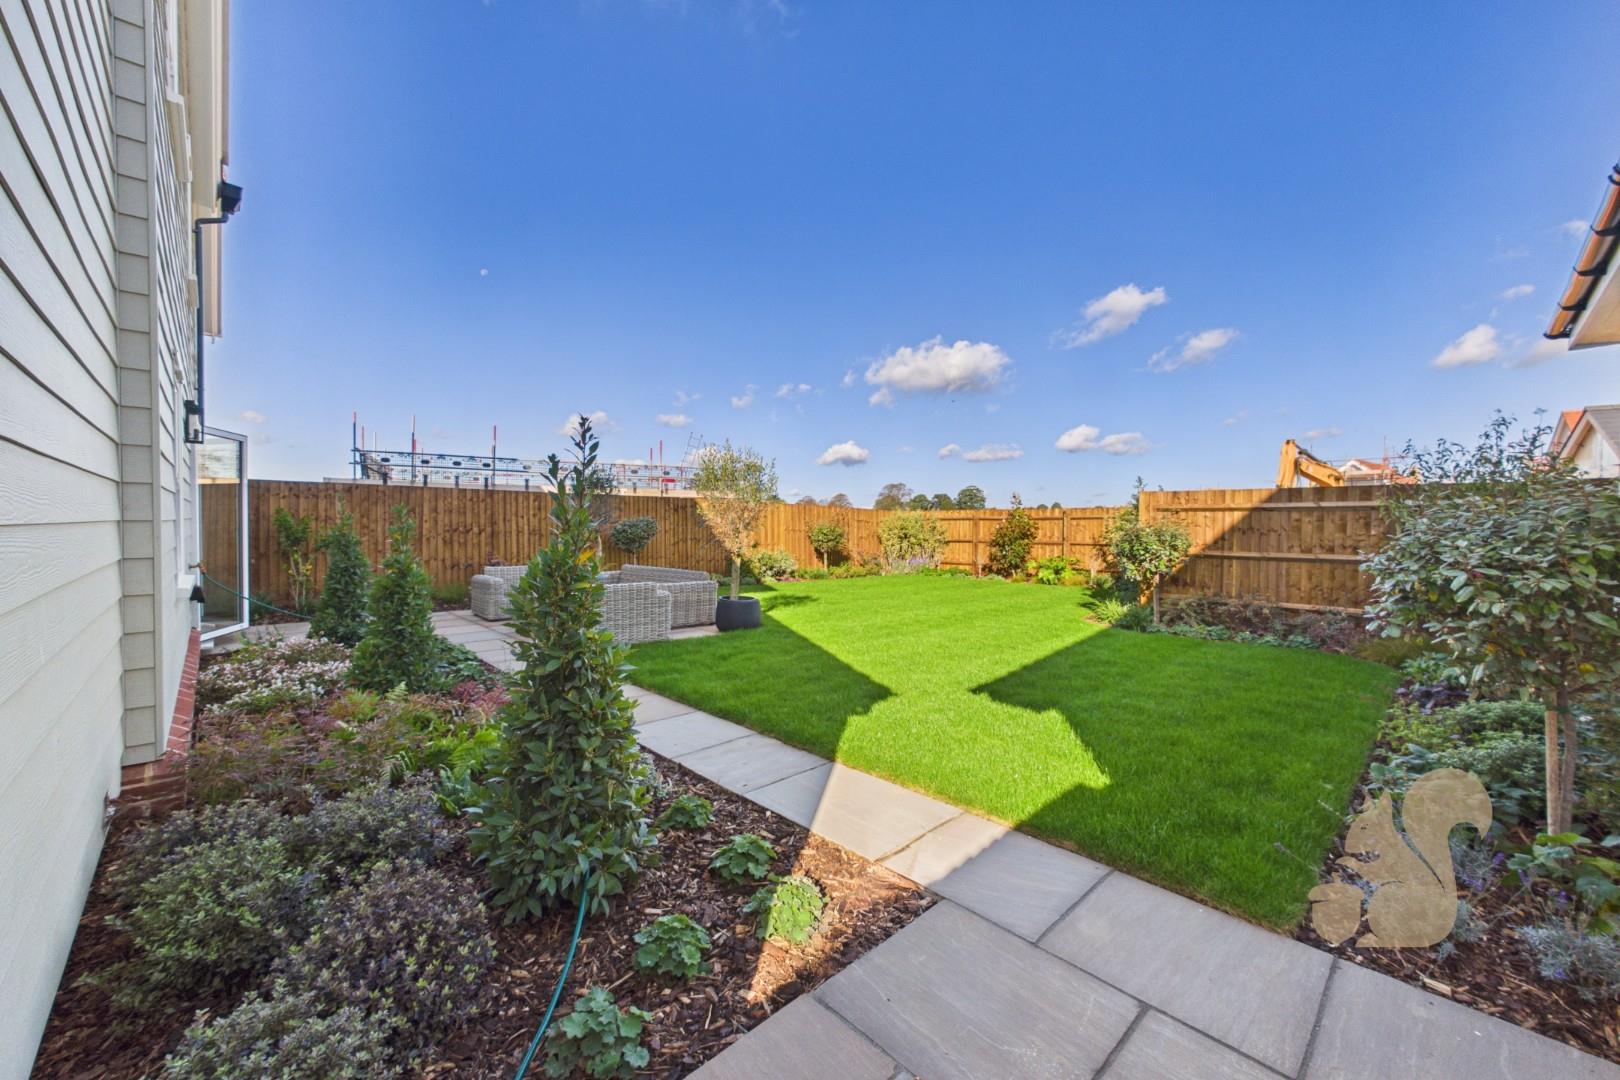
Bi-fold doors leading into rear garden (39.27 x 47.88 ft)
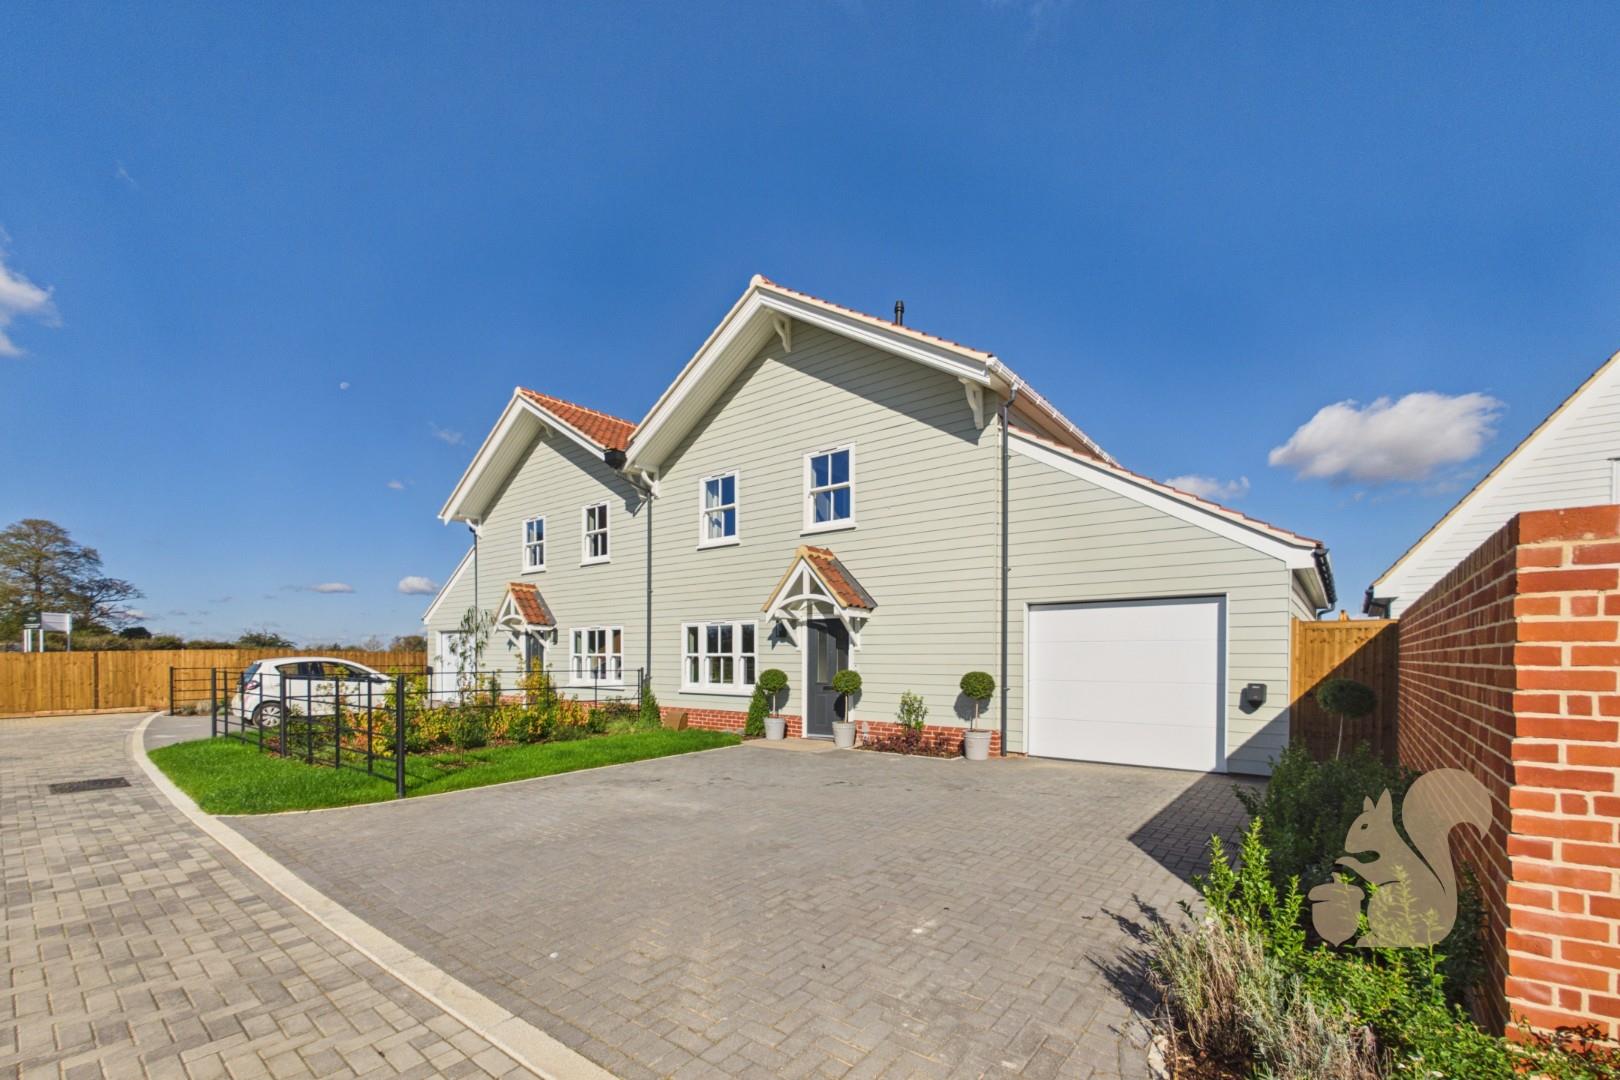
Single Garage
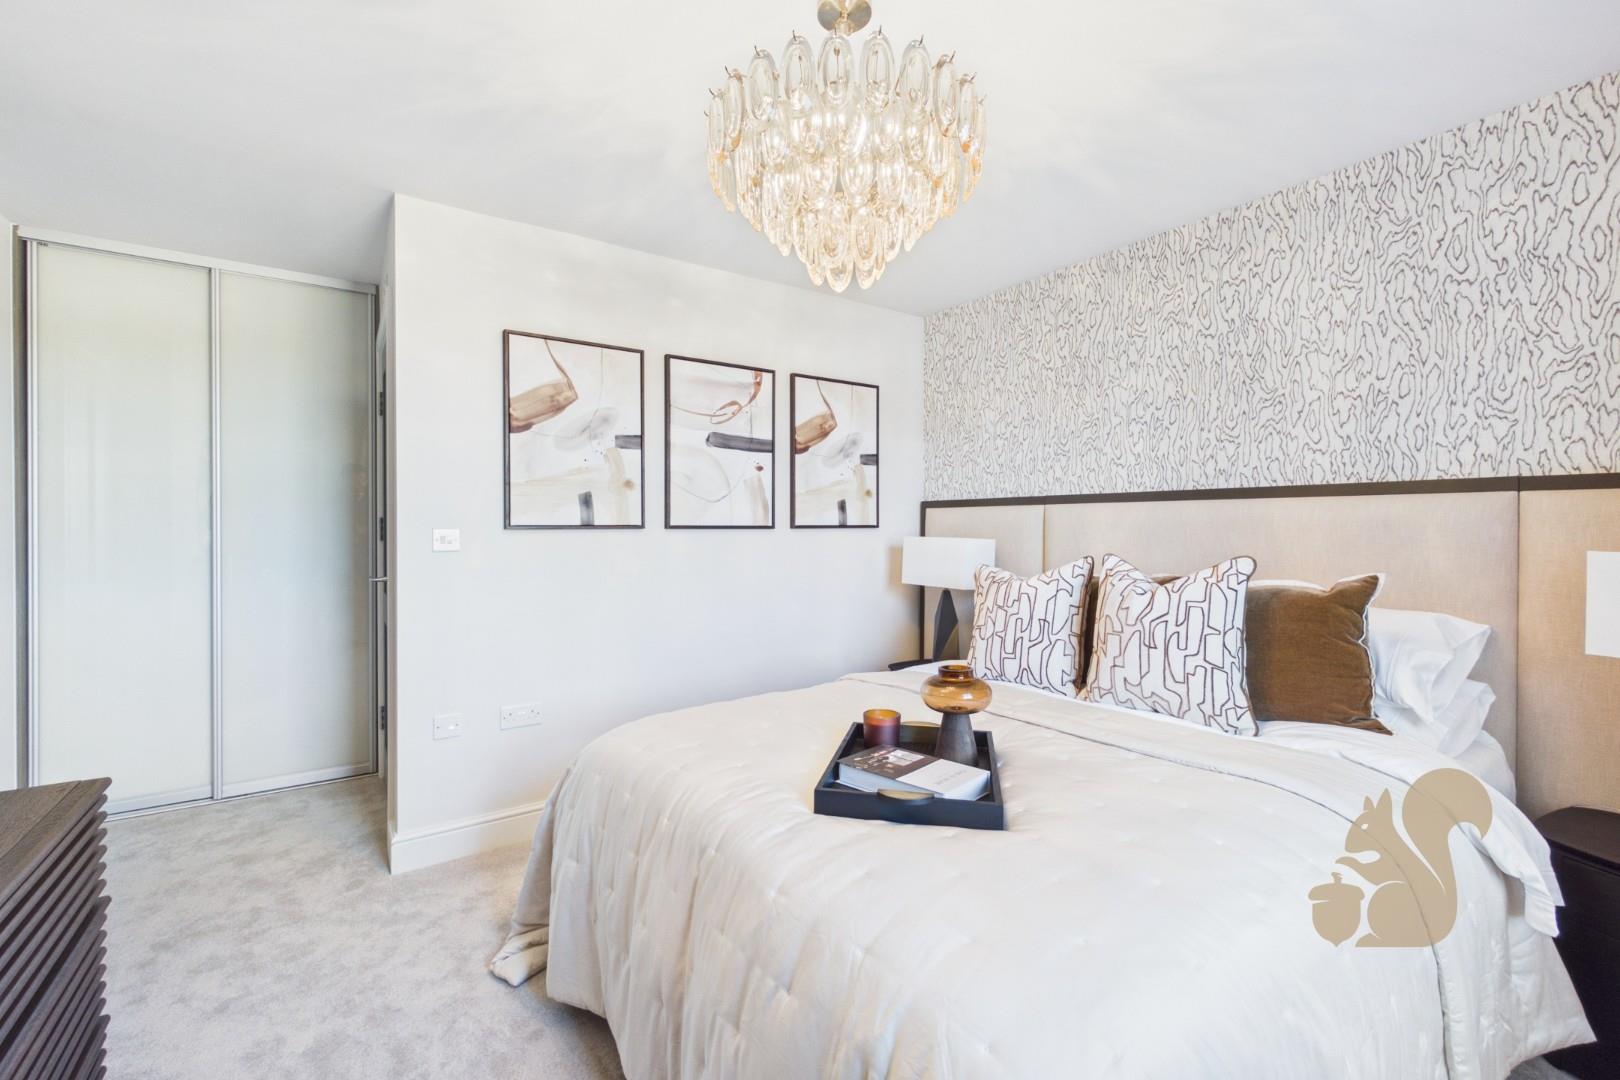
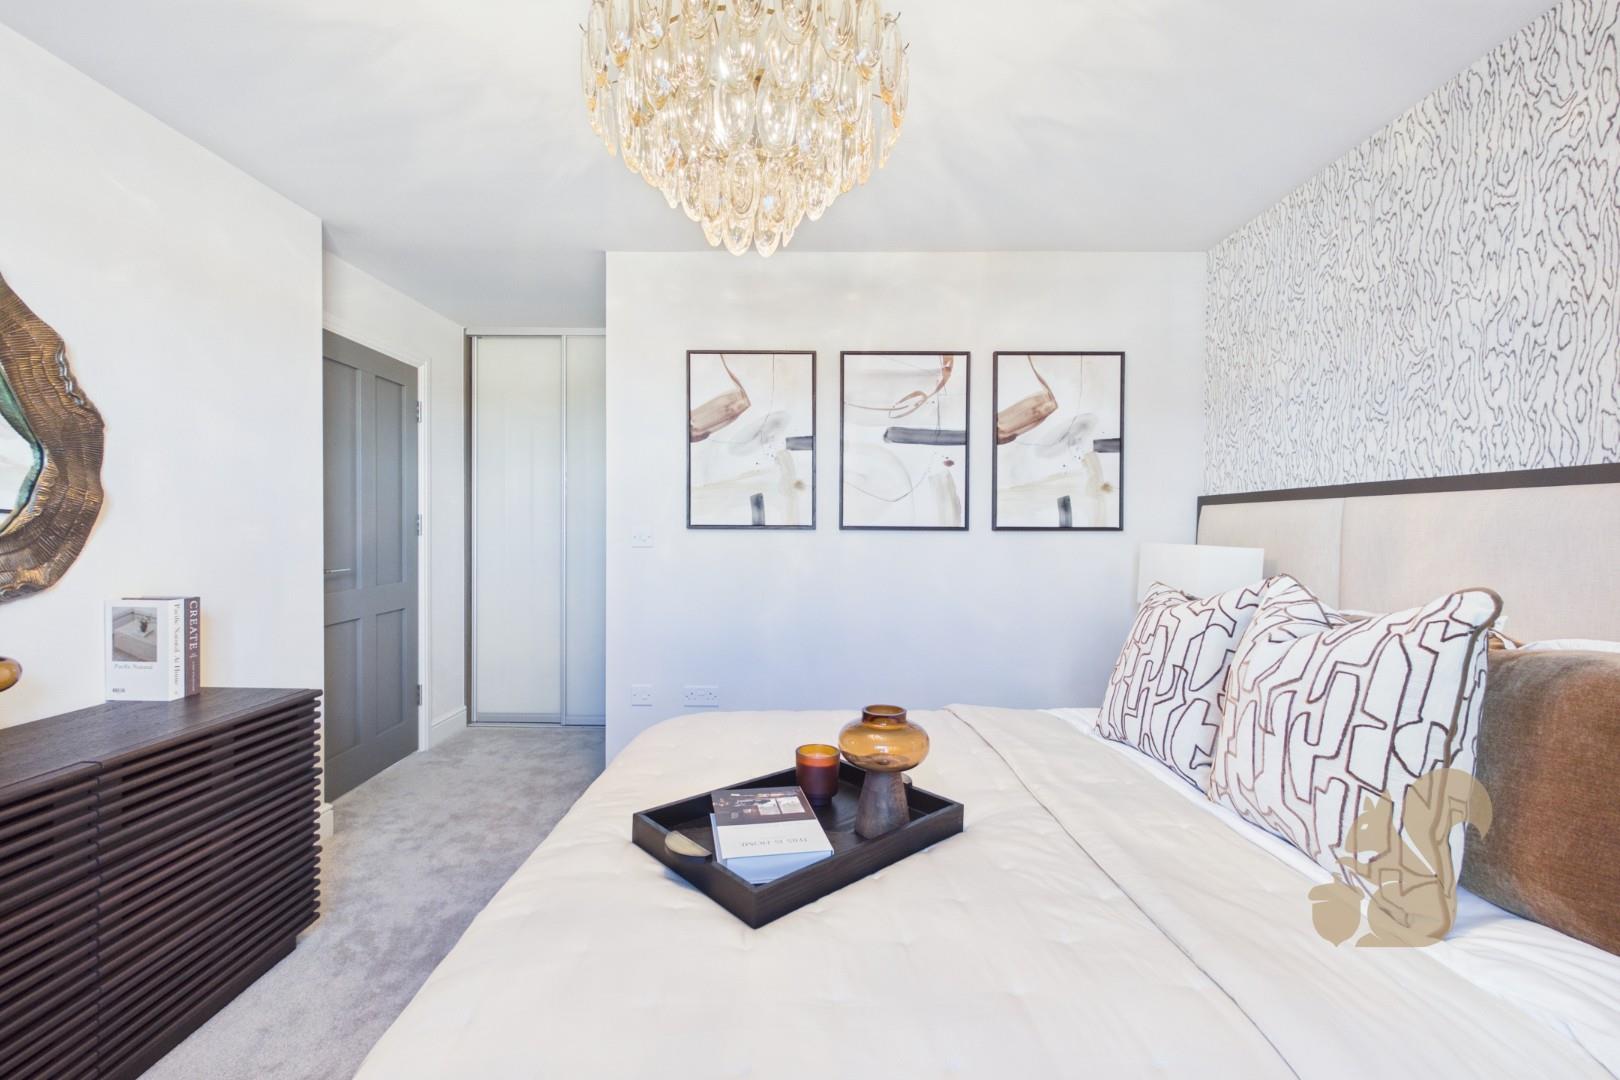
En suite and fitted wardrobes to main bedroom
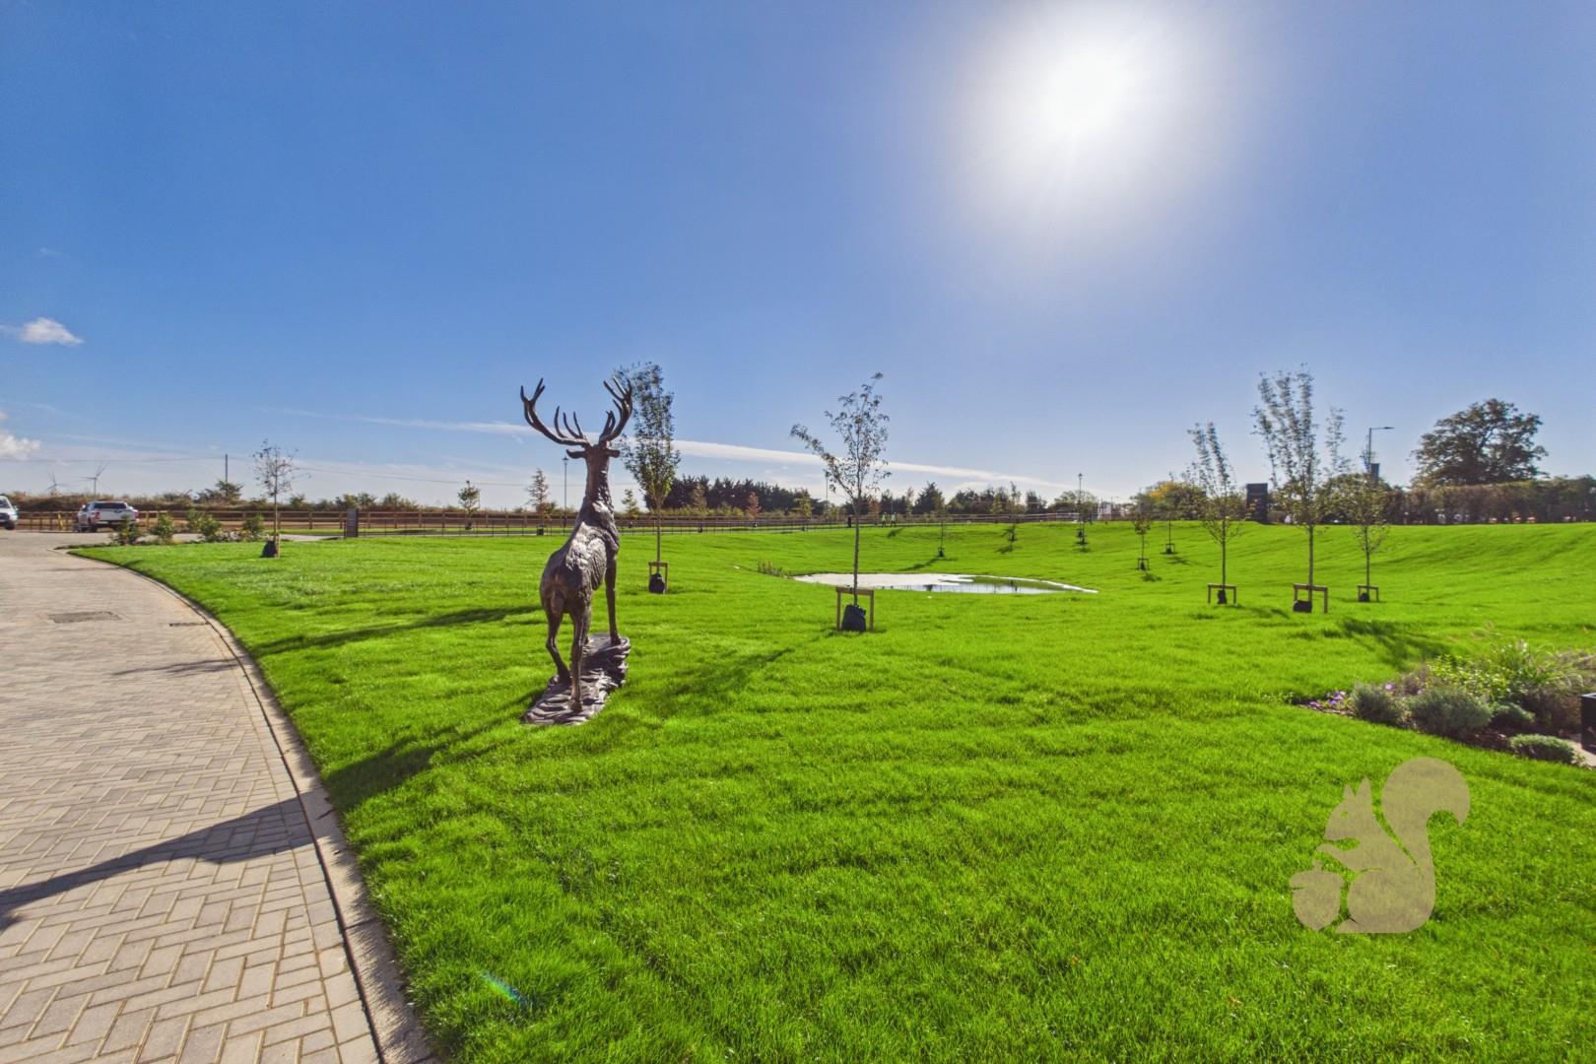
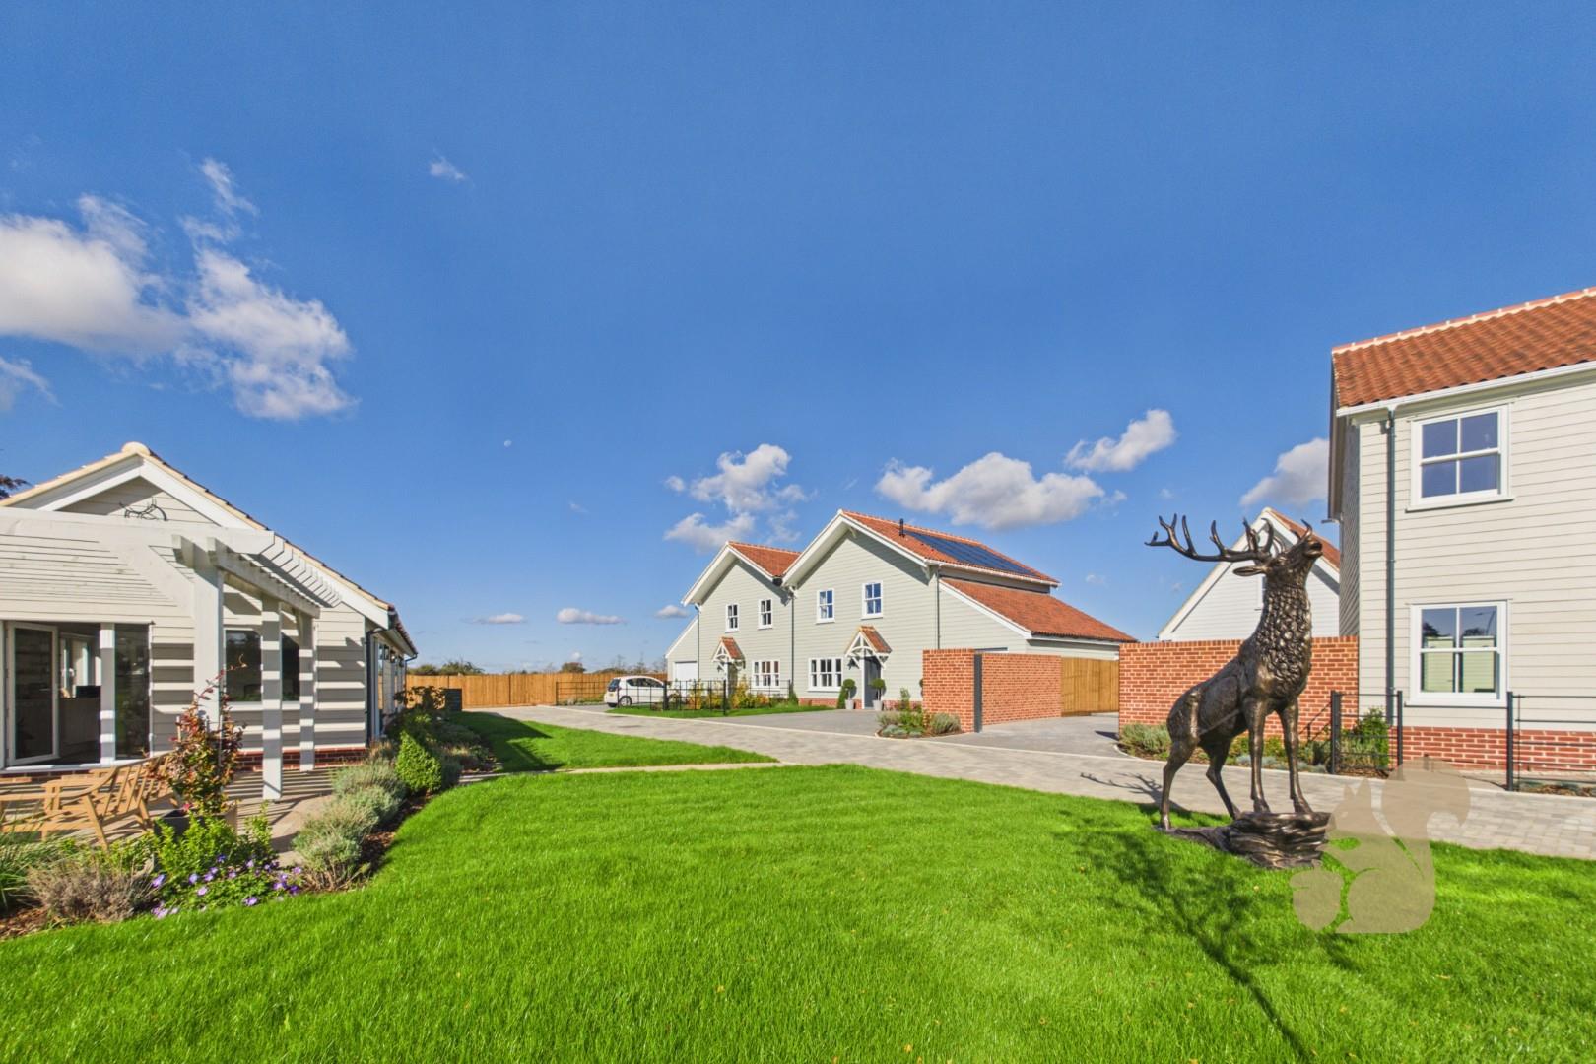
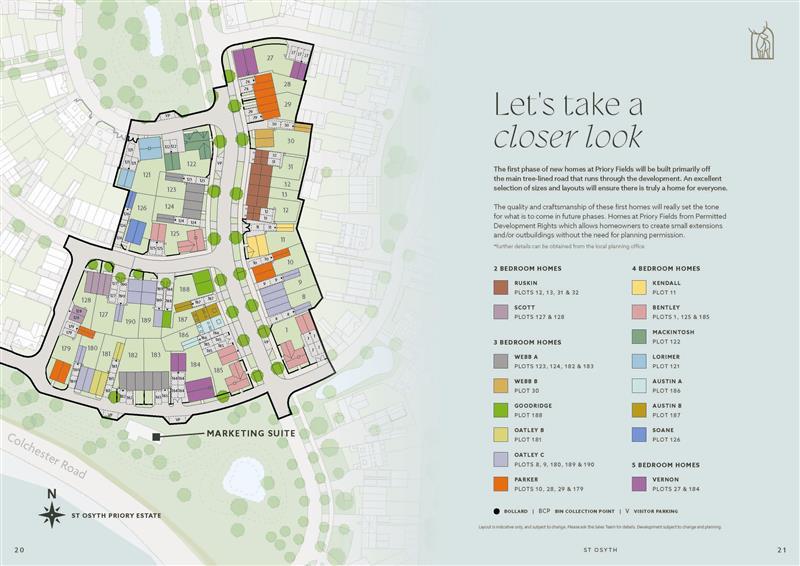
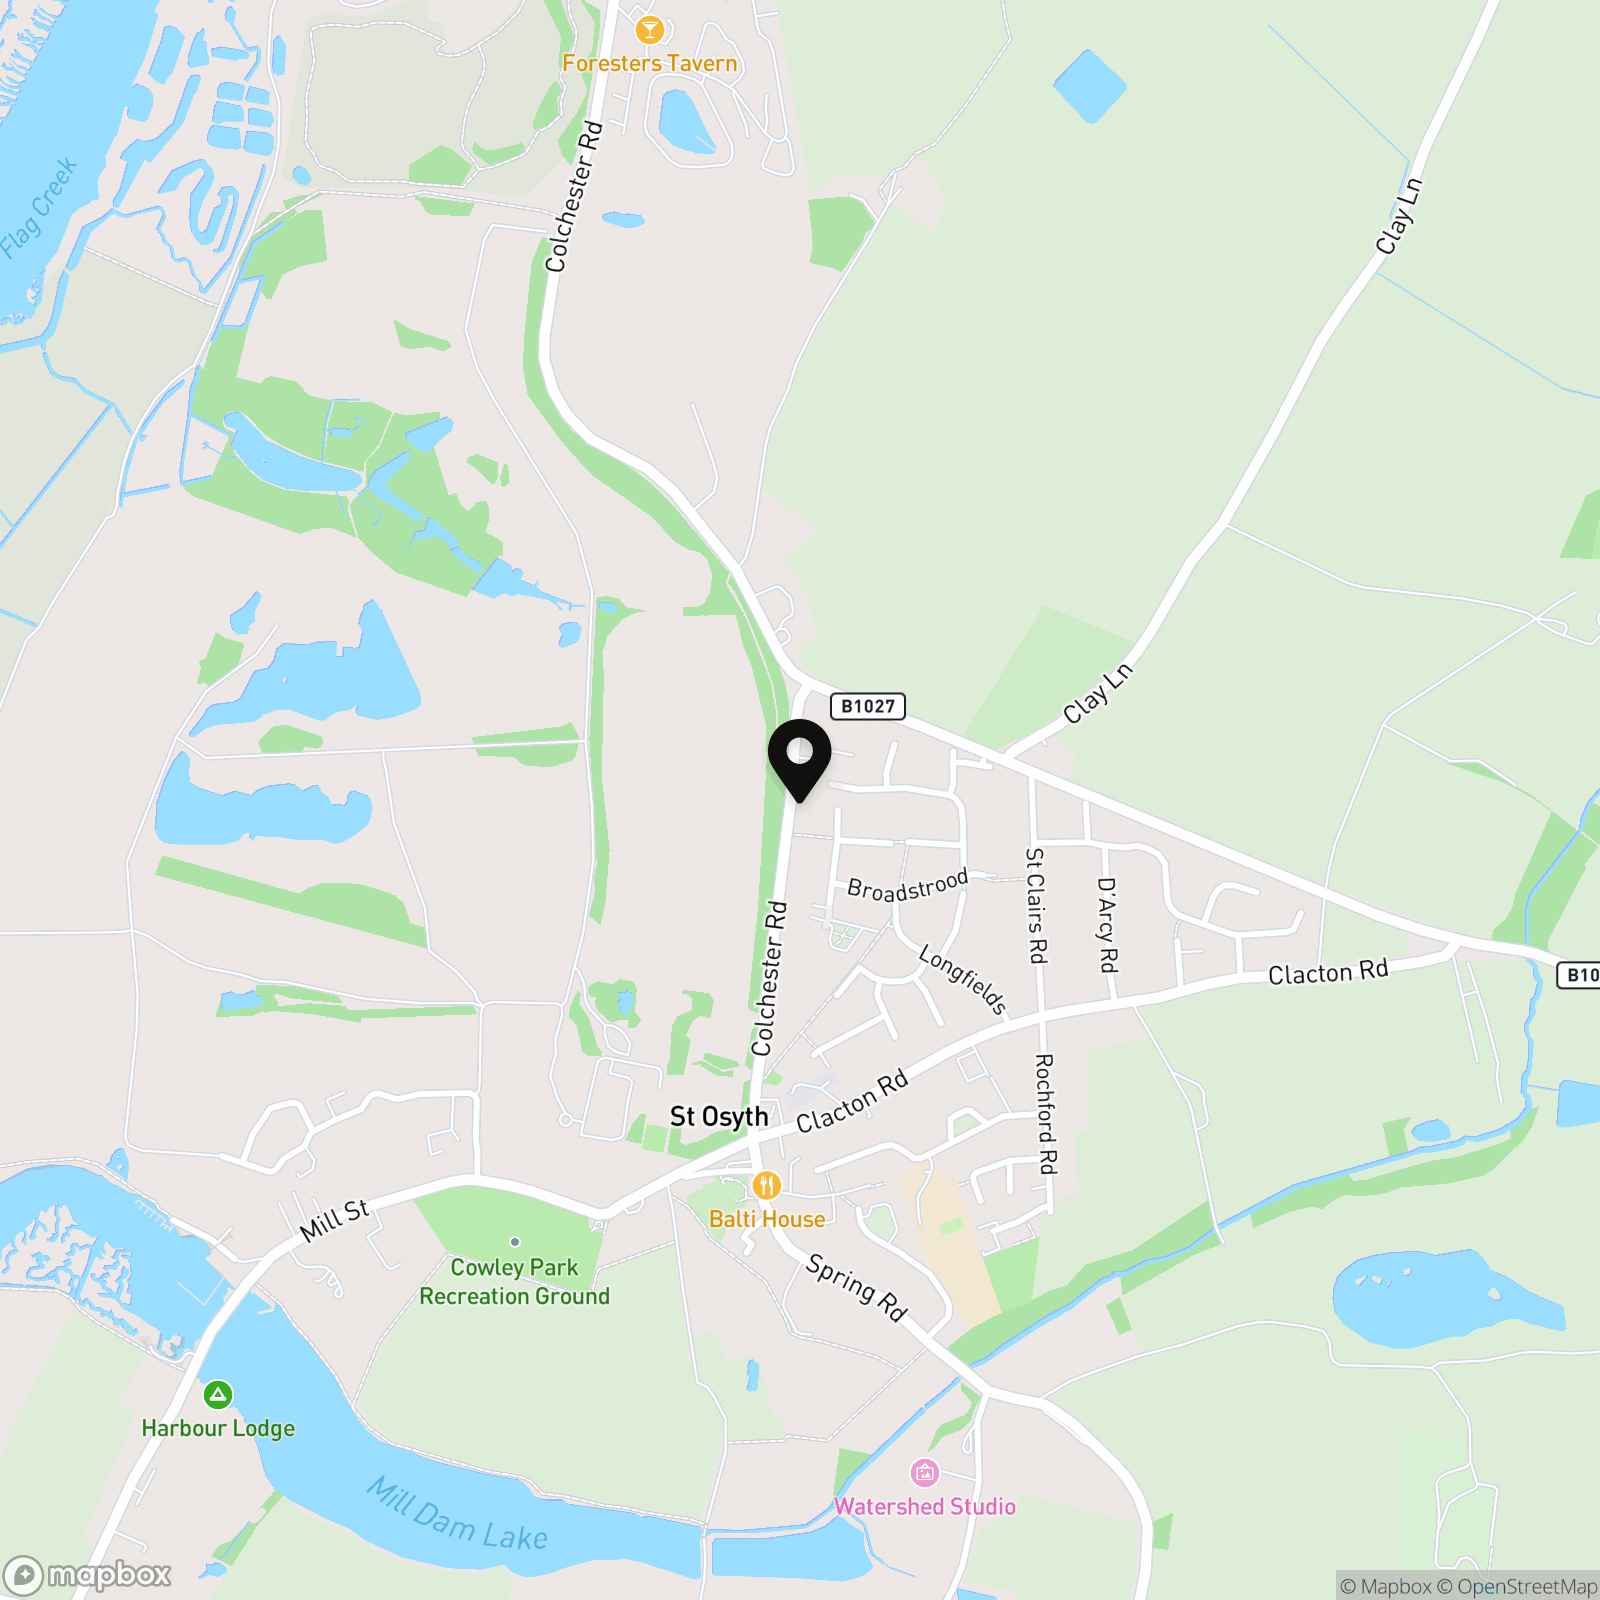
Three Bedroom Semi Detached Home at Priory fields, a private gated development.
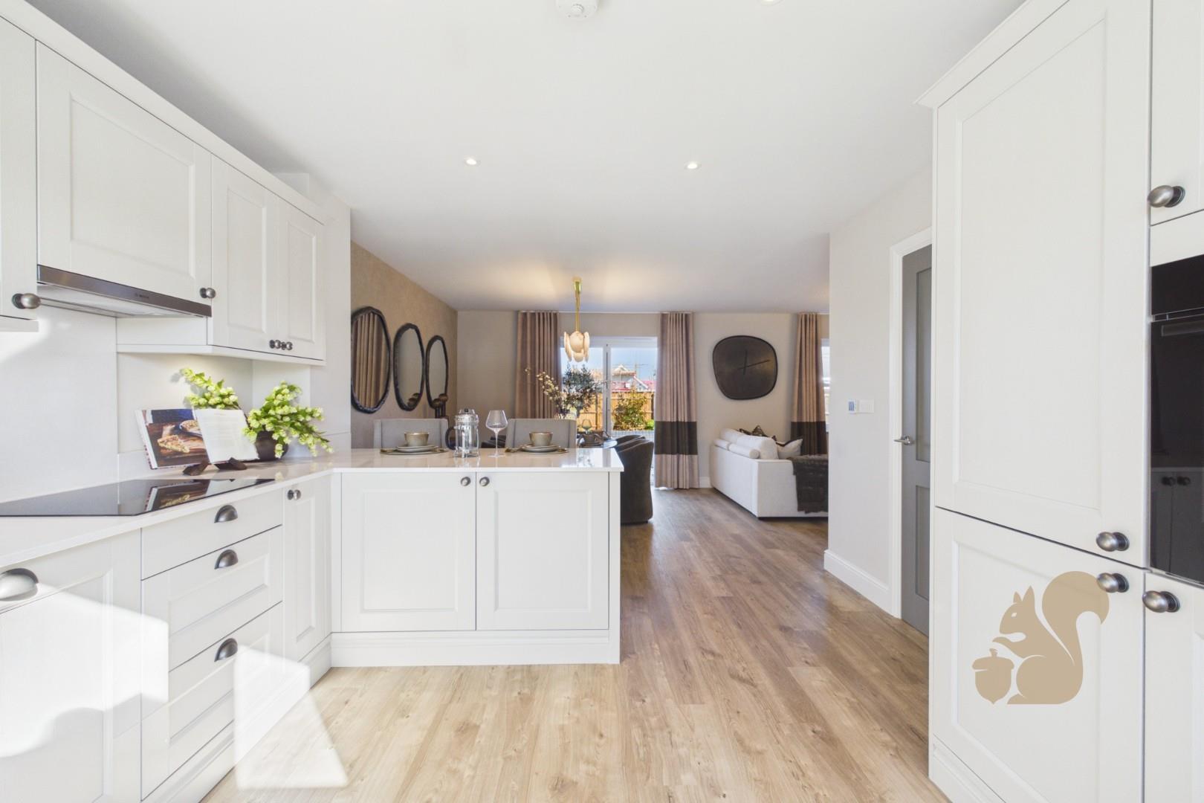
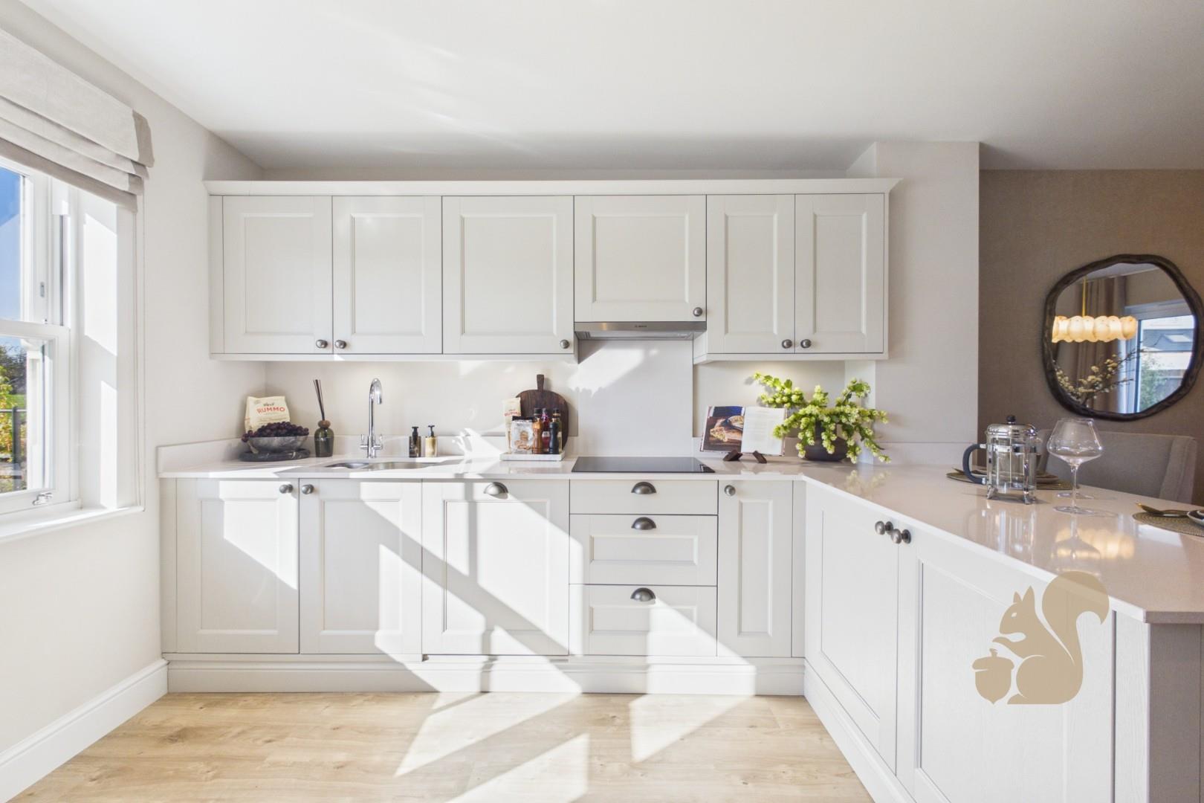
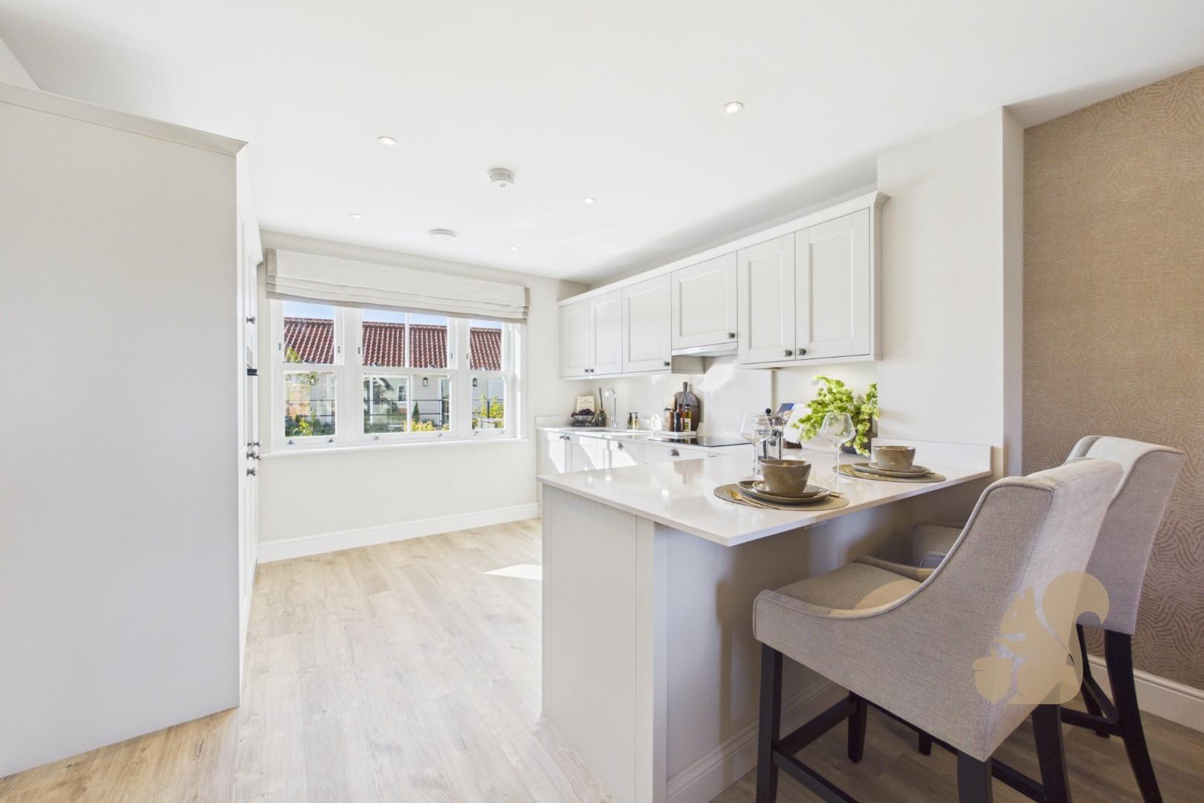
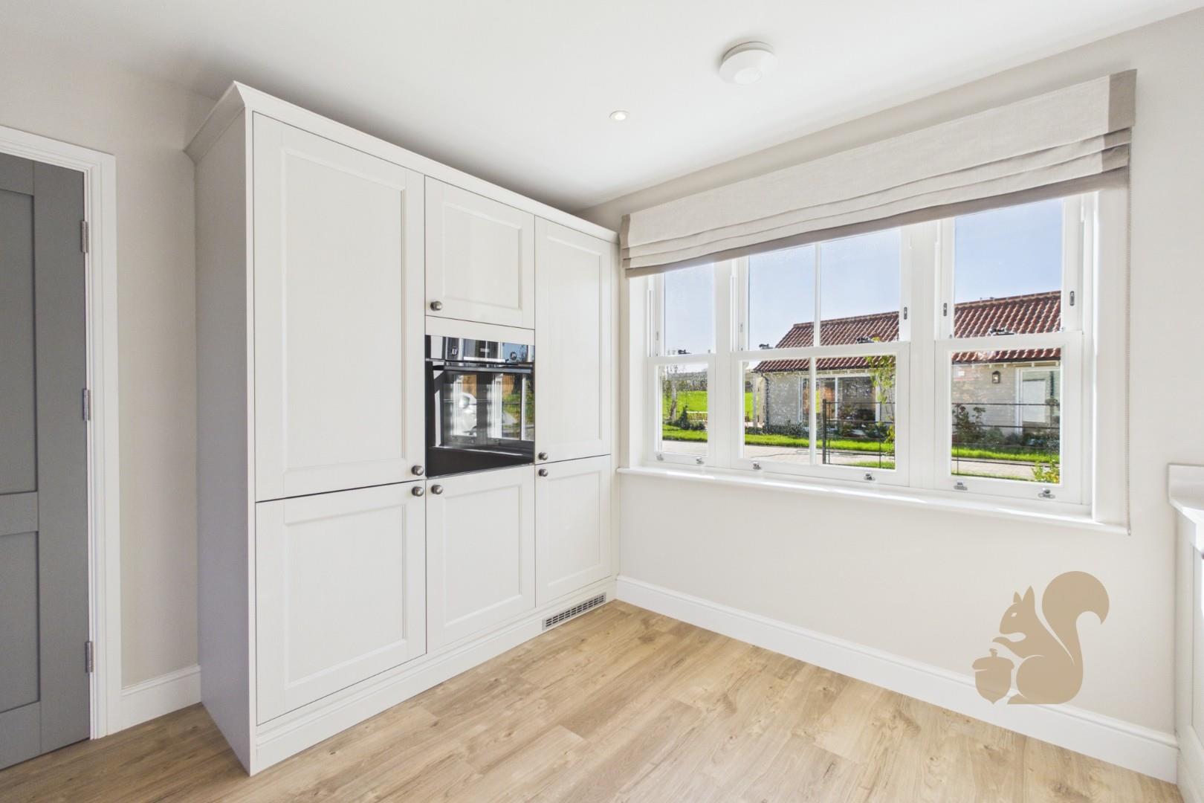
Shaker style kitchen with stone worktops & integrated Bosch appliances
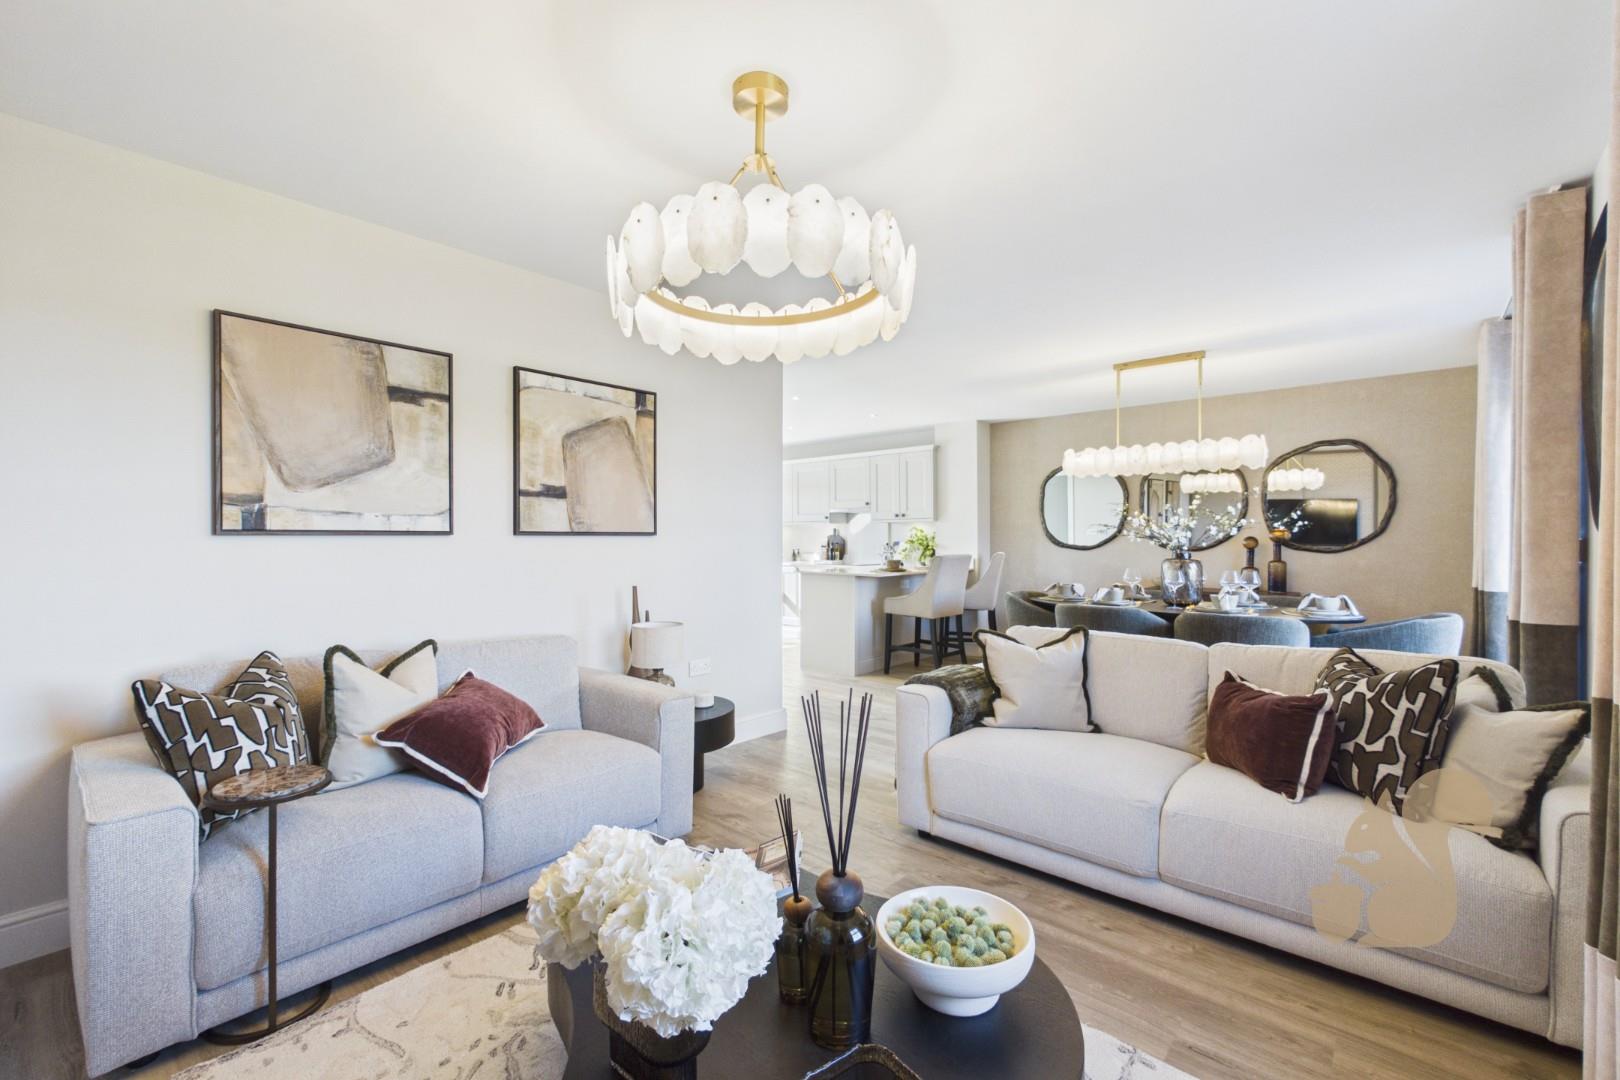
Large open-plan kitchen, living, and dining area
Sale and Leaseback at 7% Yield - £58,800 in total
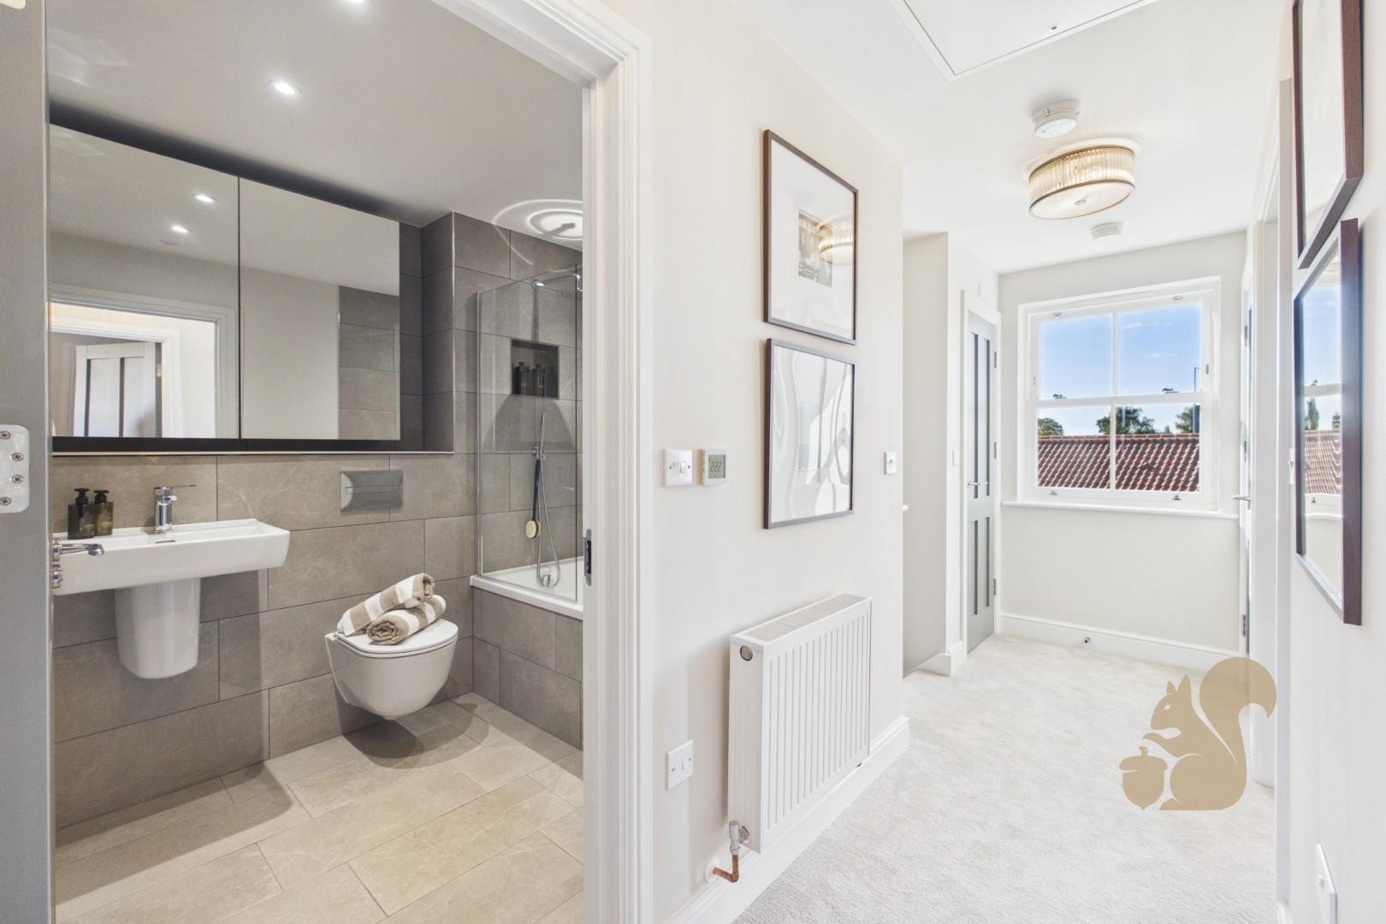
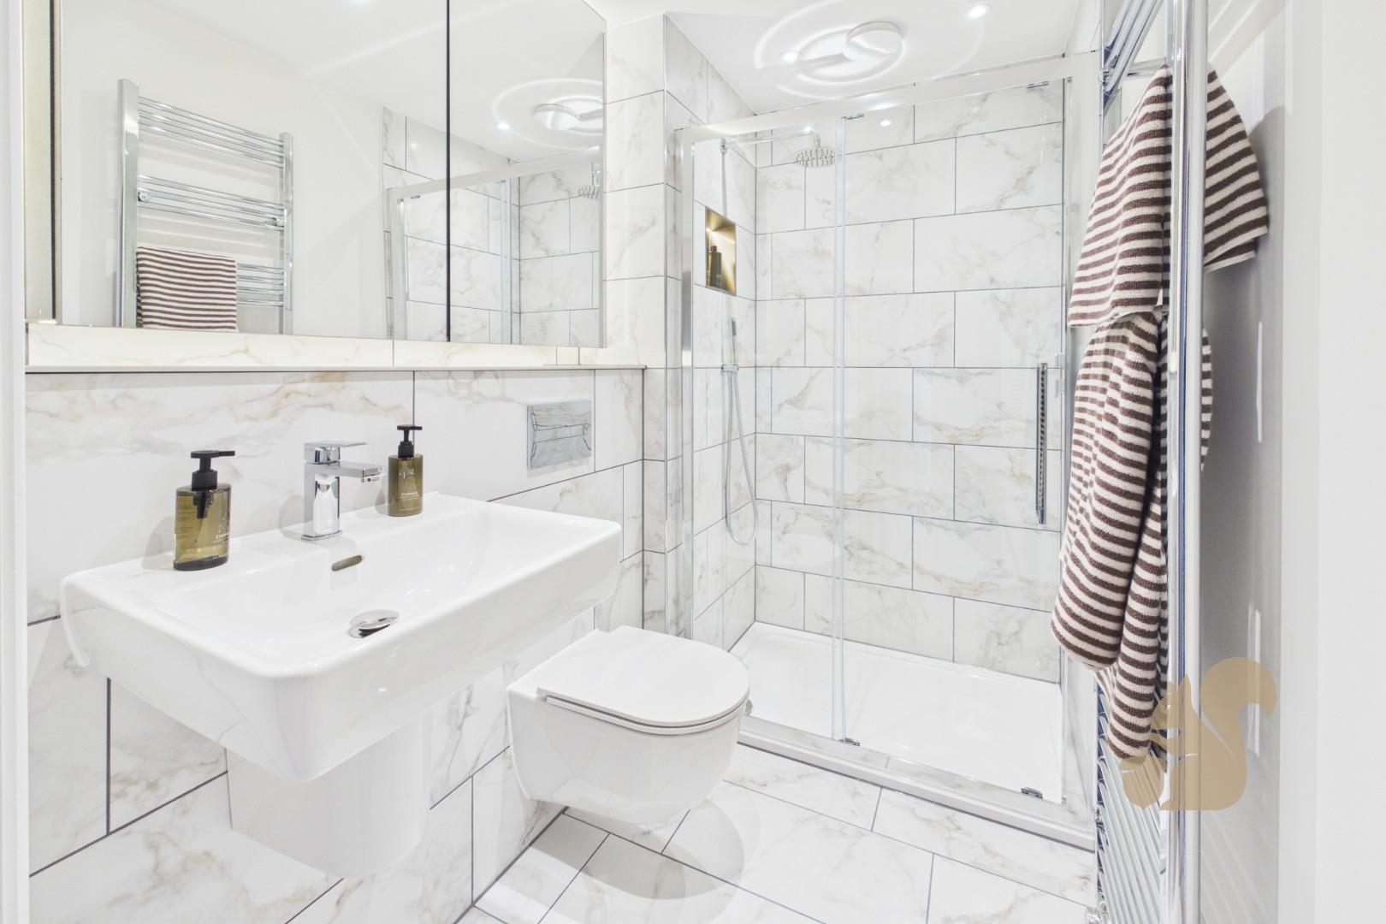
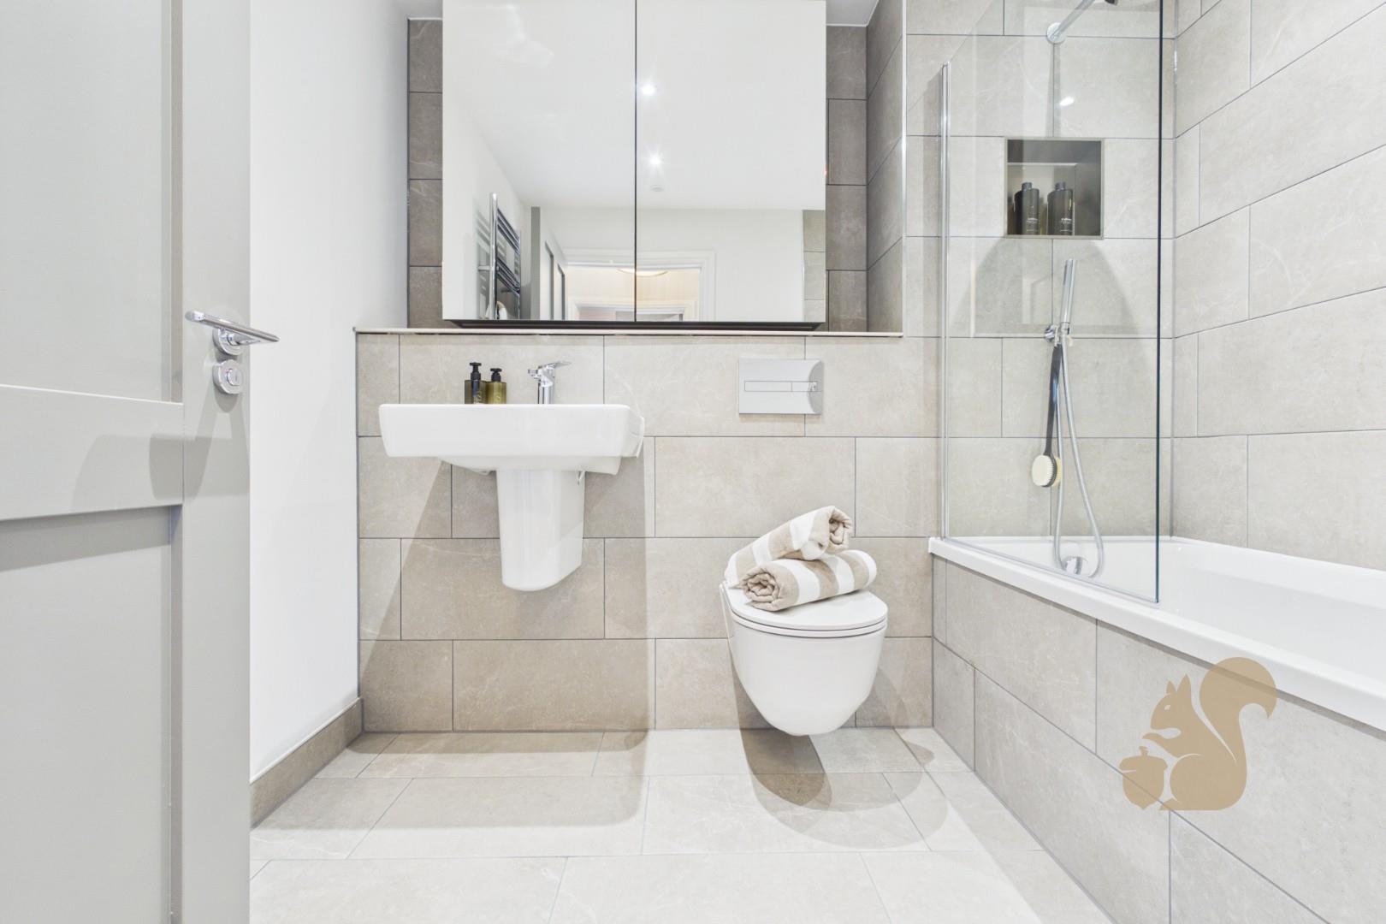
Contemporary bathrooms with Laufen ceramics and Vado Brassware
Description
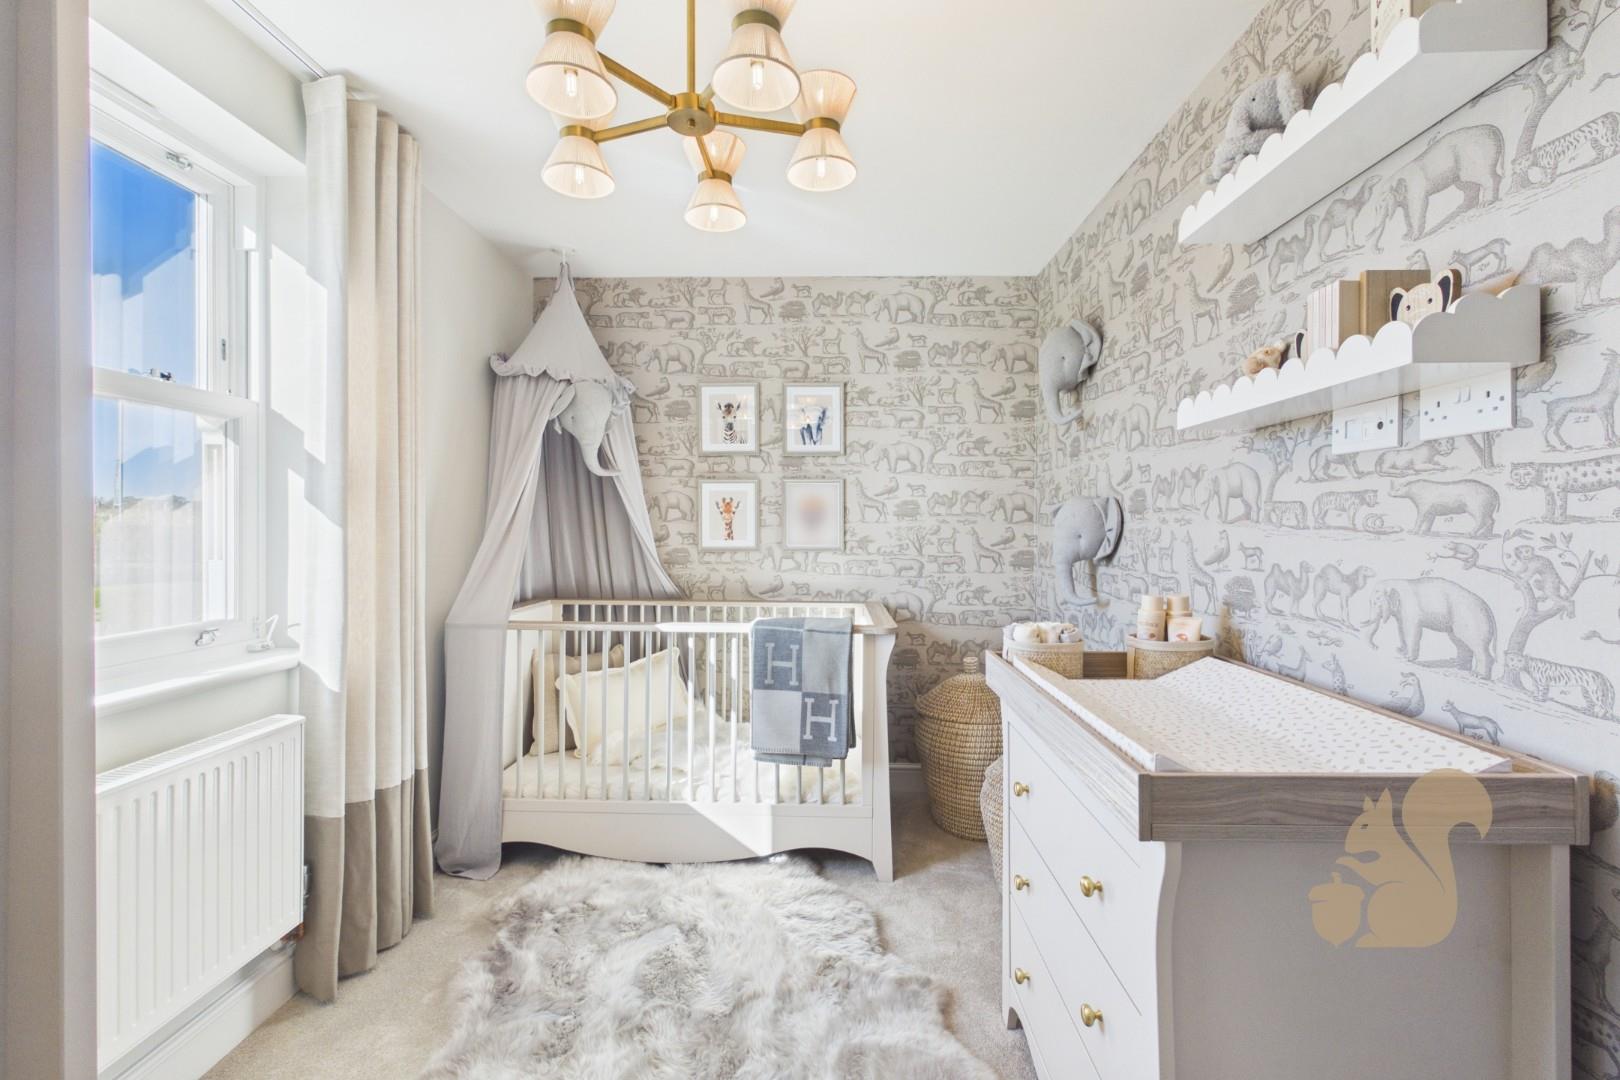
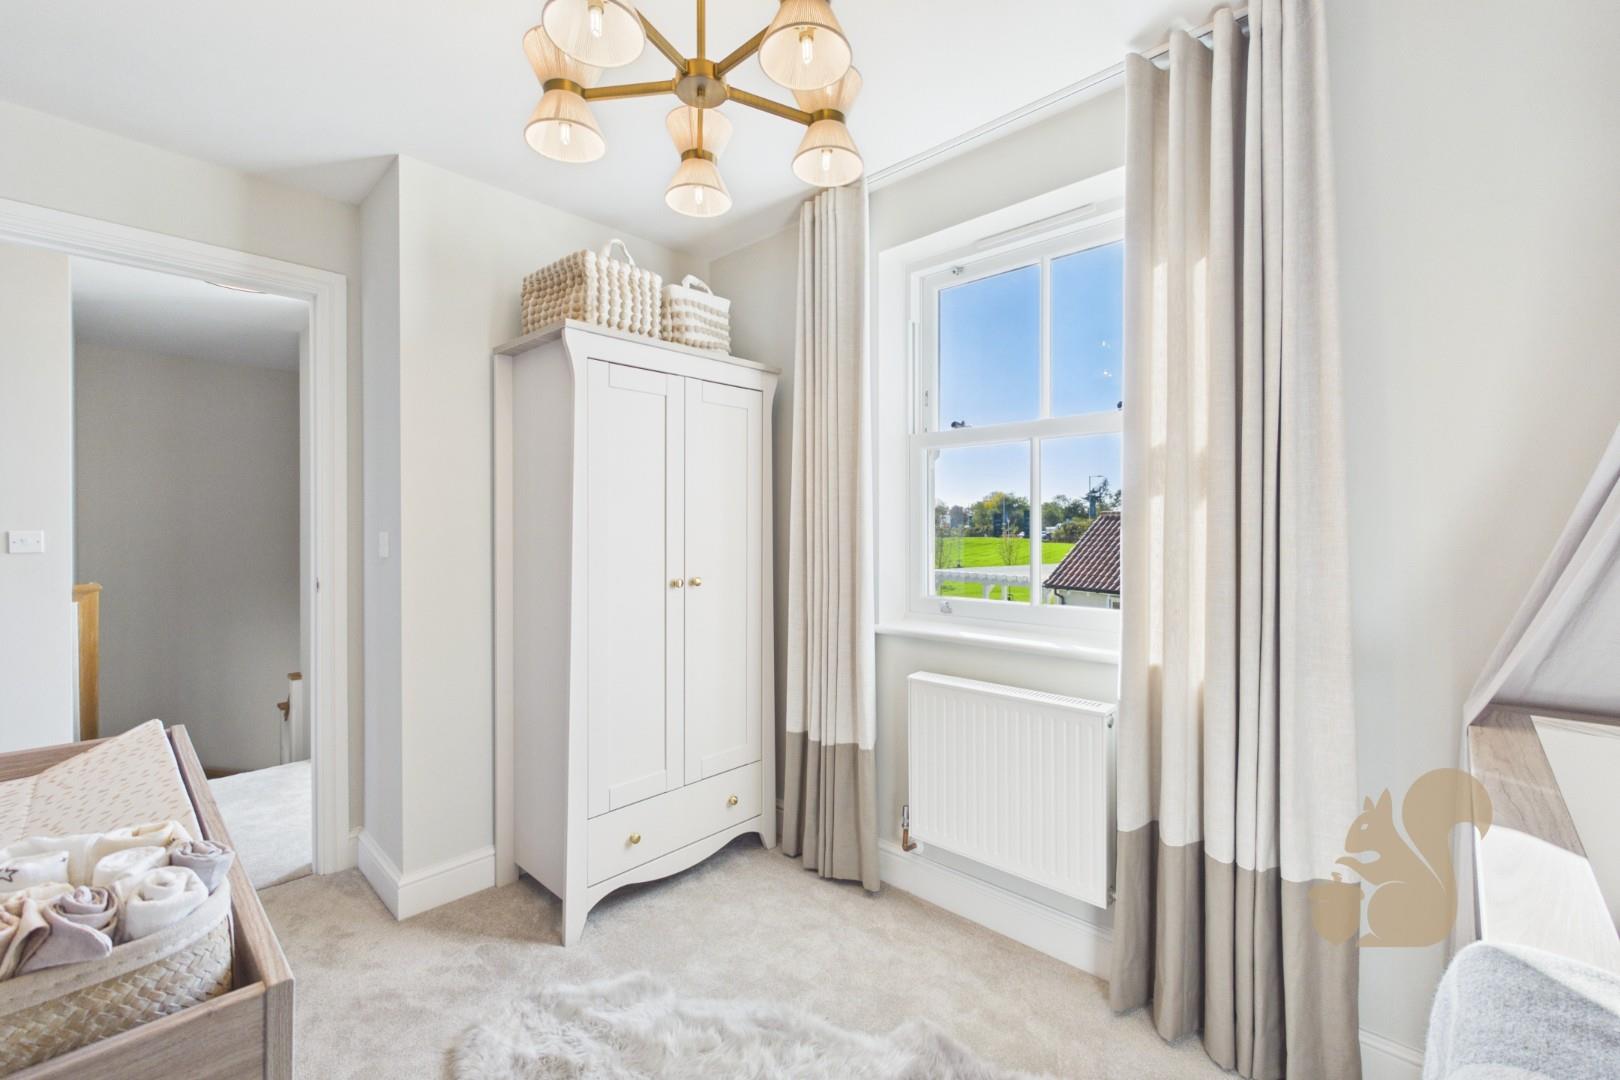
The three-bedroom semi-detached Webb I future showhome is available on Sale and Leaseback at 7% yield (£2.450 per month for 24 months, totalling £58,800*). Step into the Webb I, a thoughtfully crafted three-bedroom semi-detached home with approximately 1,092 sq ft of well-proportioned living space. The open-plan kitchen/dining/living area is tailored for contemporary living. The expanisve kitchen area features a wealth of storage alongside a convenient breakfast bar leading into the dining area, featuring double doors out to a generous north-facing rear garden of up to 47 feet, with Raj Indian Stone paving and an external tap. The ground floor also offers a discreet WC and ample storage. The en suite master bedroom includes built-in wardrobes, whilst two further bedrooms allow ample f...
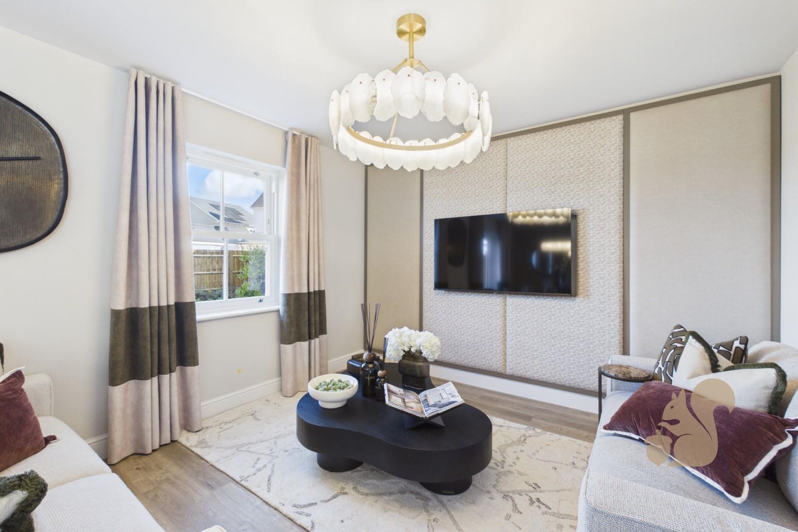
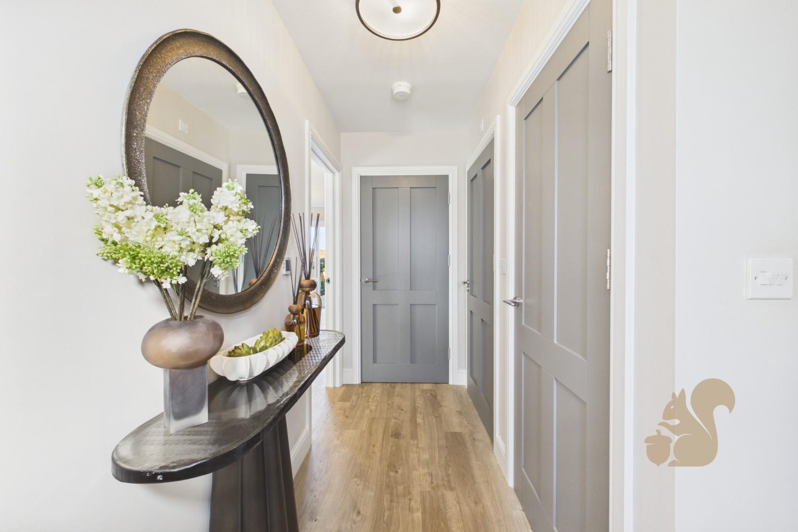
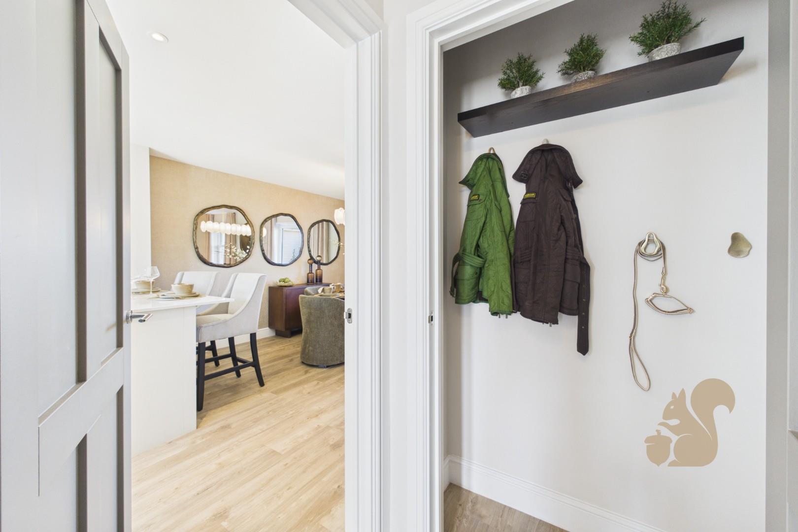
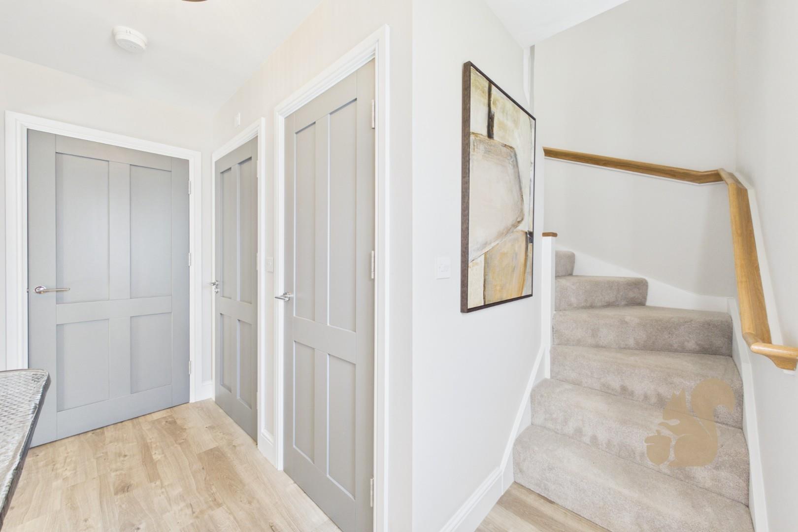
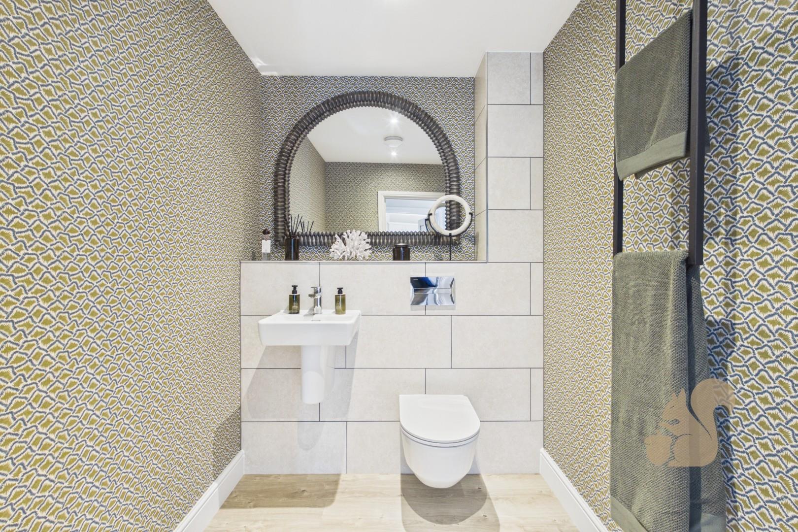
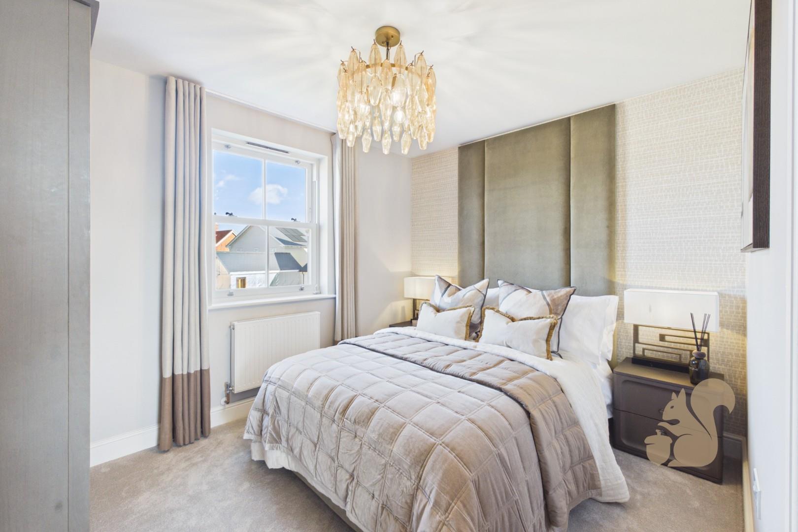
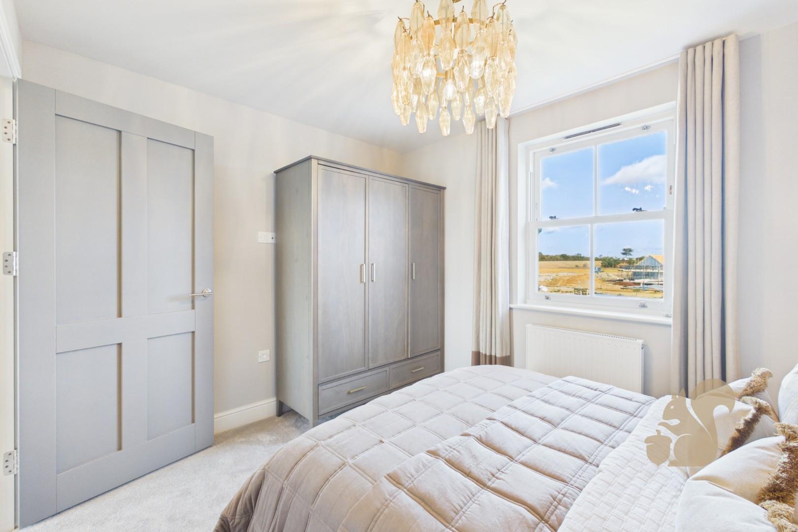
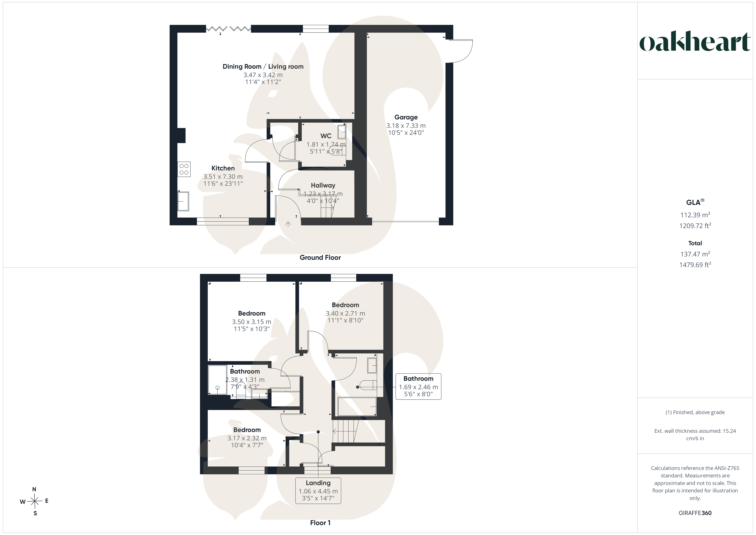
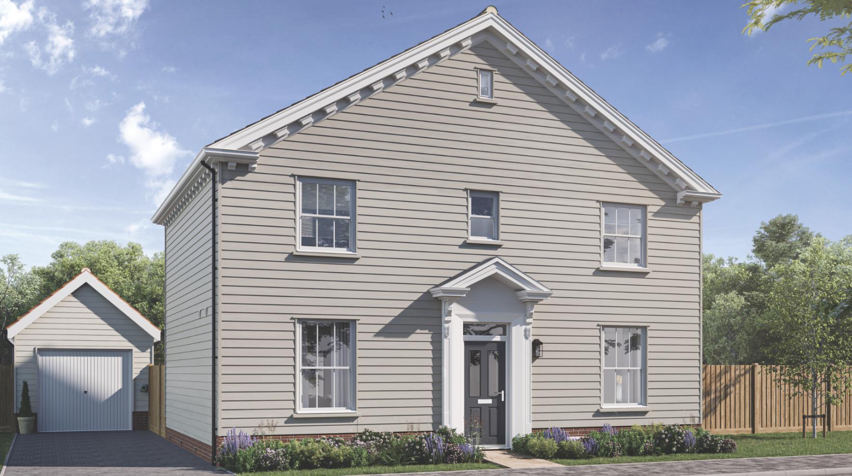
The three-bedroom semi-detached Webb I future showhome is available on Sale and Leaseback at 7% yield (£2.450 per month for 24 months, totalling £58,800*). Step into the Webb I, a thoughtfully crafted three-bedroom semi-detached home with approximately 1,092 sq ft of well-proportioned living space. The open-plan kitchen/dining/living area is tailored for contemporary living. The expanisve kitchen area features a wealth of storage alongside a convenient breakfast bar leading into the dining area, featuring double doors out to a generous north-facing rear garden of up to 47 feet, with Raj Indian Stone paving and an external tap. The ground floor also offers a discreet WC and ample storage. The en suite master bedroom includes built-in wardrobes, whilst two further bedrooms allow ample flexibility for family, guests, or a home office. This home boasts premium specification as standard, including integrated Bosch appliances, Amtico flooring, and bathrooms fitted with Laufen ceramics. Efficiency is built in, with triple-glazed windows, underfloor heating, and an EV charger. There is a single garage and two parking spaces, all delivered to the exceptional standards set by Award-winning housebuilder City & Country, at Priory fields, a private gated development. Residents are granted a one-year Silver Friends of St Osyth membership, providing unique access to guided events, local discounts, and exclusive use of the on-site café, spa, microbrewery, and farm shop within walking distance. *(Coming Soon) Kitchen/Dining Area - 19’4 x 11’11 Living Room - 14’6 x 11’2 W/C Principle Bedroom - 14’3 x 12’3 En-Suite Bedroom Two - 12’3 x 11’5 Bedroom Three - 9’5 x 8’7 Bathroom ** Images depict the same house type on another development and are indicative of finish, specification will vary
Energy performance information
Current Efficiency
Awaiting information
Potential Efficiency
Awaiting information
Current Impact
Awaiting information
Potential Impact
Awaiting information
Nuts about this great home? Arrange a viewing to start