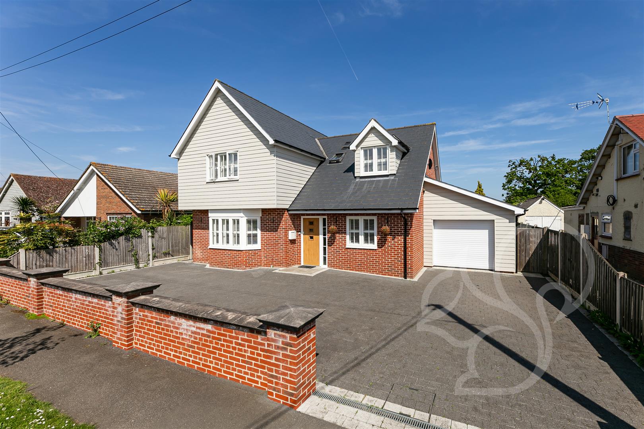
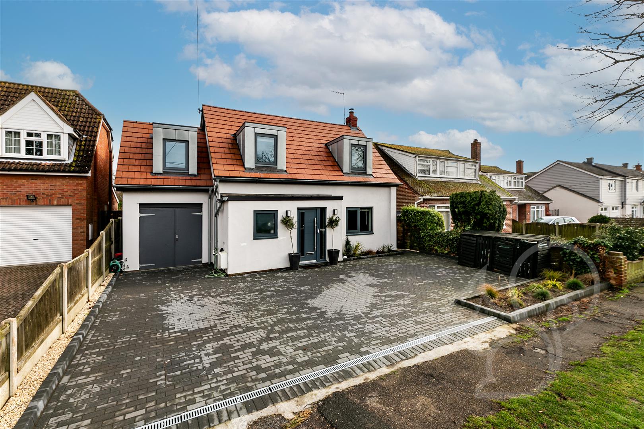
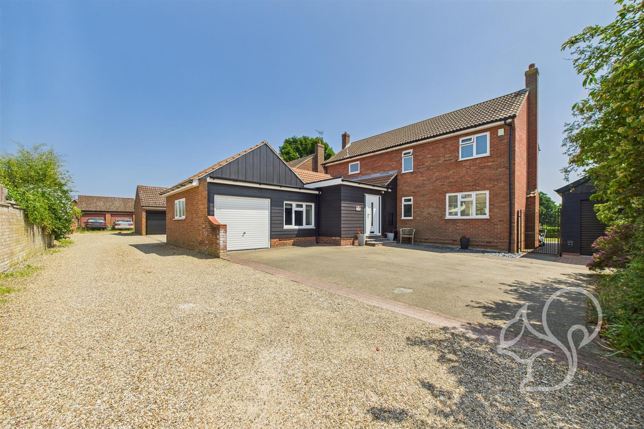
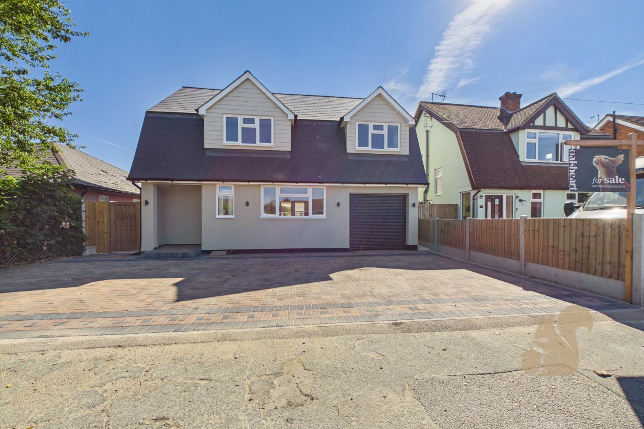
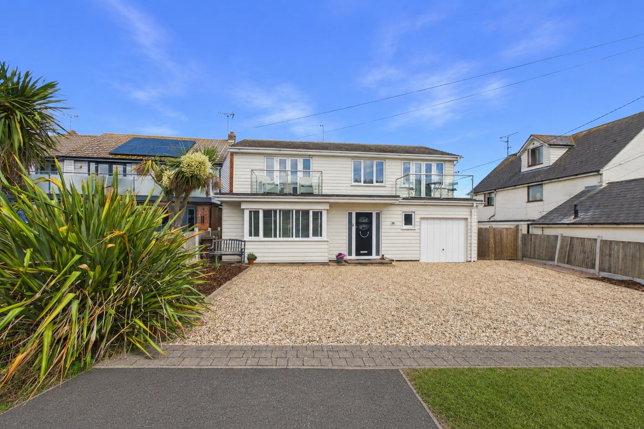
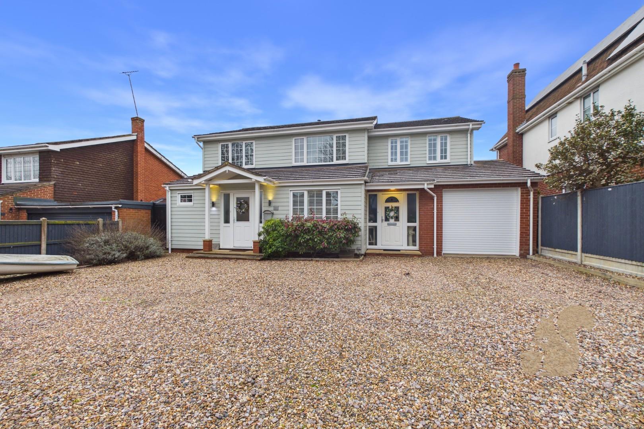
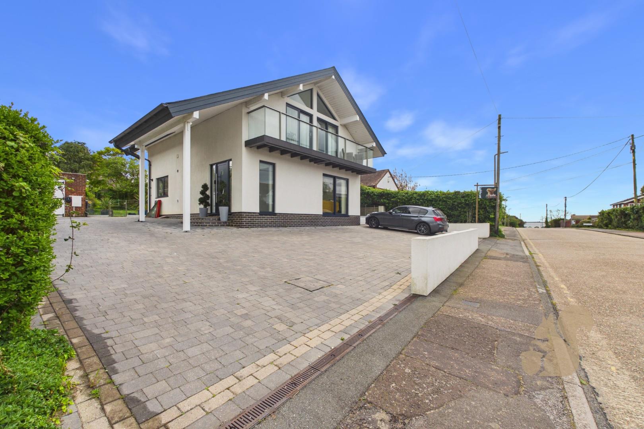
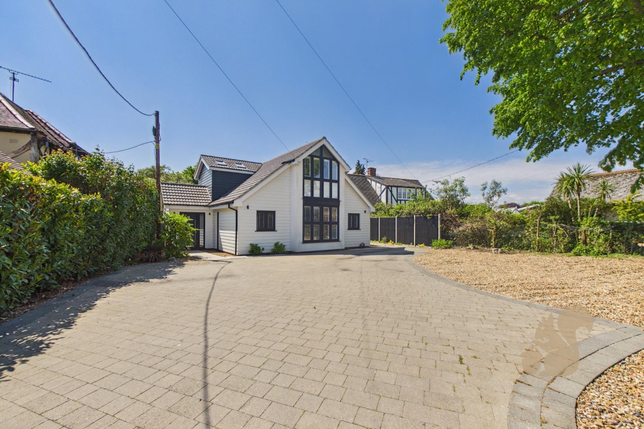
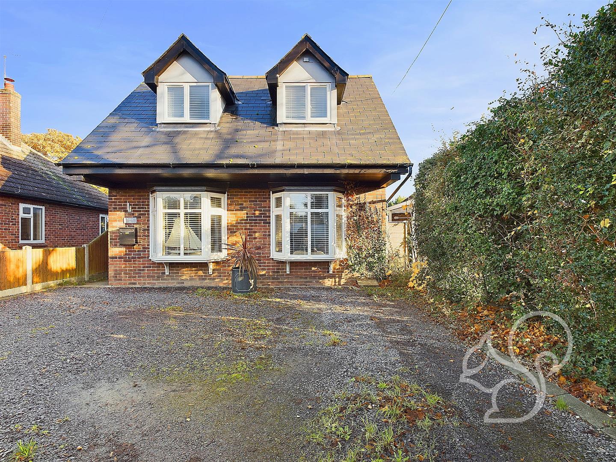
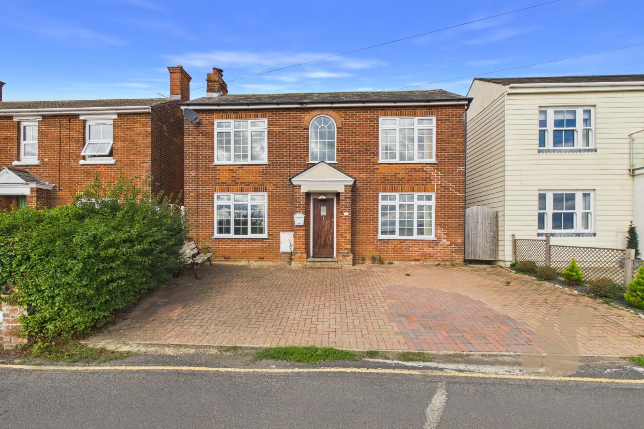
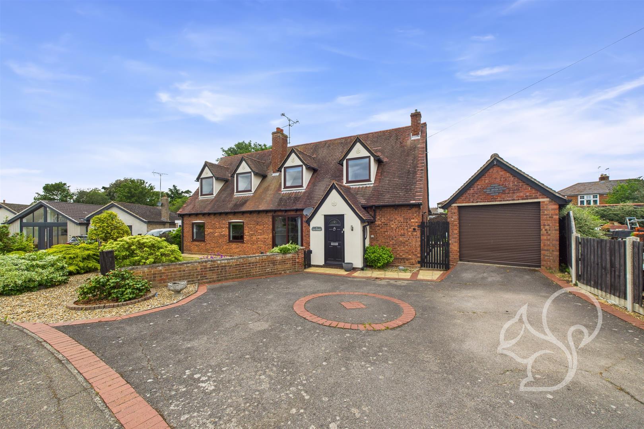
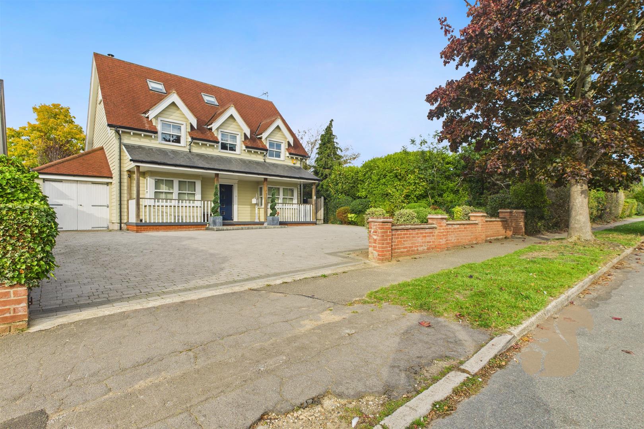
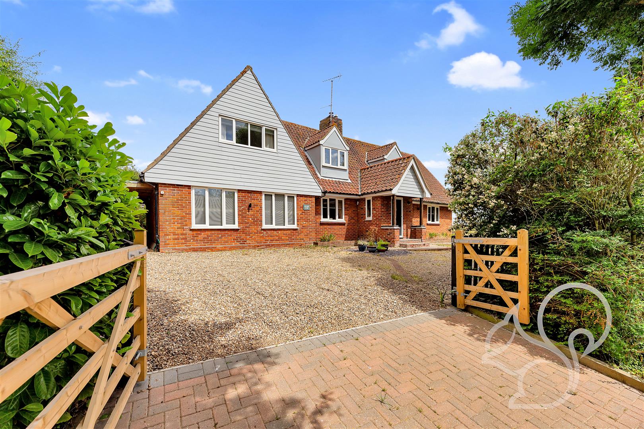
Located on the highly desirable Empress Avenue, this impressive five-bedroom detached residence offers generous proportions, versatile living space, and an ideal layout for modern family life. Set behind an extensive driveway providing ample off-road parking and access to an integral garage, the property enjoys an attractive frontage and a welcoming sense of privacy.
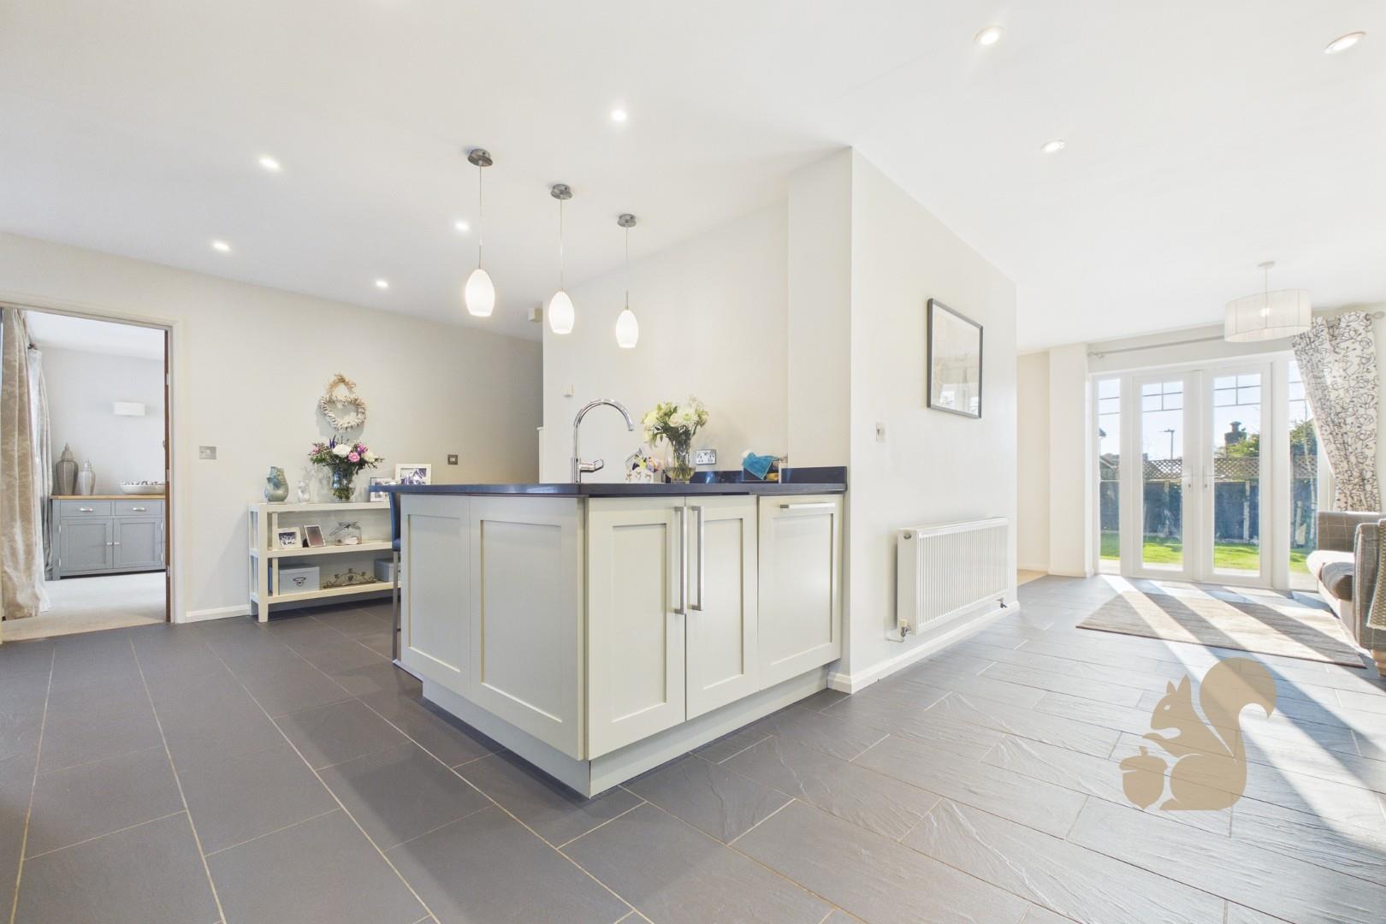
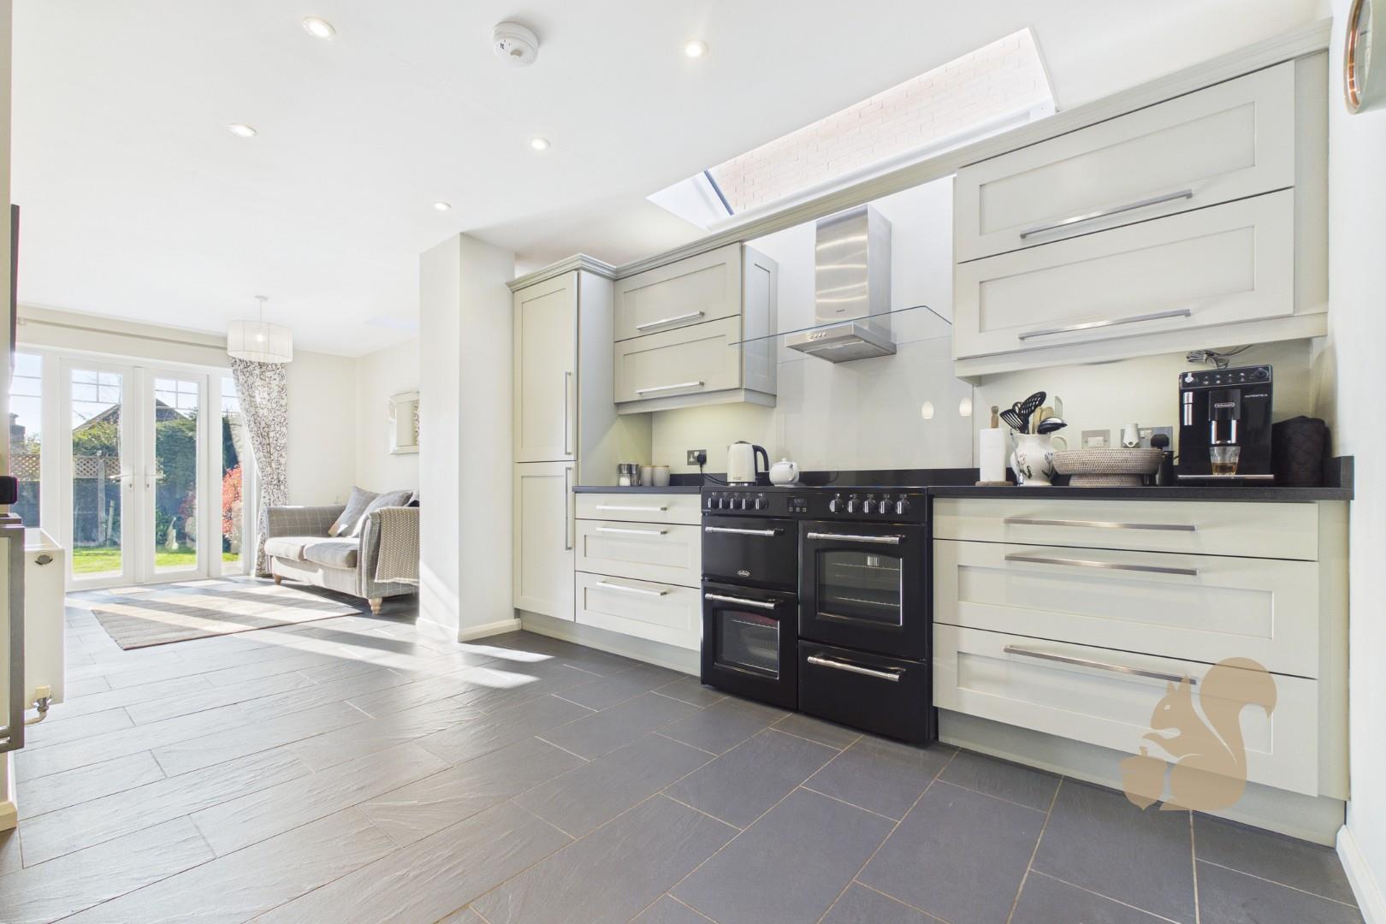
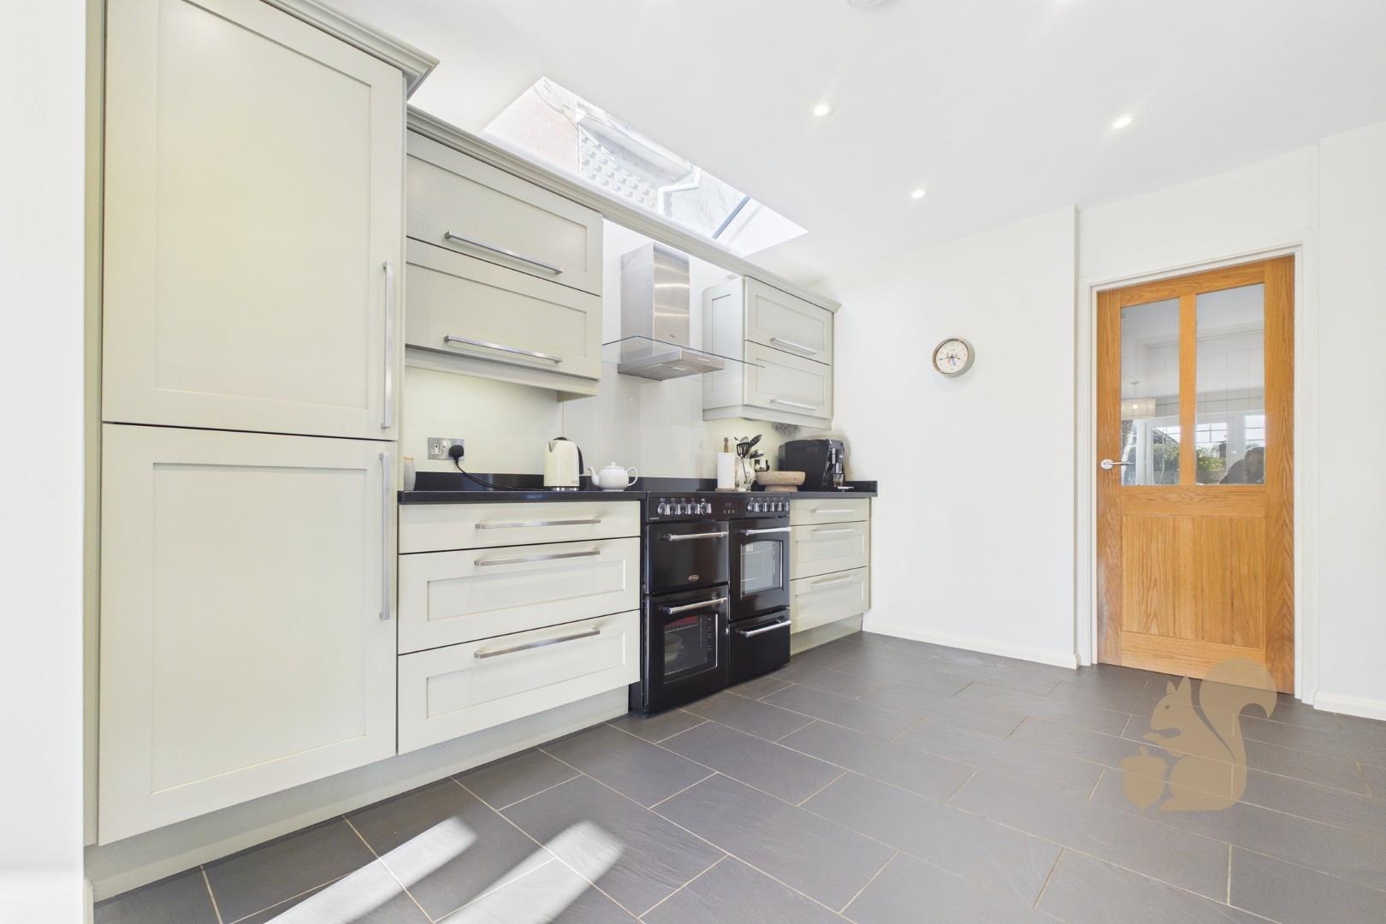
Located on the highly desirable Empress Avenue, this impressive five-bedroom detached residence offers generous proportions, versatile living space, and an ideal layout for modern family life. Set behind an extensive driveway providing ample off-road parking and access to an integral garage, the property enjoys an attractive frontage and a welcoming sense of privacy. Upon entering, a spacious hallway leads through to a well-appointed lounge, offering a comfortable and inviting space for relaxation. To the rear, a semi open-plan kitchen diner forms the heart of the home, thoughtfully designed to combine everyday living with entertaining. The kitchen is fitted with a range of modern units and provides ample workspace, flowing seamlessly into the dining area with views over the garden. A ...
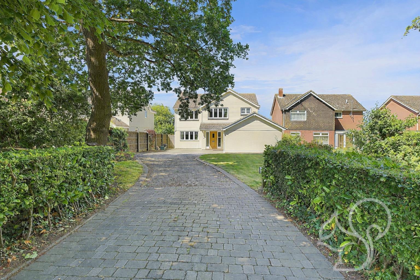
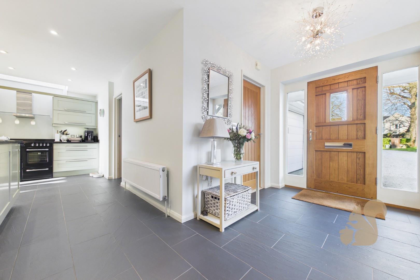
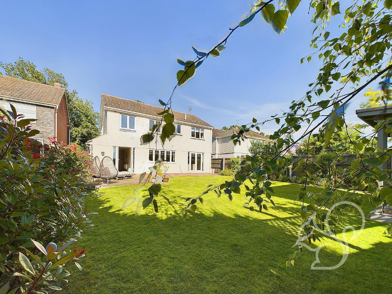
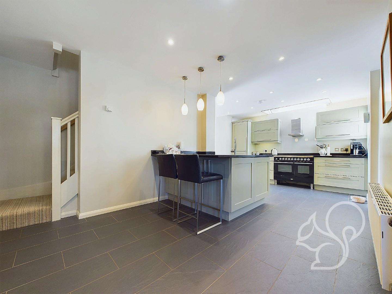
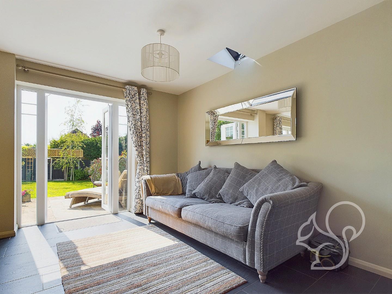
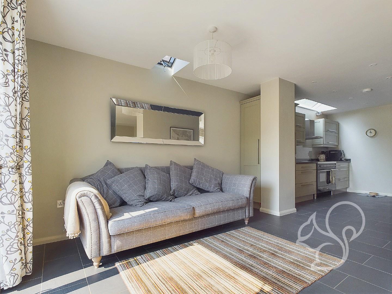
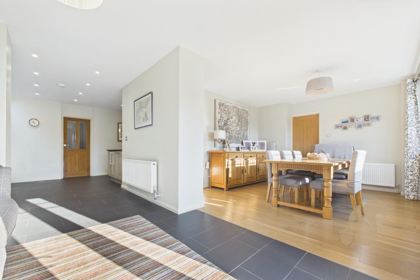
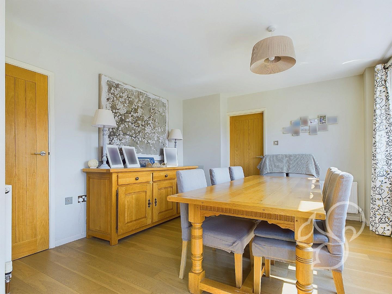
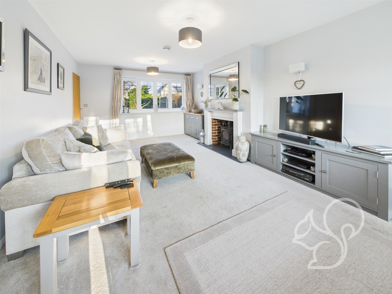
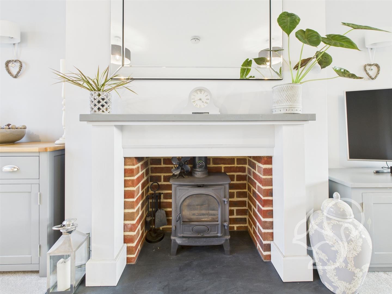
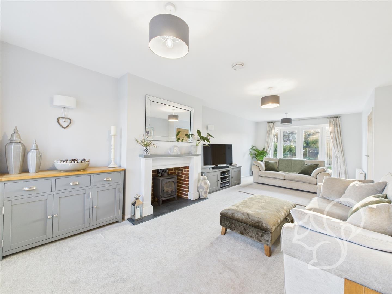
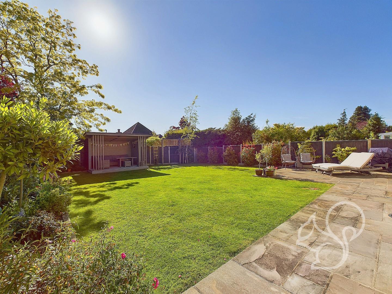
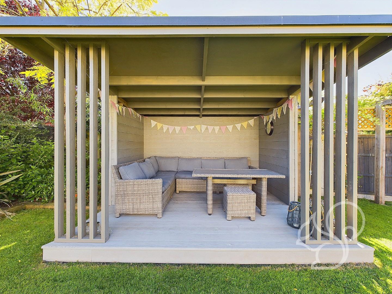
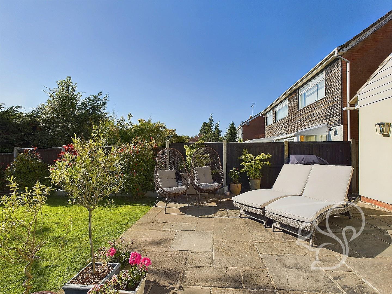
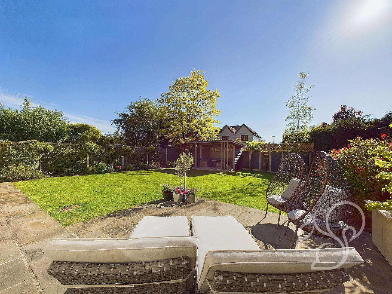
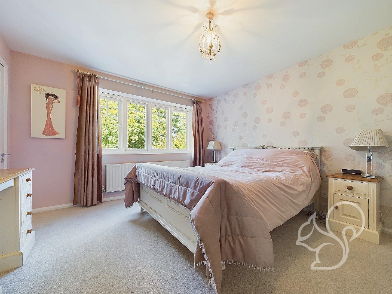
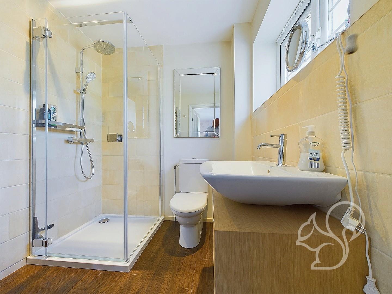
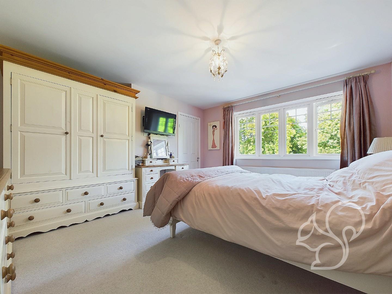
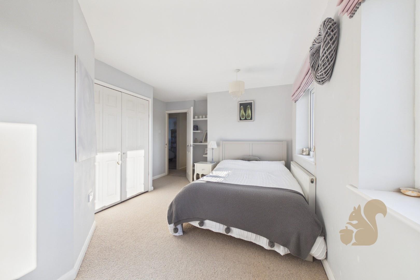
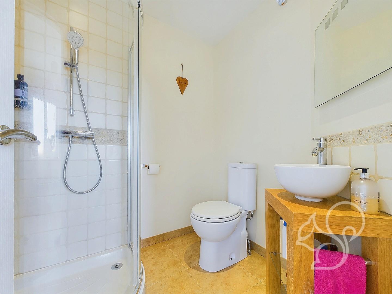
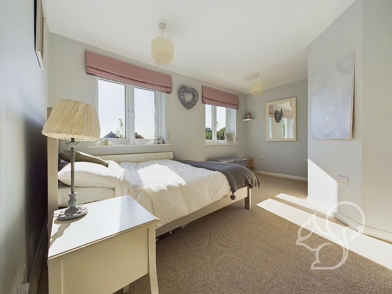
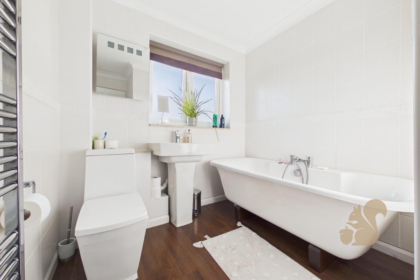
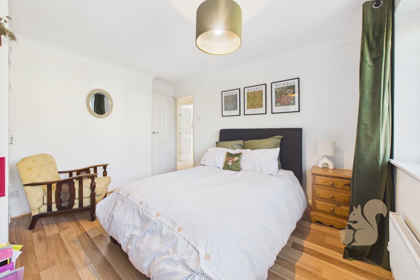
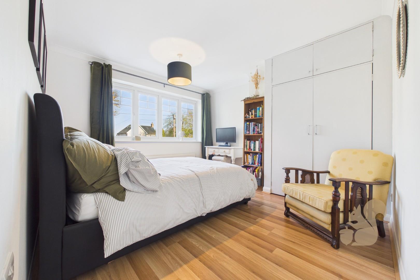
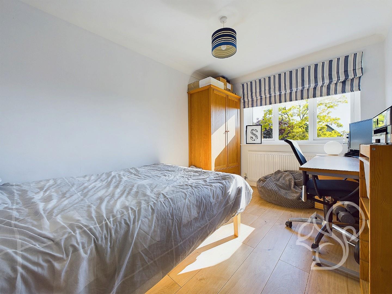
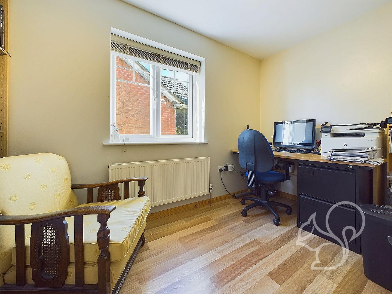
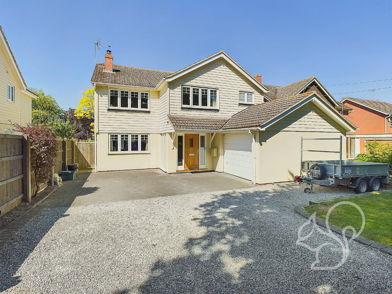
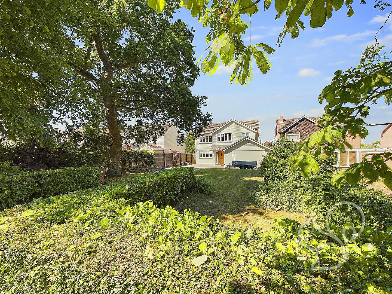
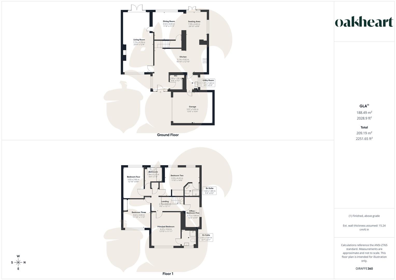
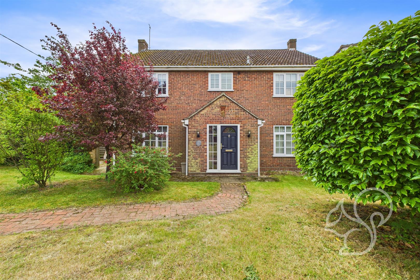
Located on the highly desirable Empress Avenue, this impressive five-bedroom detached residence offers generous proportions, versatile living space, and an ideal layout for modern family life. Set behind an extensive driveway providing ample off-road parking and access to an integral garage, the property enjoys an attractive frontage and a welcoming sense of privacy. Upon entering, a spacious hallway leads through to a well-appointed lounge, offering a comfortable and inviting space for relaxation. To the rear, a semi open-plan kitchen diner forms the heart of the home, thoughtfully designed to combine everyday living with entertaining. The kitchen is fitted with a range of modern units and provides ample workspace, flowing seamlessly into the dining area with views over the garden. A separate utility room adds practicality, offering additional storage and space for appliances, while also helping to keep the main kitchen area clutter-free. The first floor hosts five well-proportioned bedrooms, all offering flexibility for growing families or those needing space to work from home. The principal bedroom benefits from its own en suite shower room, creating a private retreat, while bedroom two also features an en suite shower room and built-in wardrobes. Bedroom three is further enhanced by fitted wardrobes, and the remaining bedrooms are served by a contemporary family bathroom, finished to a good standard. Externally, the property continues to impress with a west-facing rear garden, allowing for plenty of afternoon and evening sunlight, ideal for outdoor dining and relaxation. The garden offers a pleasant balance of lawn and patio space, suitable for both entertaining and family use. This substantial detached home on Empress Avenue presents an excellent opportunity to acquire a spacious and well-appointed property in a sought-after location, perfectly suited to comfortable and practical modern living.