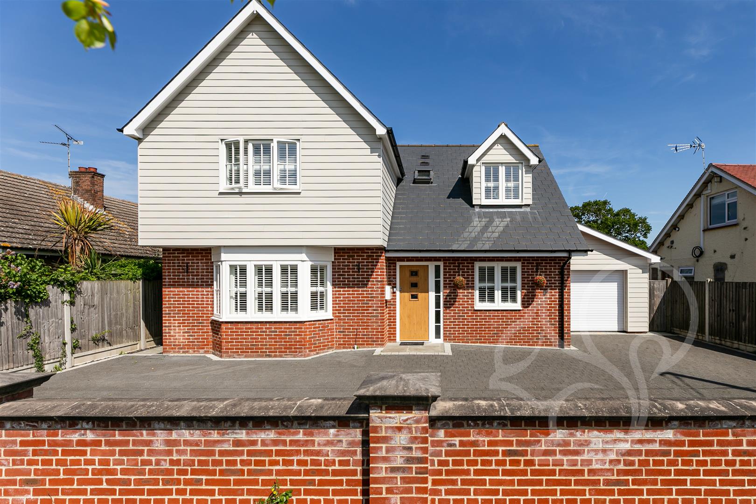
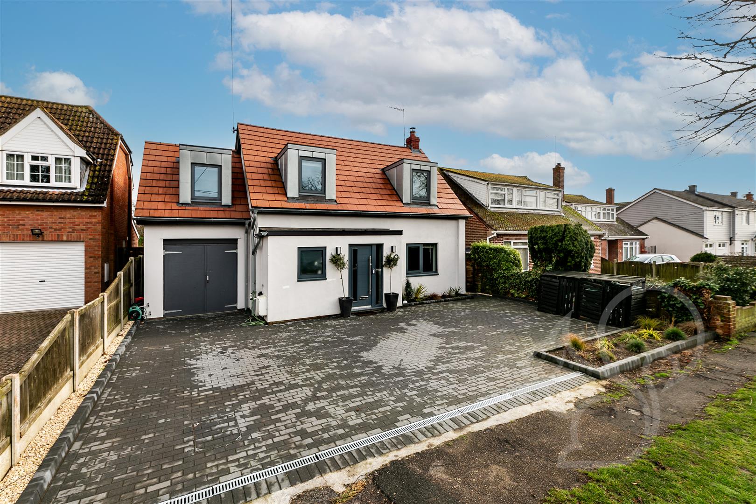
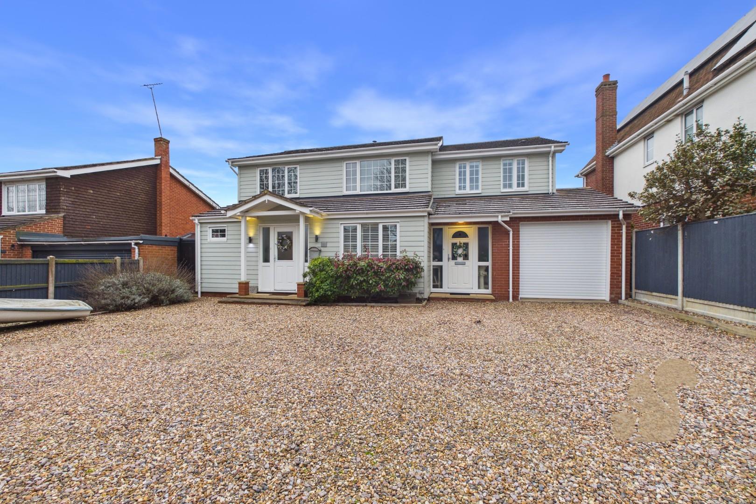
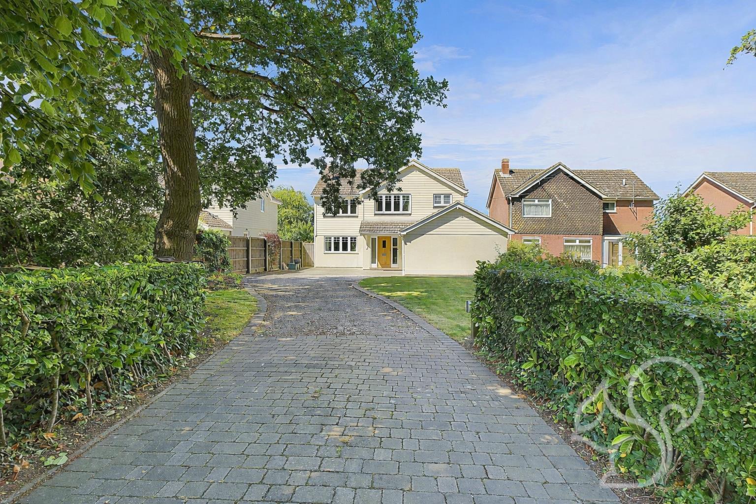
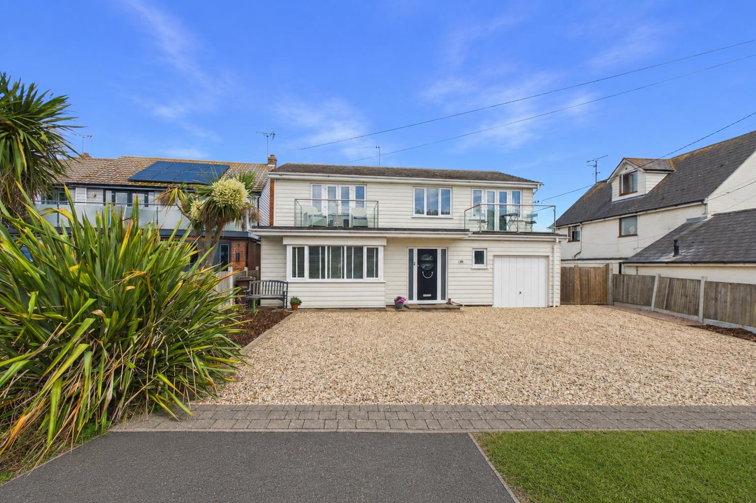
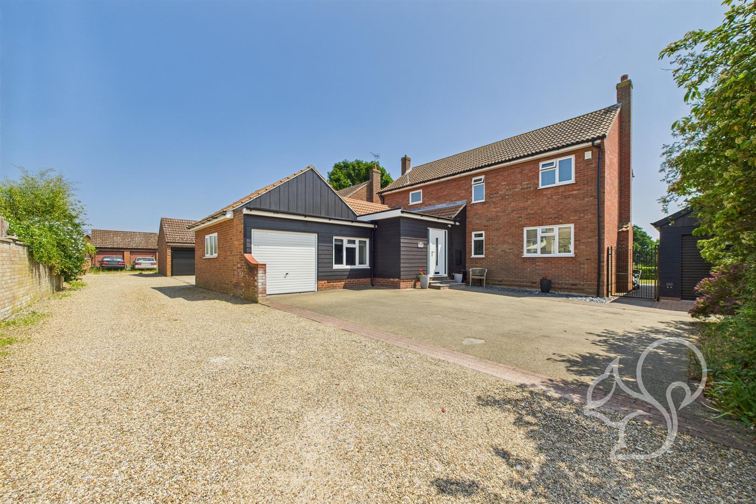
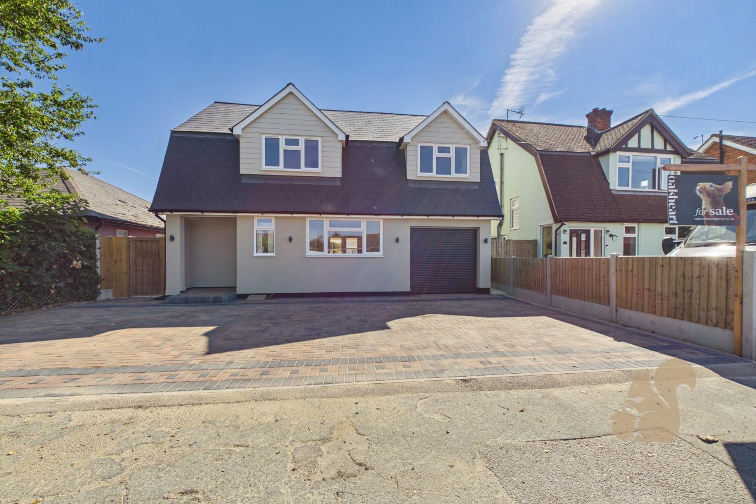
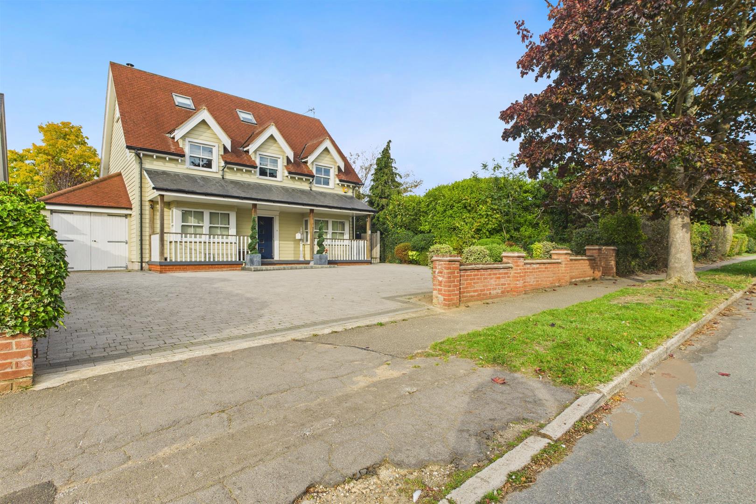
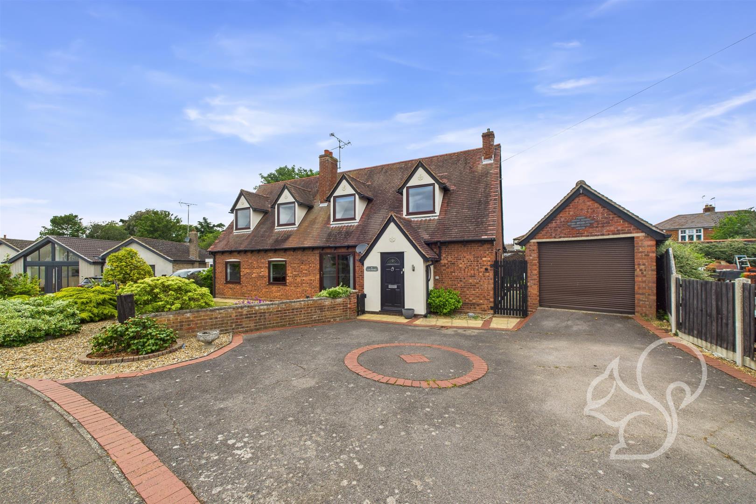
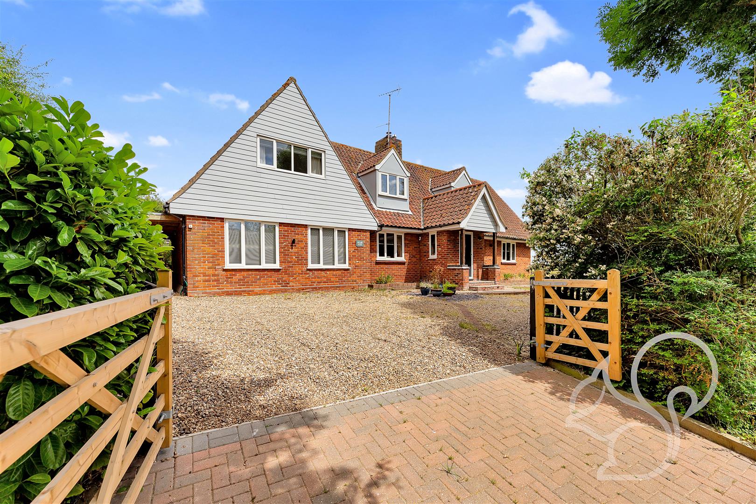
Guide Price £700,000. - £750,000. Nestled within this sought after avenue, this exceptional residence epitomises contemporary elegance and timeless sophistication. Crafted just ten years ago, this stunning four-bedroom detached family home boasts a seamless fusion of modern design elements and functional living spaces.
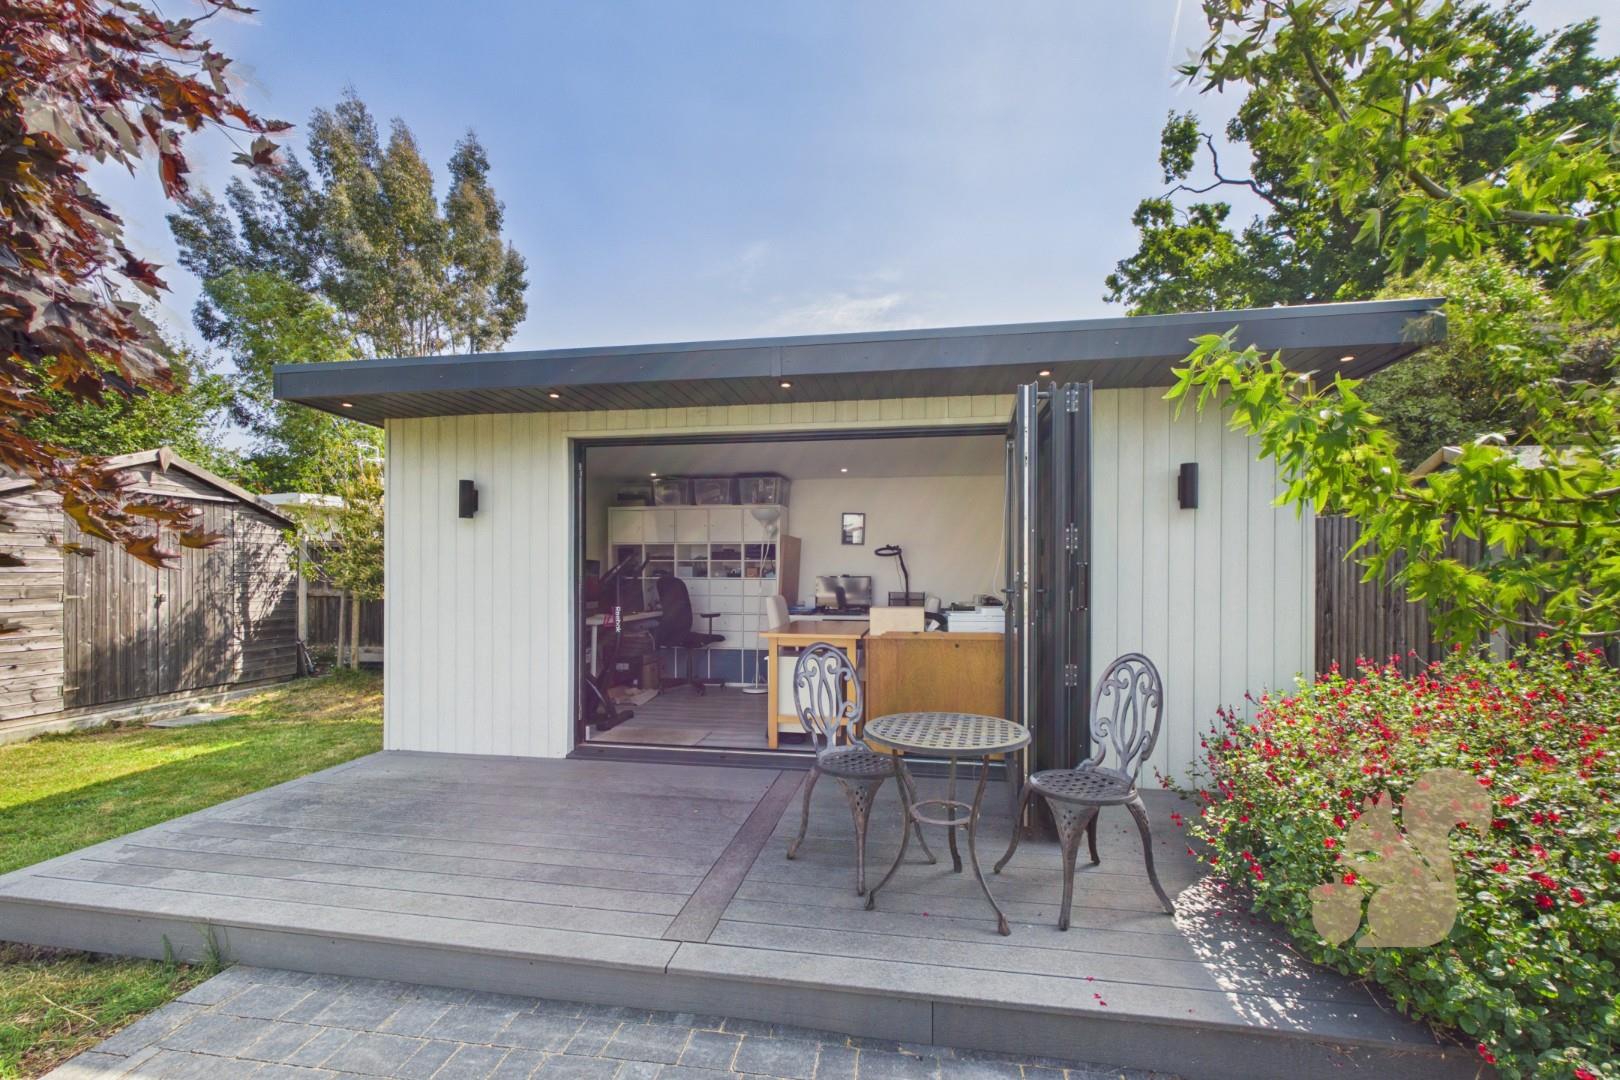
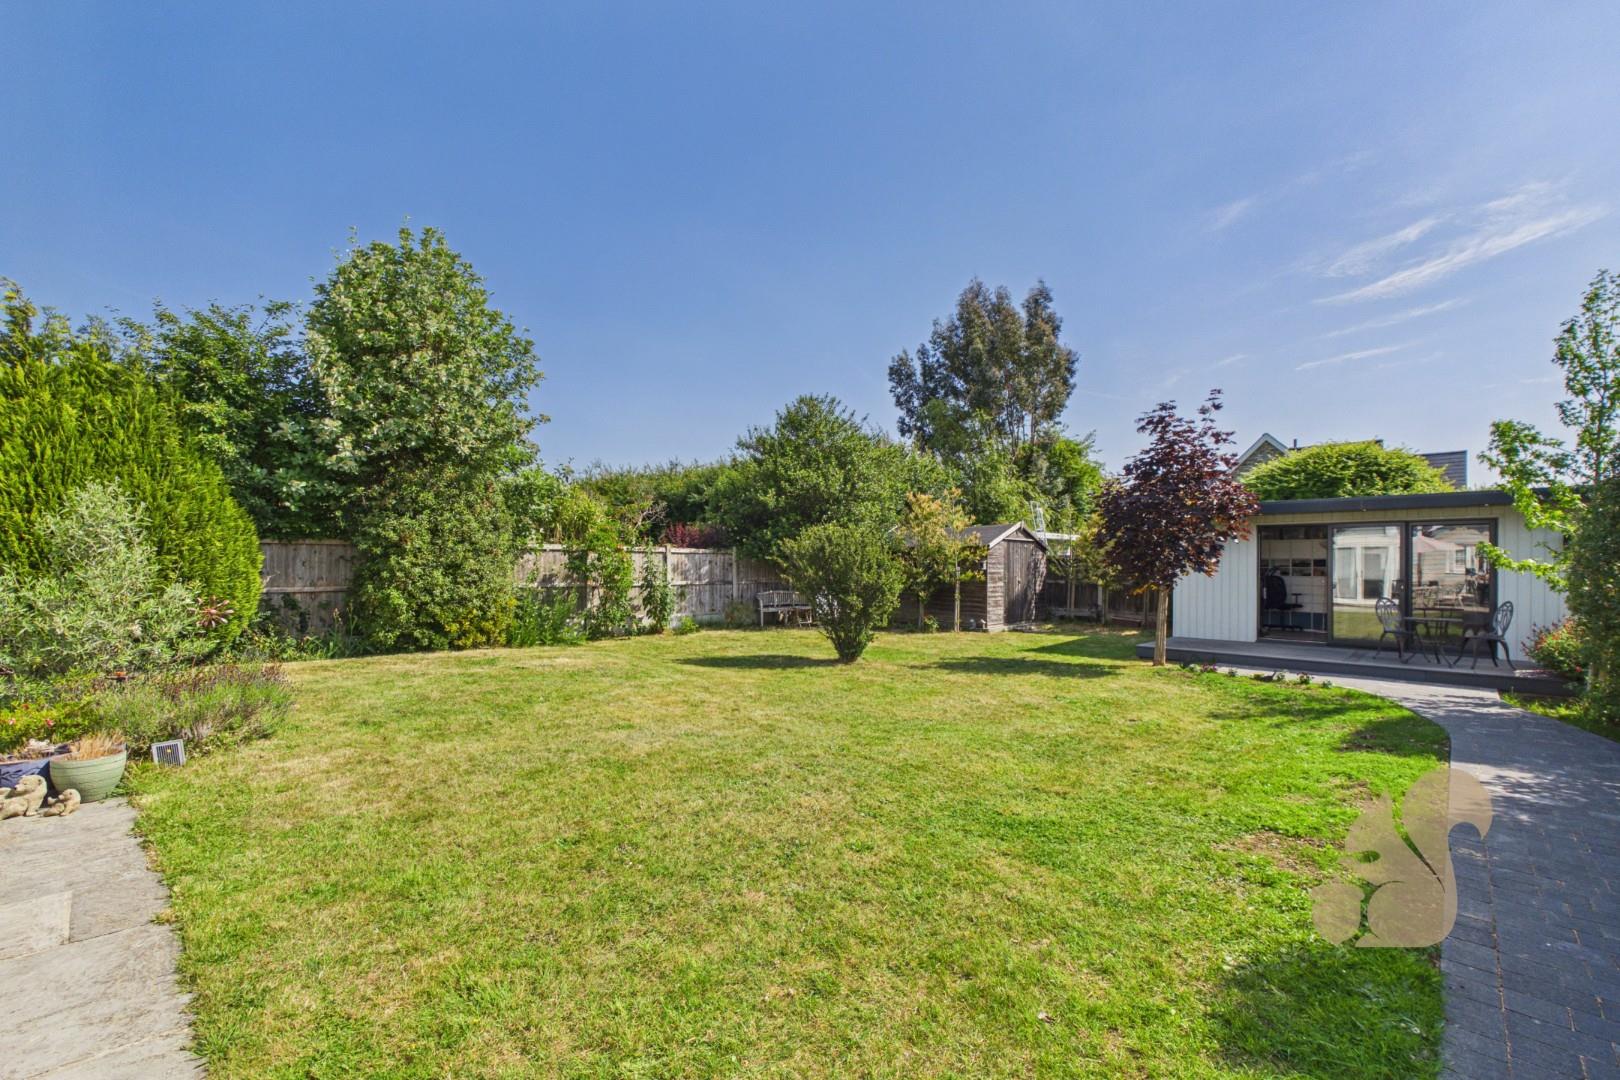
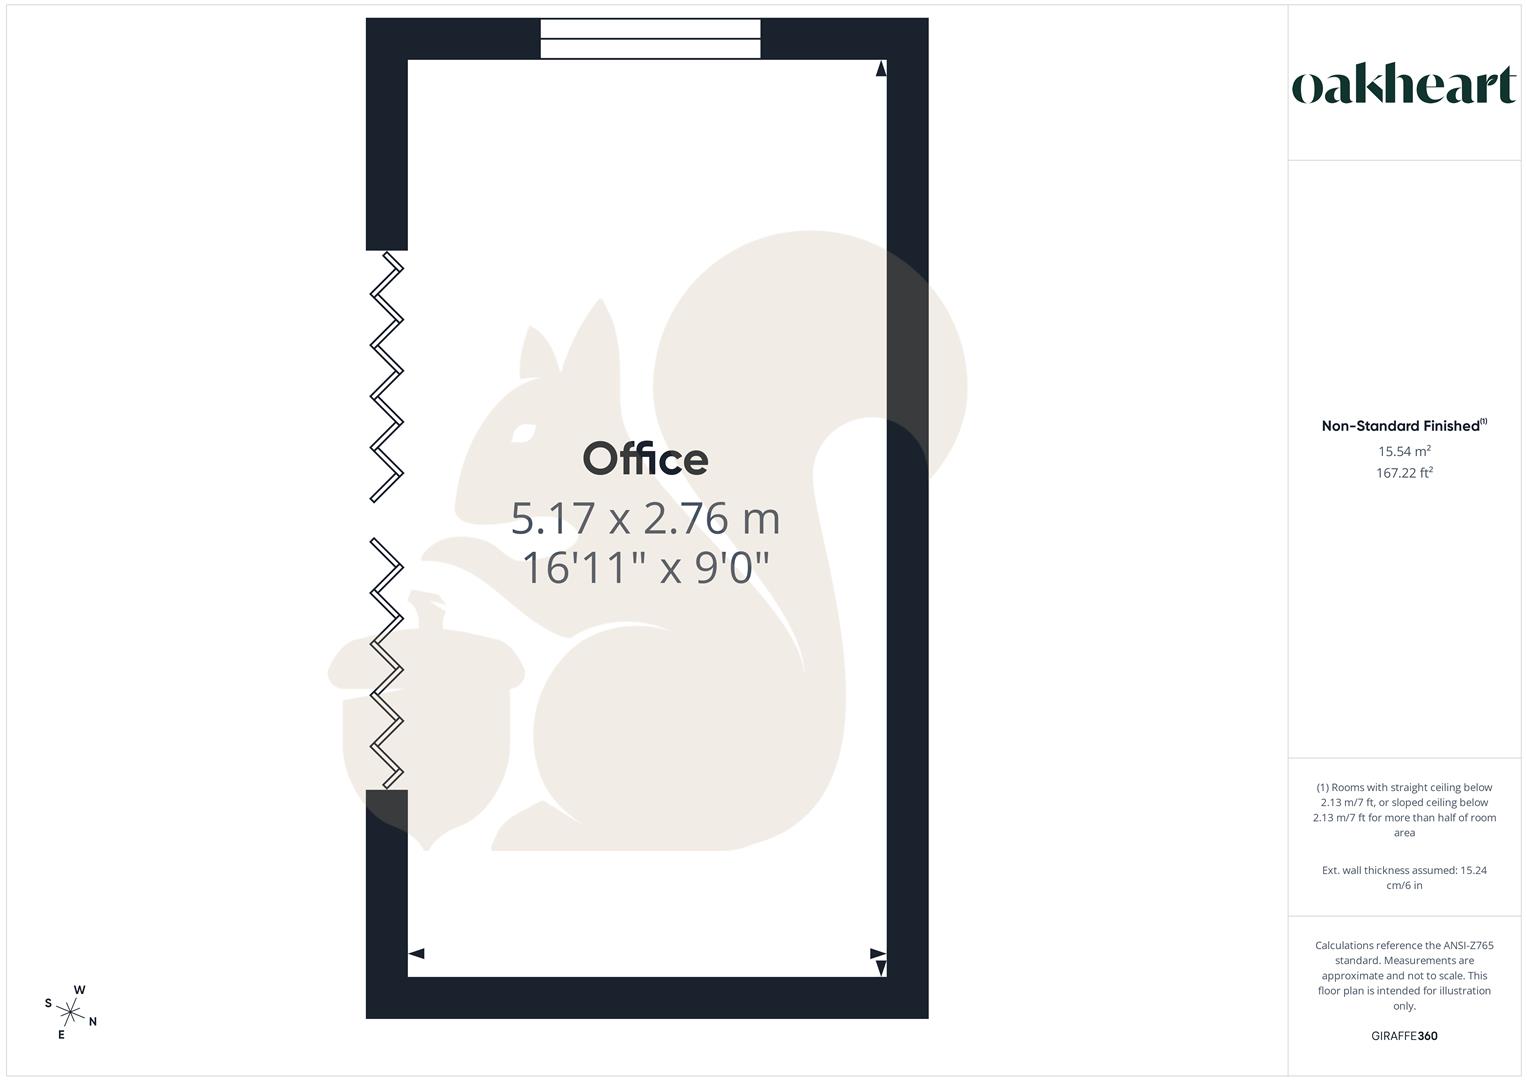
Fully Insulated Air Conditioned Garden Studio 17' x 9" with Power and Data Connections
No Onward Chain
Underfloor Heating To Ground Floor
Description
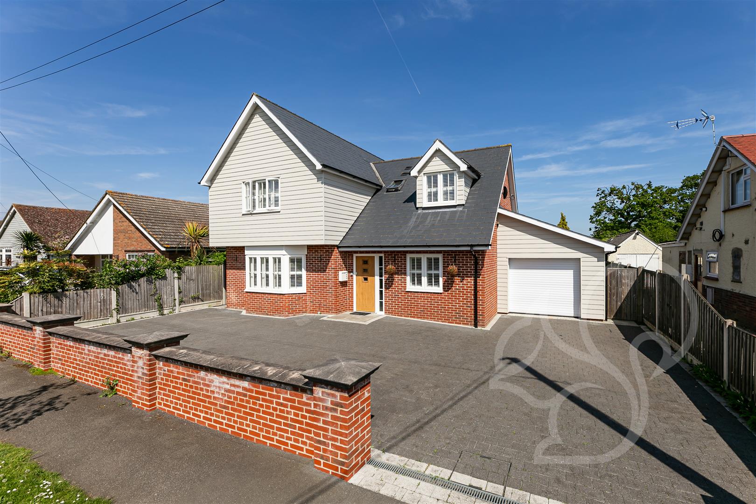
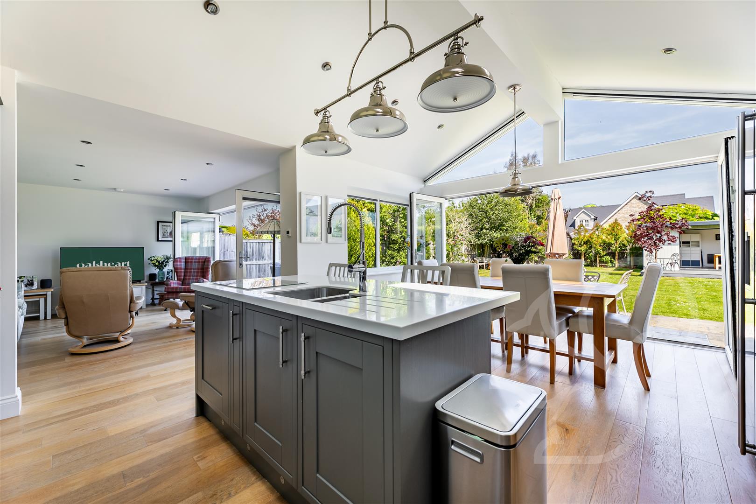
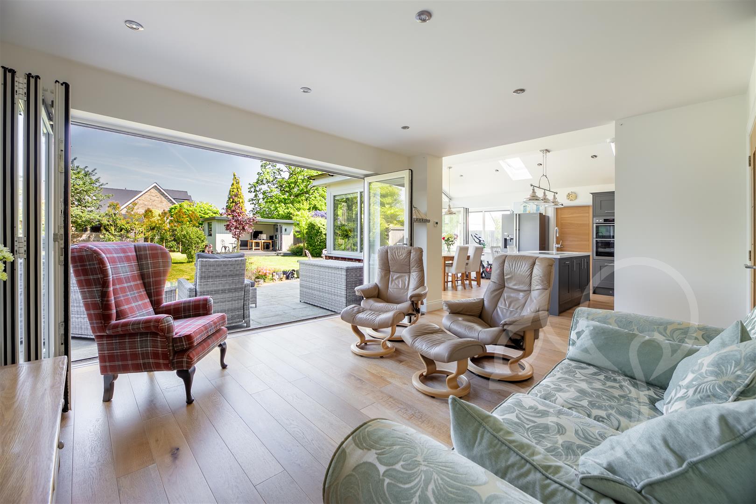
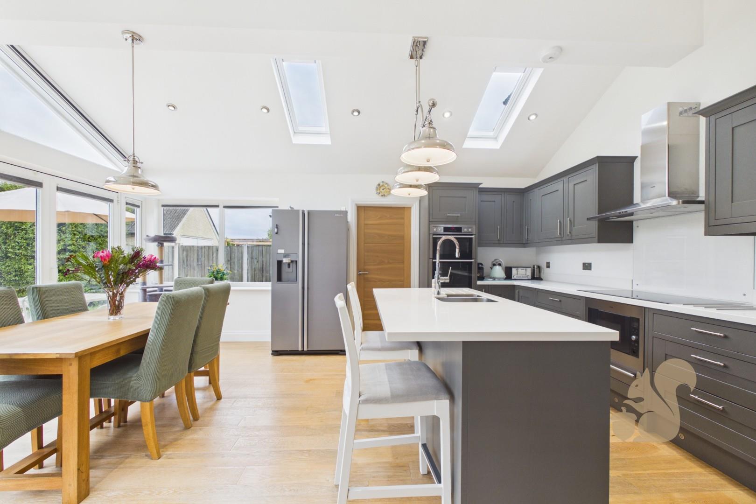
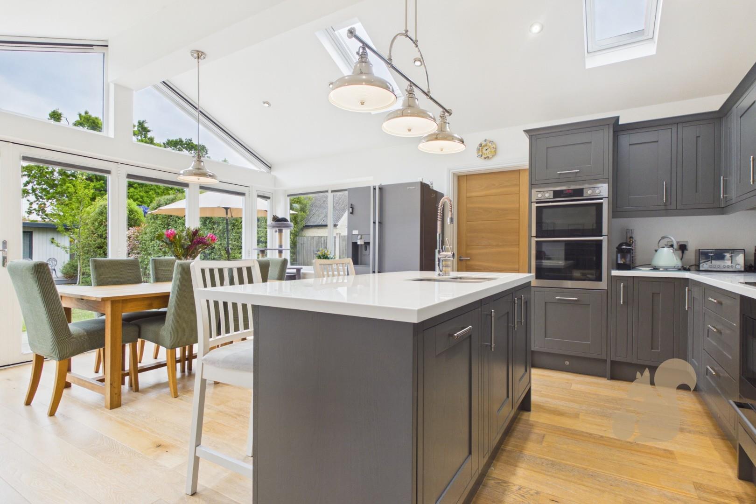
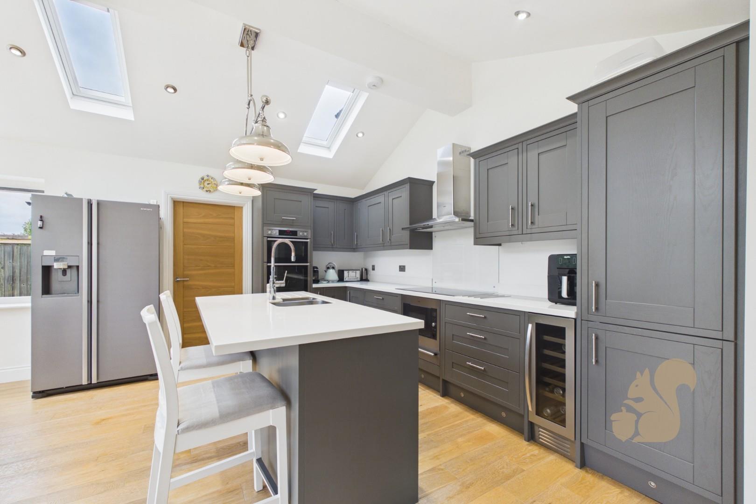
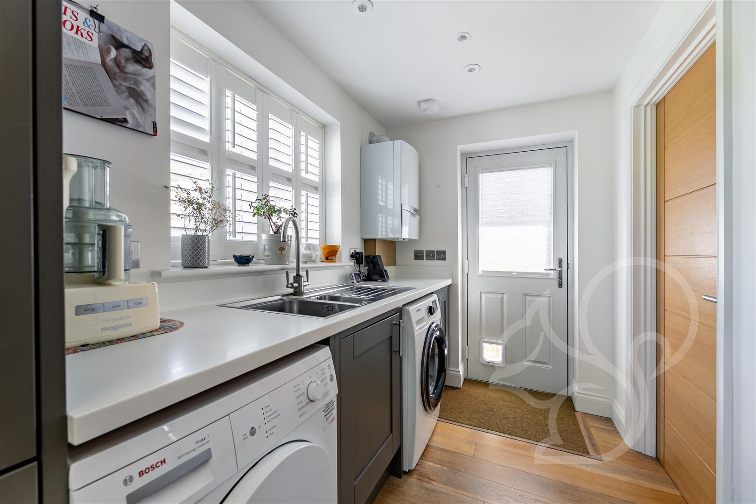
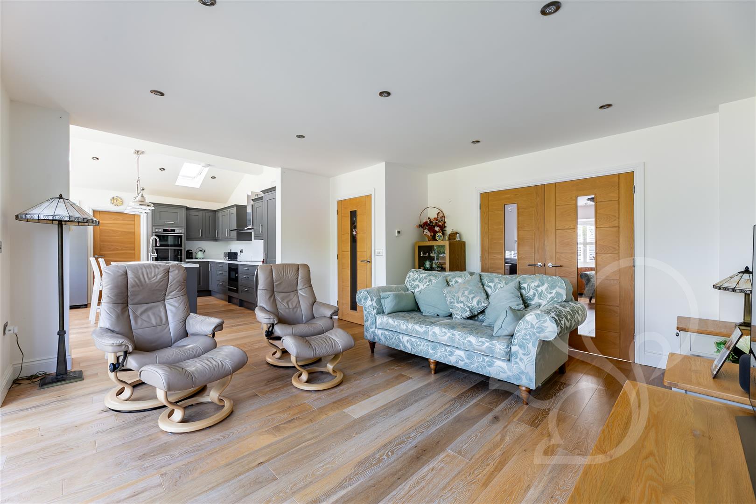
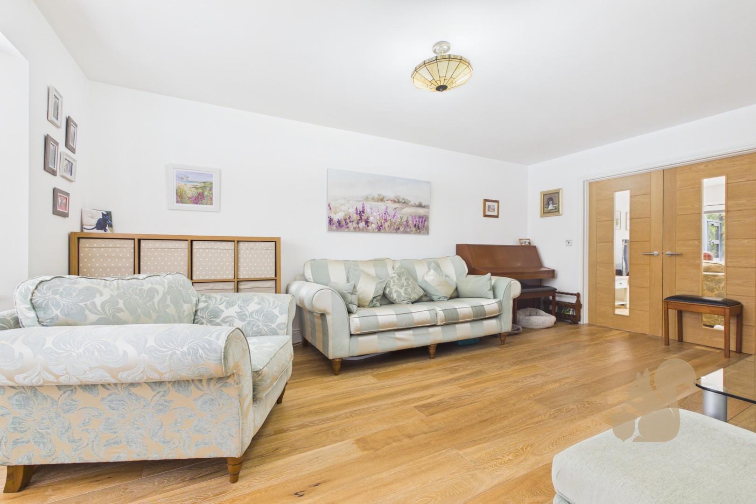
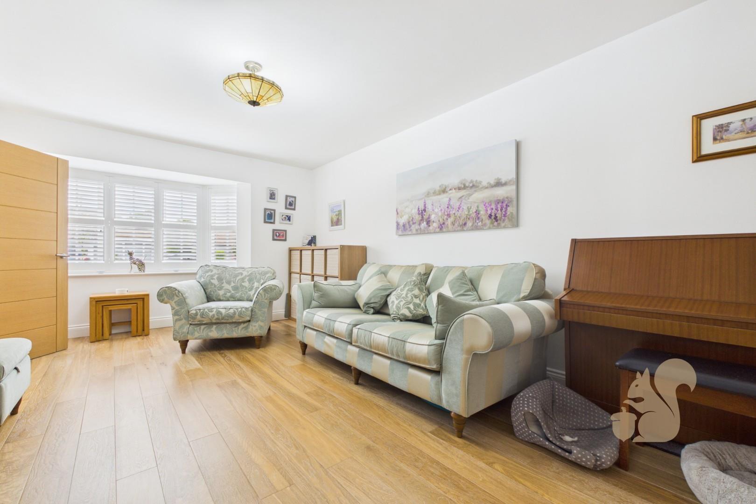
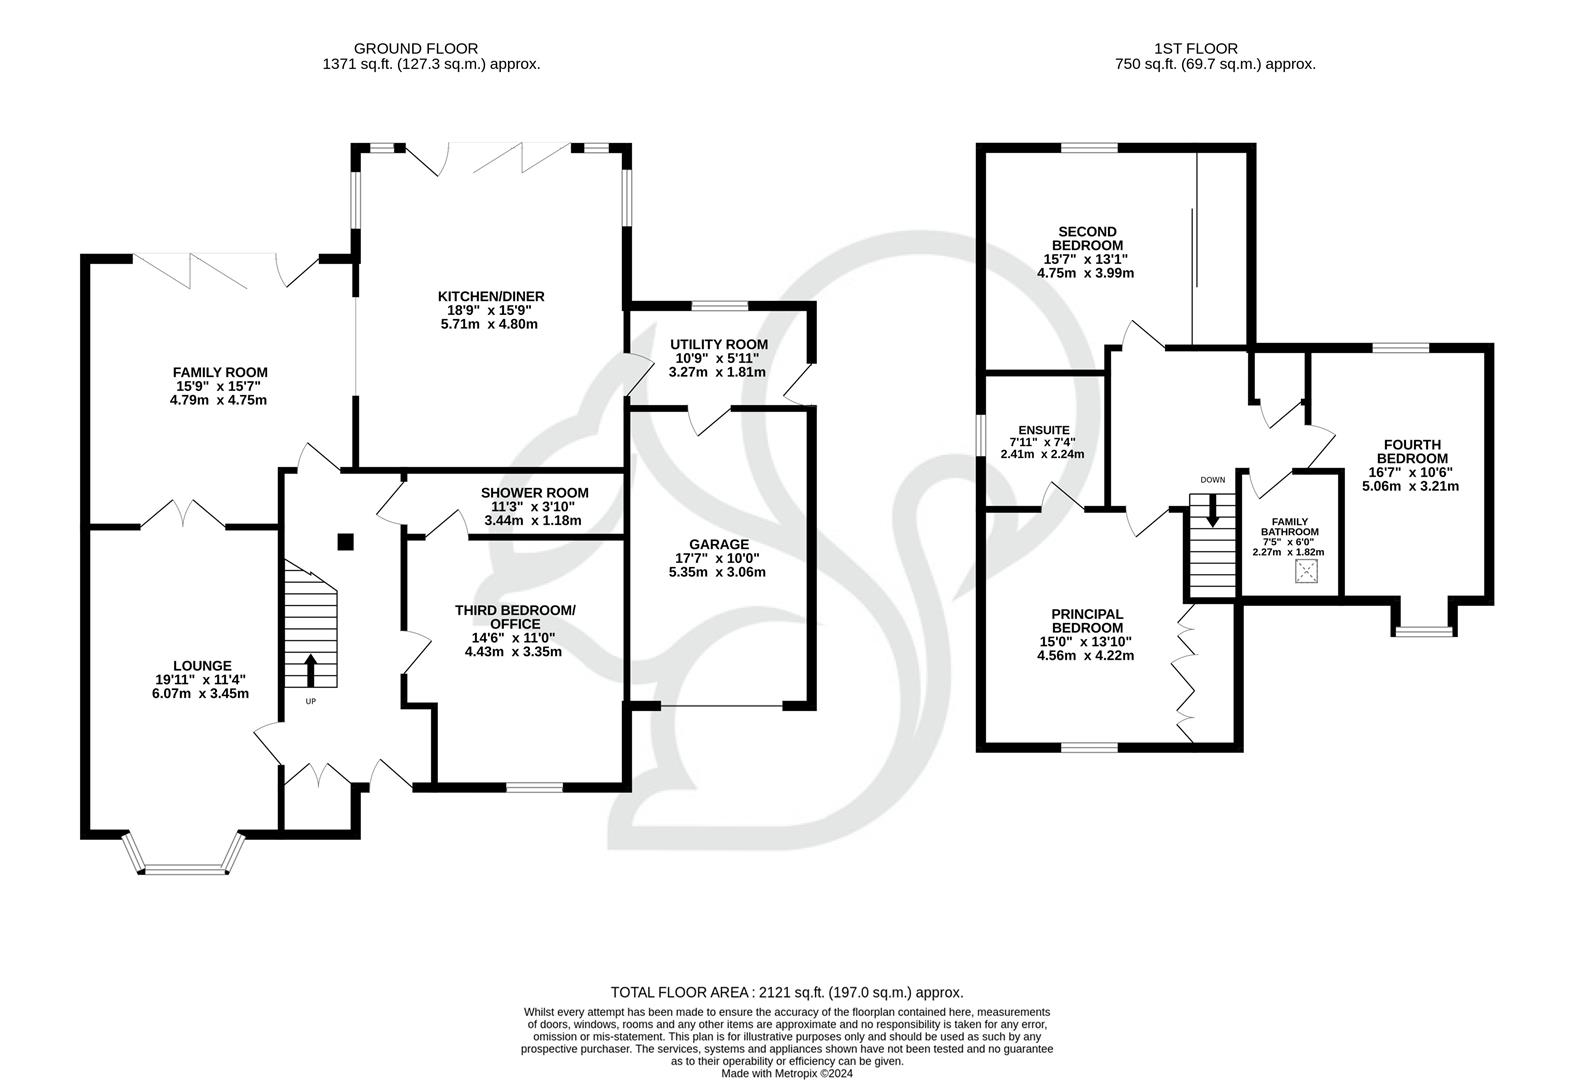
Guide Price £700,000. - £750,000. Nestled within this sought after avenue, this exceptional residence epitomises contemporary elegance and timeless sophistication. Crafted just ten years ago, this stunning four-bedroom detached family home boasts a seamless fusion of modern design elements and functional living spaces. Upon entry, one is greeted by the allure of underfloor heating, embracing the entirety of the ground floor in a comforting embrace. A harmonious symphony of space unfolds, as the family room beckons with inviting bi-fold doors that seamlessly merge indoor and outdoor living. This space effortlessly transitions into the high-specification kitchen diner, where culinary aspirations find their muse amidst sleek surfaces and top-tier appliances, complemented by bi-fold doors...
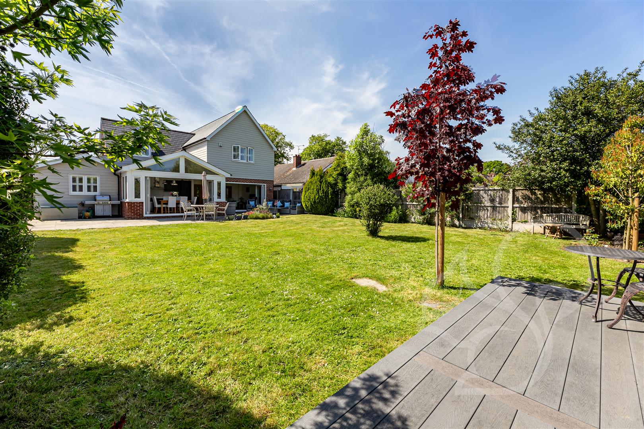
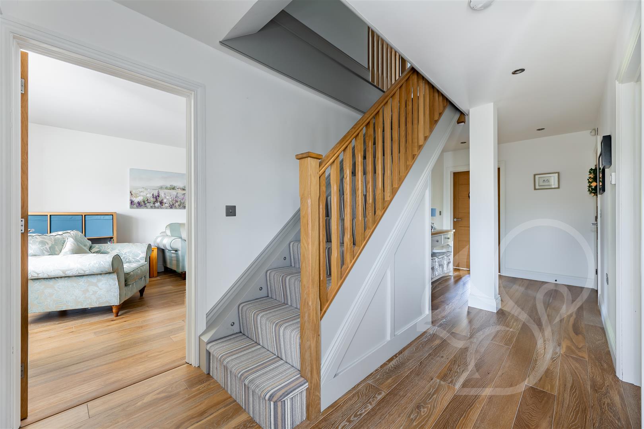
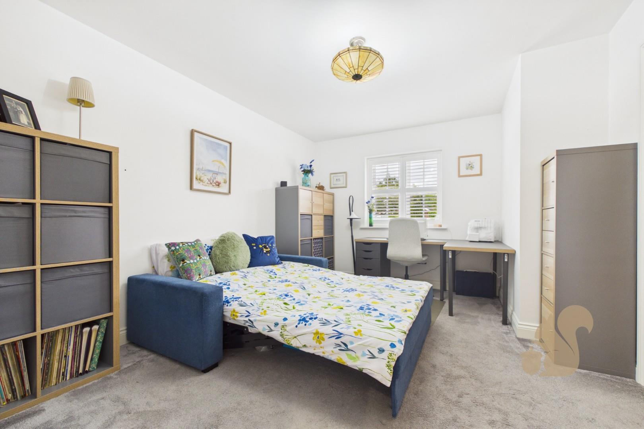
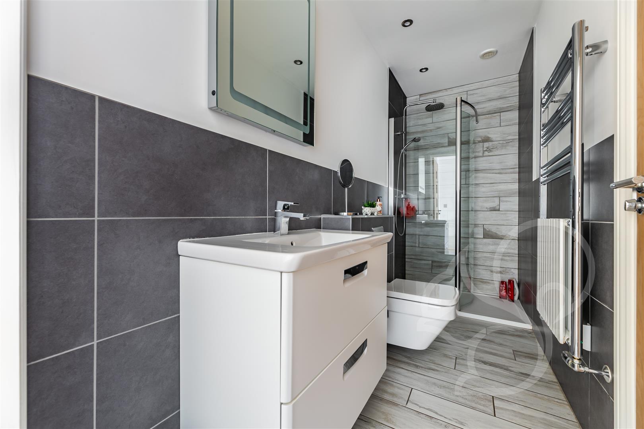
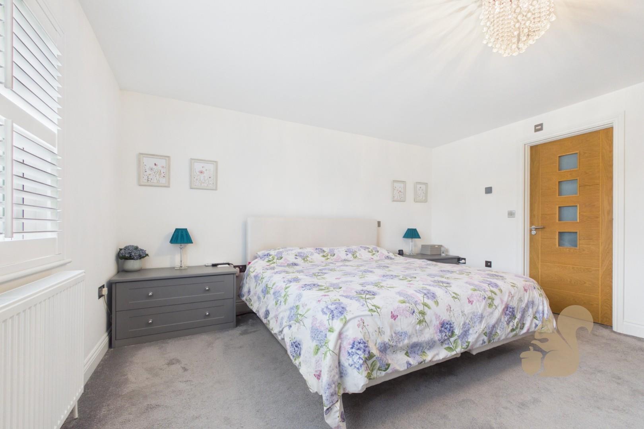
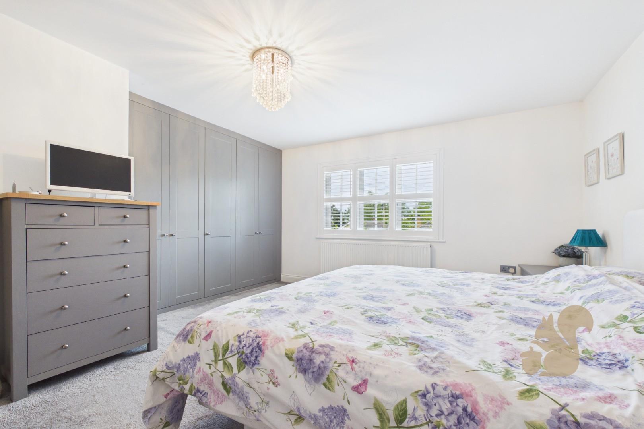
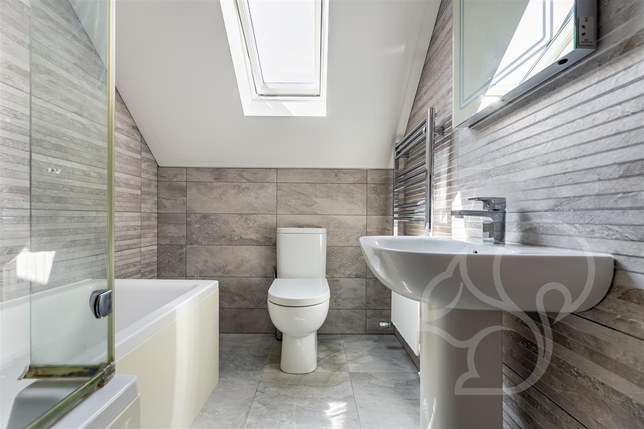
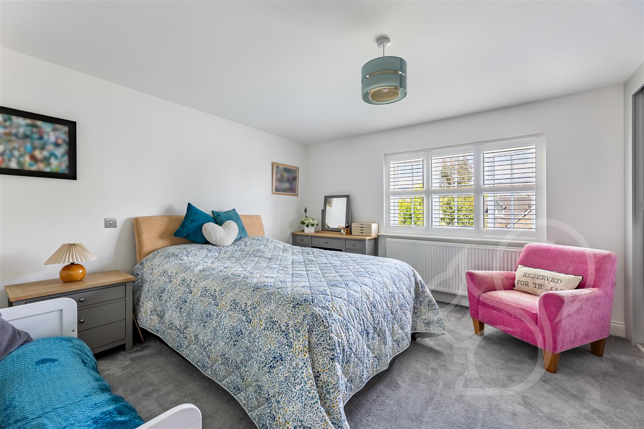
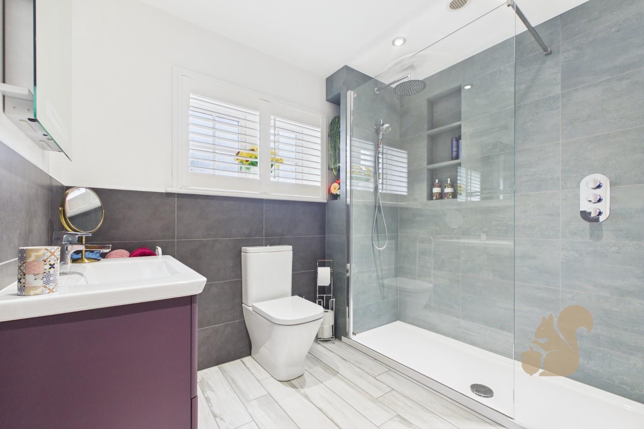
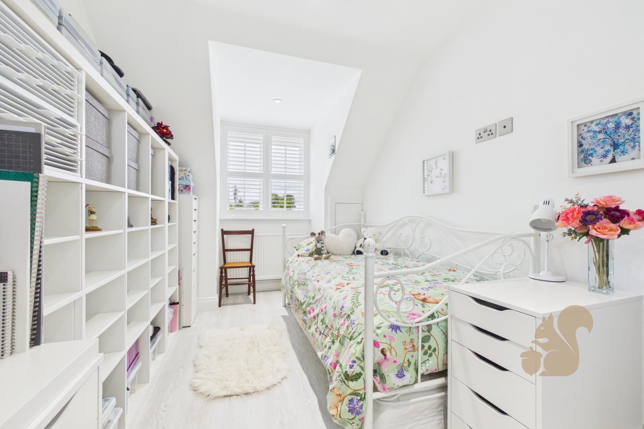
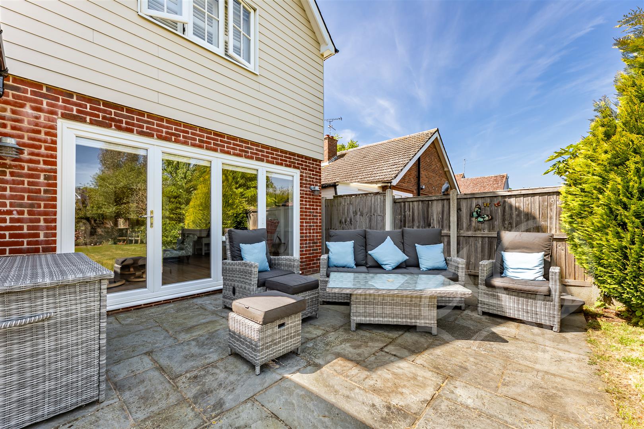
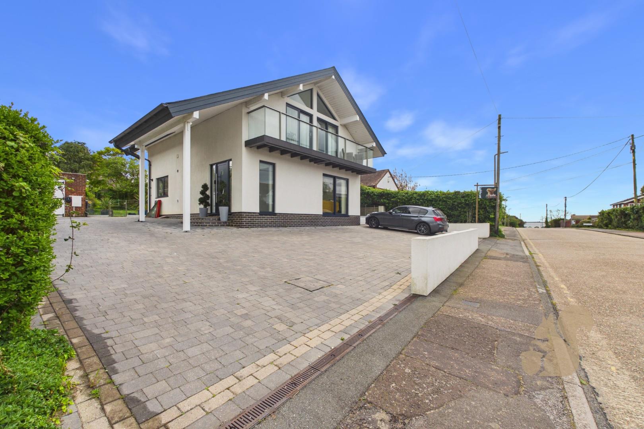
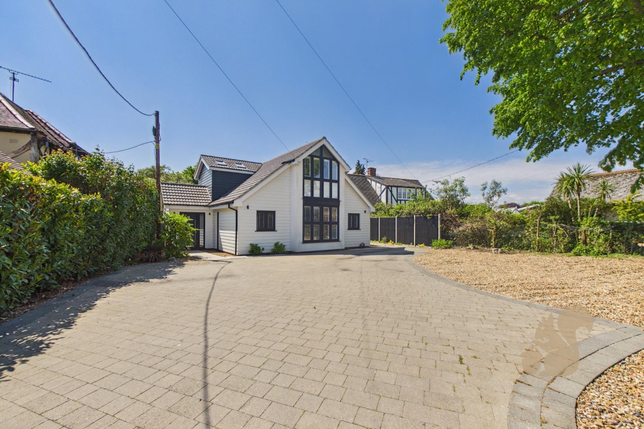
Guide Price £700,000. - £750,000. Nestled within this sought after avenue, this exceptional residence epitomises contemporary elegance and timeless sophistication. Crafted just ten years ago, this stunning four-bedroom detached family home boasts a seamless fusion of modern design elements and functional living spaces. Upon entry, one is greeted by the allure of underfloor heating, embracing the entirety of the ground floor in a comforting embrace. A harmonious symphony of space unfolds, as the family room beckons with inviting bi-fold doors that seamlessly merge indoor and outdoor living. This space effortlessly transitions into the high-specification kitchen diner, where culinary aspirations find their muse amidst sleek surfaces and top-tier appliances, complemented by bi-fold doors that flood the area with natural light and extend the living space to the landscaped outdoors. The home's thoughtful layout accommodates four spacious double bedrooms, each promising a sanctuary of rest and rejuvenation. The ground floor bedroom, thoughtfully designed with jack and jill doors to an adjacent shower room, offers flexibility and convenience for multi-generational living or guest quarters. Ascend to the first floor to discover three additional double bedrooms, including the luxurious principal suite boasting an ensuite shower room, where indulgence knows no bounds. A well-appointed family bathroom serves the remaining bedrooms with equal grace and style. Step outside to a meticulously landscaped garden oasis, where Portuguese Laurel Hedges frame the perimeter, offering privacy and serenity. An expansive patio area invites al fresco gatherings and tranquil moments alike, while a garden studio of generous proportions stands as a versatile retreat, ideal for an external office, studio, or gymnasium. Completing this remarkable abode is a block-paved driveway at the front, providing off-road parking for up to five vehicles, ensuring both convenience and practicality.