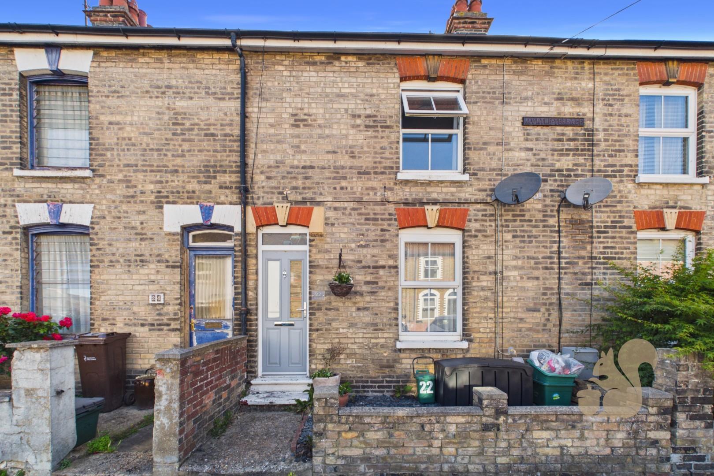
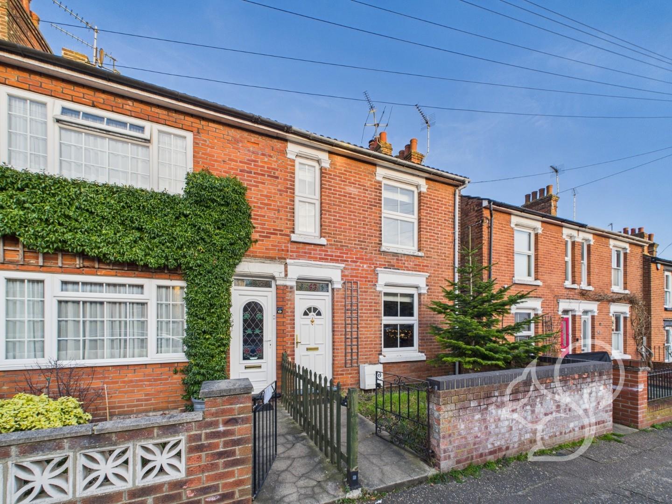
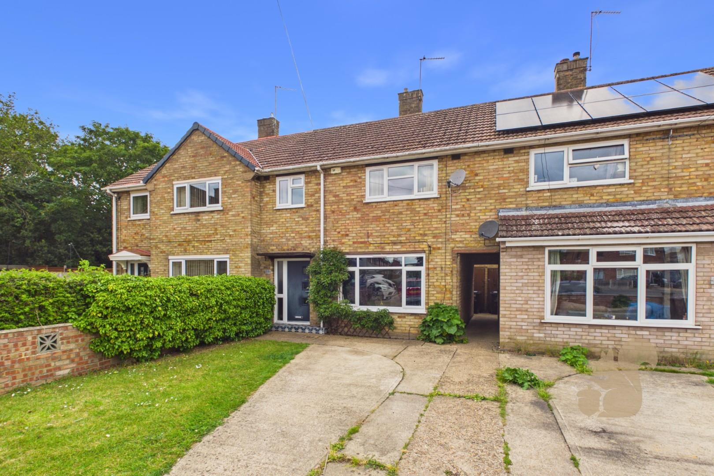
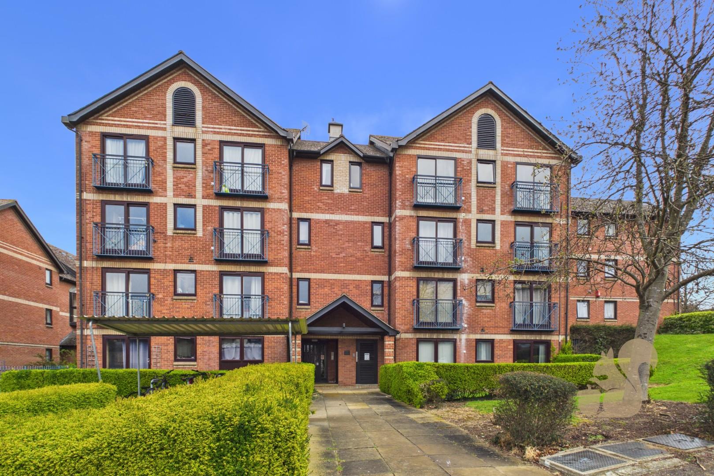
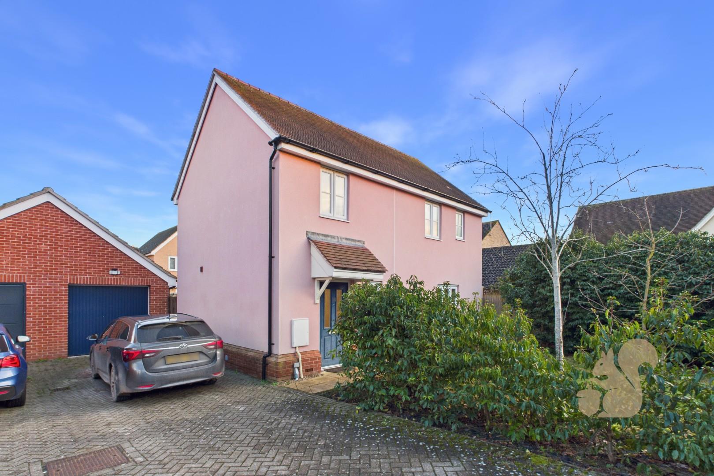
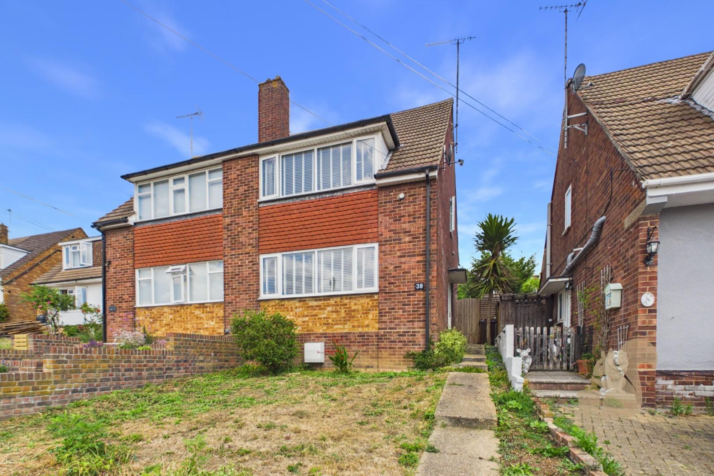
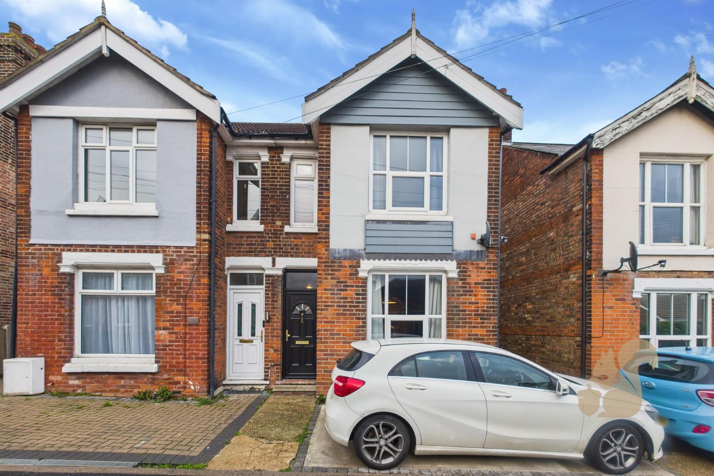
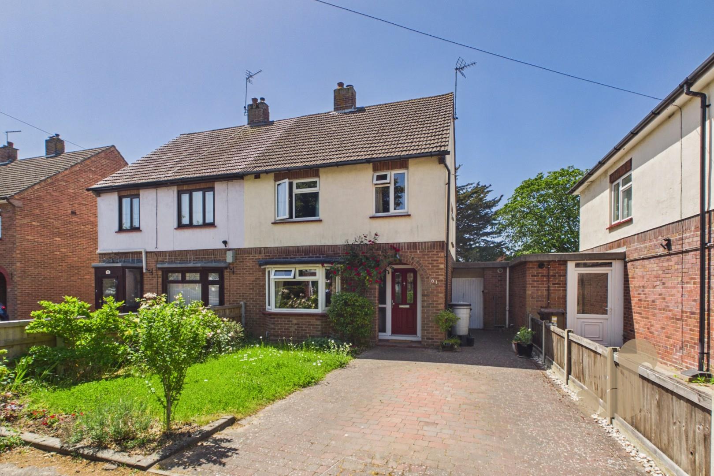
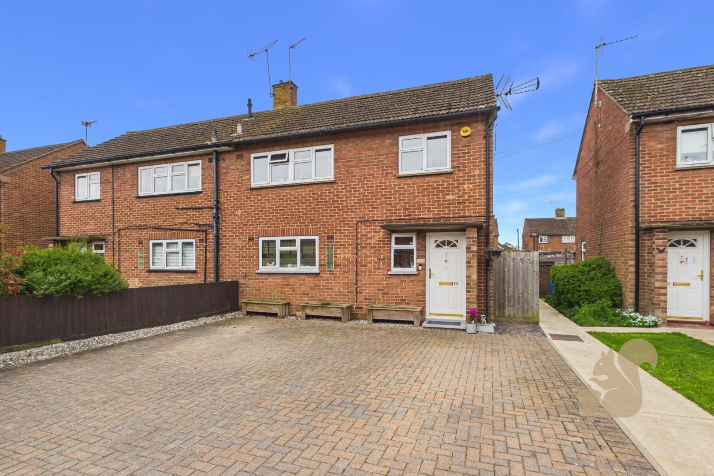
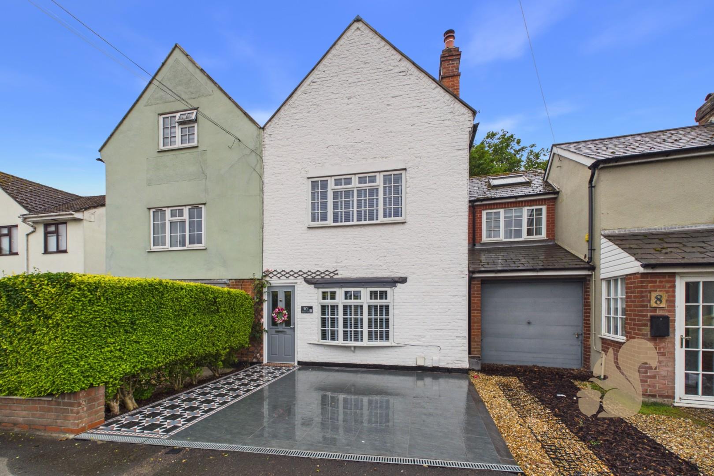
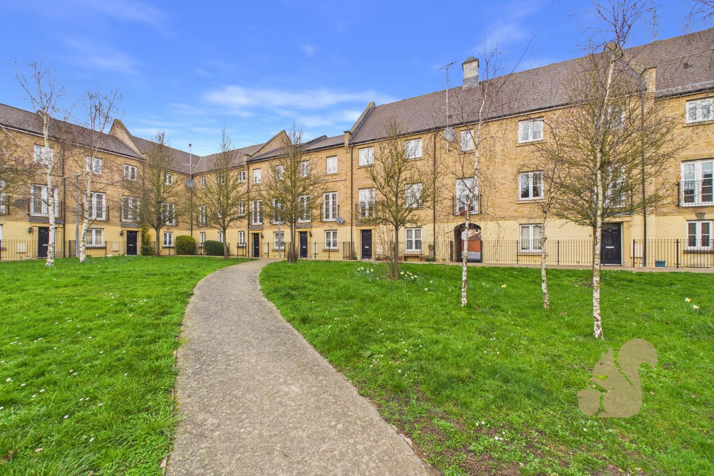
GUIDE PRICE: £260,000 - £270,000. A well presented and spacious three bedroom terraced home, offering over 1,000 sq ft of internal living accommodation and positioned on Myrtle Grove in the popular New Town area of Colchester.
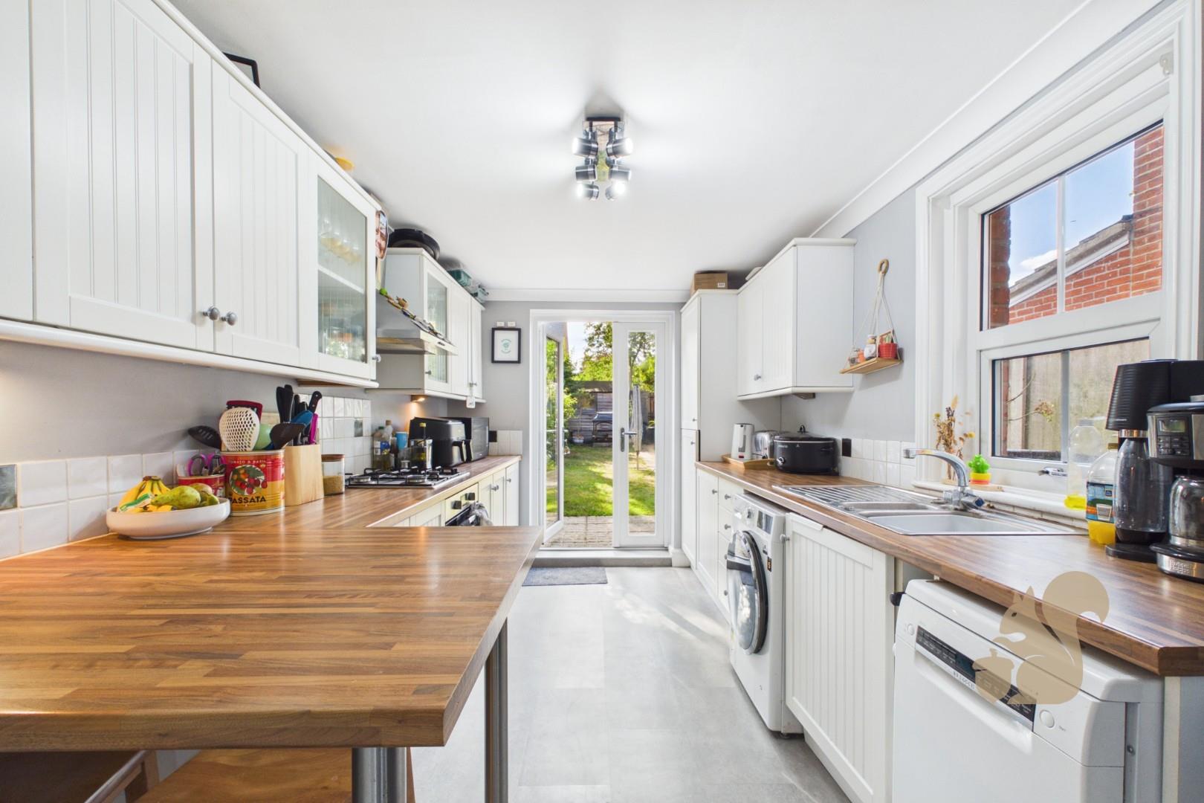
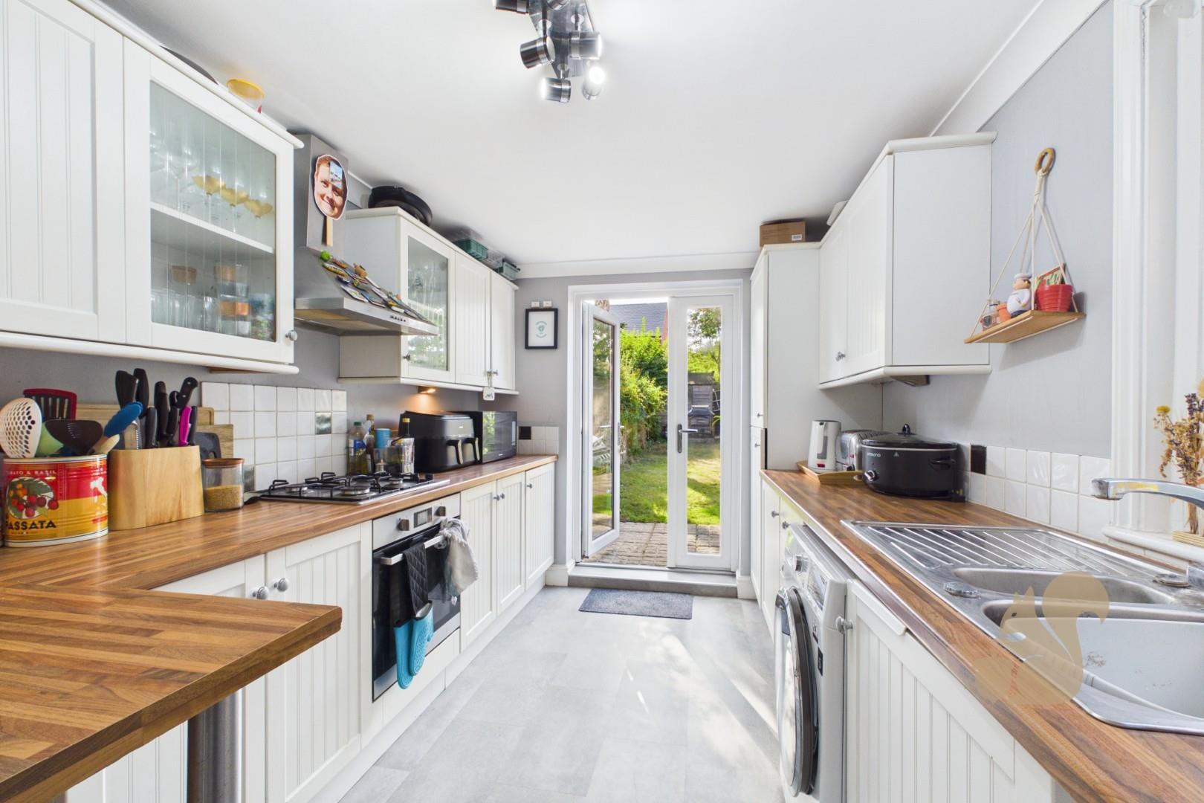
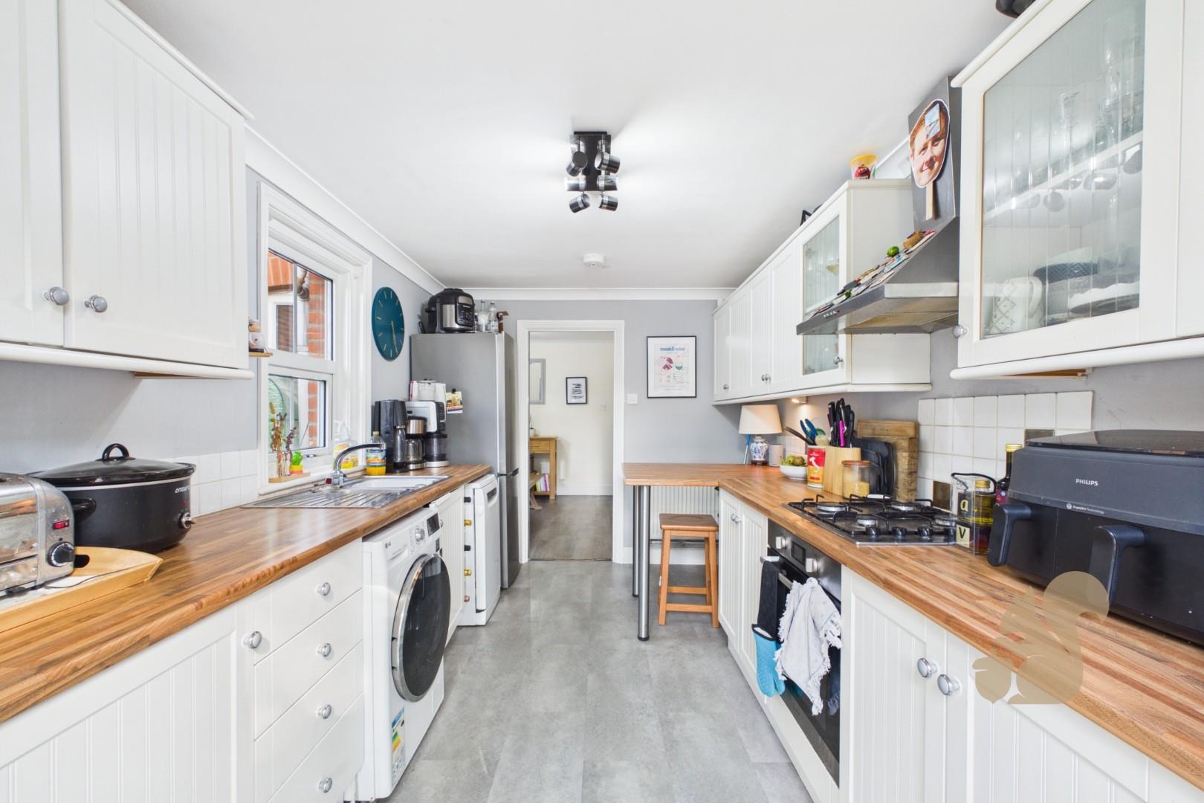
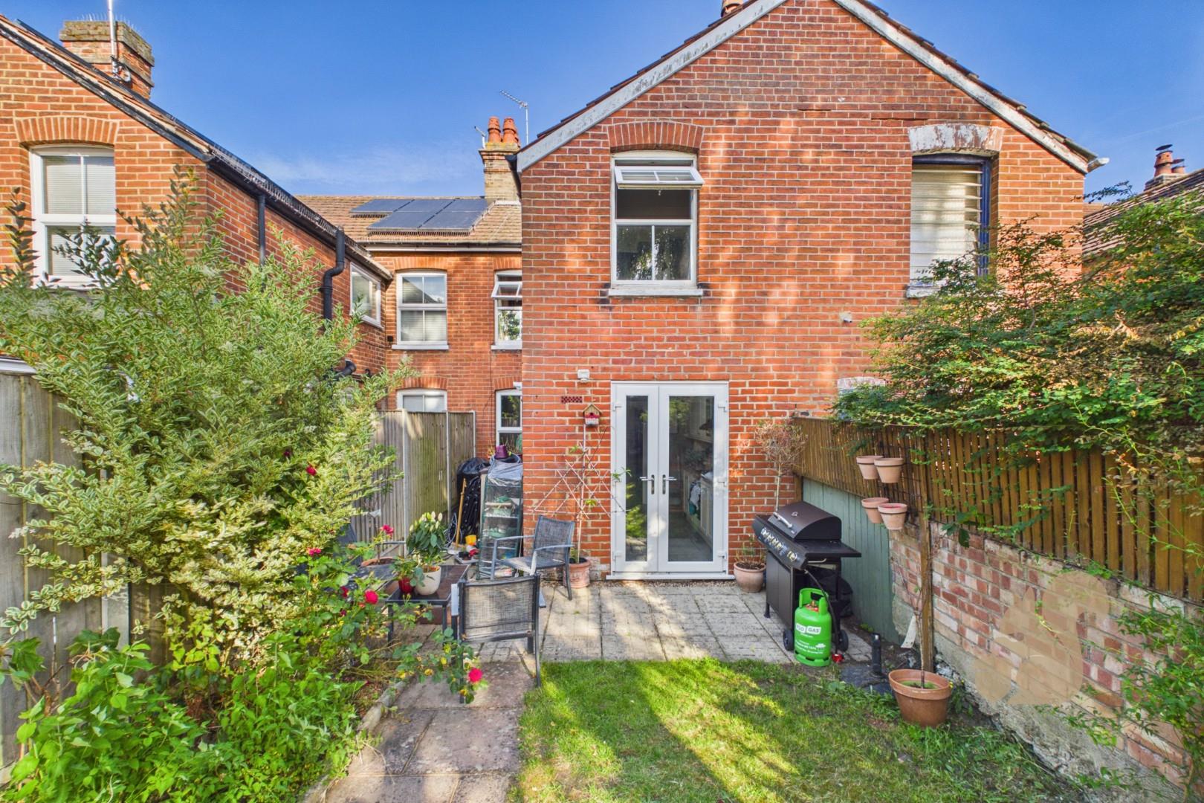
Breakfast bar and French doors leading out to the rear garden
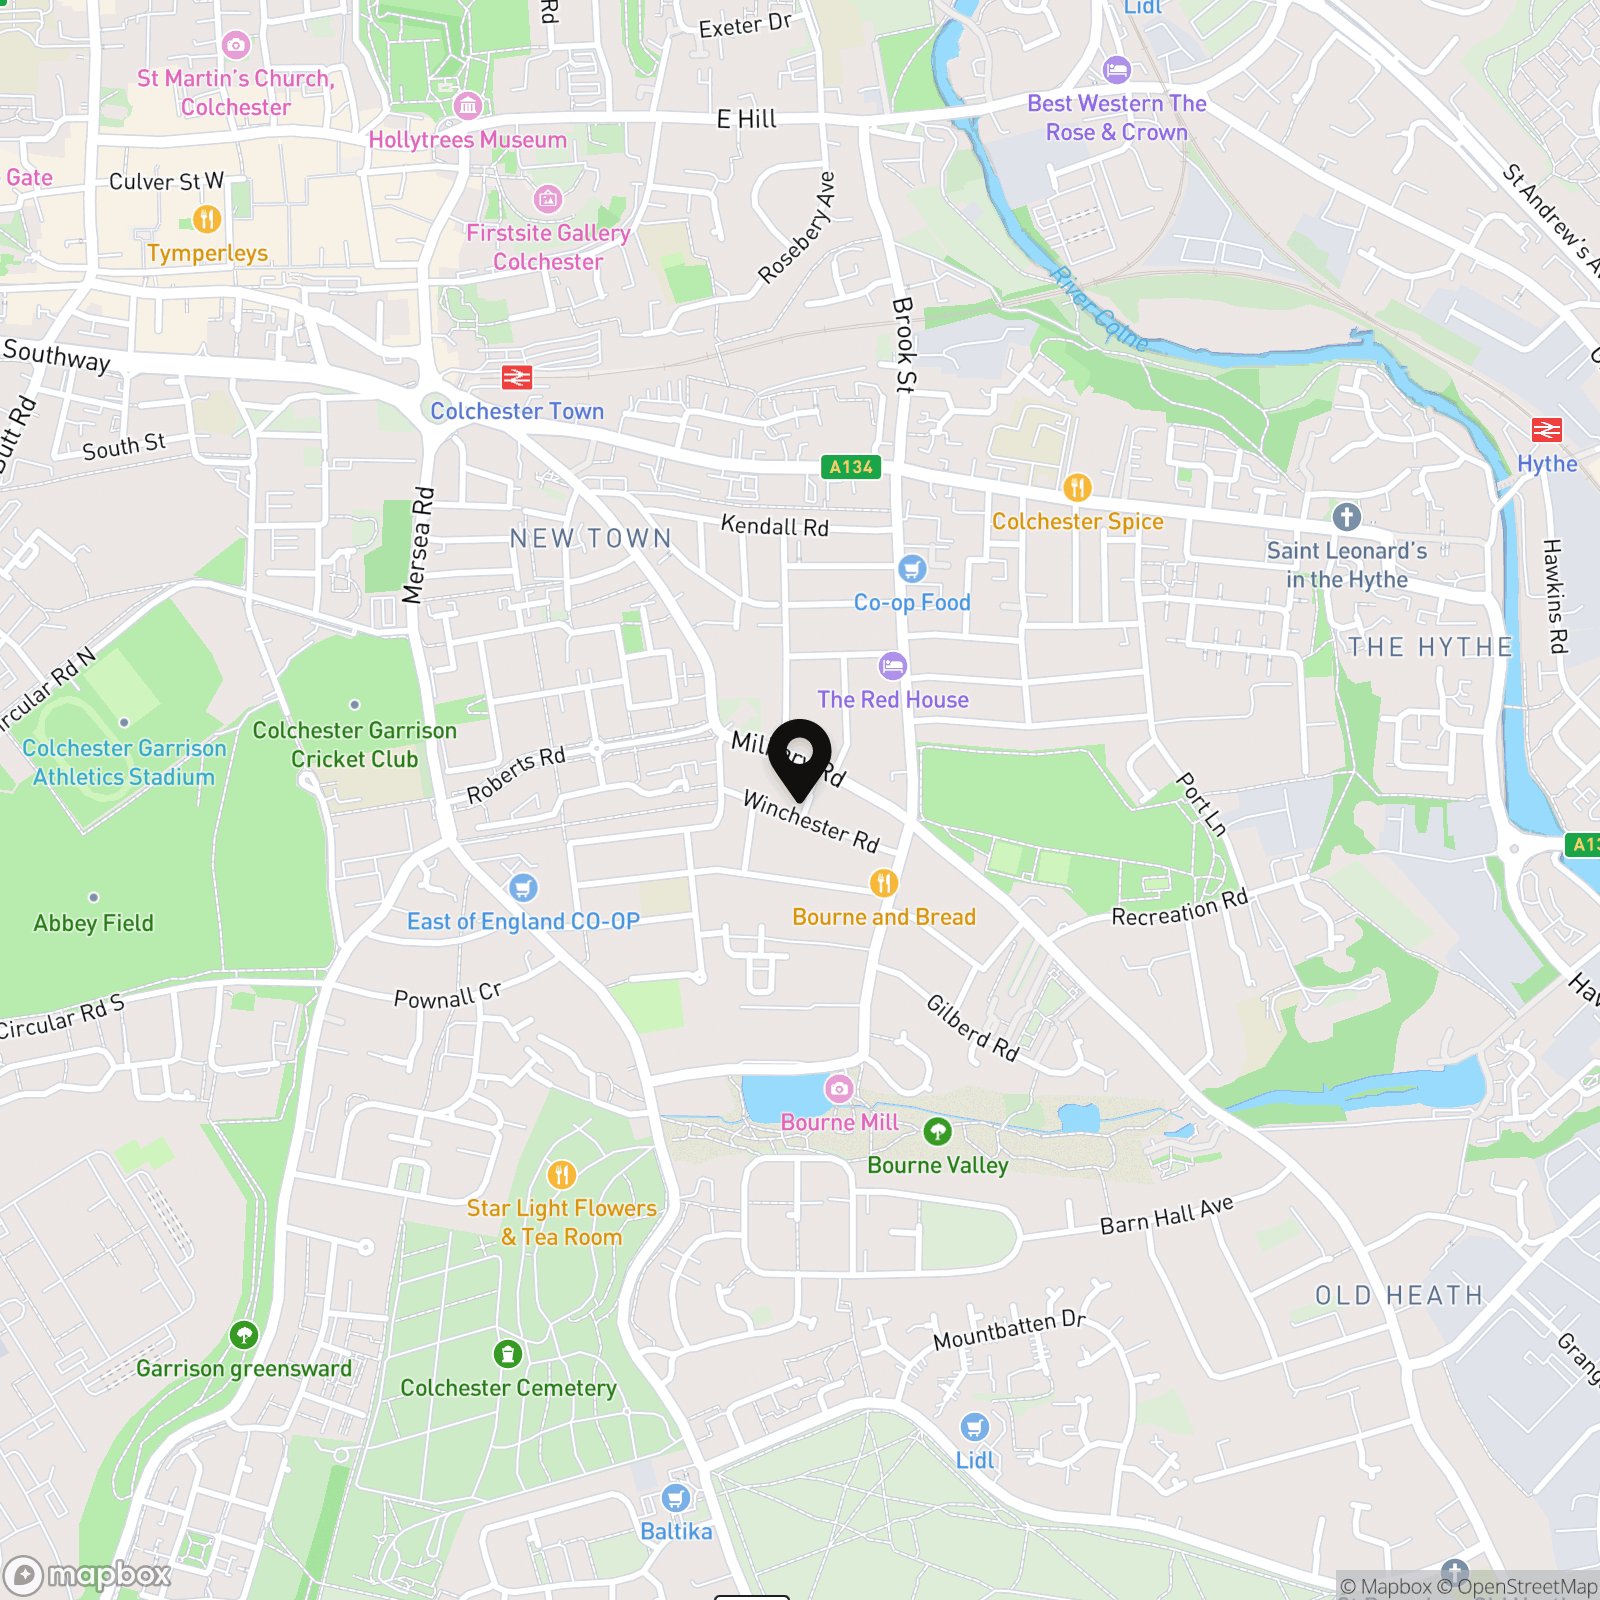
Situated on Myrtle Grove in the popular New Town area of Colchester
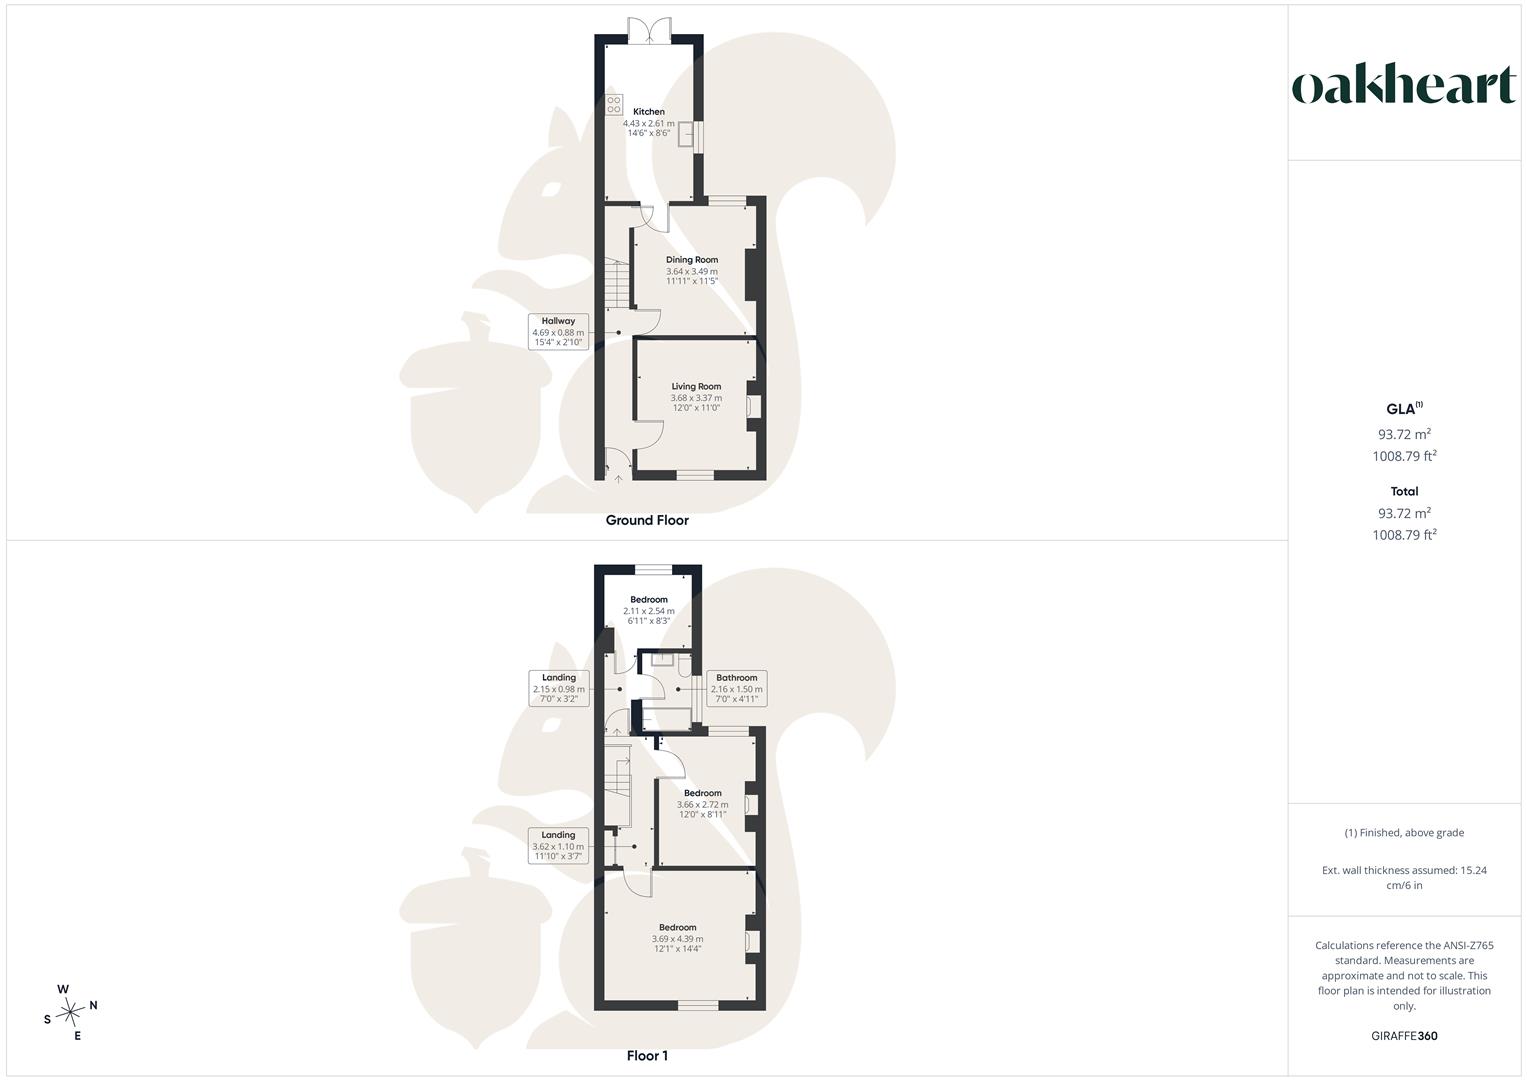
Good size galley kitchen with plenty of worktop and cupboard space
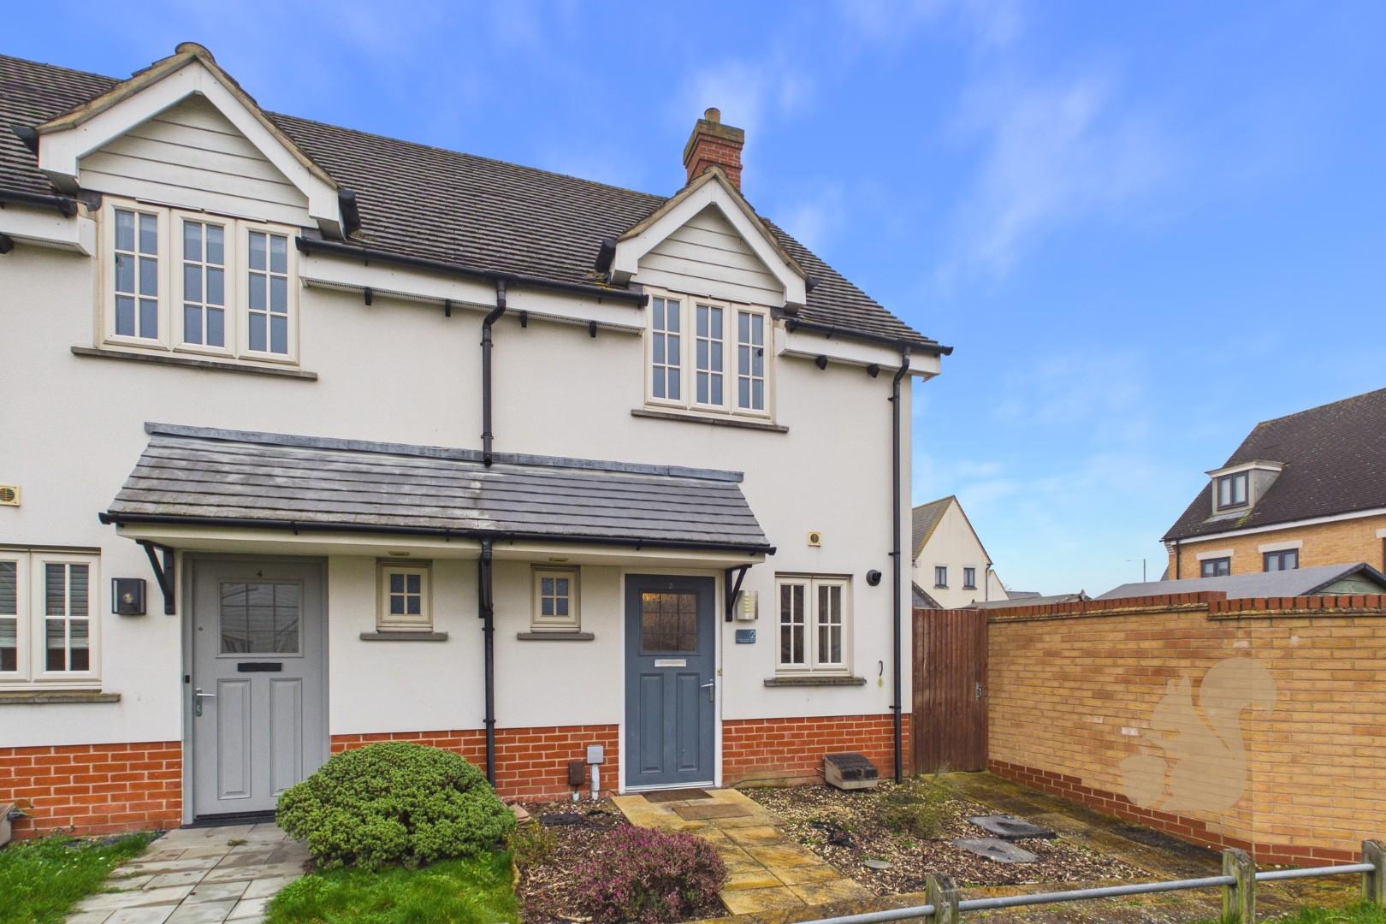
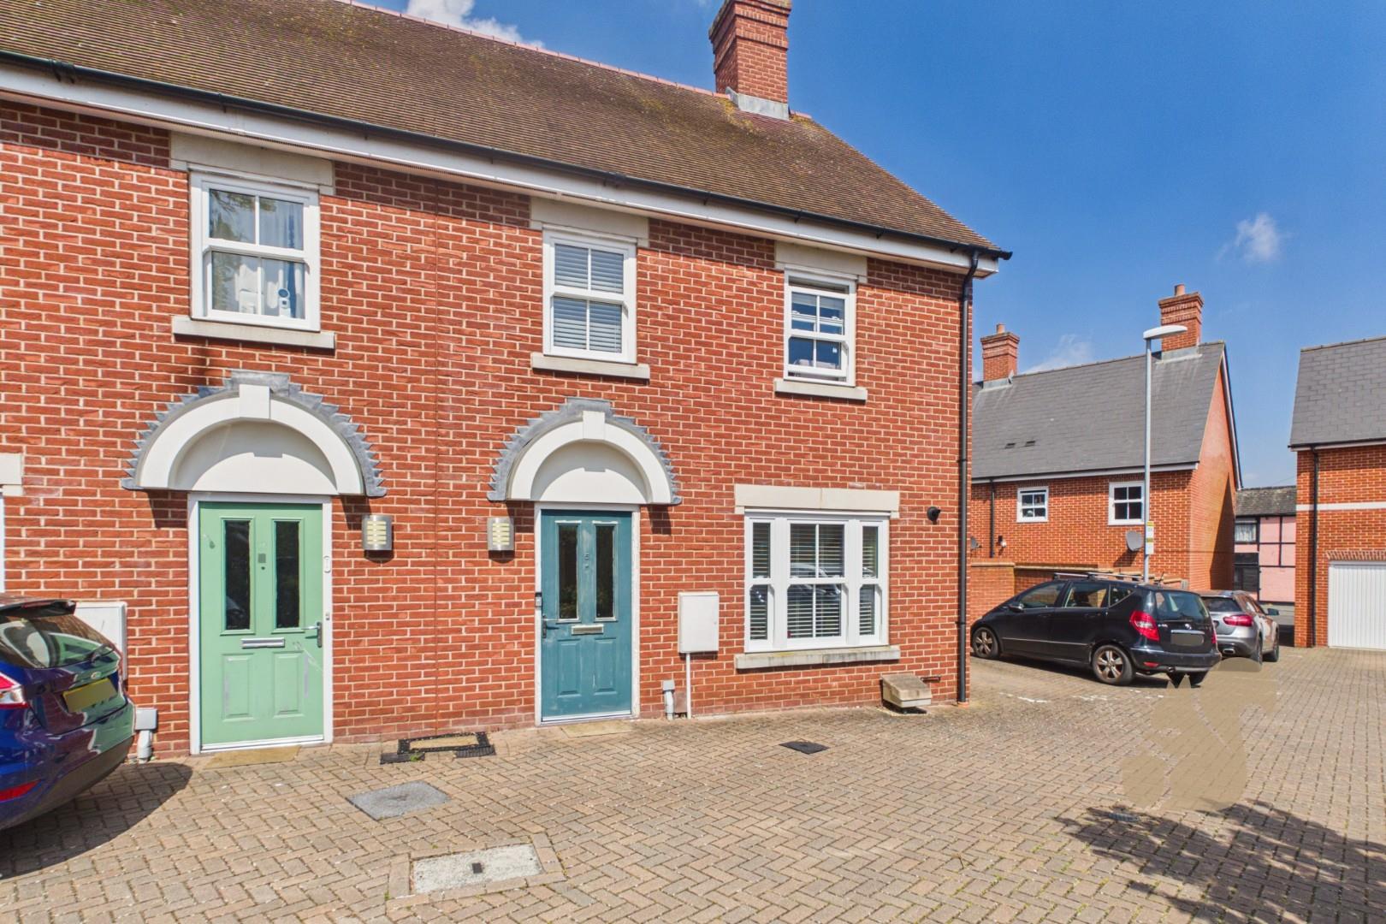
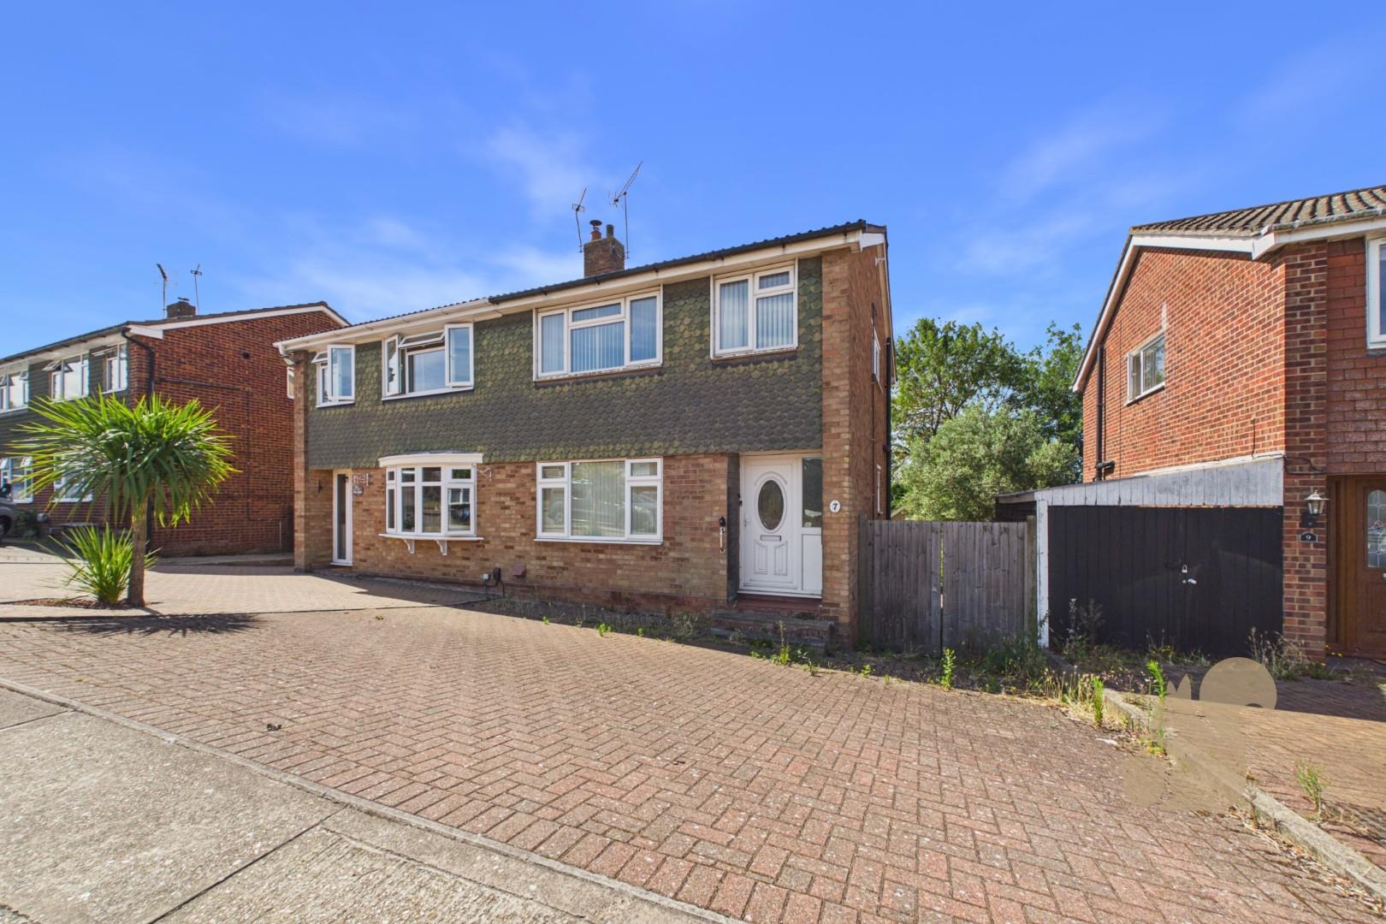
Well presented and spacious three bedroom terraced home
Offering over 1,000 sq ft of internal living accommodation
Convenient access to Colchester City Centre and local amenities
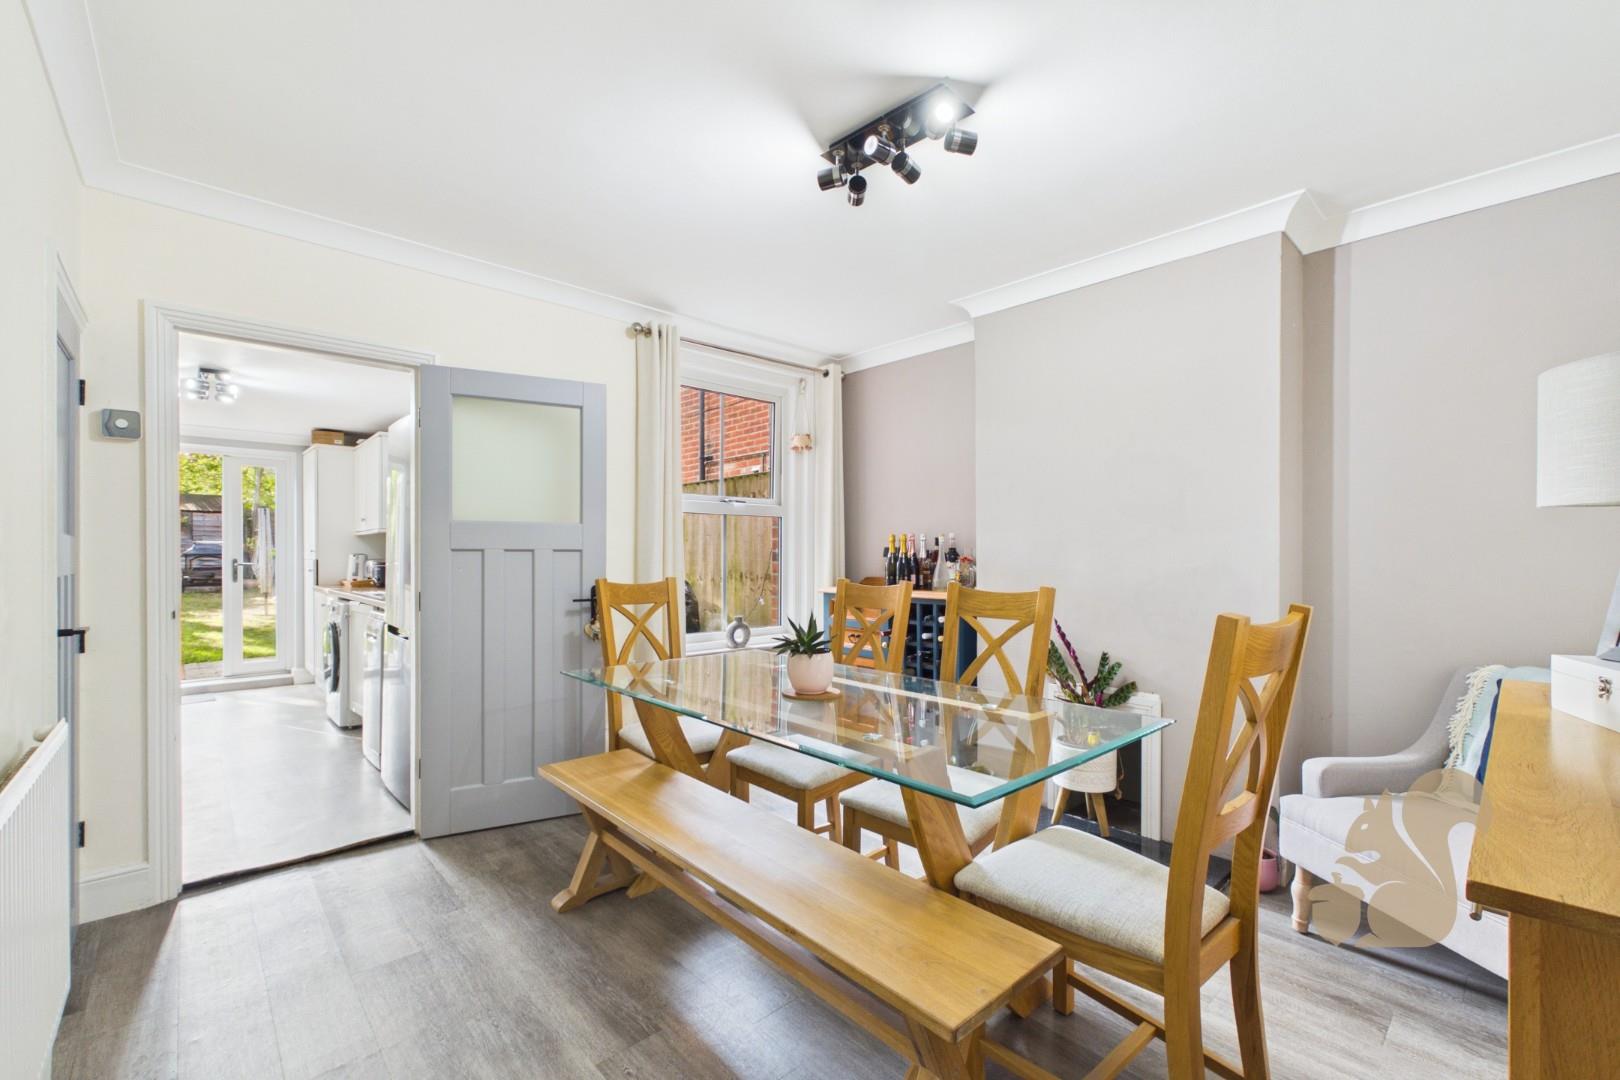
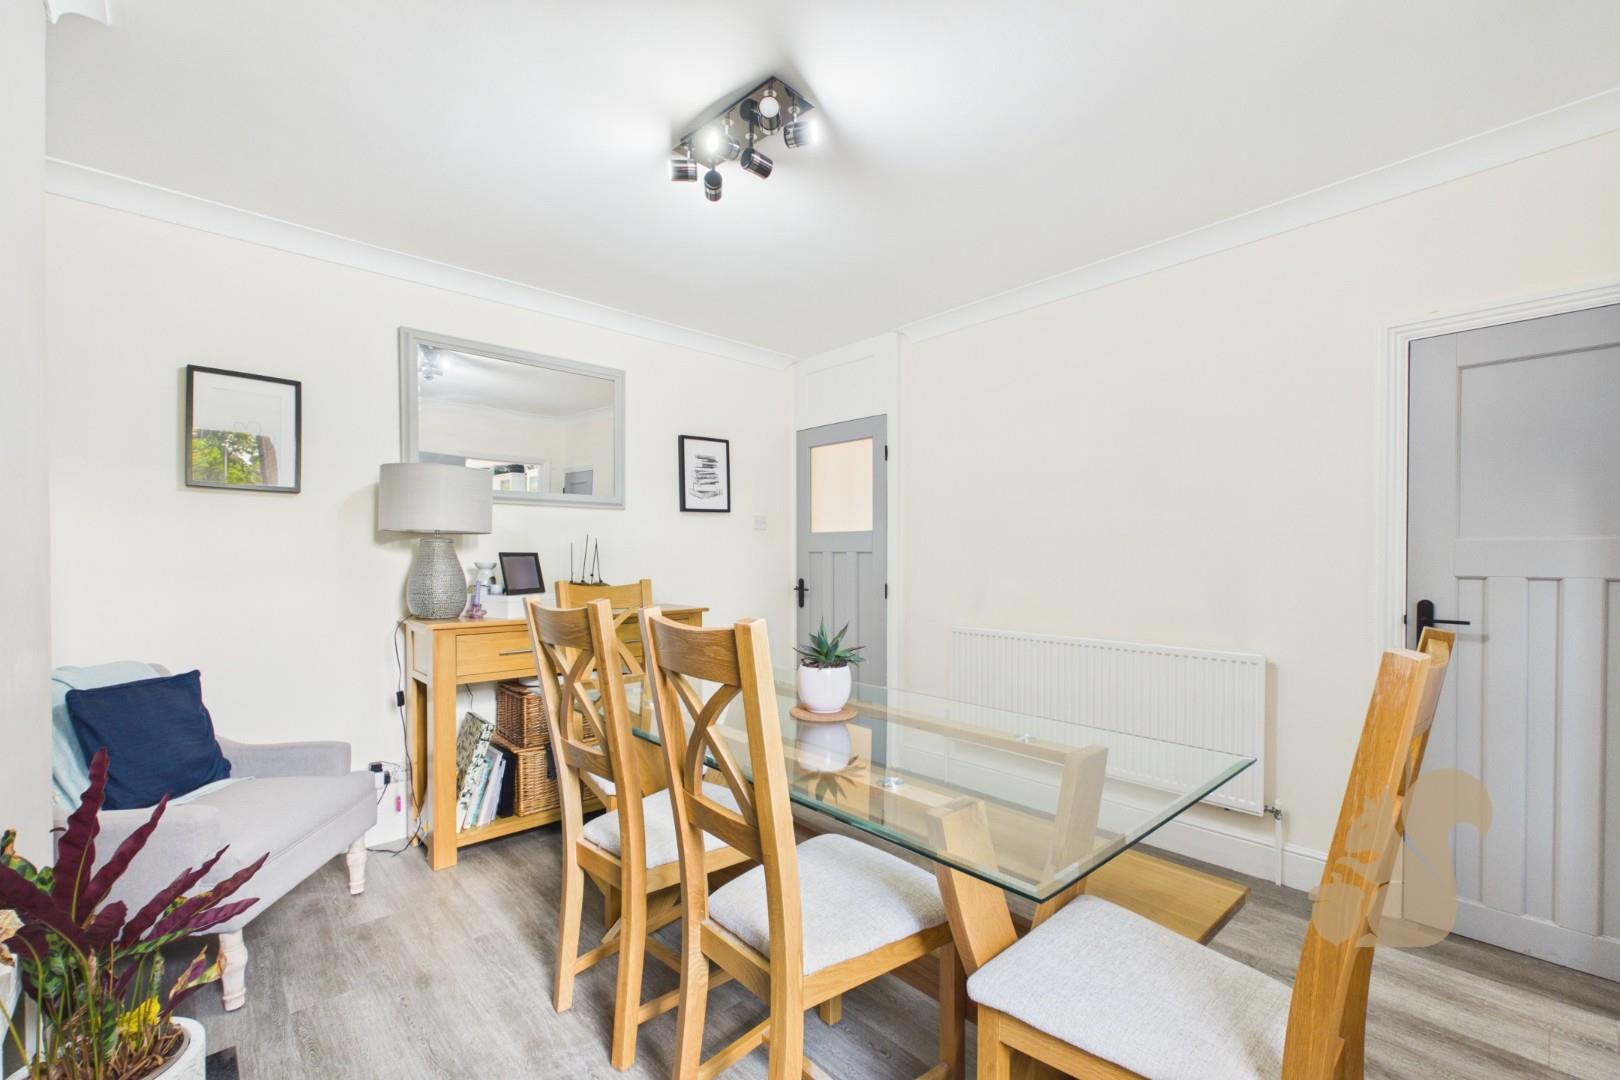
Separate dining room with useful understairs storage cupboard
Close to Colchester Town Station with direct trains to London Liverpool Street
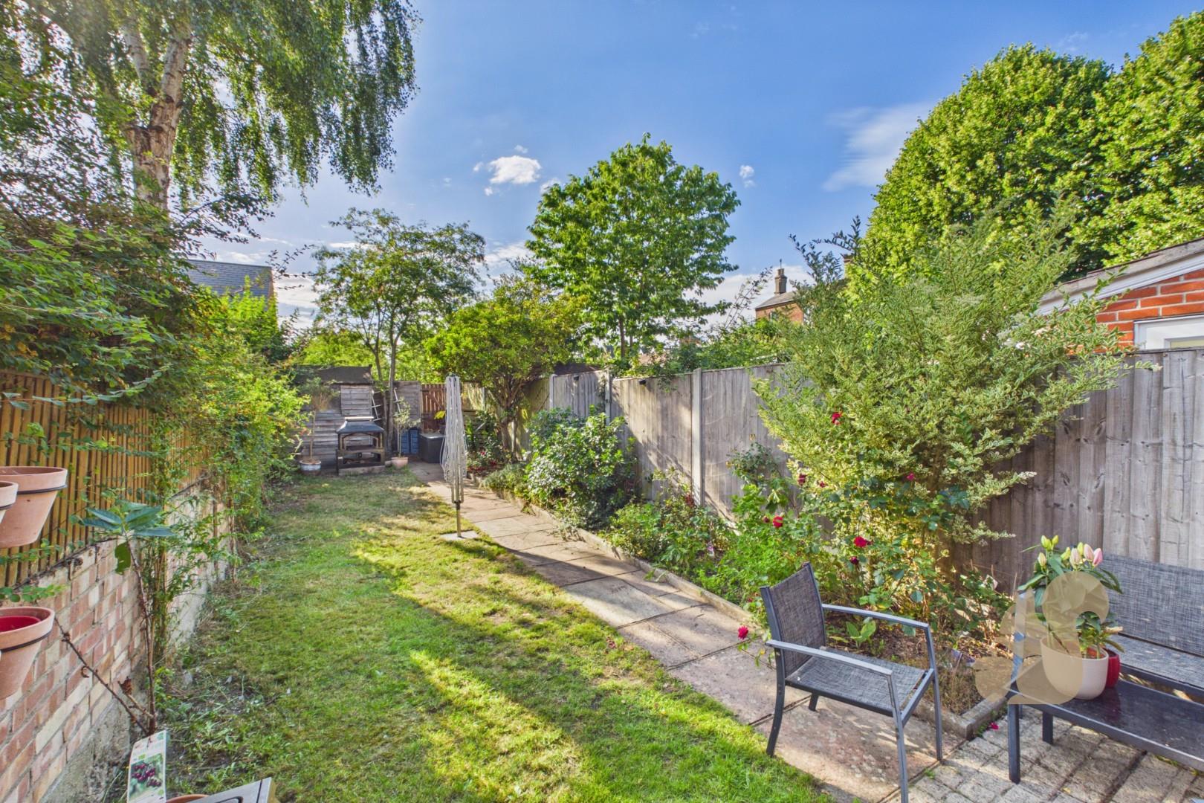
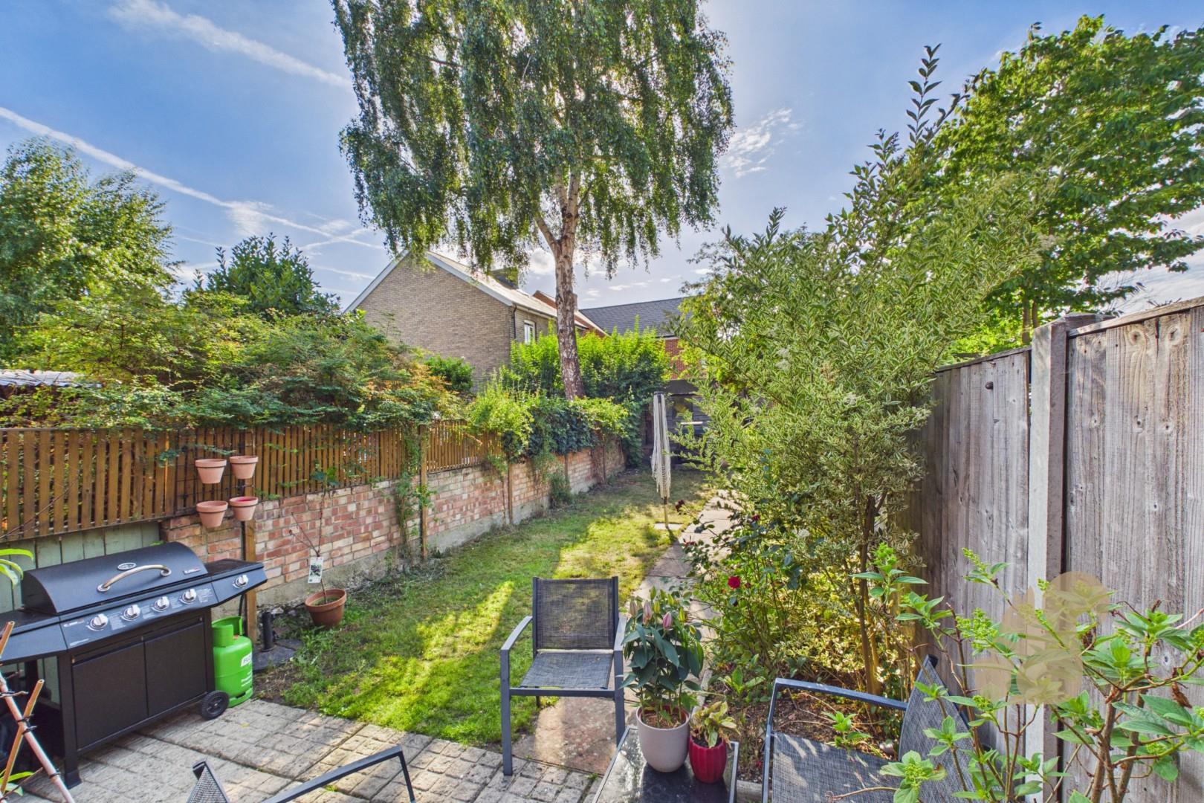
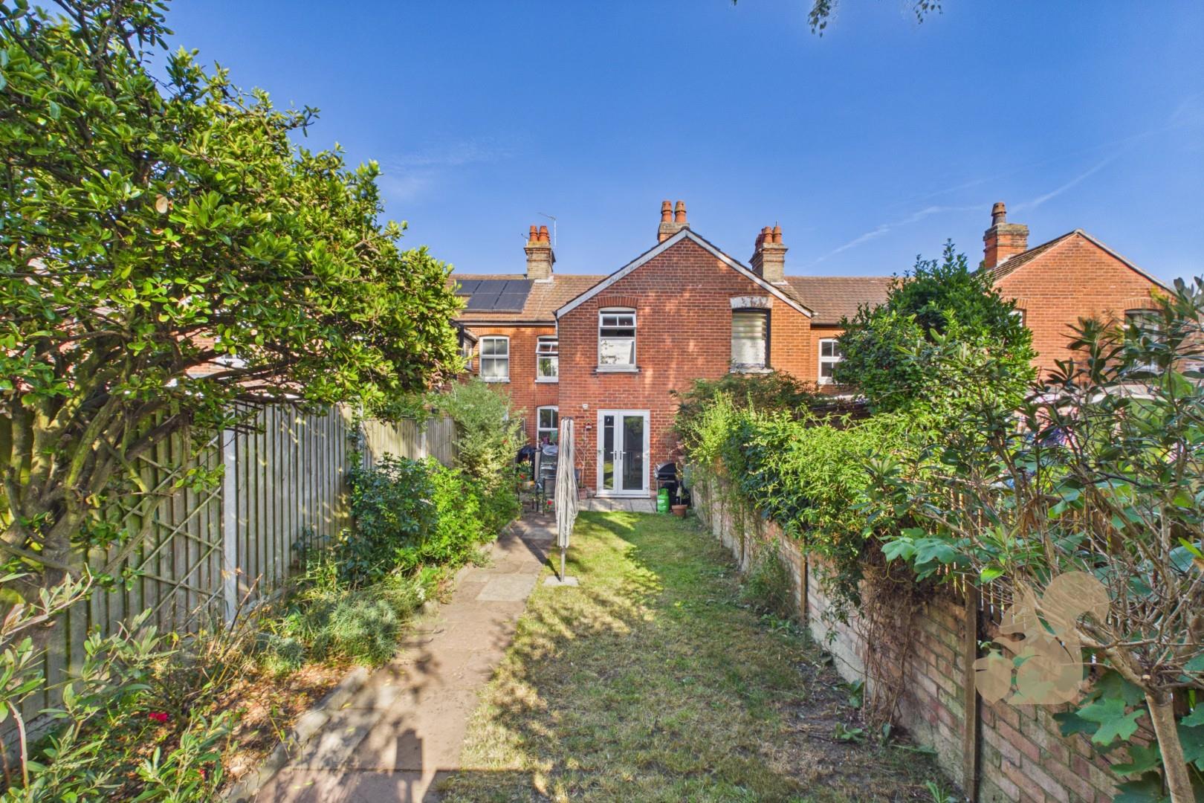
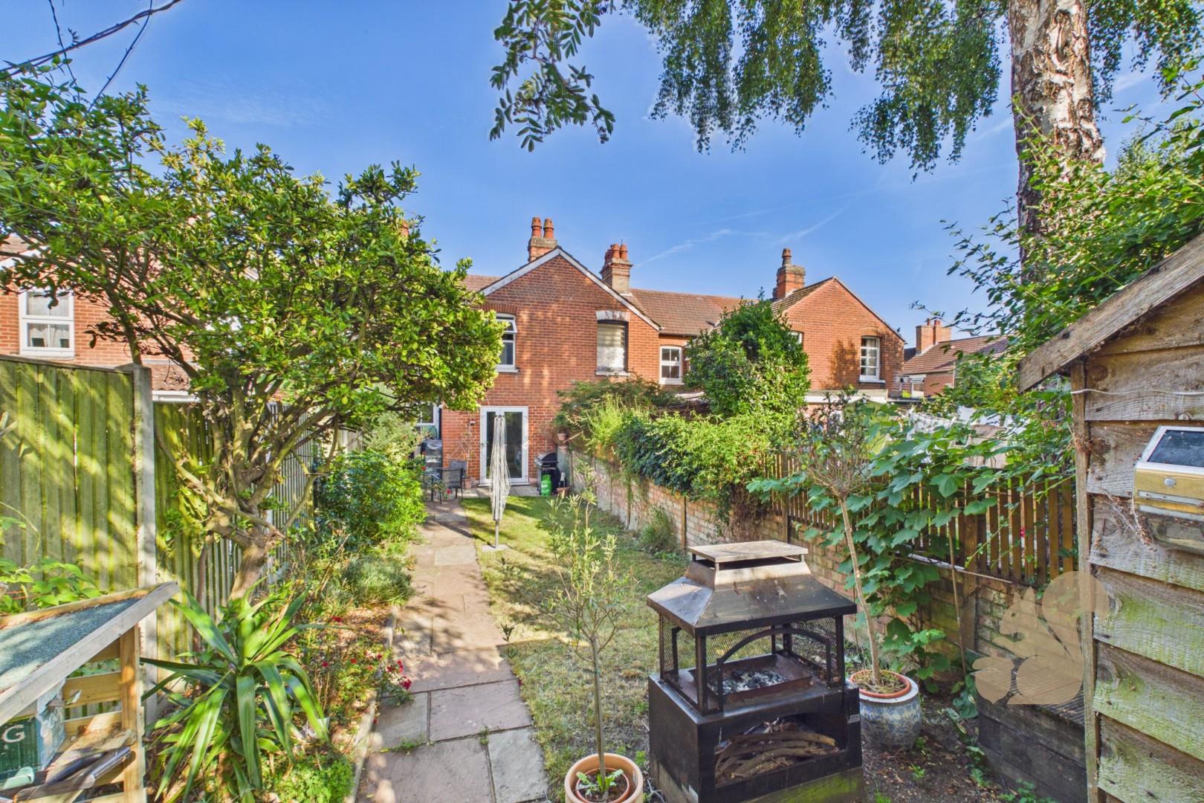
Enclosed rear garden with patio, lawn, shed and rear access, plus shared off road parking to the front
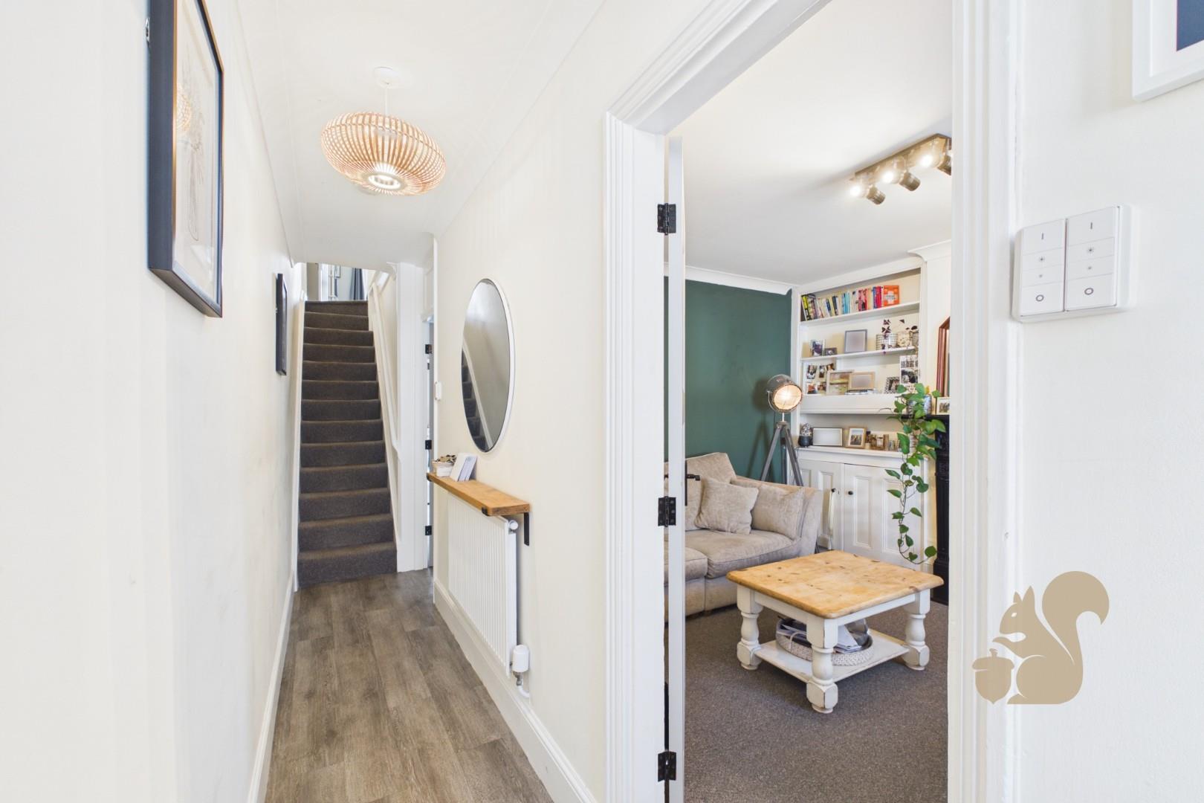
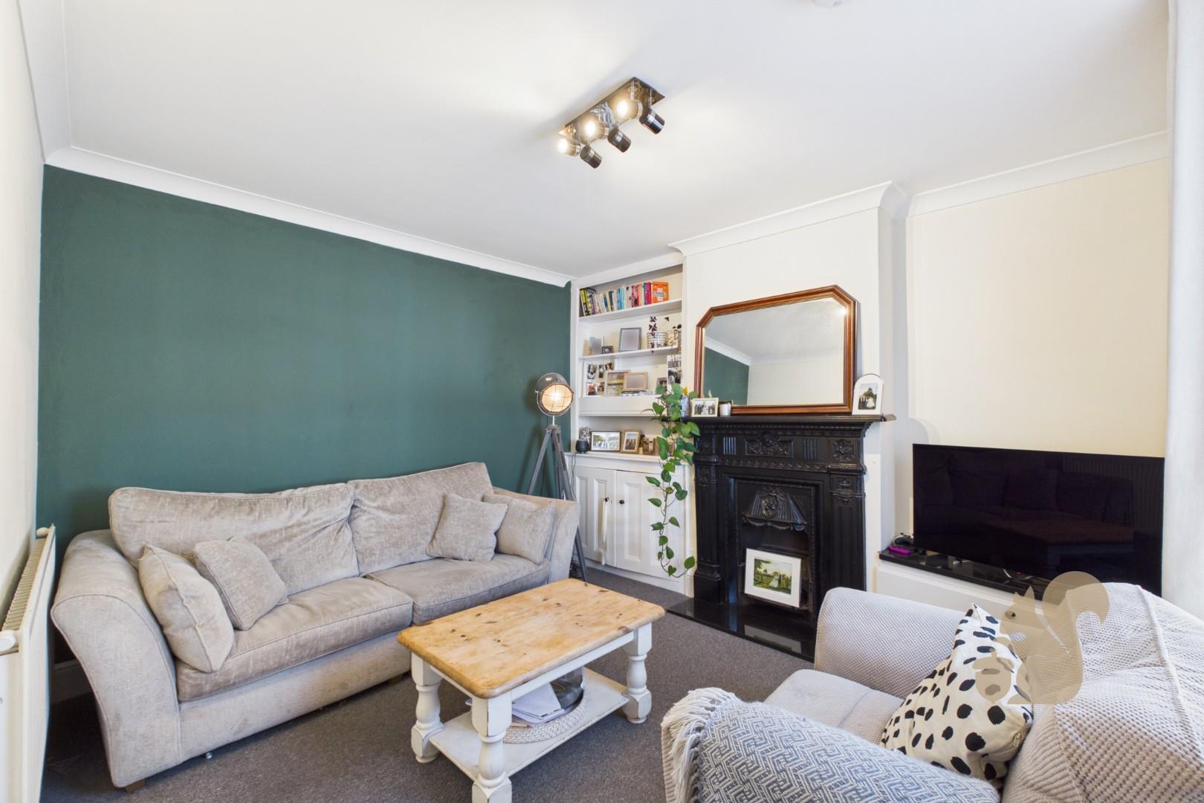
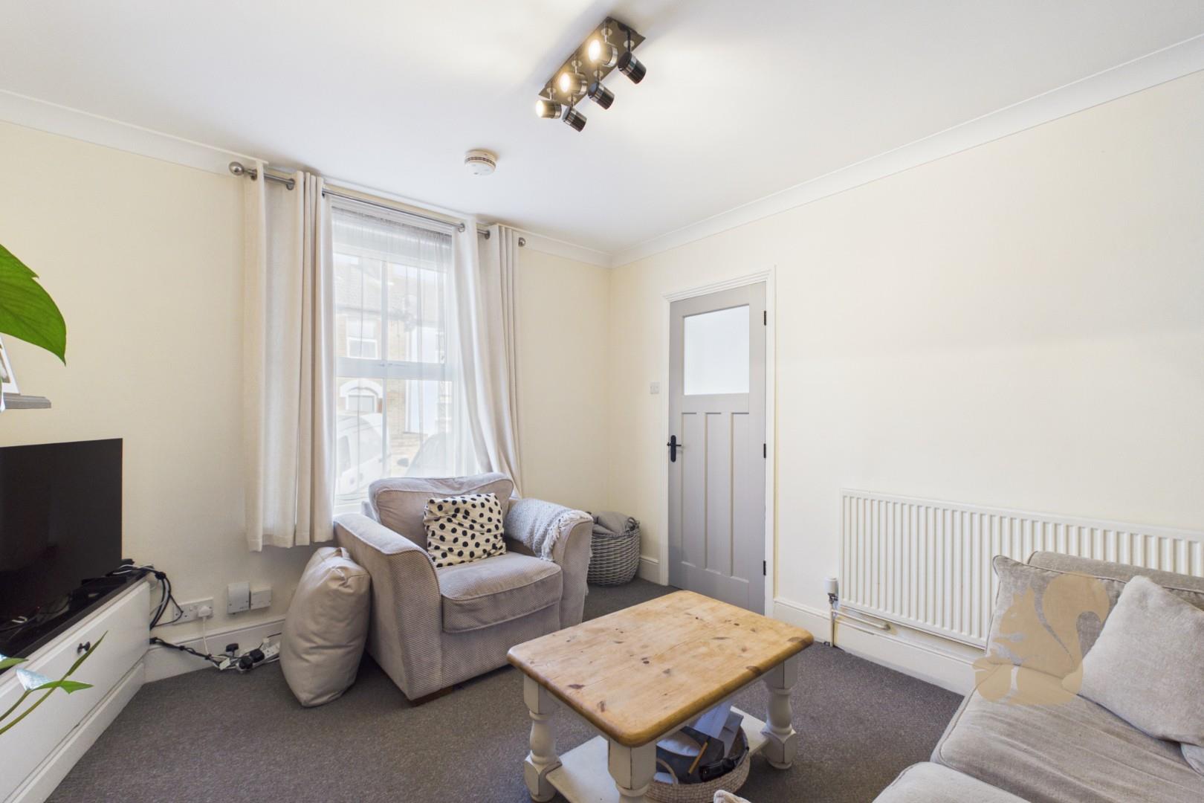
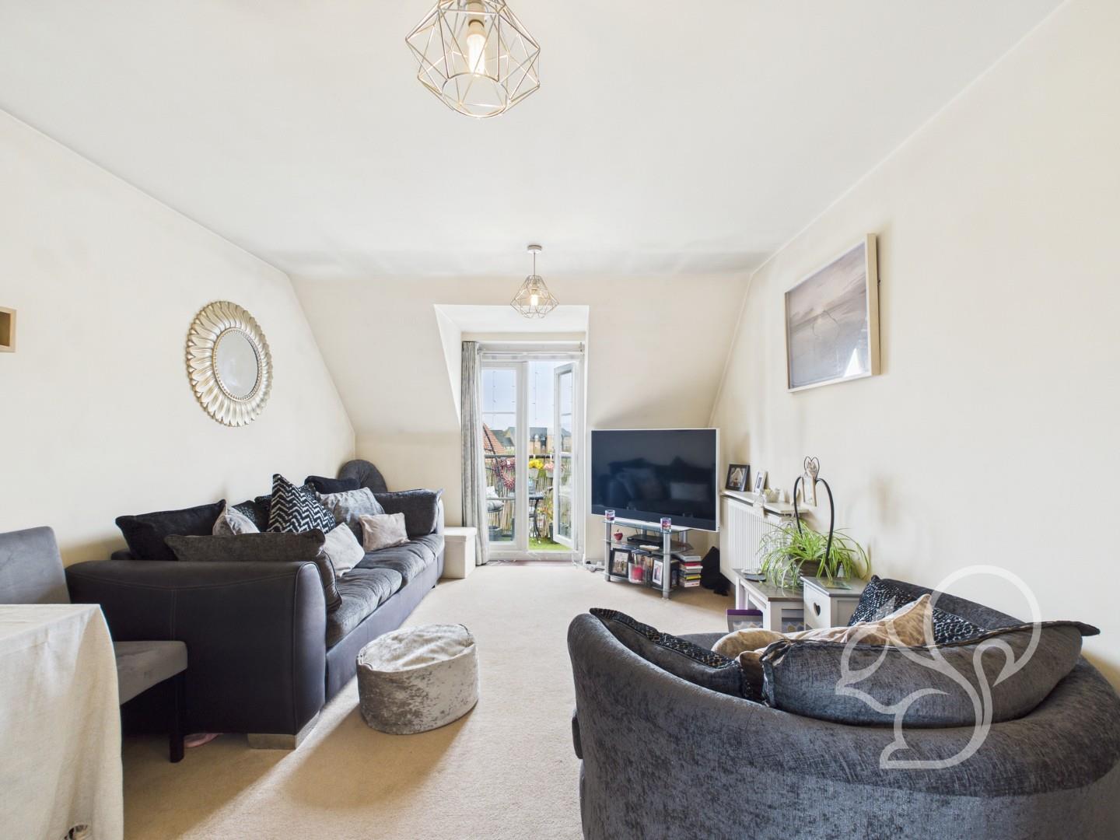
Welcoming living room with feature fireplace
Description
GUIDE PRICE: £260,000 - £270,000. A well presented and spacious three bedroom terraced home, offering over 1,000 sq ft of internal living accommodation and positioned on Myrtle Grove in the popular New Town area of Colchester. The property is ideally located within convenient access of Colchester City Centre, local amenities and Colchester Town Station, which offers direct train links into London Liverpool Street. Internally, the accommodation begins with an entrance hall leading through to a welcoming living room, complete with a feature fireplace. There is a separate dining room with an understairs storage cupboard, creating a practical and versatile second reception space. To the rear of the home is a good size and well equipped galley kitchen, offering an abundance of worktop and ...
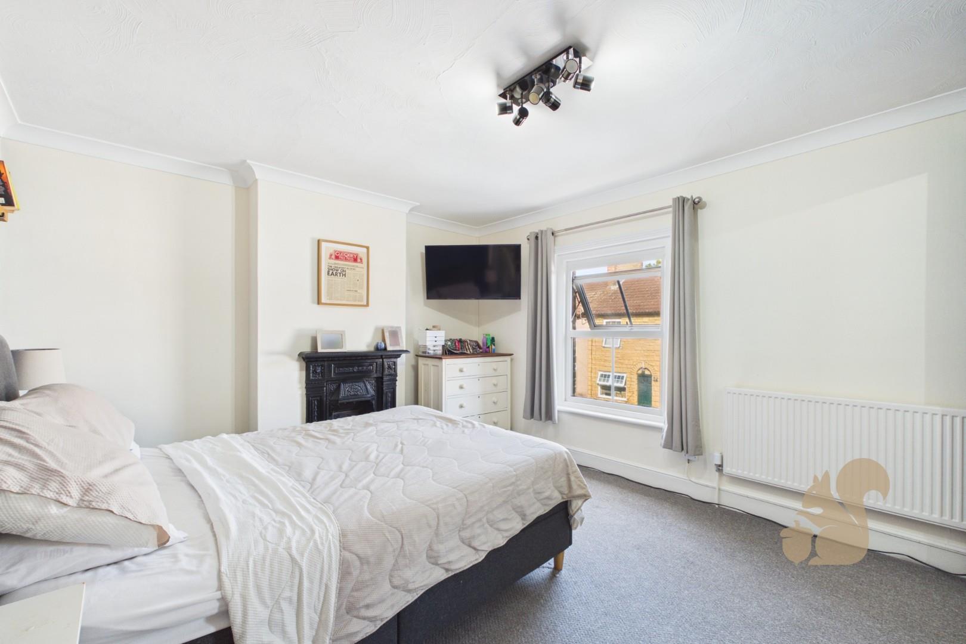
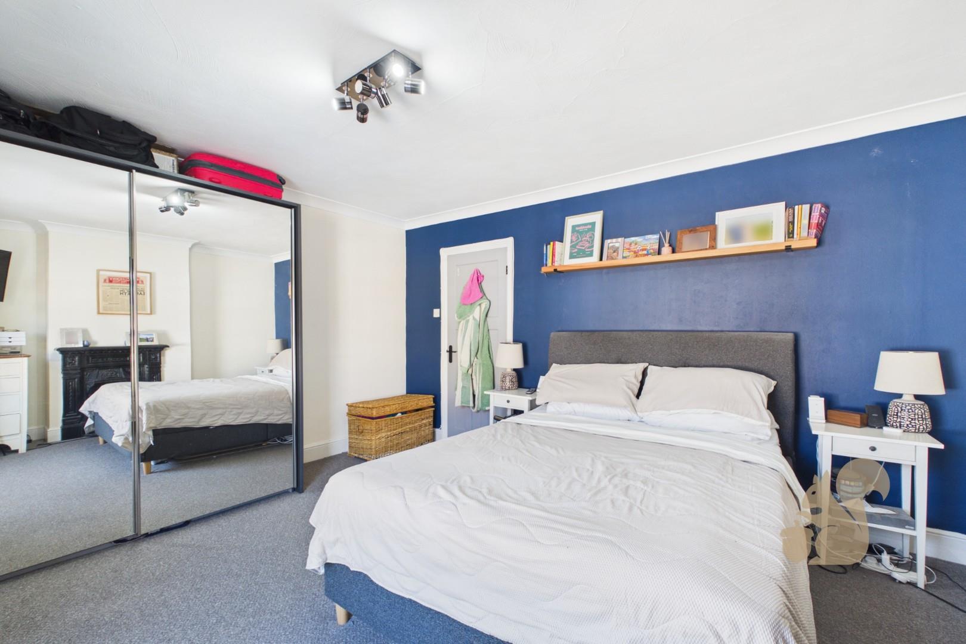
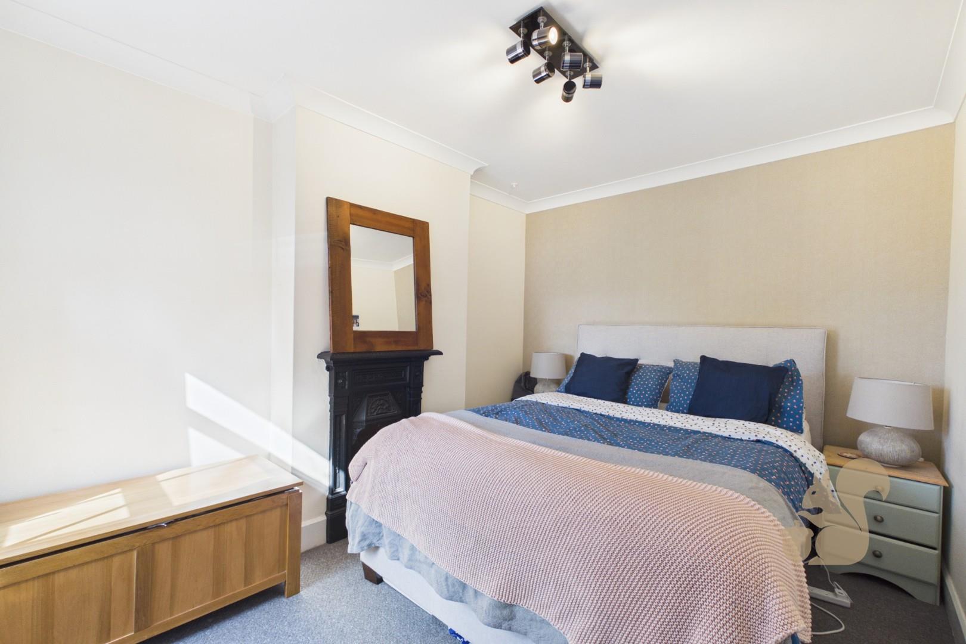
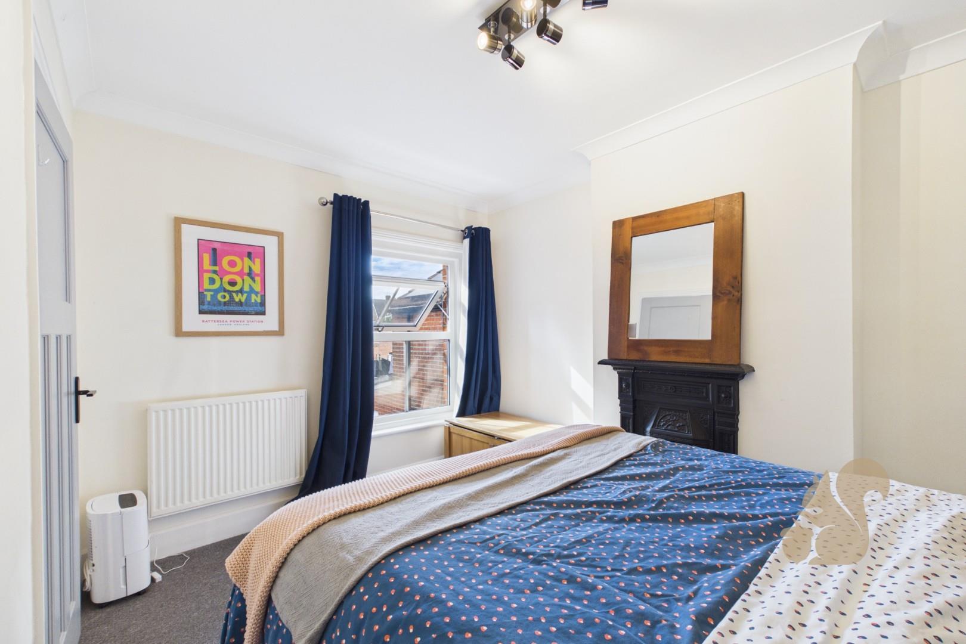
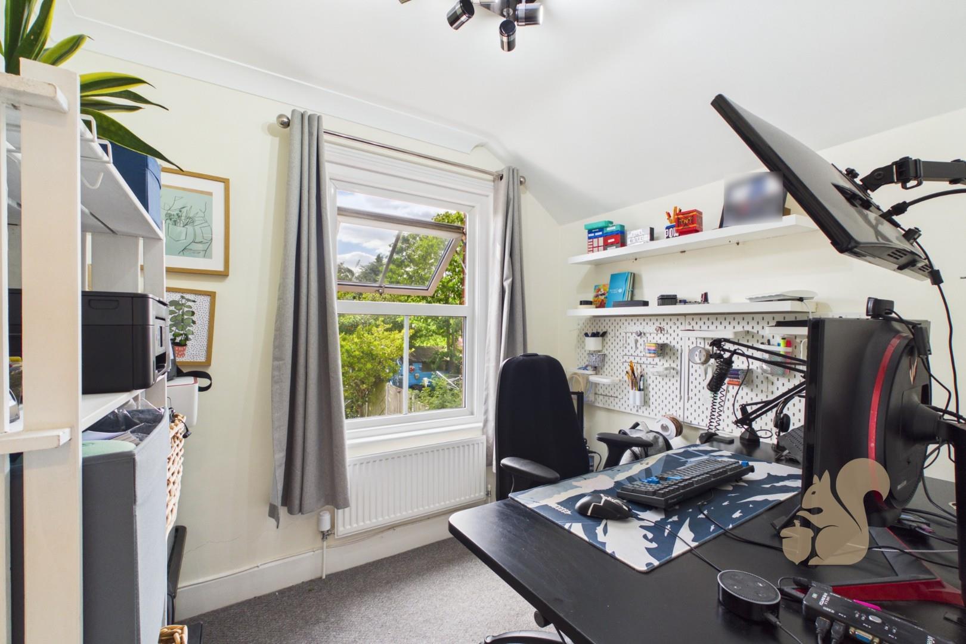
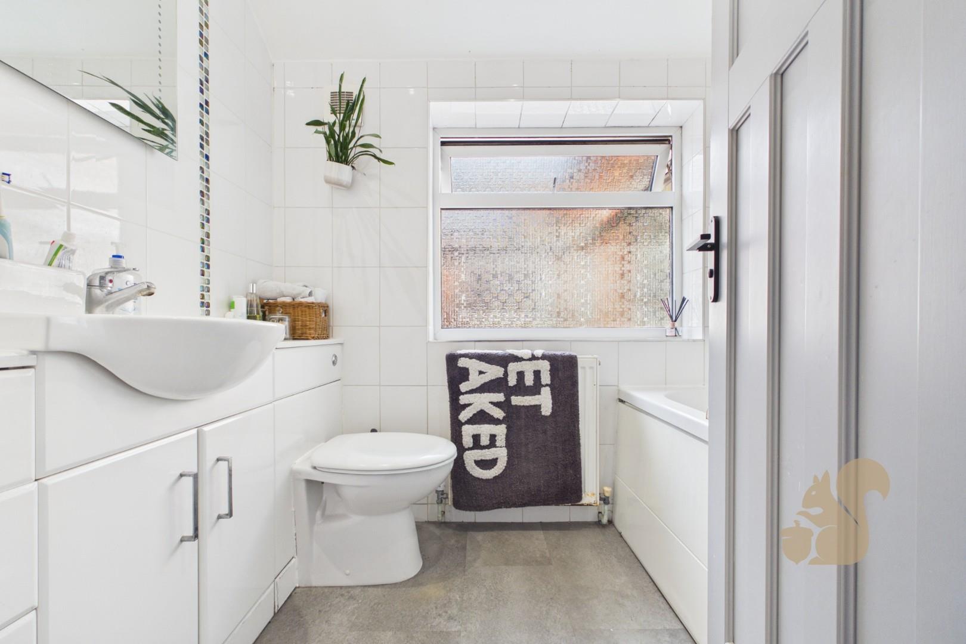
GUIDE PRICE: £260,000 - £270,000. A well presented and spacious three bedroom terraced home, offering over 1,000 sq ft of internal living accommodation and positioned on Myrtle Grove in the popular New Town area of Colchester. The property is ideally located within convenient access of Colchester City Centre, local amenities and Colchester Town Station, which offers direct train links into London Liverpool Street. Internally, the accommodation begins with an entrance hall leading through to a welcoming living room, complete with a feature fireplace. There is a separate dining room with an understairs storage cupboard, creating a practical and versatile second reception space. To the rear of the home is a good size and well equipped galley kitchen, offering an abundance of worktop and cupboard space, along with a breakfast bar. French doors lead directly from the kitchen out to the rear garden. To the first floor, the landing provides access to a large principal bedroom, a further double bedroom, a single bedroom and a family bathroom. Outside, the property benefits from a good size enclosed rear garden, made up of a patio area and majority lawn, with a shed positioned to the rear and a rear gate providing useful access. To the front of the property, there are shared off road parking spaces.