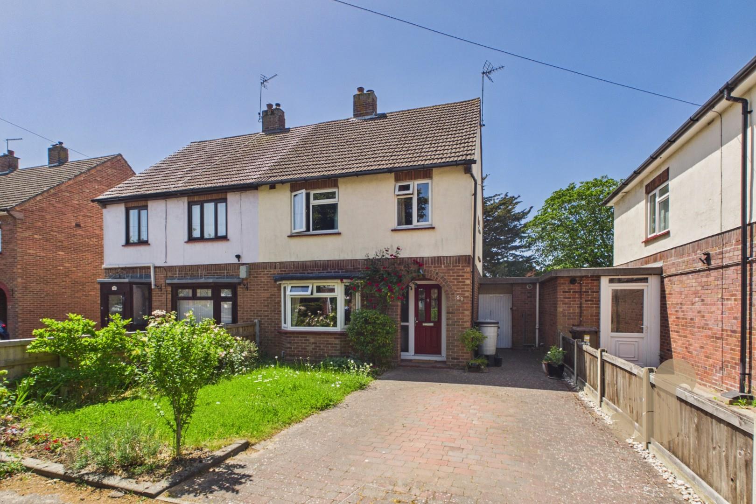
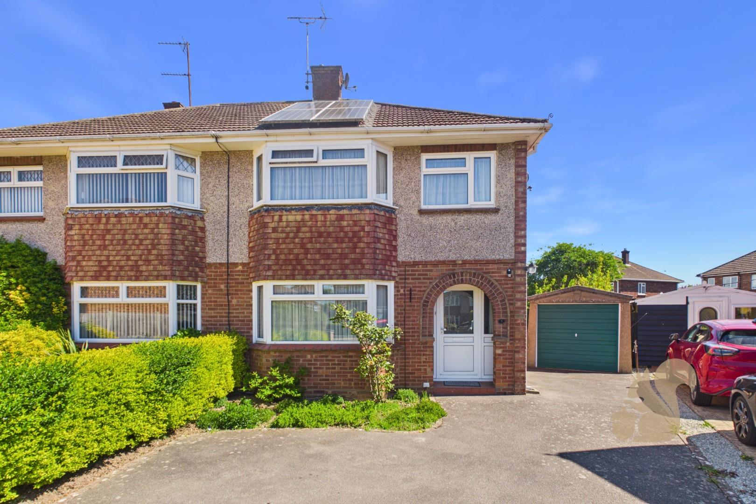
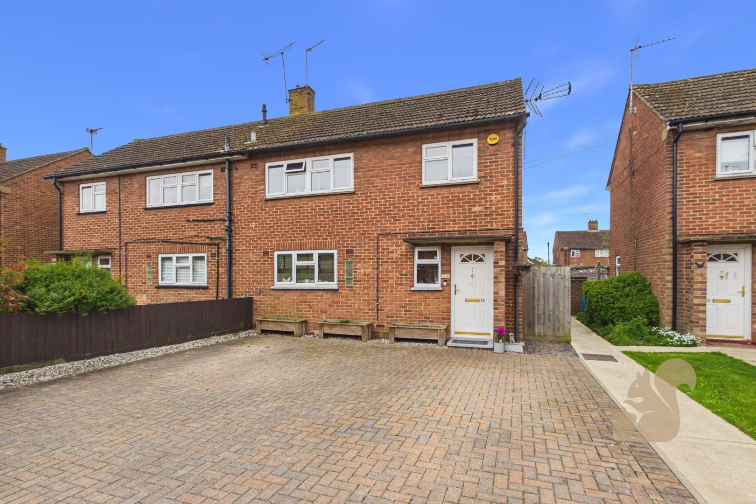
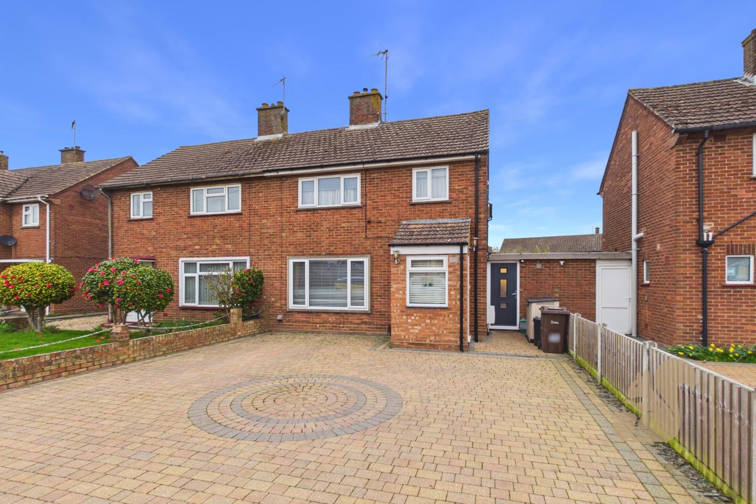
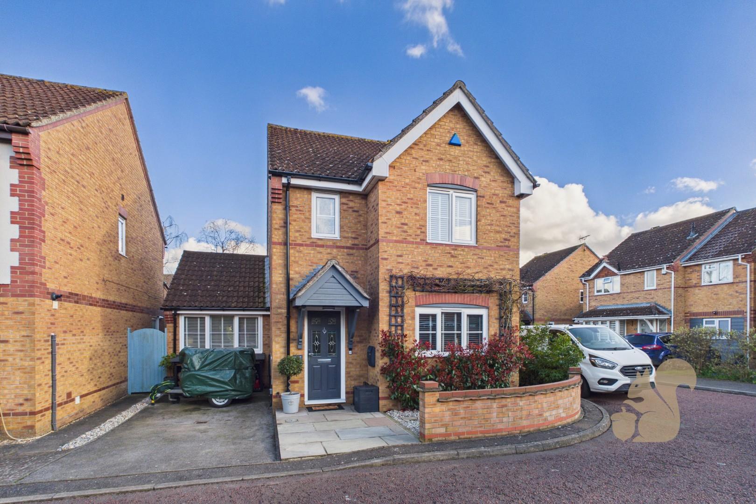
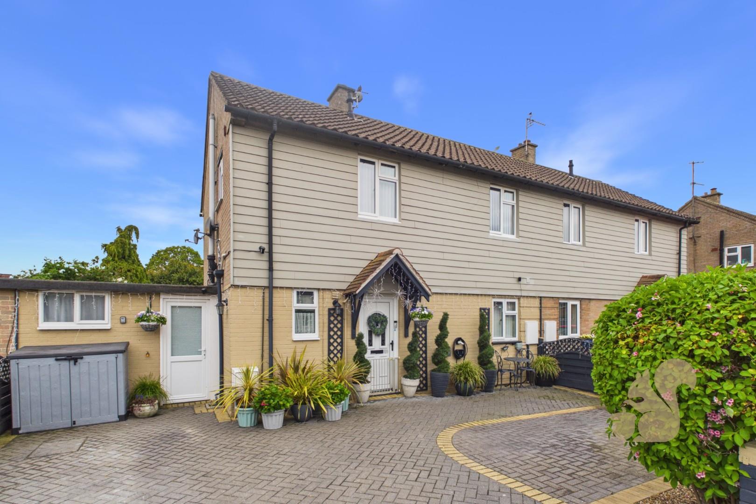
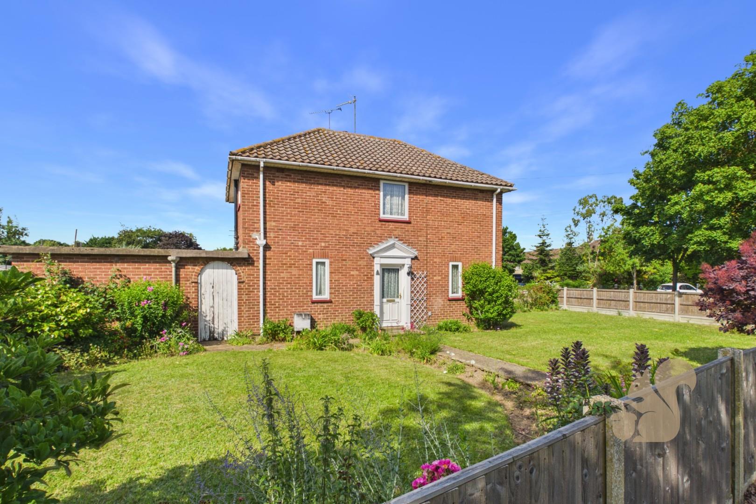
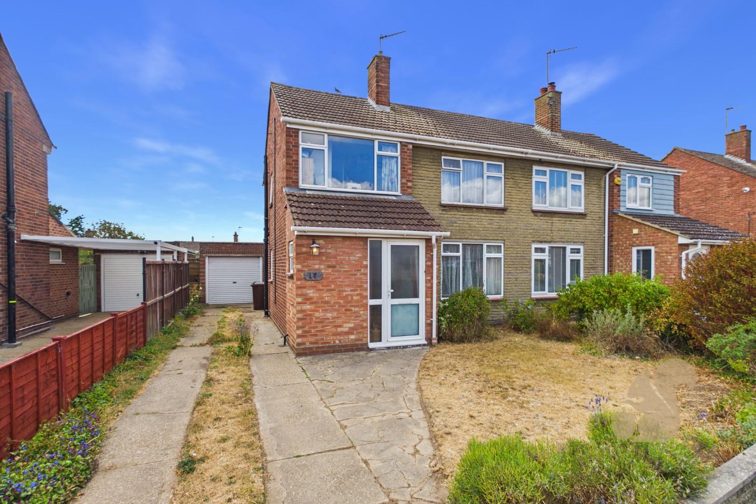
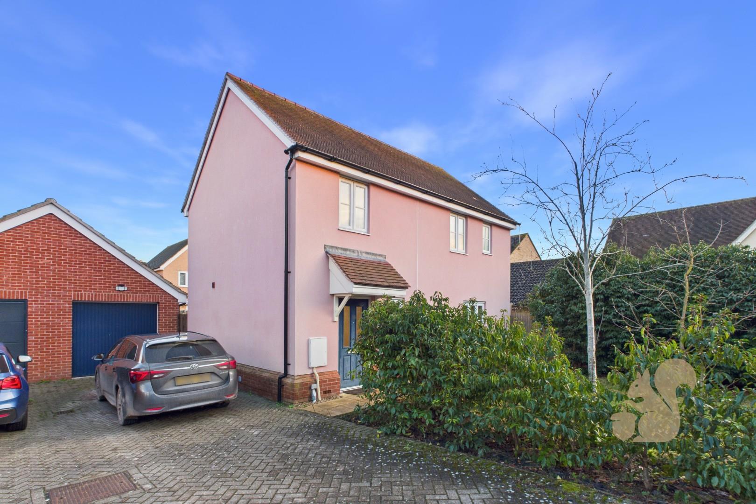
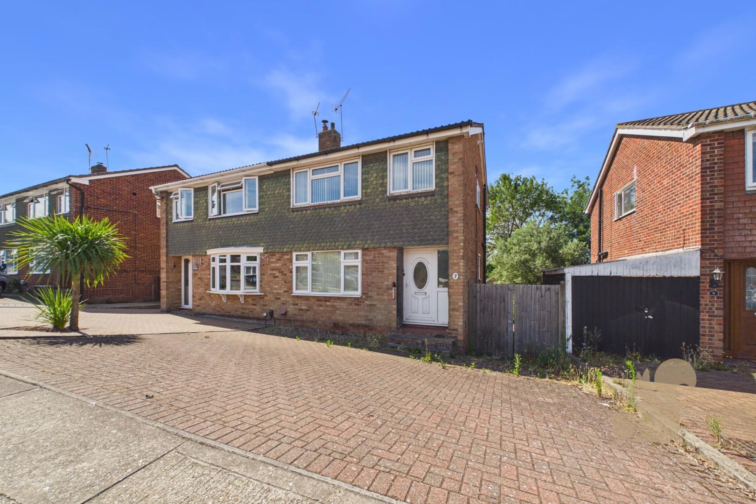
GUIDE PRICE: £325,000 - £350,000. Situated on All Saints Avenue in the highly sought-after Prettygate area of Colchester, this spacious and well-presented three bedroom semi-detached home offers versatile living accommodation, a generous South West facing garden, and excellent access to local schools, amenities, and transport links.
Spacious and well presented three bedroom semi-detached home
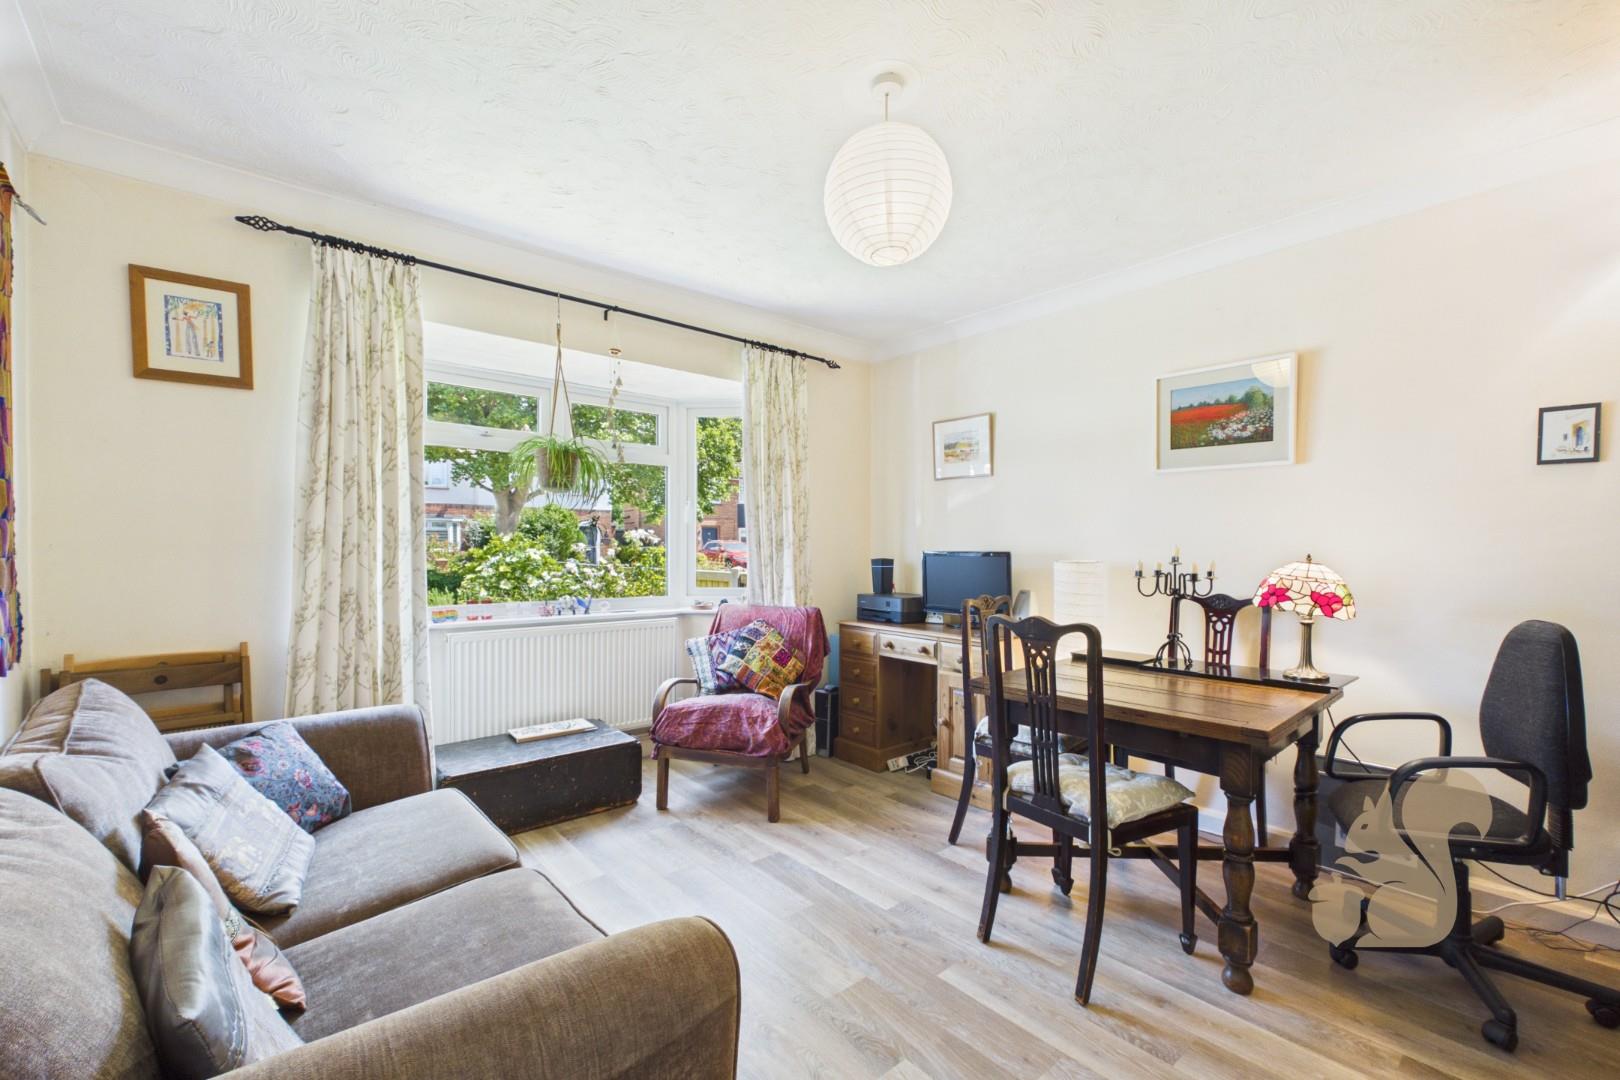
Spacious bay-fronted living room filled with natural light
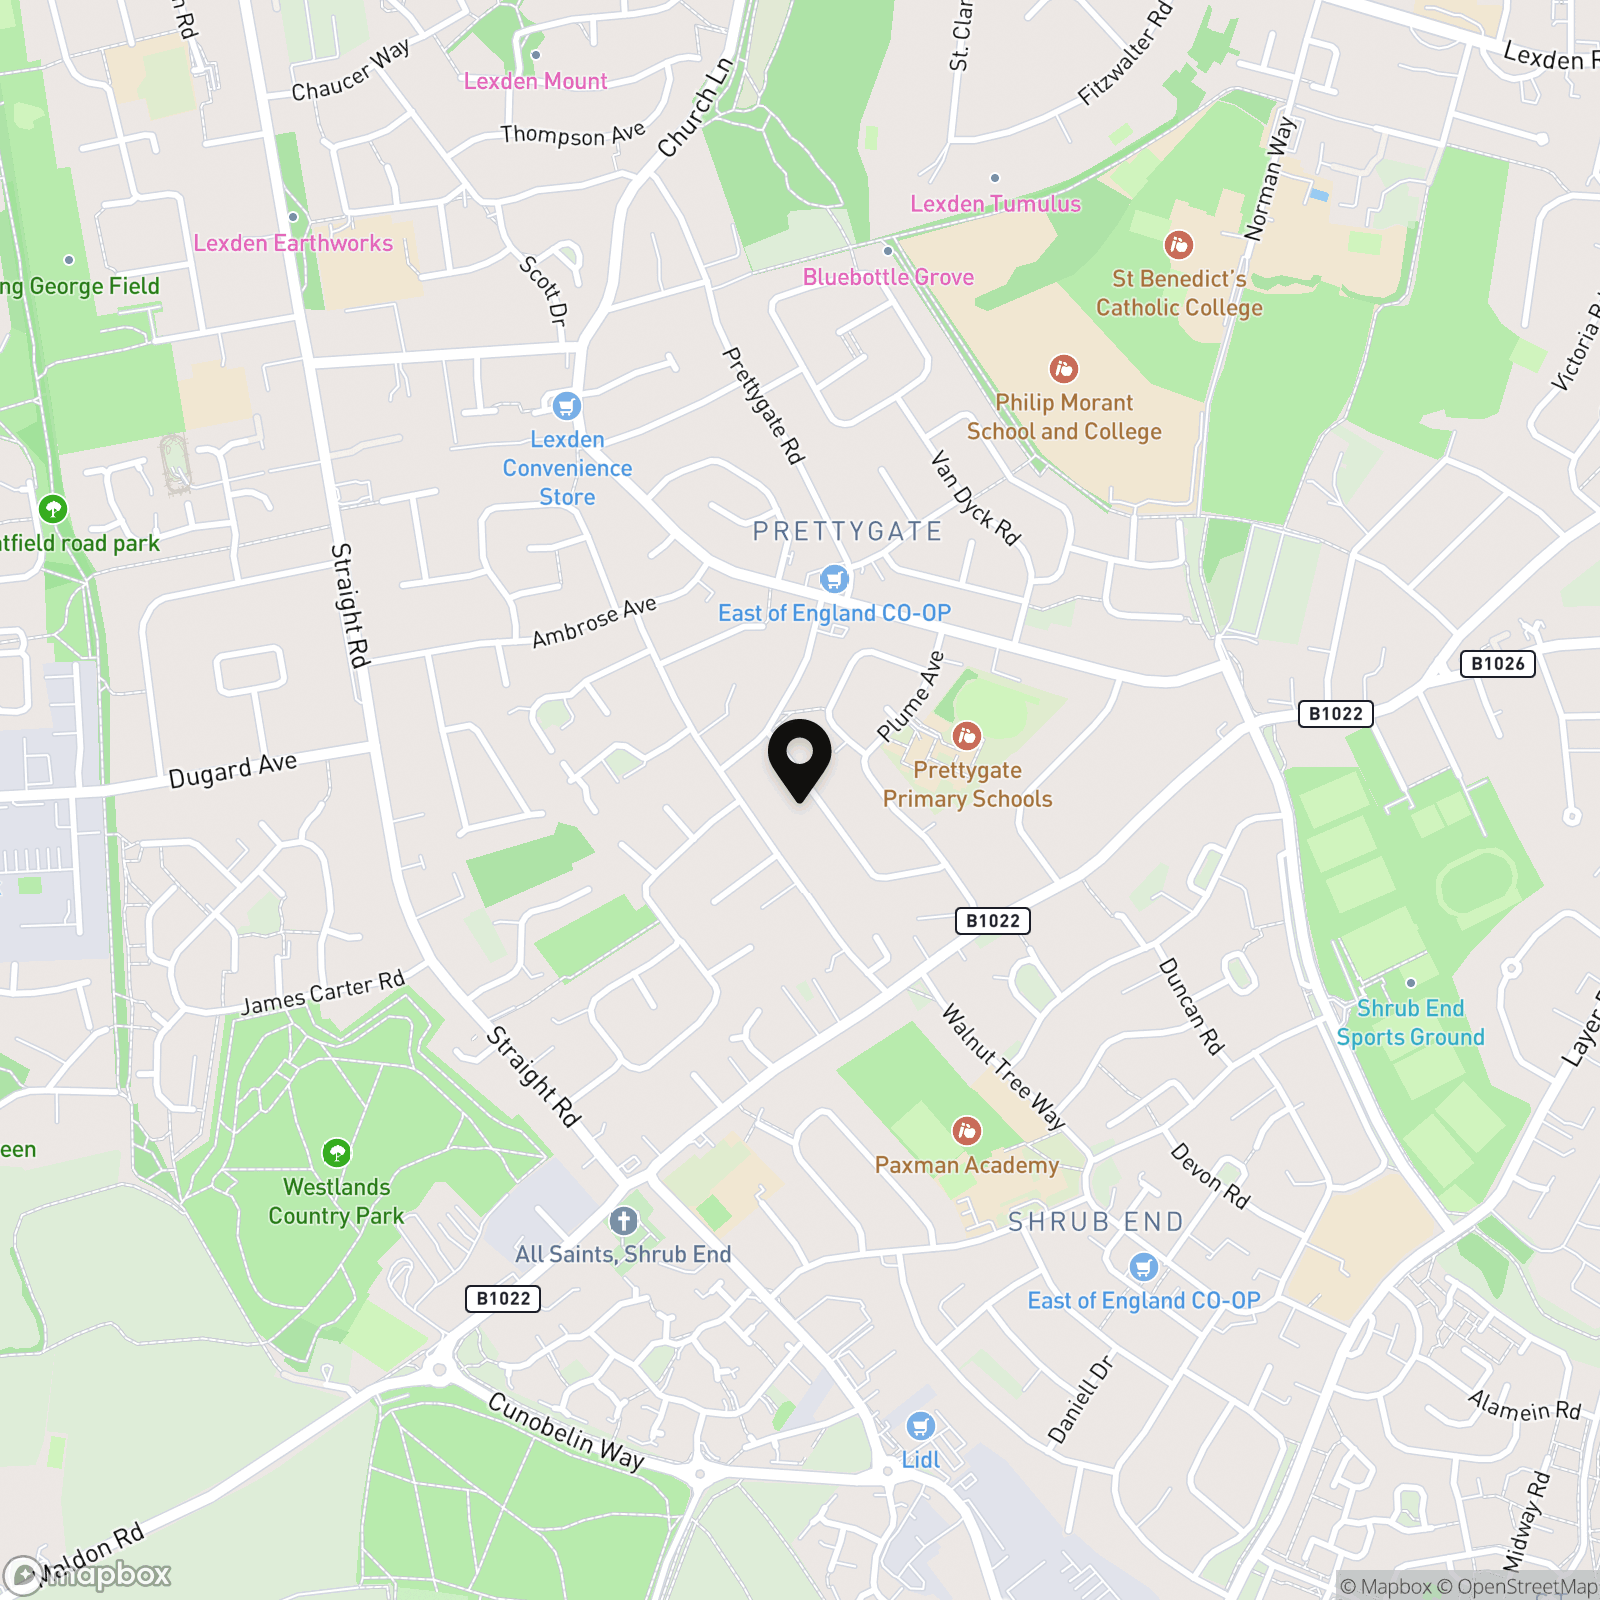
Convenient access to local schools, amenities and transport links
Situated in the highly desirable Prettygate area of Colchester
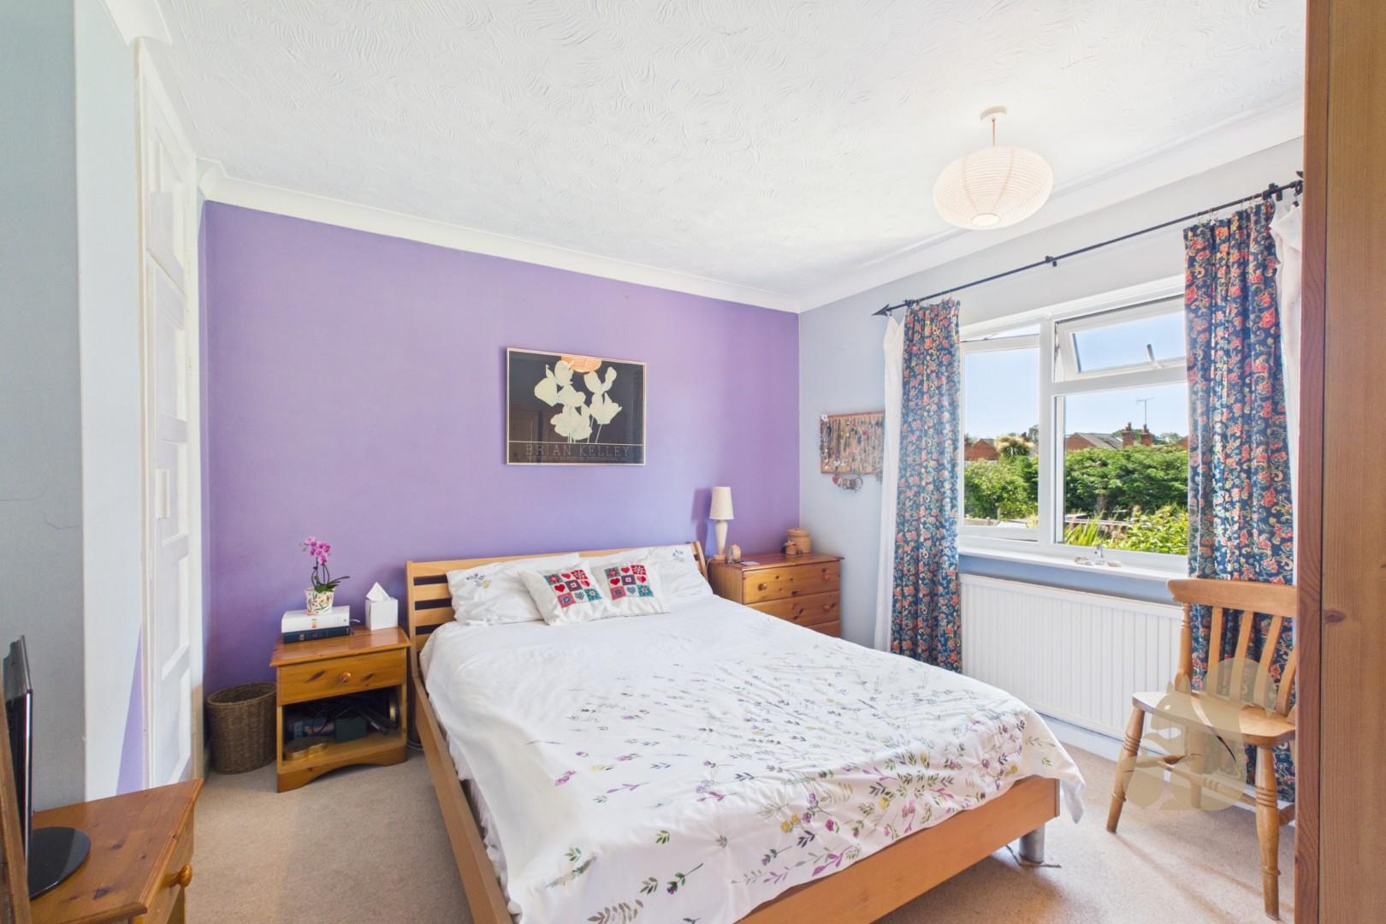
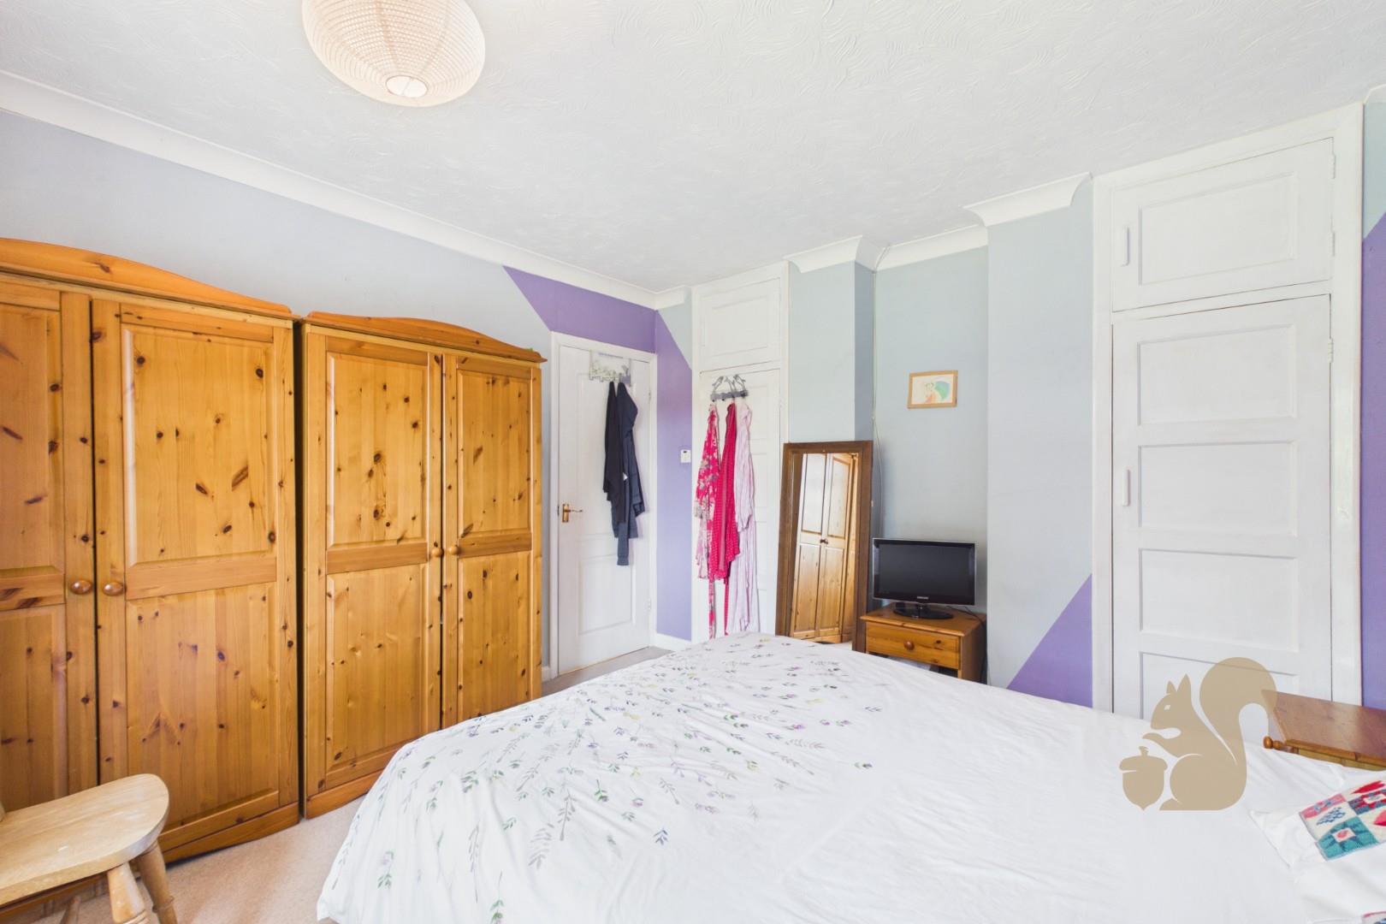
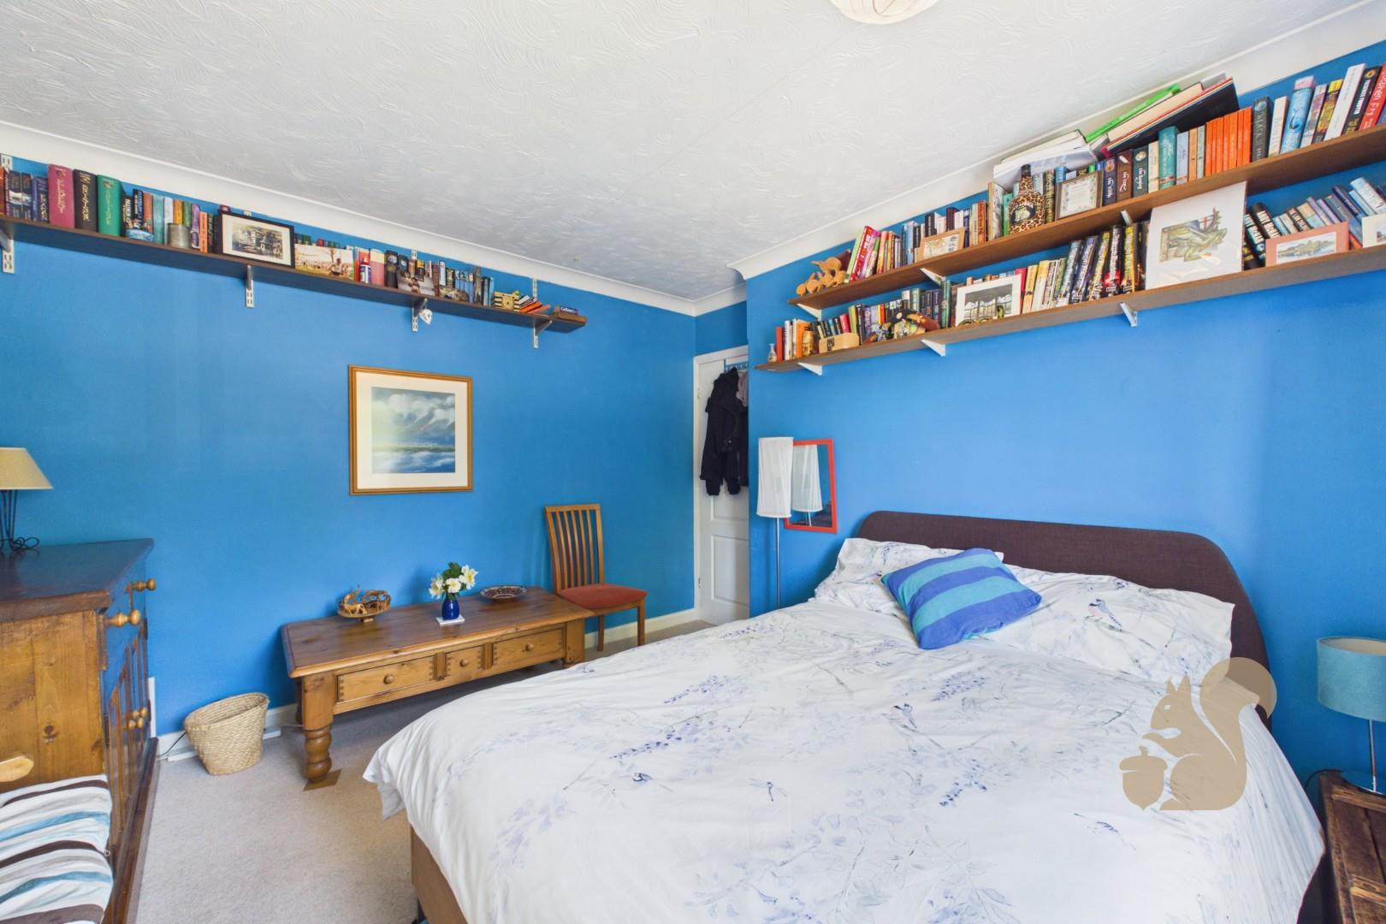
Principal bedroom benefiting from extensive built-in storage
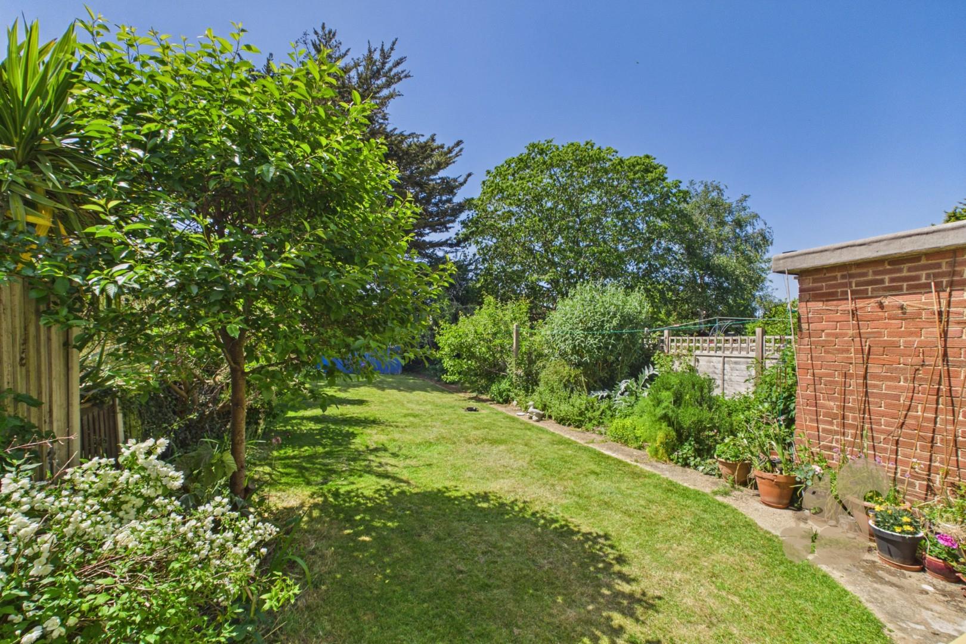
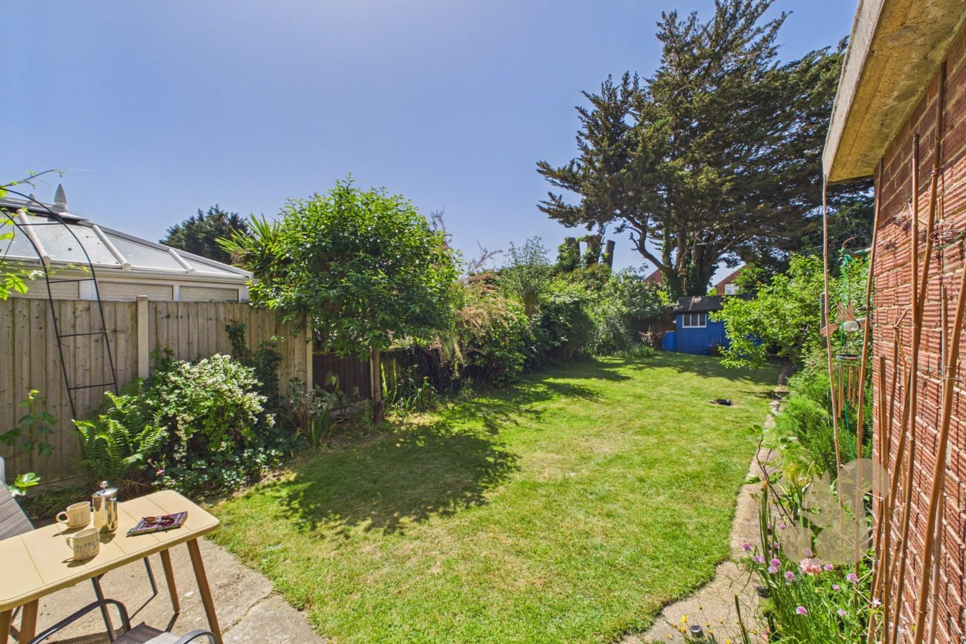
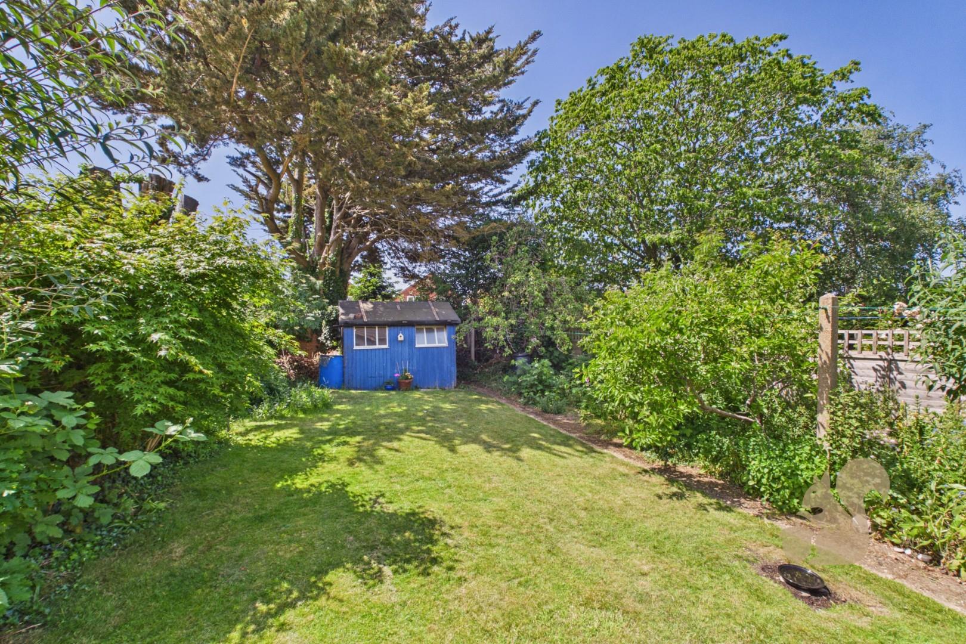
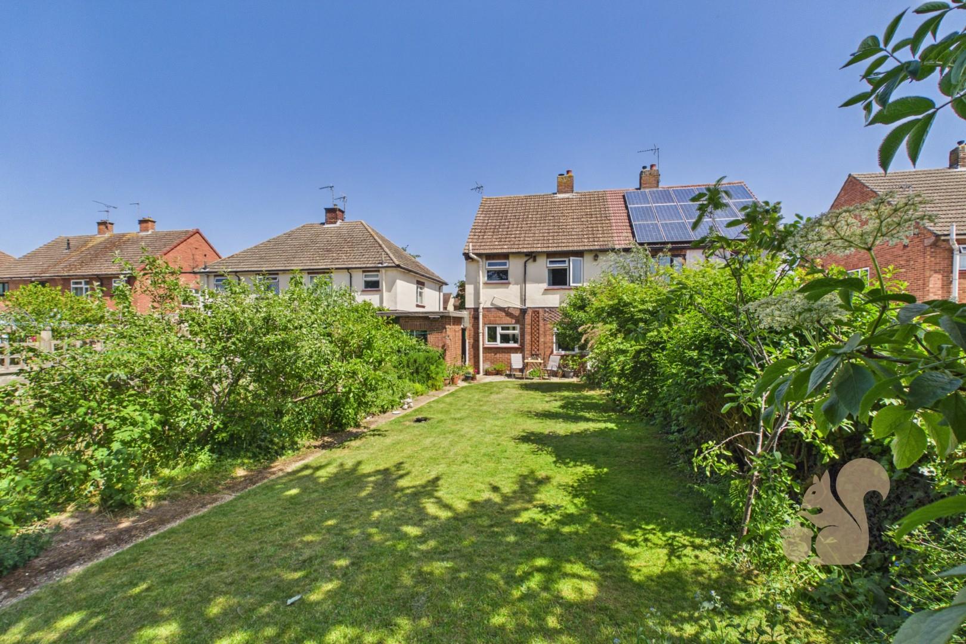
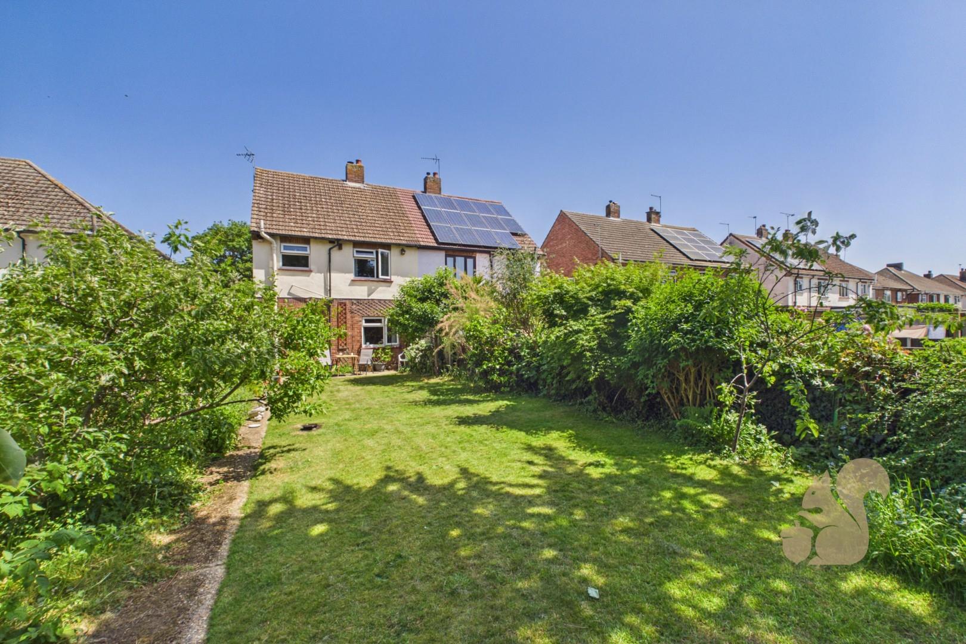
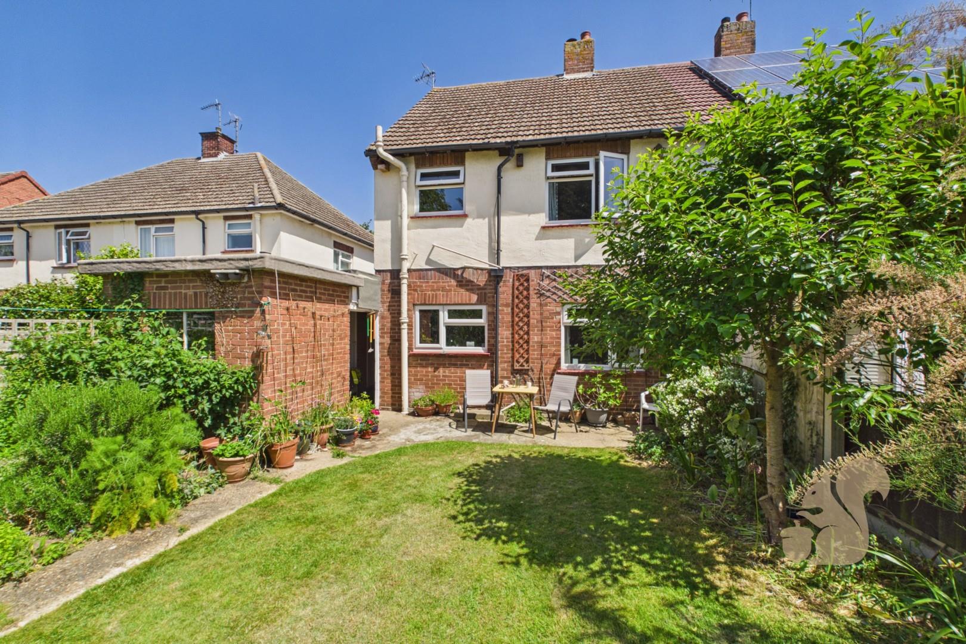
Generous South West facing rear garden with patio and lawn
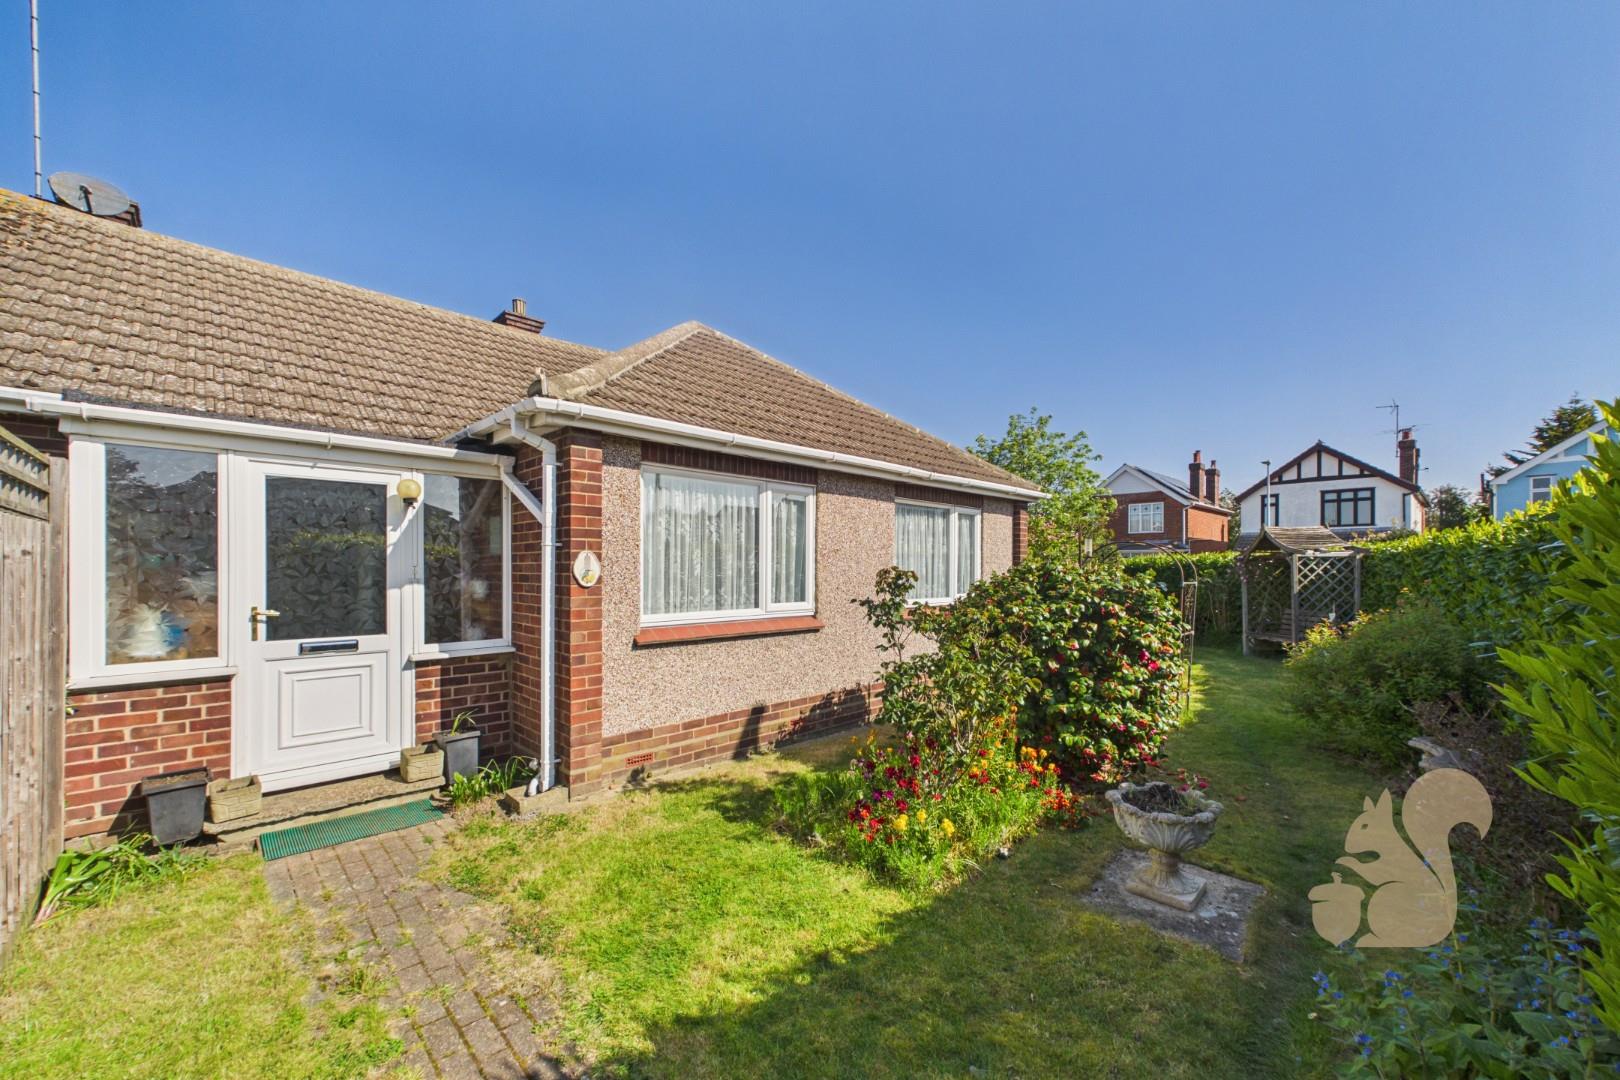
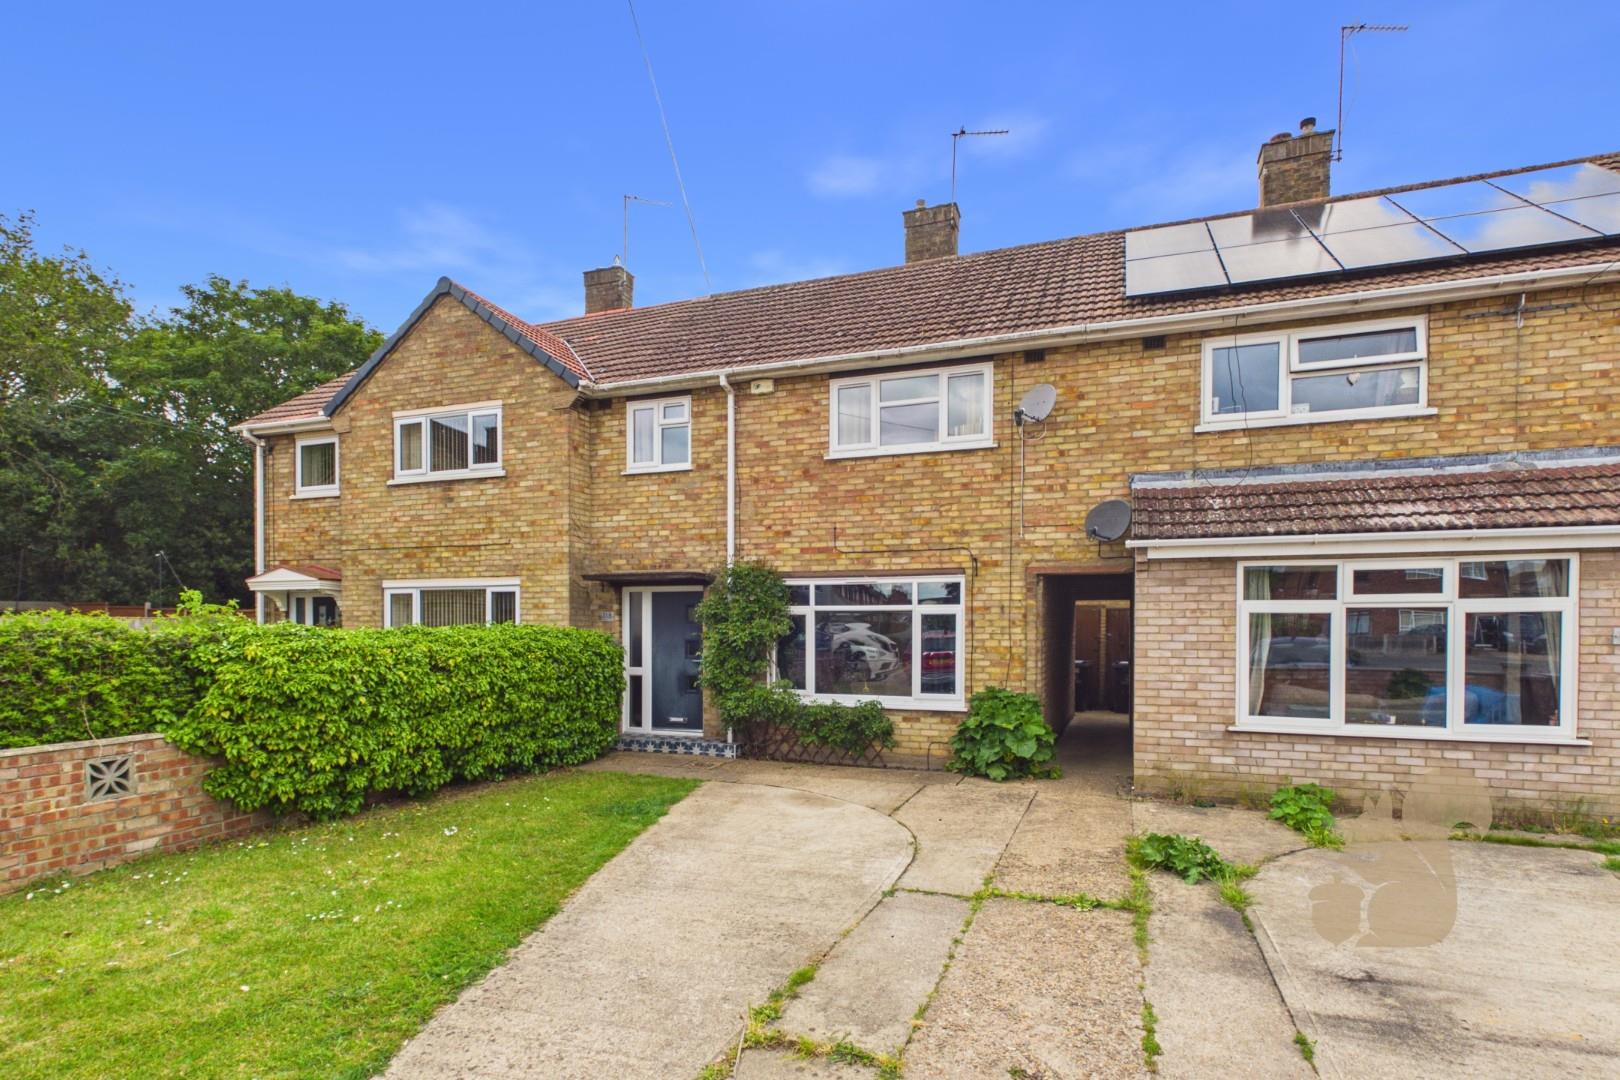
Private driveway providing ample off-road parking
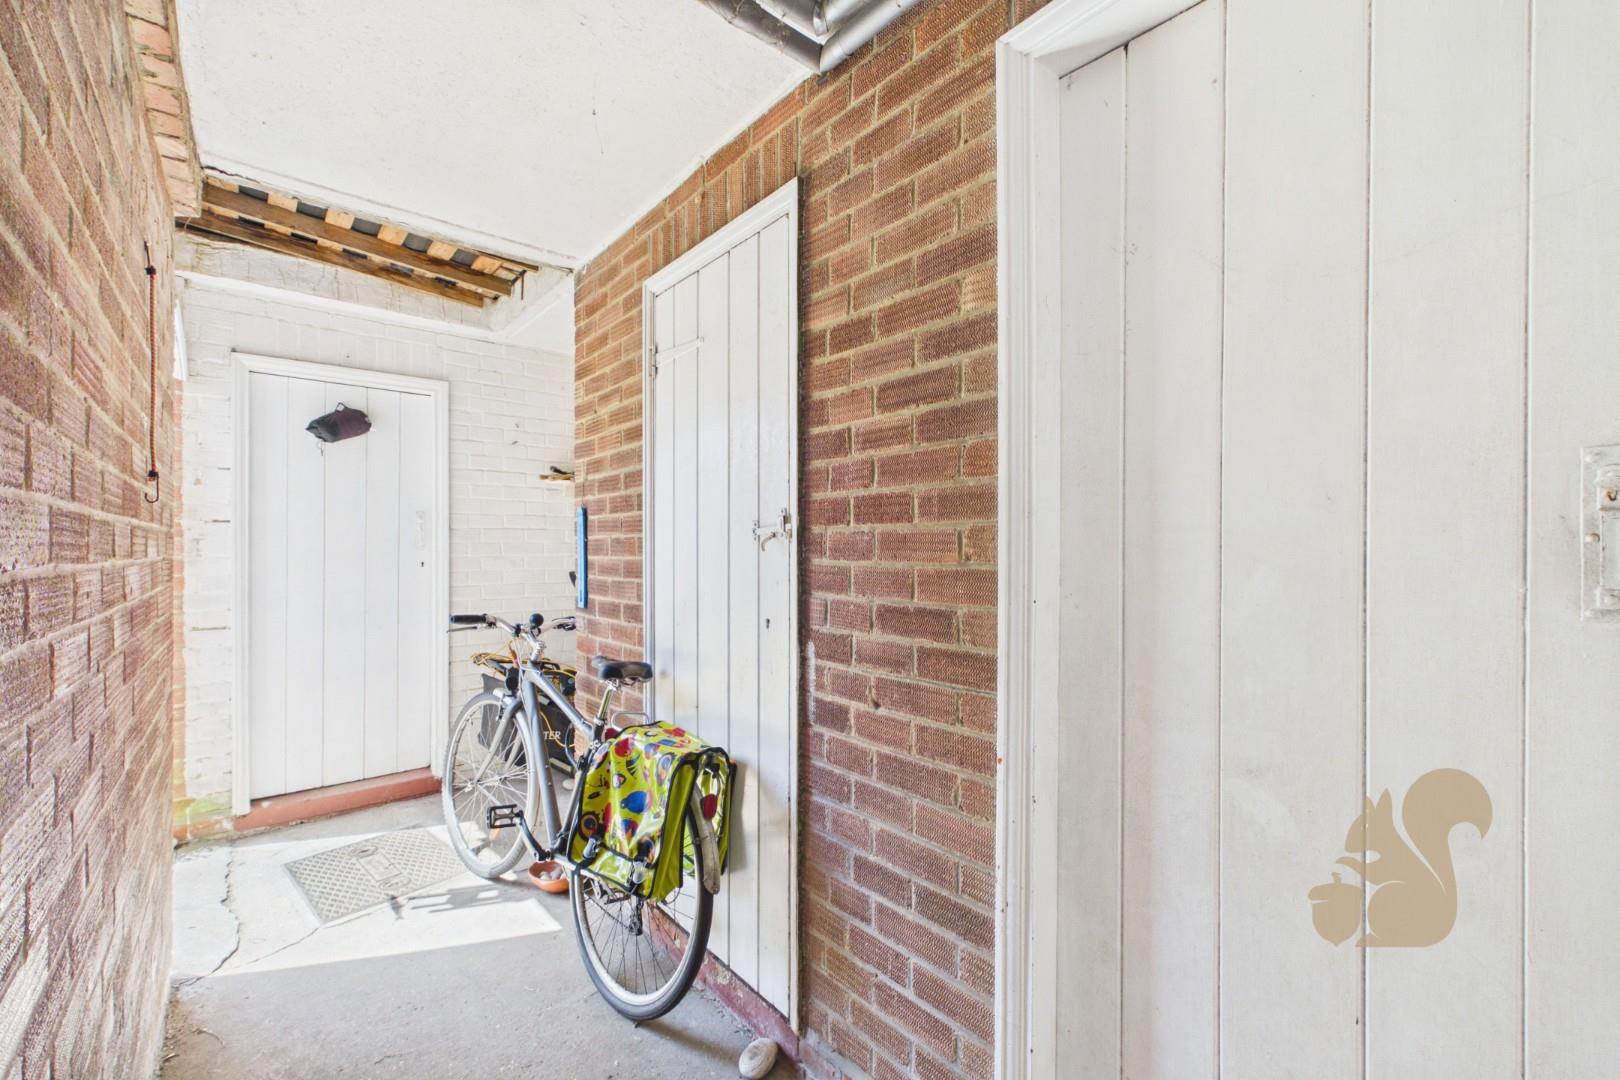
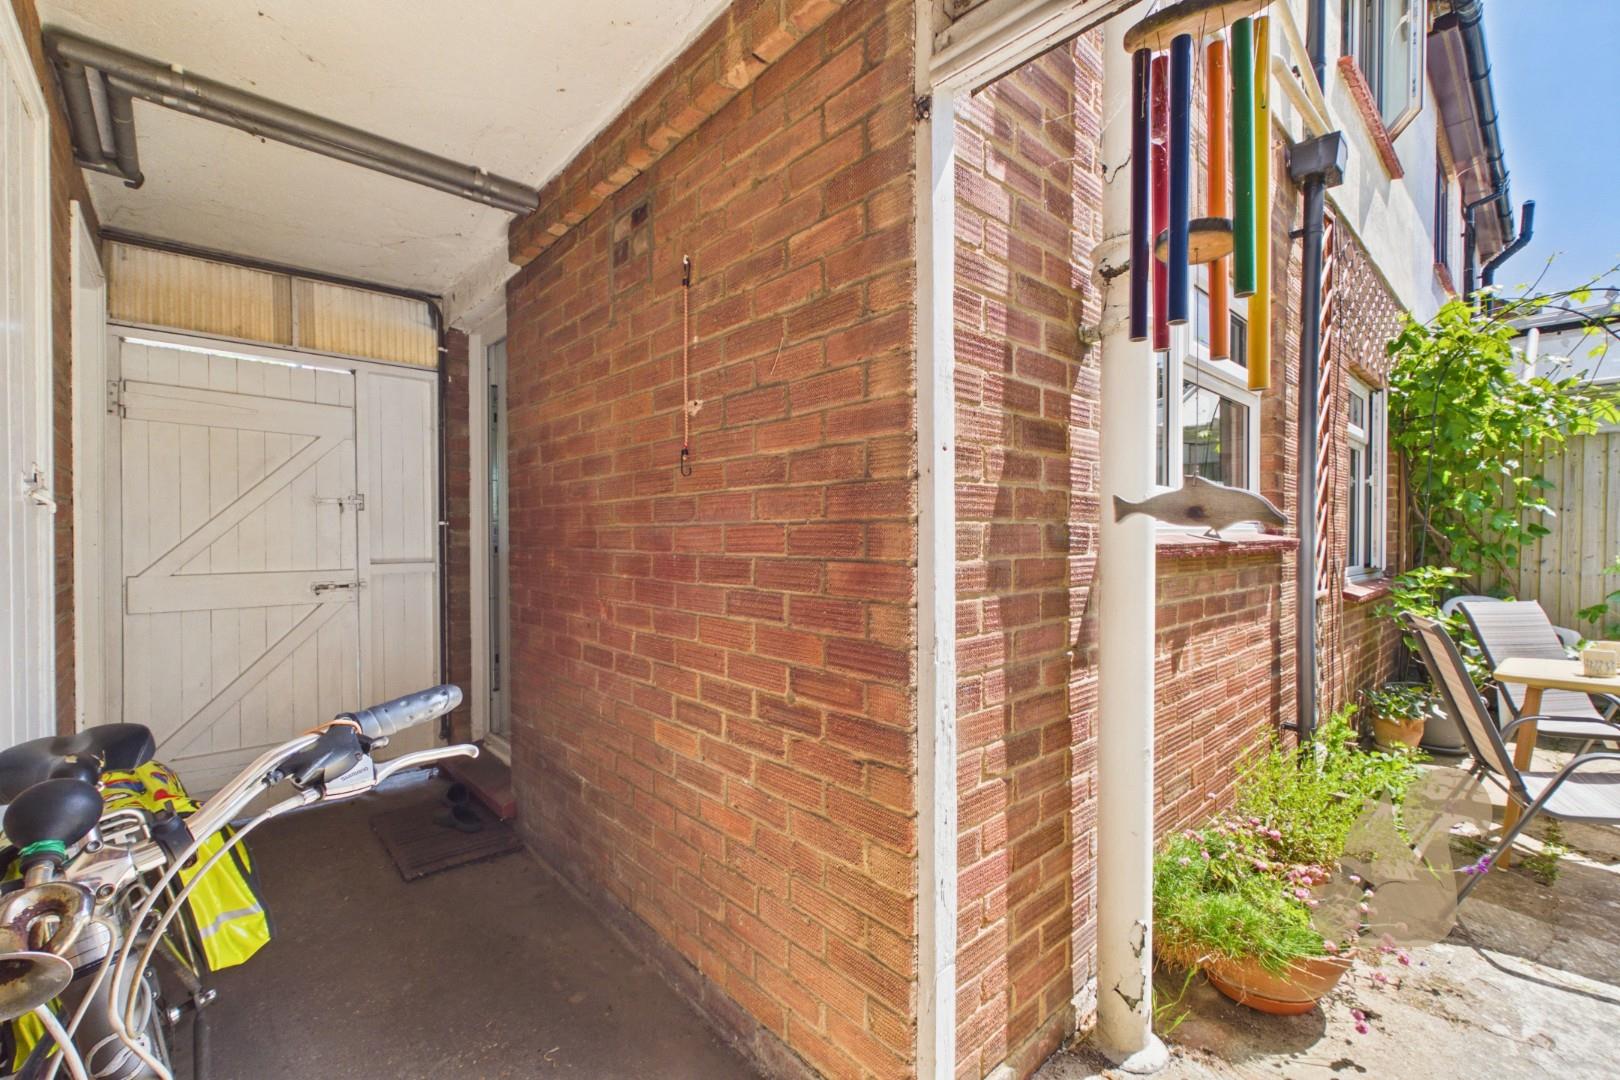
Useful outhouse area with WC, storage and large workshop space
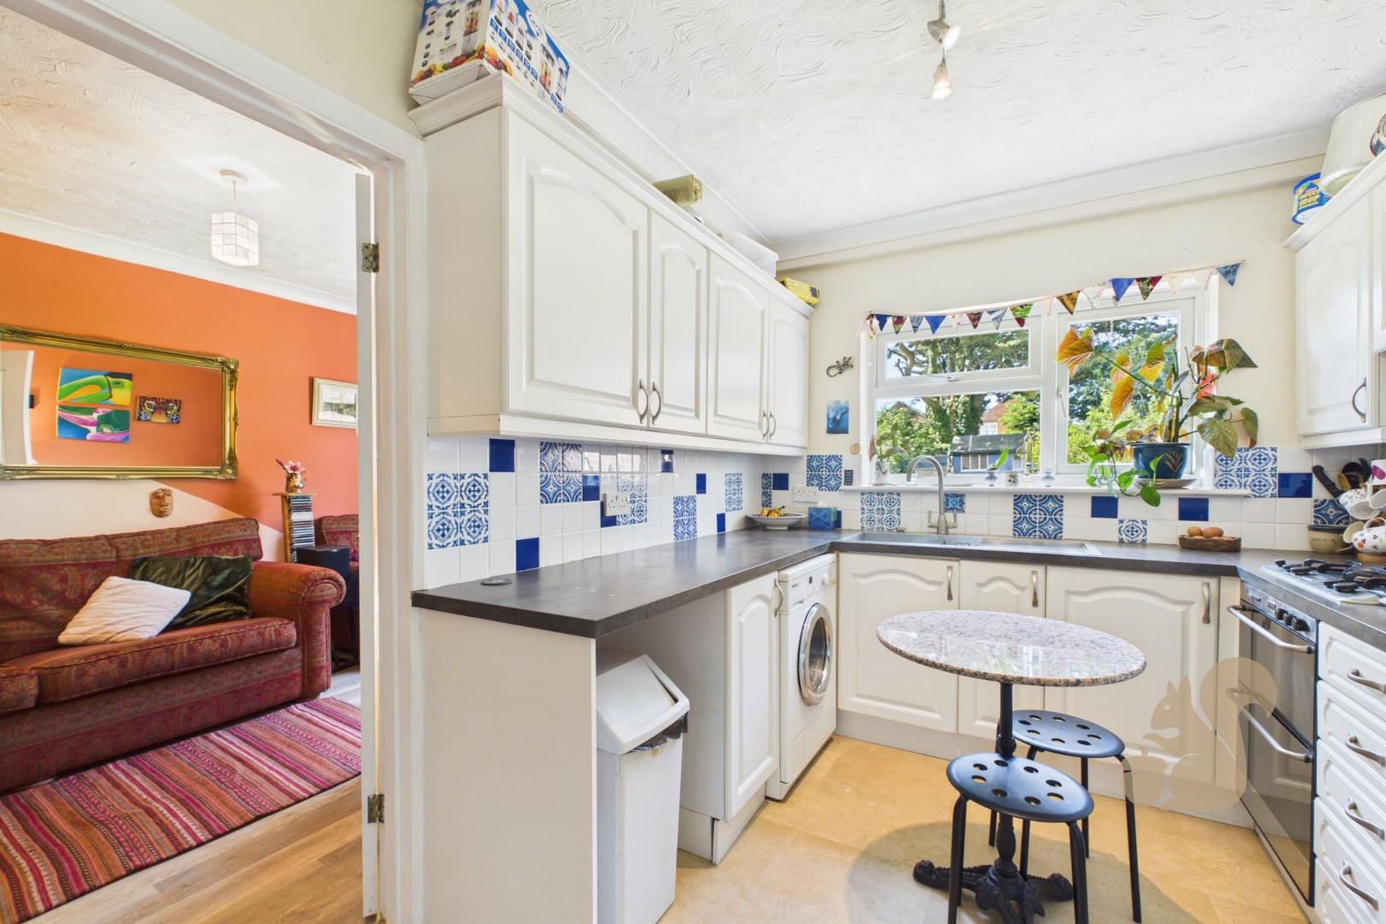
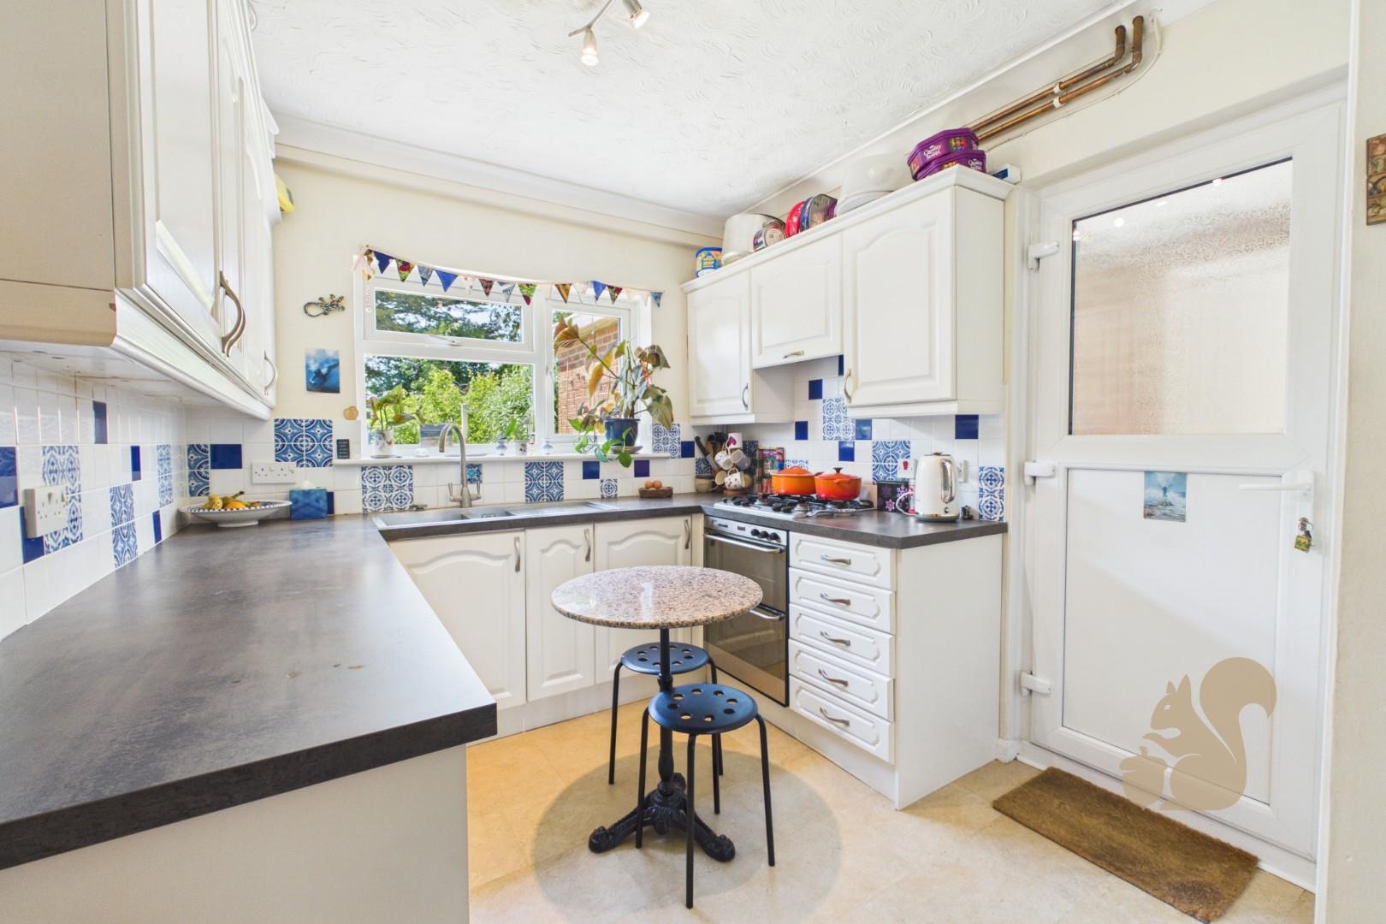
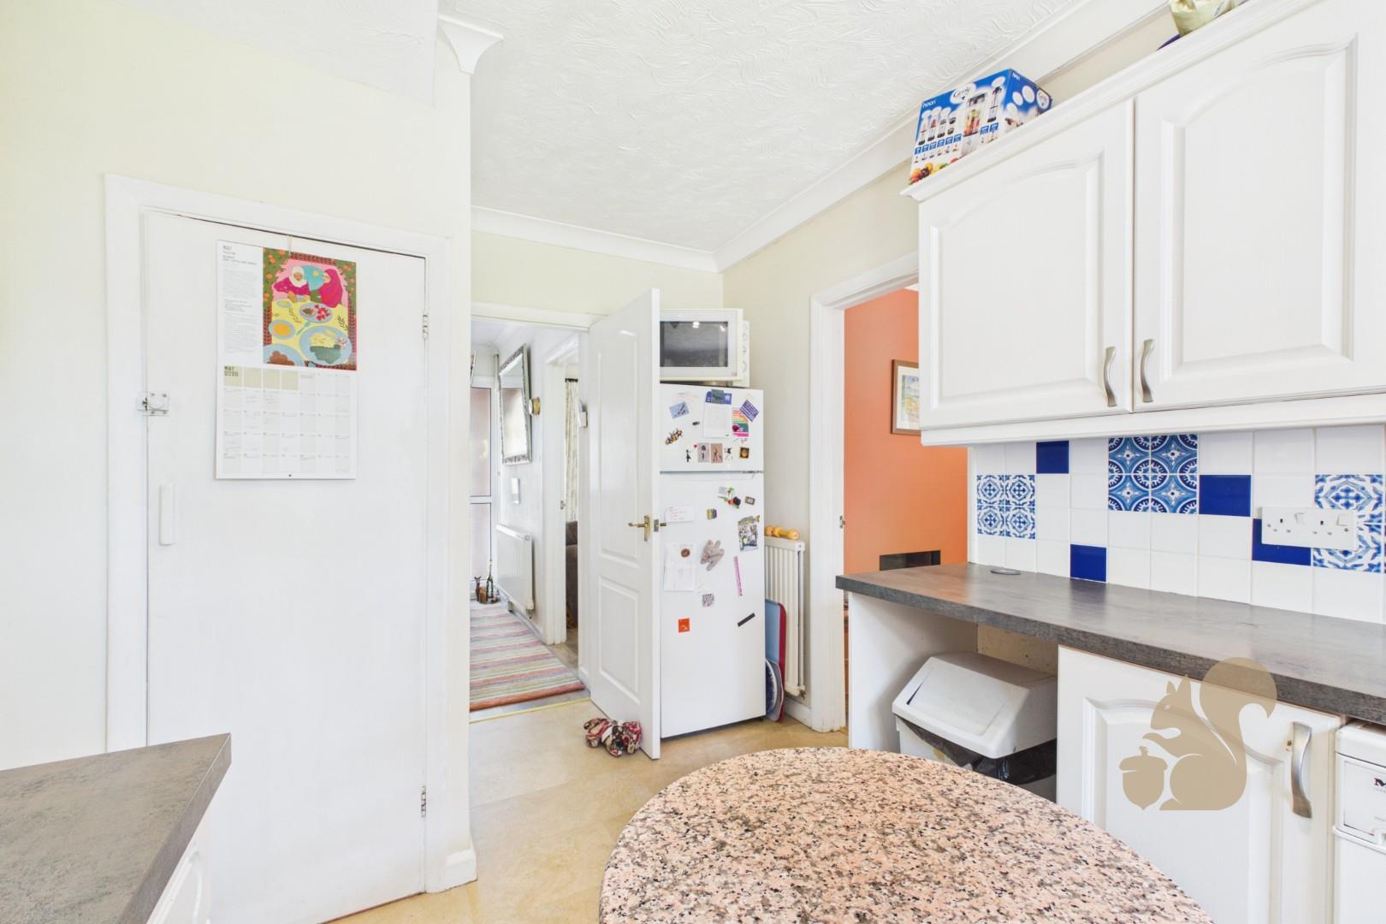
Well-equipped kitchen with ample cupboard and worktop space
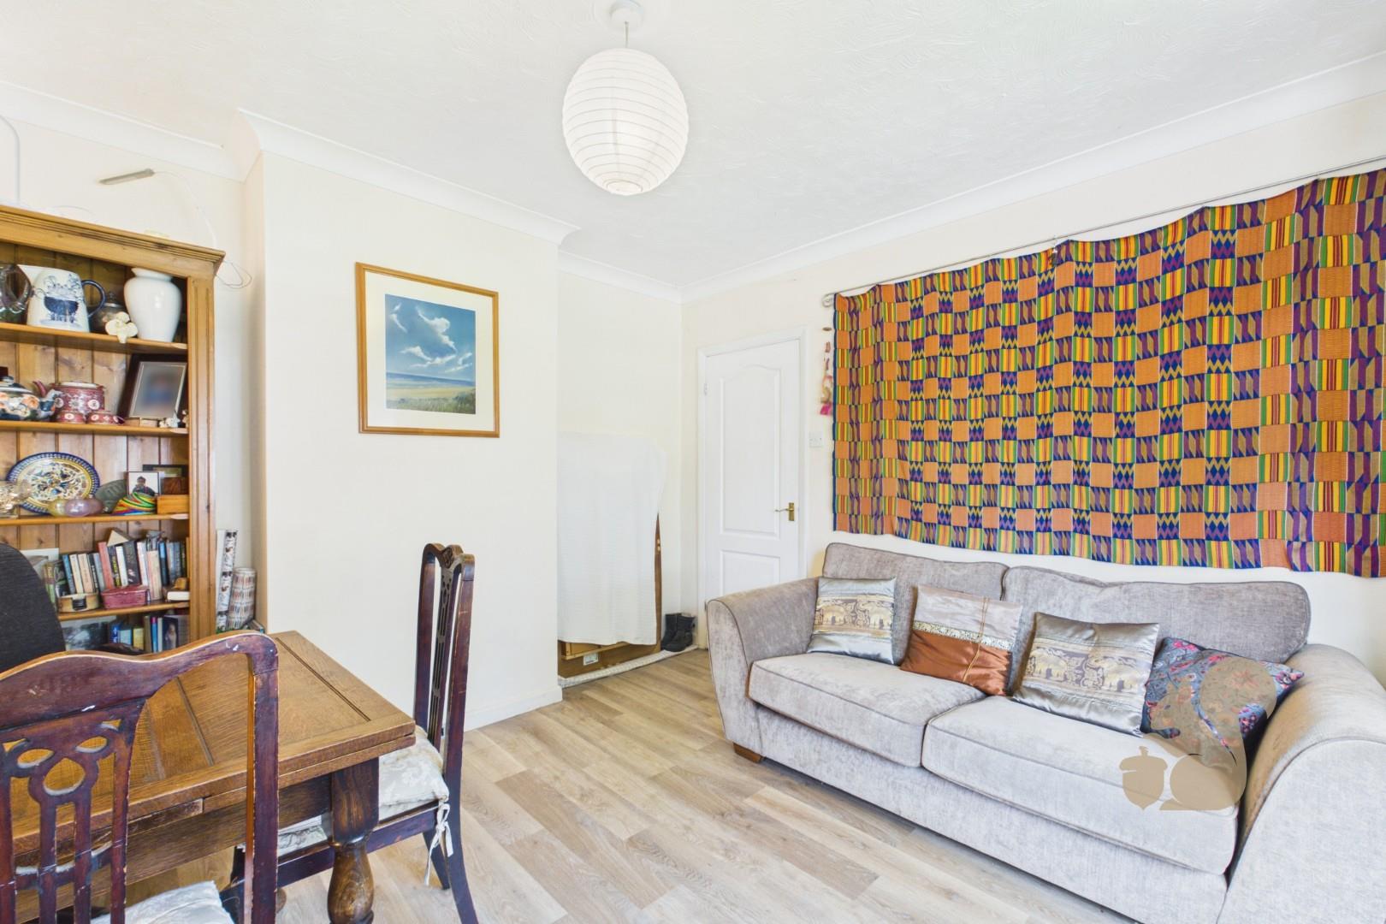
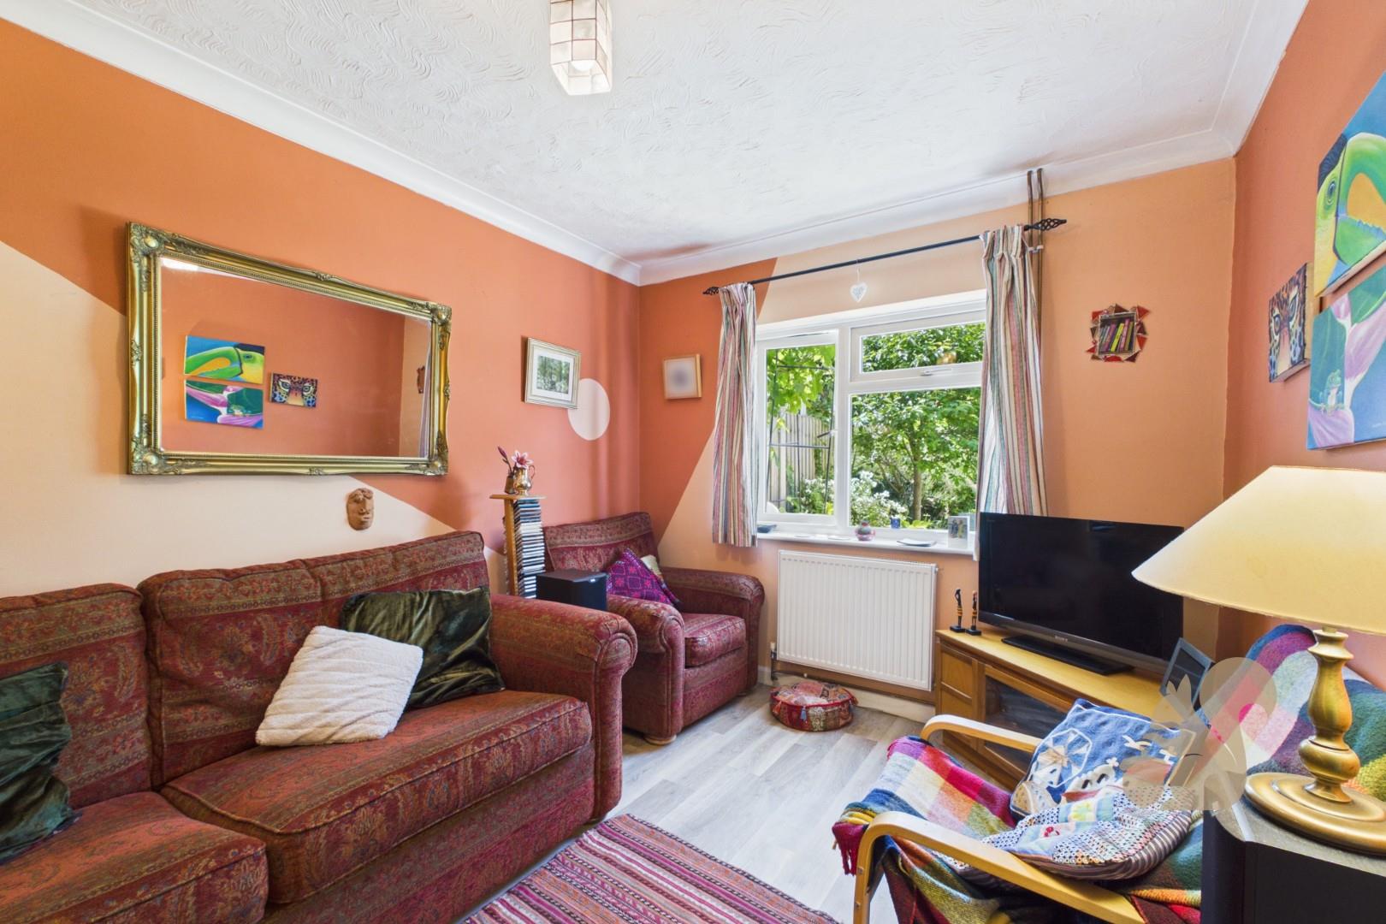
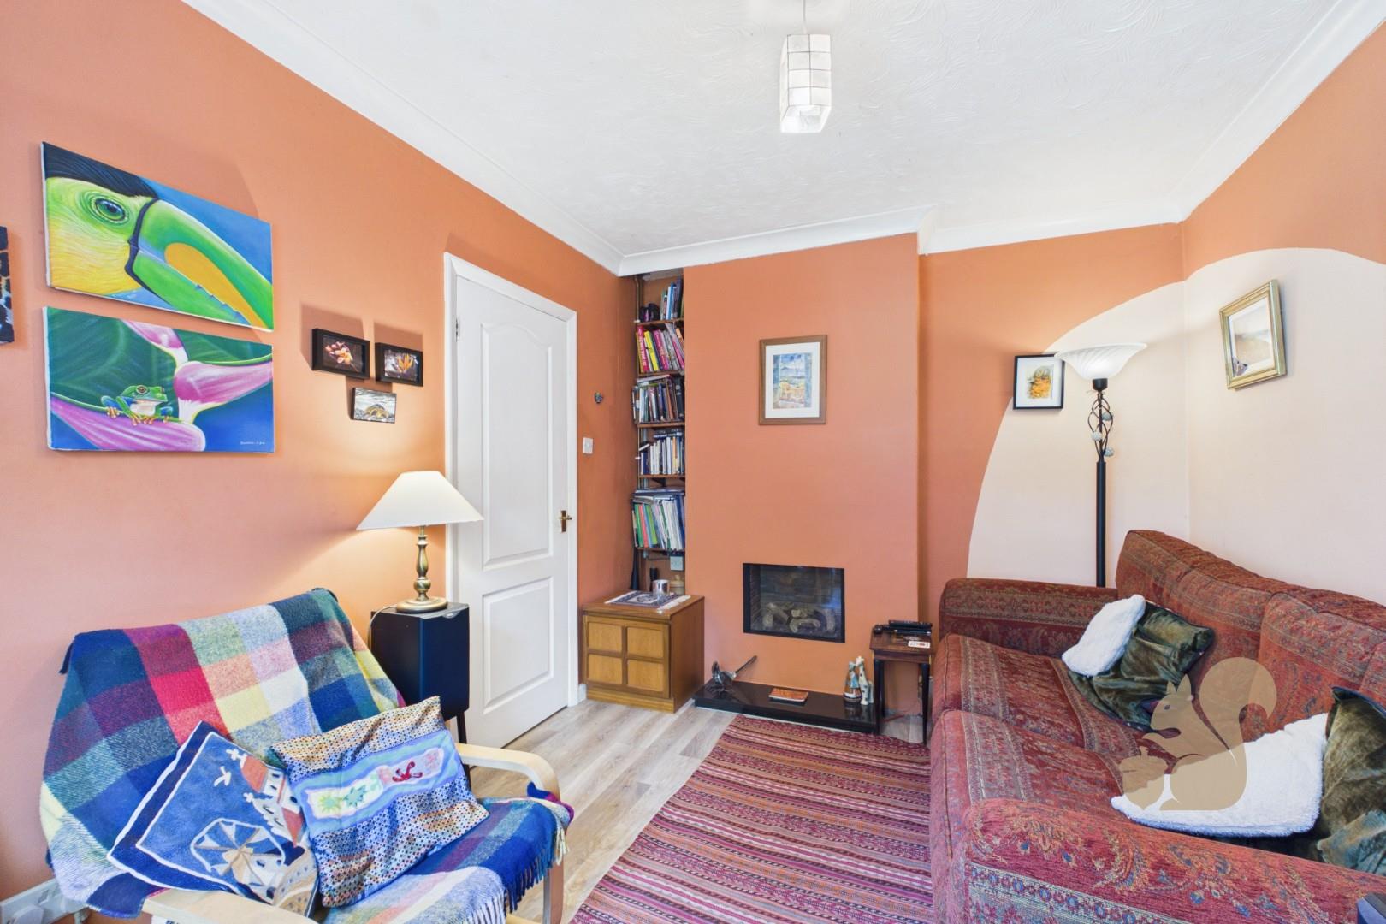
Versatile dining room/additional reception room with gas fireplace
Description
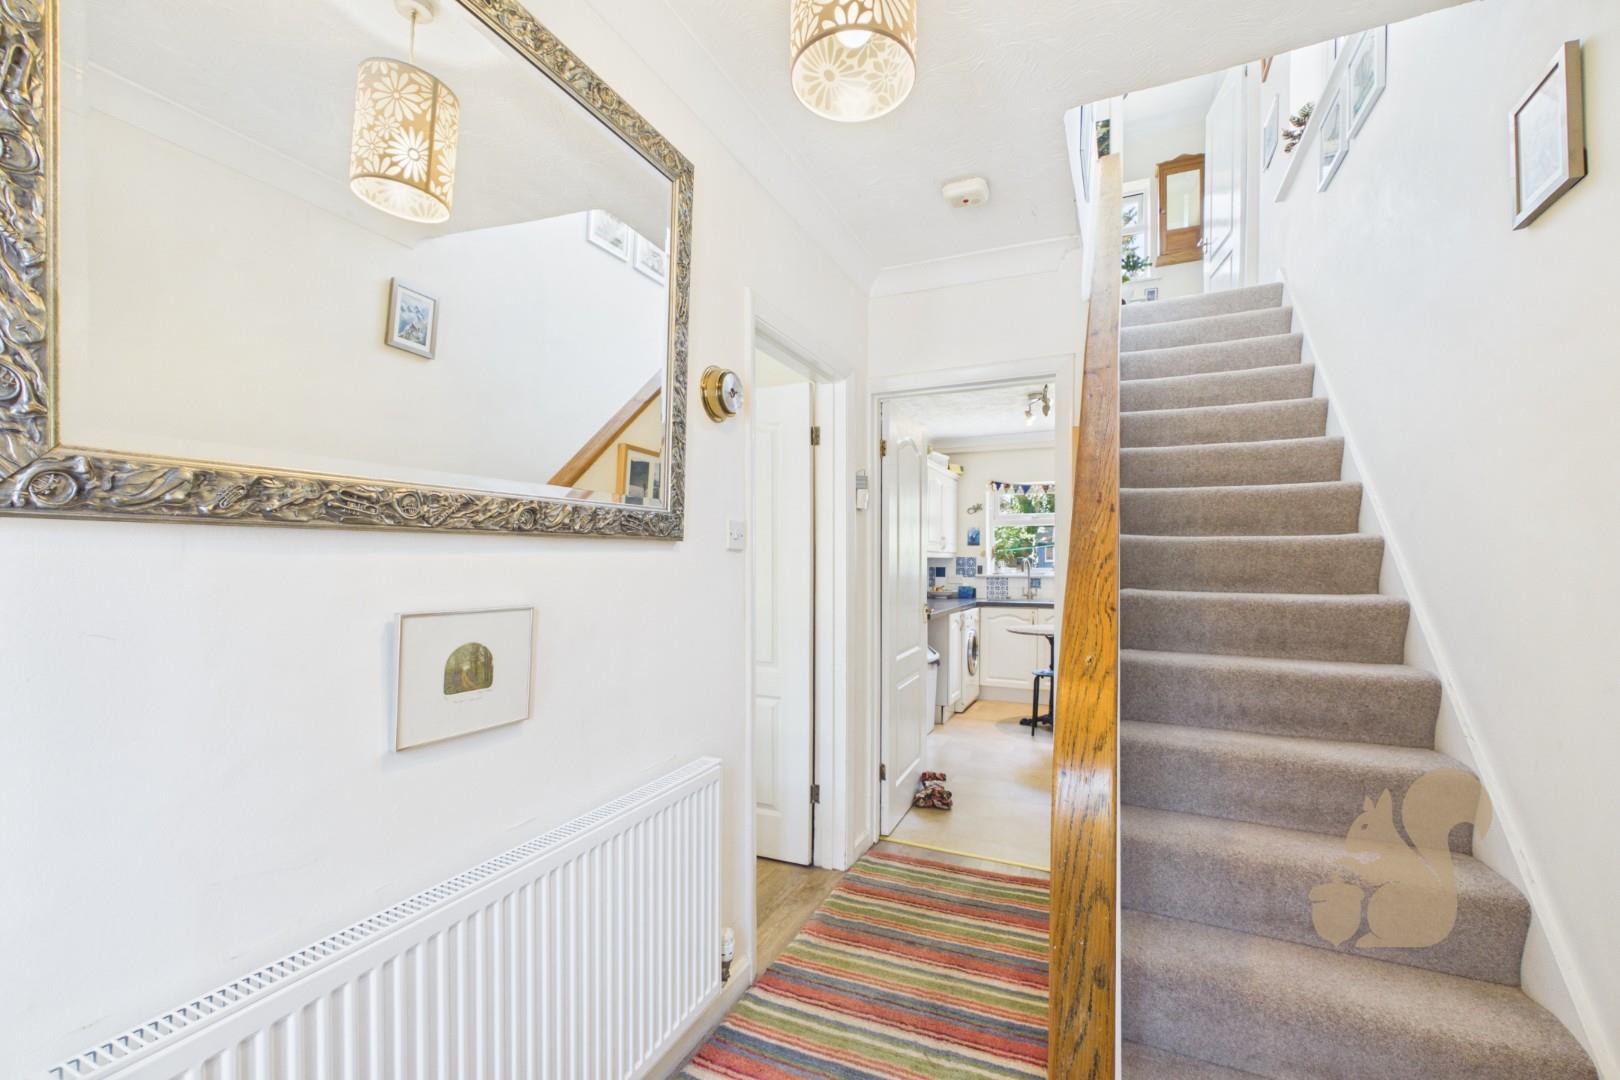
GUIDE PRICE: £325,000 - £350,000. Situated on All Saints Avenue in the highly sought-after Prettygate area of Colchester, this spacious and well-presented three bedroom semi-detached home offers versatile living accommodation, a generous South West facing garden, and excellent access to local schools, amenities, and transport links. The ground floor begins with a welcoming entrance hall featuring useful understairs storage. To the front of the property is a bright and spacious bay-fronted living room, creating the perfect space for relaxing and entertaining. The kitchen offers an abundance of cupboard and worktop space, along with a large built-in storage cupboard for added practicality. Adjoining the kitchen is a separate dining room/additional reception room complete with a gas fire...
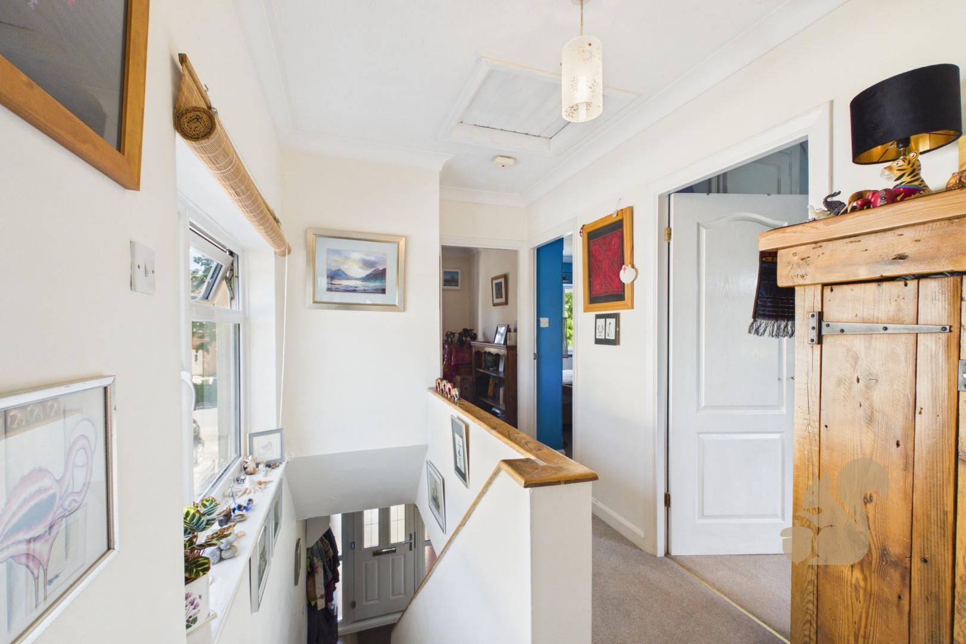
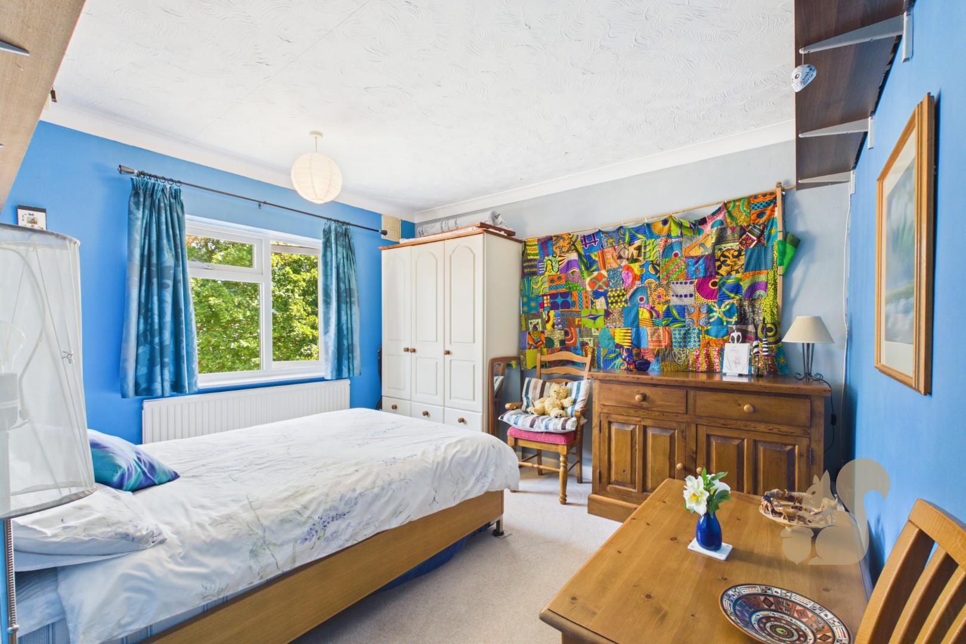
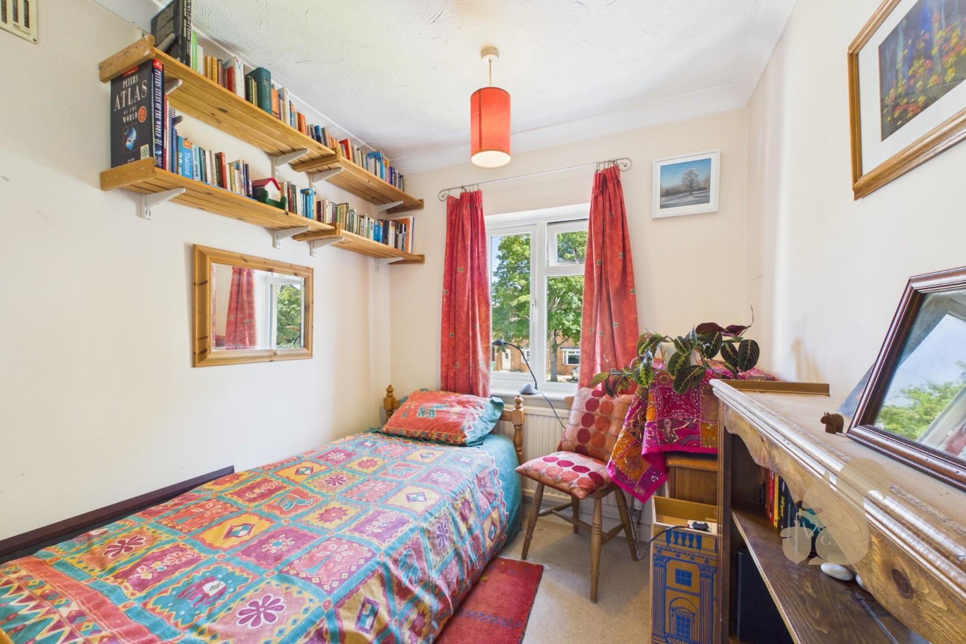
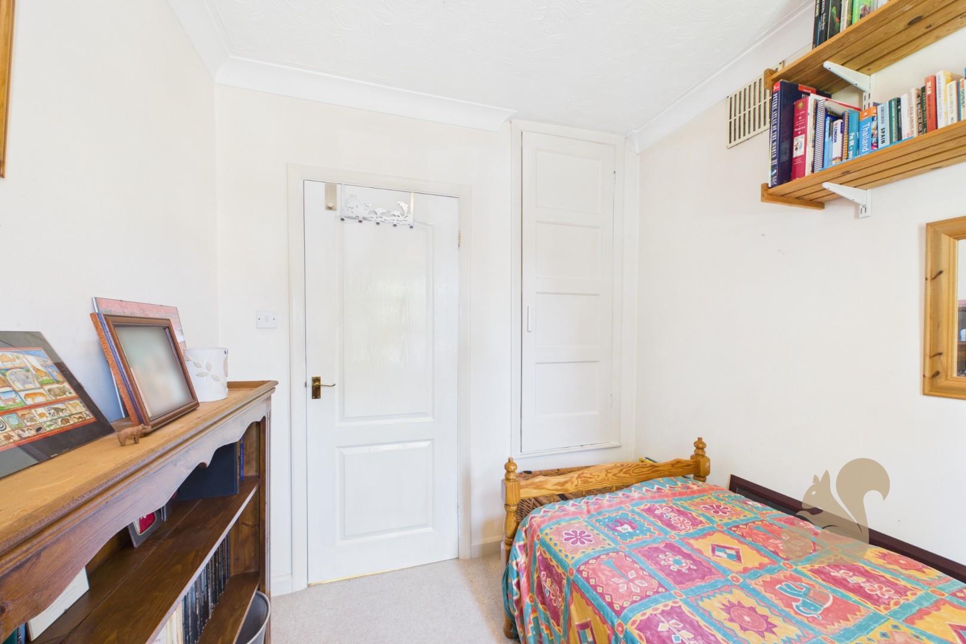
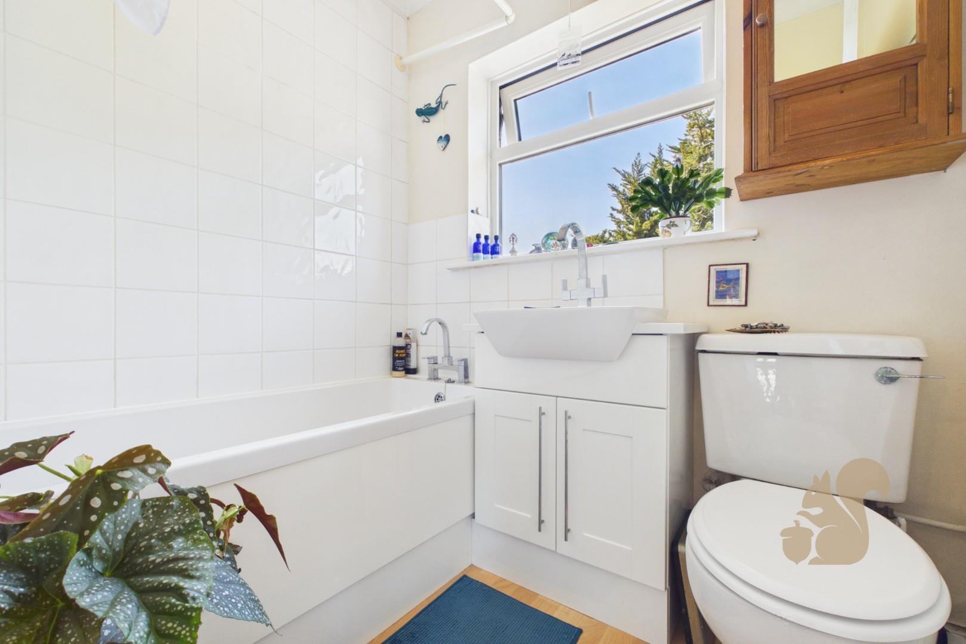
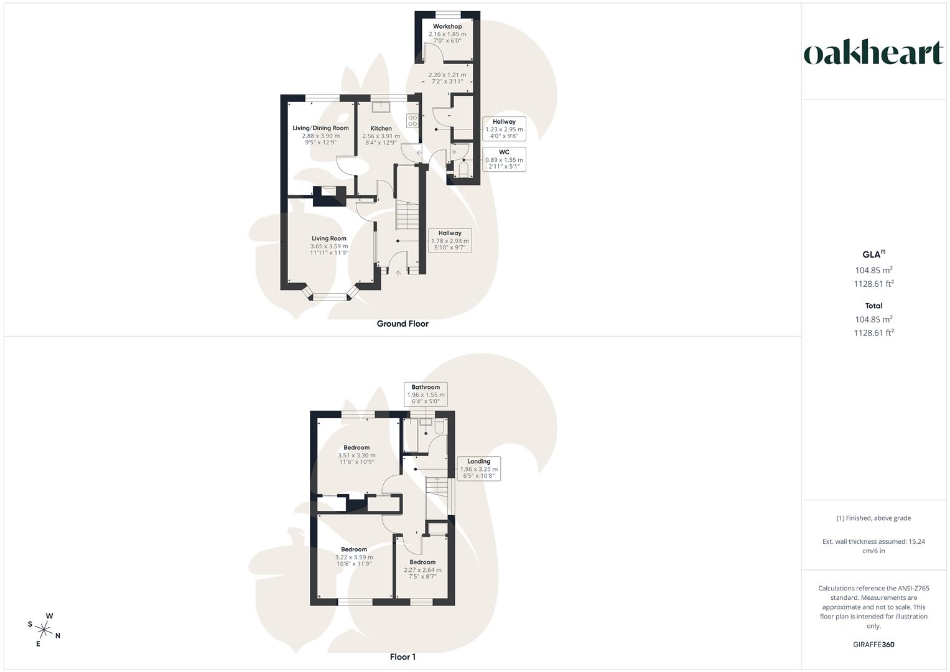
GUIDE PRICE: £325,000 - £350,000. Situated on All Saints Avenue in the highly sought-after Prettygate area of Colchester, this spacious and well-presented three bedroom semi-detached home offers versatile living accommodation, a generous South West facing garden, and excellent access to local schools, amenities, and transport links. The ground floor begins with a welcoming entrance hall featuring useful understairs storage. To the front of the property is a bright and spacious bay-fronted living room, creating the perfect space for relaxing and entertaining. The kitchen offers an abundance of cupboard and worktop space, along with a large built-in storage cupboard for added practicality. Adjoining the kitchen is a separate dining room/additional reception room complete with a gas fireplace, offering flexible family living space. Leading from the kitchen is a useful outhouse area incorporating a WC, boiler cupboard, additional storage cupboard, and a substantial storage/workshop space. This area also benefits from access to both the front driveway and the rear garden. To the first floor, the landing provides loft access and leads to three well-proportioned bedrooms. The principal bedroom benefits from two sets of built-in storage cupboards, whilst the second bedroom is a further comfortable double room. The third bedroom is a single room with built-in storage above the stairs. Completing the accommodation is the family bathroom comprising a bath with shower over, WC, and wash basin. Externally, the property enjoys a good size enclosed South West facing rear garden, predominantly laid to lawn with patio seating area, surrounding flowerbeds, a mature tree to the rear, and a garden shed. To the front, a private driveway provides ample off-road parking.