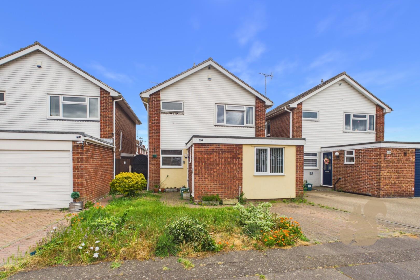
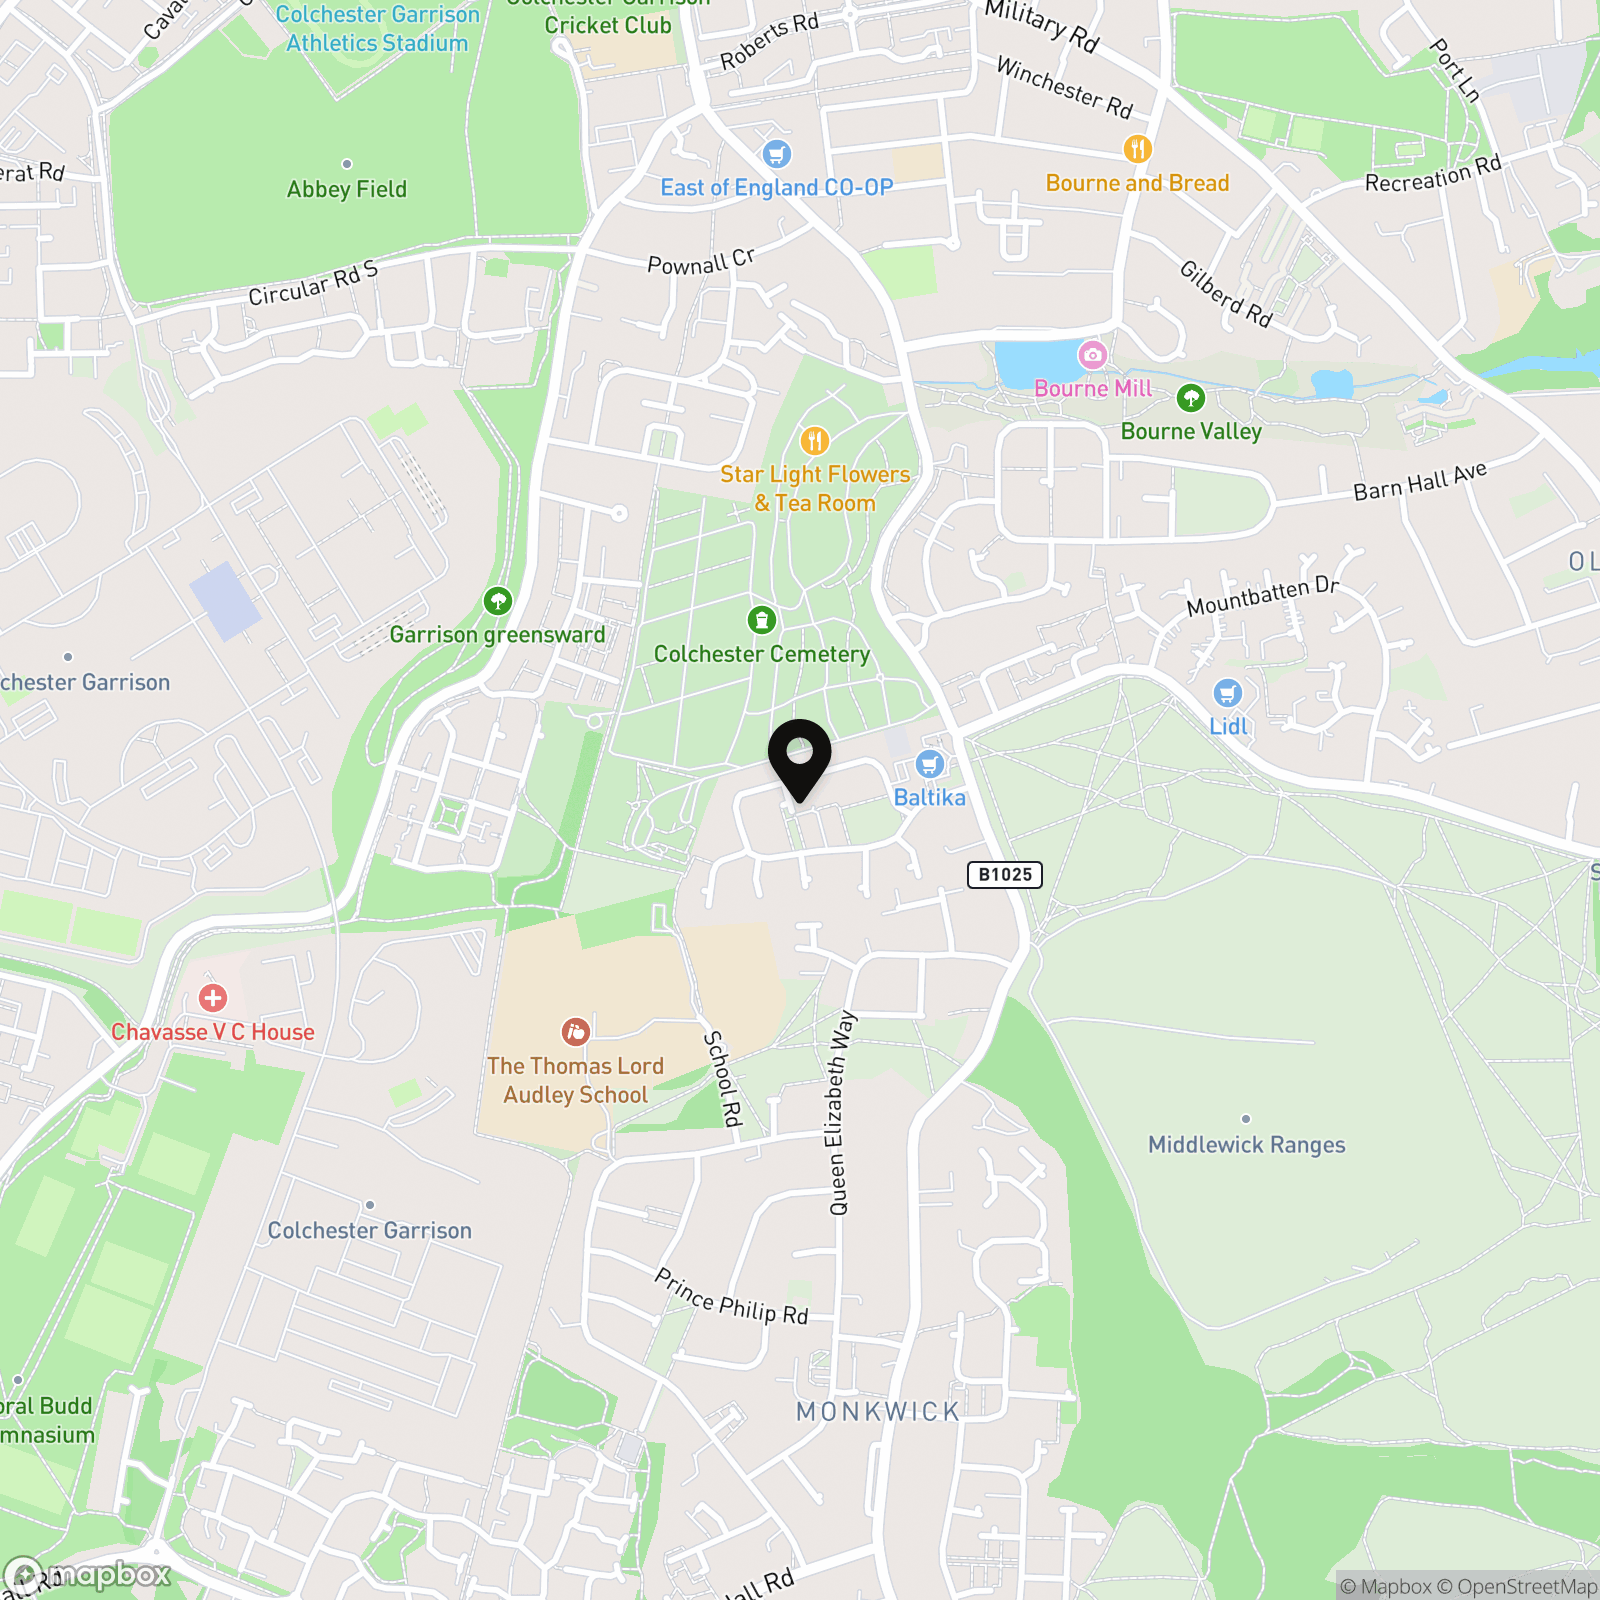
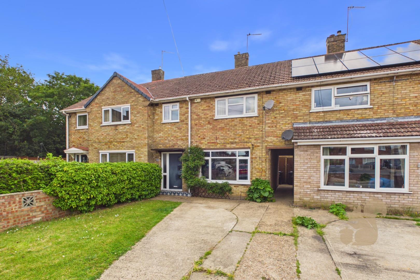
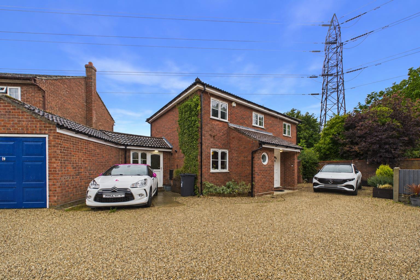
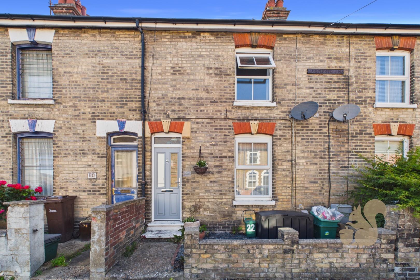
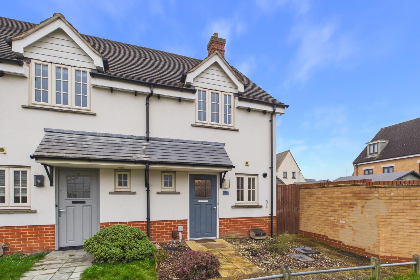
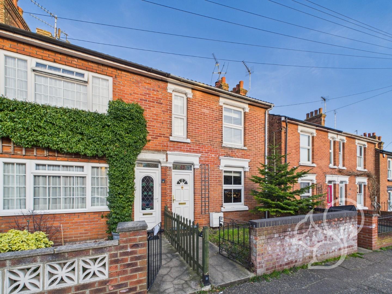
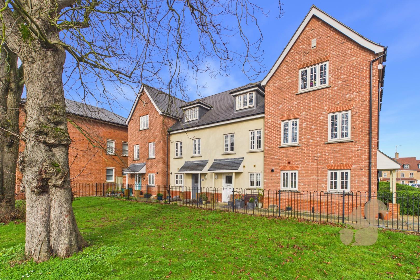
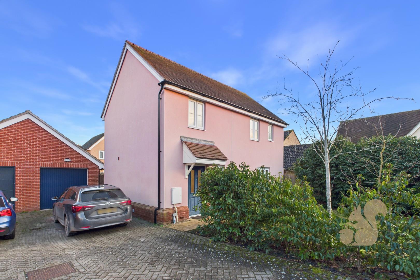
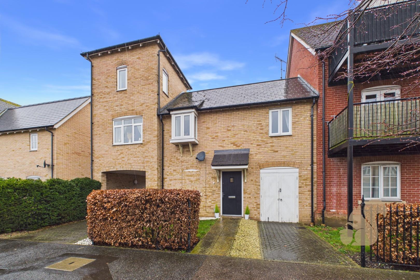
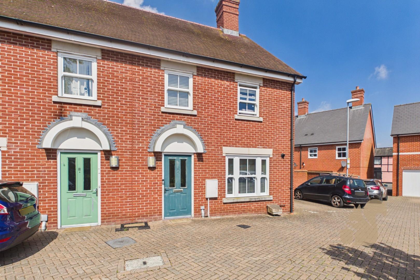
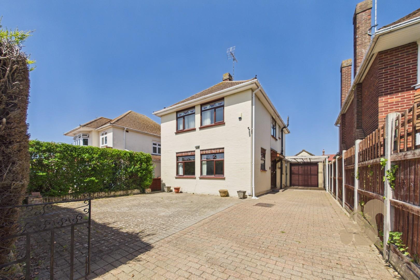
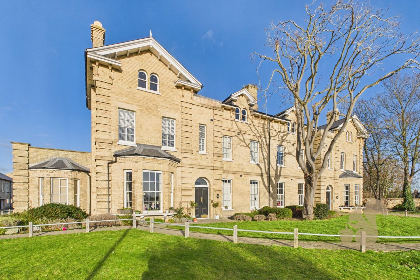
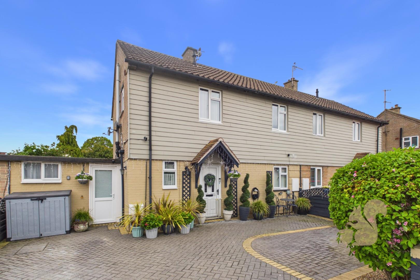
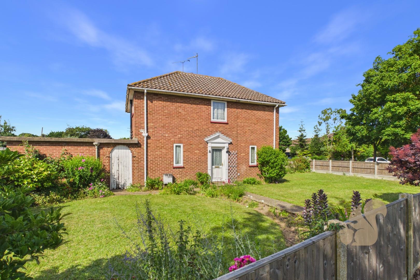
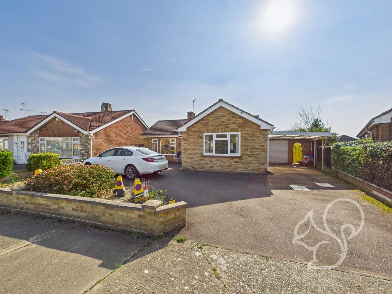
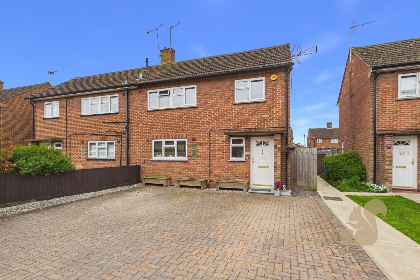
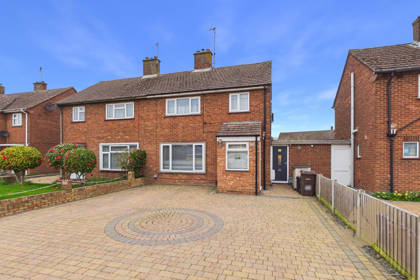
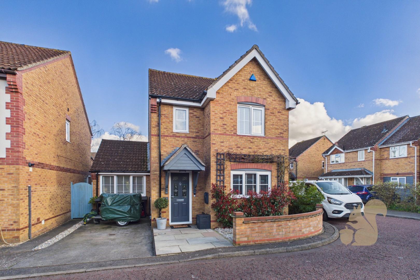
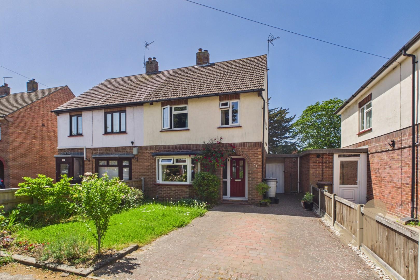
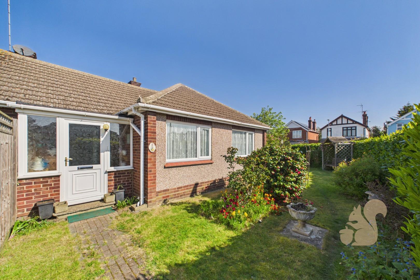
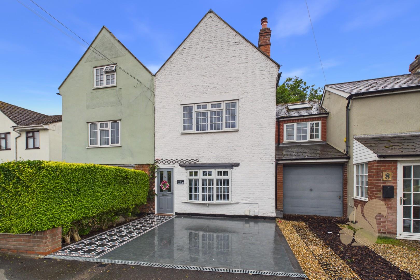
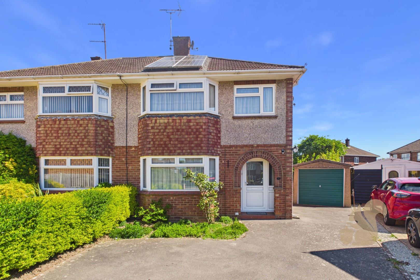
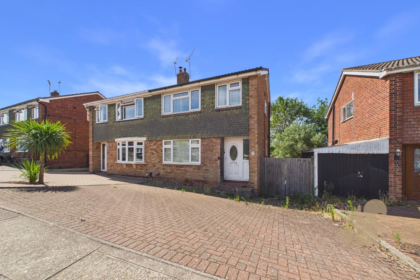
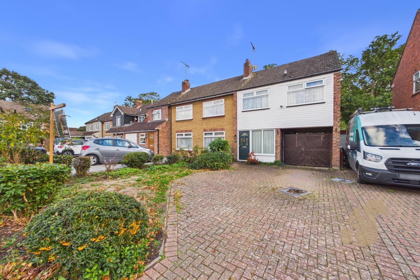
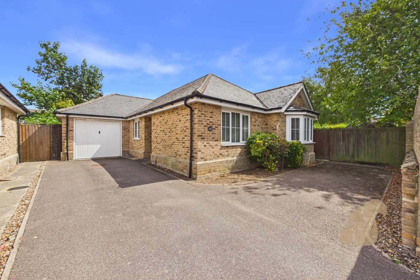
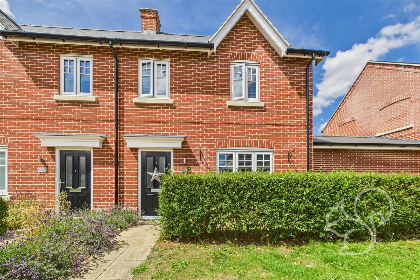
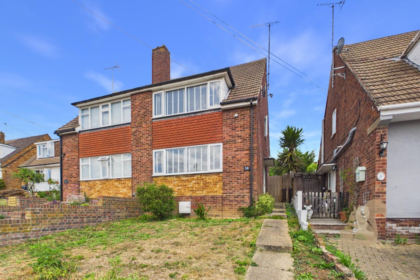
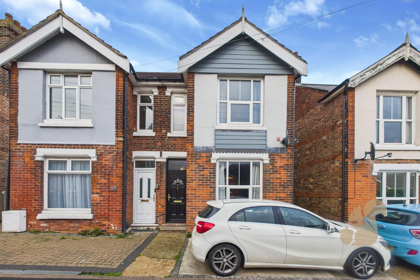
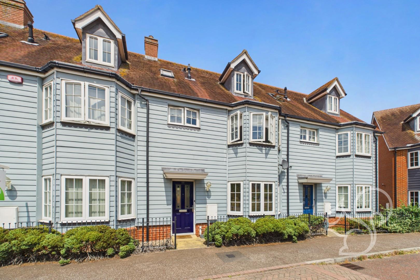
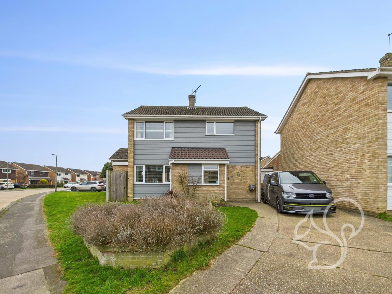
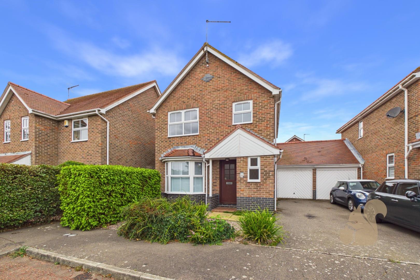
GUIDE PRICE: £300,000 - £325,000. Situated on Crosstree Walk in the CO2 area of Colchester, this well-presented three-bedroom home offers spacious and versatile accommodation throughout, making it an ideal purchase for families, first-time buyers or investors alike.
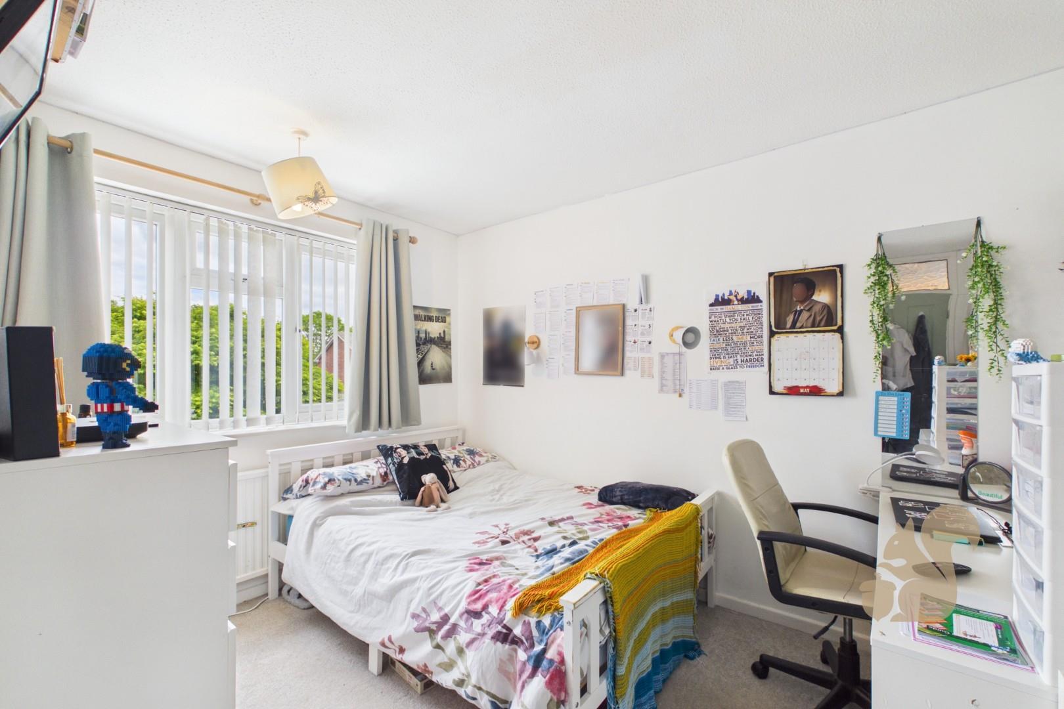
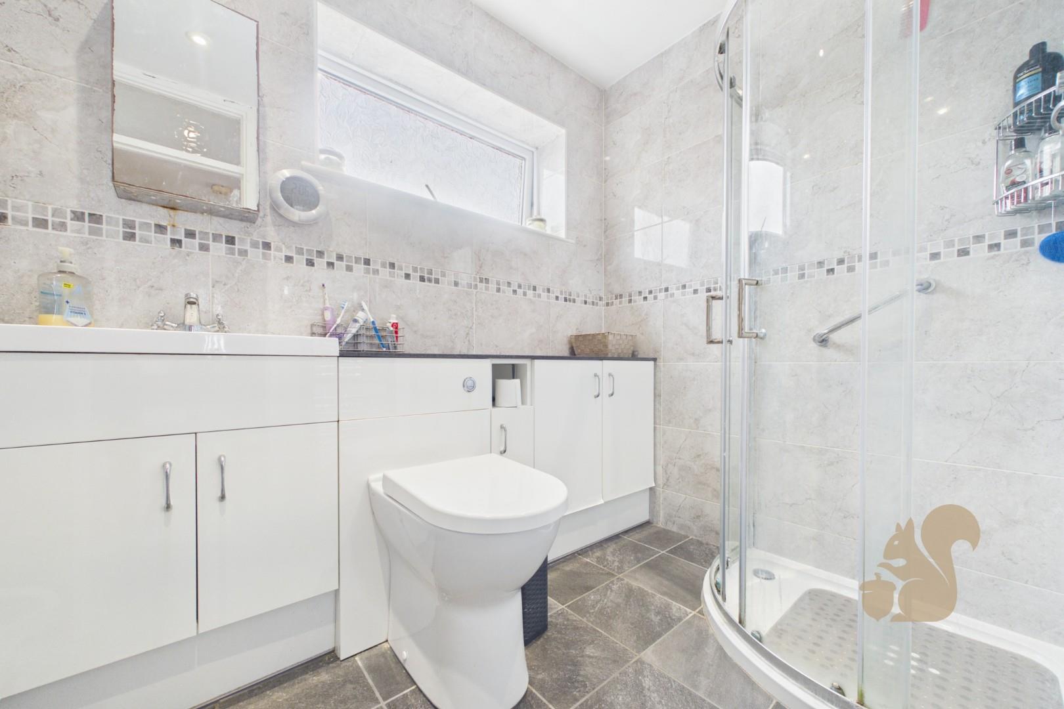
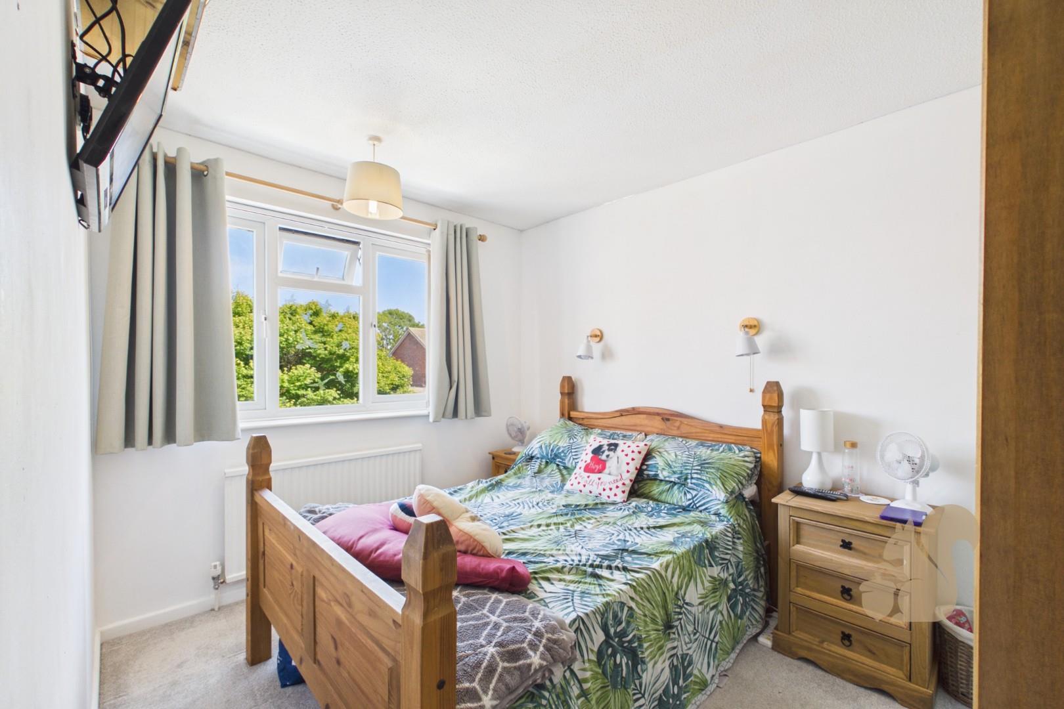
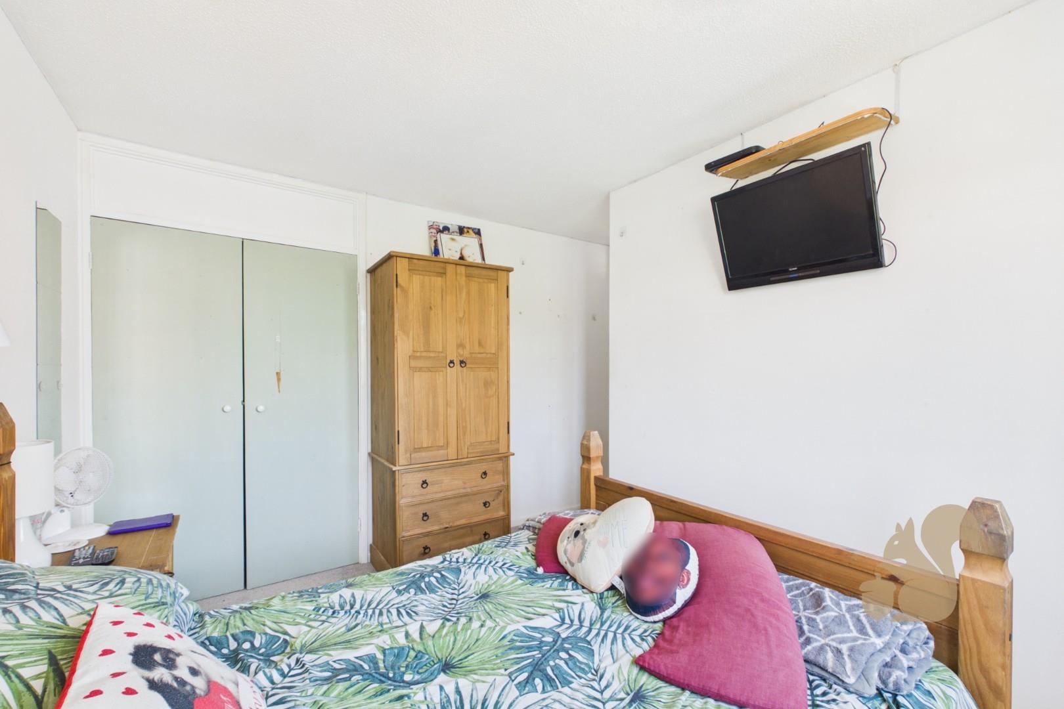
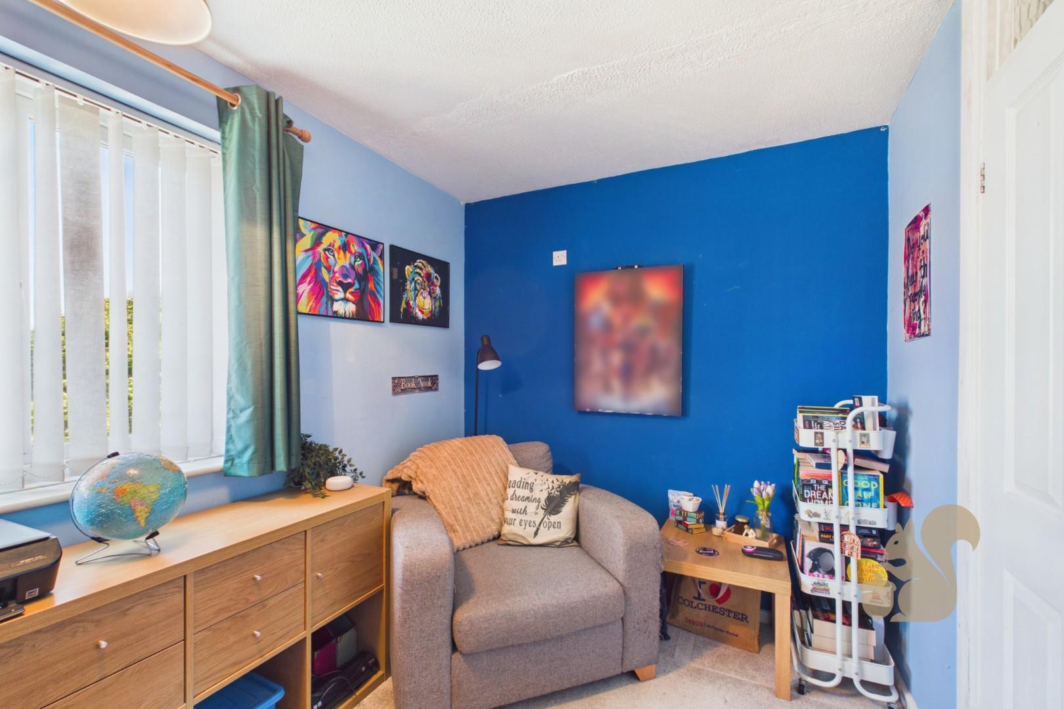
Family bathroom serving three well-proportioned bedrooms
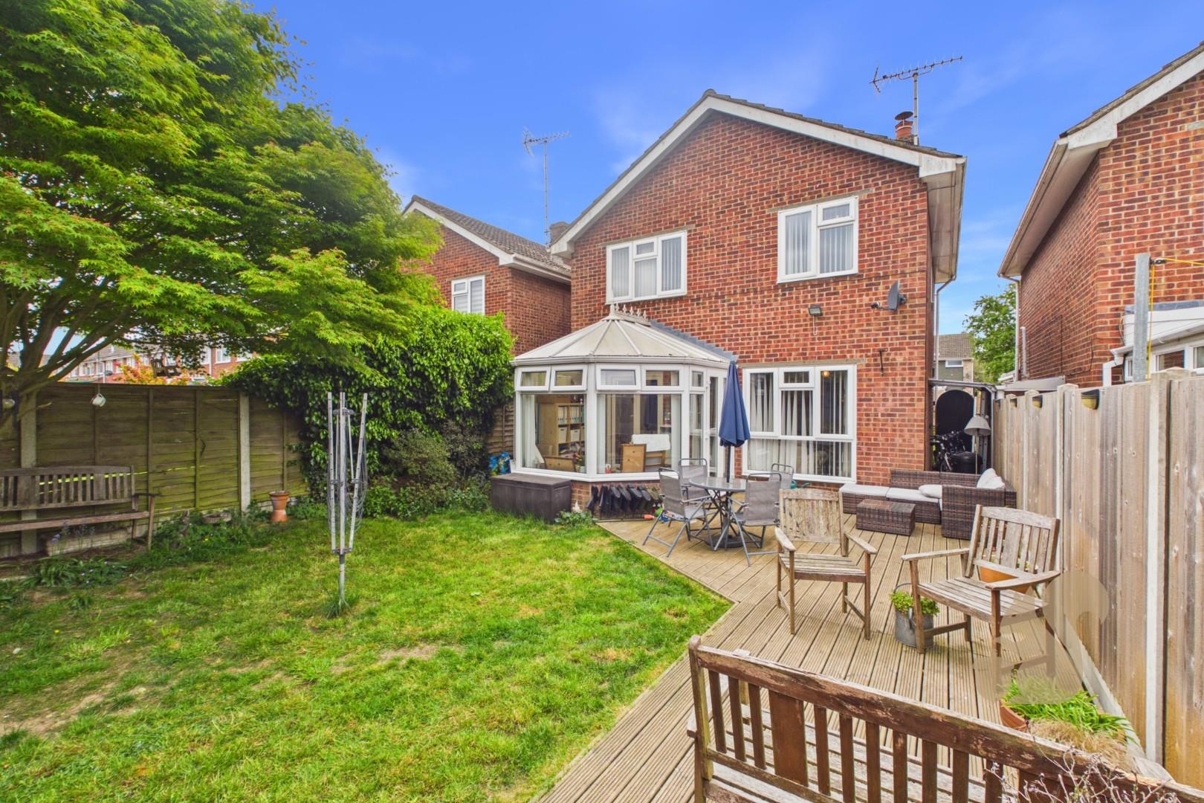
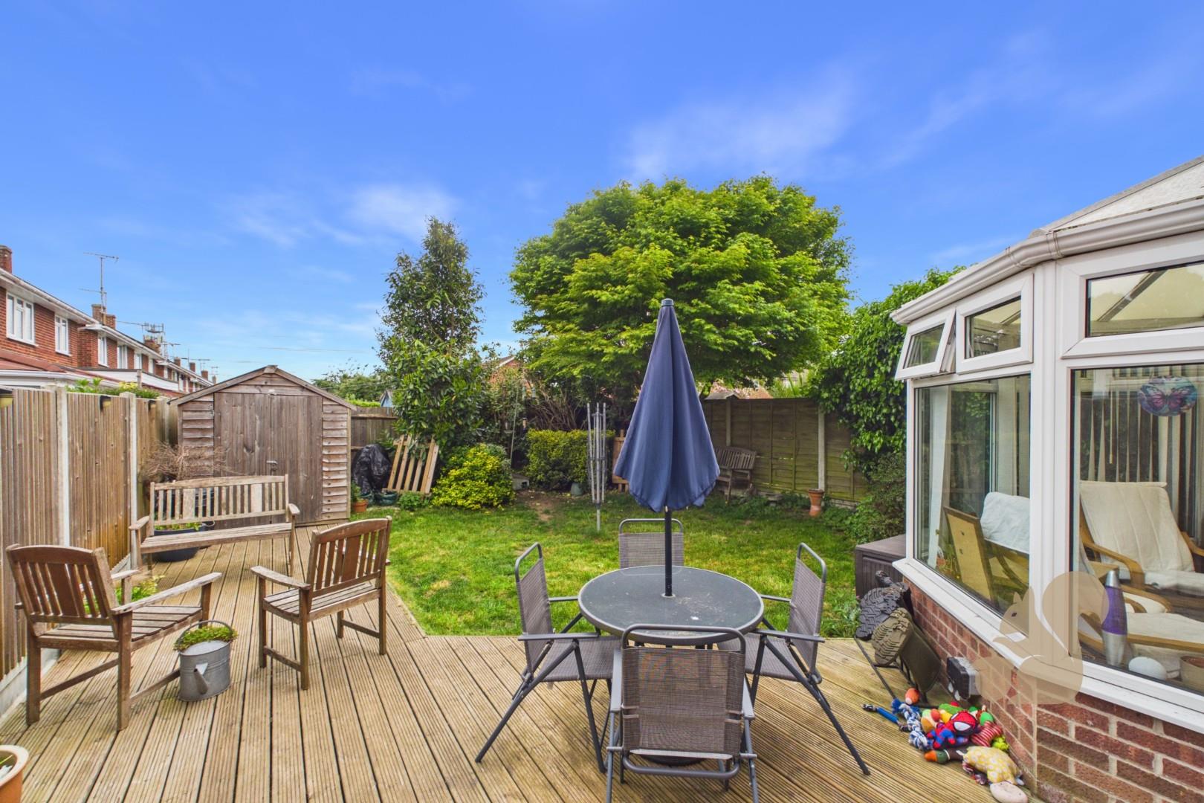
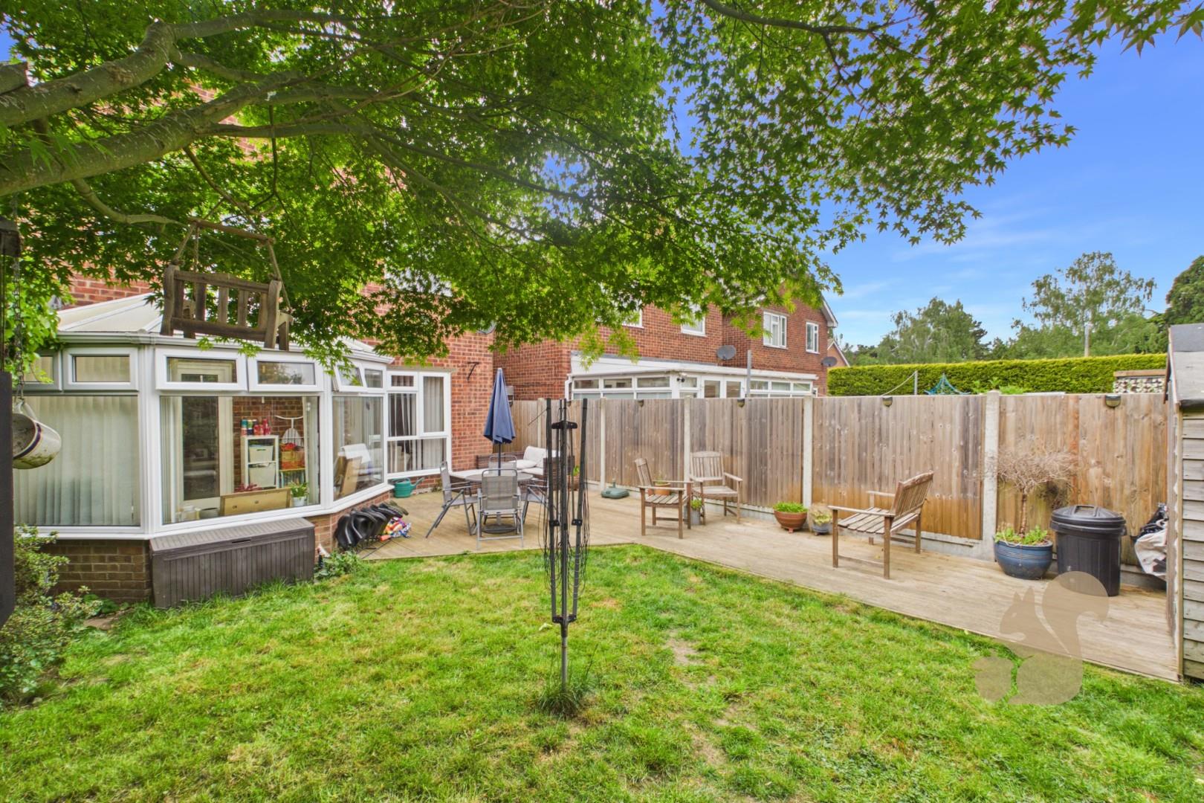
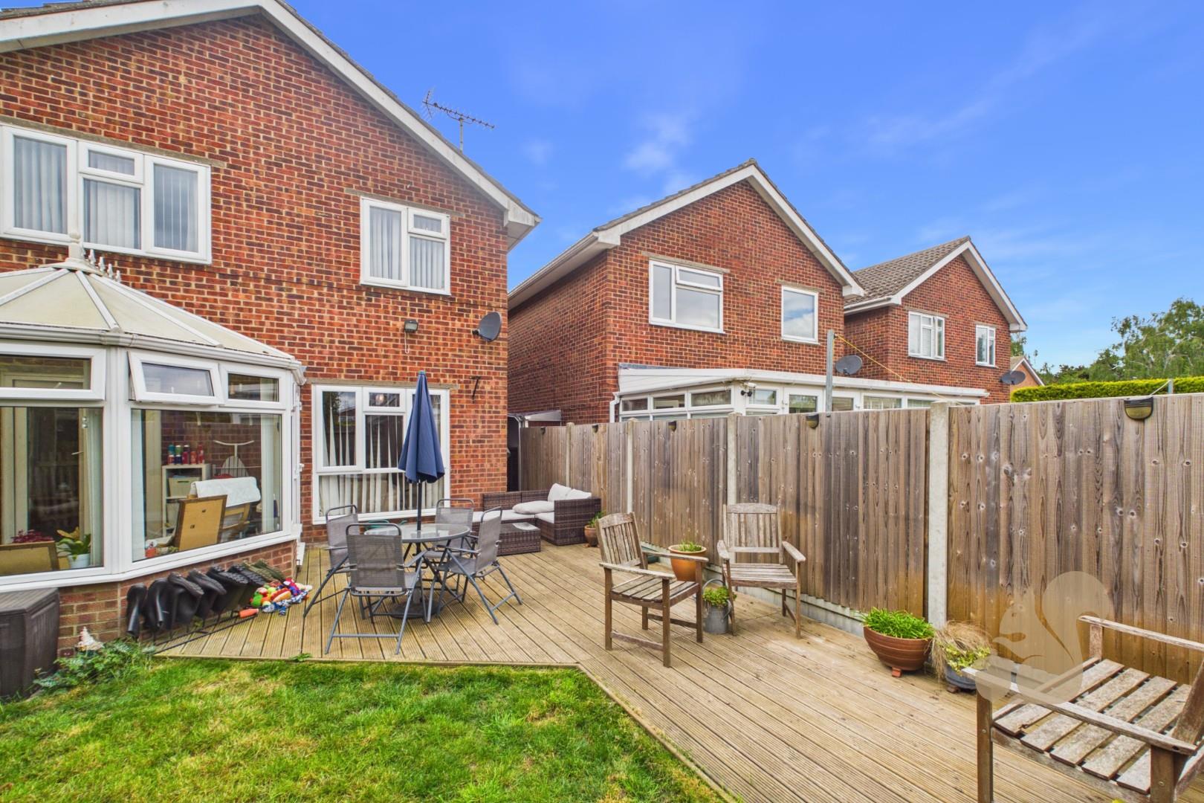
Rear garden mainly laid to lawn with an initial patio seating area
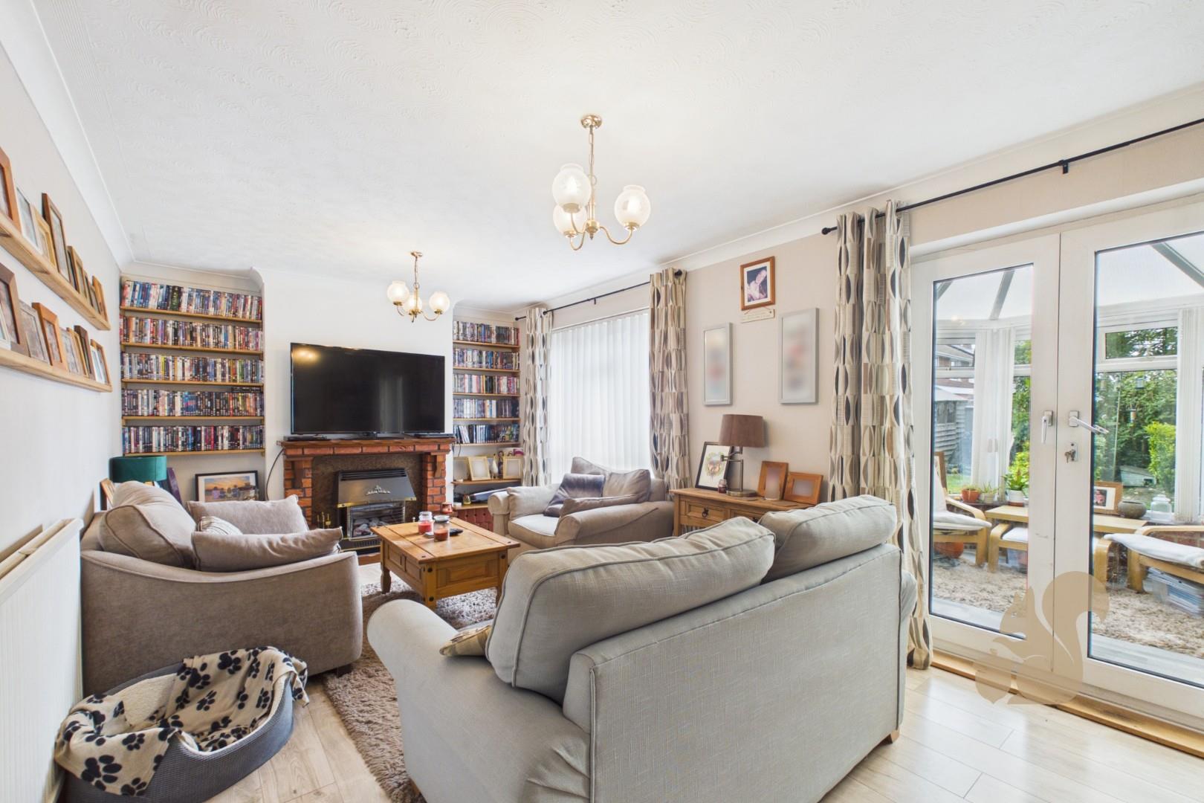
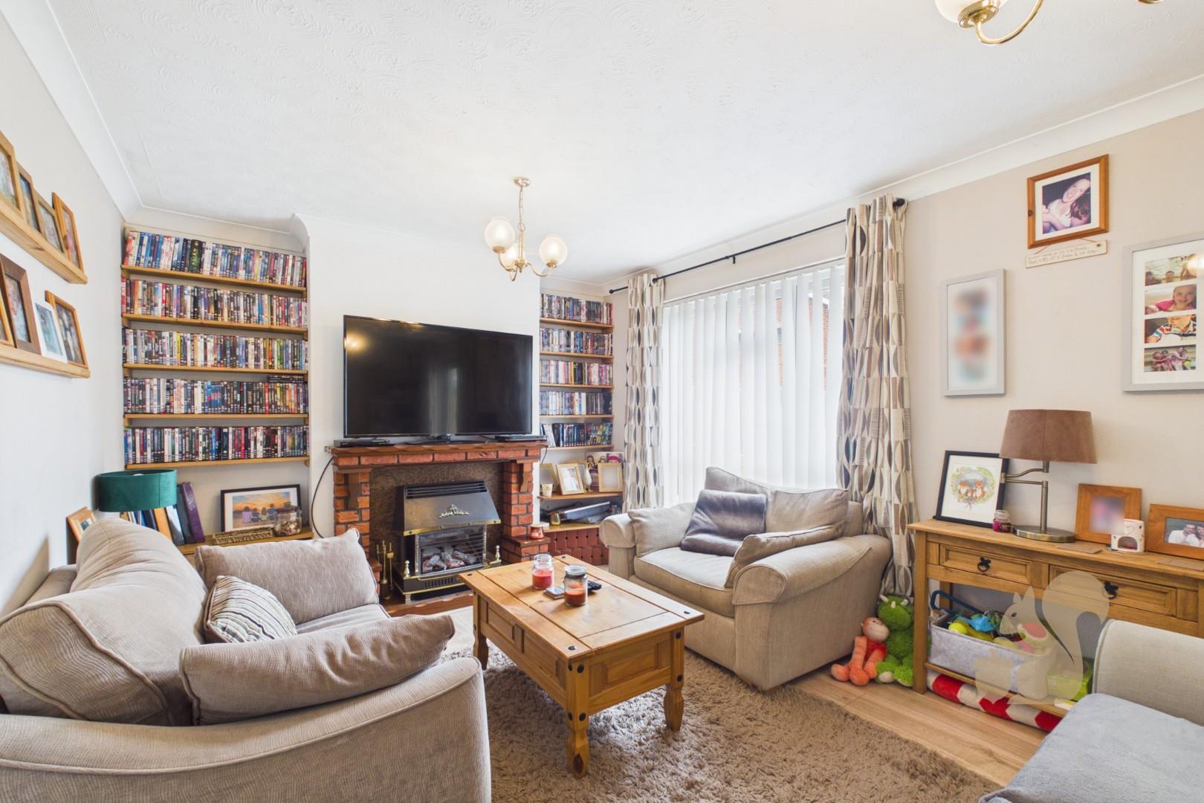
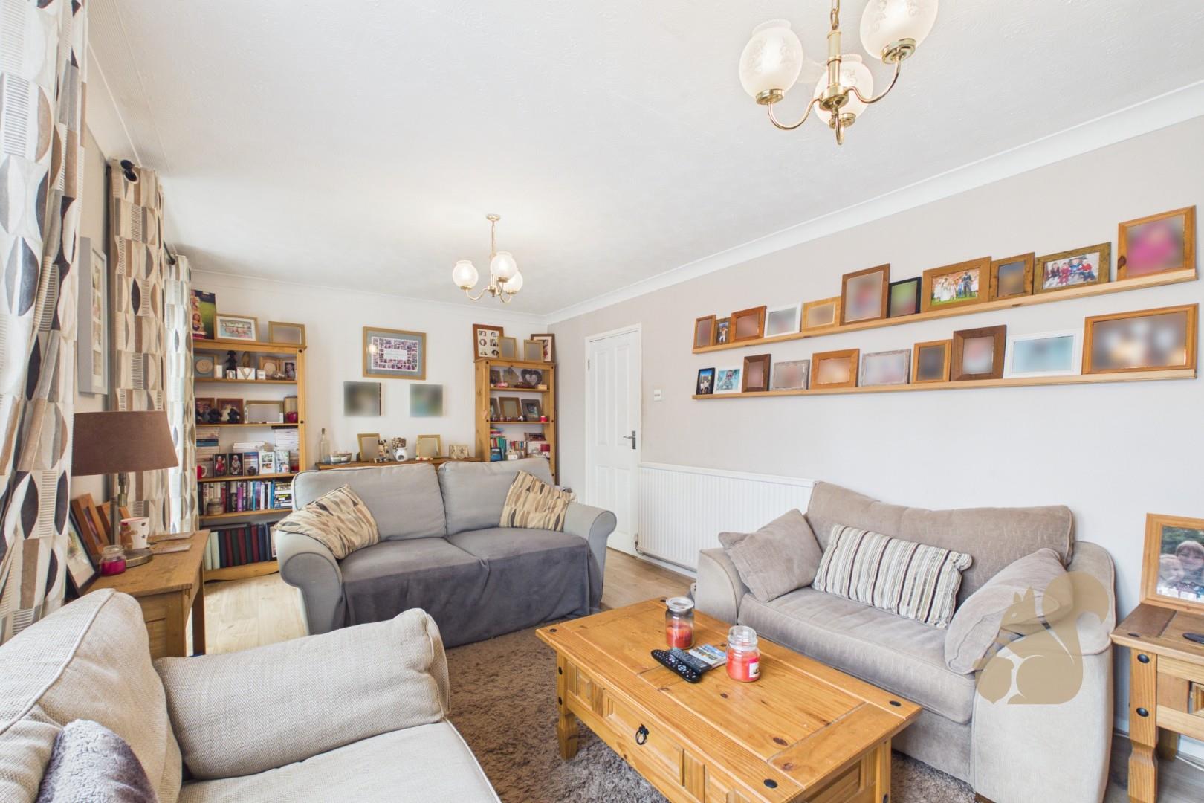
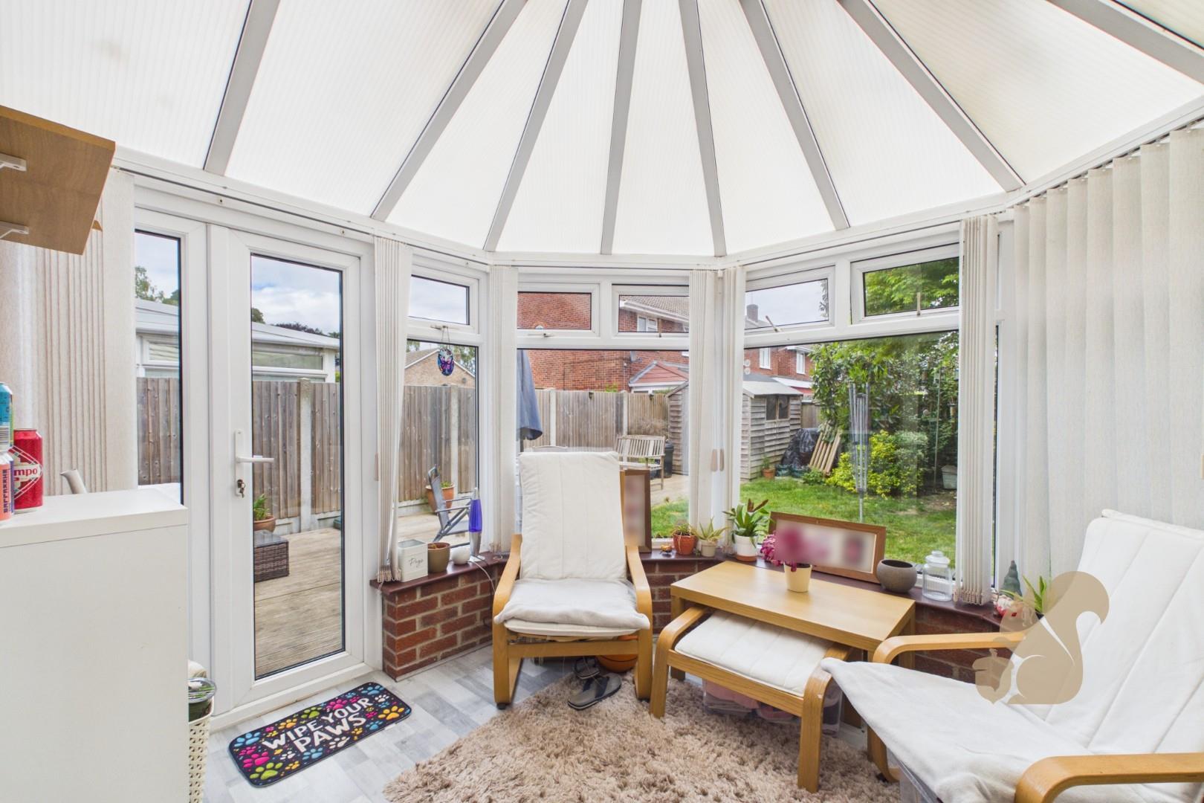
Generous living room with access to the sunroom
Description
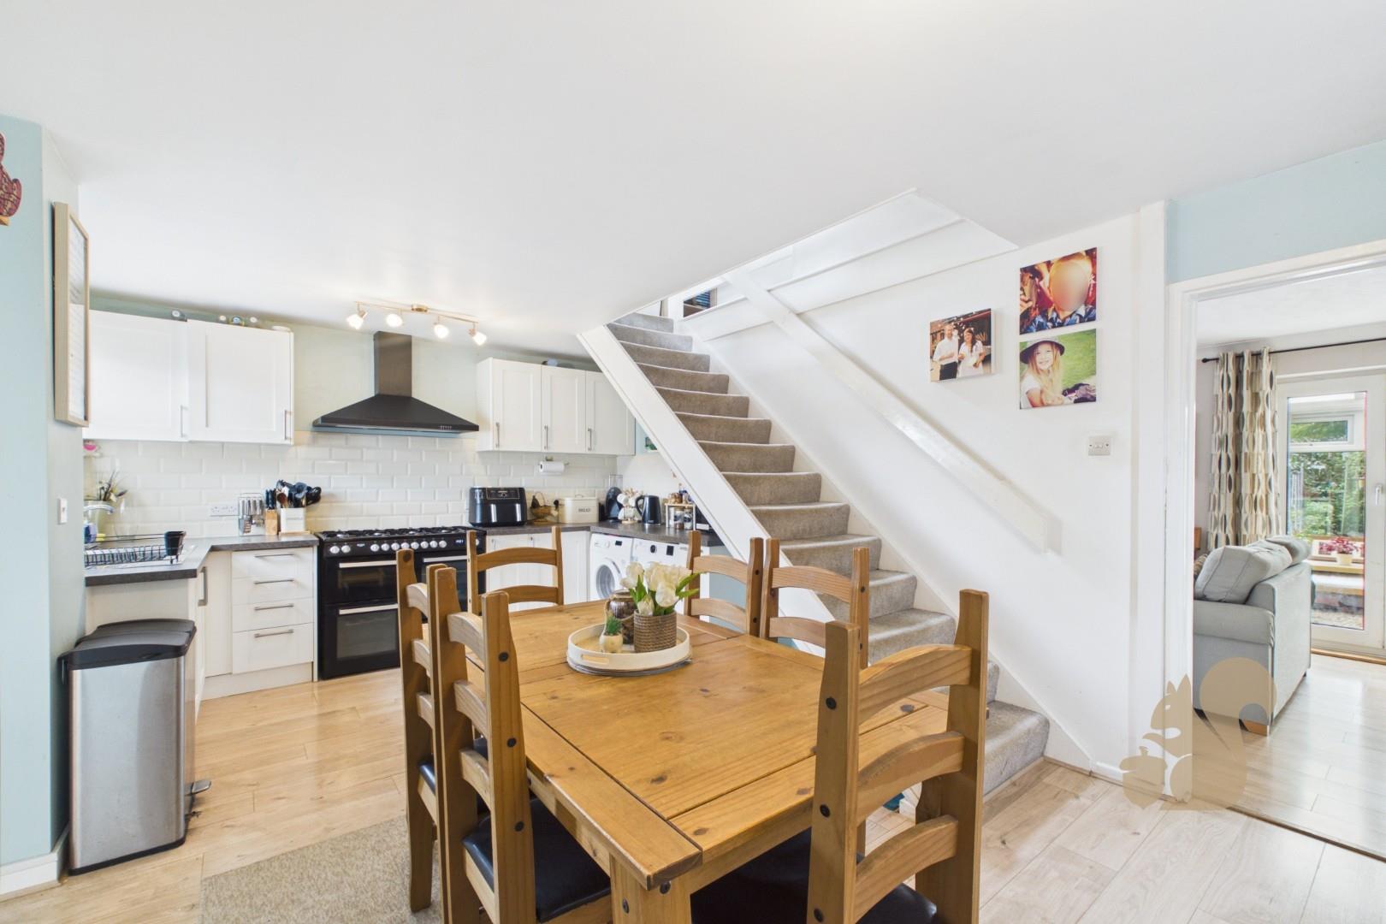
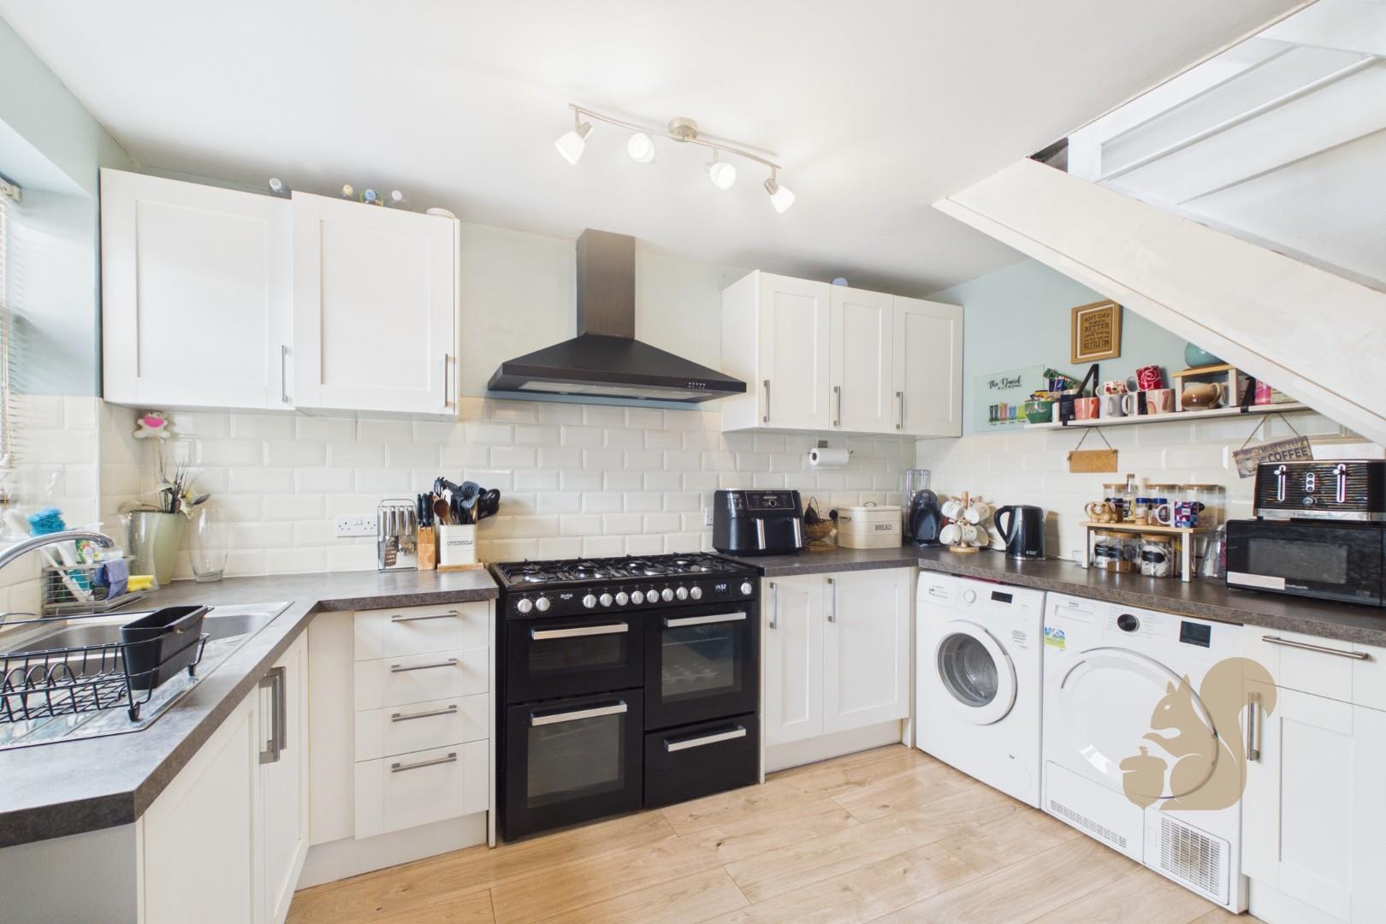
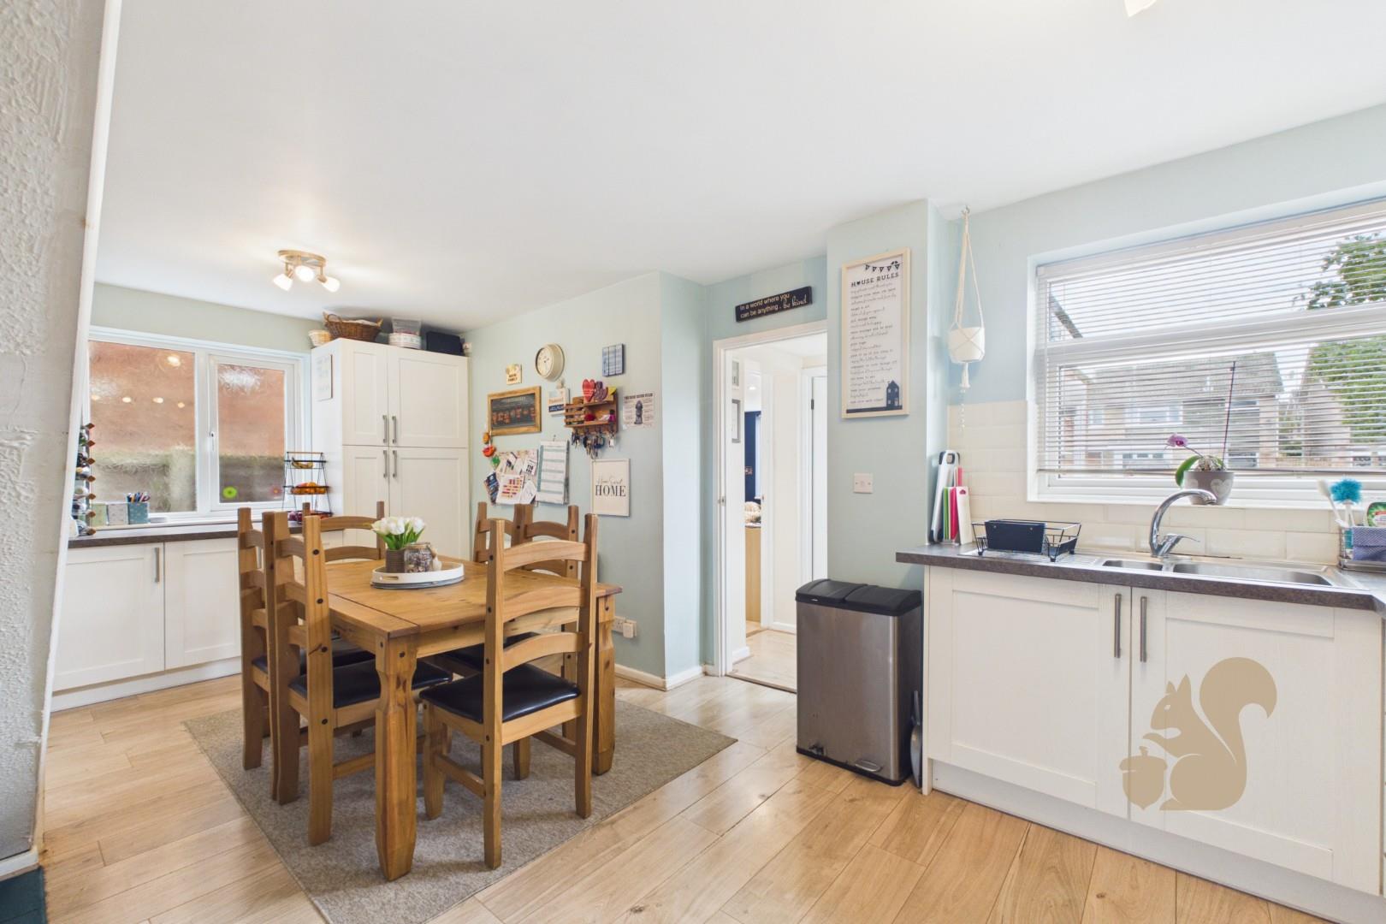
GUIDE PRICE: £300,000 - £325,000. Situated on Crosstree Walk in the CO2 area of Colchester, this well-presented three-bedroom home offers spacious and versatile accommodation throughout, making it an ideal purchase for families, first-time buyers or investors alike. Presented to a good standard throughout, the property combines practical living space with a convenient location close to local amenities, schooling and transport links. Stepping inside, the property welcomes you via an entrance hallway leading through to a generously sized kitchen, offering ample storage and worktop space, ideal for modern family living. The spacious living room is positioned to the rear of the home and provides a bright and comfortable setting for relaxing and entertaining, with direct access through to...
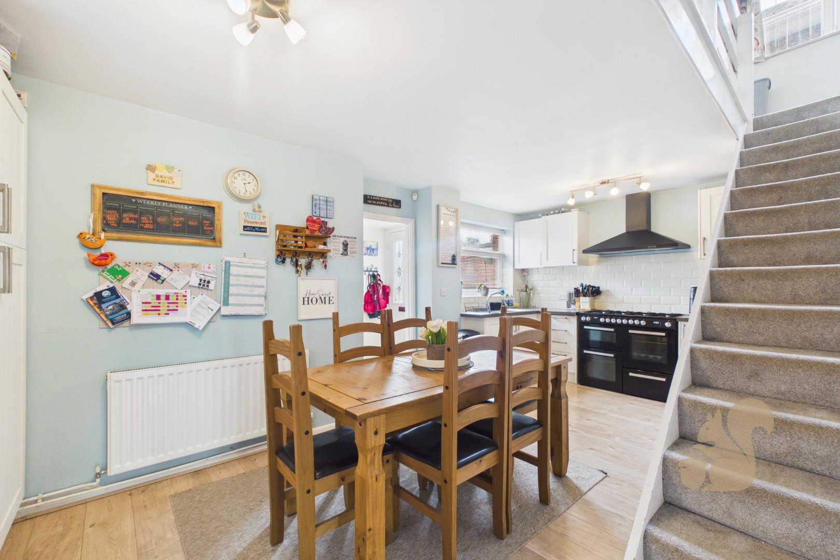
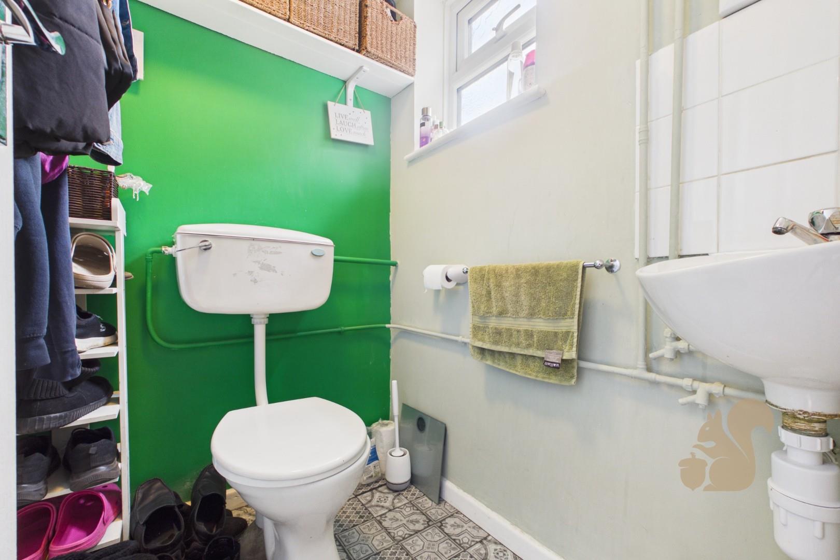
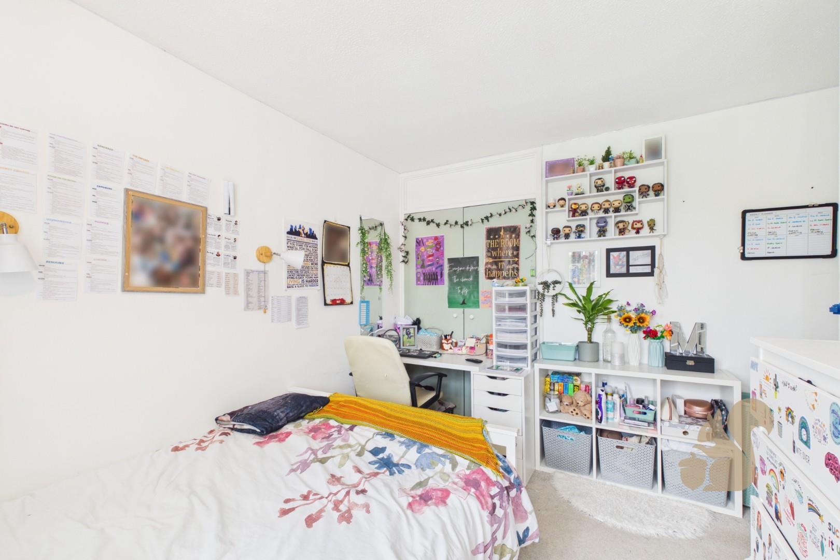
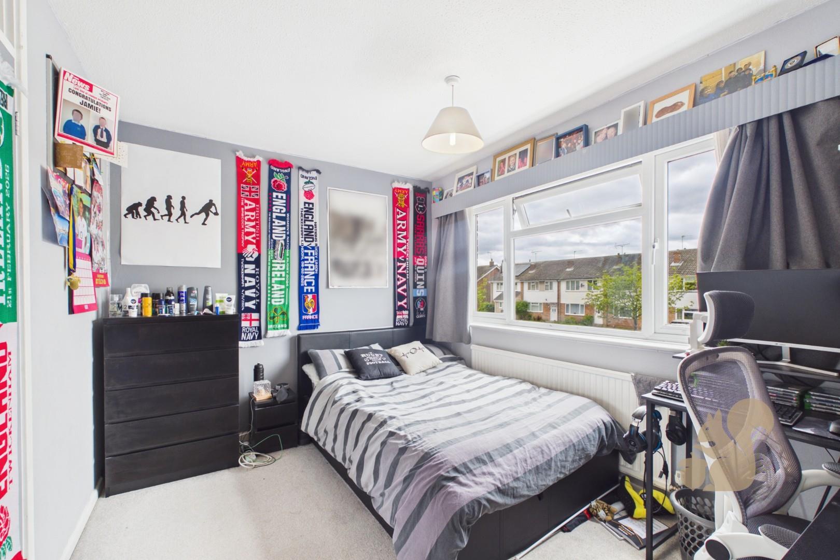
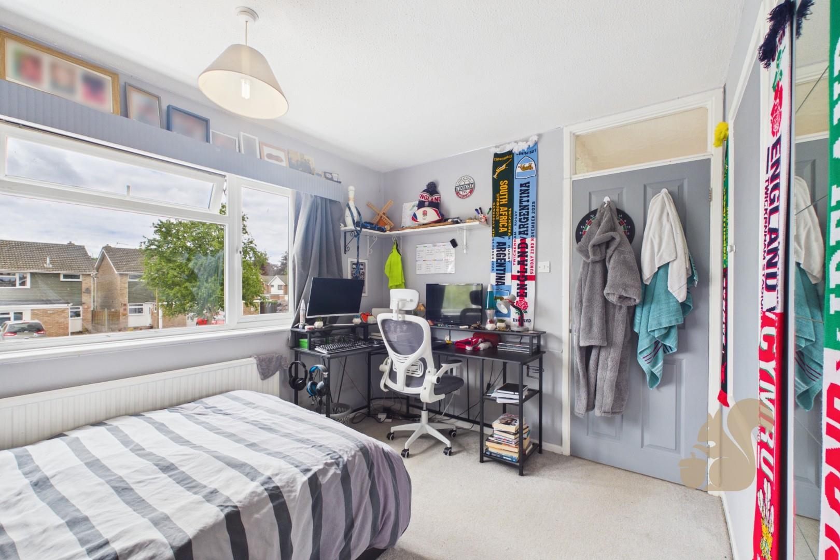
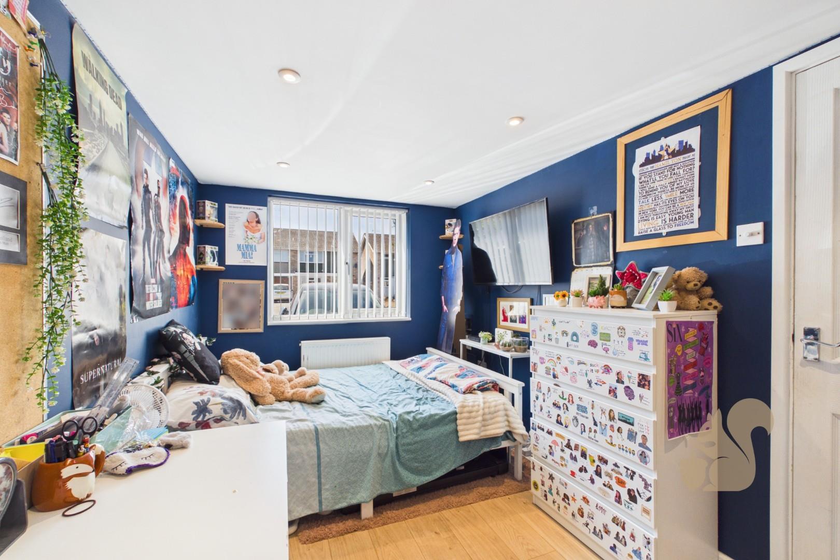
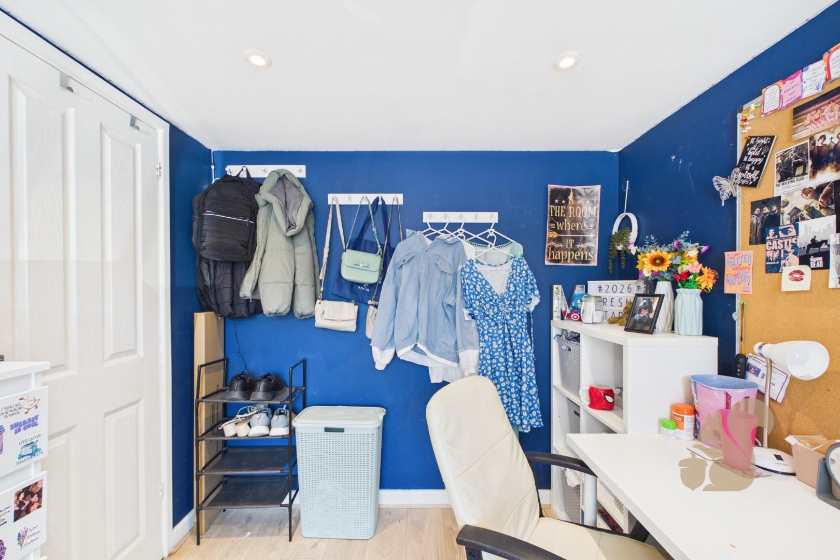
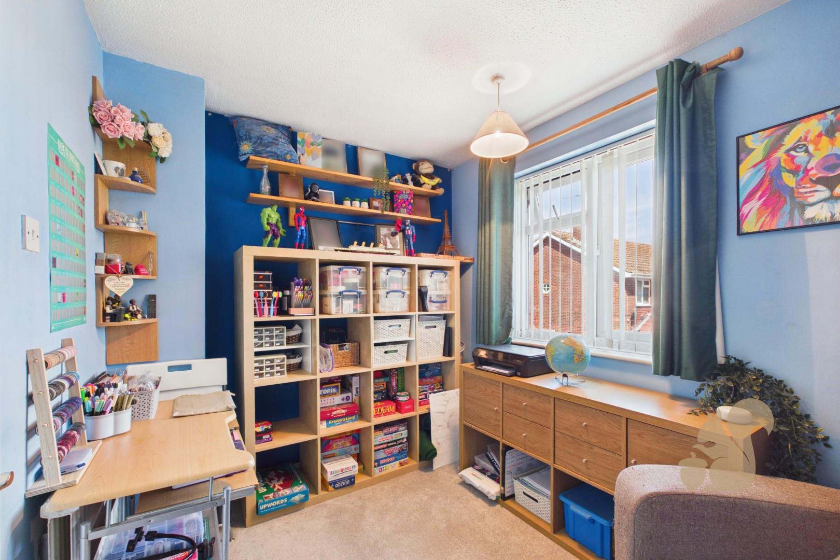
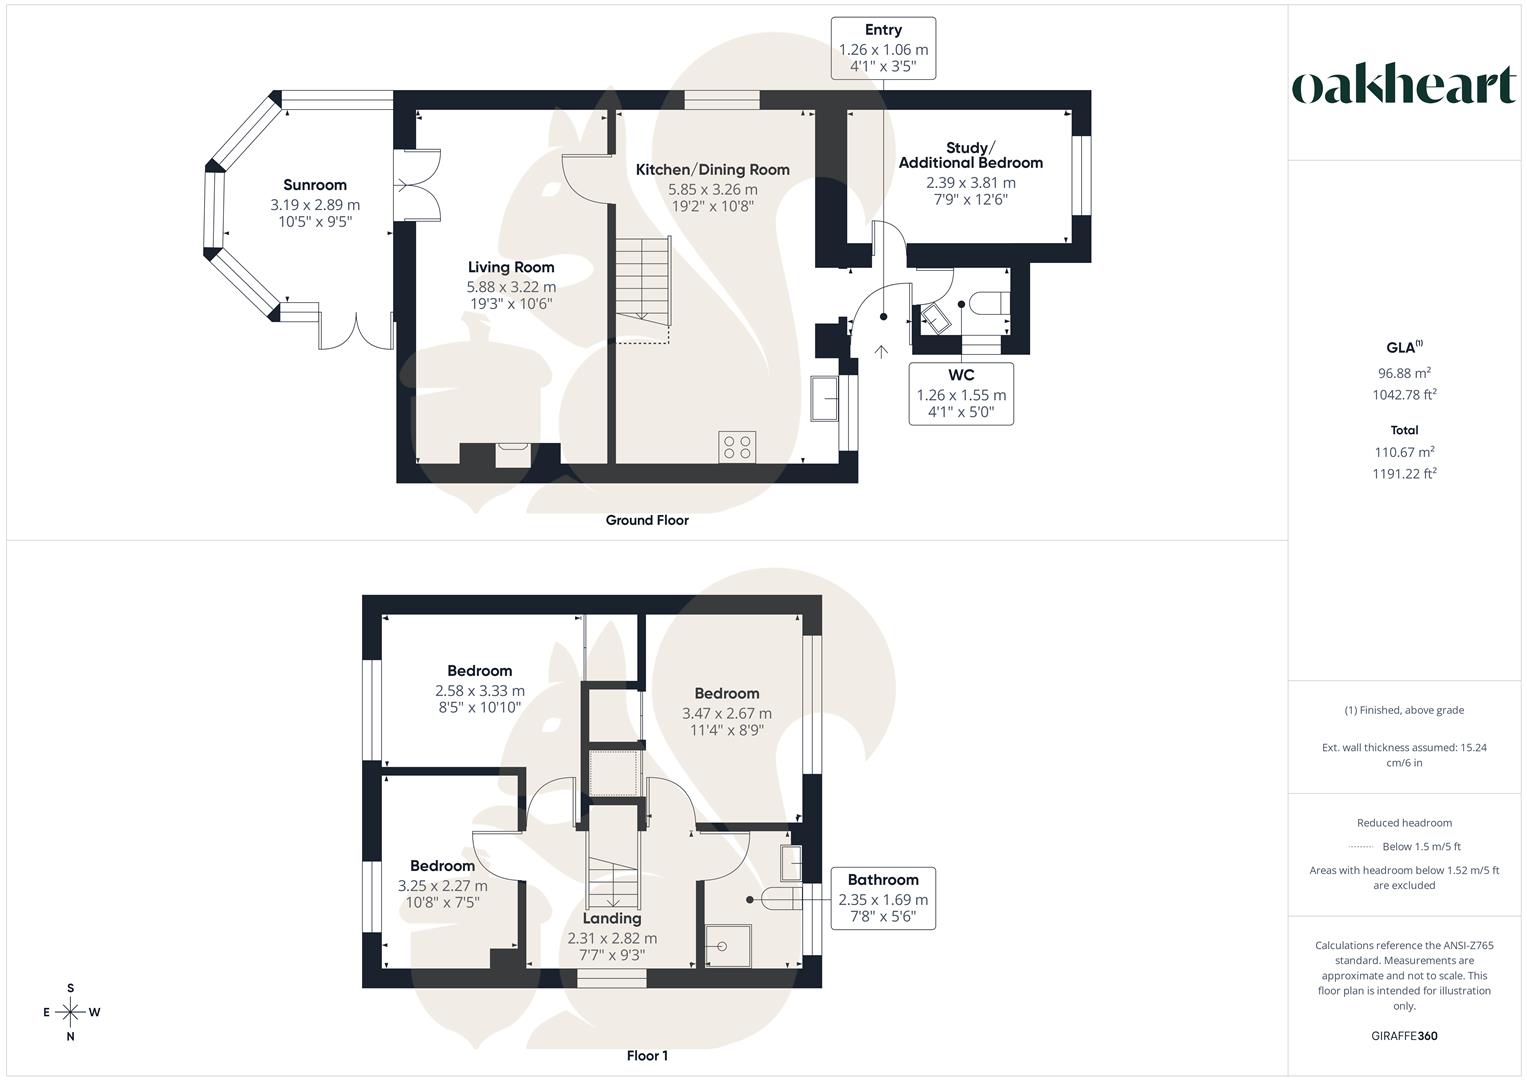
GUIDE PRICE: £300,000 - £325,000. Situated on Crosstree Walk in the CO2 area of Colchester, this well-presented three-bedroom home offers spacious and versatile accommodation throughout, making it an ideal purchase for families, first-time buyers or investors alike. Presented to a good standard throughout, the property combines practical living space with a convenient location close to local amenities, schooling and transport links. Stepping inside, the property welcomes you via an entrance hallway leading through to a generously sized kitchen, offering ample storage and worktop space, ideal for modern family living. The spacious living room is positioned to the rear of the home and provides a bright and comfortable setting for relaxing and entertaining, with direct access through to the sunroom which offers additional reception space and pleasant views over the garden. A further ground floor room provides excellent flexibility and could be utilised as a dining room, home office, playroom or occasional fourth bedroom, while a convenient downstairs WC completes the ground floor accommodation. To the first floor, the landing leads to three well-proportioned bedrooms alongside a family bathroom fitted with a modern suite. Externally, the property benefits from a rear garden which is mainly laid to lawn, complemented by an initial patio seating area ideal for outdoor dining and entertaining. The outdoor space offers excellent potential for families and keen gardeners alike. Conveniently positioned within easy reach of local shops, schools and transport connections, this attractive home offers a fantastic opportunity for a range of buyers.