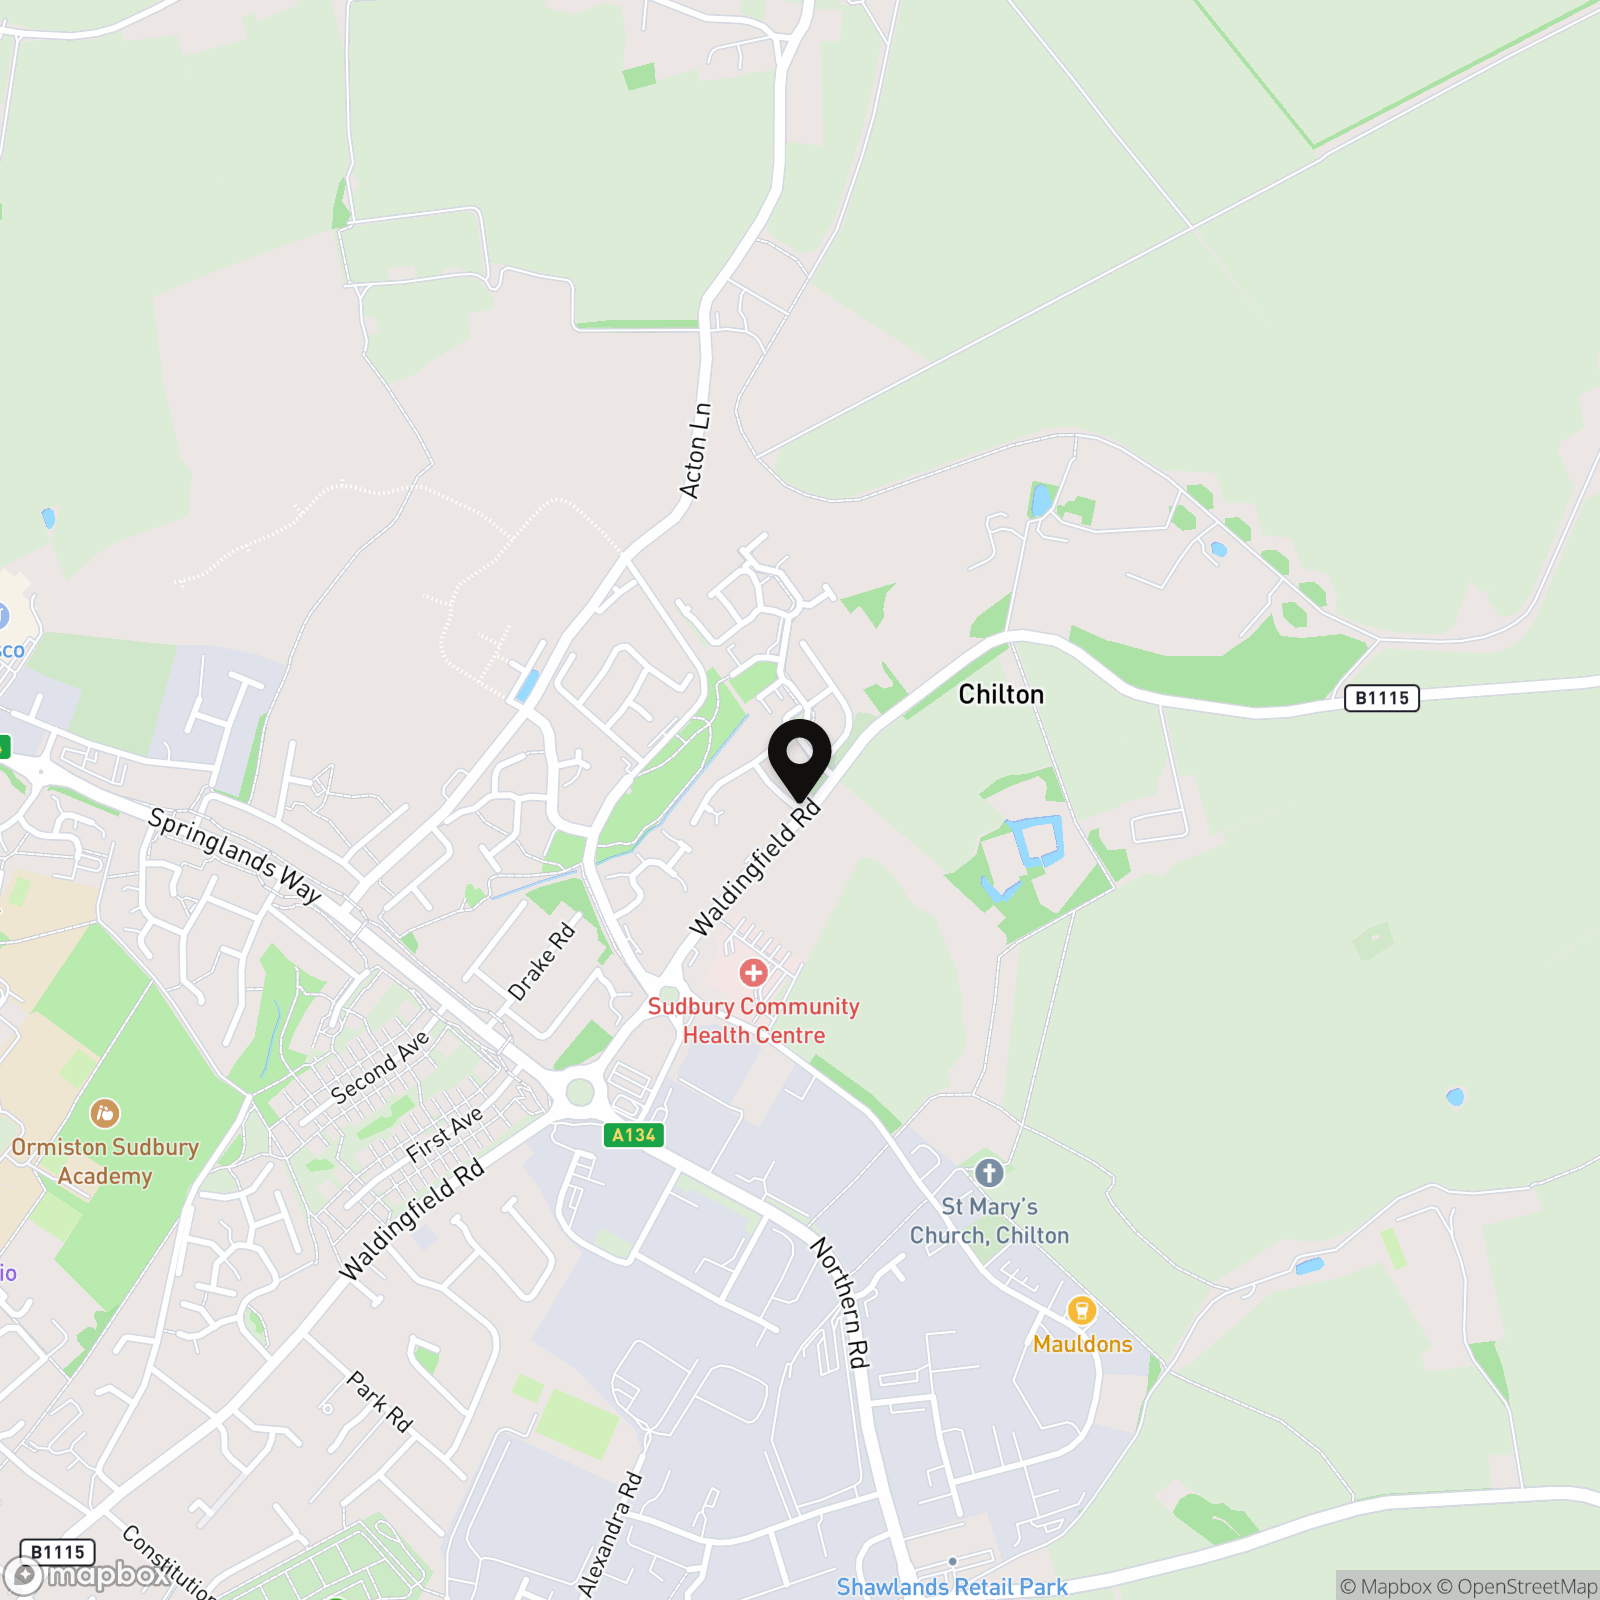
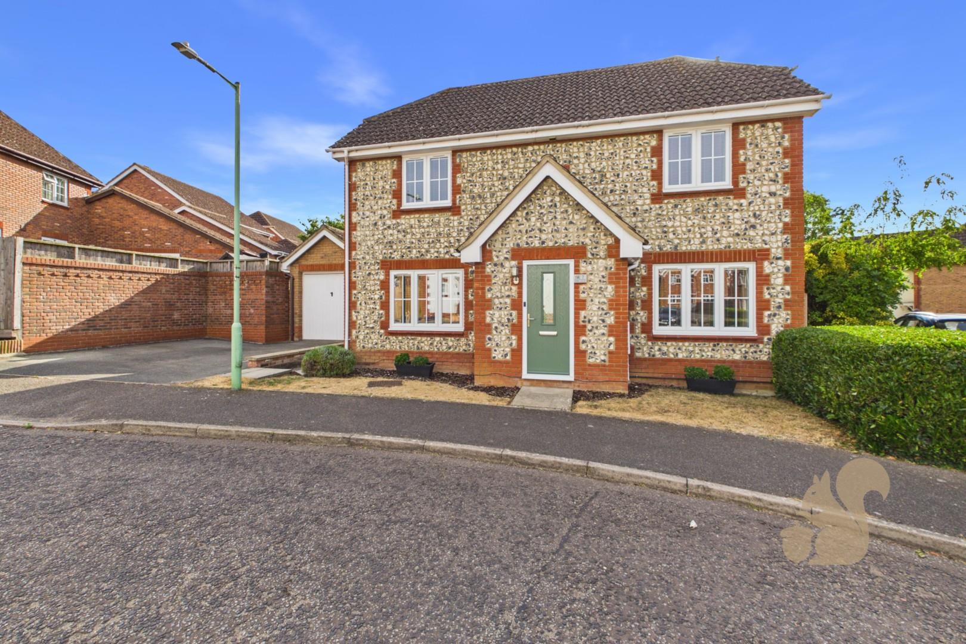
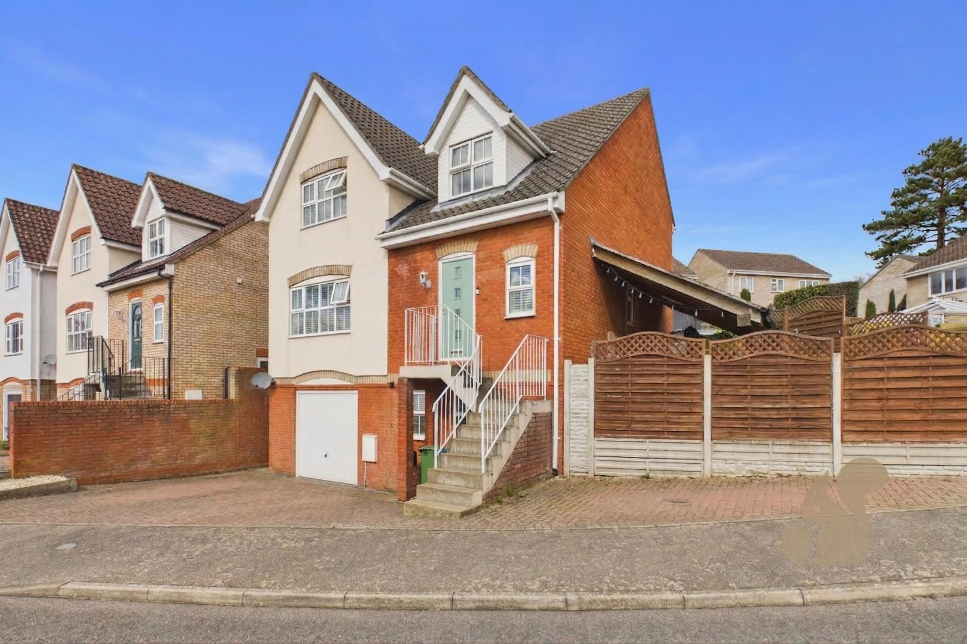
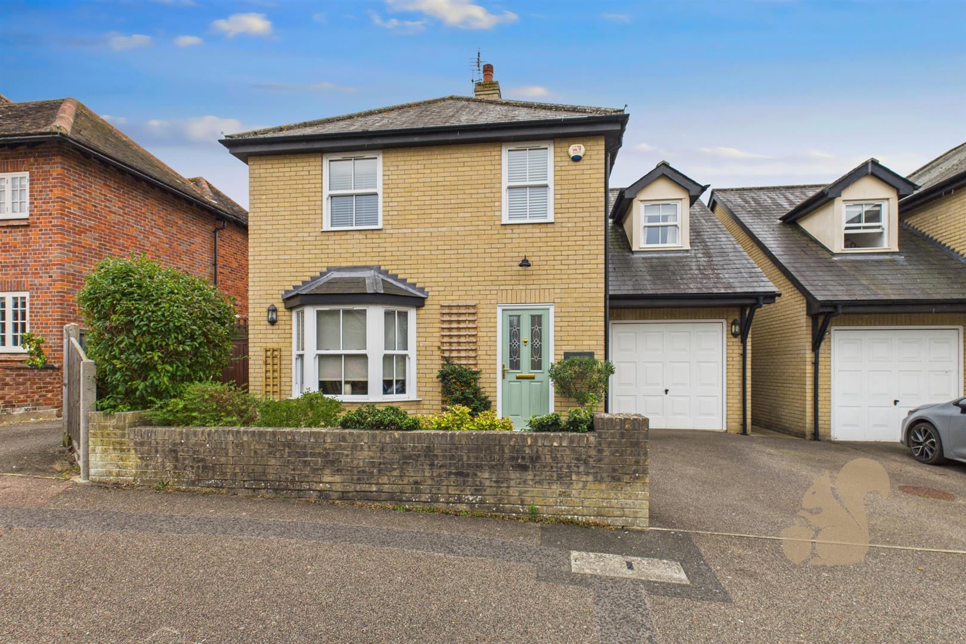
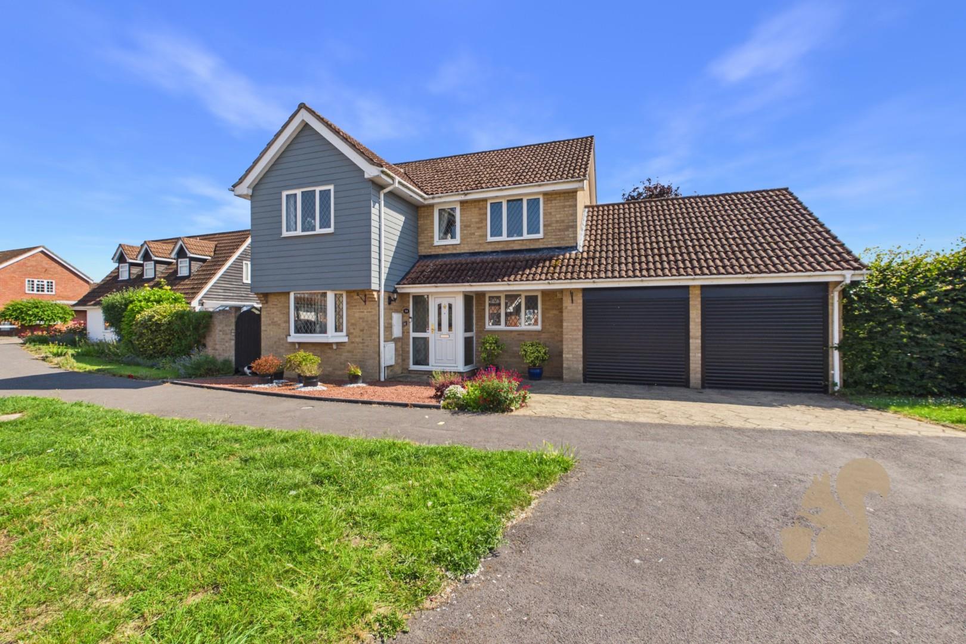
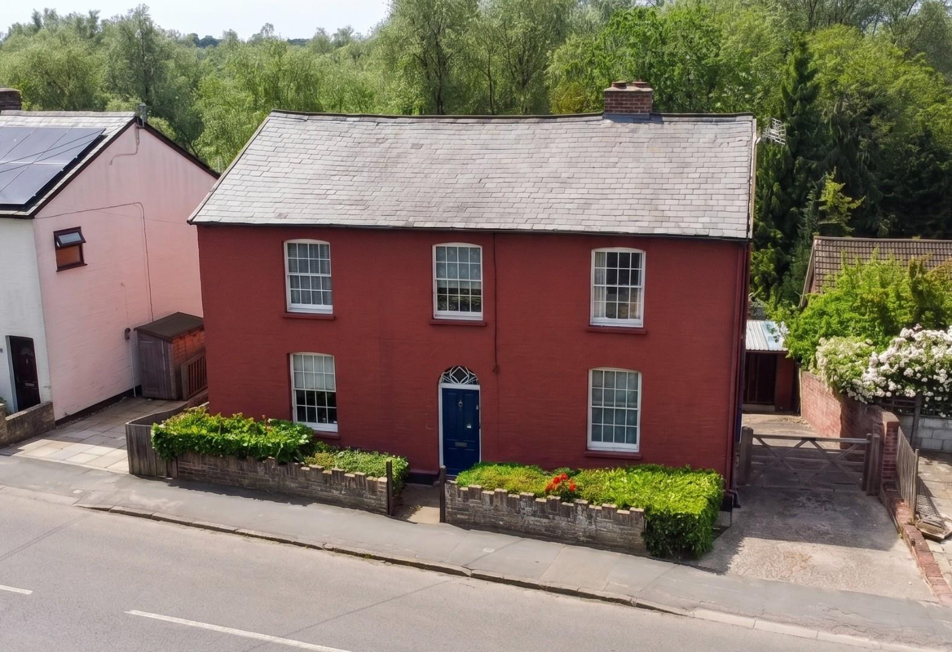
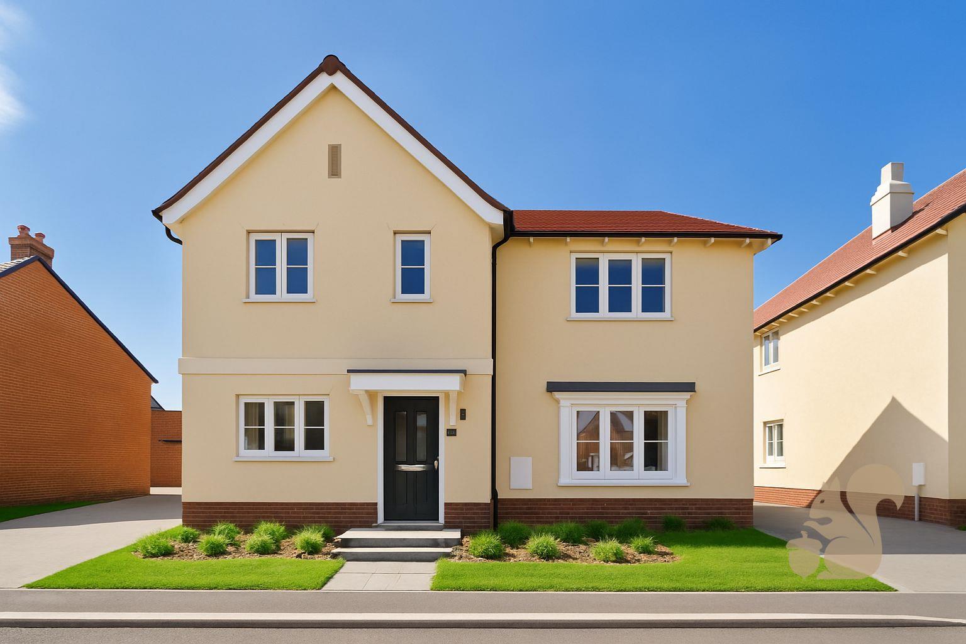
GUIDE PRICE *£450,000 - £475,000* A substantial four bedroom detached family home located a short distance from Sudbury Town Centre and amenities. Offering four impressive double bedrooms with ensuite facilities to the principal suite, four reception rooms, off street parking and a double garage, this residence makes for the perfect family home.
GUIDE PRICE *£450,000 - £475,000* A substantial four bedroom detached family home located a short distance from Sudbury Town Centre and amenities. Offering four impressive double bedrooms with ensuite facilities to the principal suite, four reception rooms, off street parking and a double garage, this residence makes for the perfect family home. Upon entering, the welcoming entrance hall leads into a generous living room that flows seamlessly into a bright garden room. This light-filled space enjoys views over the garden. A separate dining room provides ample space for formal gatherings, while a practical study offers a quiet retreat for work or reading. The kitchen/breakfast room is a true highlight, featuring a range of contemporary cabinets, sleek Corian countertops, and high-end in...
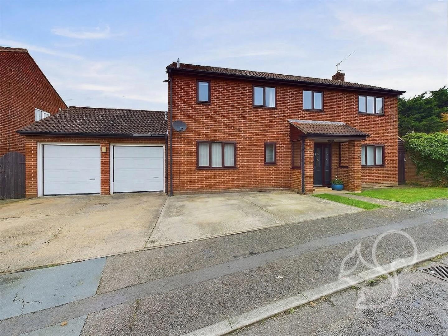
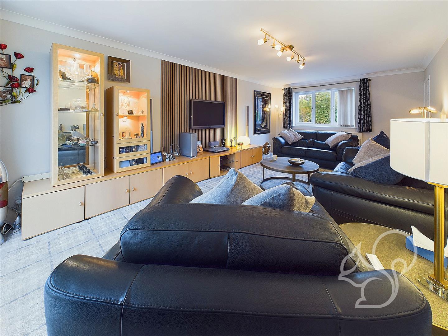
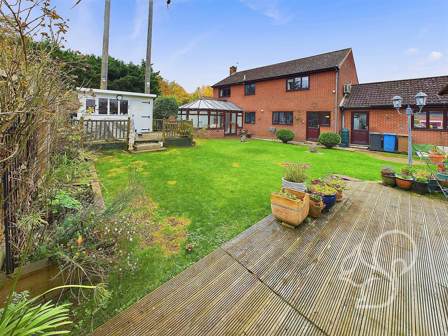
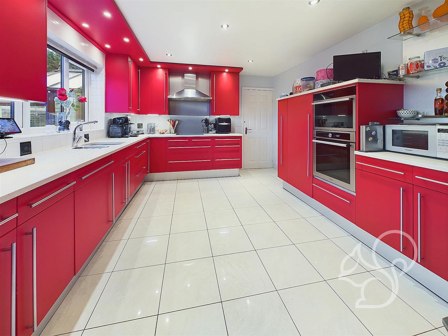
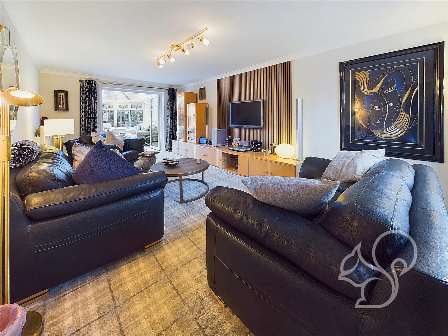
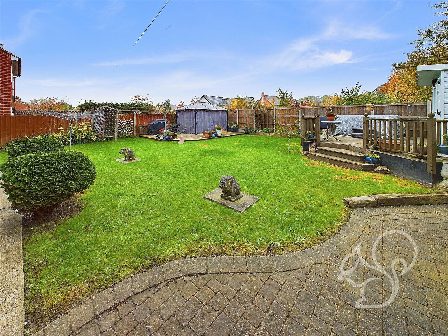
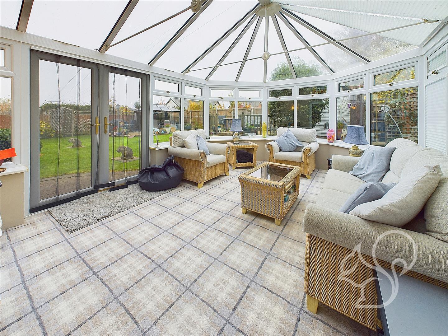
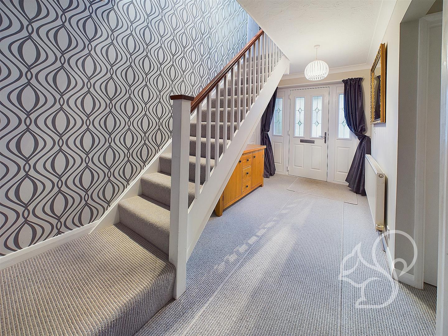
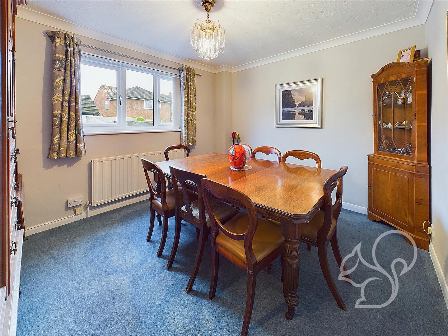
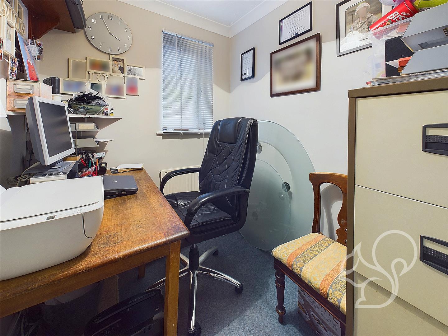
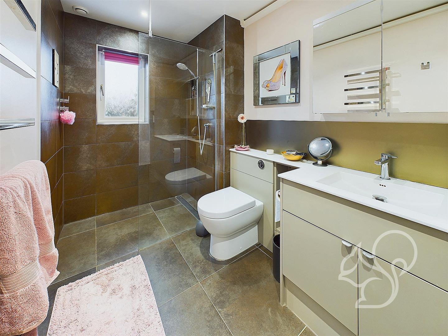
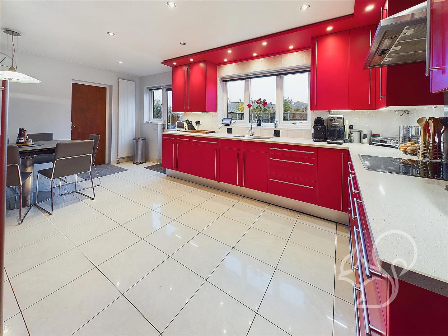
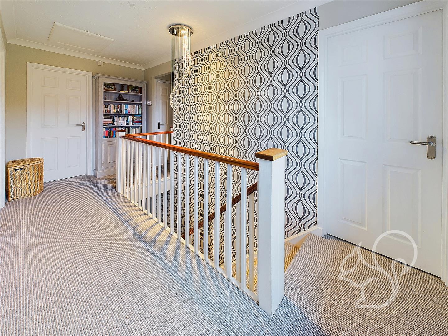
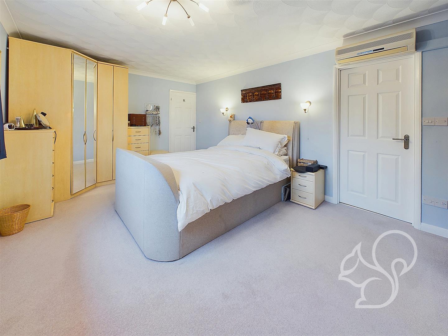
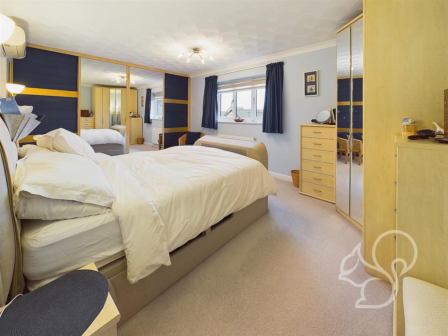
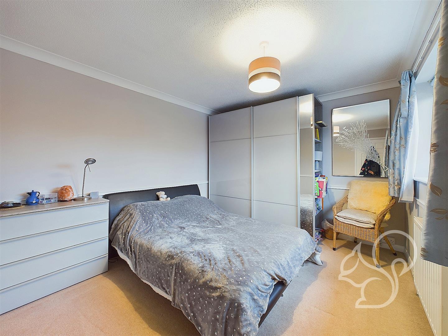
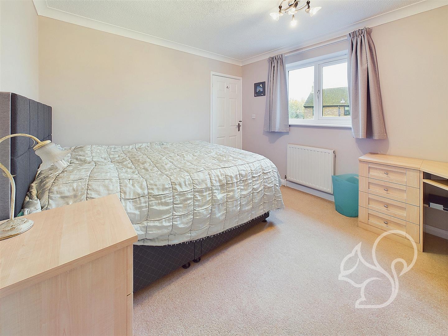
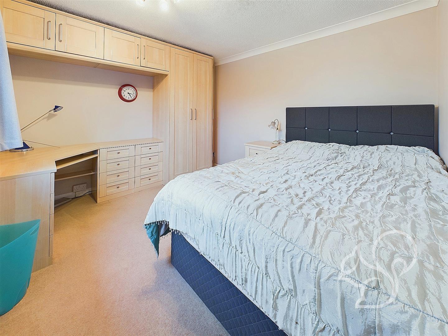
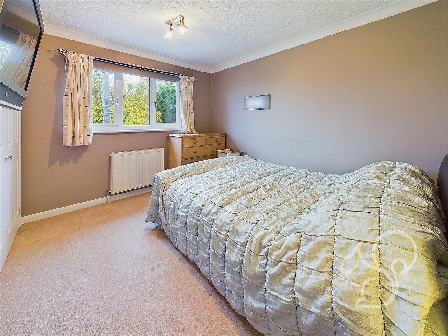
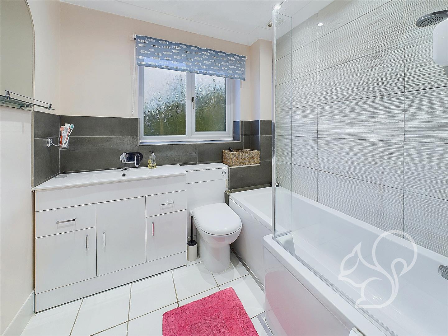
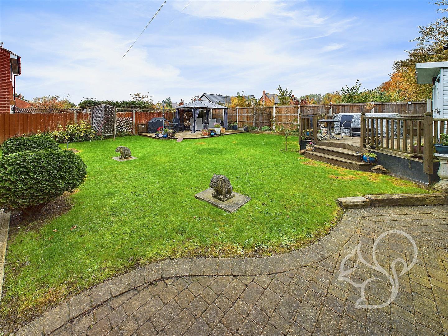
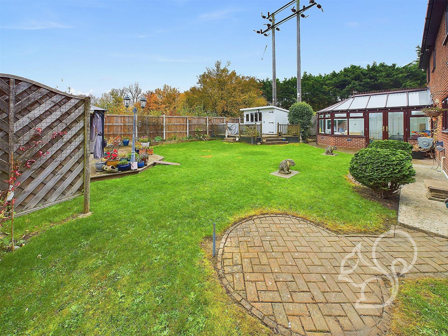
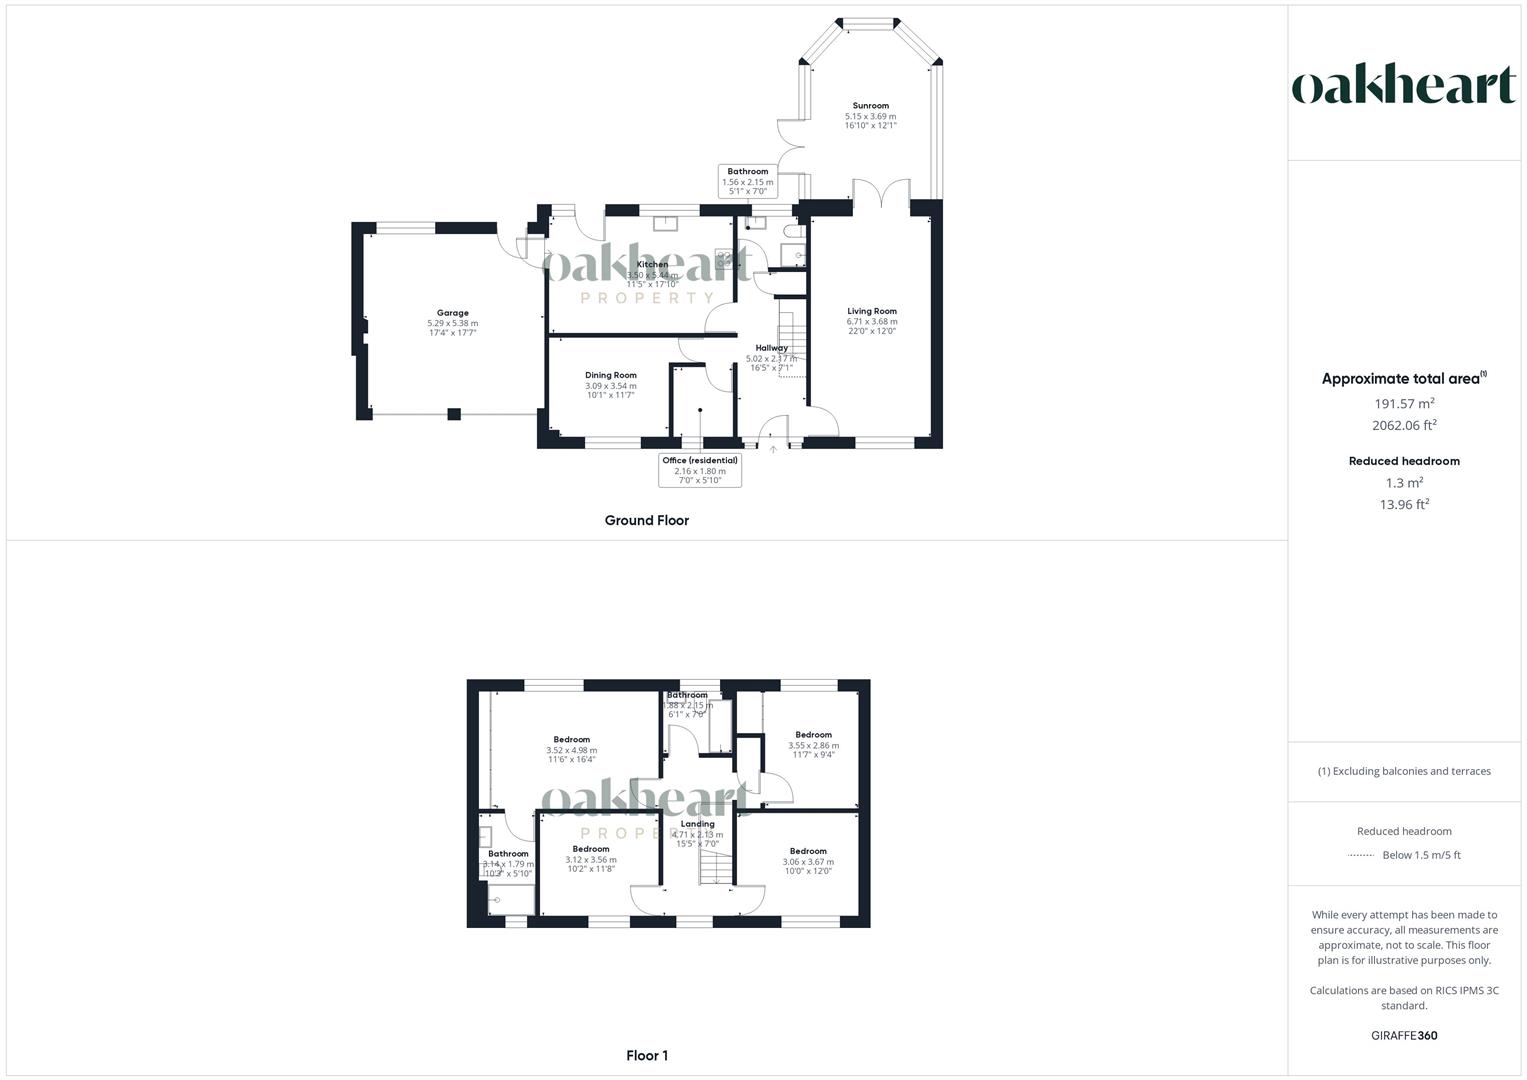
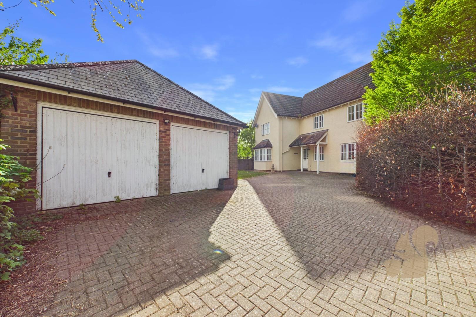
GUIDE PRICE *£450,000 - £475,000* A substantial four bedroom detached family home located a short distance from Sudbury Town Centre and amenities. Offering four impressive double bedrooms with ensuite facilities to the principal suite, four reception rooms, off street parking and a double garage, this residence makes for the perfect family home. Upon entering, the welcoming entrance hall leads into a generous living room that flows seamlessly into a bright garden room. This light-filled space enjoys views over the garden. A separate dining room provides ample space for formal gatherings, while a practical study offers a quiet retreat for work or reading. The kitchen/breakfast room is a true highlight, featuring a range of contemporary cabinets, sleek Corian countertops, and high-end integrated appliances, all thoughtfully designed by Gainsborough Interiors. A door from the kitchen opens directly to the garden, enhancing indoor-outdoor living. Concluding the ground floor is a shower room offering a fully tiled shower cubicle, WC, and wash hand basin. Upstairs, the first-floor landing is bright and spacious, offering access to a linen cupboard and loft storage. The principal bedroom enjoys garden and views, with air conditioning and extensive fitted wardrobes, and is complemented by a luxurious en suite featuring a shower cubicle, WC, vanity unit and under floor heating. The additional bedrooms are generously sized, with two overlooking the garden and benefiting from built-in wardrobes and storage. A family bathroom serves these rooms, complete with a bath, shower, WC, and wash hand basin. Outside, the property features off-road parking, leading to a double garage equipped with electric doors, lighting, power, and loft access. The garden is a standout feature, designed with both relaxation and entertaining in mind. It includes a terraced area and decking, creating ideal spaces for outdoor gatherings. Call Oakheart today to arrange your viewing!