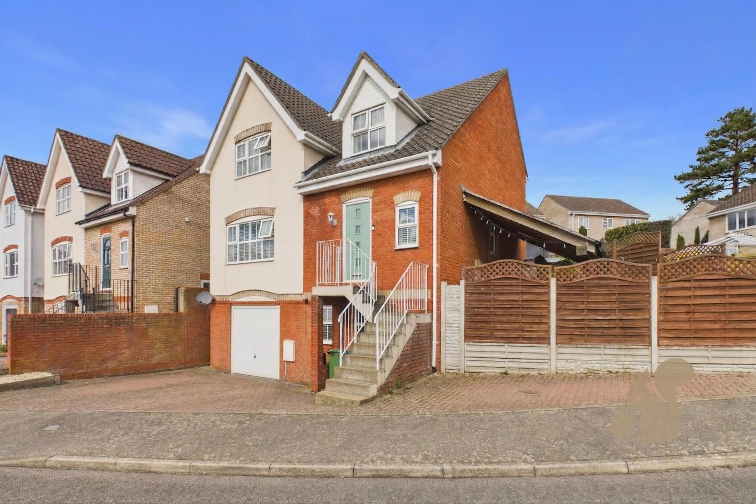
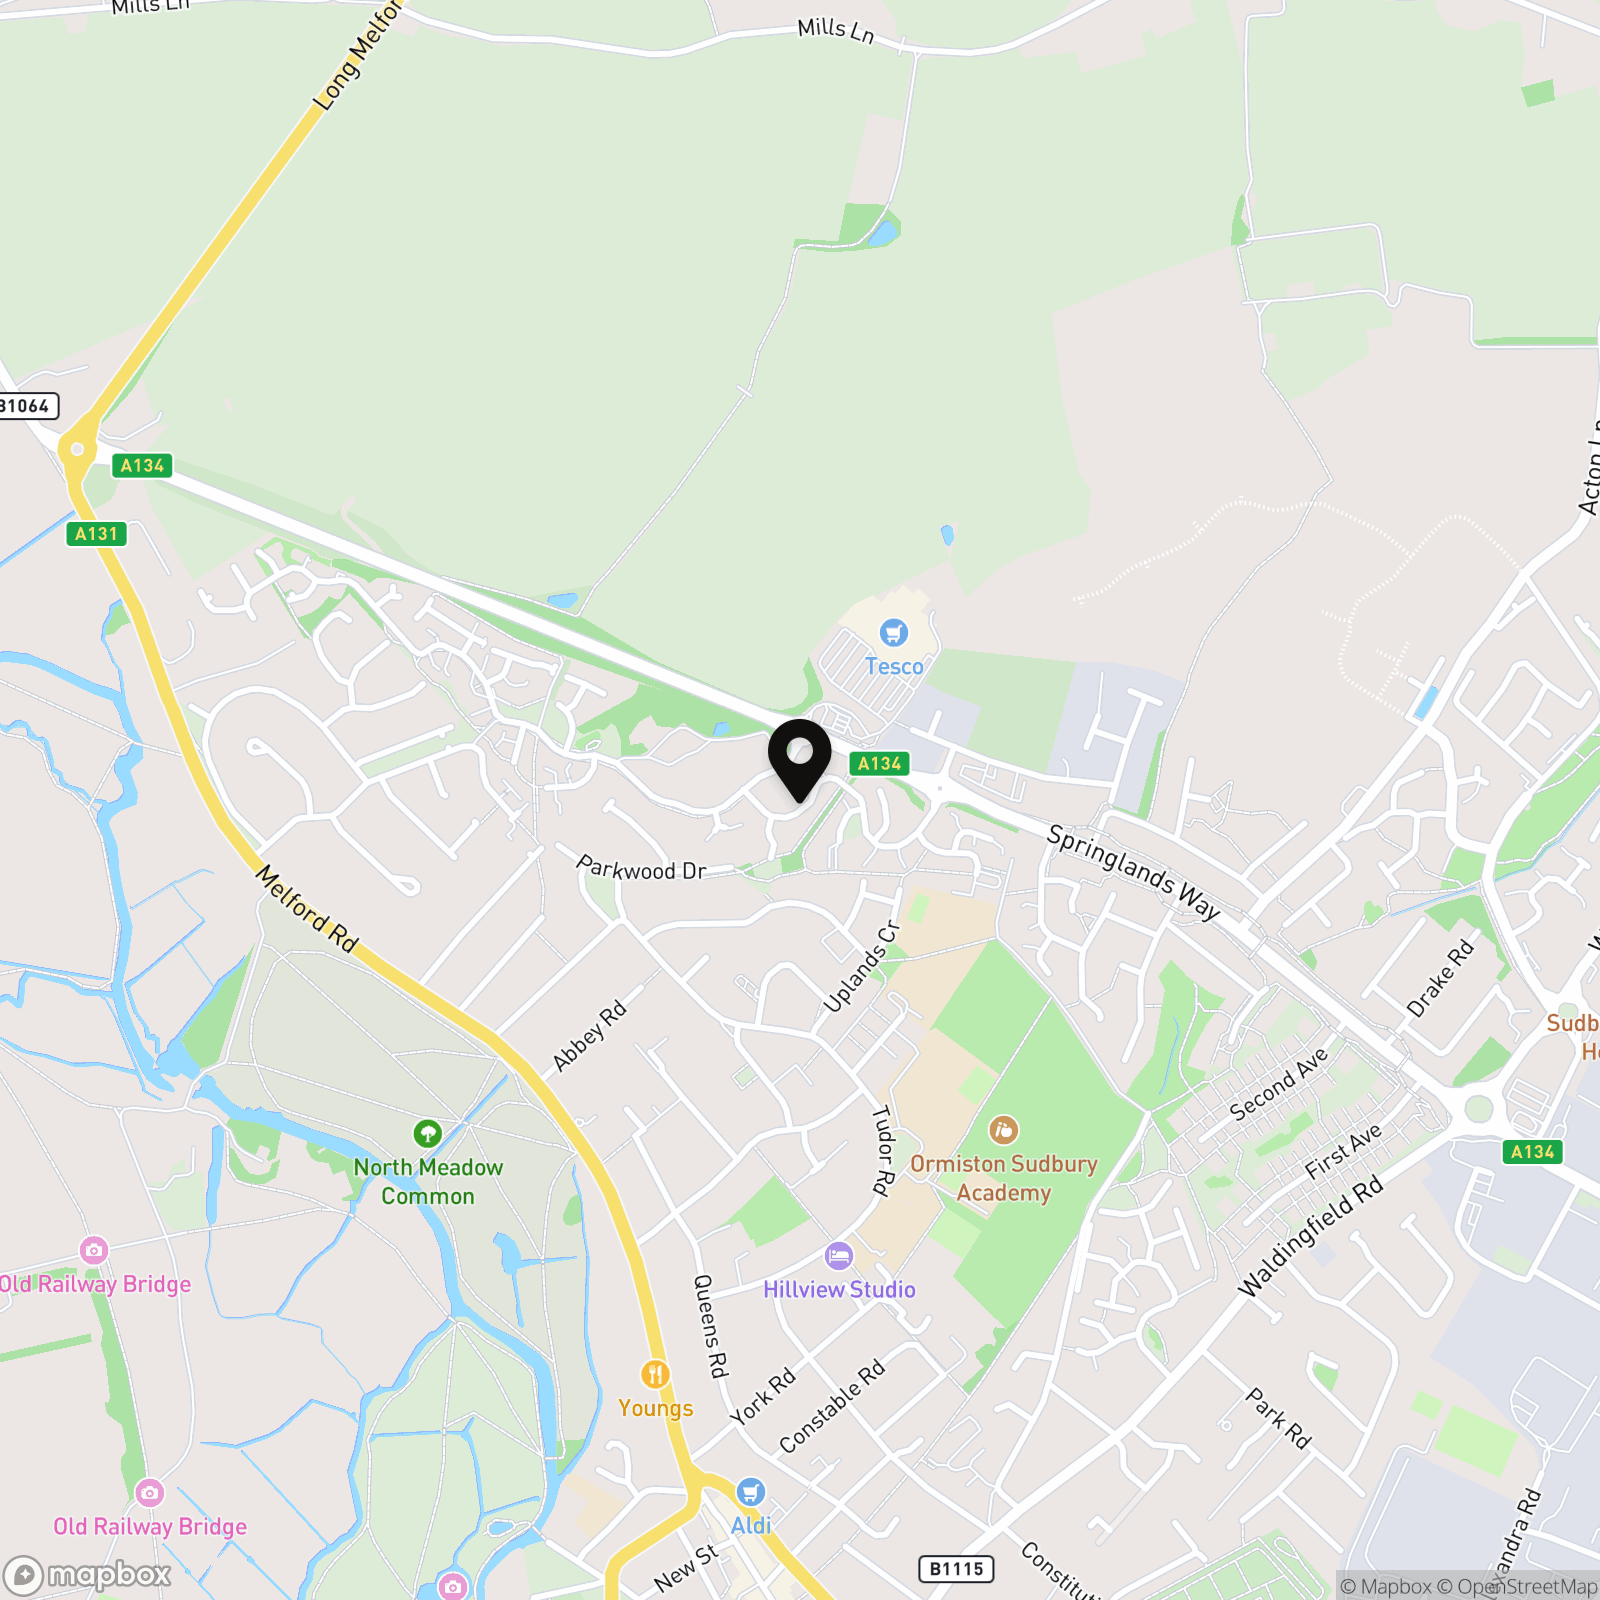
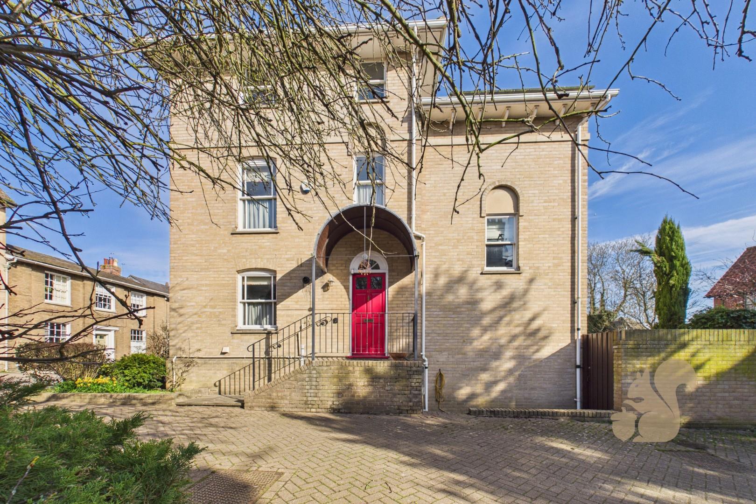
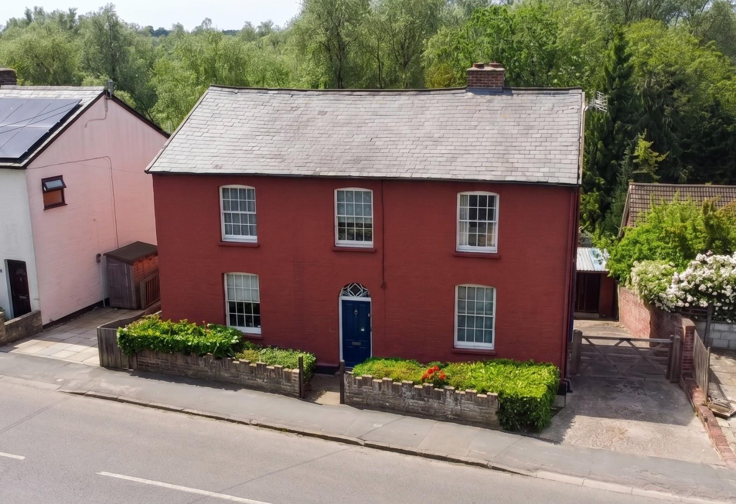
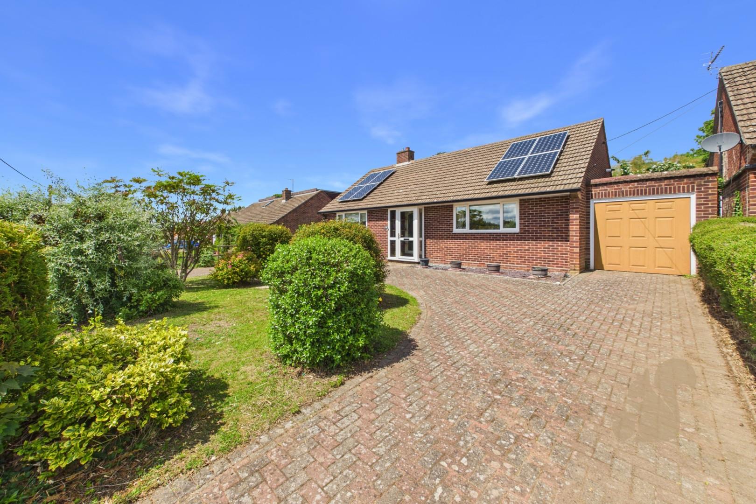
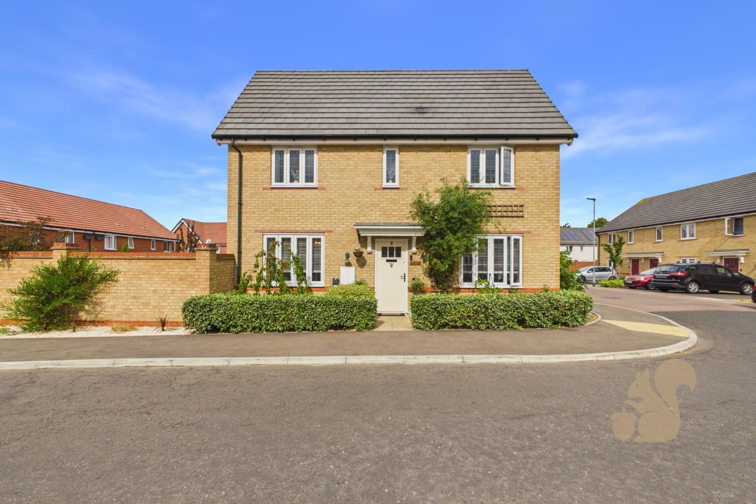
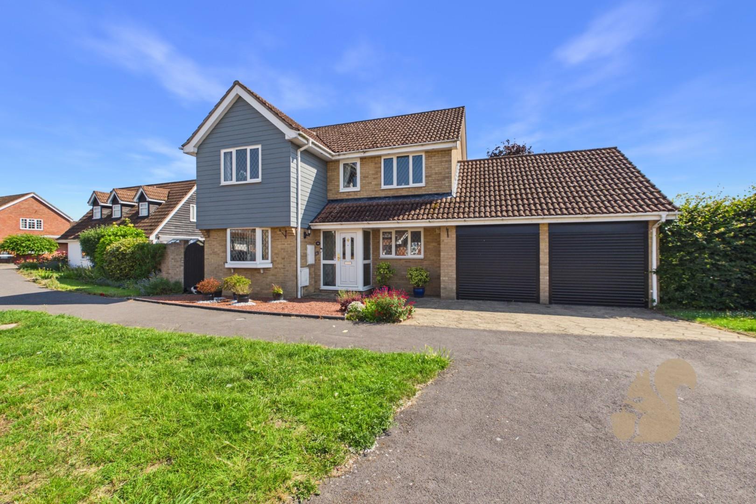
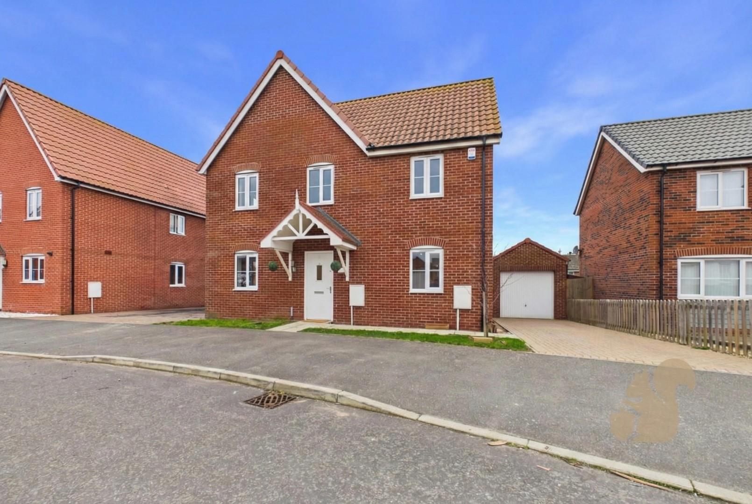
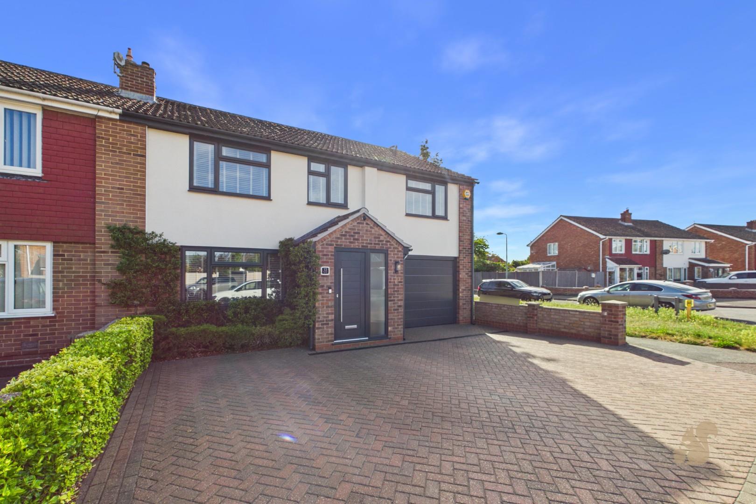
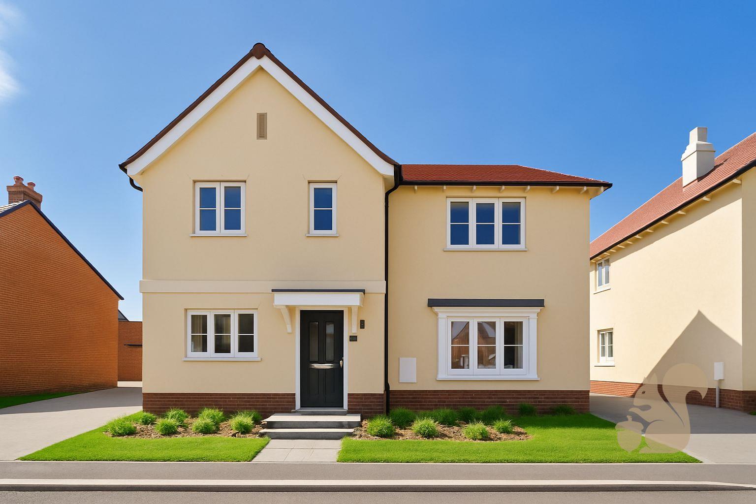
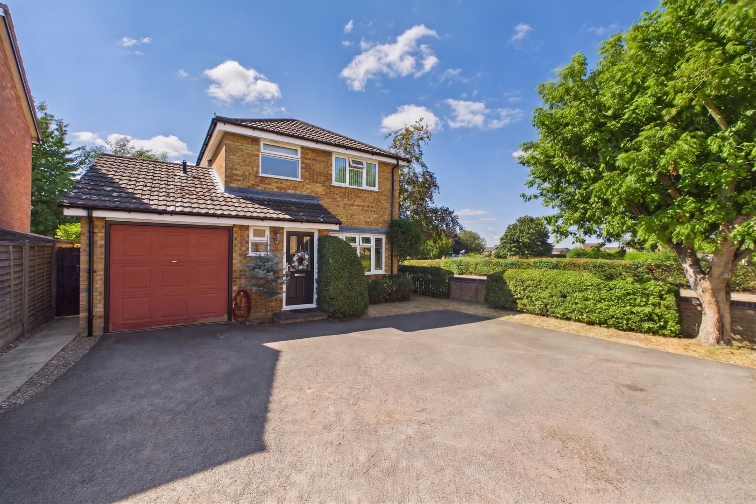
PRICE GUIDE £425,000 - £450,000. An exceptionally well-presented detached family home, situated within a popular residential area of Sudbury, offering spacious and highly versatile accommodation arranged over three floors. This impressive home combines modern styling with practical family living, featuring a contemporary kitchen/diner, multiple reception spaces, and an integral garage.
PRICE GUIDE £425,000 - £450,000. An exceptionally well-presented detached family home, situated within a popular residential area of Sudbury, offering spacious and highly versatile accommodation arranged over three floors. This impressive home combines modern styling with practical family living, featuring a contemporary kitchen/diner, multiple reception spaces, and an integral garage. The property is approached via steps leading to the front door, opening into a welcoming and spacious reception hall with stairs rising to the first floor and a further staircase descending to the lower ground floor. The main sitting room is positioned to the front of the property, enjoying a bright outlook and providing a comfortable space for relaxation. This space lead through to a stunning kitchen/d...
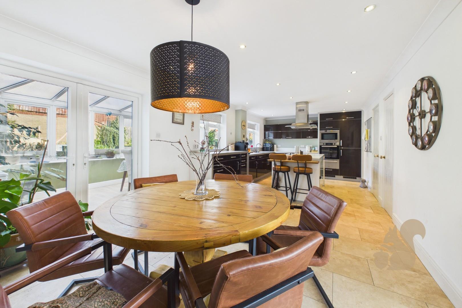
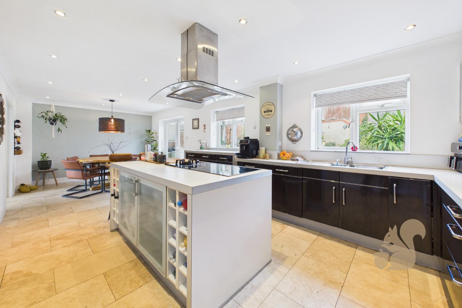
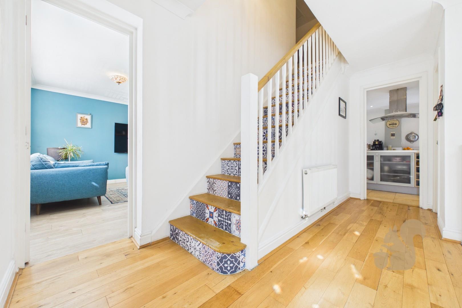
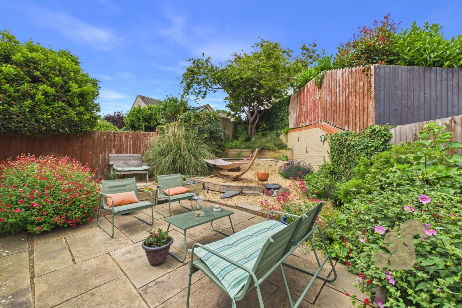
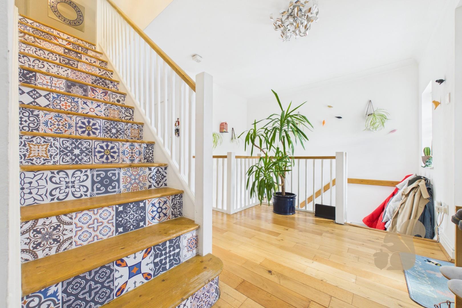
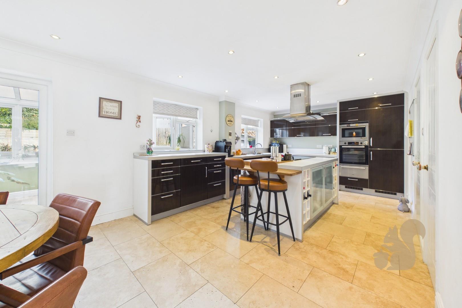
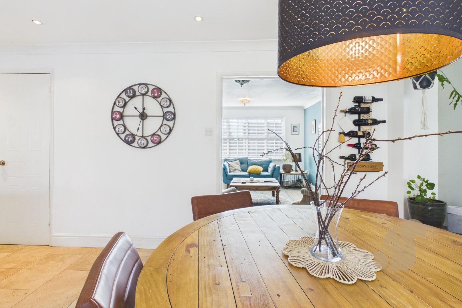
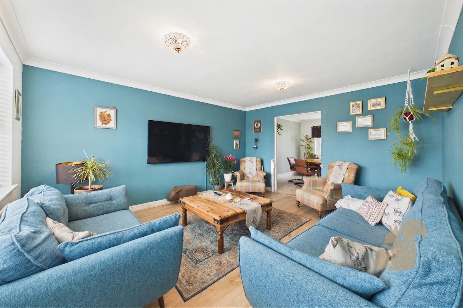
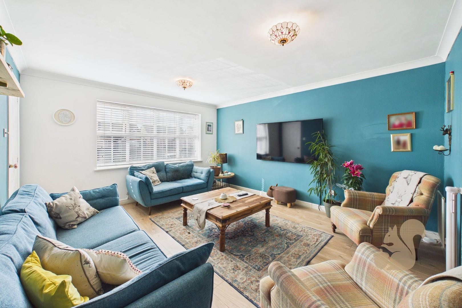
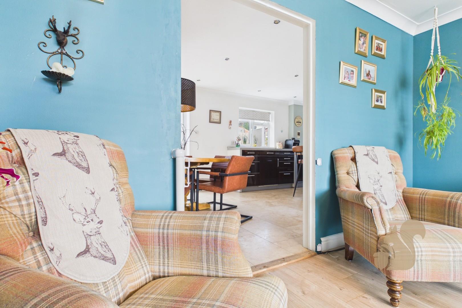
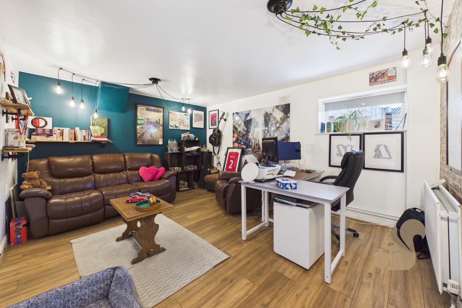
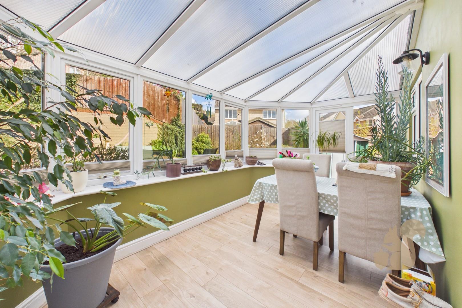
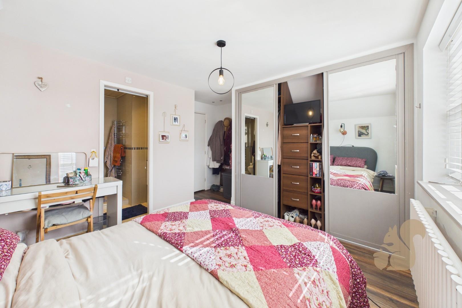
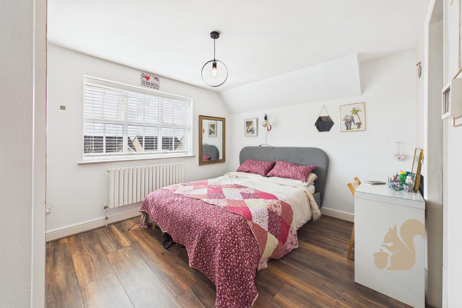
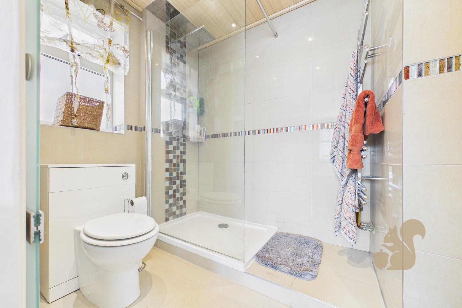
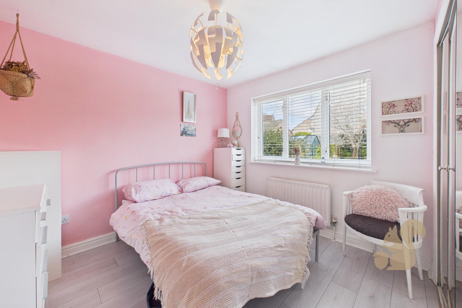
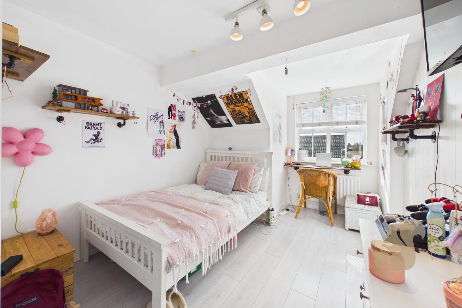
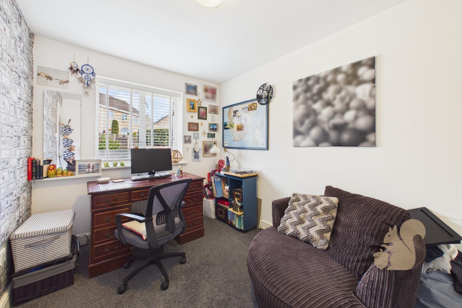
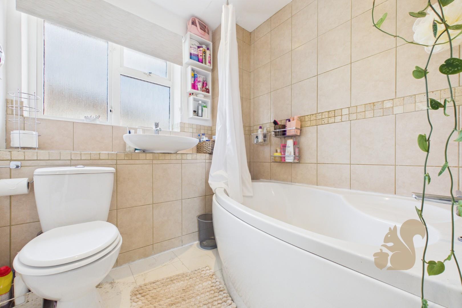
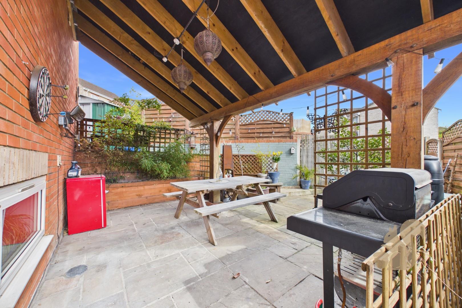
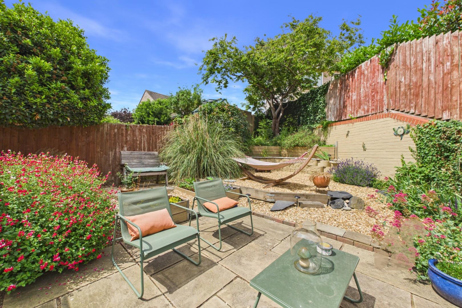
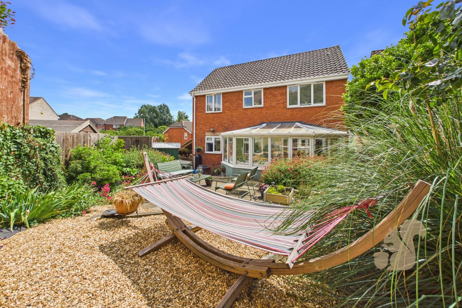
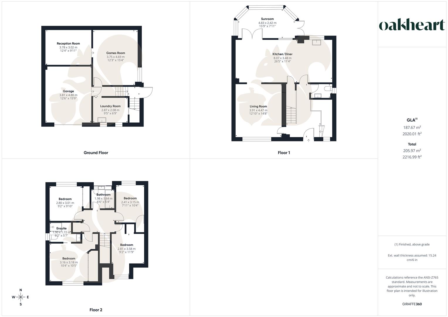
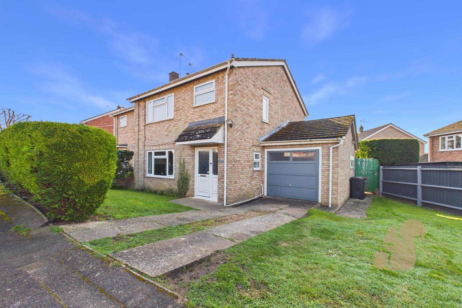
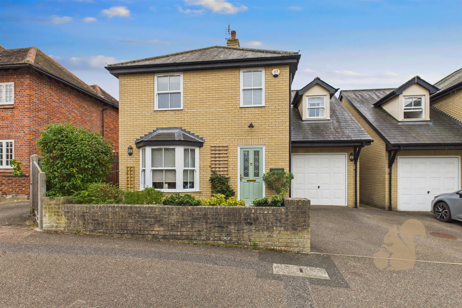
PRICE GUIDE £425,000 - £450,000. An exceptionally well-presented detached family home, situated within a popular residential area of Sudbury, offering spacious and highly versatile accommodation arranged over three floors. This impressive home combines modern styling with practical family living, featuring a contemporary kitchen/diner, multiple reception spaces, and an integral garage. The property is approached via steps leading to the front door, opening into a welcoming and spacious reception hall with stairs rising to the first floor and a further staircase descending to the lower ground floor. The main sitting room is positioned to the front of the property, enjoying a bright outlook and providing a comfortable space for relaxation. This space lead through to a stunning kitchen/diner, thoughtfully designed with a range of high-gloss units, integrated appliances including double oven, microwave, fridge/freezer, and dishwasher, as well as a central island with induction hob and butchers block. The space is further enhanced by underfloor heating and flows seamlessly into the sun room, which overlooks the rear garden and opens onto a paved terrace, perfect for entertaining. The first floor offers four well-proportioned bedrooms, including a principal bedroom with fitted wardrobes and a stylish refitted en suite shower room. Additional bedrooms benefit from built-in storage, and the floor is completed by a modern family bathroom. The lower ground floor provides excellent additional living space, ideal for growing families or those working from home. This level includes a useful utility room, a games room/cinema space, and an additional reception area, offering flexibility for a variety of uses. There is also internal access to the integral garage. Externally, the property enjoys a private rear garden with a patio seating area, ideal for outdoor dining, along with the benefit of a substantial garage space and driveway parking.