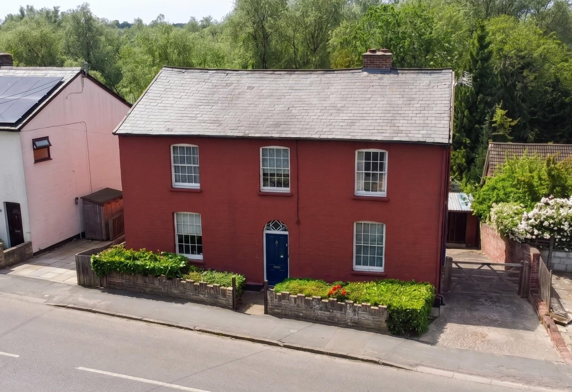
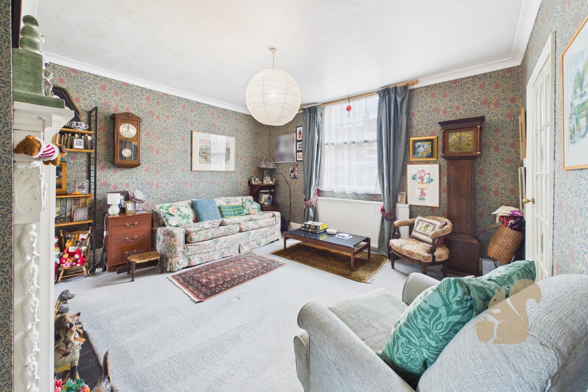
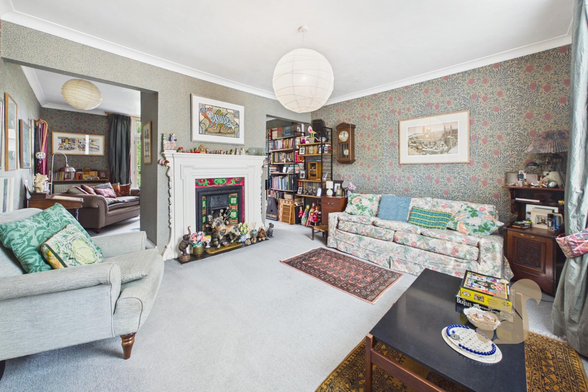
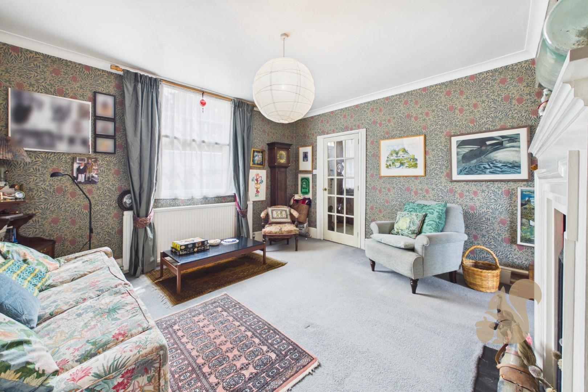
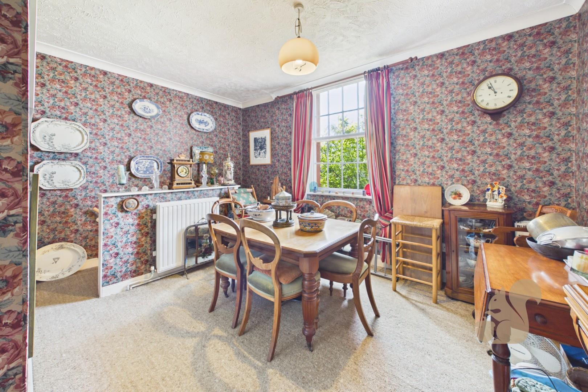
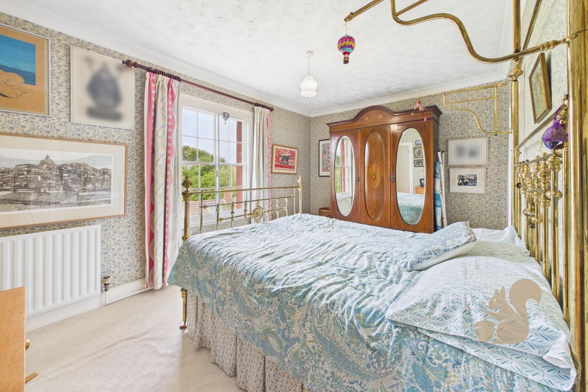
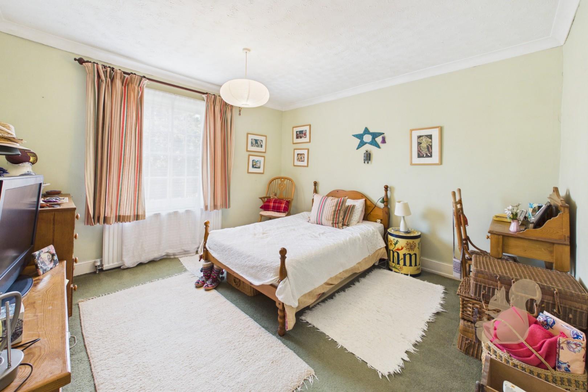
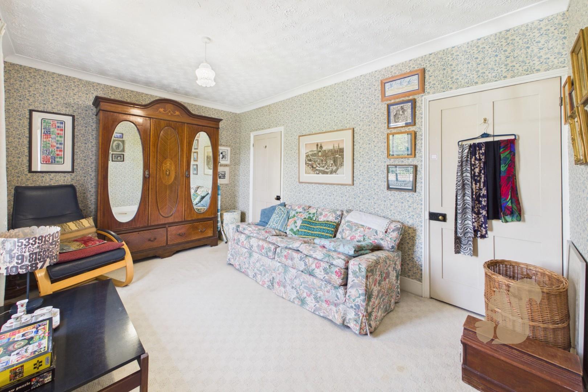
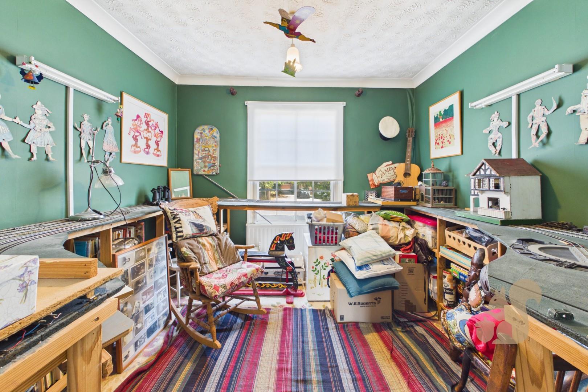
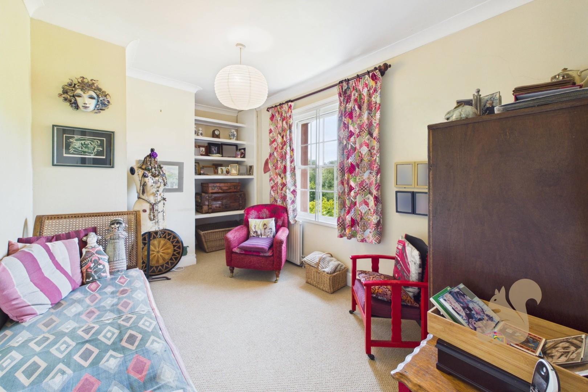
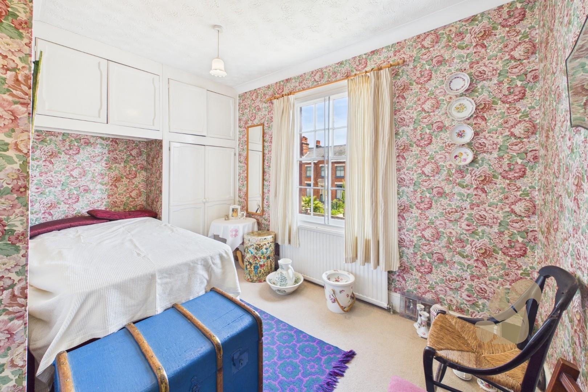
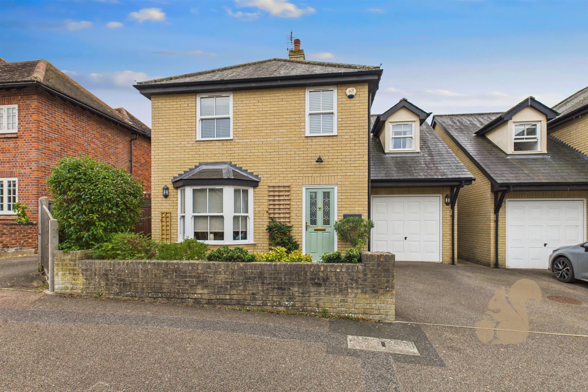
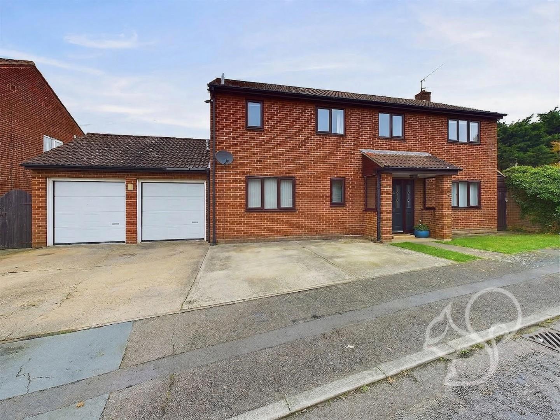
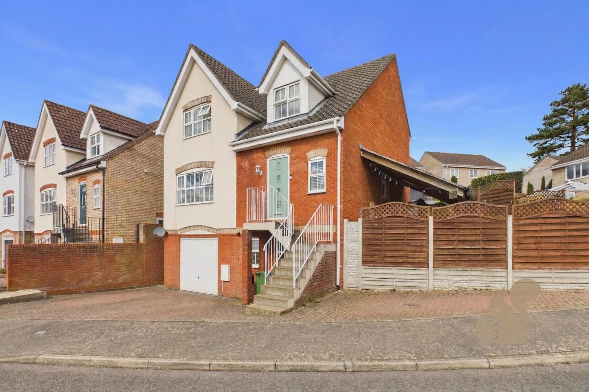
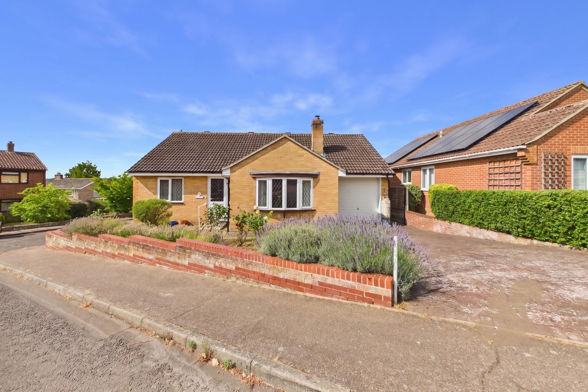
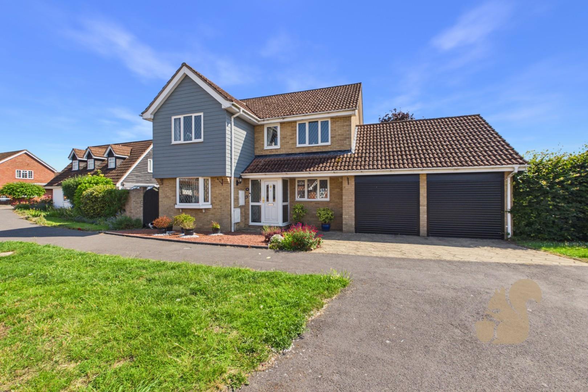
*£475,000 - £500,000* This substantial Victorian detached town house occupies a convenient position within easy reach of local amenities, whilst also being close to countryside walks. Offering accommodation arranged over three floors, the property is rich in period character and presents an exciting opportunity for a purchaser to personalise a home of considerable size and flexibility.
Convenient Access to Train Station Via Nearby Footpath
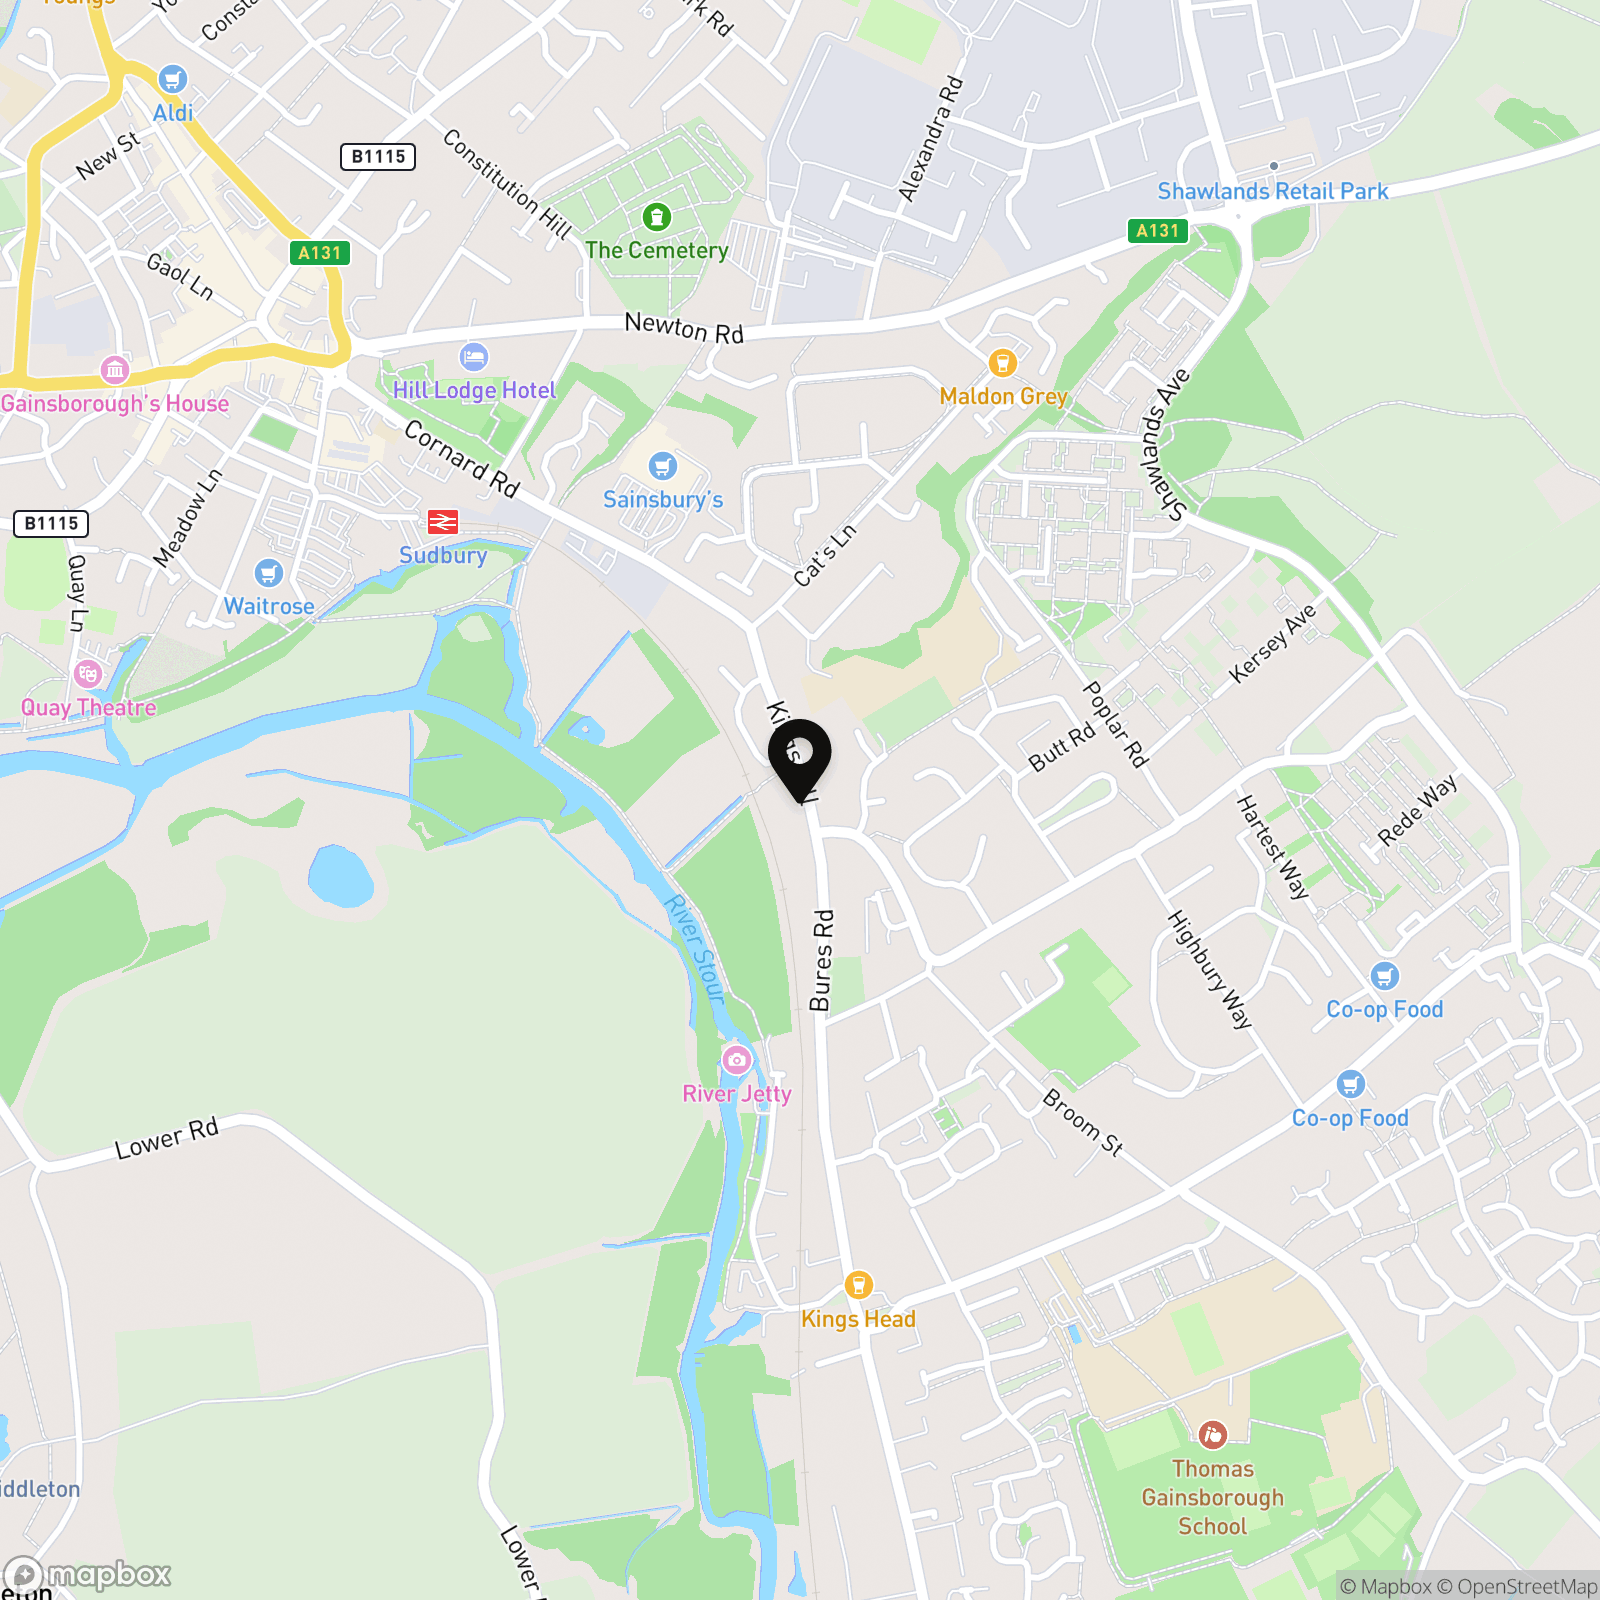
Close to Schooling, Amenities and Train Station
Impressive and Versatile Internal Accommodation Schedule
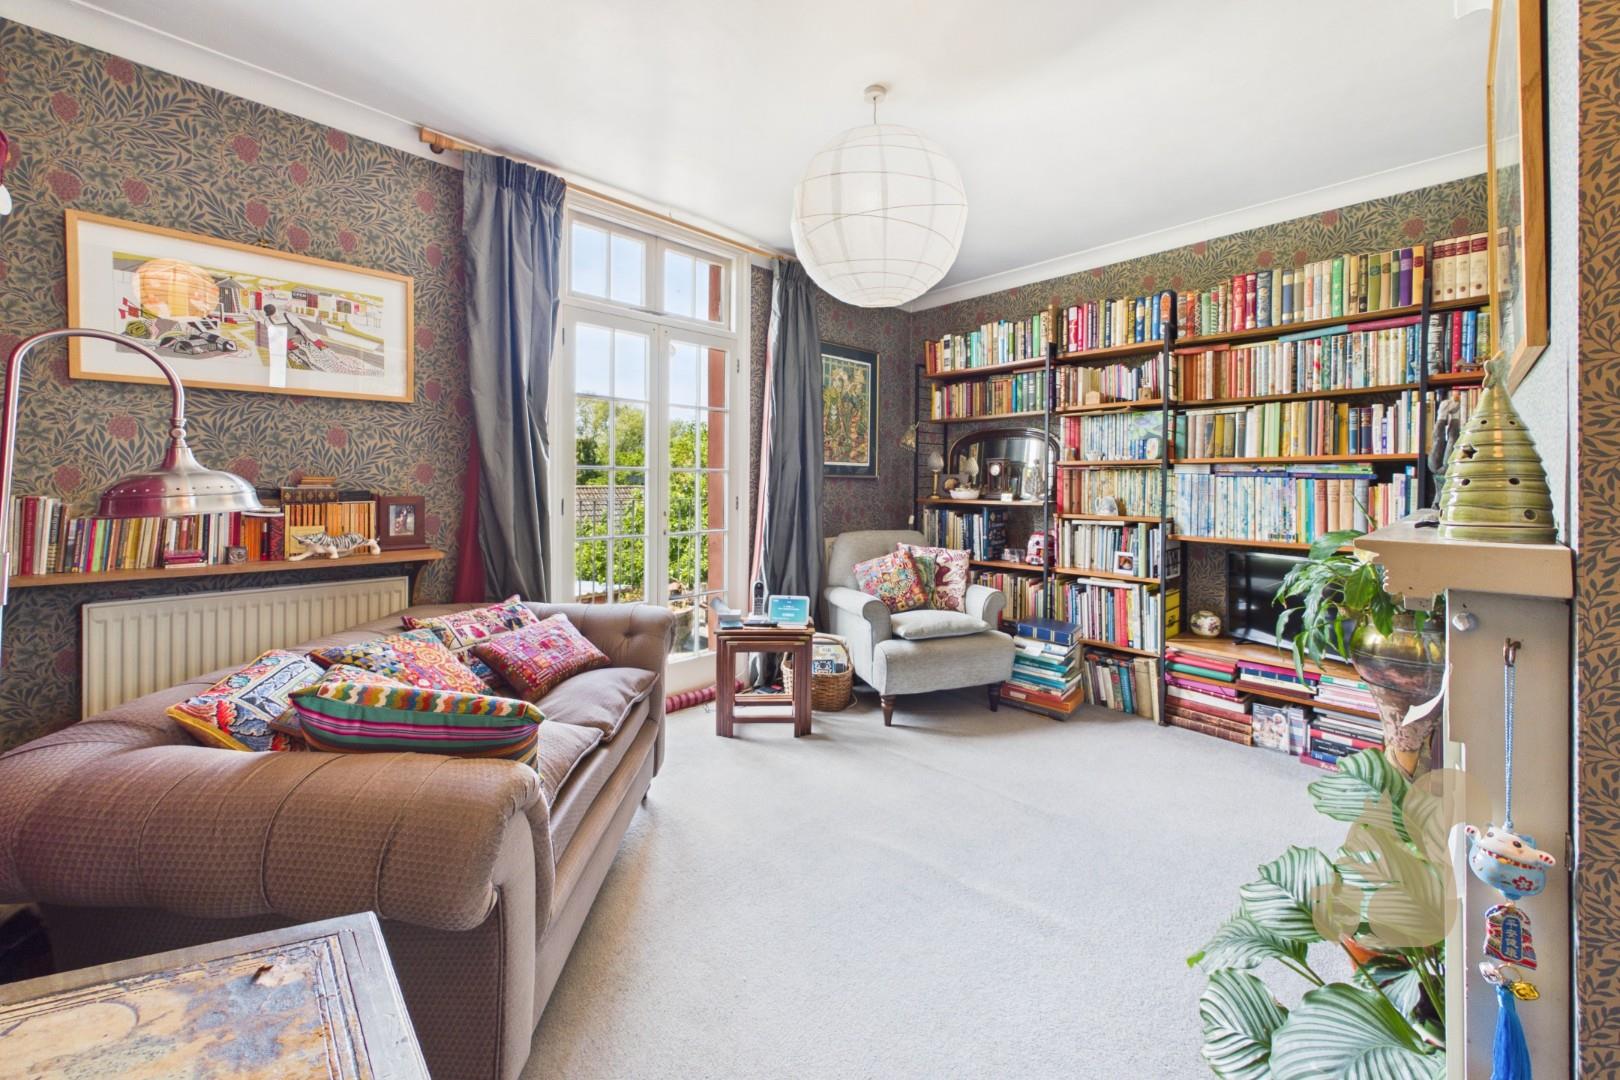
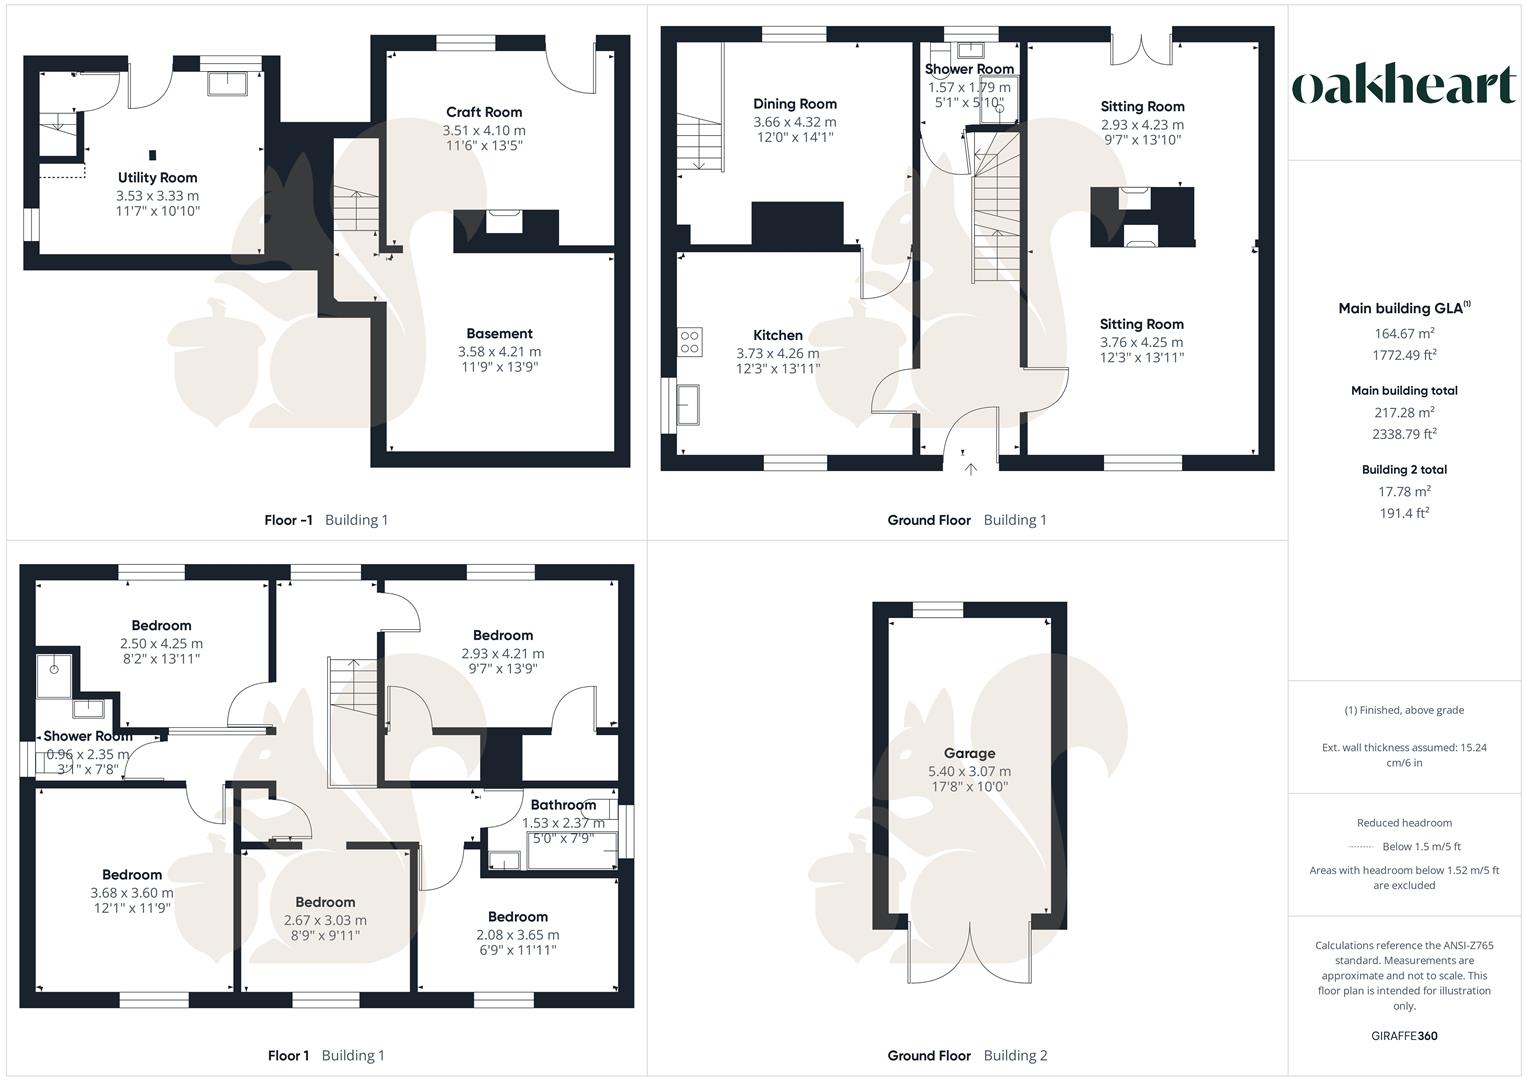
Four Reception Rooms
Accommodation Spread Over Three Floors
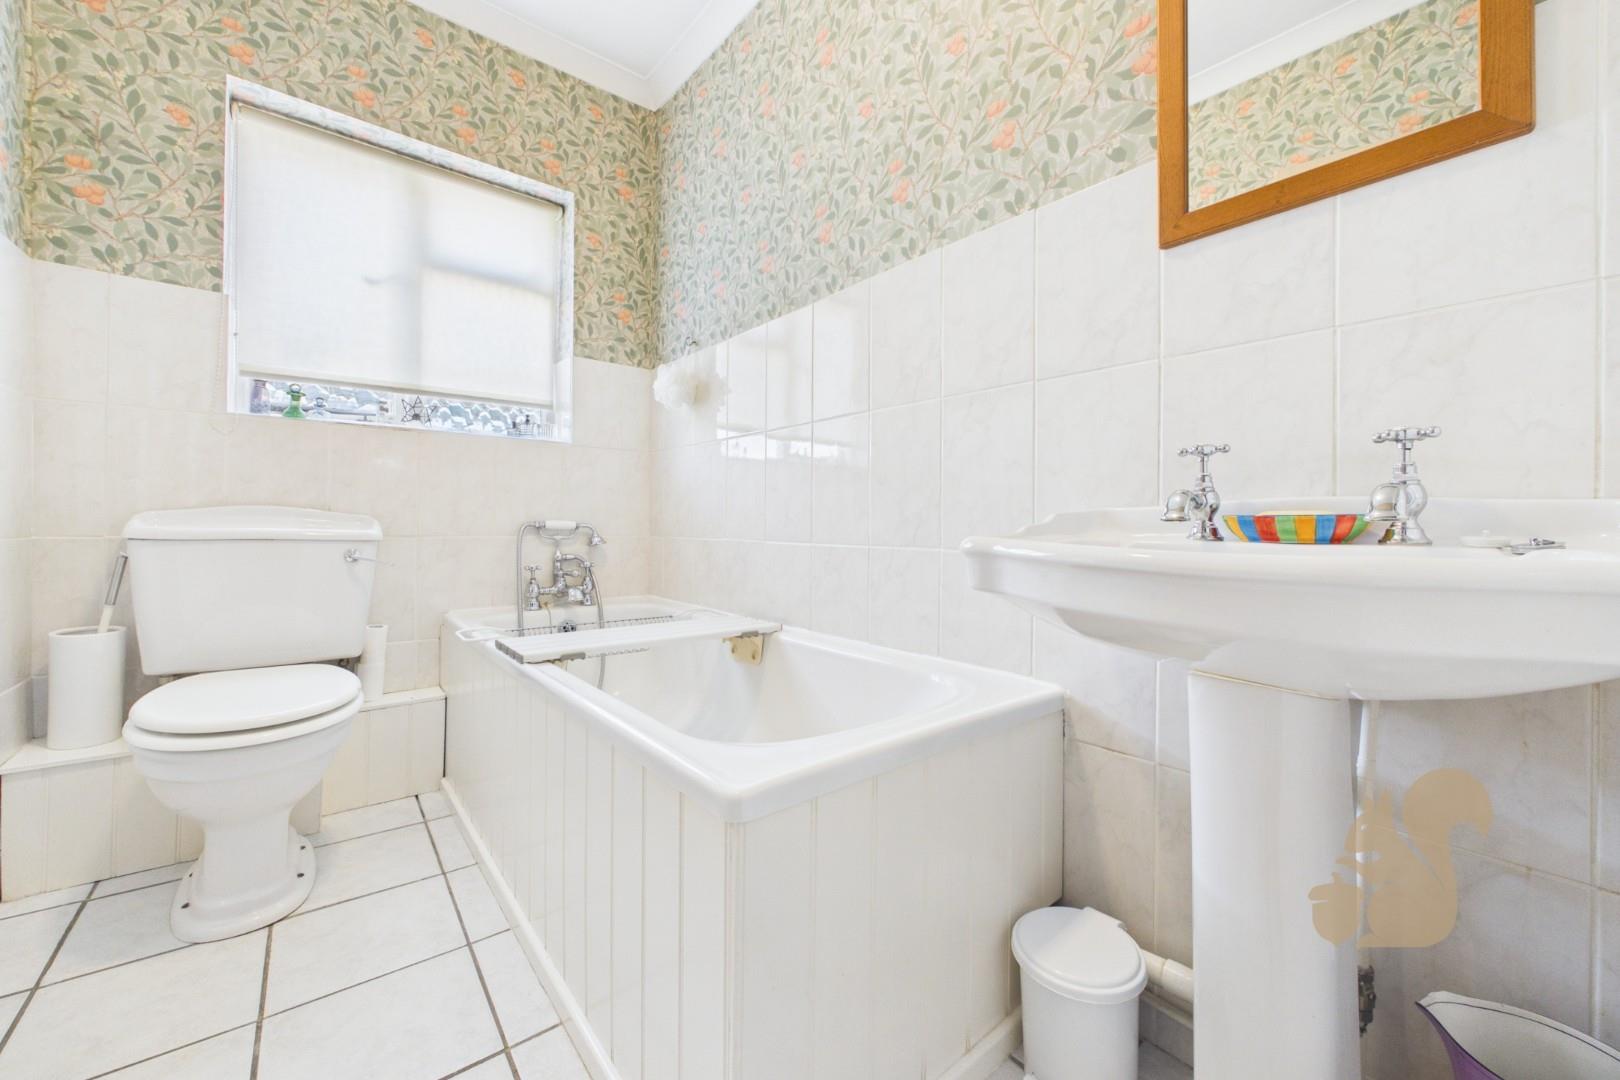
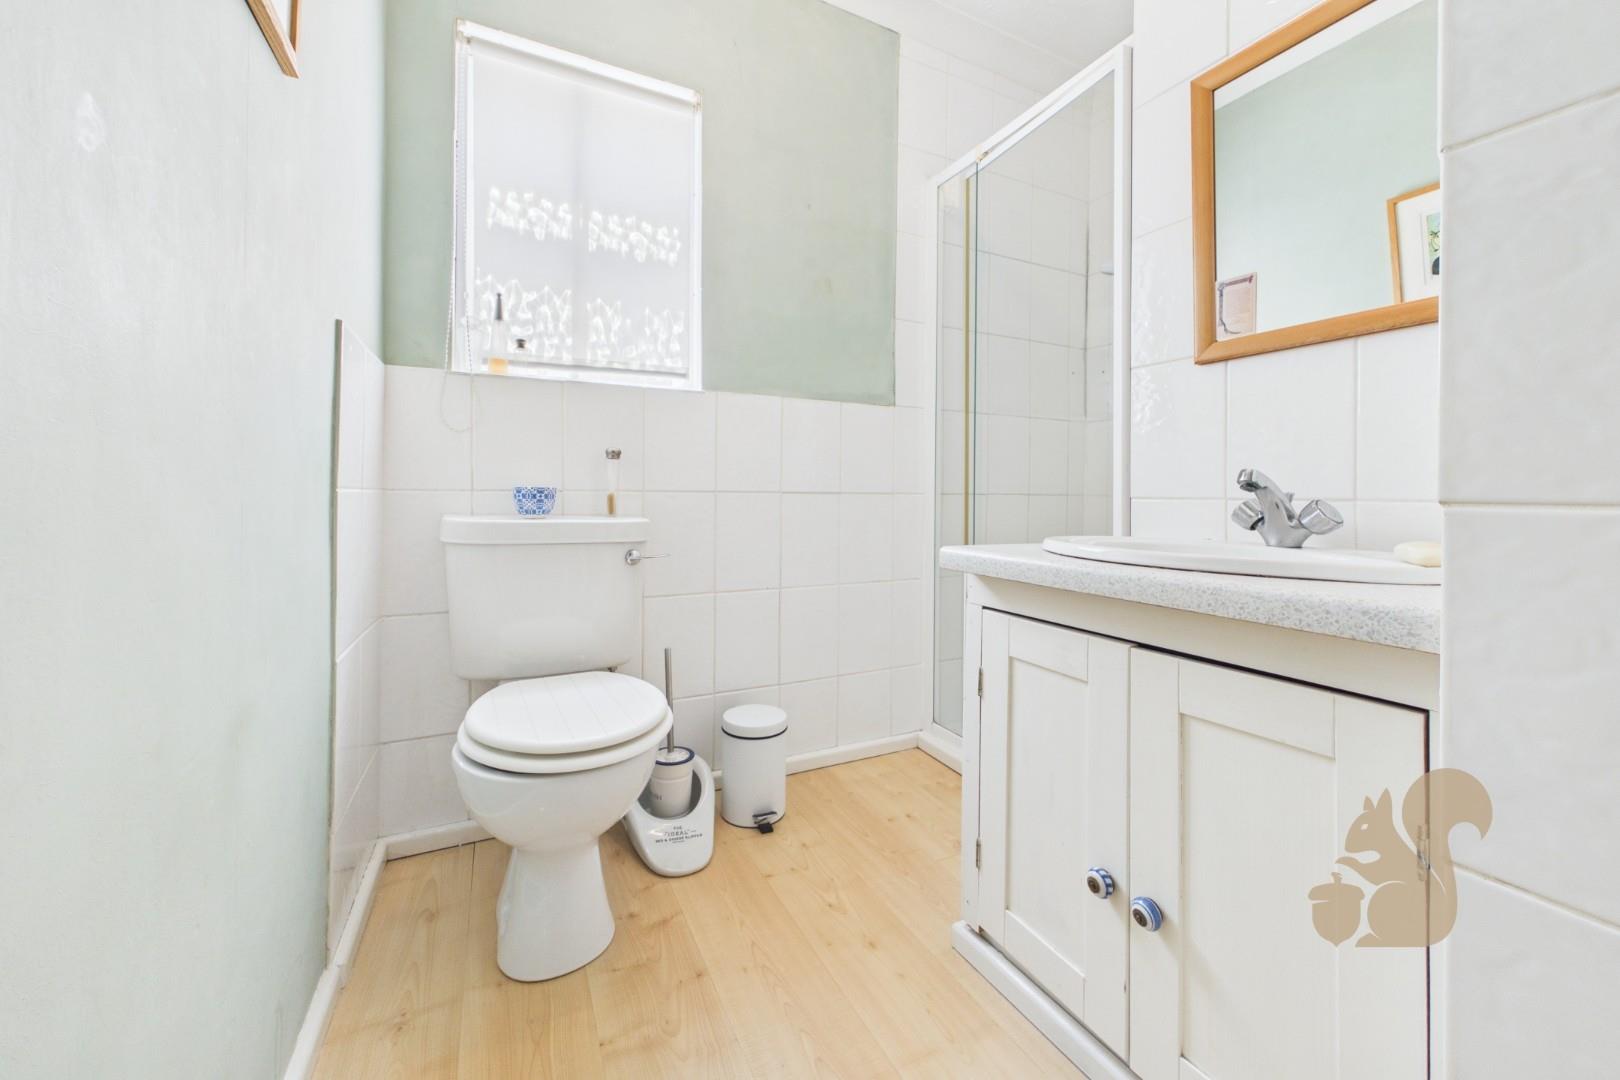
Two Shower Rooms and Family Bathroom
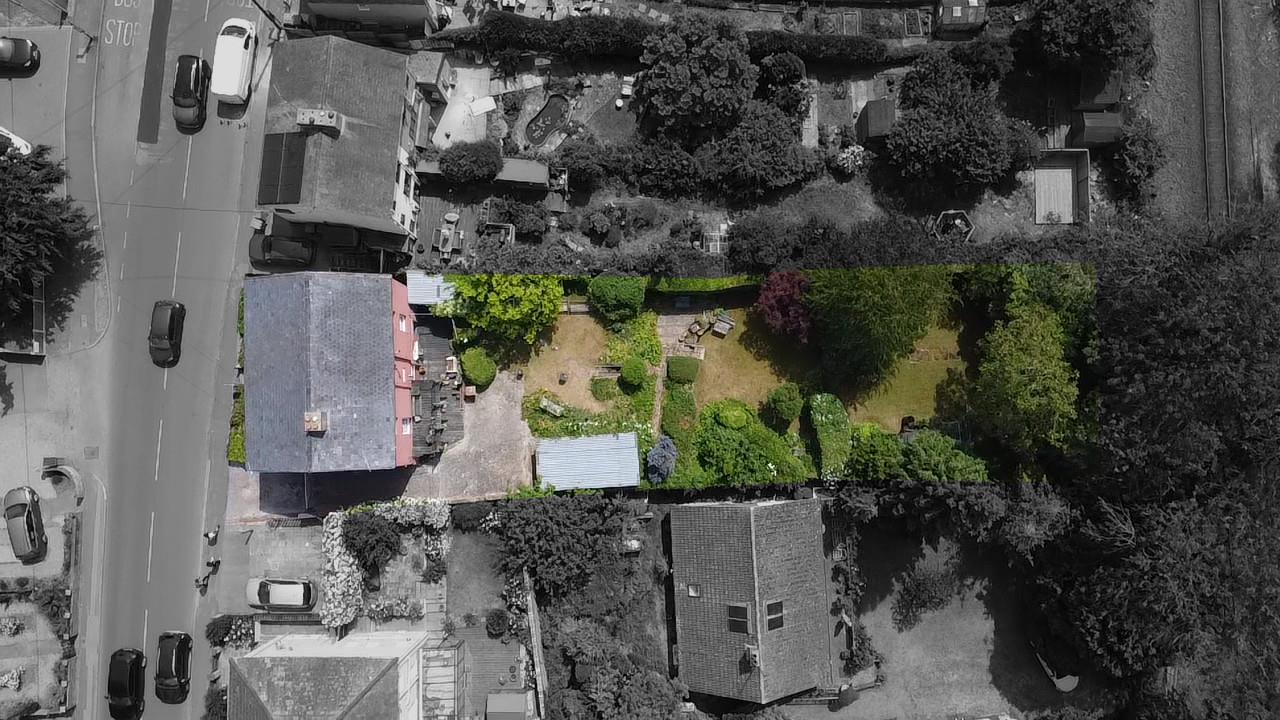
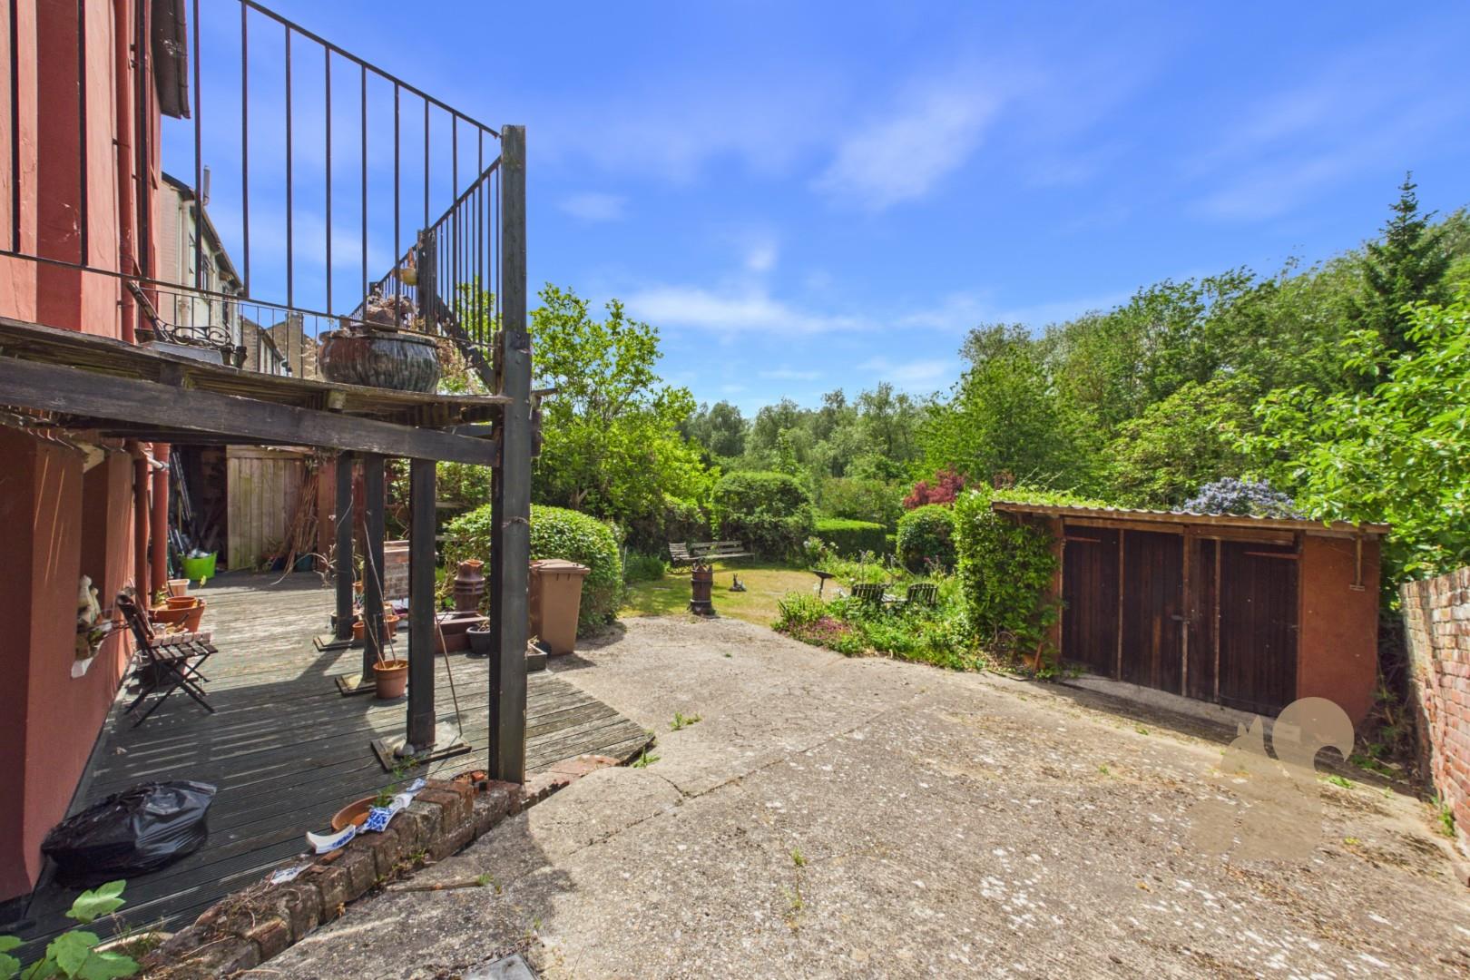
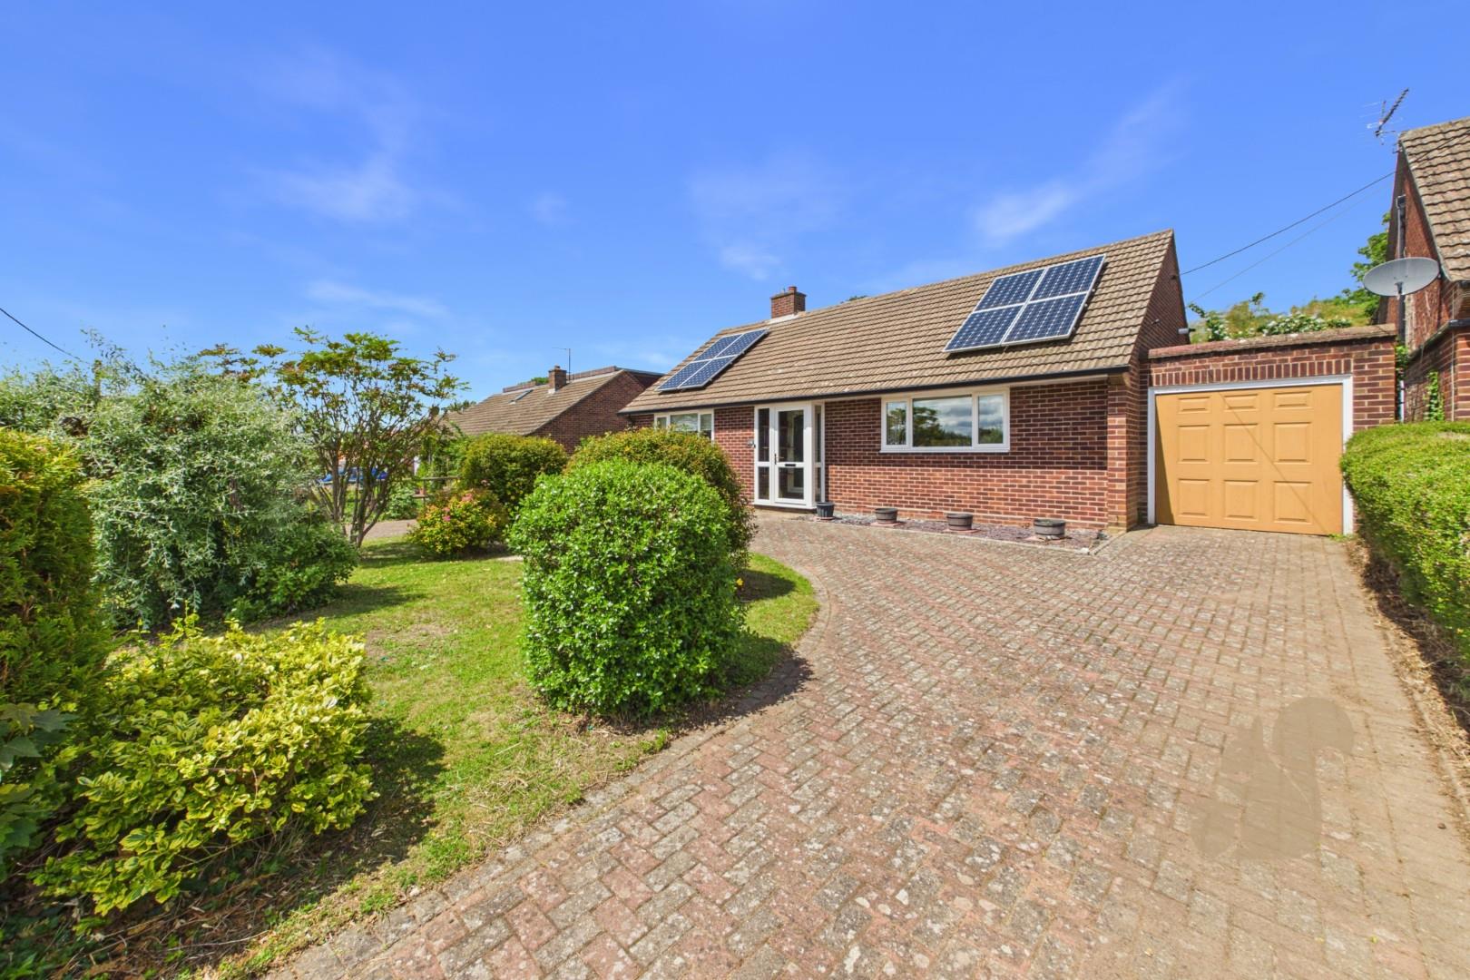
Off Street Parking and Garage
Substantial Five Bedroom Detached Victorian Home
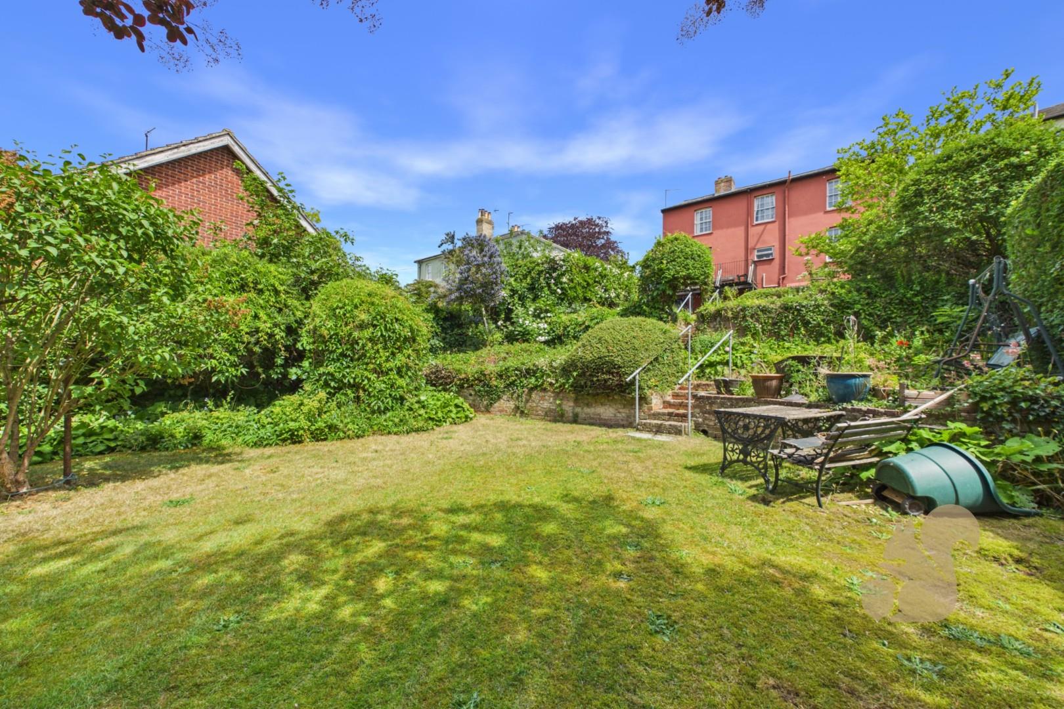
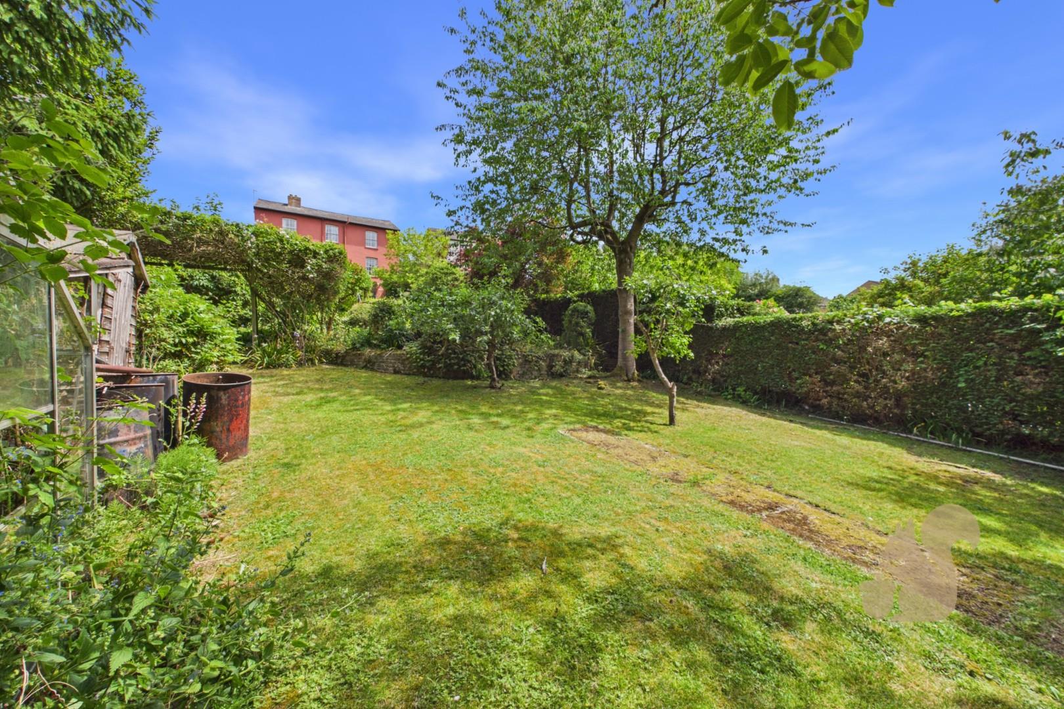
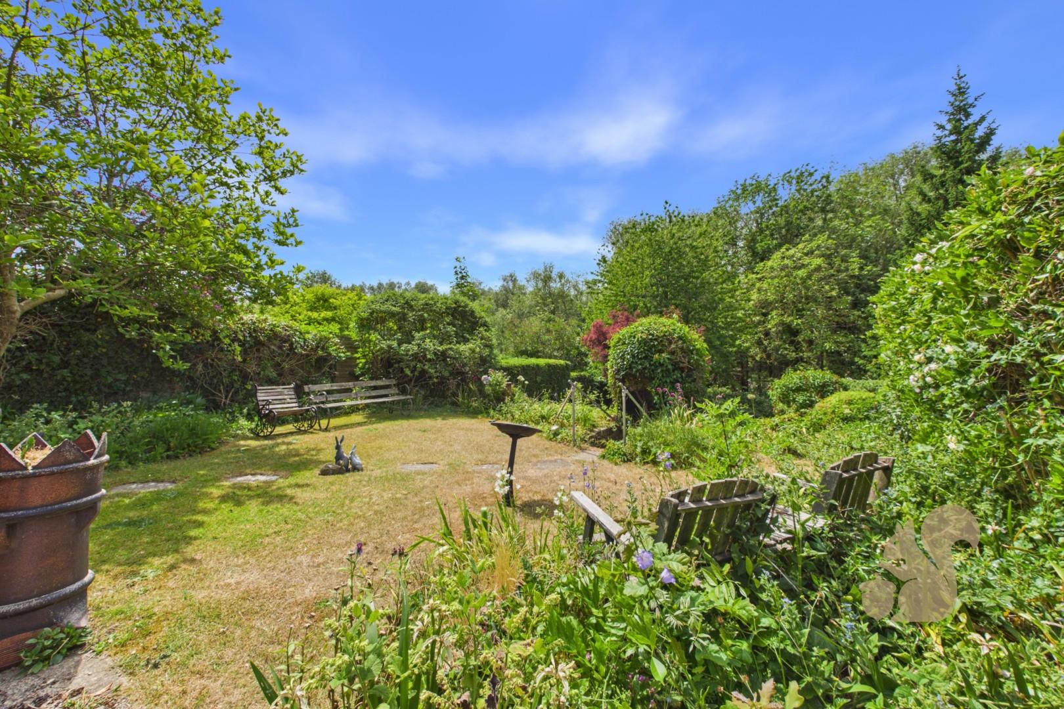
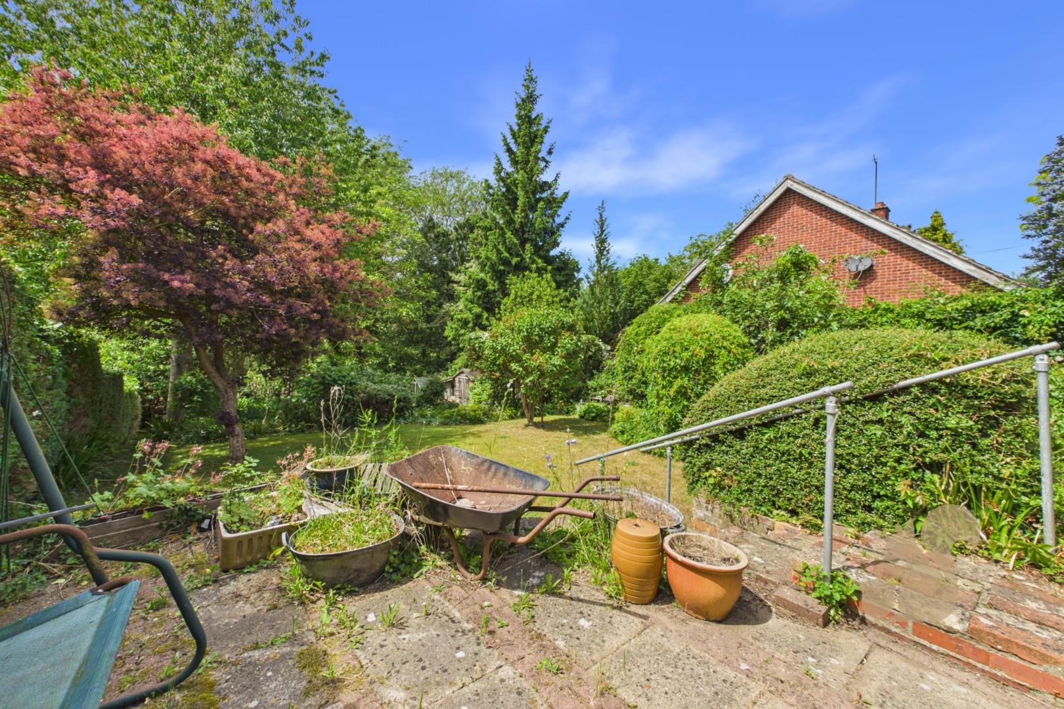
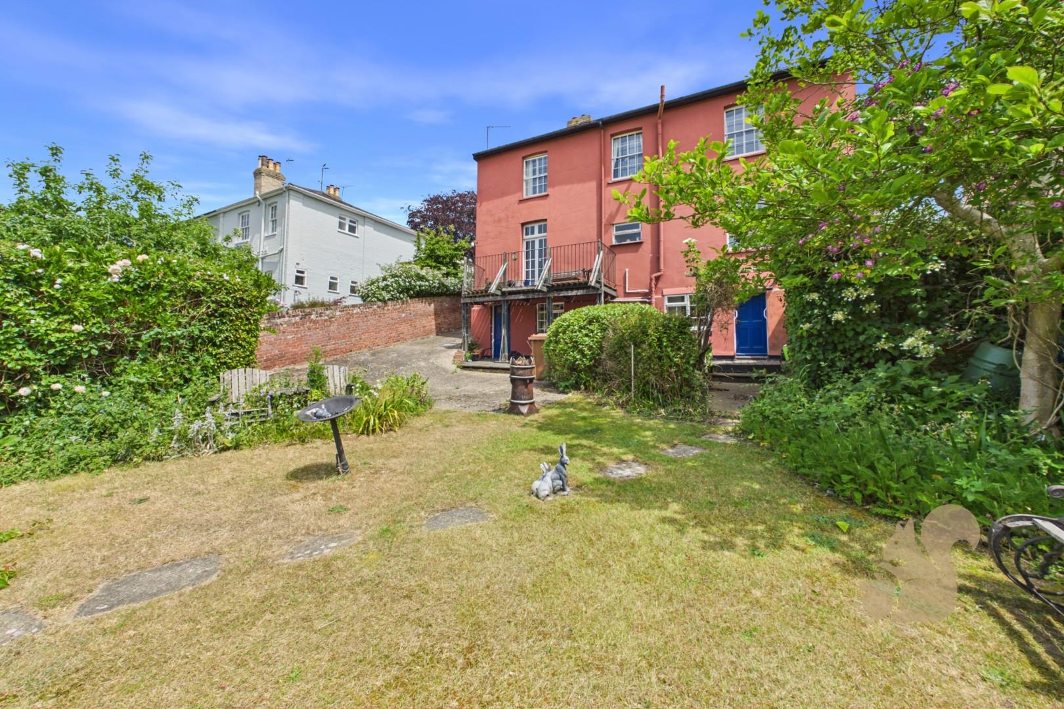
Generous and Well Established Rear Garden
Description
*£475,000 - £500,000* This substantial Victorian detached town house occupies a convenient position within easy reach of local amenities, whilst also being close to countryside walks. Offering accommodation arranged over three floors, the property is rich in period character and presents an exciting opportunity for a purchaser to personalise a home of considerable size and flexibility. The ground floor is centred around a welcoming entrance hall with original Victorian features, including high ceilings and deep skirting boards. The kitchen/breakfast room is fitted with a range of units and provides ample space for informal dining. Beyond this are a number of reception rooms offering excellent versatility, including a formal living room with feature fireplace, a charming sitting room wi...
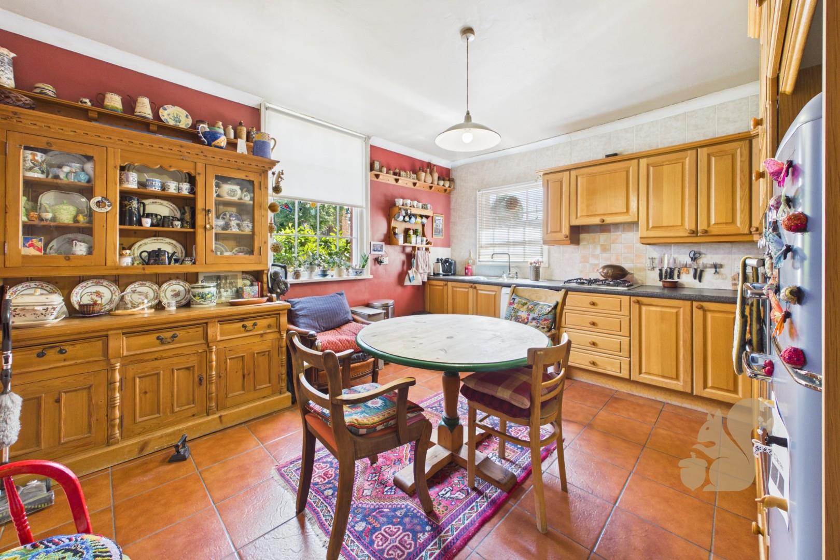
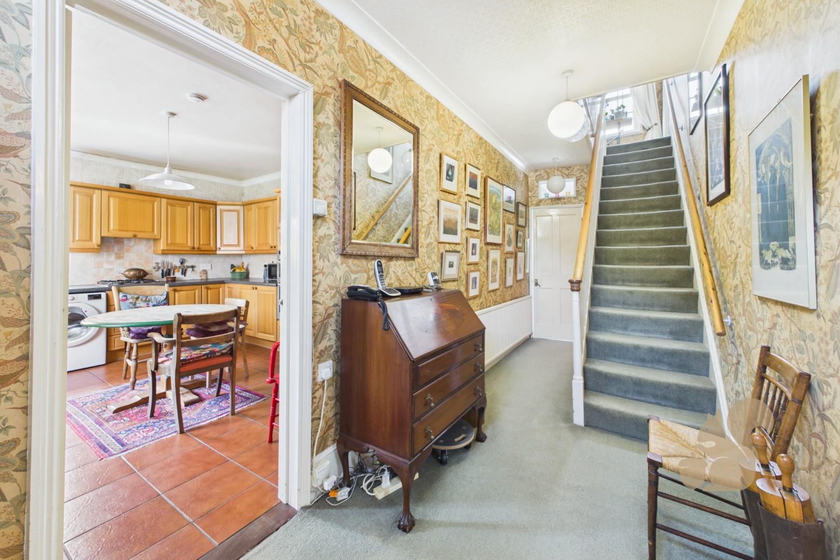
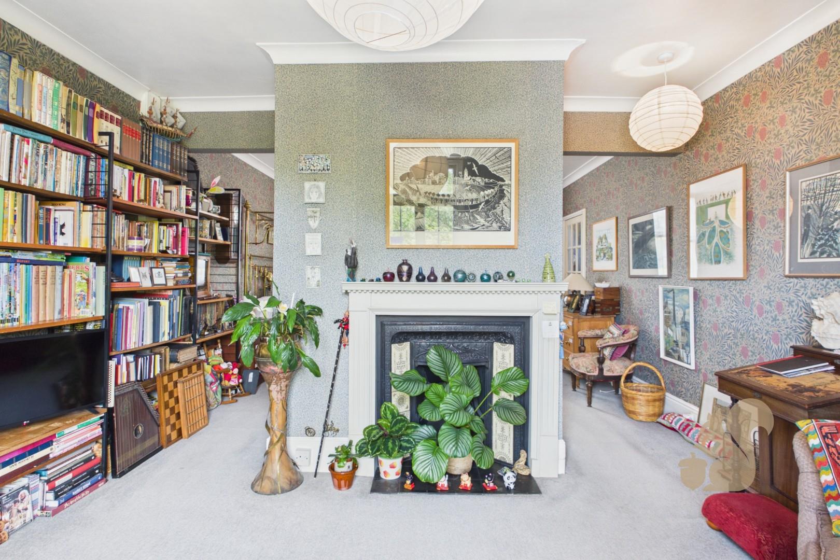
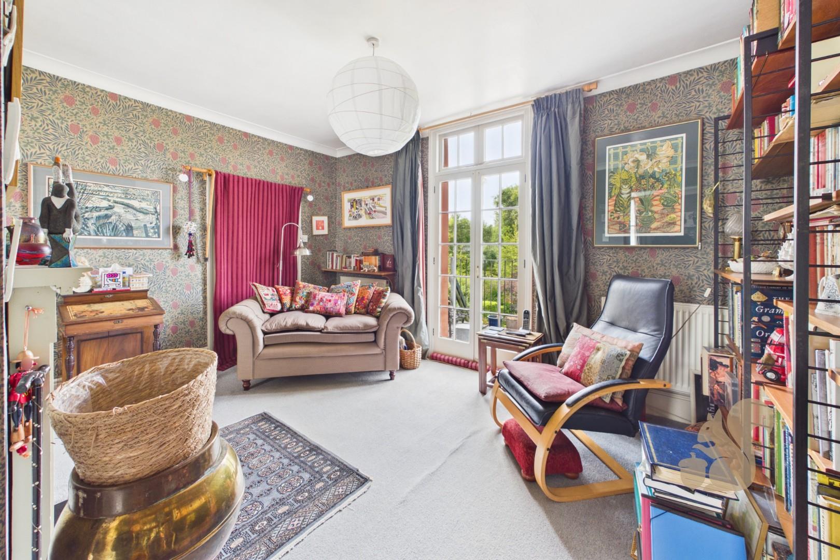
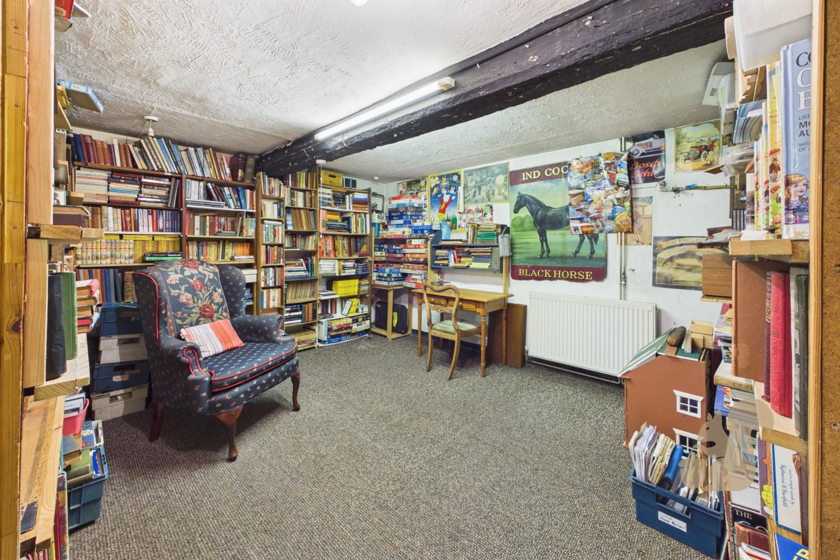
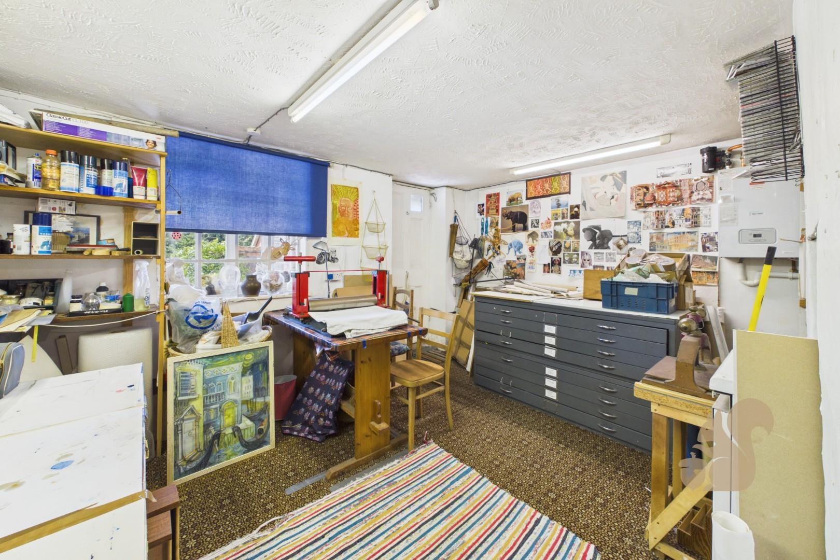
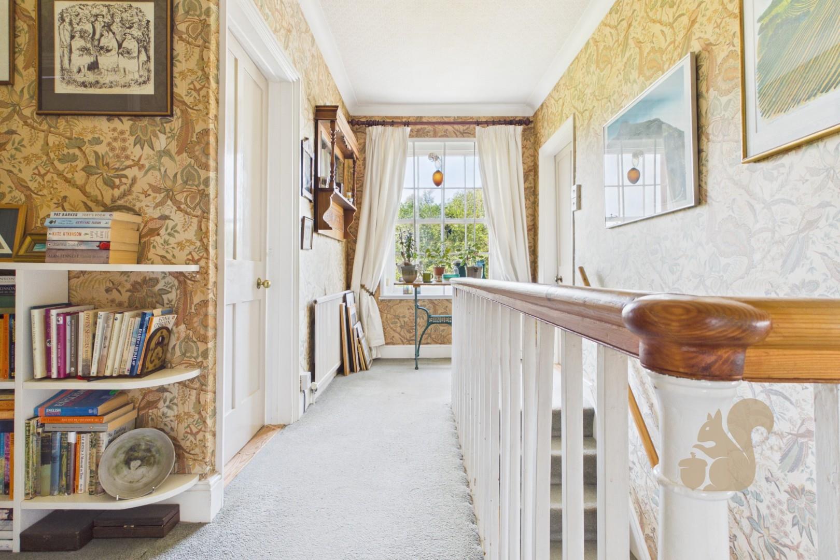
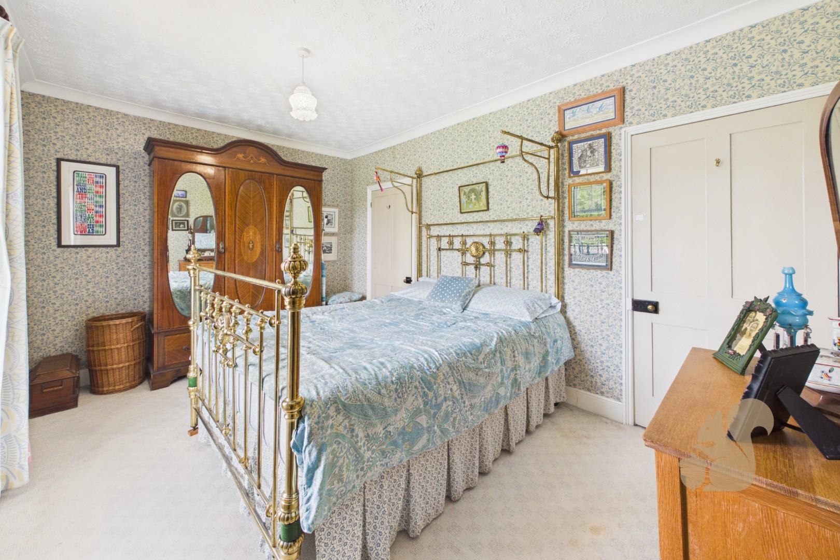
*£475,000 - £500,000* This substantial Victorian detached town house occupies a convenient position within easy reach of local amenities, whilst also being close to countryside walks. Offering accommodation arranged over three floors, the property is rich in period character and presents an exciting opportunity for a purchaser to personalise a home of considerable size and flexibility. The ground floor is centred around a welcoming entrance hall with original Victorian features, including high ceilings and deep skirting boards. The kitchen/breakfast room is fitted with a range of units and provides ample space for informal dining. Beyond this are a number of reception rooms offering excellent versatility, including a formal living room with feature fireplace, a charming sitting room with double doors opening onto a raised balcony overlooking the garden, and a separate dining room enjoying attractive garden views. A ground floor shower room completes the accommodation on this level. The lower ground floor offers further flexible living space and is accessed via two separate staircases. A basement room and adjoining windowed hobbies room provide excellent options for home working, creative pursuits, or additional reception accommodation, with direct access to the garden. A generous utility/boot room offers further storage and practical space for everyday family life. On the first floor, there are five bedrooms, providing ample accommodation for growing families or those requiring guest rooms and home office space. The bedrooms are served by both a family bathroom and an additional shower room, offering excellent convenience for modern living.