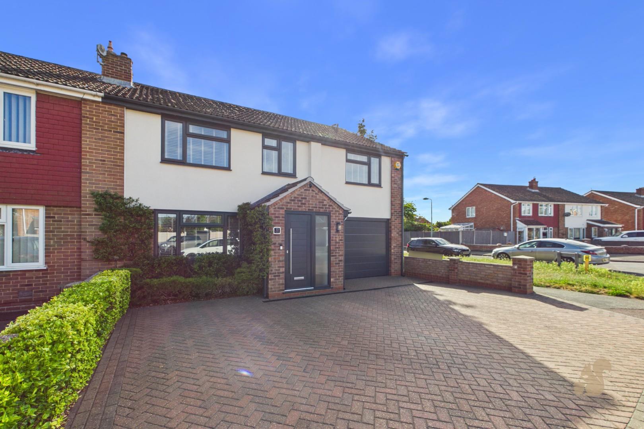
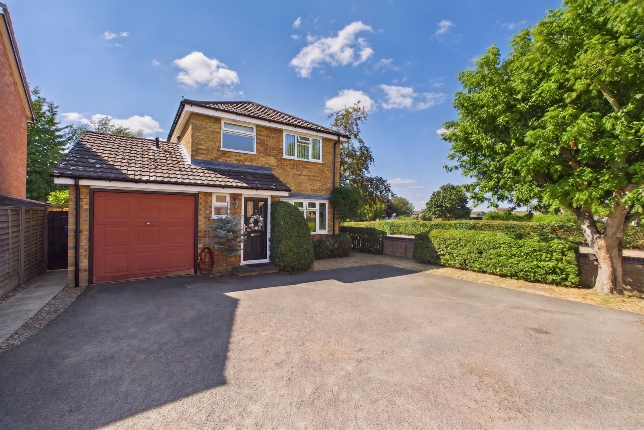
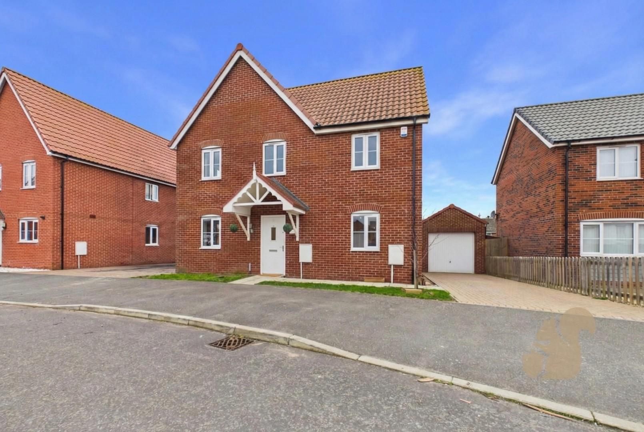
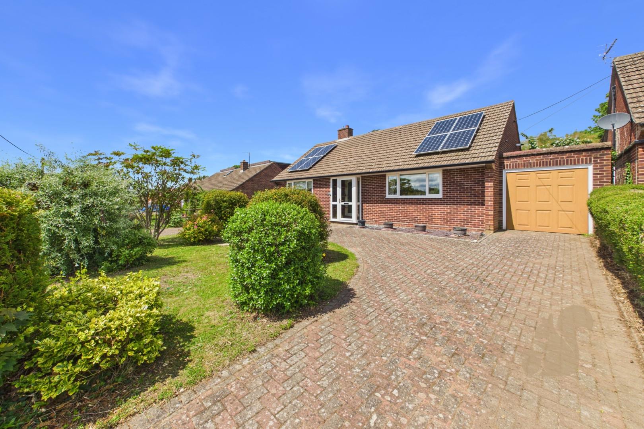
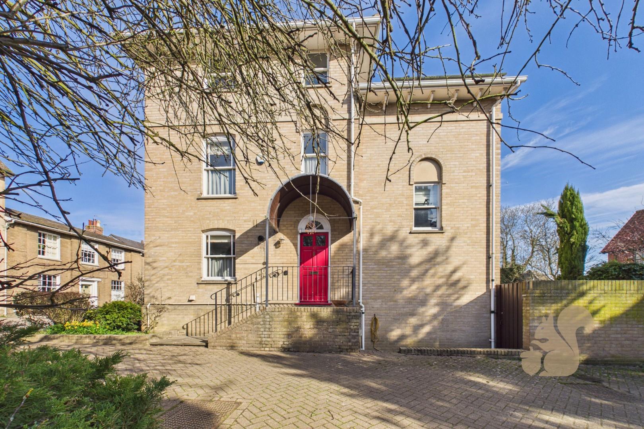
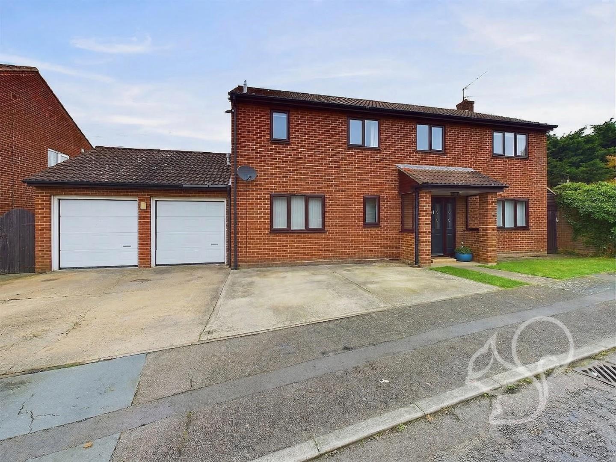
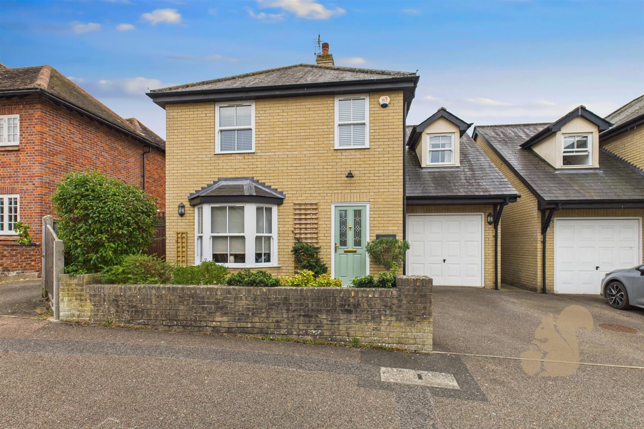
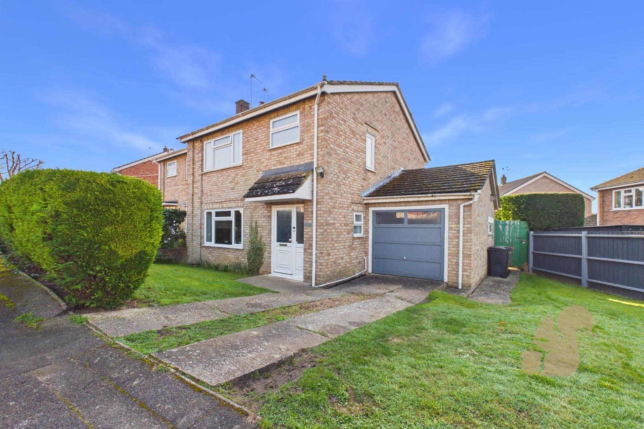
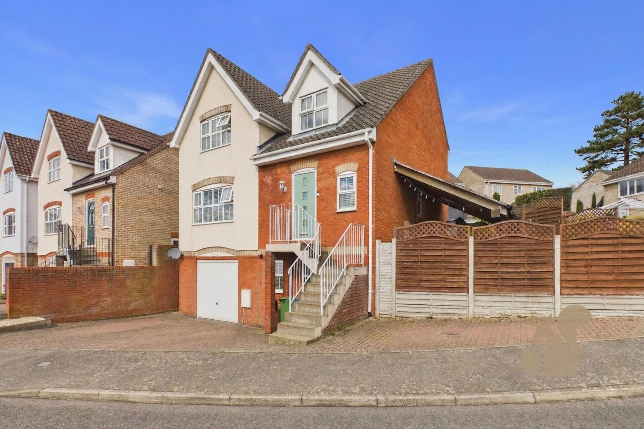
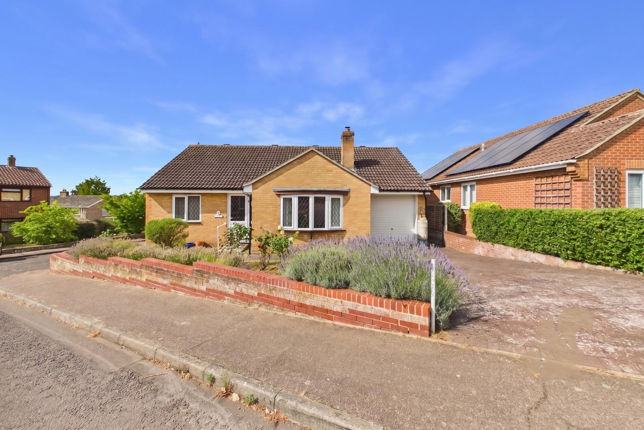
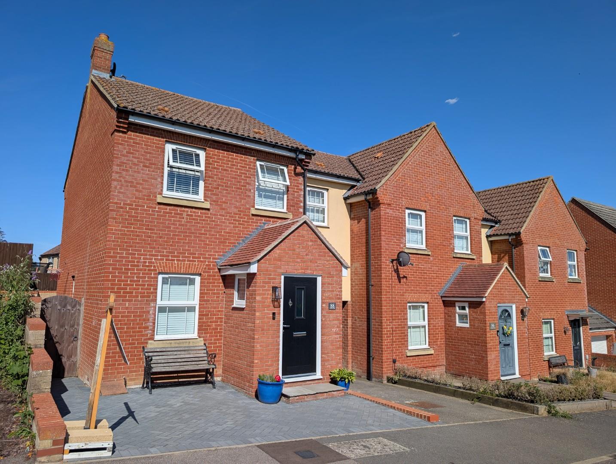
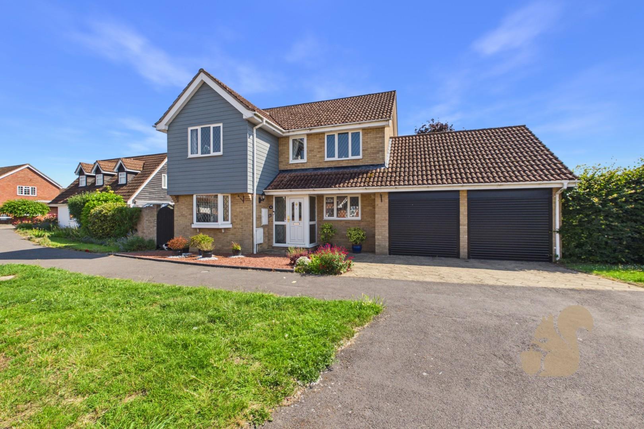
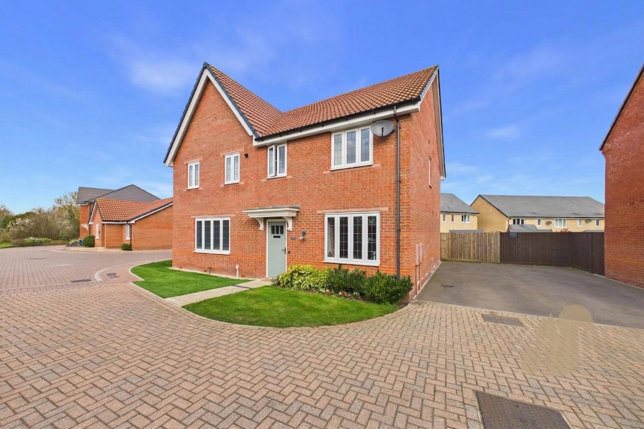
Situated on a generous corner plot in the ever-popular village of Great Cornard, this beautifully presented and thoughtfully extended four-bedroom semi-detached home offers spacious, versatile accommodation ideal for modern family living.
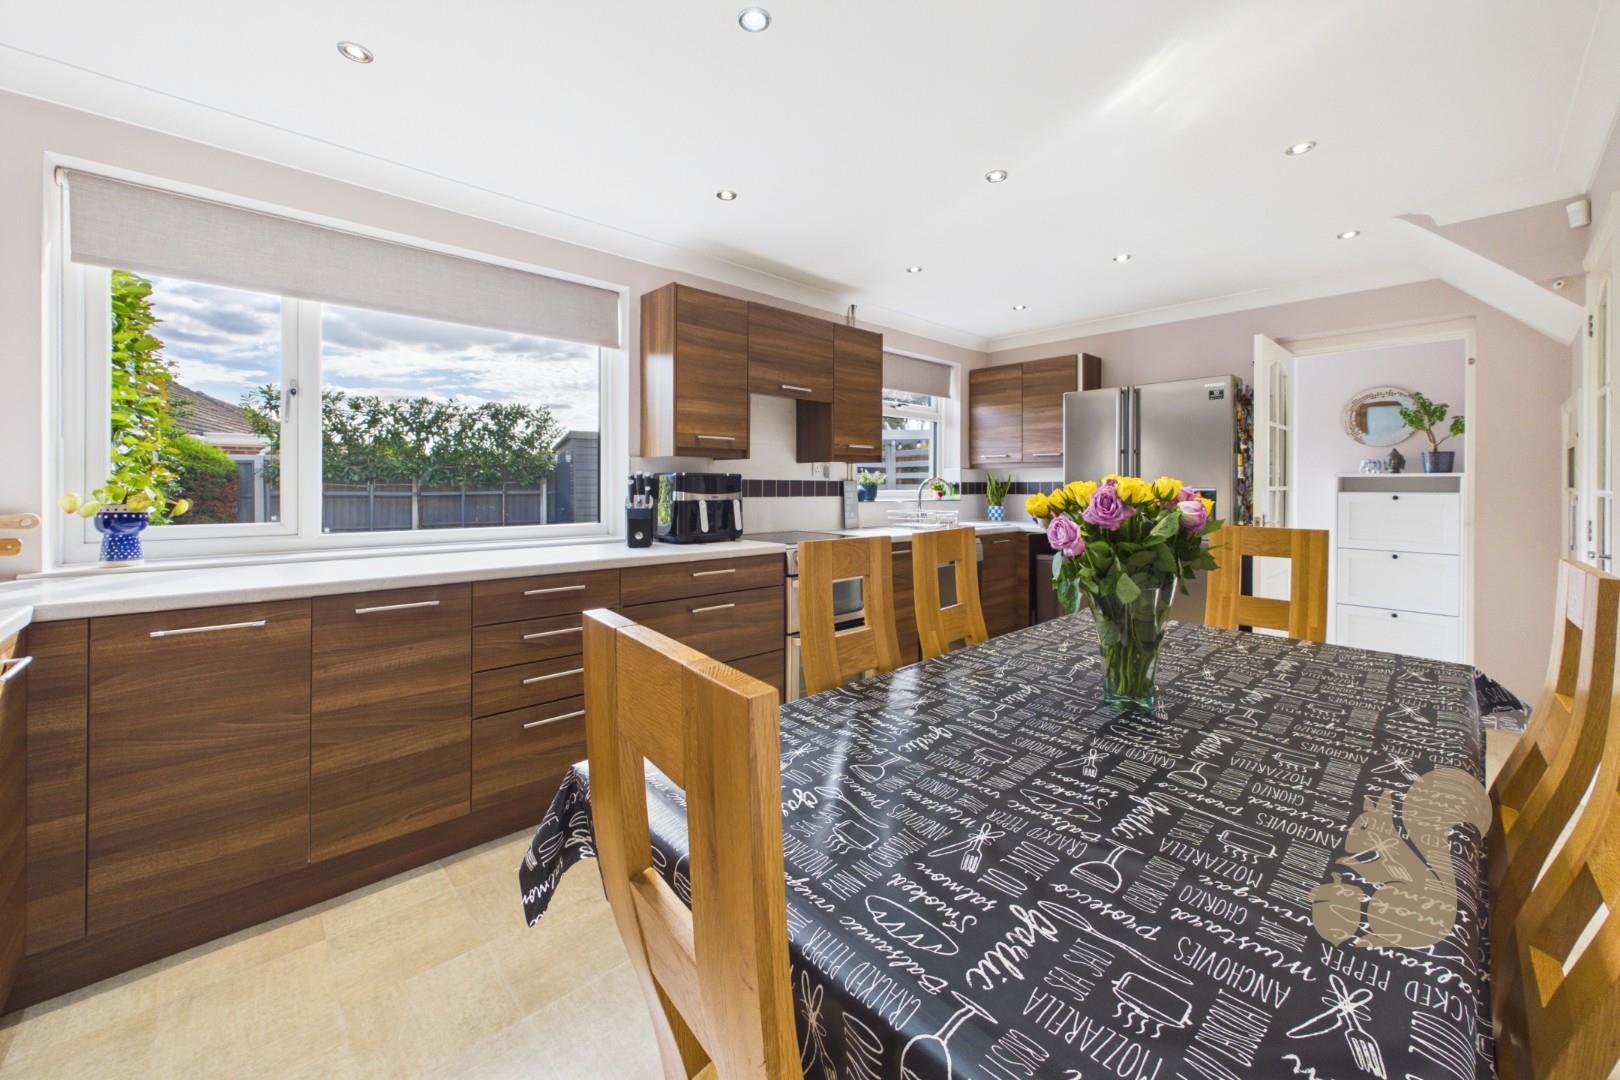
Situated on a generous corner plot in the ever-popular village of Great Cornard, this beautifully presented and thoughtfully extended four-bedroom semi-detached home offers spacious, versatile accommodation ideal for modern family living. Conveniently positioned within easy reach of both primary and secondary schools, including Thomas Gainsborough School, the property combines contemporary styling with practical living space. The accommodation begins with an inviting entrance hall leading to a comfortable living room, complete with a bespoke media wall incorporating built-in storage. To the rear, the impressive kitchen/dining room provides an excellent entertaining space, with ample room for family dining and direct access to the garden. A separate utility room and ground floor cloakro...
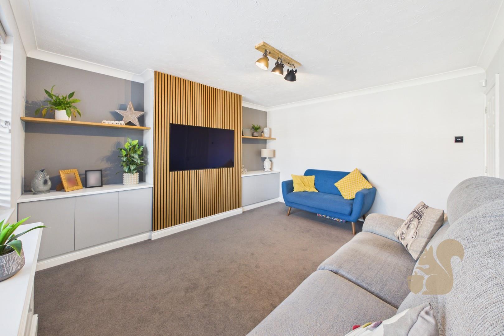
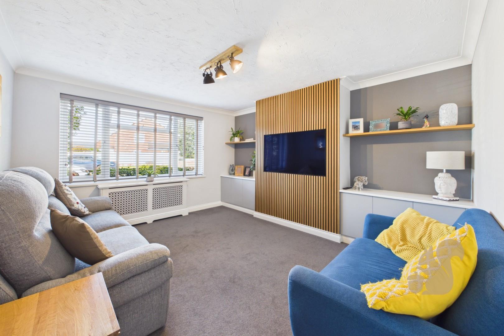
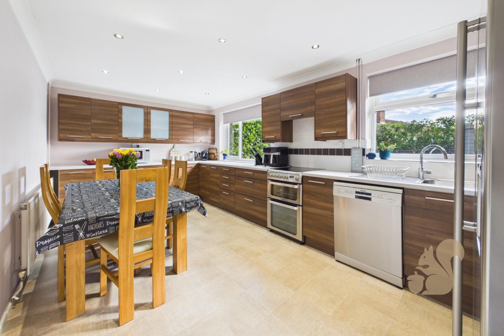
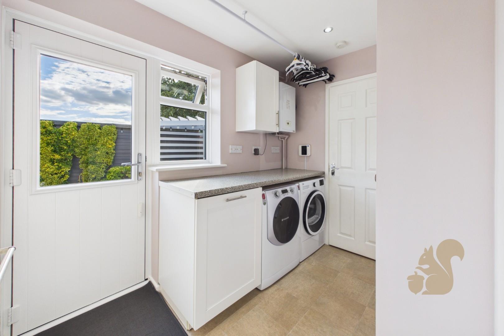
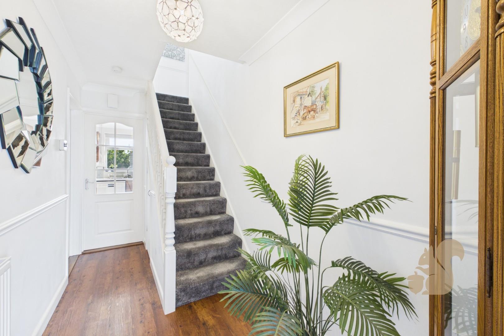
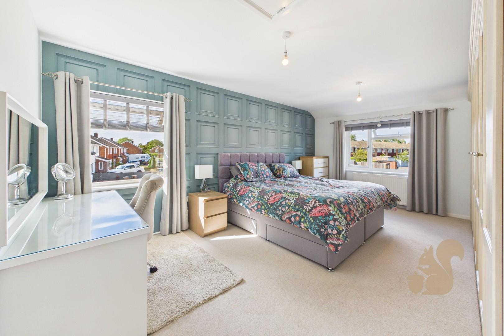
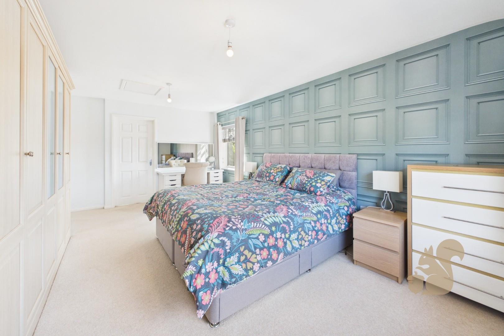
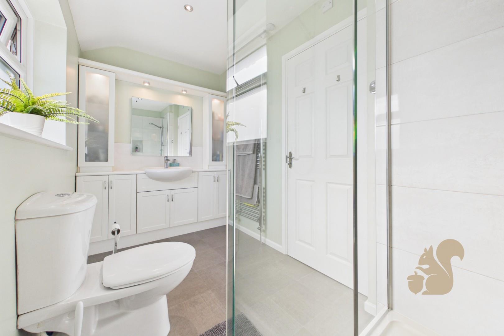
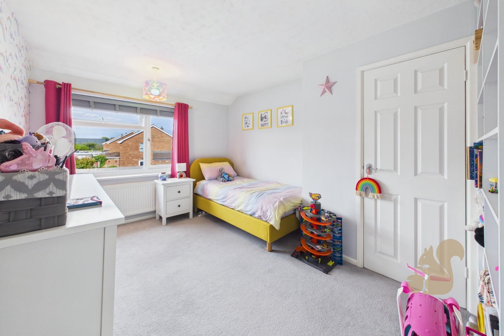
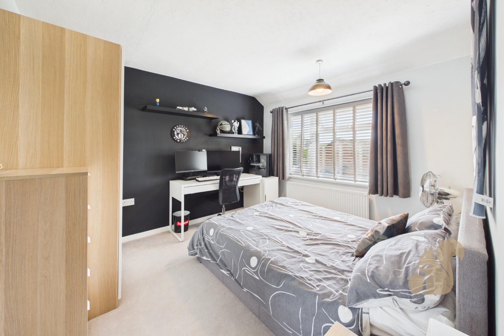
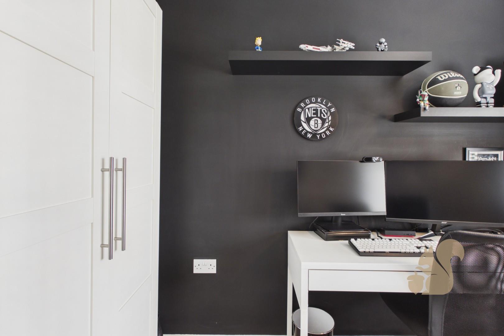
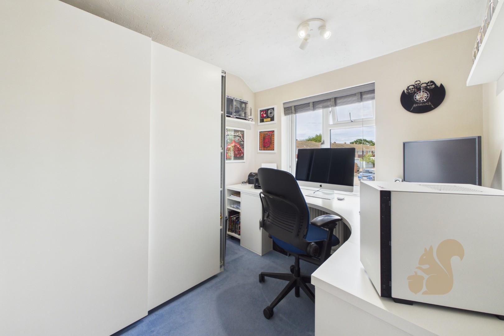
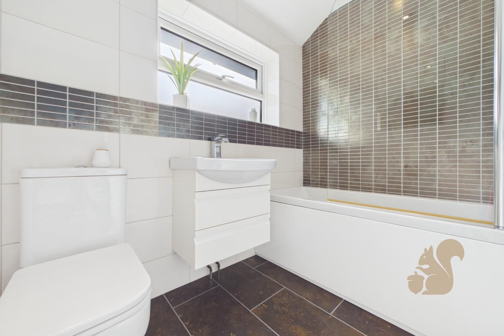
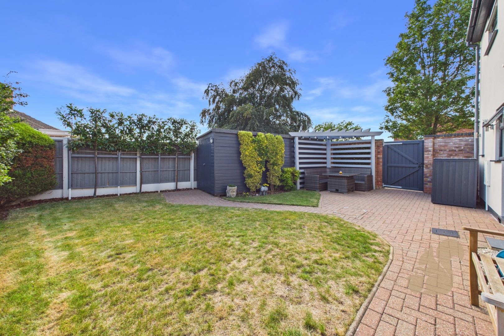
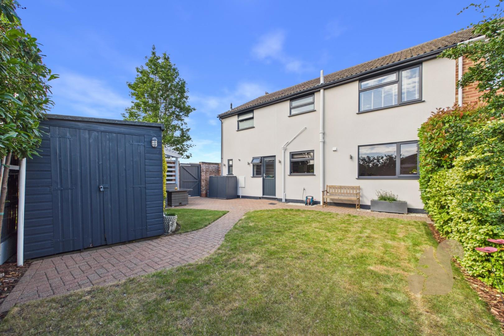
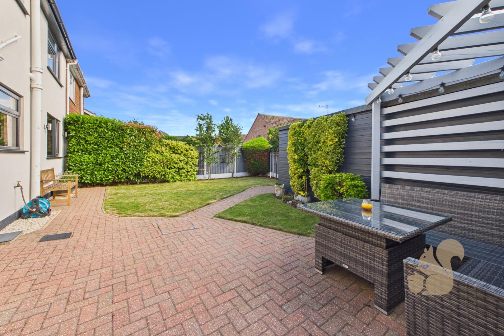
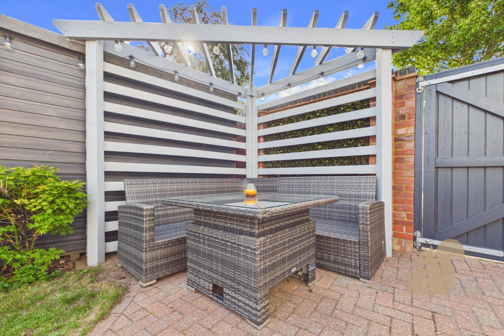
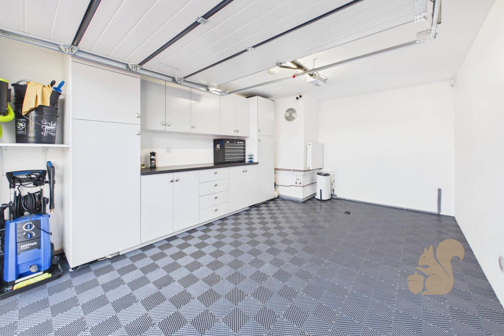
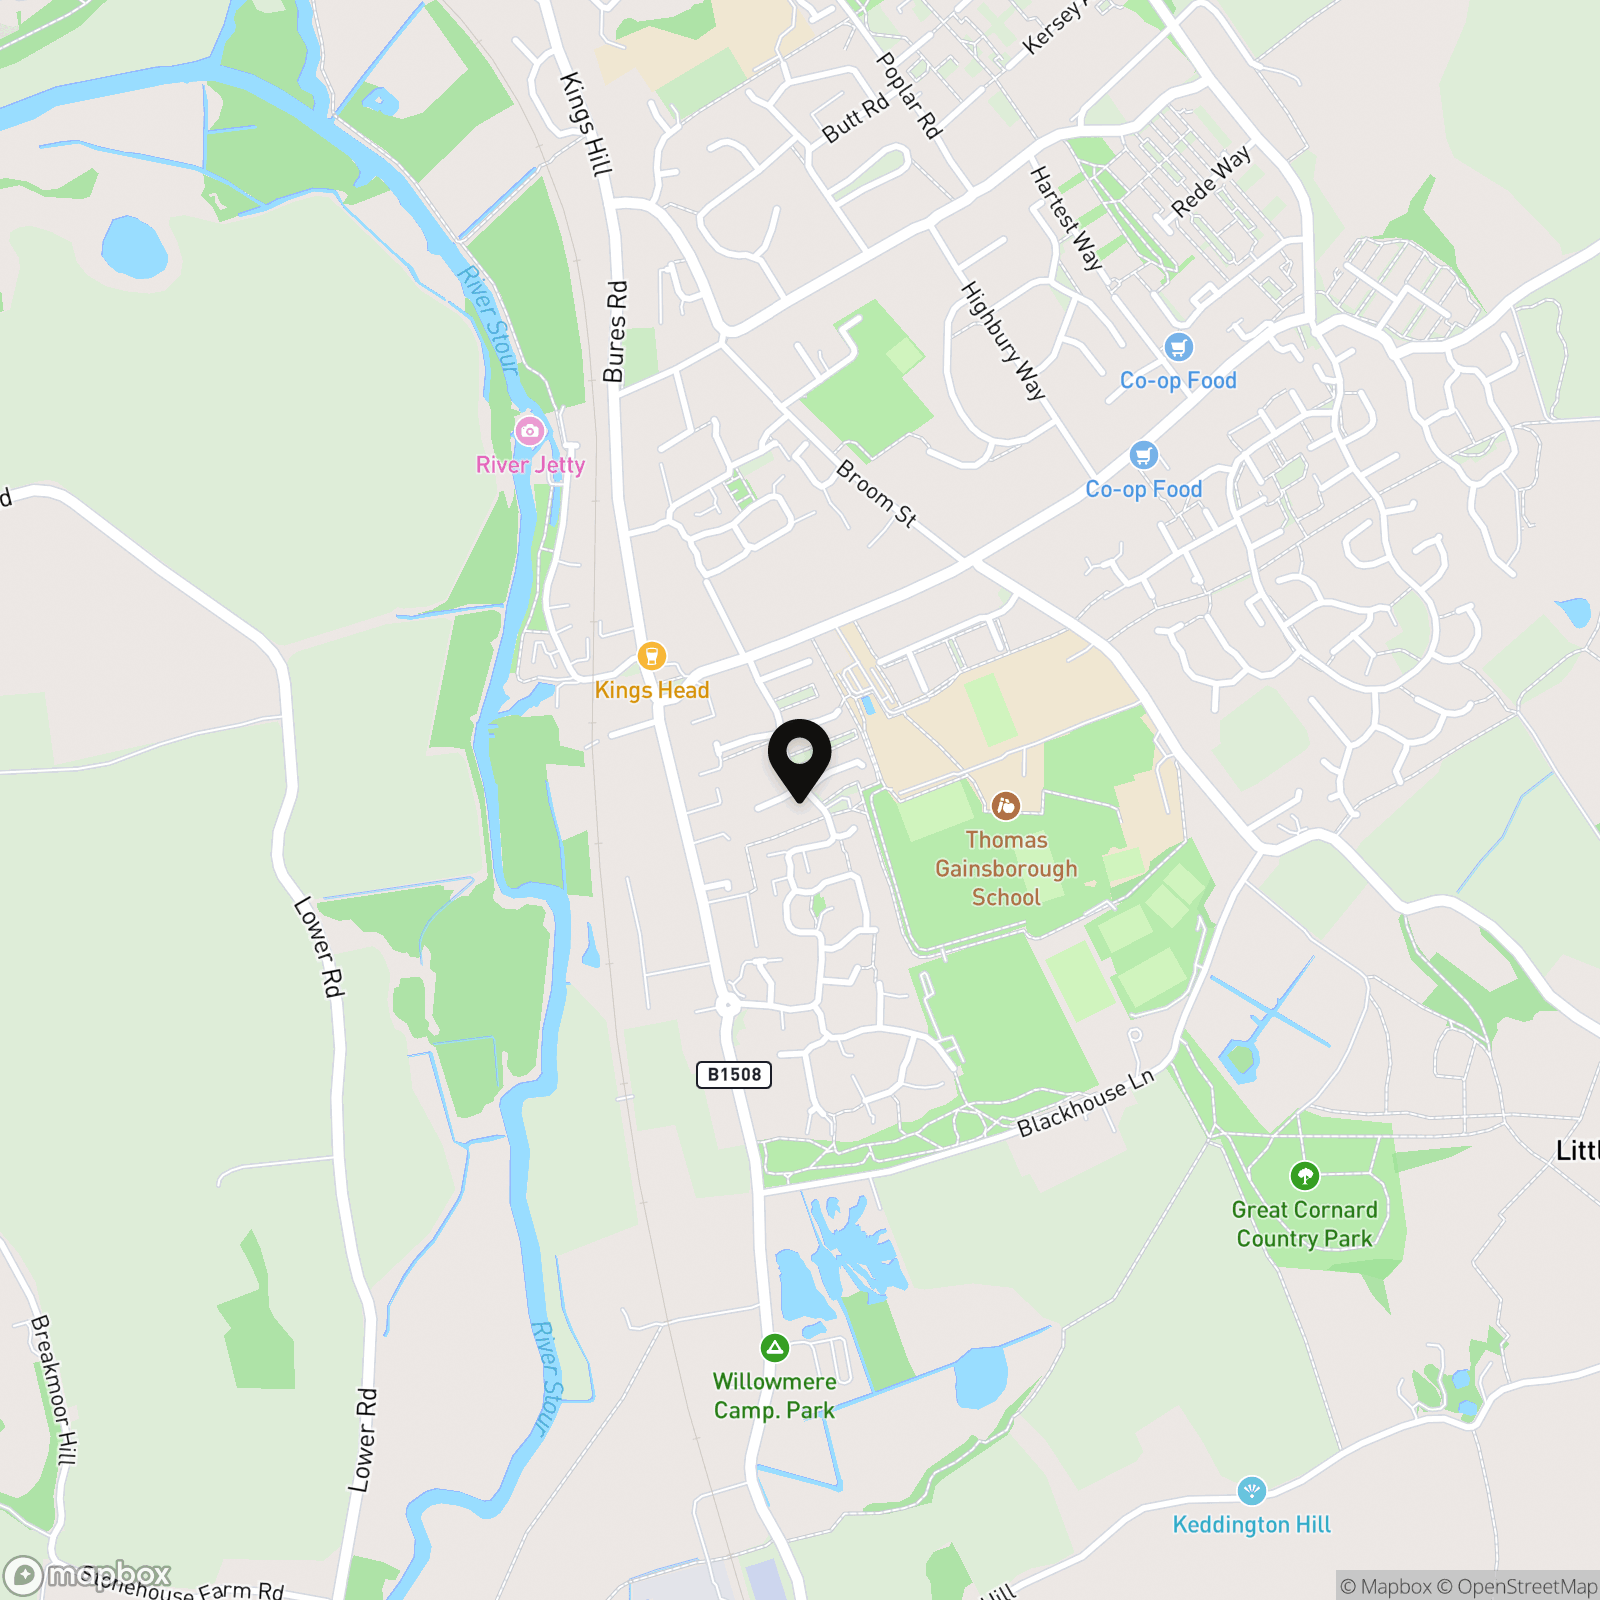
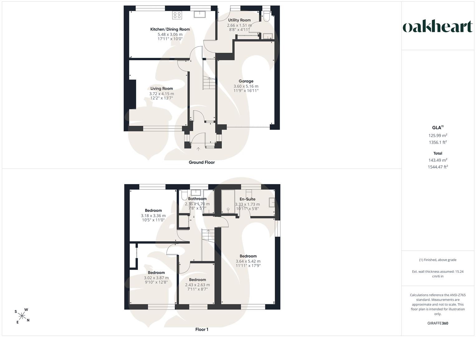
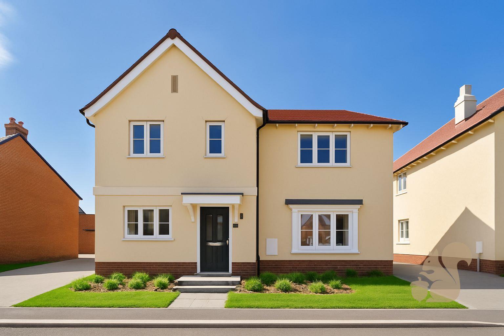
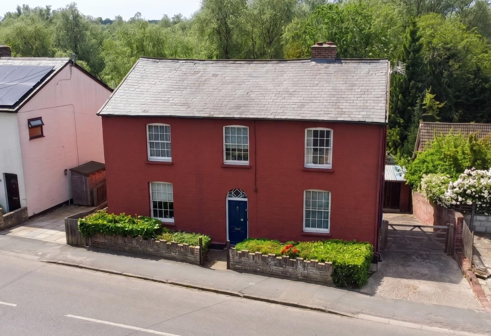
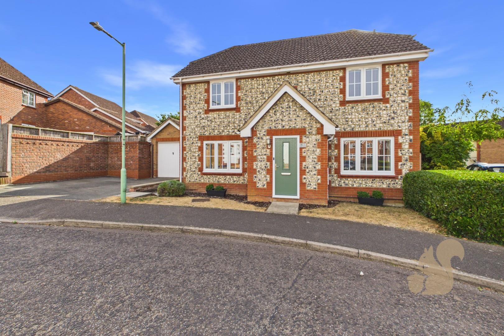
Situated on a generous corner plot in the ever-popular village of Great Cornard, this beautifully presented and thoughtfully extended four-bedroom semi-detached home offers spacious, versatile accommodation ideal for modern family living. Conveniently positioned within easy reach of both primary and secondary schools, including Thomas Gainsborough School, the property combines contemporary styling with practical living space. The accommodation begins with an inviting entrance hall leading to a comfortable living room, complete with a bespoke media wall incorporating built-in storage. To the rear, the impressive kitchen/dining room provides an excellent entertaining space, with ample room for family dining and direct access to the garden. A separate utility room and ground floor cloakroom add further practicality. Upstairs, the property offers four well-proportioned bedrooms, including a generous principal bedroom with a stylish en-suite shower room. The remaining bedrooms are served by a modern family bathroom, making the home perfectly suited to growing families. Externally, the south-westerly facing rear garden is a real highlight. Beautifully established and enjoying a high degree of privacy, the garden is not overlooked and features a pergola, spacious seating areas and a large timber shed with power and lighting. To the front, a block-paved driveway provides off-road parking for three vehicles and leads to an oversized garage with central heating and a fully plastered interior, offering excellent potential for conversion into a home office, gym or additional living accommodation (subject to any required consents). Further benefits include monocouche rendered elevations completed in 2022, anthracite uPVC windows and doors with acoustic laminated glazing, matching anthracite fascias and soffits, Hive smart heating, and modern fitted blinds throughout. Call Oakheart today to arrange your viewing!