Leaf your worries behind, find out how much your home is worth now... Get a FREE instant valuation

CAM03877G0-PR0446-STILL044
CAM03877G0-PR0446-STILL001
CAM03877G0-PR0446-STILL038
CAM03877G0-PR0446-STILL011
CAM03877G0-PR0446-STILL002
CAM03877G0-PR0446-STILL003
CAM03877G0-PR0446-STILL004
CAM03877G0-PR0446-STILL005
CAM03877G0-PR0446-STILL006
CAM03877G0-PR0446-STILL007
CAM03877G0-PR0446-STILL013
CAM03877G0-PR0446-STILL012
CAM03877G0-PR0446-STILL015
CAM03877G0-PR0446-STILL014
CAM03877G0-PR0446-STILL008
CAM03877G0-PR0446-STILL009
CAM03877G0-PR0446-STILL017
CAM03877G0-PR0446-STILL018
CAM03877G0-PR0446-STILL033
CAM03877G0-PR0446-STILL020
CAM03877G0-PR0446-STILL019
CAM03877G0-PR0446-STILL021
CAM03877G0-PR0446-STILL022
CAM03877G0-PR0446-STILL023
CAM03877G0-PR0446-STILL024
CAM03877G0-PR0446-STILL025
CAM03877G0-PR0446-STILL026
CAM03877G0-PR0446-STILL027
CAM03877G0-PR0446-STILL028
CAM03877G0-PR0446-STILL029
CAM03877G0-PR0446-STILL030
CAM03877G0-PR0446-STILL031
CAM03877G0-PR0446-STILL032
CAM03877G0-PR0446-STILL034
CAM03877G0-PR0446-STILL035
CAM03877G0-PR0446-STILL036
CAM03877G0-PR0446-STILL037
CAM03877G0-PR0446-STILL039
CAM03877G0-PR0446-STILL040
CAM03877G0-PR0446-STILL041
CAM03877G0-PR0446-STILL042
CAM03877G0-PR0446-STILL043
41294663_287930265
41294663_287930264
41294663_287930263
41294663_287930266
41294663_287930263
41294663_287930264
41294663_287930266
41294663_287930265
CAM03877G0-PR0446-ALL_BUILD
800x800@2x

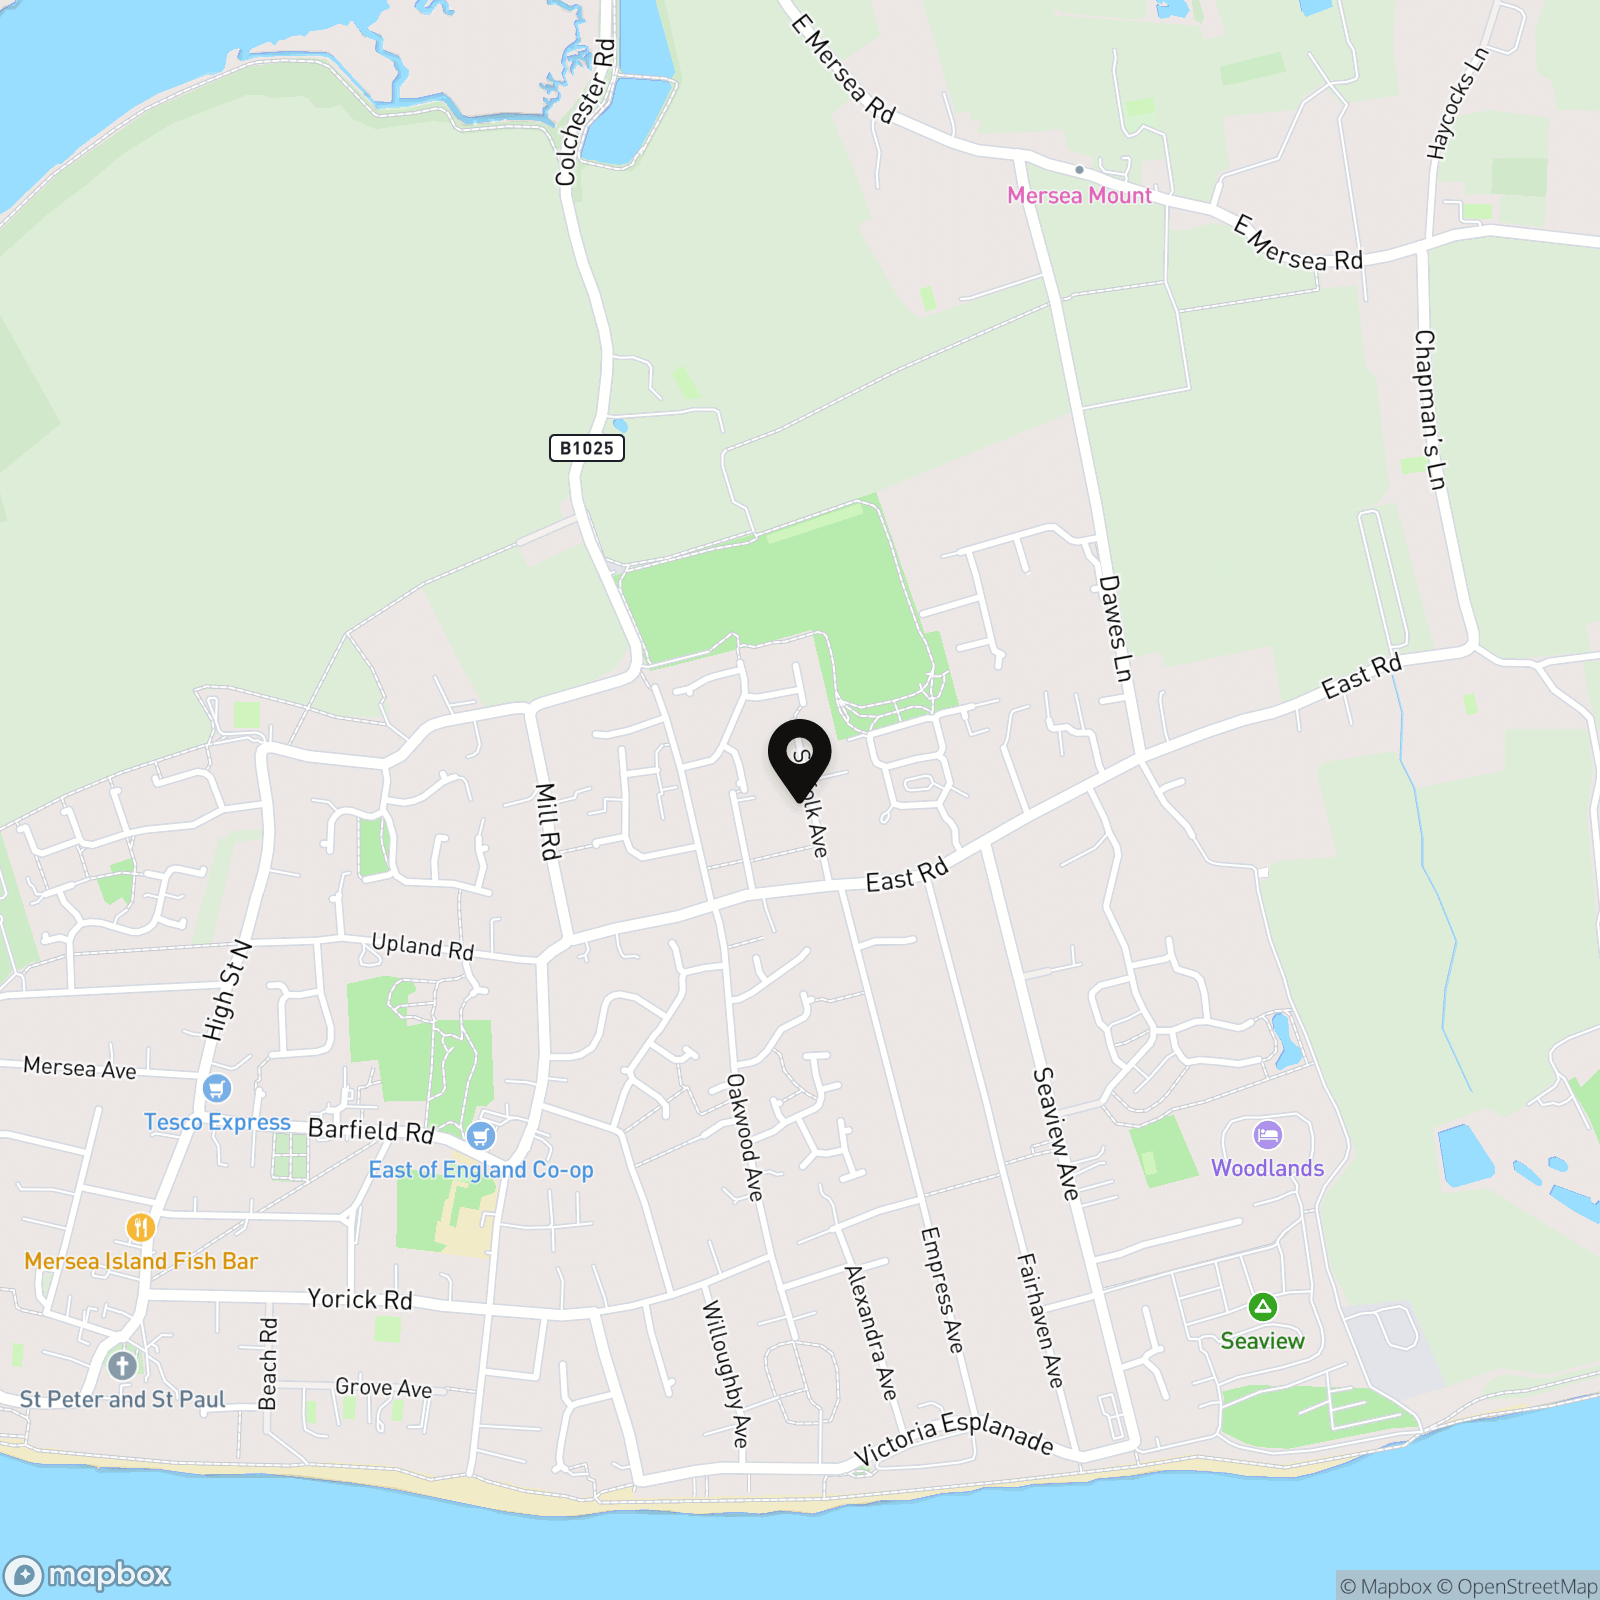
Suffolk Avenue, West Mersea, CO5

£600,000

Property
Chalet Bungalow
Bedroom
3
Bathroom
2

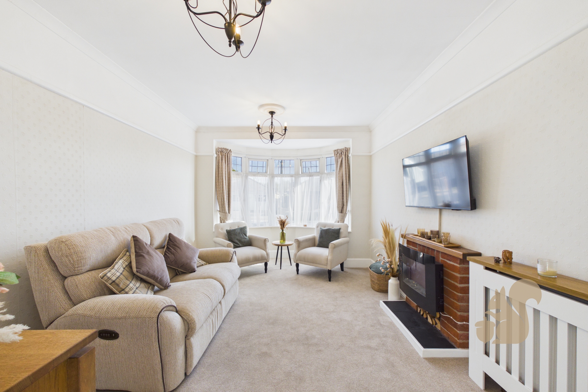
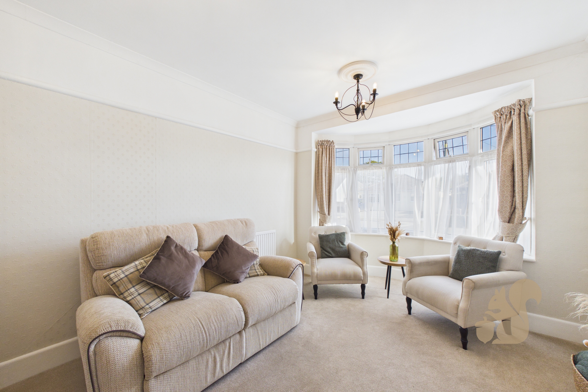
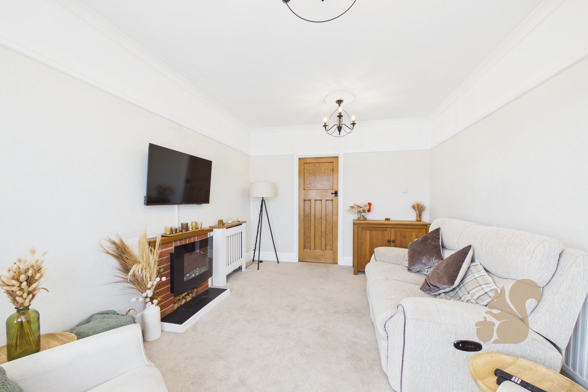
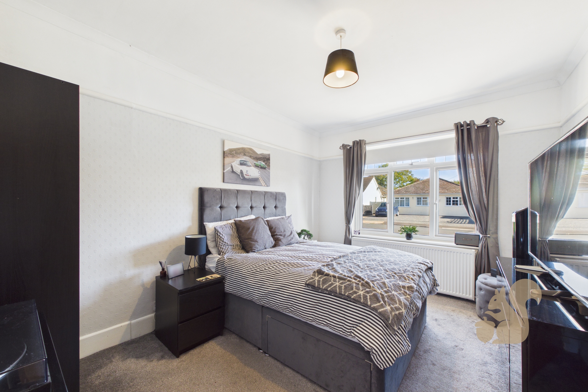
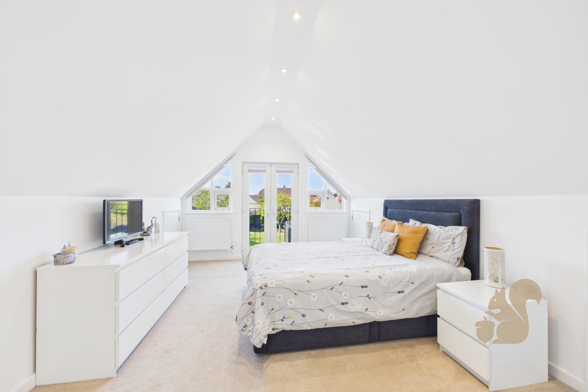
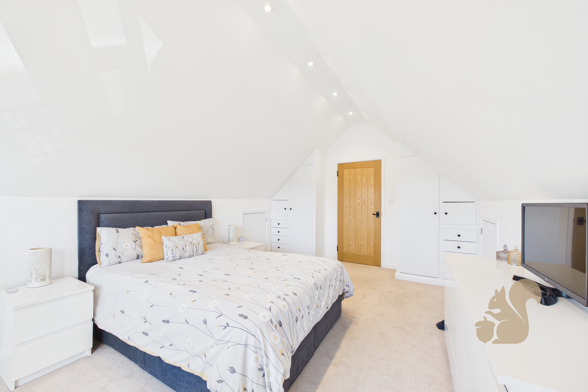
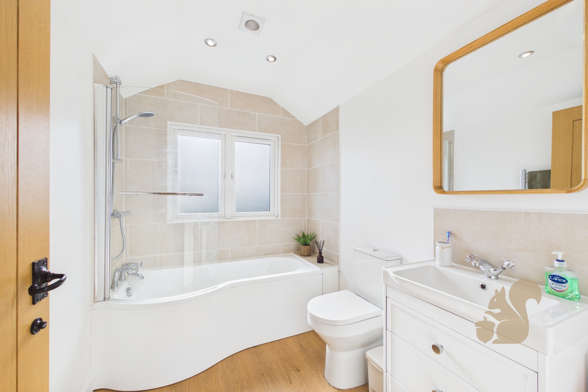
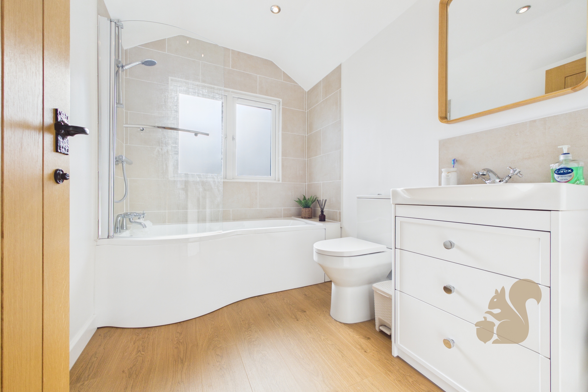
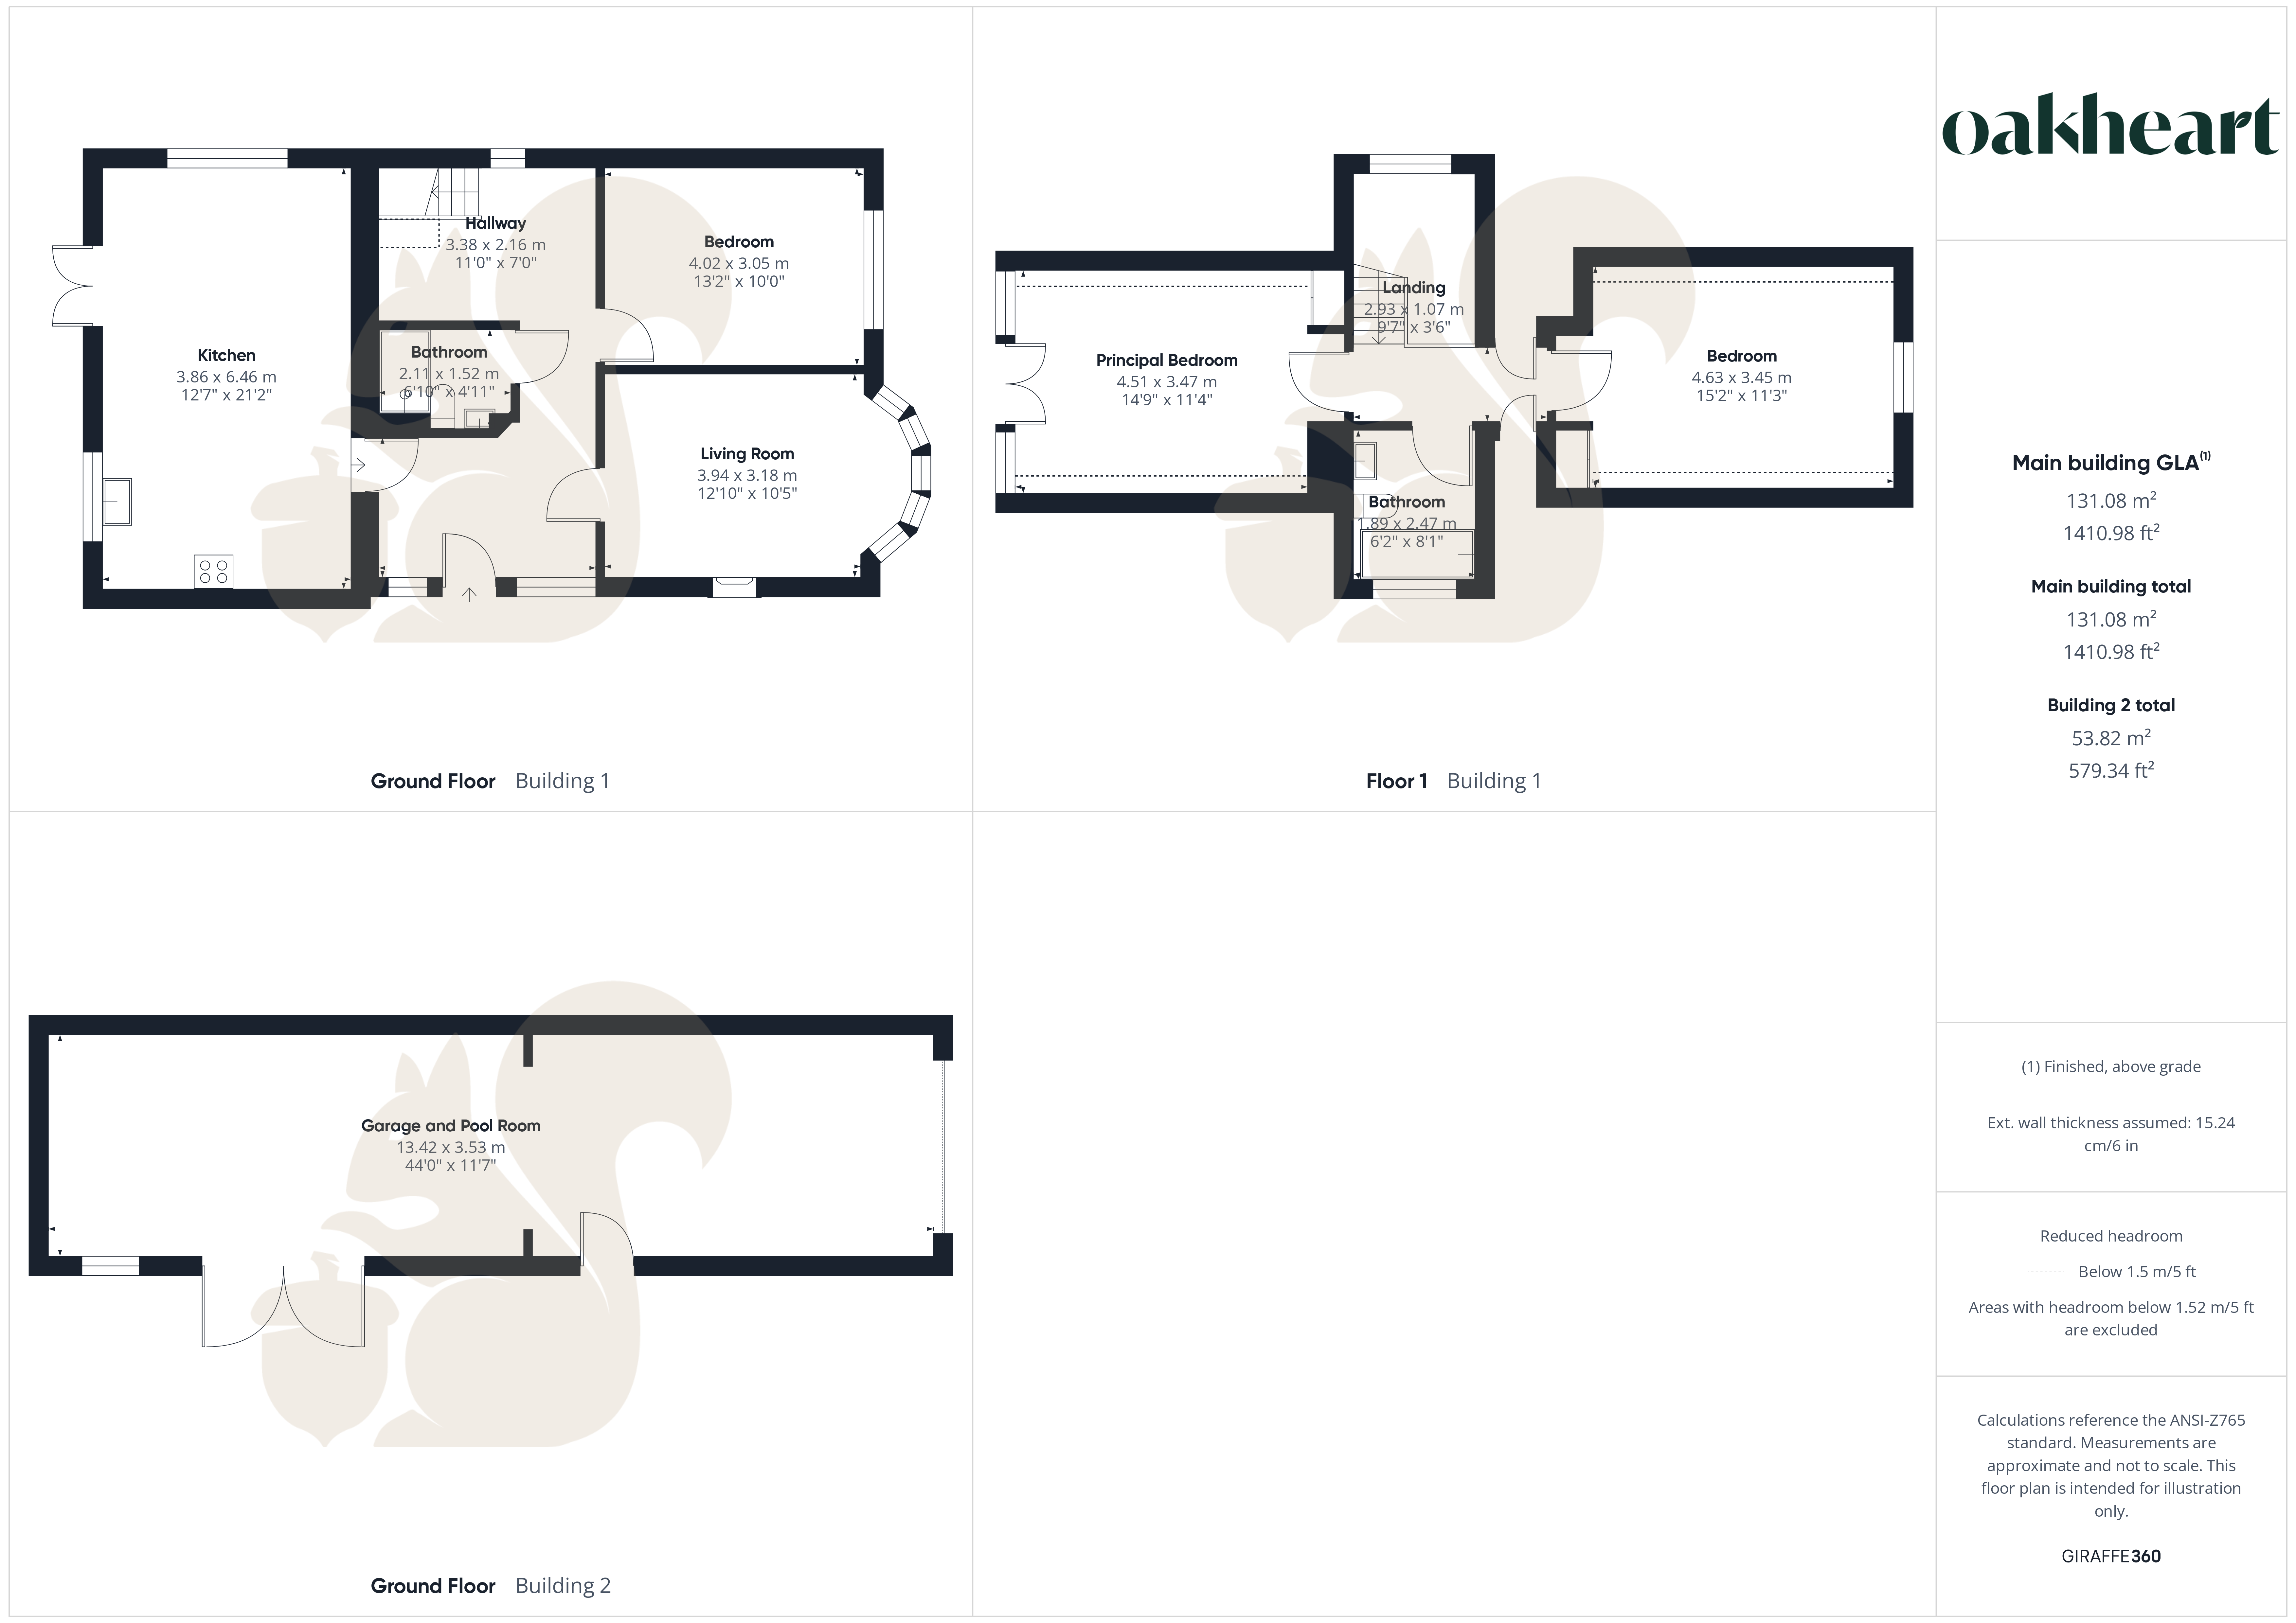
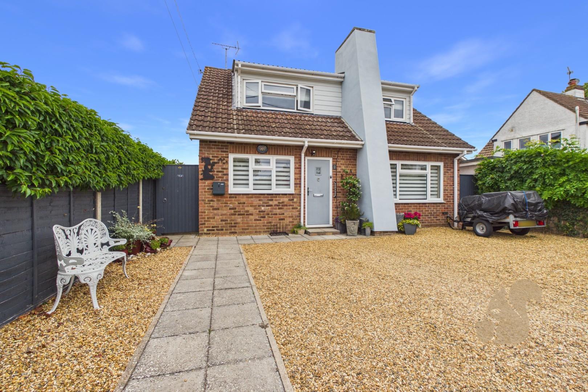
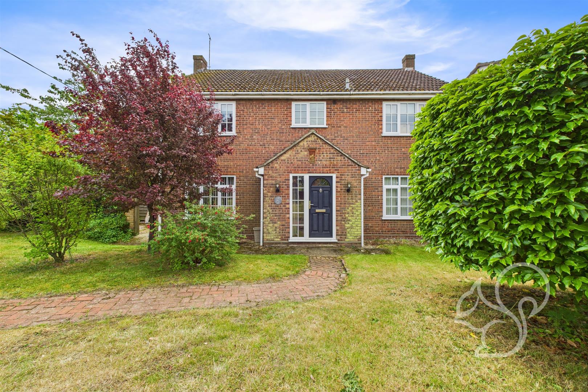
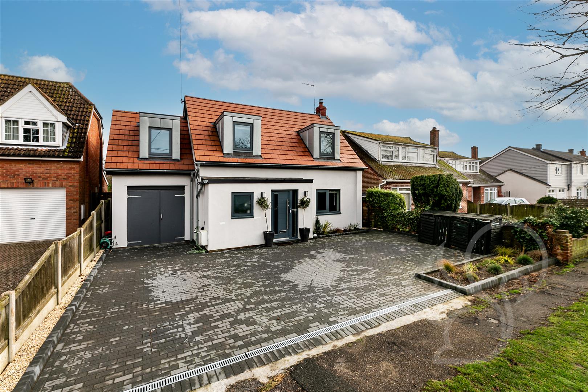
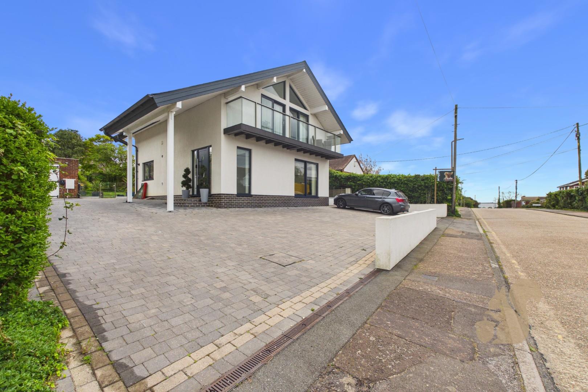
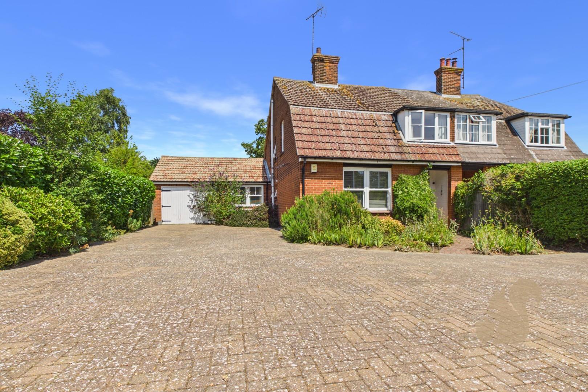
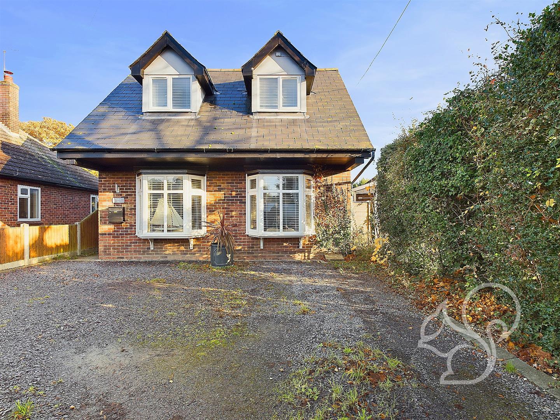
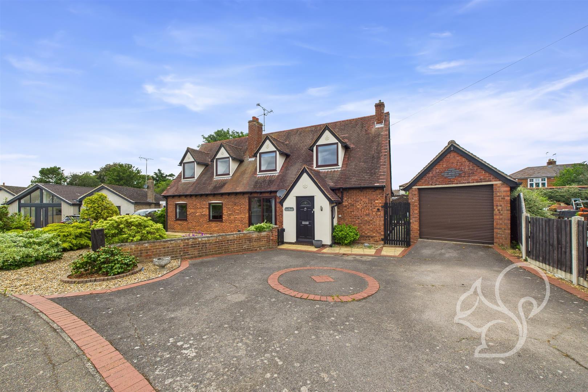
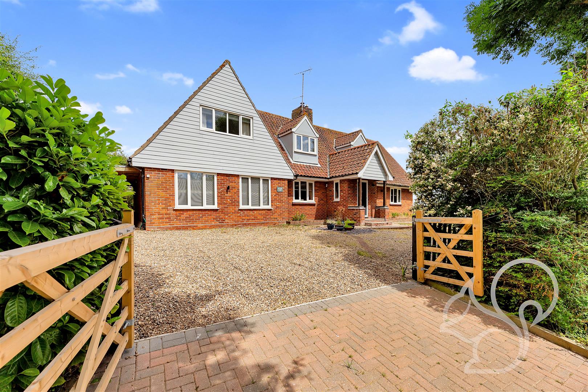
A spacious and versatile three-bedroom chalet-style property, ideally suited to families and multi-generational living. The accommodation is arranged over two floors and offers a flexible layout with a ground-floor double bedroom and bathroom, together with two further double bedrooms and a bathroom on the first floor.

Request details

01206 382191

Contact the Oakheart Mersea  Branch now

Oakheart Mersea Branch

At a glance...

  • Three Double Bedroom Chalet
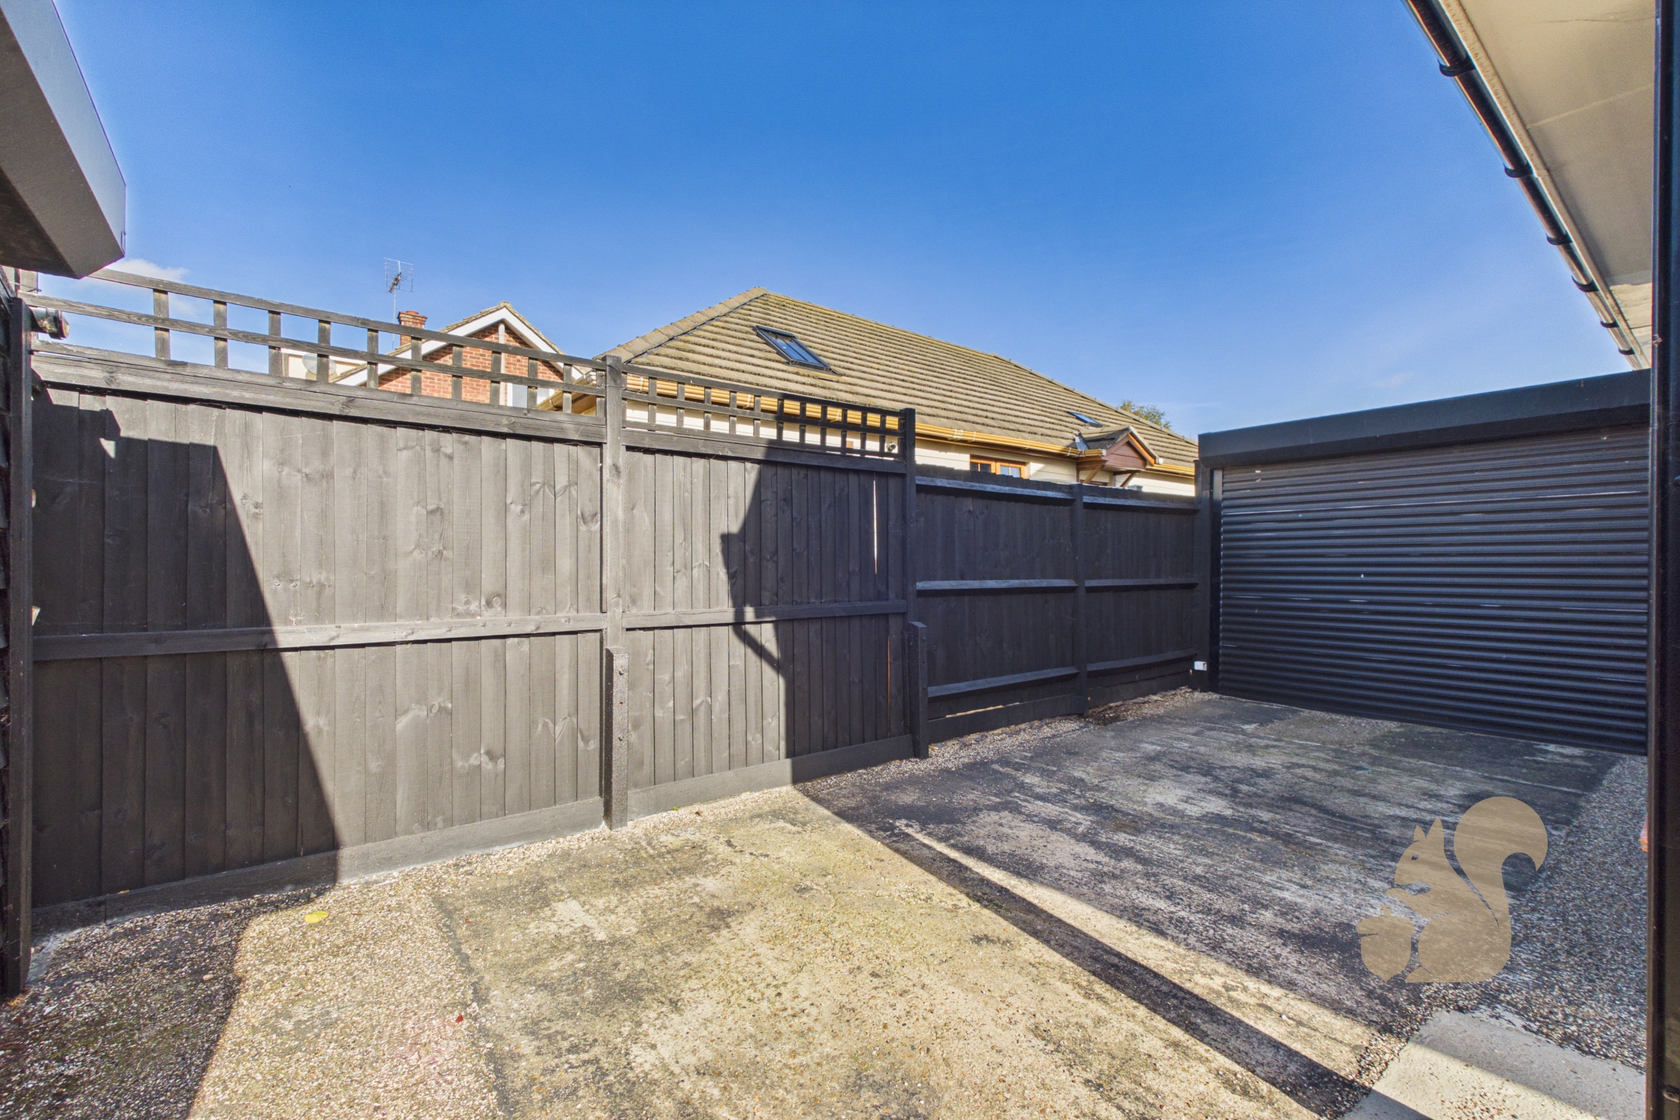
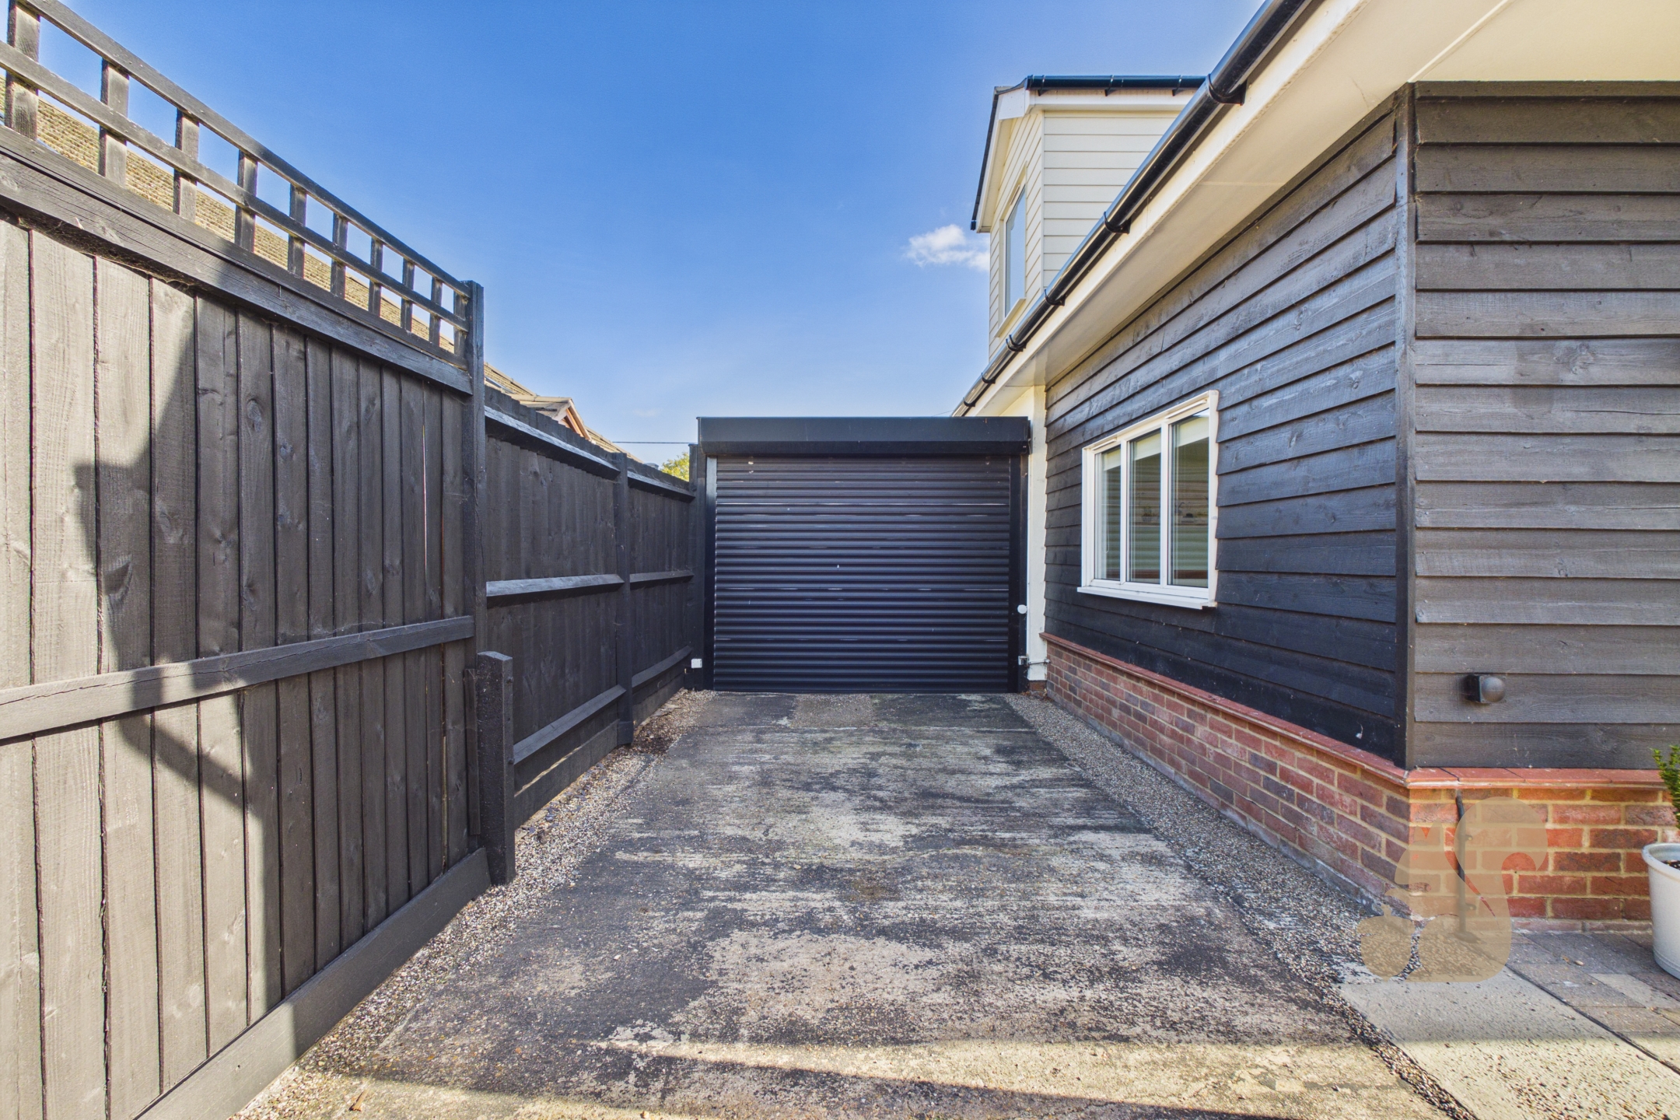
  • Off Road Parking For Multiple Vehicles
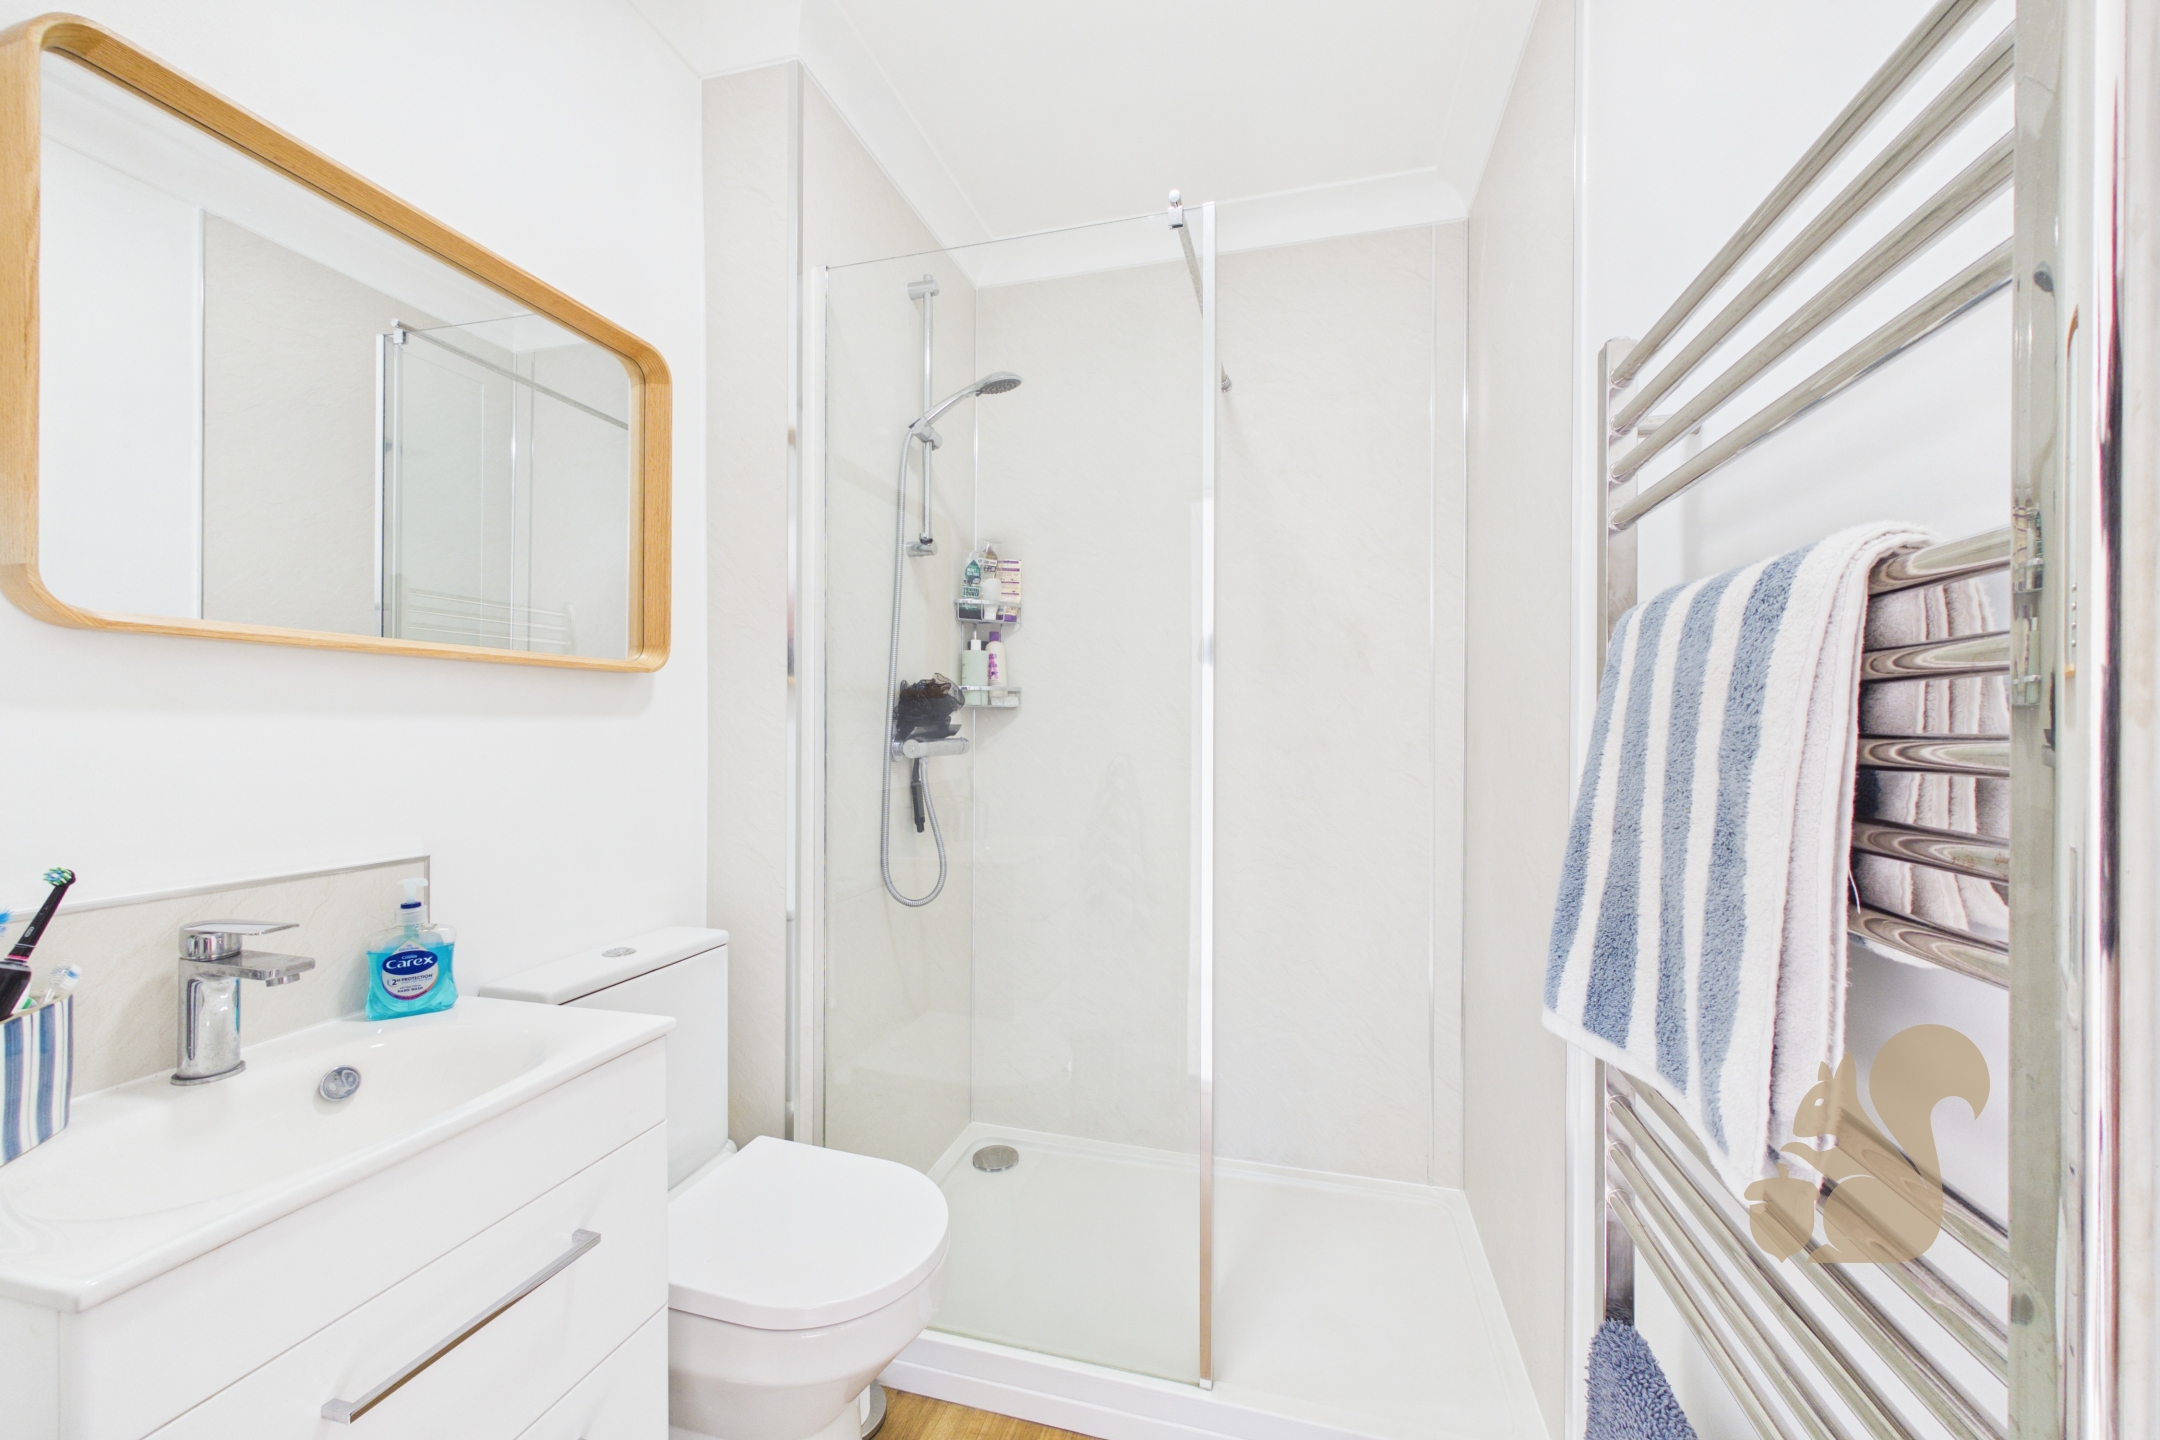
  • Ground Floor and First Floor Bathrooms
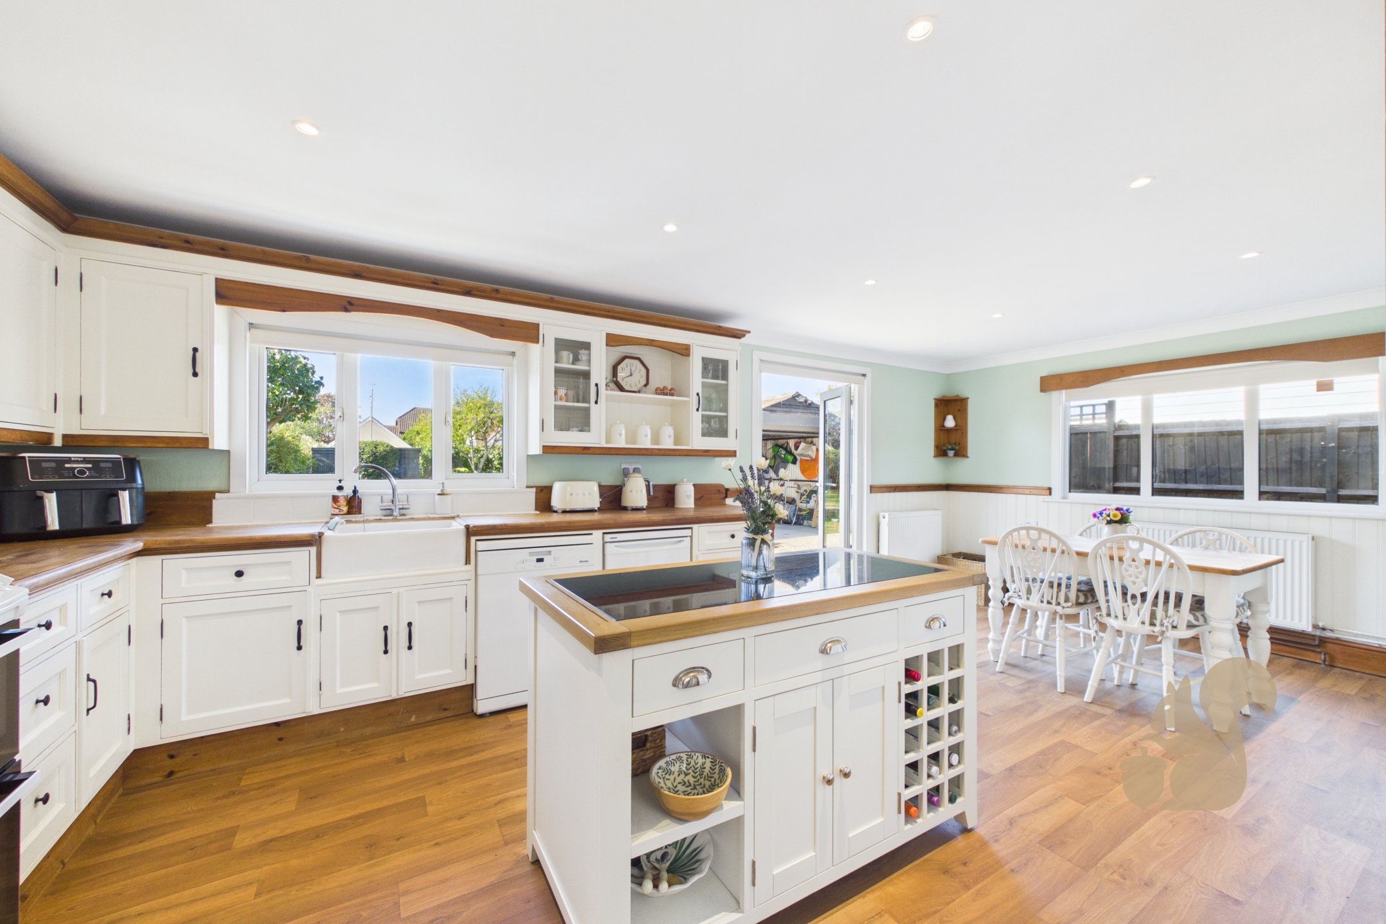
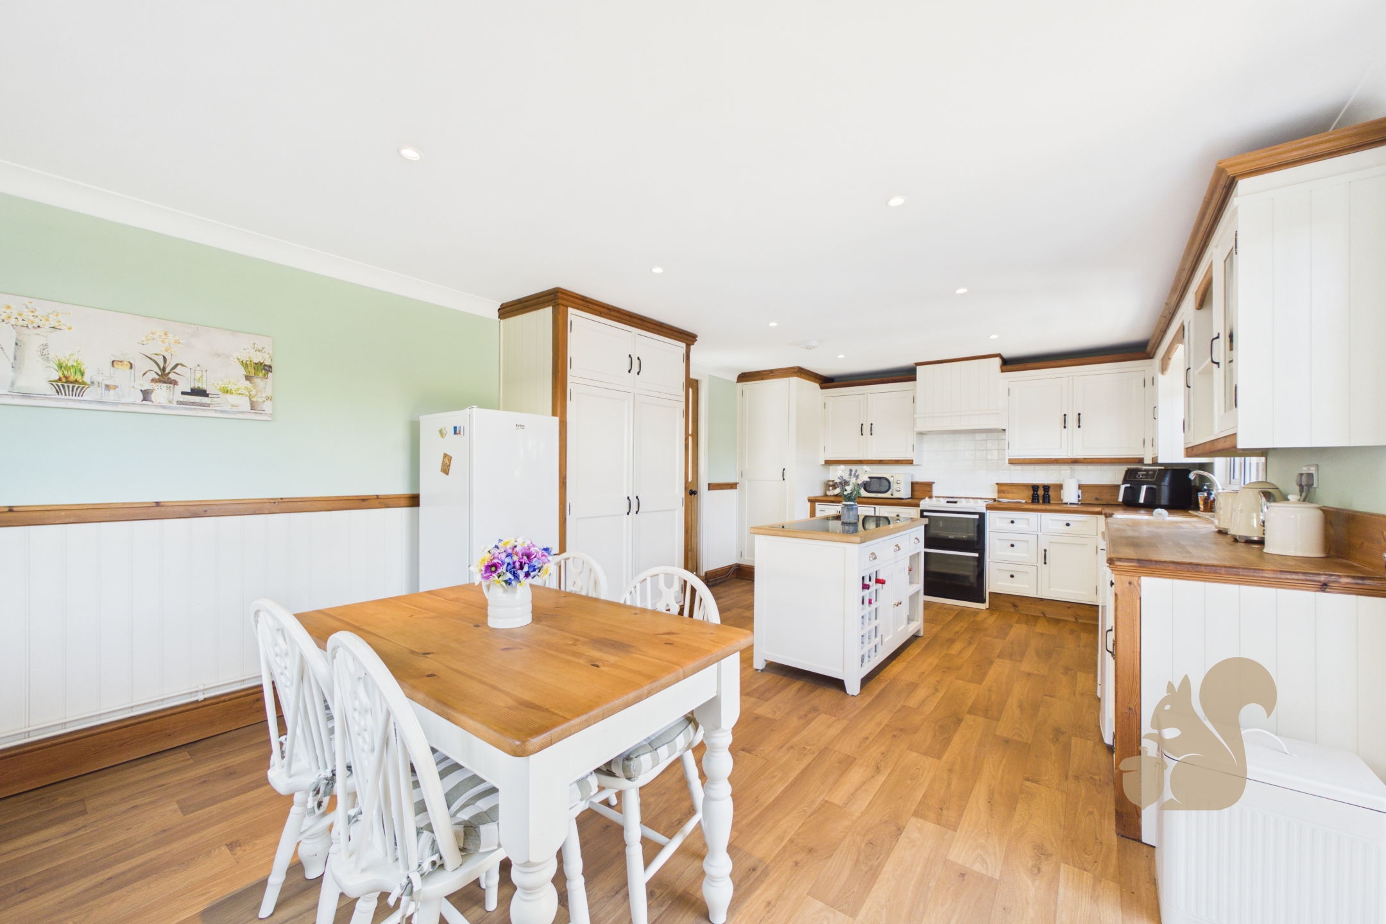
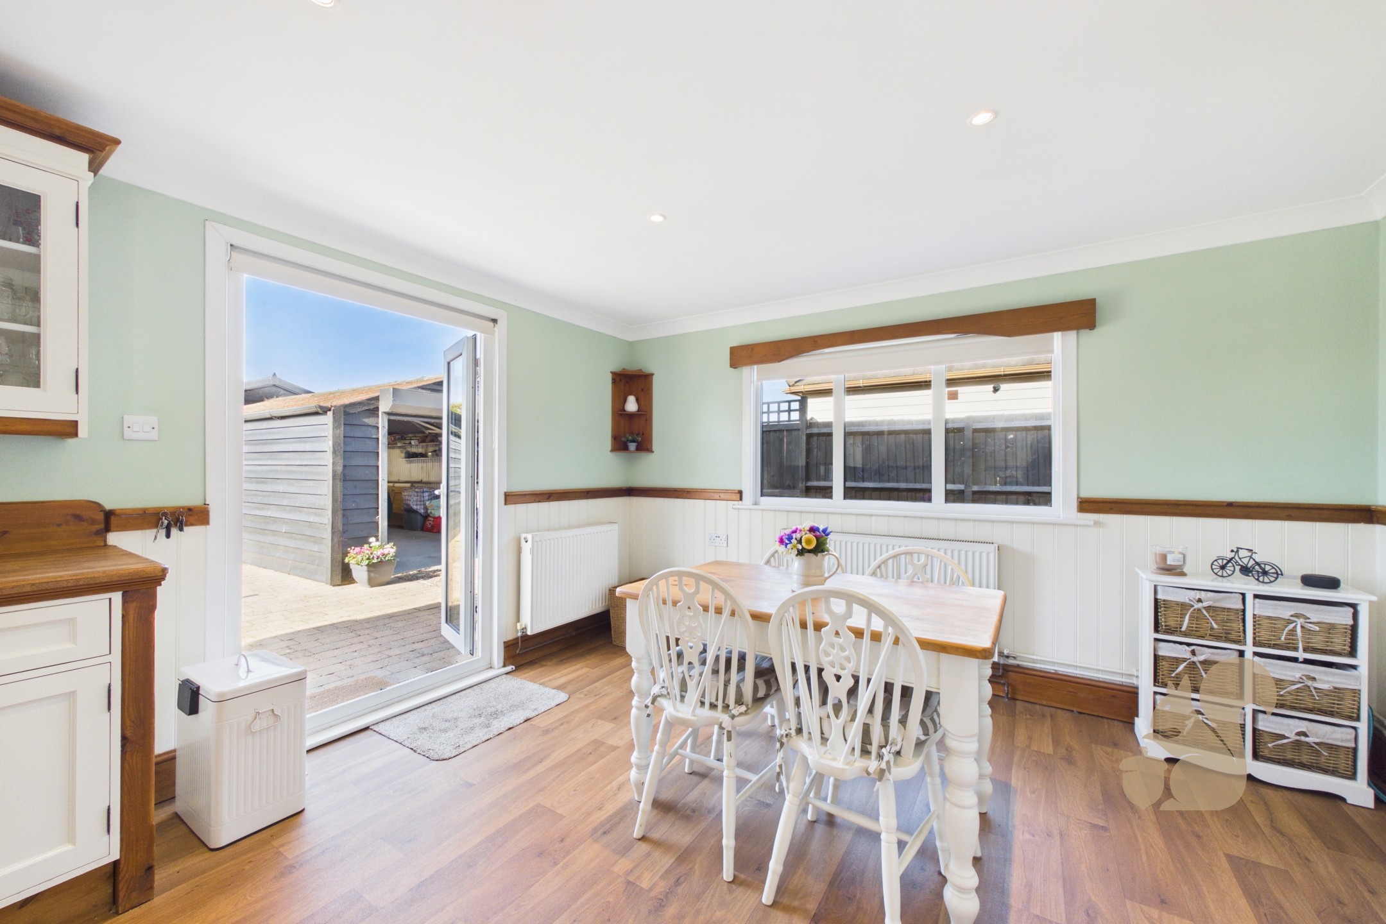
  • Kitchen Open Plan To Dining Room
  • Renovated and Extended By Reputable Local Builder
  • Immaculate Presentation Throughout
  • Quiet Cul De Sac Location
  • Living Room
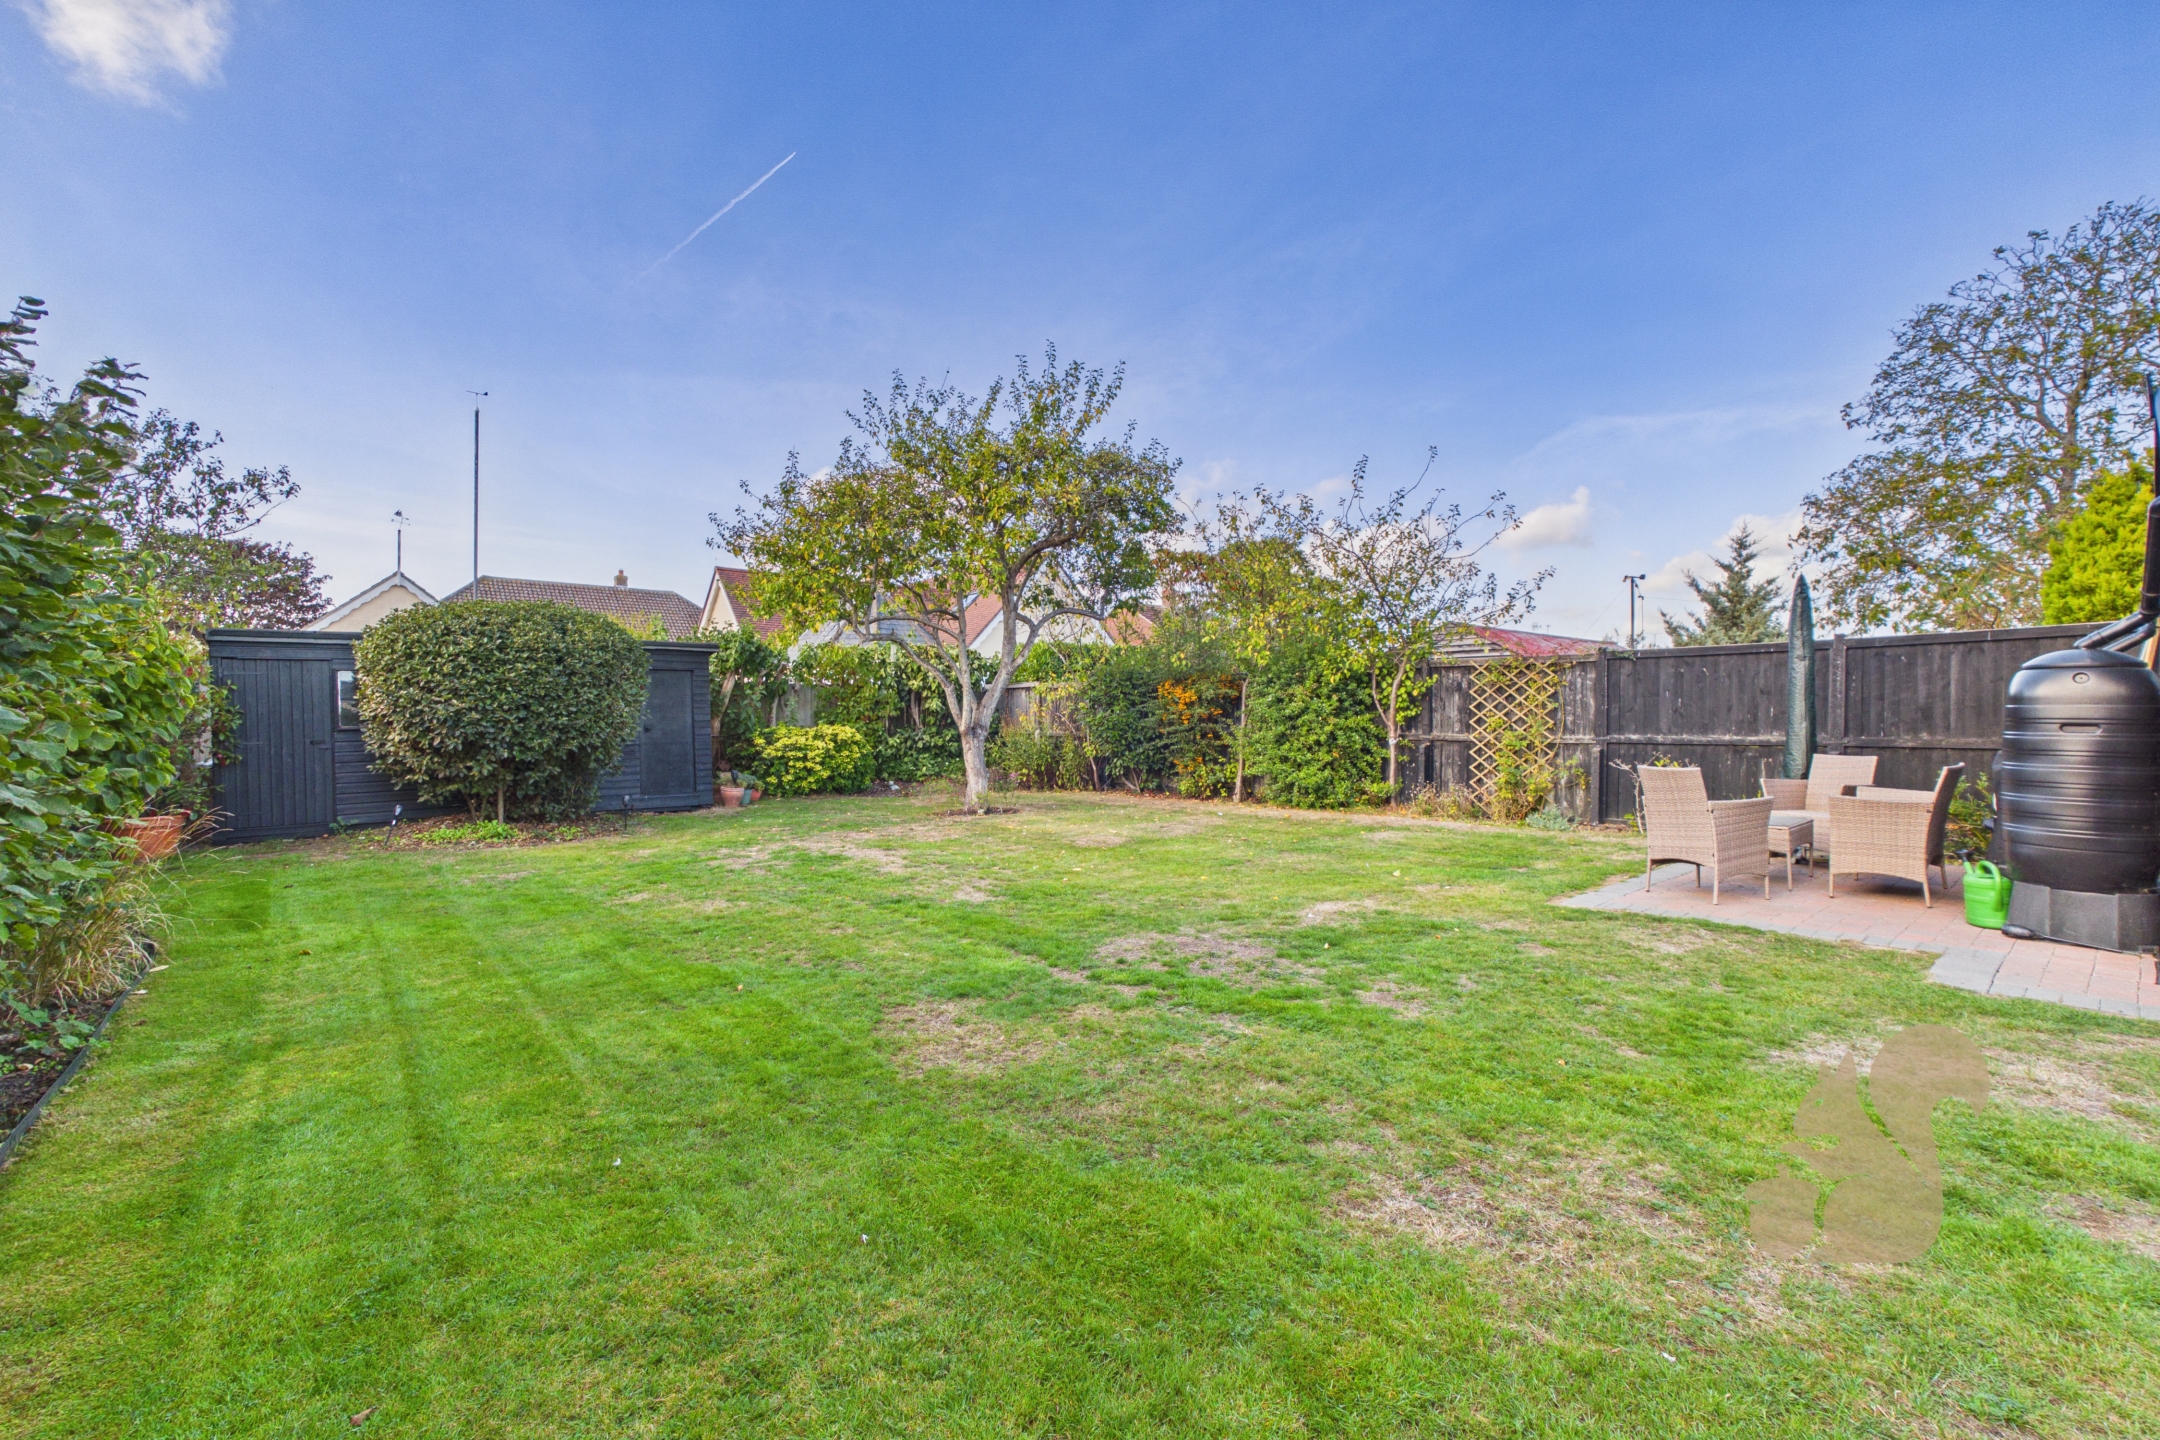
  • 120' South West Facing Rear Gardens
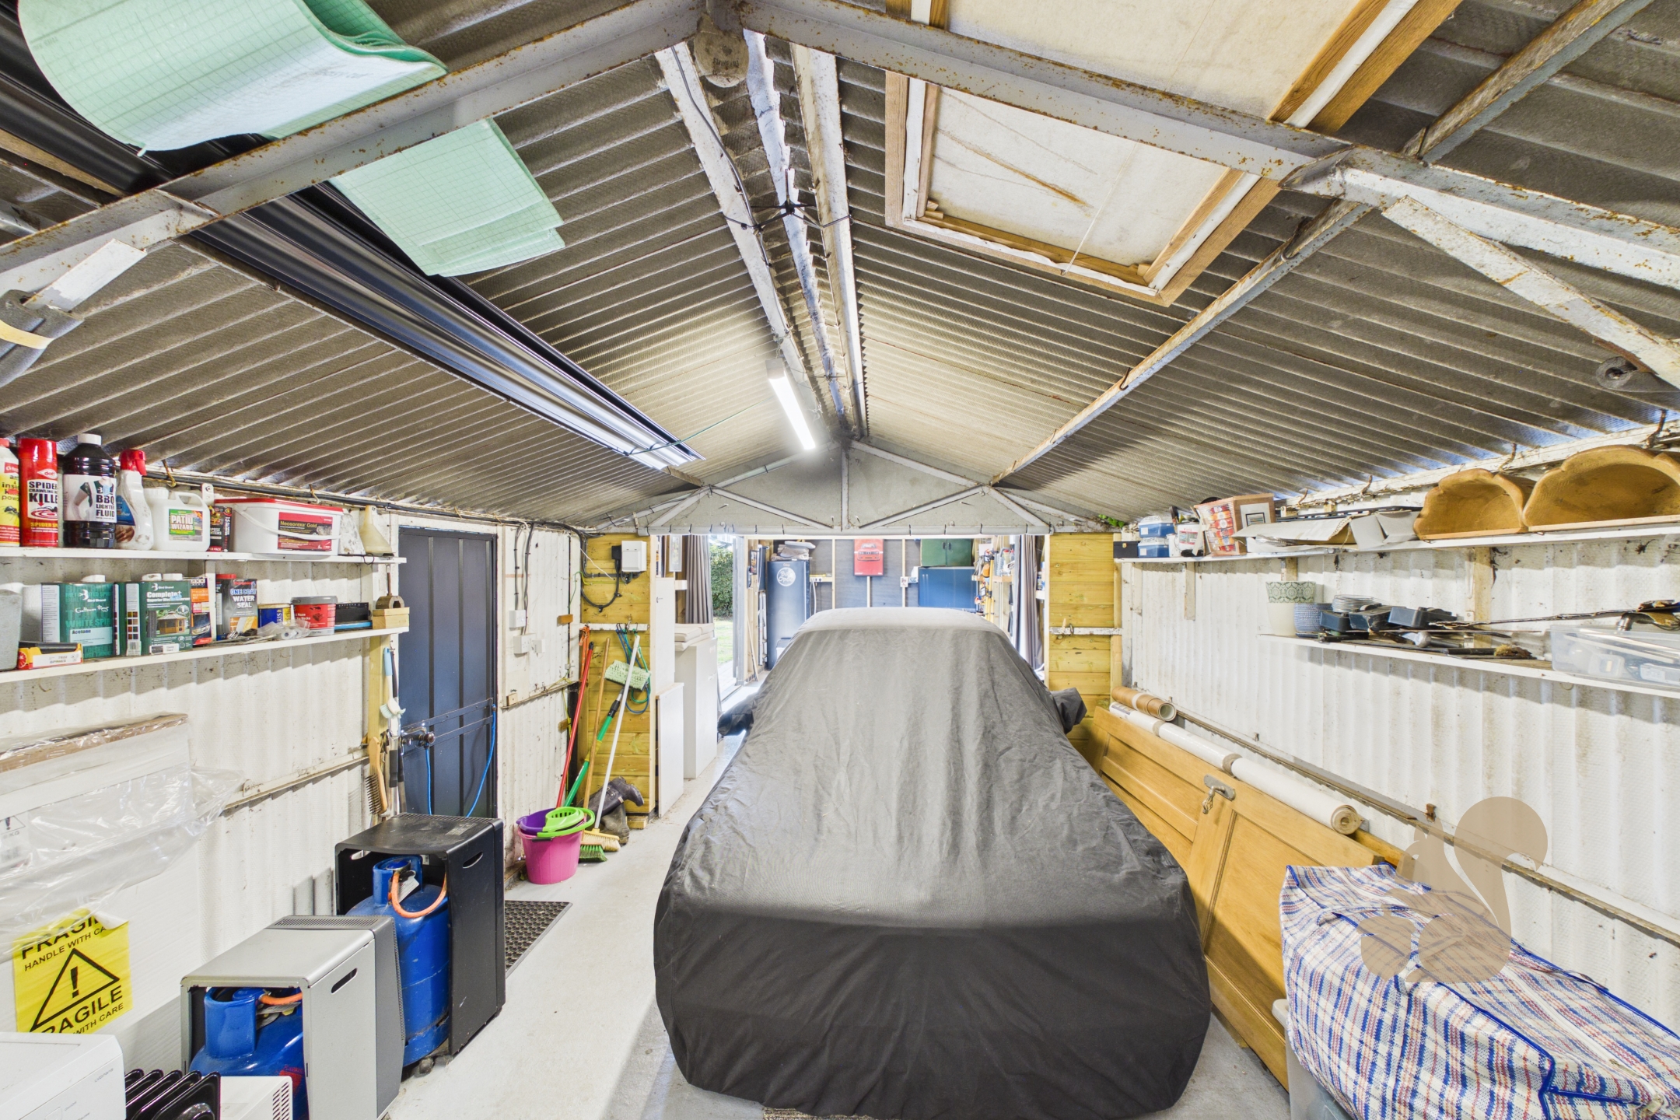
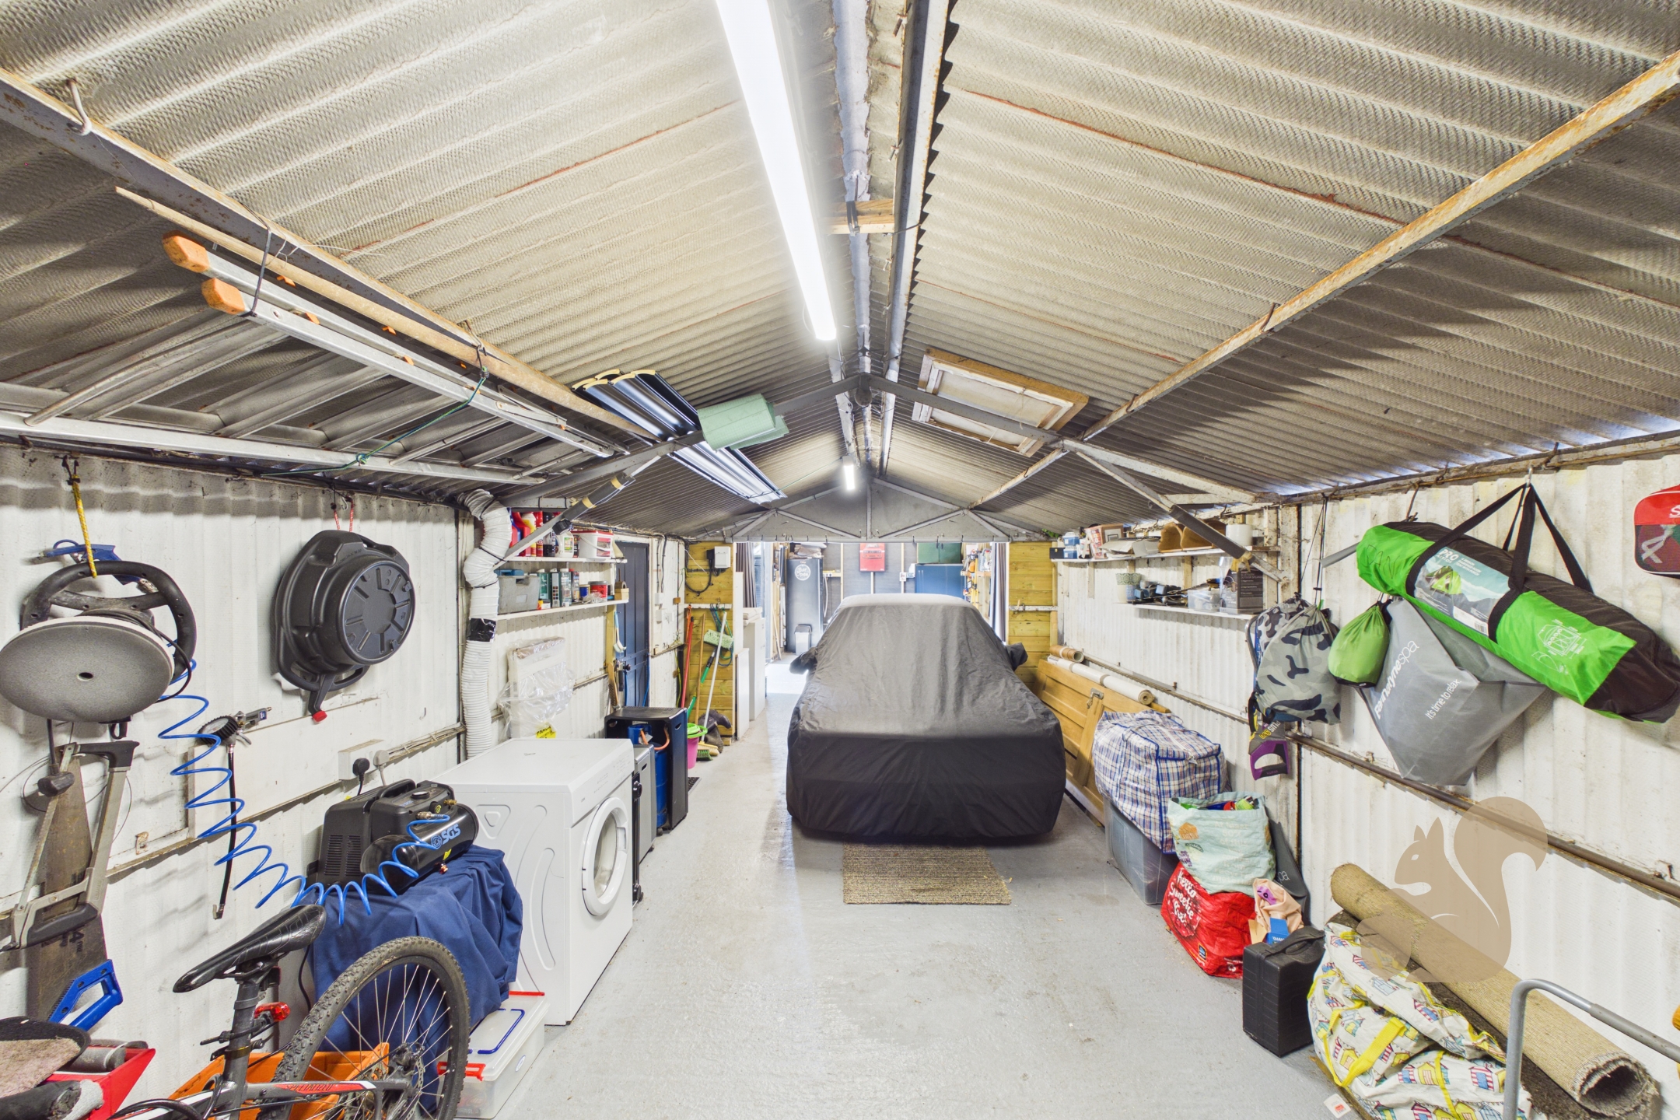
  • Private Driveway With Triple Length Garage/Workshop
CAM03877G0-PR0446-STILL044
CAM03877G0-PR0446-STILL001
CAM03877G0-PR0446-STILL038
CAM03877G0-PR0446-STILL011
CAM03877G0-PR0446-STILL002
CAM03877G0-PR0446-STILL003
CAM03877G0-PR0446-STILL004
CAM03877G0-PR0446-STILL005
CAM03877G0-PR0446-STILL006
CAM03877G0-PR0446-STILL007
CAM03877G0-PR0446-STILL013
CAM03877G0-PR0446-STILL012
CAM03877G0-PR0446-STILL015
CAM03877G0-PR0446-STILL014
CAM03877G0-PR0446-STILL008
CAM03877G0-PR0446-STILL009
CAM03877G0-PR0446-STILL017
CAM03877G0-PR0446-STILL018
CAM03877G0-PR0446-STILL033
CAM03877G0-PR0446-STILL020
CAM03877G0-PR0446-STILL019
CAM03877G0-PR0446-STILL021
CAM03877G0-PR0446-STILL022
CAM03877G0-PR0446-STILL023
CAM03877G0-PR0446-STILL024
CAM03877G0-PR0446-STILL025
CAM03877G0-PR0446-STILL026
CAM03877G0-PR0446-STILL027
CAM03877G0-PR0446-STILL028
CAM03877G0-PR0446-STILL029
CAM03877G0-PR0446-STILL030
CAM03877G0-PR0446-STILL031
CAM03877G0-PR0446-STILL032
CAM03877G0-PR0446-STILL034
CAM03877G0-PR0446-STILL035
CAM03877G0-PR0446-STILL036
CAM03877G0-PR0446-STILL037
CAM03877G0-PR0446-STILL039
CAM03877G0-PR0446-STILL040
CAM03877G0-PR0446-STILL041
CAM03877G0-PR0446-STILL042
CAM03877G0-PR0446-STILL043
41294663_287930265
41294663_287930264
41294663_287930263
41294663_287930266
41294663_287930263
41294663_287930264
41294663_287930266
41294663_287930265
CAM03877G0-PR0446-ALL_BUILD
800x800@2x
Floorplan thumbnail

Description

A spacious and versatile three-bedroom chalet-style property, ideally suited to families and multi-generational living. The accommodation is arranged over two floors and offers a flexible layout with a ground-floor double bedroom and bathroom, together with two further double bedrooms and a bathroom on the first floor.

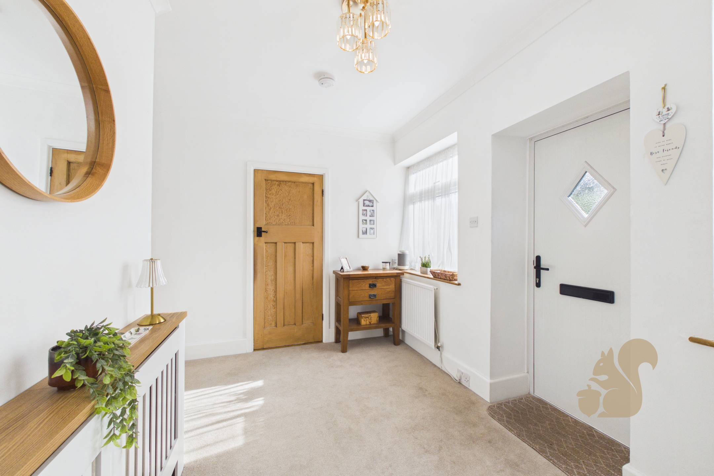
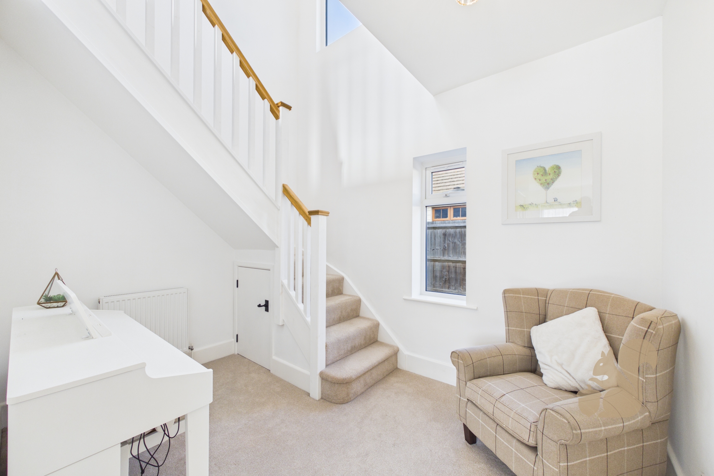
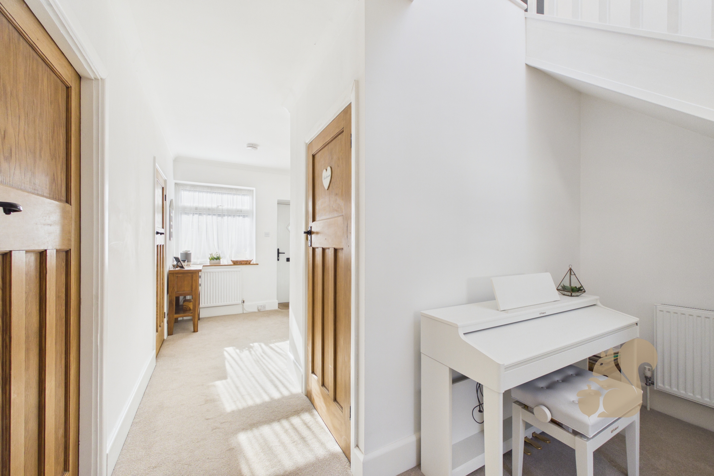
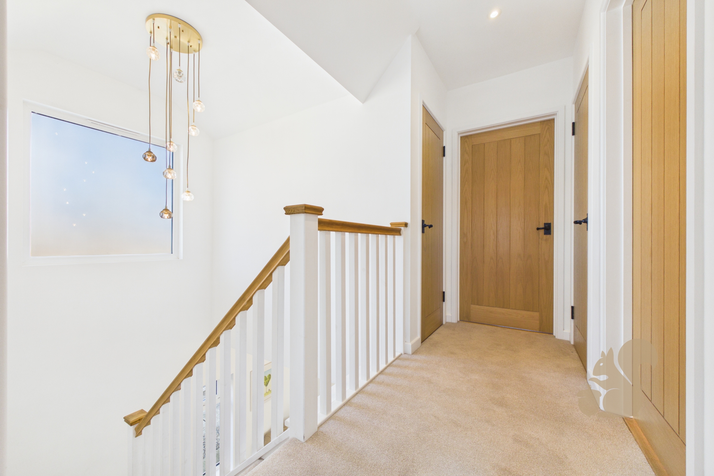
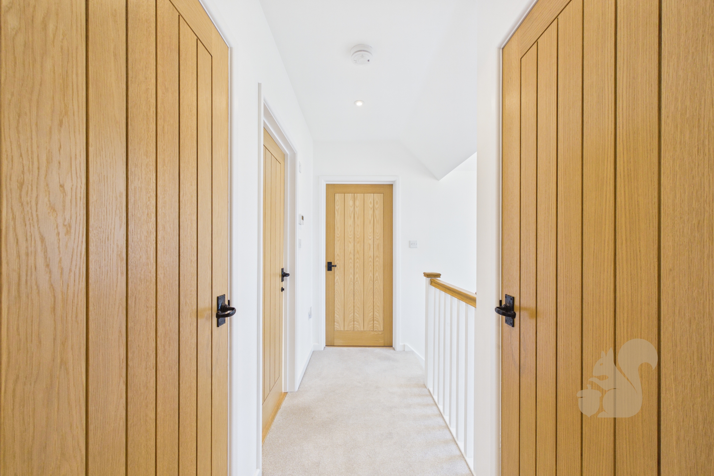
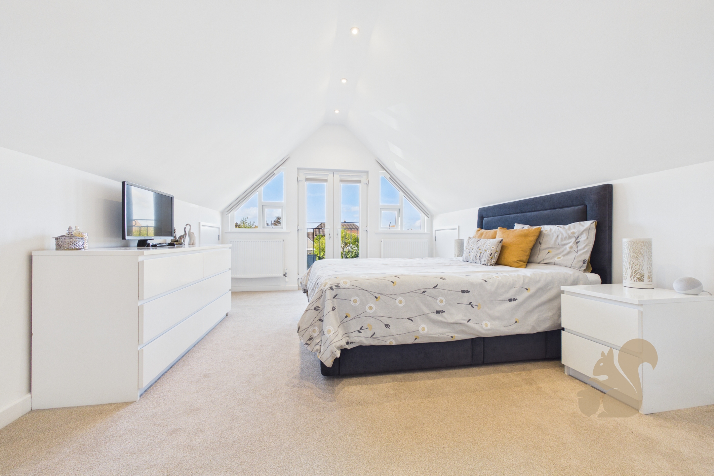
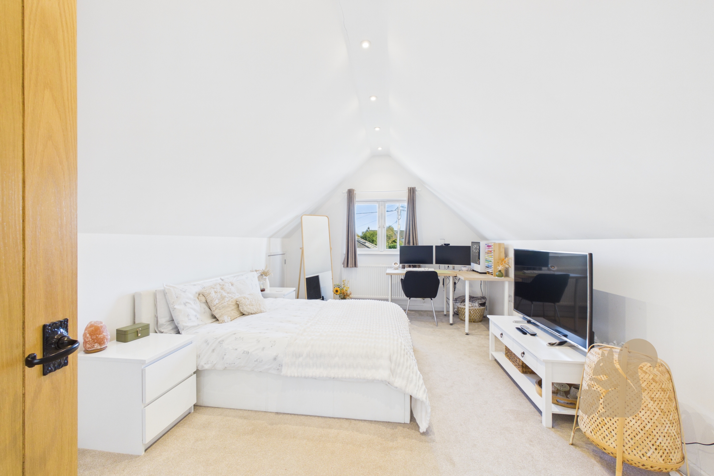
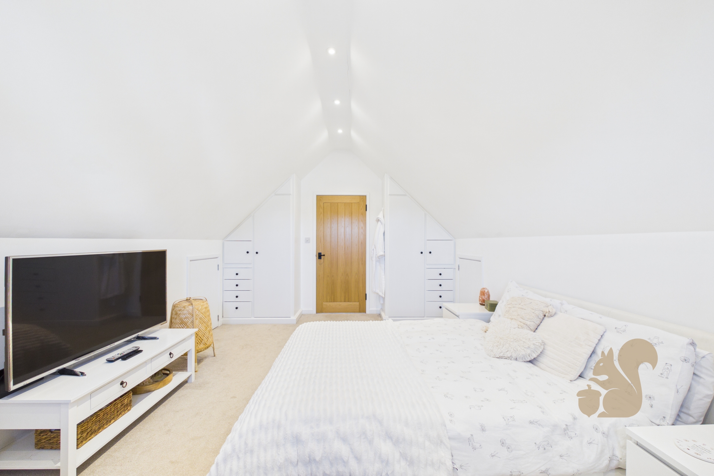
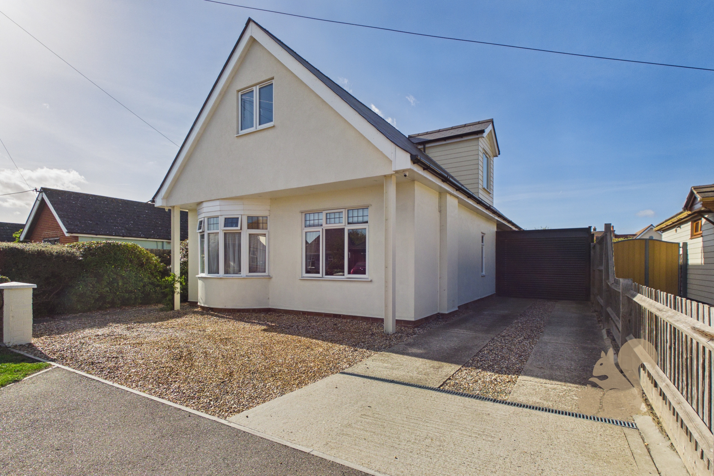
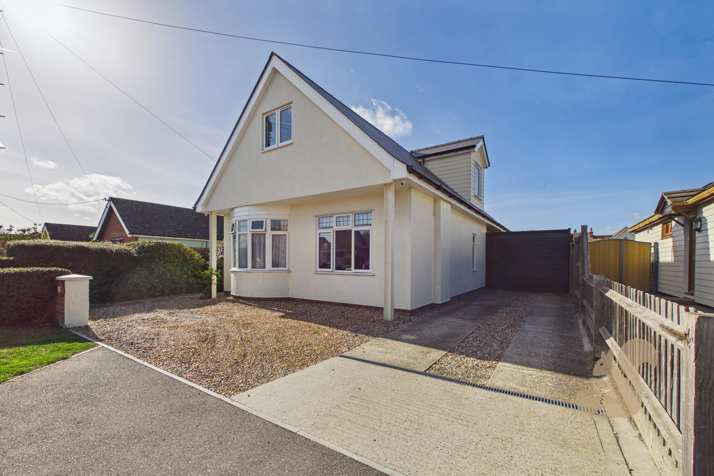
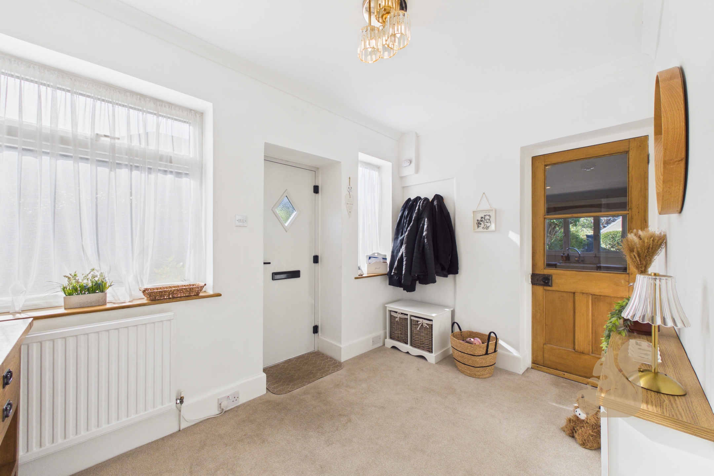
The property is approached via a private driveway and opens into a spacious hallway, creating a welcoming entrance and providing access to the main living accommodation. The home benefits from attractive vaulted ceilings, adding to the sense of space and creating a light and airy feel.

The flexible layout makes the property particularly well suited to multi-generational households, allowing one generation to make use of the ground-floor bedroom and bathroom...

A spacious and versatile three-bedroom chalet-style property, ideally suited to families and multi-generational living. The accommodation is arranged over two floors and offers a flexible layout with a ground-floor double bedroom and bathroom, together with two further double bedrooms and a bathroom on the first floor.

The property is approached via a private driveway and opens into a spacious hallway, creating a welcoming entrance and providing access to the main living accommodation. The home benefits from attractive vaulted ceilings, adding to the sense of space and creating a light and airy feel.

The flexible layout makes the property particularly well suited to multi-generational households, allowing one generation to make use of the ground-floor bedroom and bathroom while providing additional bedrooms and facilities upstairs.

The accommodation also offers excellent flexibility for families, guests or those working from home

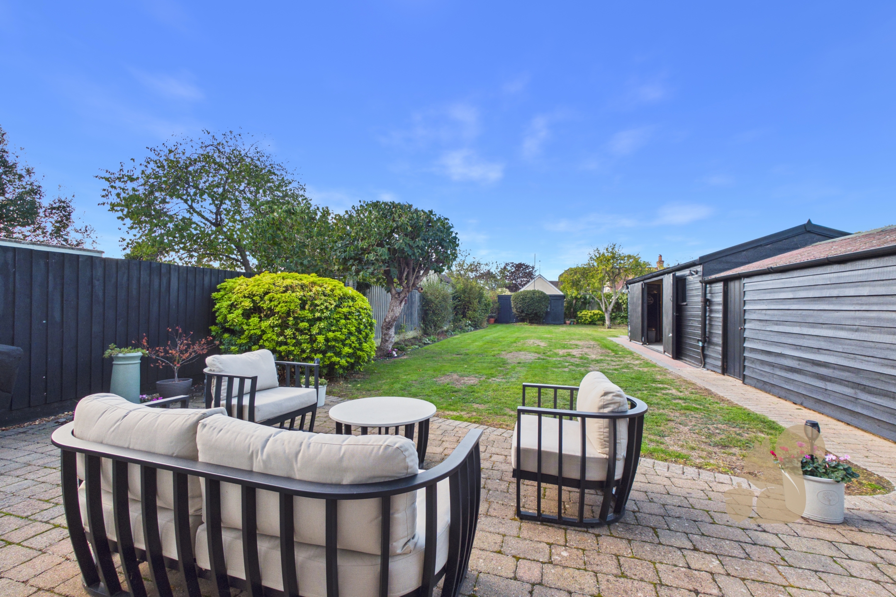
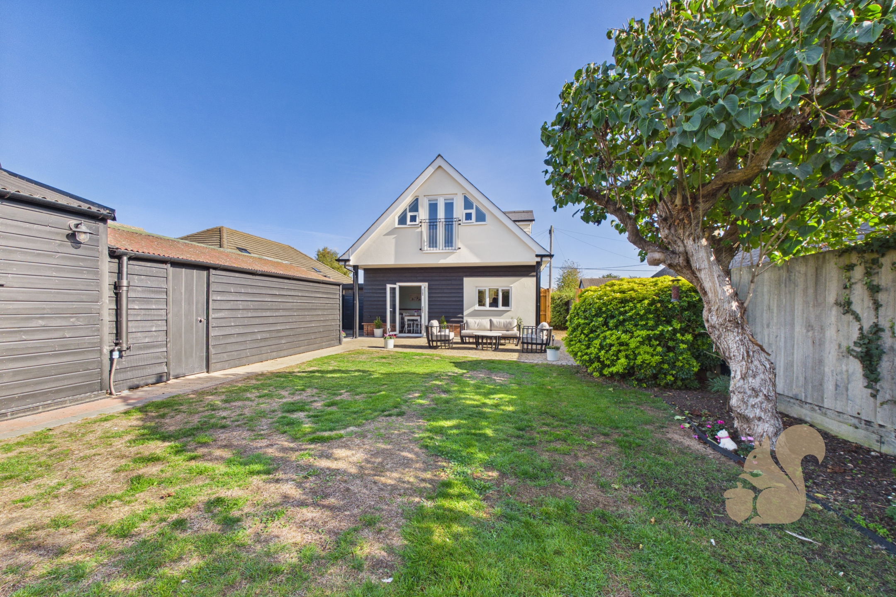
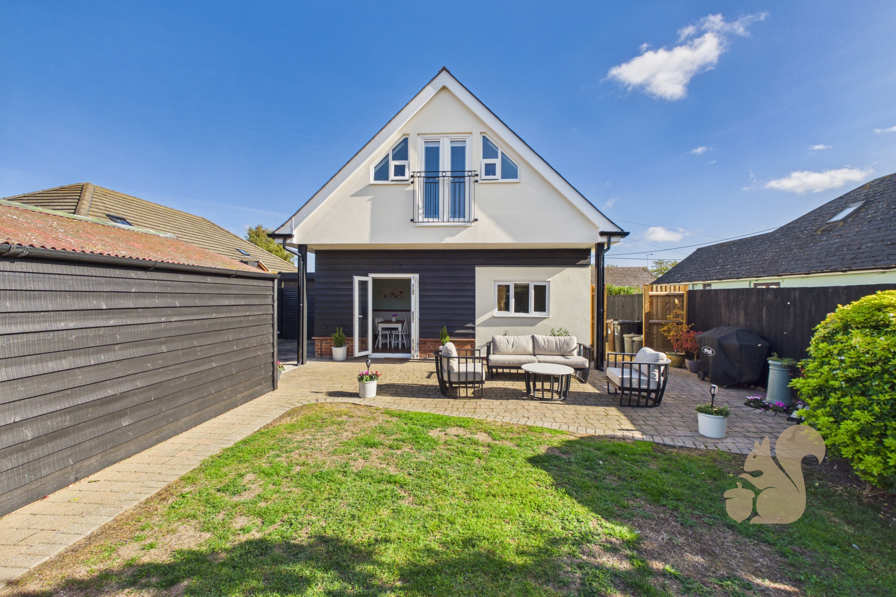
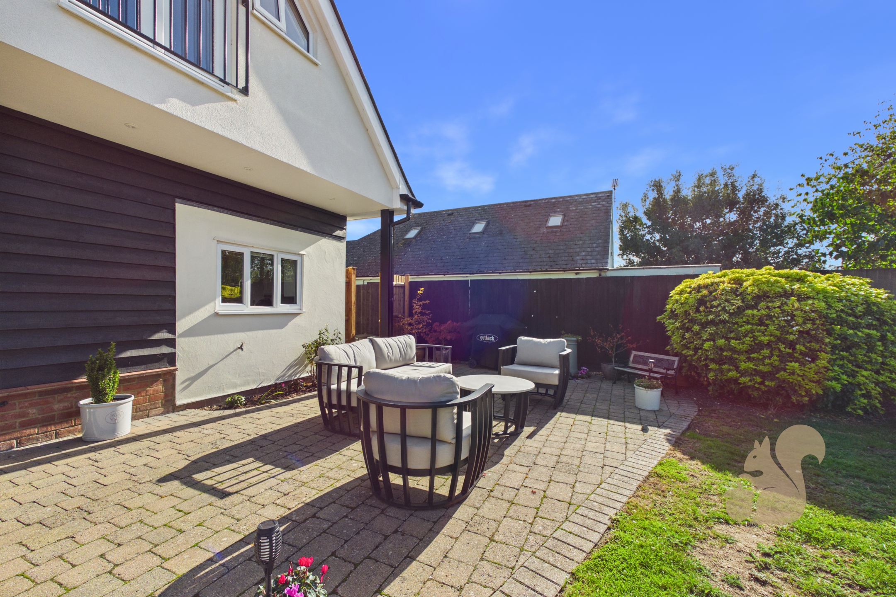
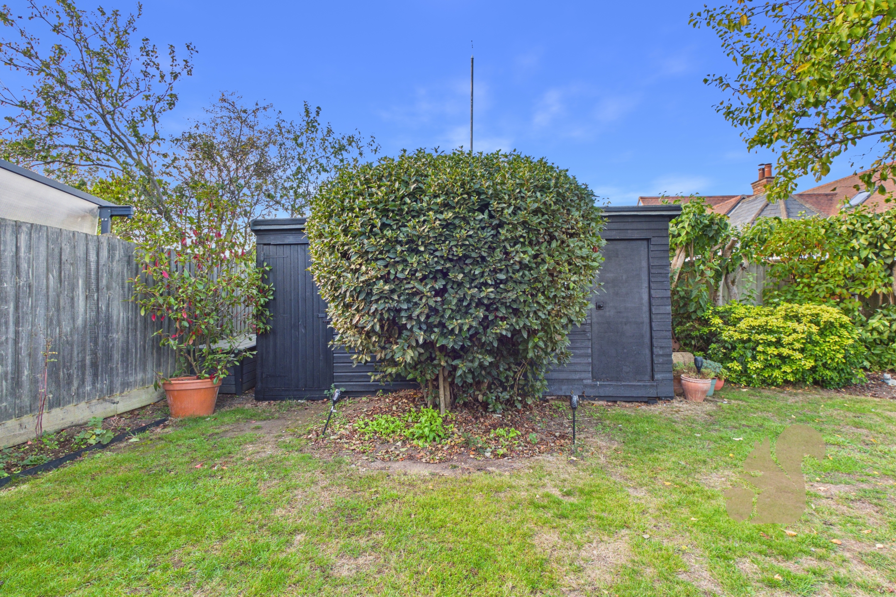
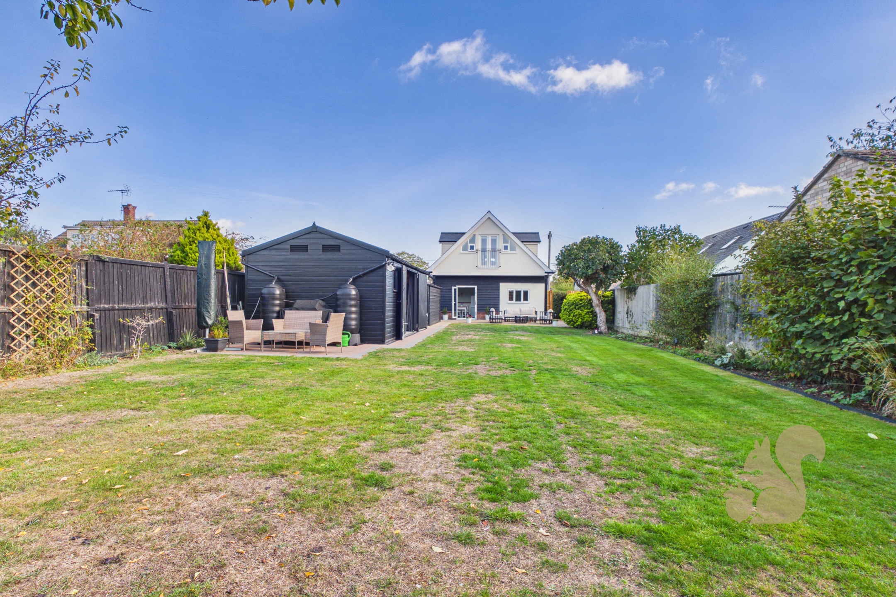
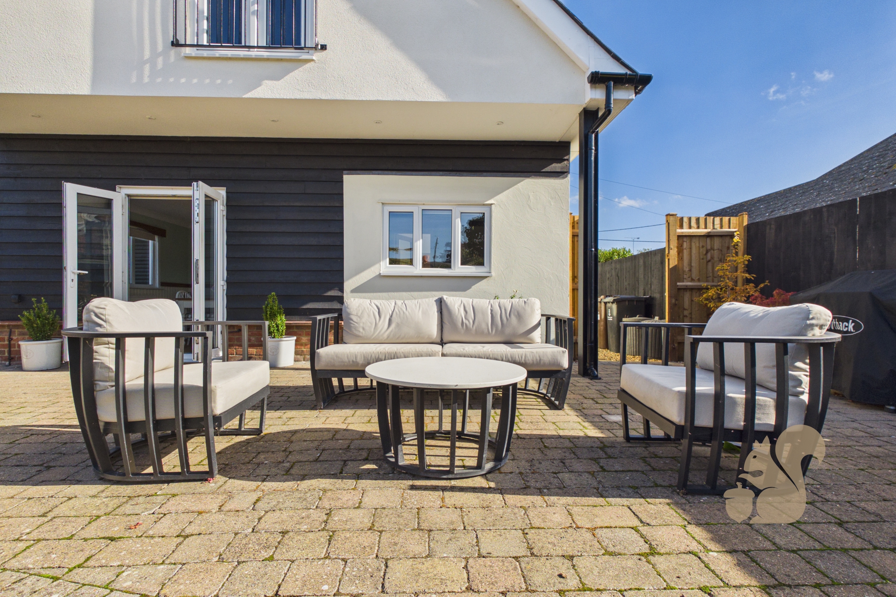
To the rear, the property enjoys south-west facing gardens, providing an ideal space for outdoor dining, relaxation and entertaining while benefiting from afternoon and evening sunshine.

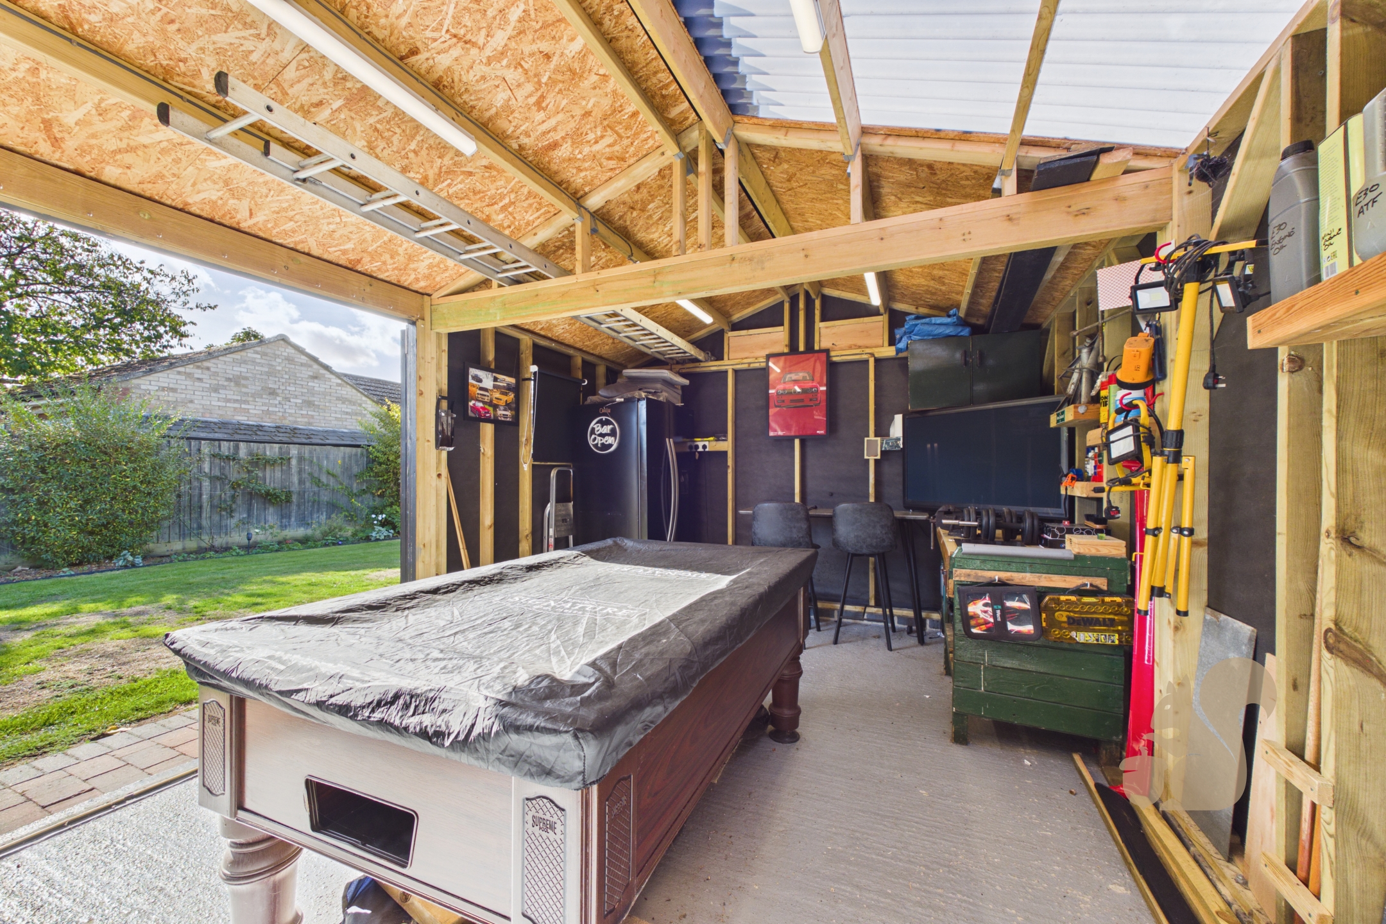
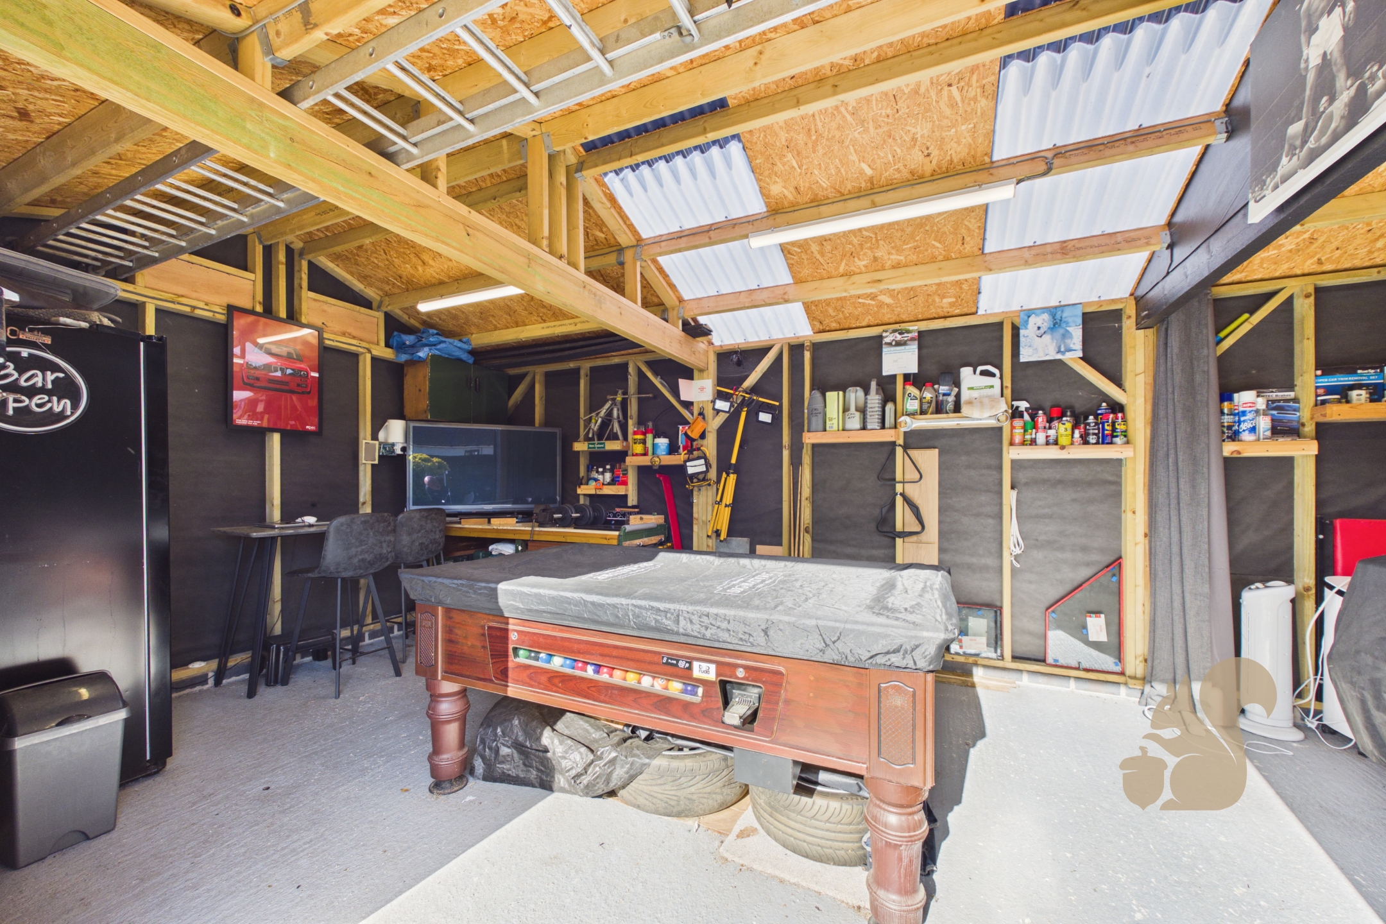
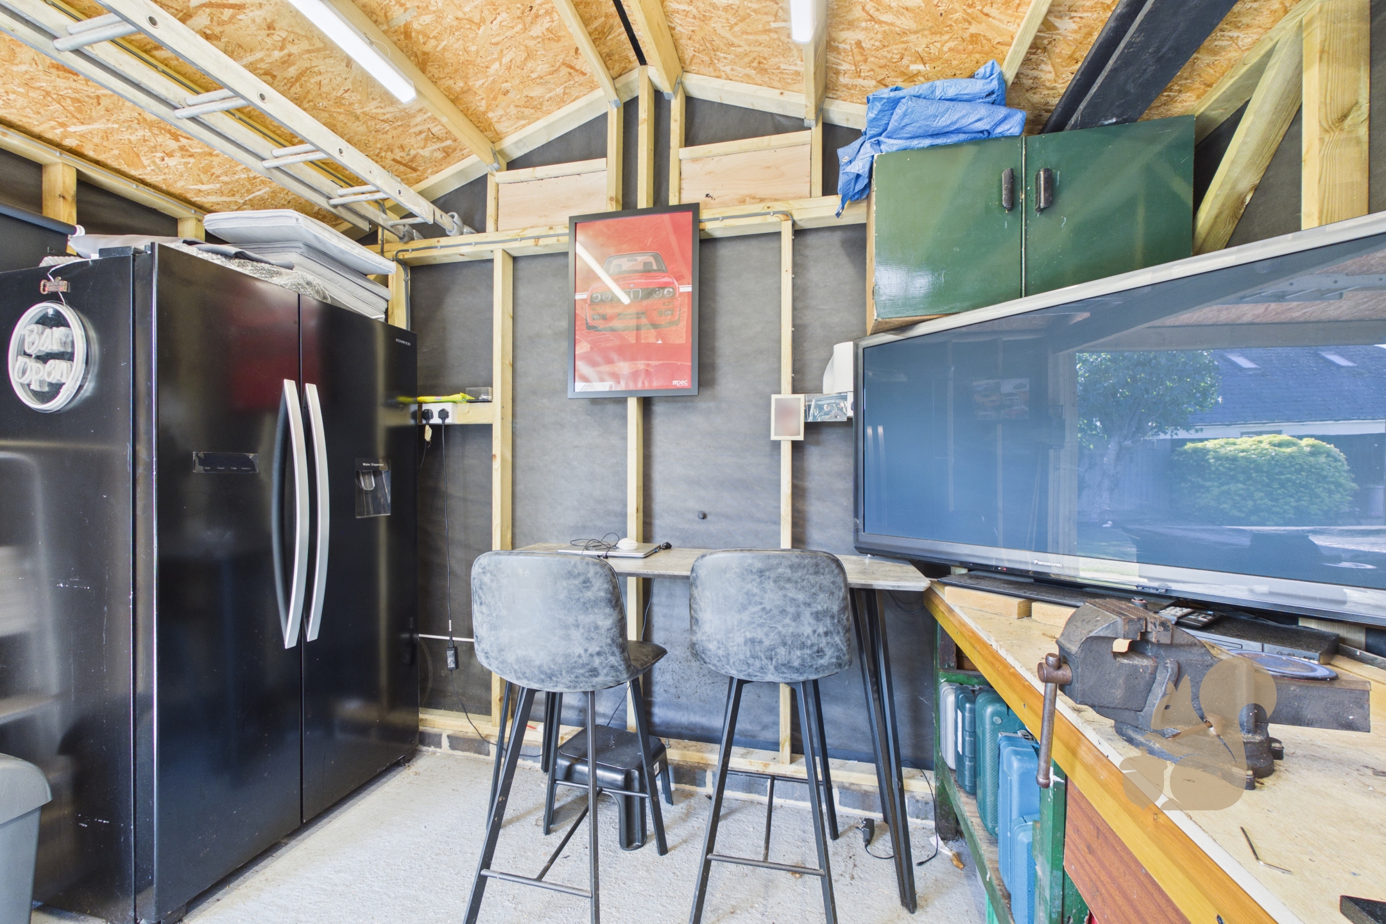
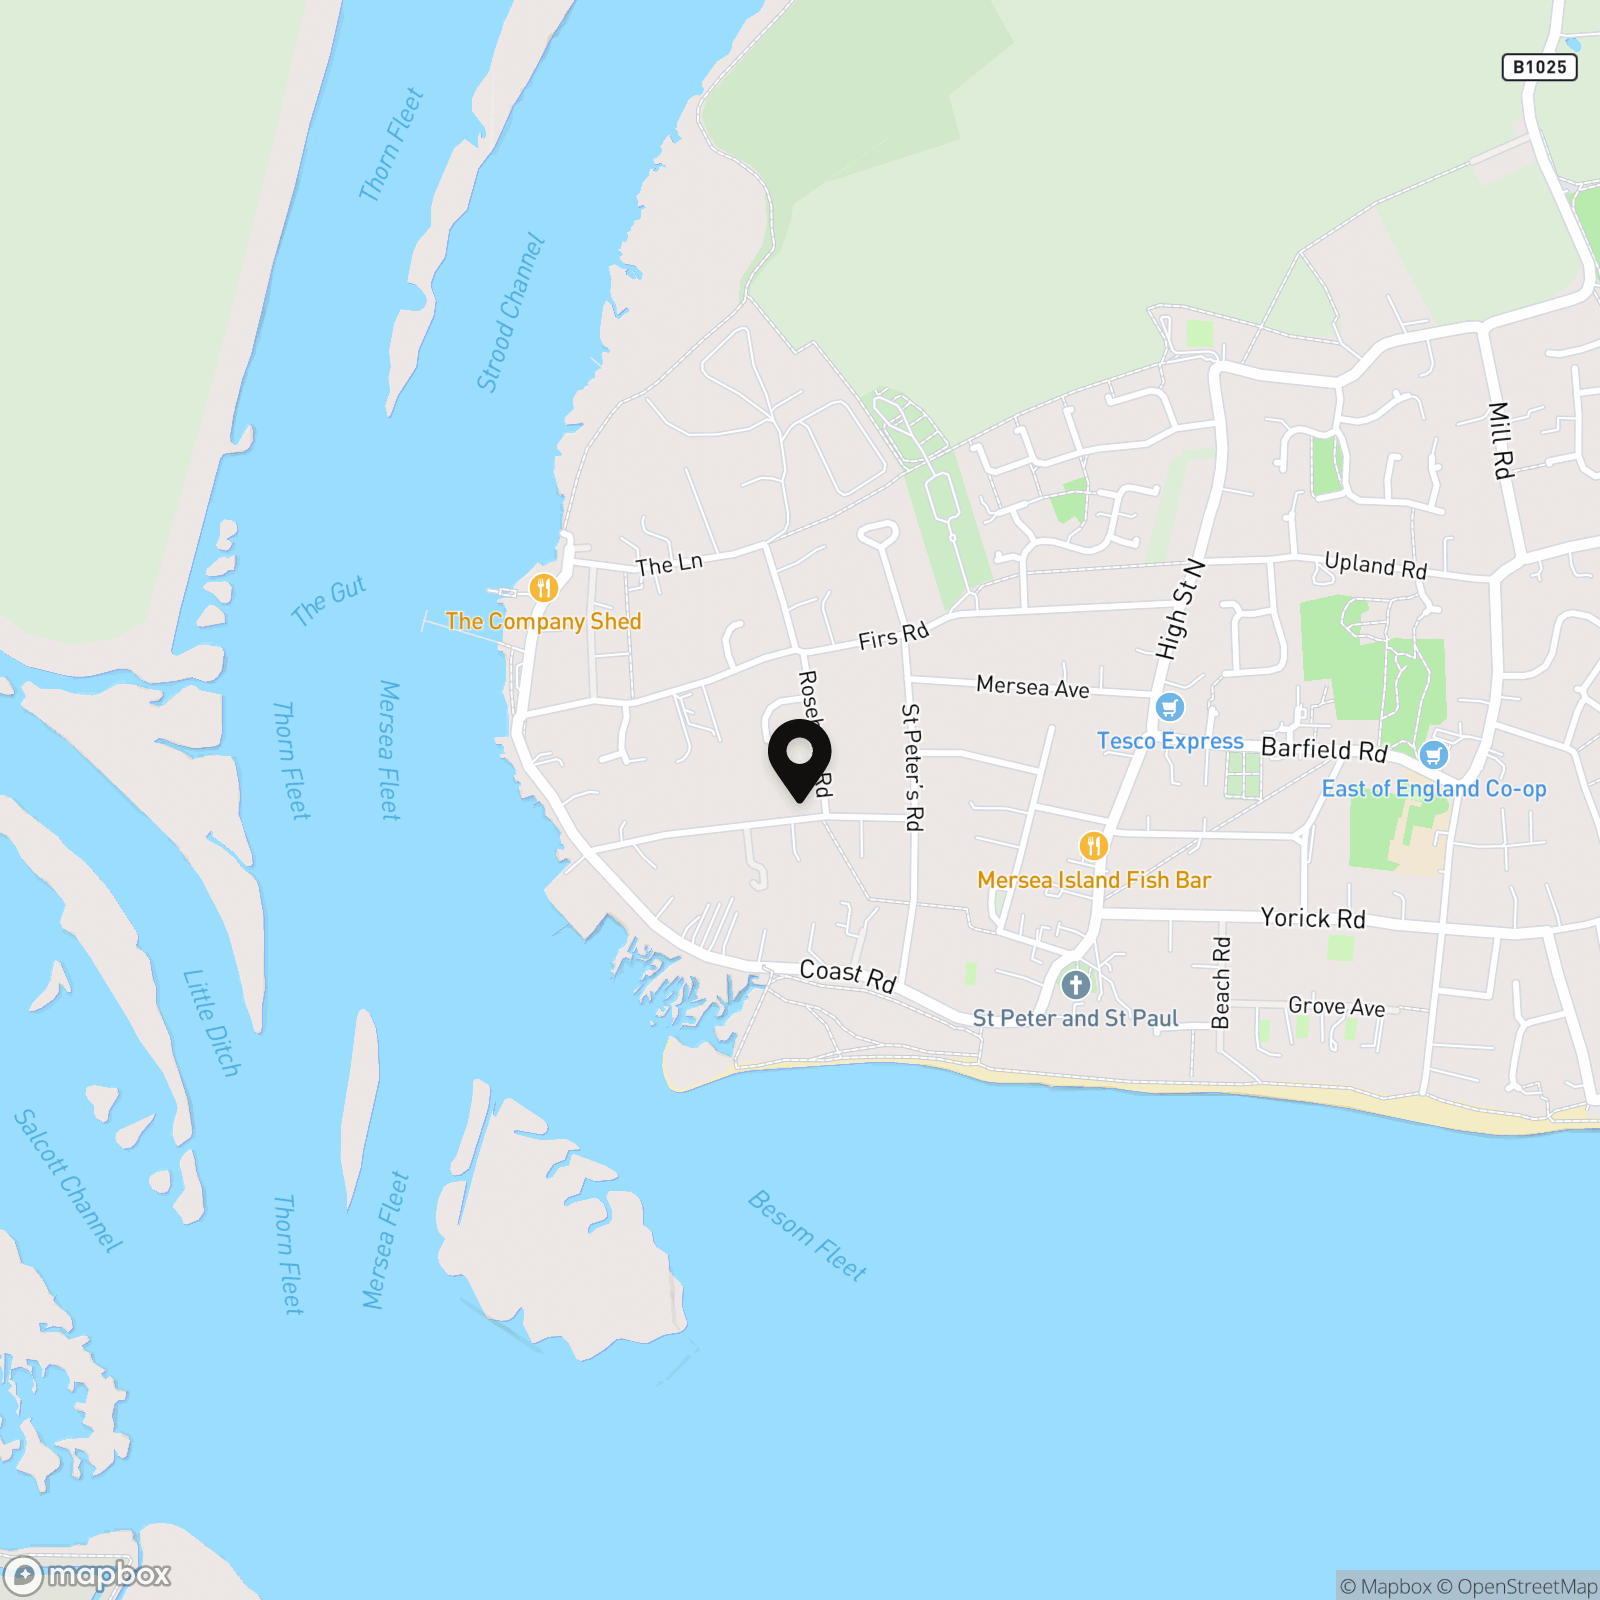
A standout feature is the large rear workshop, which offers an impressive additional space for hobbies, storage or leisure use. At one end is a bar and pool table area, creating a fantastic social space for entertaining family and friends. Located in West Mersea, the property benefits from the area's distinctive coastal character, local amenities and relaxed lifestyle.

Combining versatile family accommodation with generous outdoor space and excellent entertaining facilities, this property offers a flexible home with considerable appeal. Early viewing is highly recommended to appreciate the space, versatility and additional facilities this property has to offer.
Energy performance information

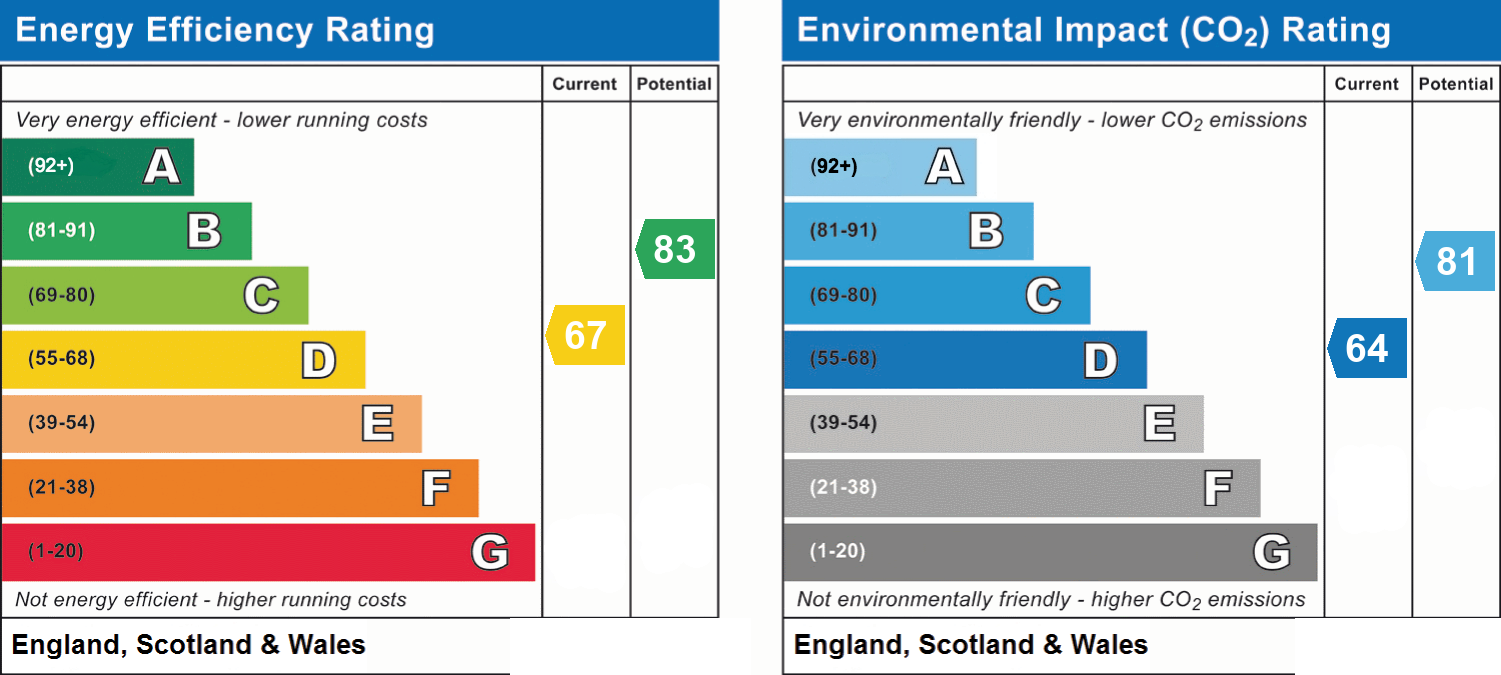
Current Efficiency
67
Potential Efficiency
83
Current Impact
64
Potential Impact
81

Nuts about this great home? Arrange a viewing to start

Related properties