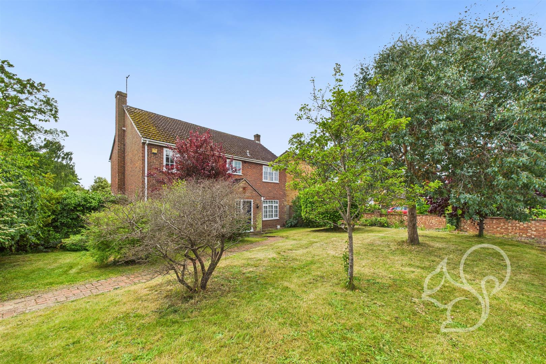
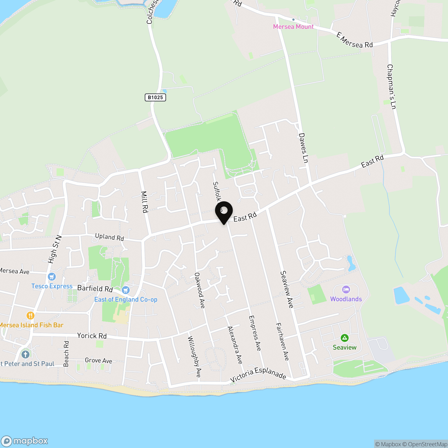
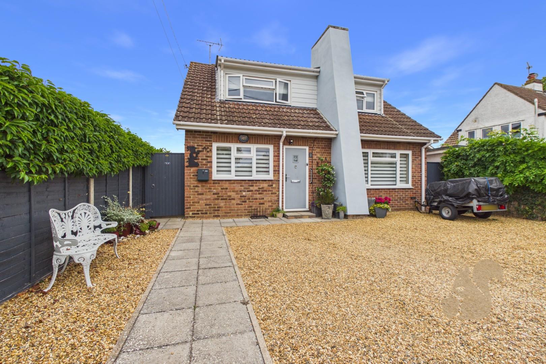
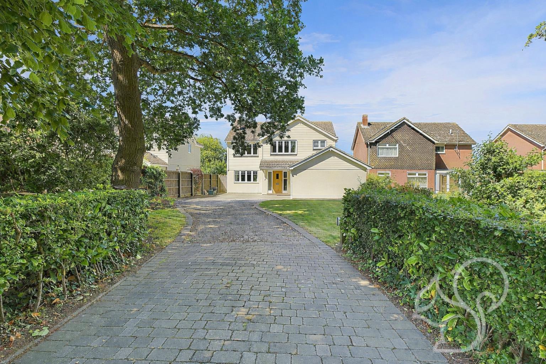
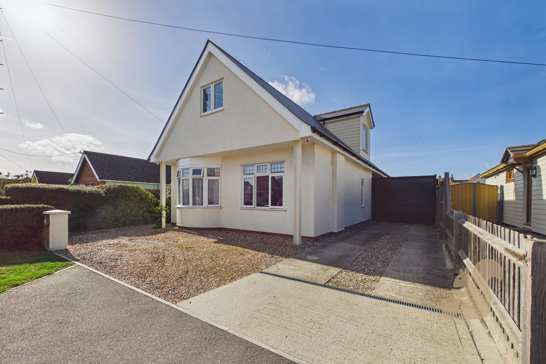
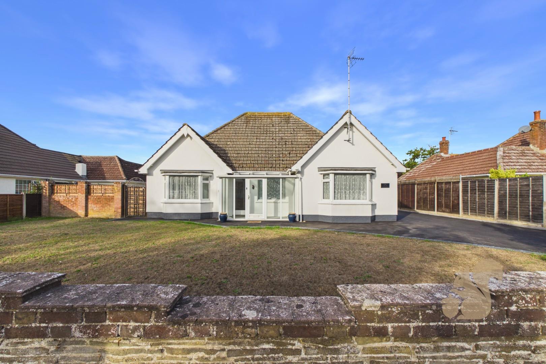
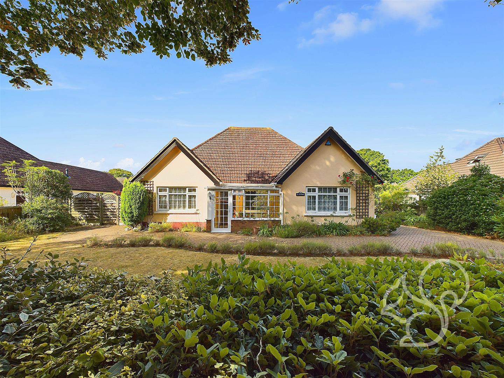
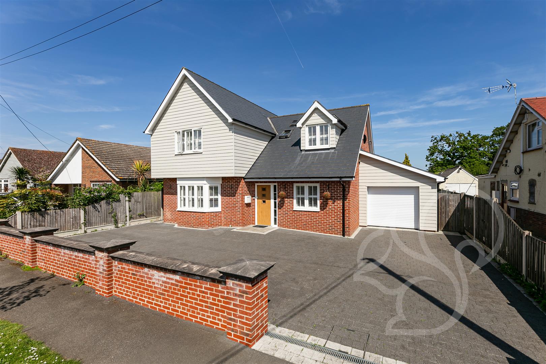
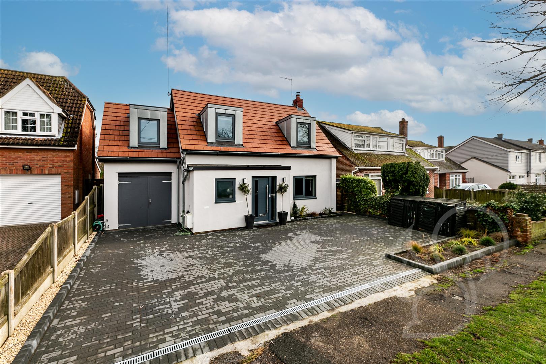
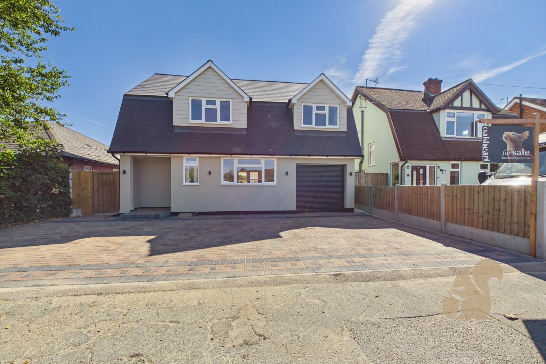
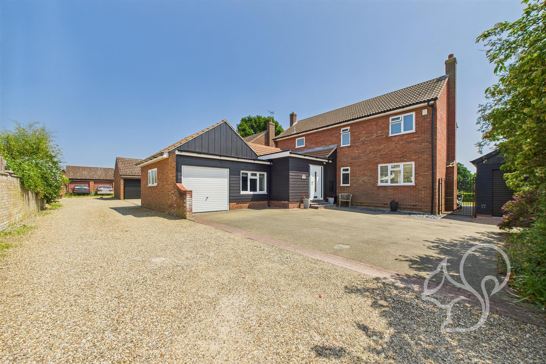
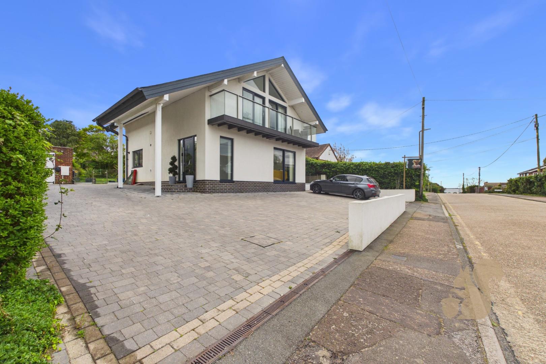
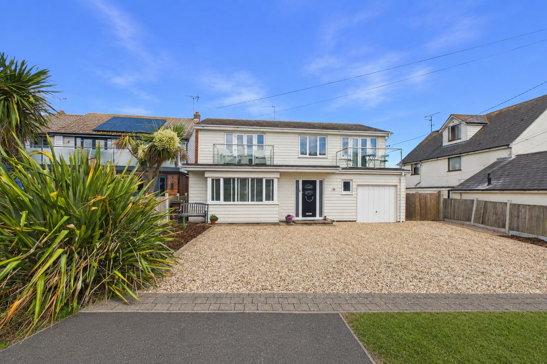
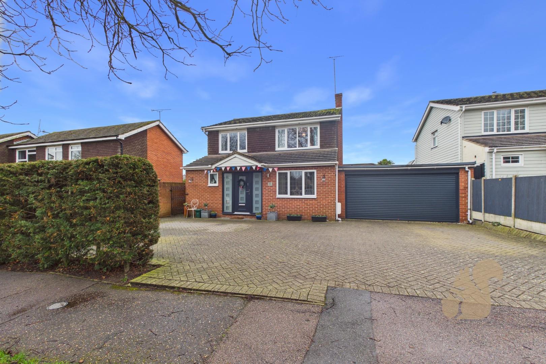
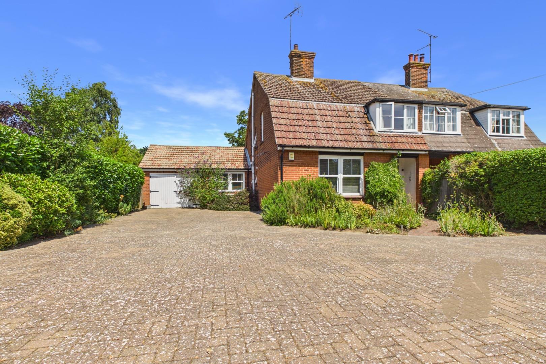
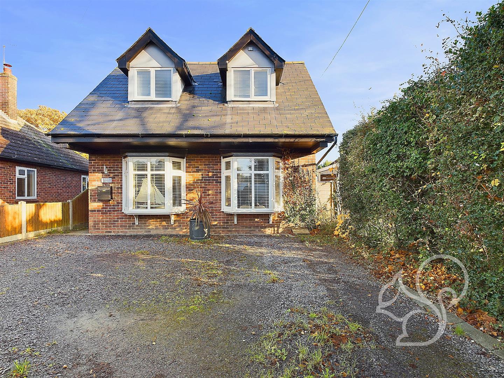
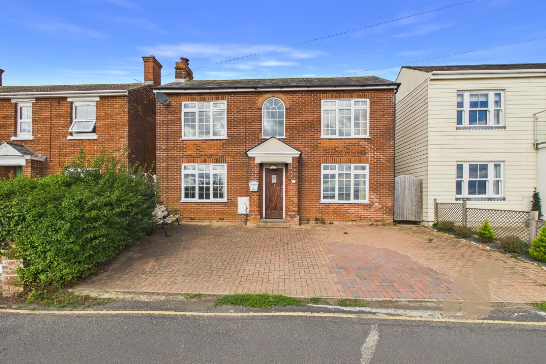
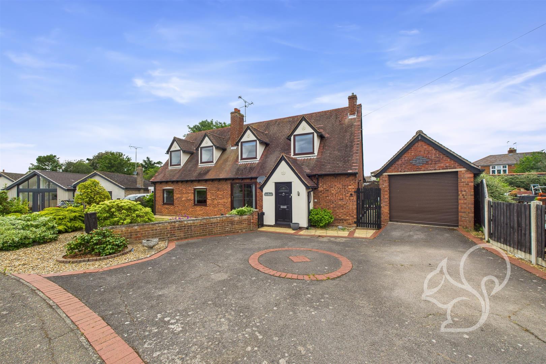
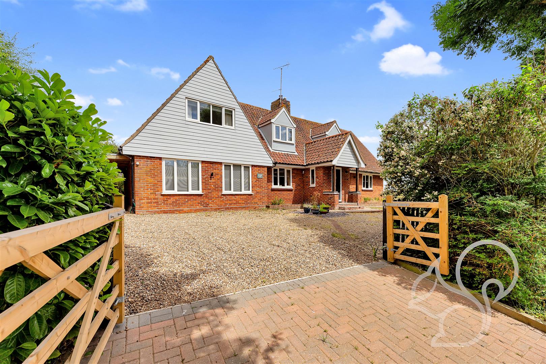
Guide Price £650,000 - £700,000 Situated on the highly regarded Empress Avenue, this beautifully presented five -bedroom detached house occupies a generous corner plot and offers a thoughtfully designed layout ideal for modern family living. The home effortlessly combines space, light, and comfort, with a versatile interior that caters to both everyday living and entertaining.
Guide Price £650,000 - £700,000 Situated on the highly regarded Empress Avenue, this beautifully presented five -bedroom detached house occupies a generous corner plot and offers a thoughtfully designed layout ideal for modern family living. The home effortlessly combines space, light, and comfort, with a versatile interior that caters to both everyday living and entertaining. Upon entering, you are welcomed by a spacious hallway that sets the tone for the rest of the property. The ground floor features a bright and airy lounge, positioned to the front of the house, providing an elegant yet cosy space to relax. Towards the rear, the heart of the home is the semi open-plan kitchen and dining area, designed to encourage sociable living. The kitchen is well-appointed with contemporary f...
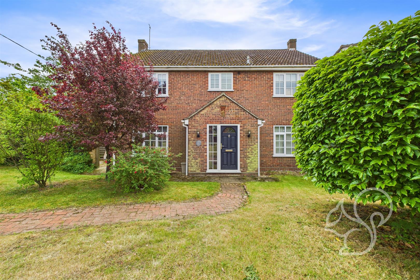
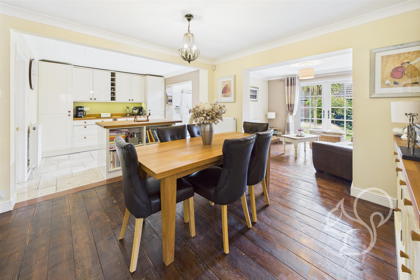
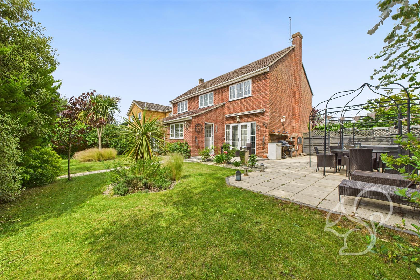
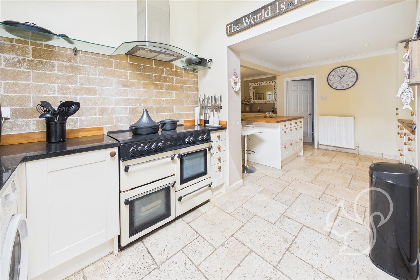
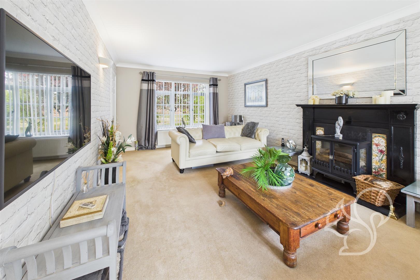
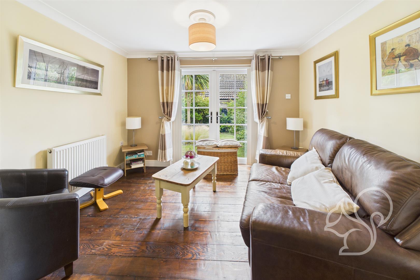
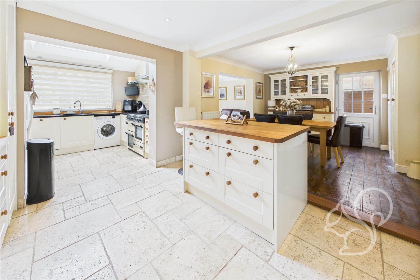
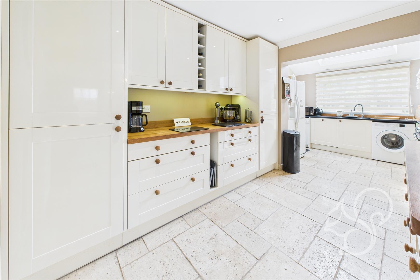
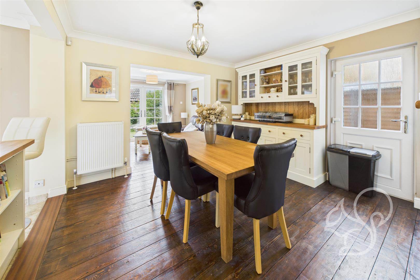
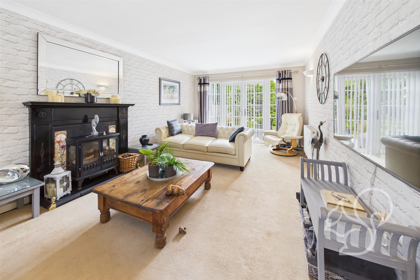
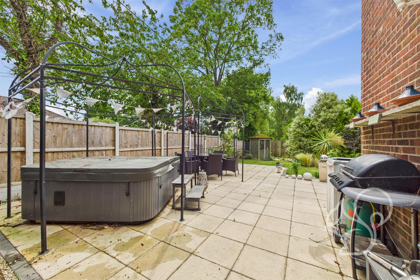
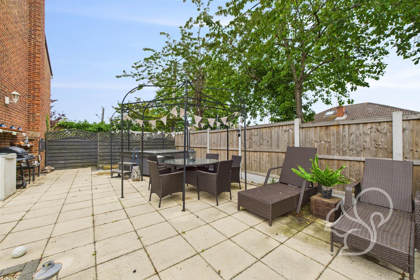
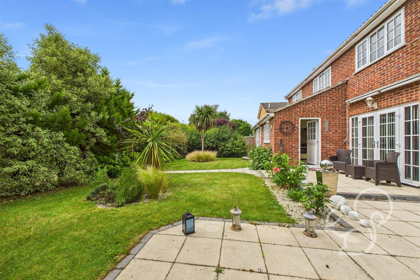
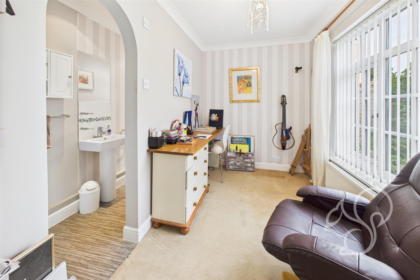
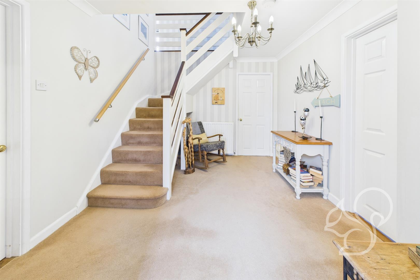
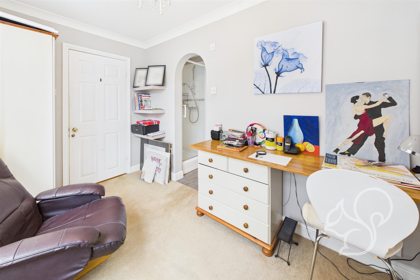
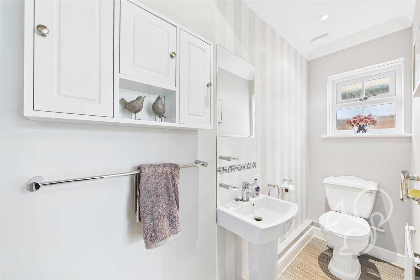
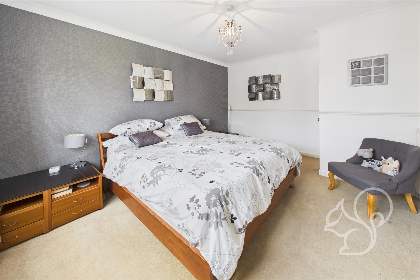
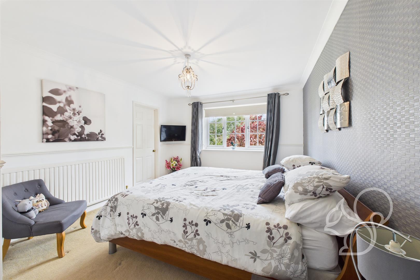
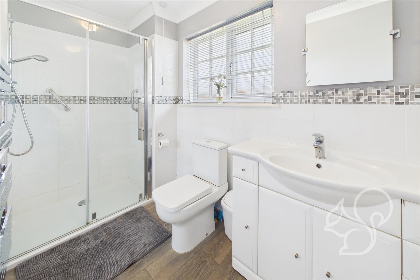
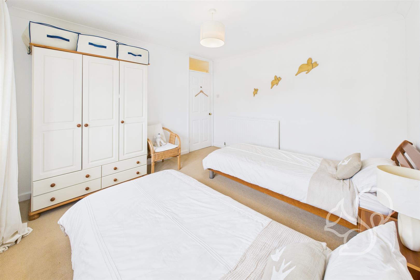
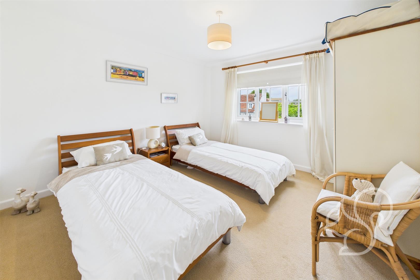
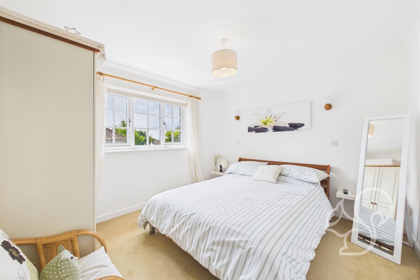
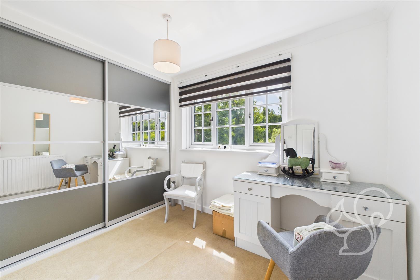
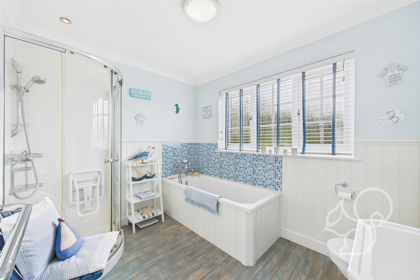
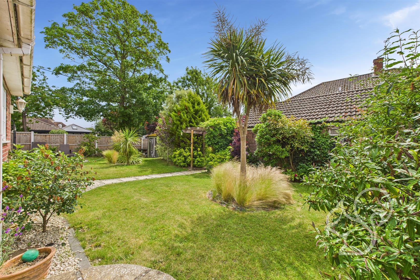
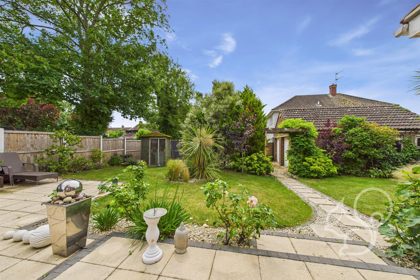
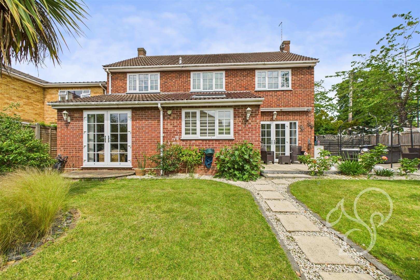
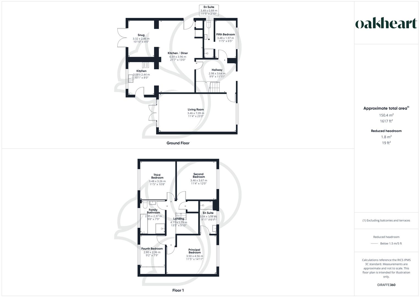
Guide Price £650,000 - £700,000 Situated on the highly regarded Empress Avenue, this beautifully presented five -bedroom detached house occupies a generous corner plot and offers a thoughtfully designed layout ideal for modern family living. The home effortlessly combines space, light, and comfort, with a versatile interior that caters to both everyday living and entertaining. Upon entering, you are welcomed by a spacious hallway that sets the tone for the rest of the property. The ground floor features a bright and airy lounge, positioned to the front of the house, providing an elegant yet cosy space to relax. Towards the rear, the heart of the home is the semi open-plan kitchen and dining area, designed to encourage sociable living. The kitchen is well-appointed with contemporary fittings and ample storage, while the adjoining dining area benefits from a seamless flow, creating a perfect setting for family meals and gatherings. Adding to the flexibility of the living space is a separate snug, offering a relaxed retreat ideal for informal lounging, a playroom, or even a quiet reading nook. There is also a dedicated office on the ground floor, providing a private and practical space for home working or study. Upstairs, the principal bedroom is generously proportioned and features a modern ensuite shower room, creating a luxurious and private sanctuary. Three further well-sized bedrooms offer comfortable accommodation, all serviced by a stylish family bathroom. Externally, the property truly shines with its beautifully maintained south-facing garden, enjoying sunlight throughout the day and offering an inviting space for outdoor dining and relaxation. The garden wraps around the house thanks to the corner plot position, adding a sense of openness and privacy rarely found in suburban homes.