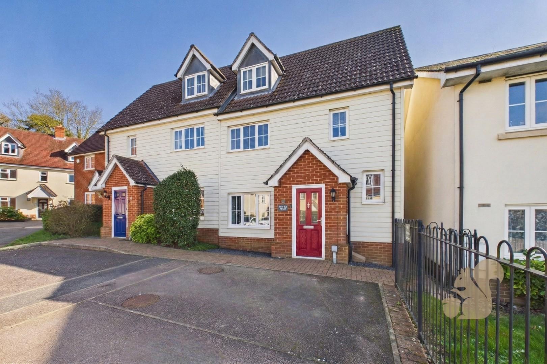
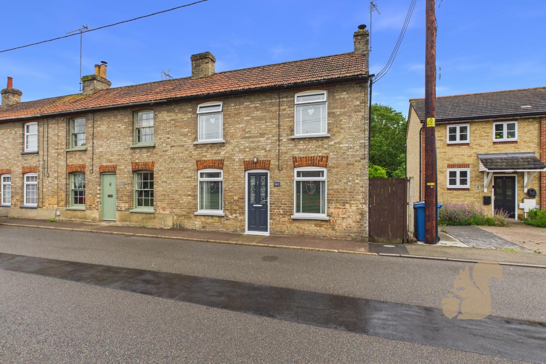
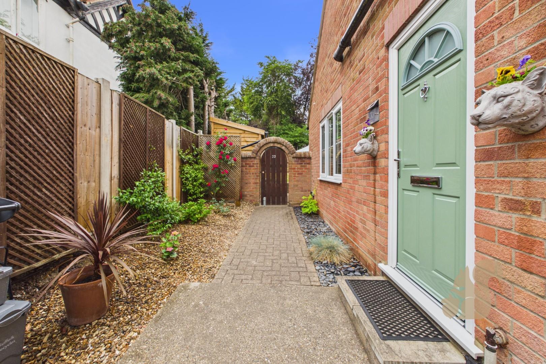
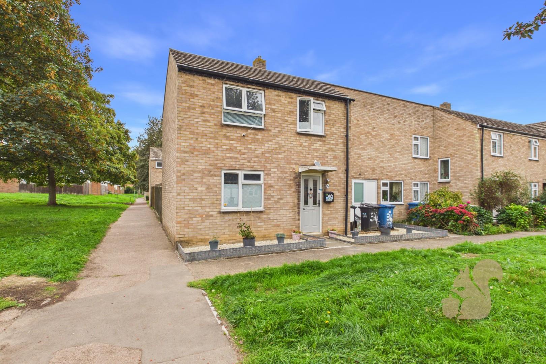
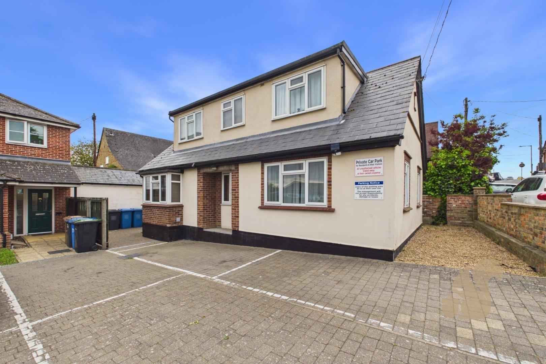
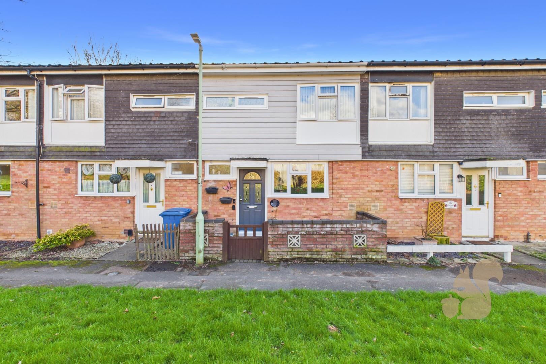
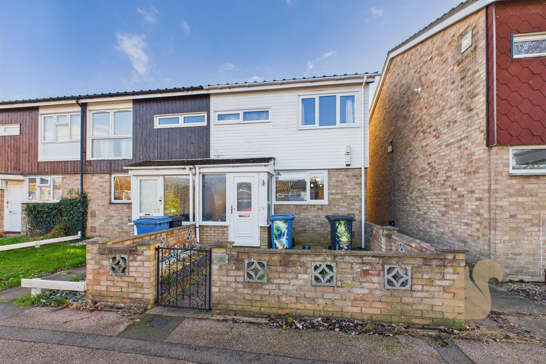
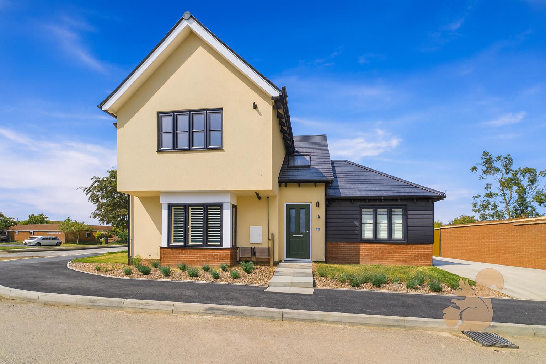
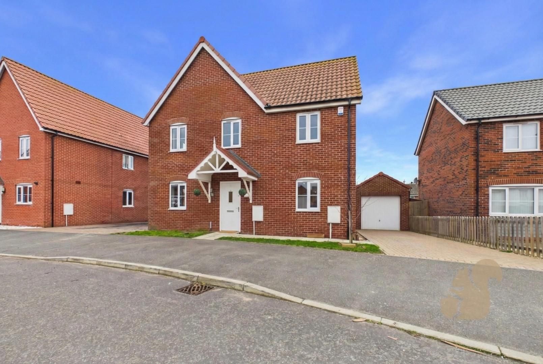
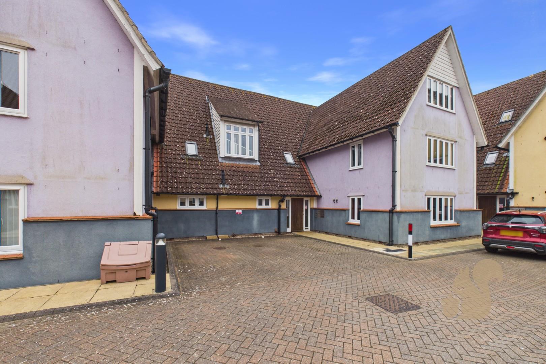
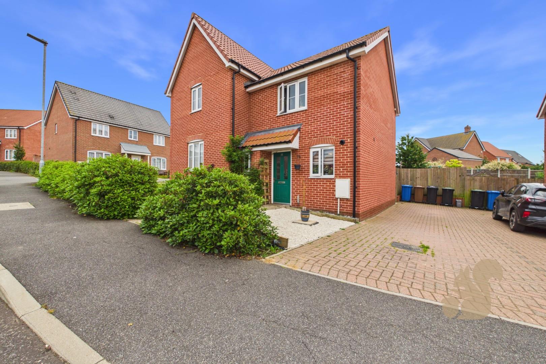
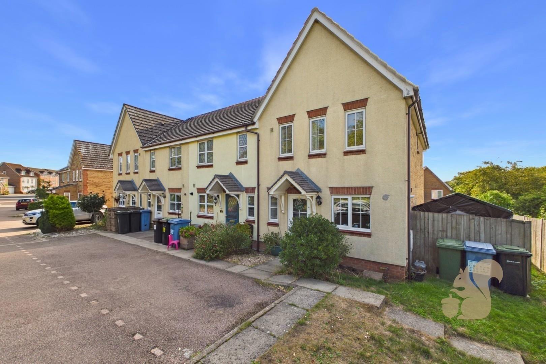
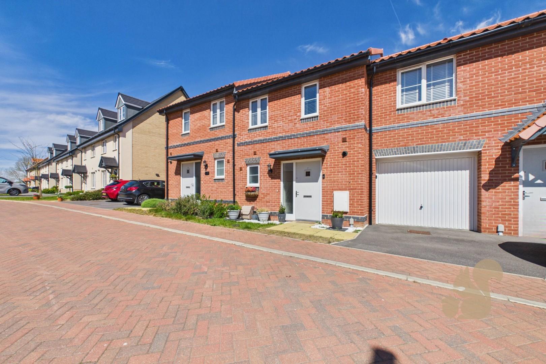
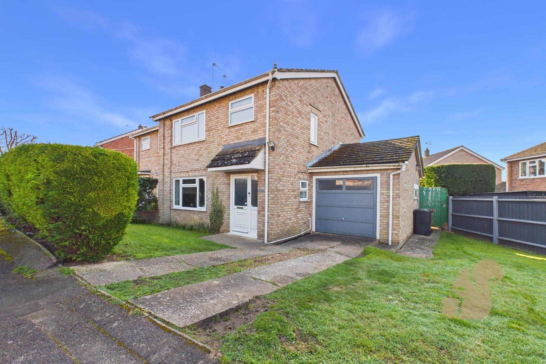
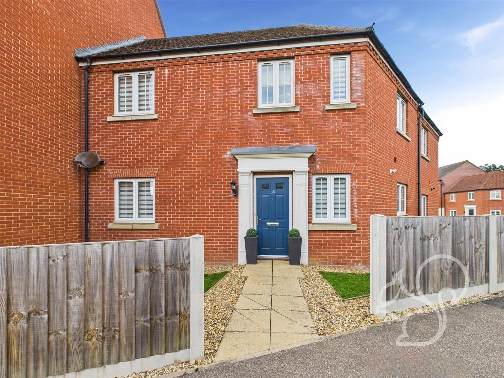
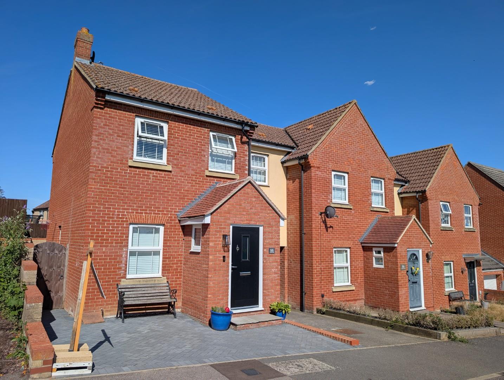
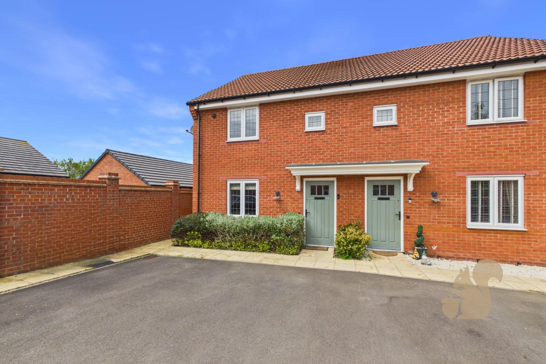
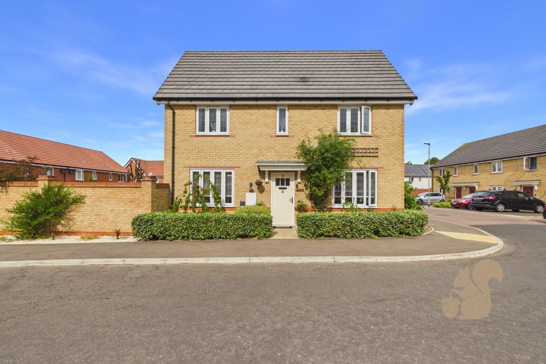
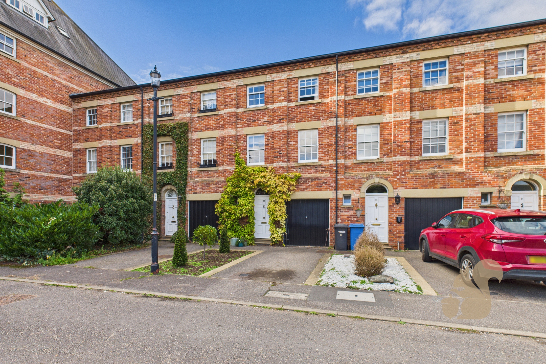
A well-presented three-bedroom end of terrace modern home arranged over three floors, offering generous open-plan living accommodation, a sun room, an en-suite to the principal bedroom and two allocated parking spaces. The accommodation begins with an entrance lobby featuring a window to the front aspect and stairs rising to the first floor.
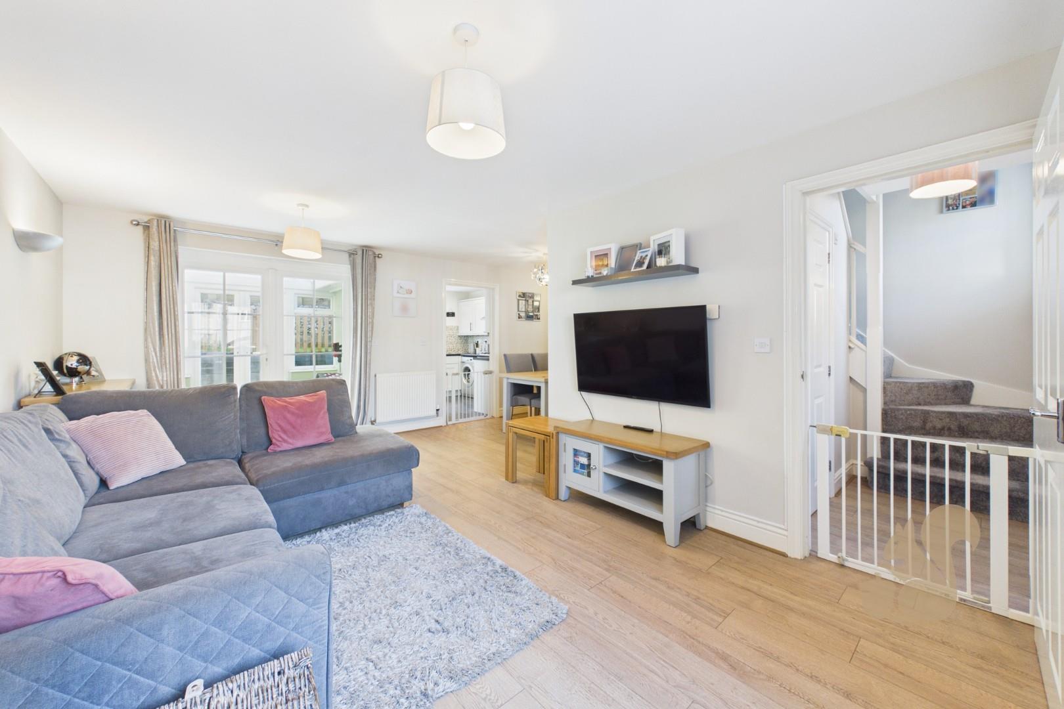
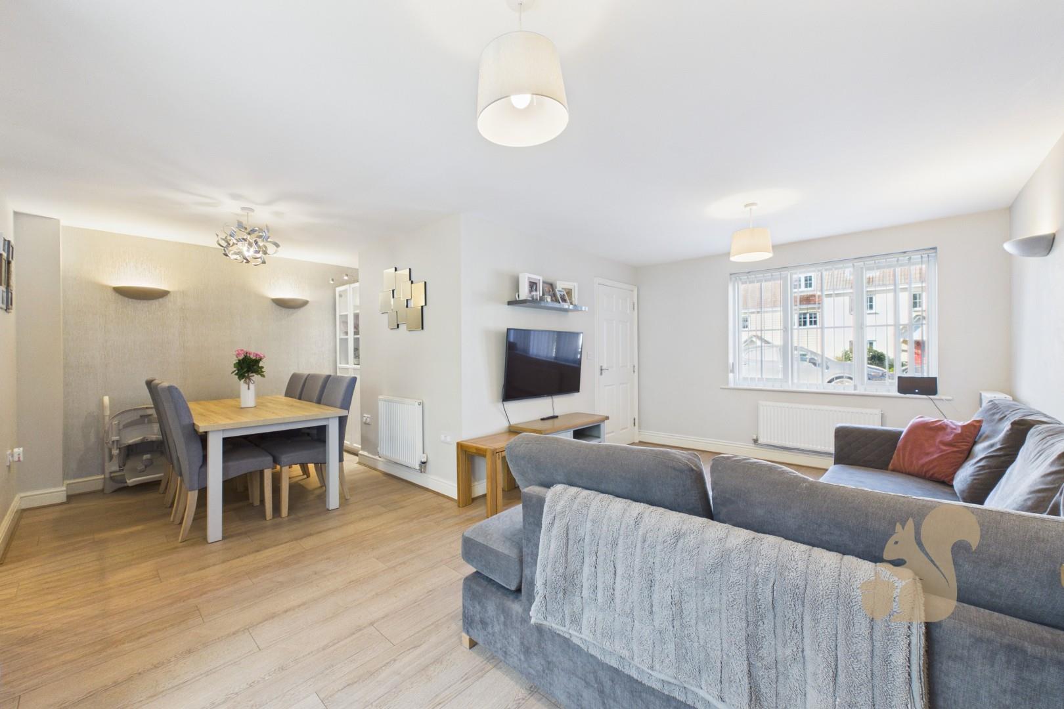
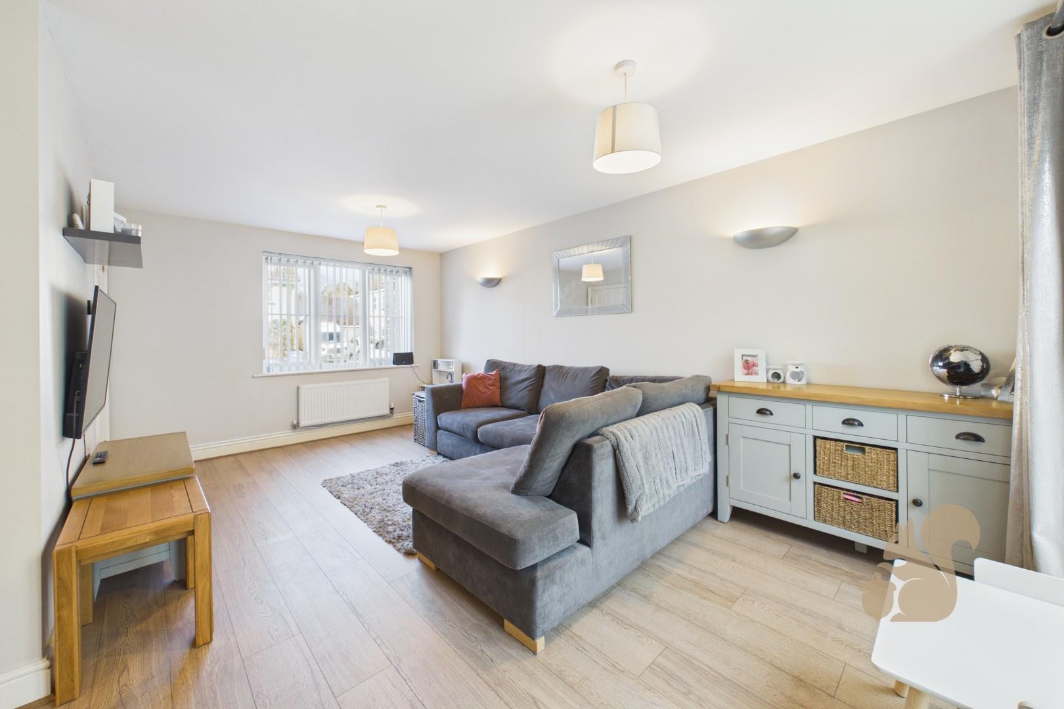
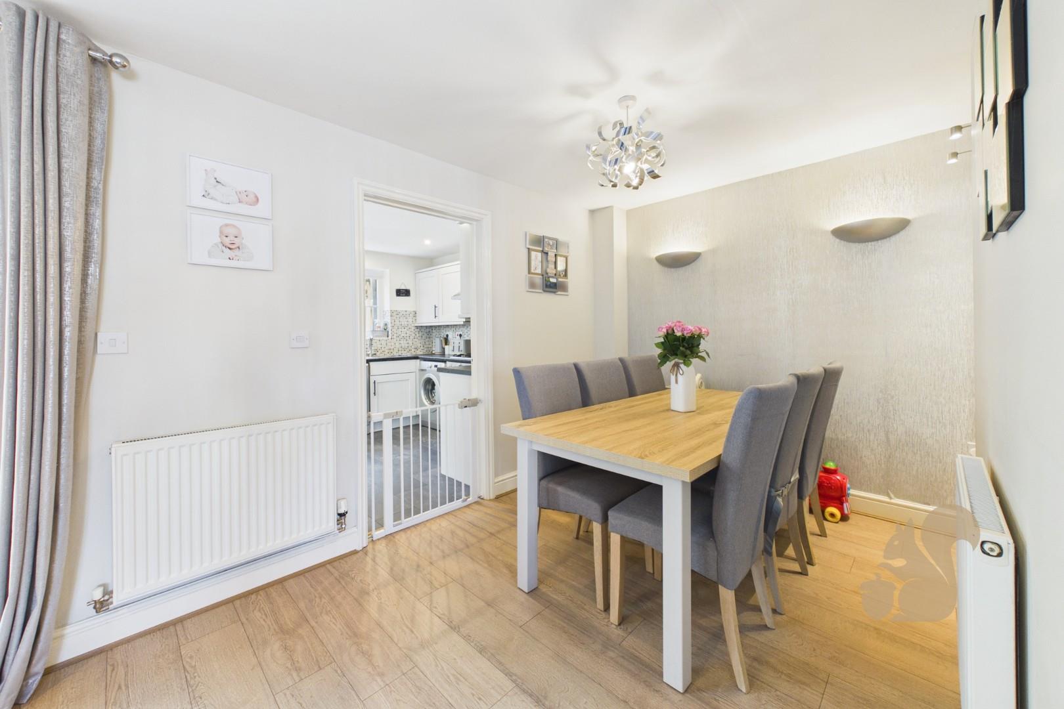
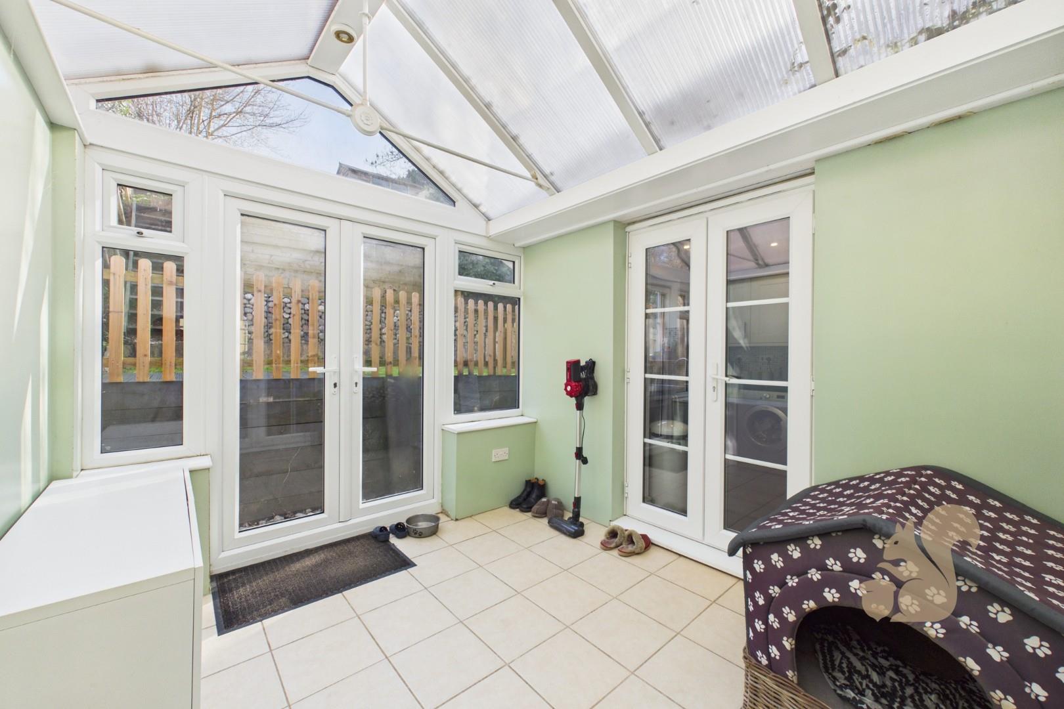
A well-presented three-bedroom end of terrace modern home arranged over three floors, offering generous open-plan living accommodation, a sun room, an en-suite to the principal bedroom and two allocated parking spaces. The accommodation begins with an entrance lobby featuring a window to the front aspect and stairs rising to the first floor. From here, there is access to a spacious ground floor cloakroom comprising WC, pedestal wash hand basin and extractor fan. A further door leads into the impressive “L”-shaped open-plan living and dining room, providing a light and spacious living environment. The room benefits from a window to the front aspect, a useful recessed shelving area and French doors that lead directly into the sun room. The kitchen is fitted with a range of work surfaces...
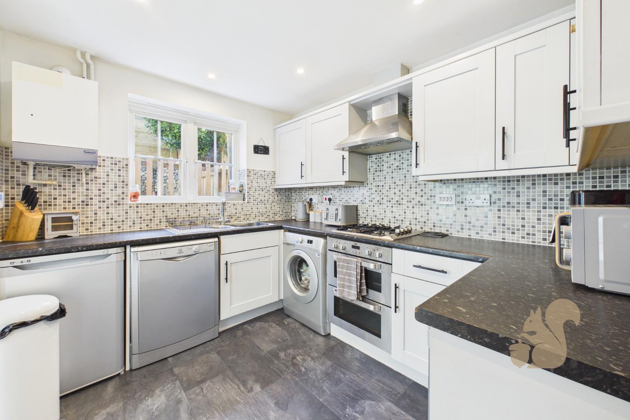
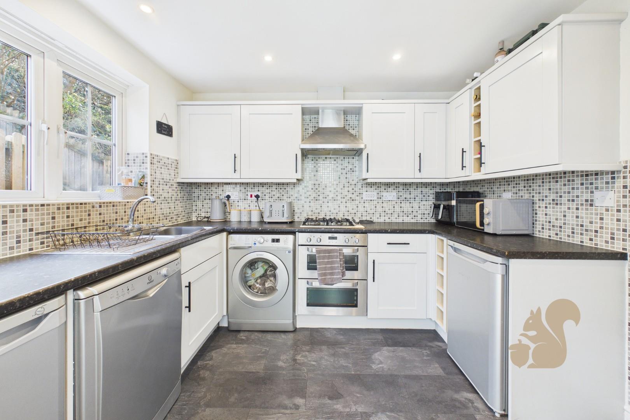
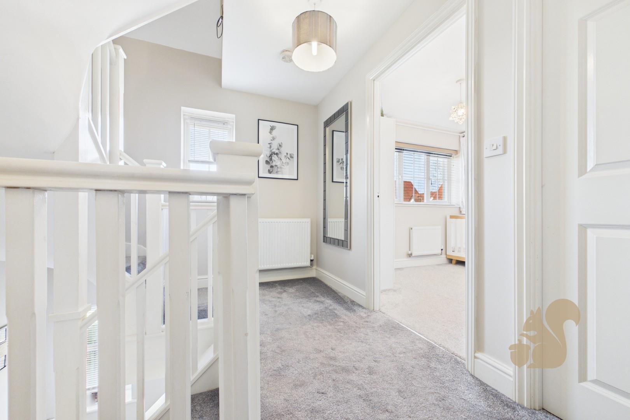
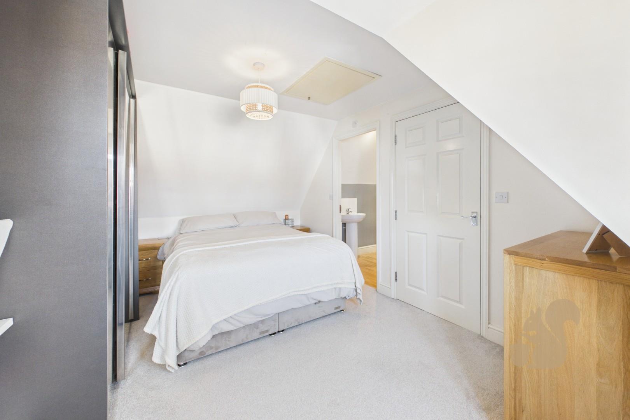
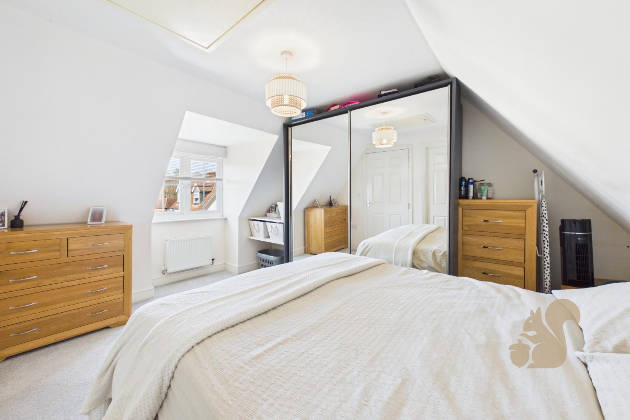
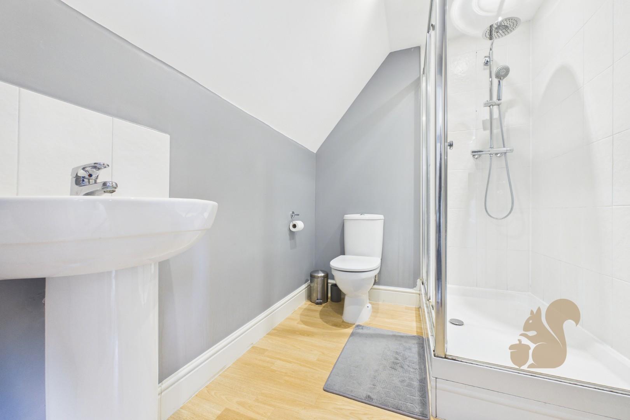
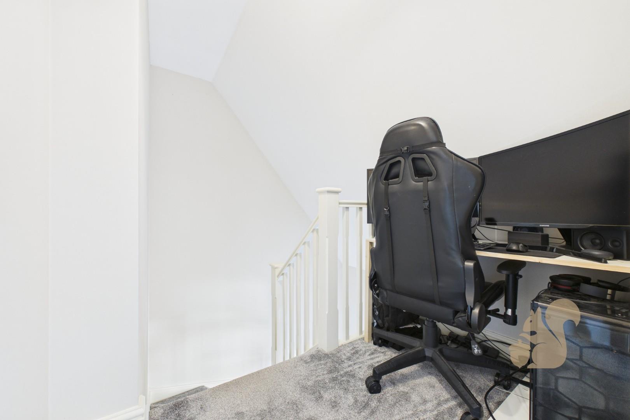
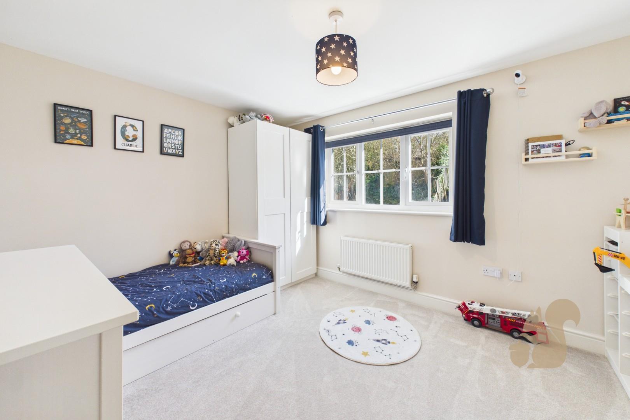
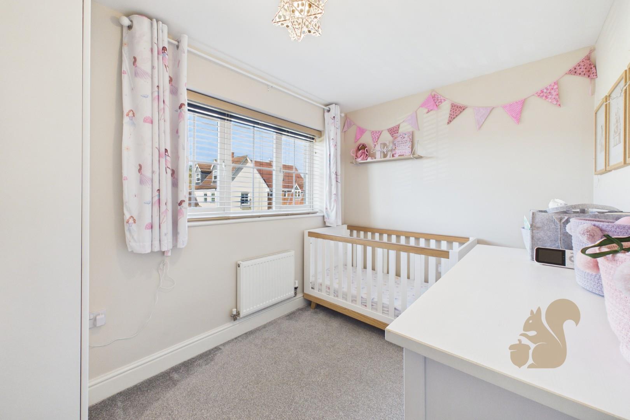
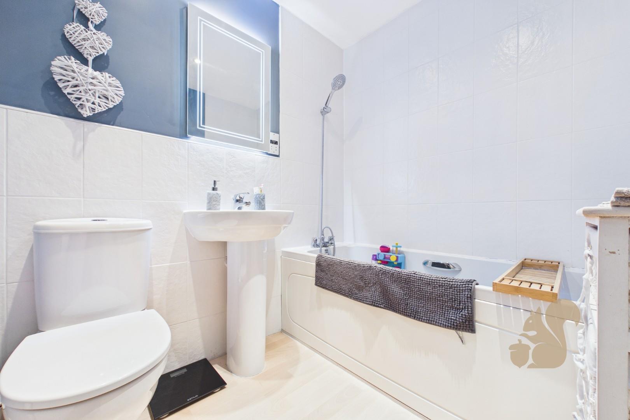
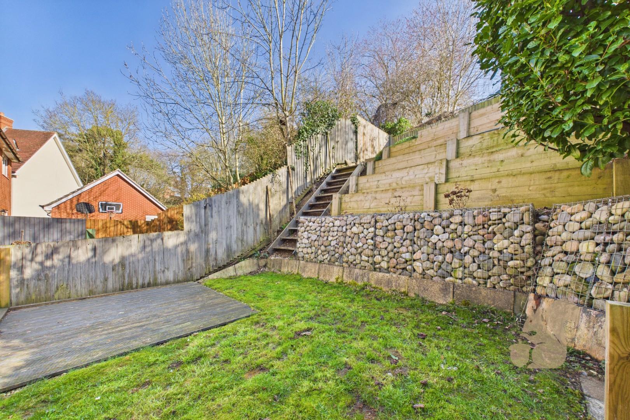
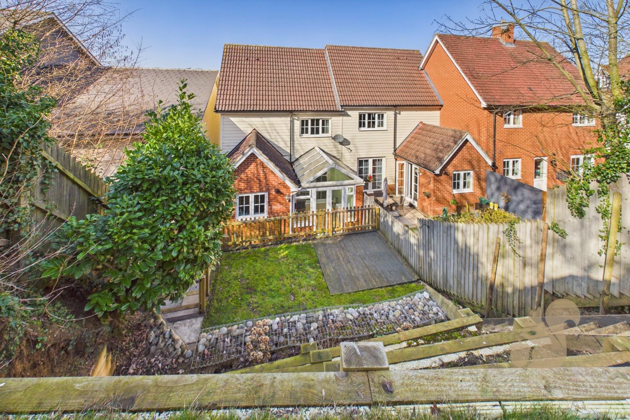
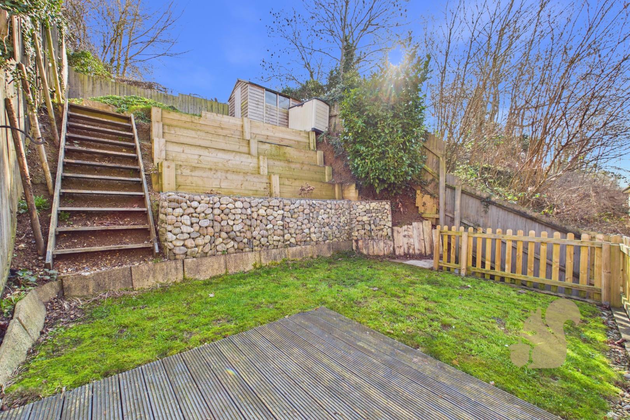
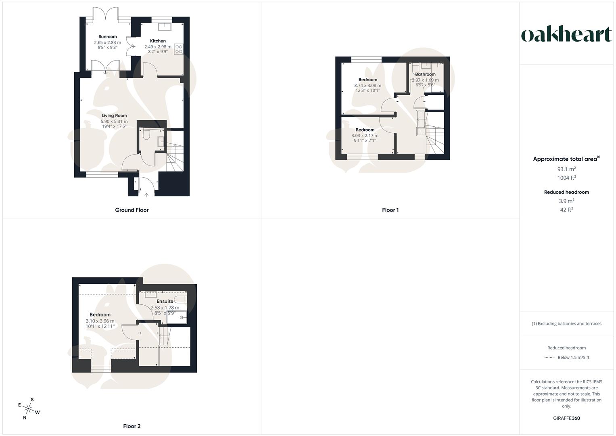
A well-presented three-bedroom end of terrace modern home arranged over three floors, offering generous open-plan living accommodation, a sun room, an en-suite to the principal bedroom and two allocated parking spaces. The accommodation begins with an entrance lobby featuring a window to the front aspect and stairs rising to the first floor. From here, there is access to a spacious ground floor cloakroom comprising WC, pedestal wash hand basin and extractor fan. A further door leads into the impressive “L”-shaped open-plan living and dining room, providing a light and spacious living environment. The room benefits from a window to the front aspect, a useful recessed shelving area and French doors that lead directly into the sun room. The kitchen is fitted with a range of work surfaces and base units arranged to three walls, incorporating a 1½ bowl sink and drainer, four-ring gas hob with extractor hood above and an integrated double oven. There is space for additional appliances including a washing machine, dishwasher, fridge and freezer, alongside further wall-mounted units and a built-in wine rack. The kitchen also provides direct access into the sun room. On the first floor, the landing benefits from a window to the front aspect and a useful airing cupboard. Bedroom two overlooks the rear garden, while bedroom three is positioned to the front of the property. The first floor is served by a family bathroom comprising a panel-enclosed bath with mixer tap and shower attachment, WC and wash hand basin. Stairs rise to the second floor where the principal bedroom suite is located. This generous room enjoys a window to the front aspect, radiator and access to the loft space, and is complemented by a private en-suite shower room fitted with a tiled shower cubicle, WC and pedestal wash hand basin with tiled splashbacks. The rear garden has been well landscaped, creating a versatile, split-level space featuring a timber seating terrace and area of lawn.