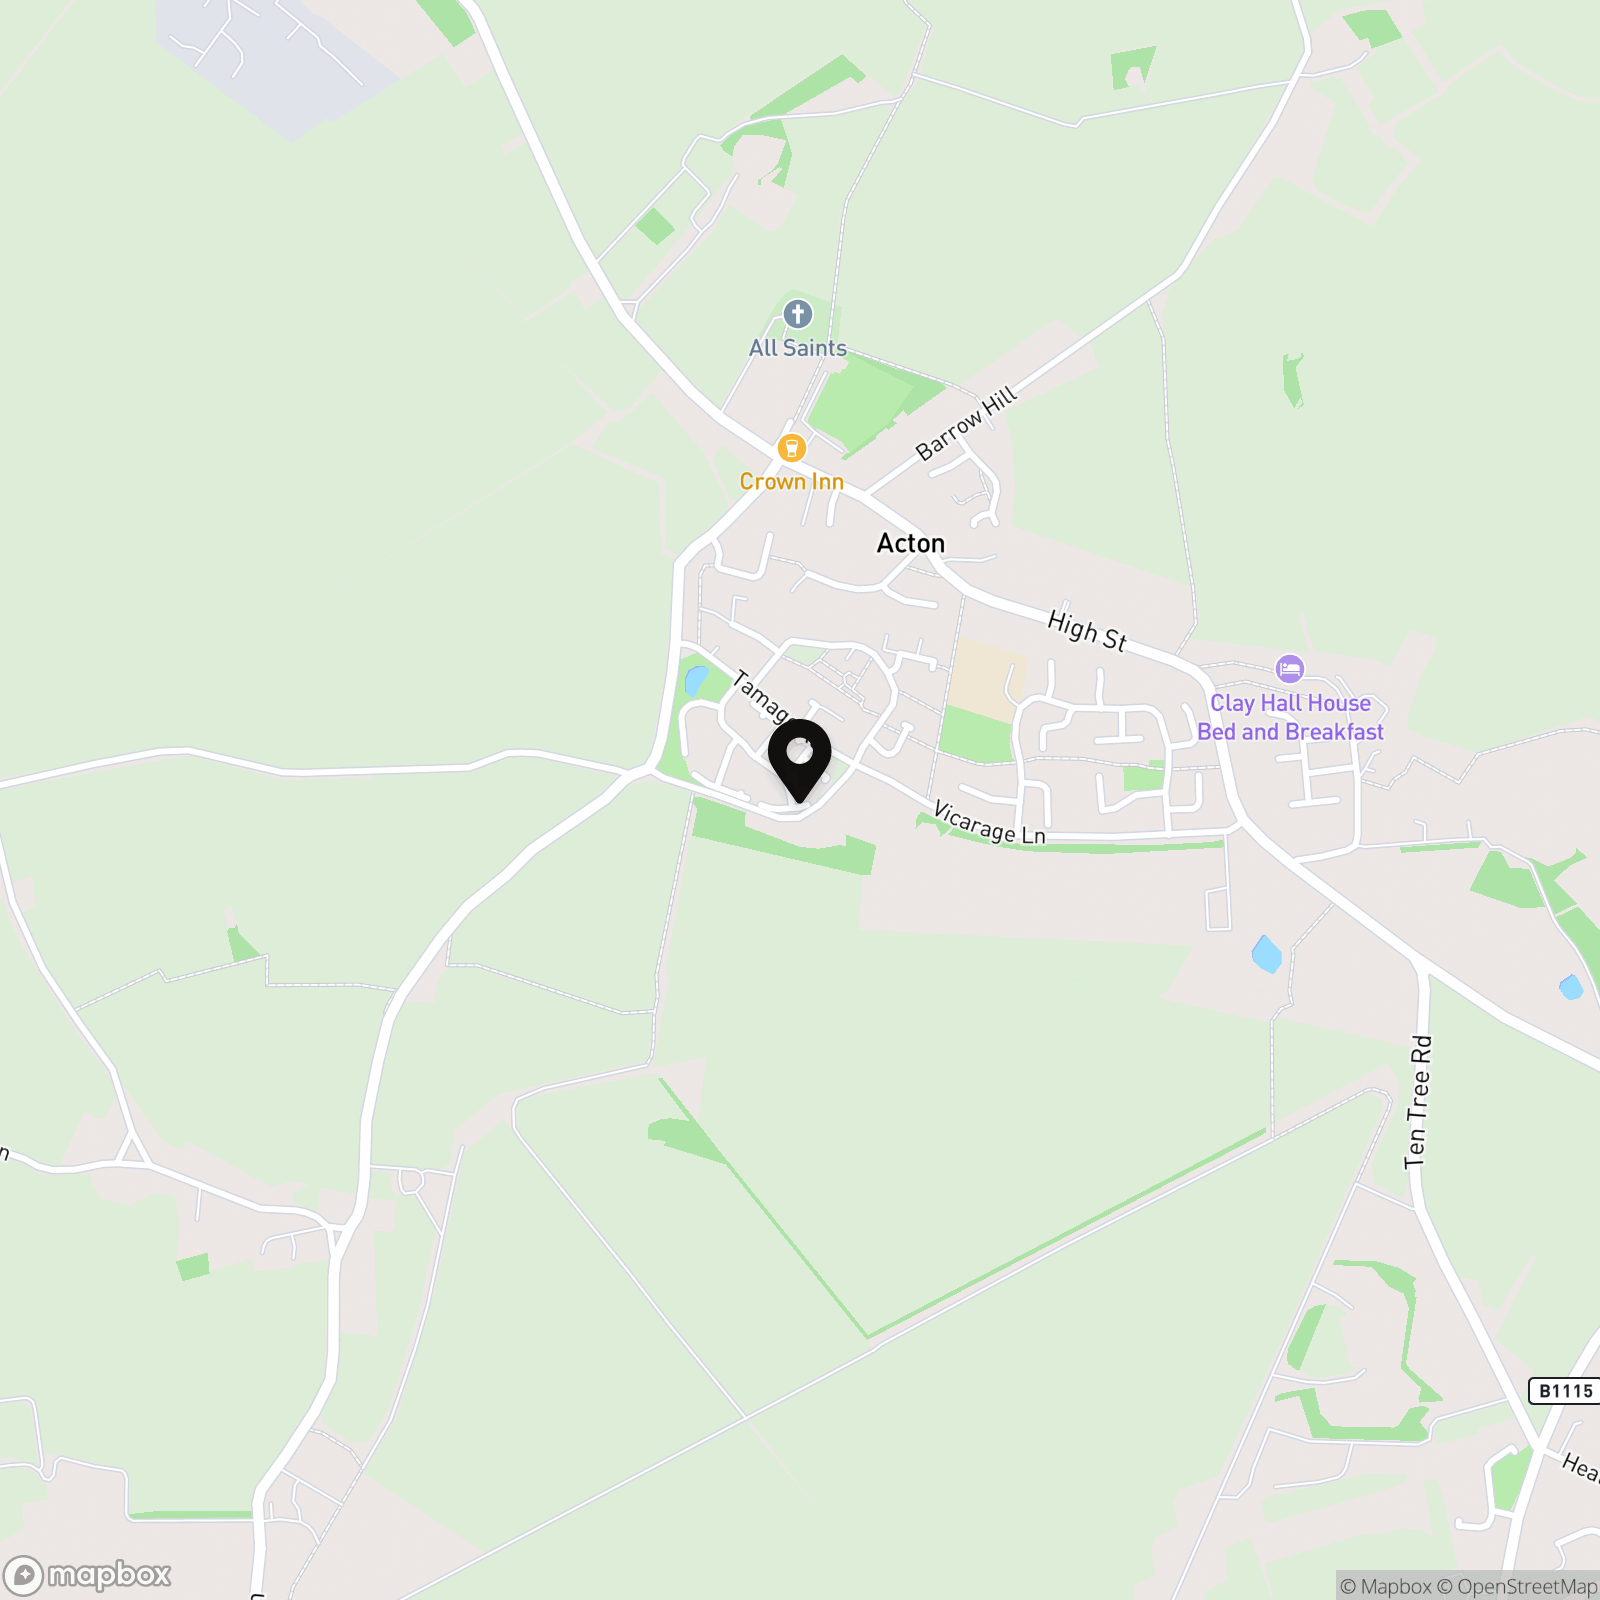
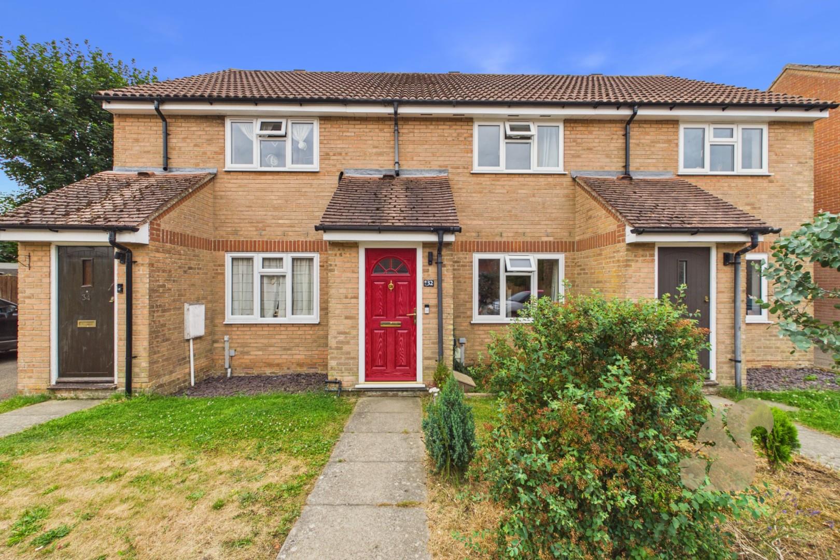
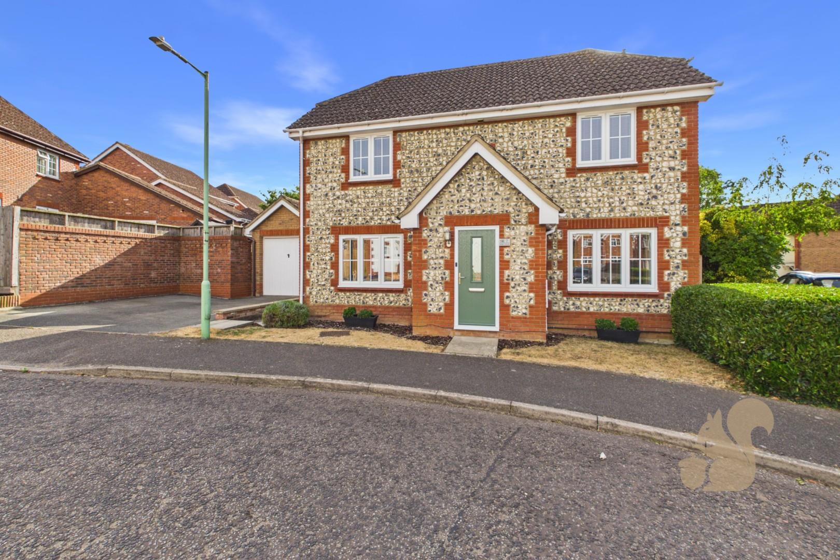
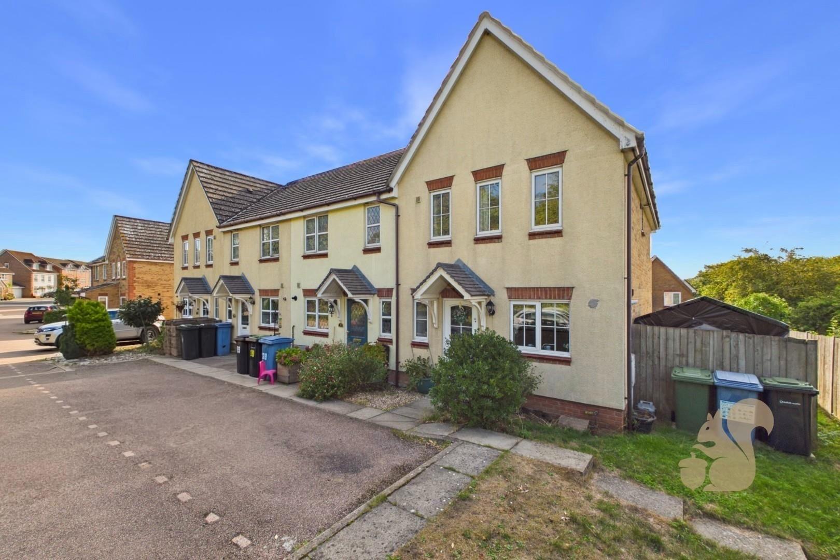
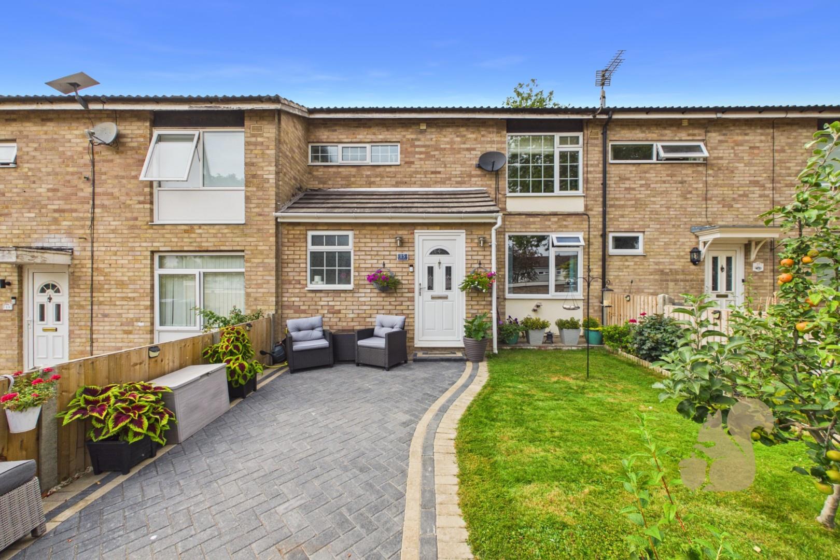
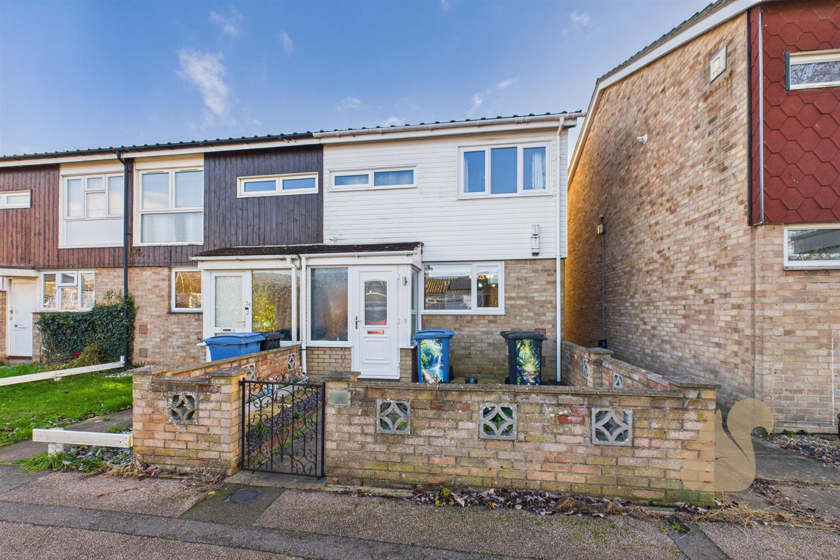
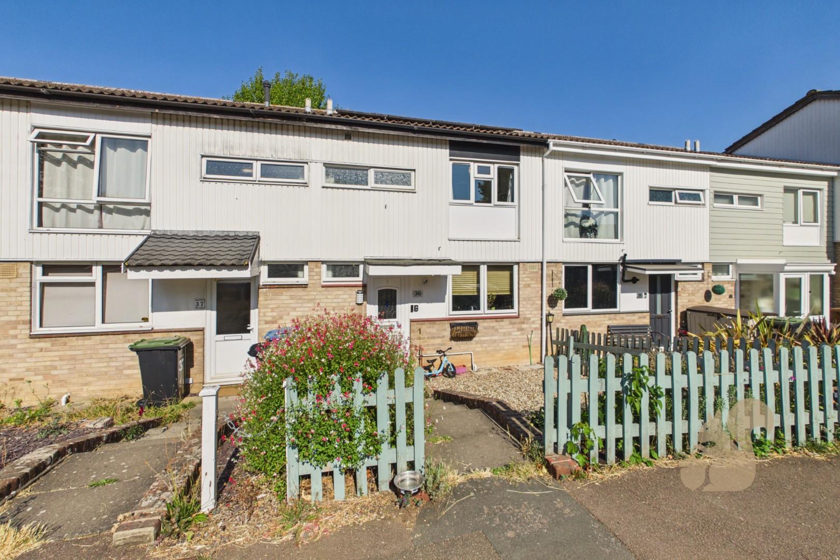
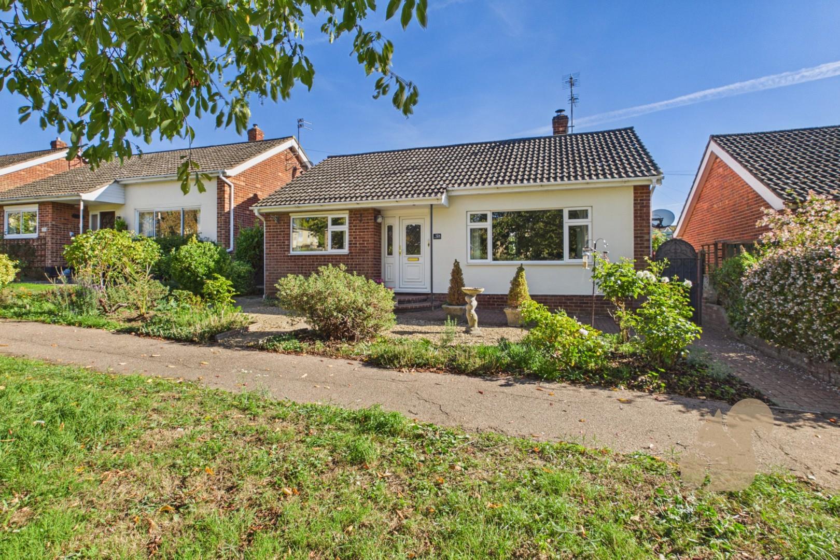
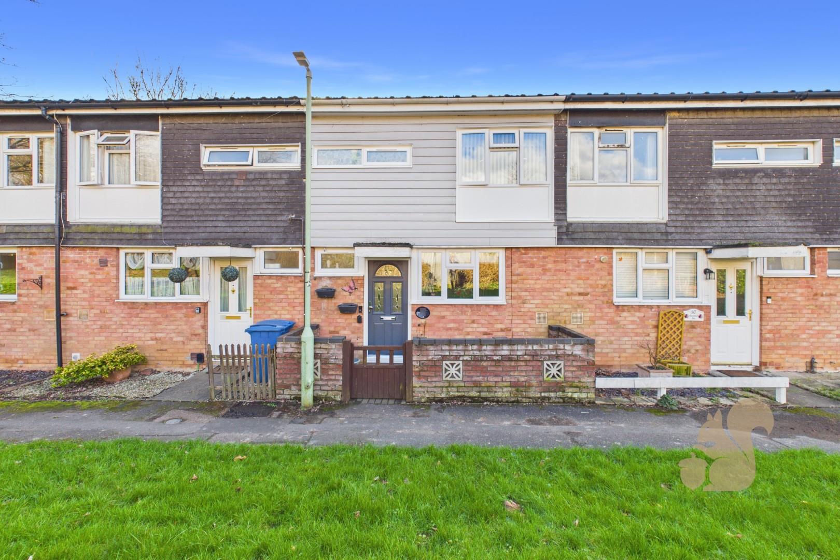
*£300,000 - £325,000* Occupying a favourable position at the end of a highly sought-after residential street in the well-served and picturesque Suffolk village of Acton, this well-presented three-bedroom semi-detached home offers spacious and modern accommodation, ideal for family living. Upon entry, you are welcomed into an entrance hall with stairs rising to the first floor.
*£300,000 - £325,000* Occupying a favourable position at the end of a highly sought-after residential street in the well-served and picturesque Suffolk village of Acton, this well-presented three-bedroom semi-detached home offers spacious and modern accommodation, ideal for family living. Upon entry, you are welcomed into an entrance hall with stairs rising to the first floor. The generously sized living room is positioned to the front of the property, featuring a large window that allows for an abundance of natural light, along with a useful understairs storage cupboard. To the rear, the kitchen/dining space is both stylish and functional, fitted with a range of contemporary grey shaker-style units complemented by gold hardware and timber work surfaces. Integrated appliances include a...
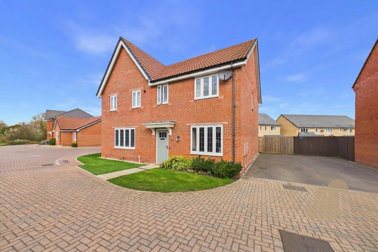
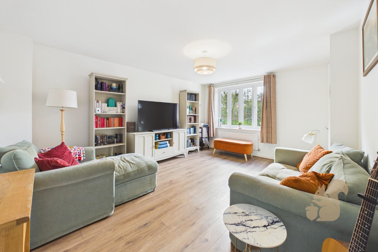
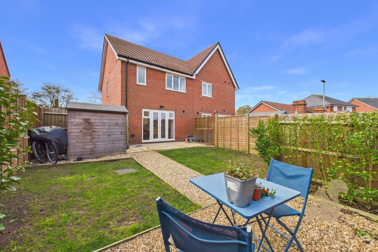
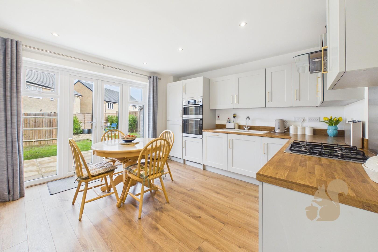
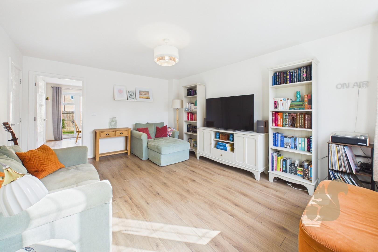
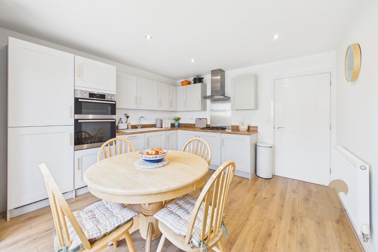
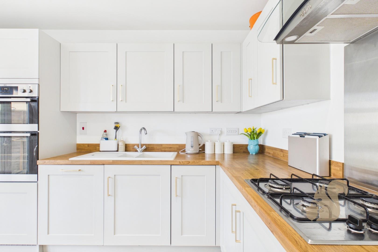
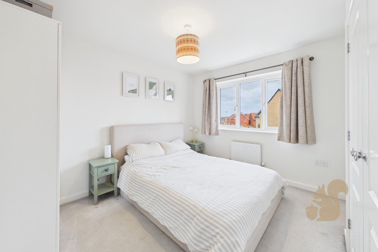
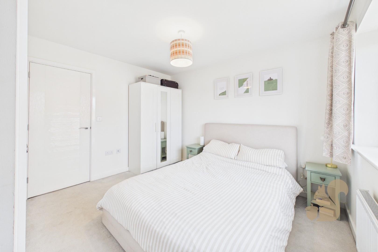
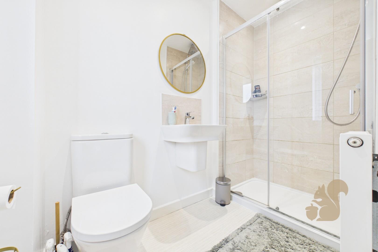
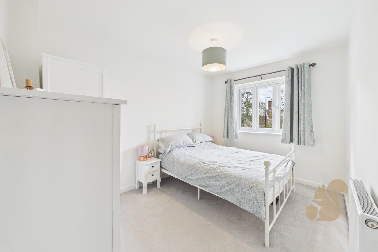
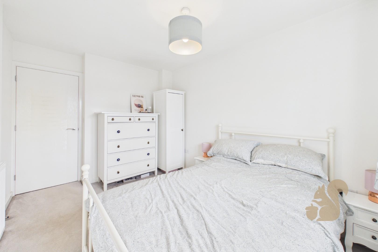
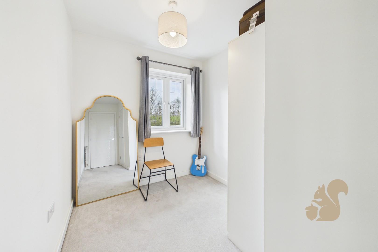
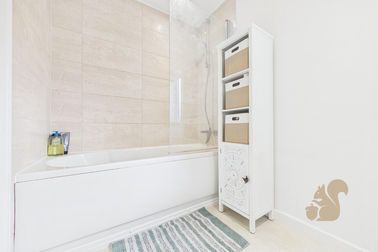
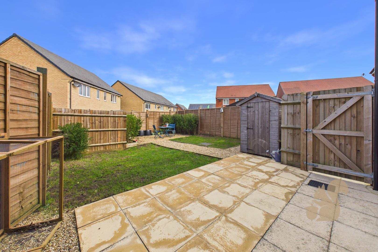
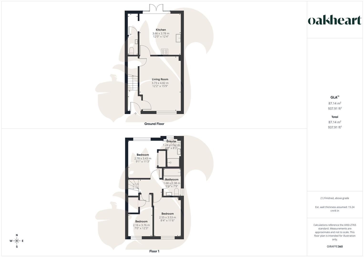
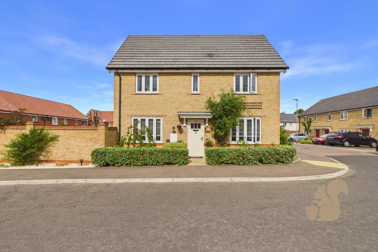
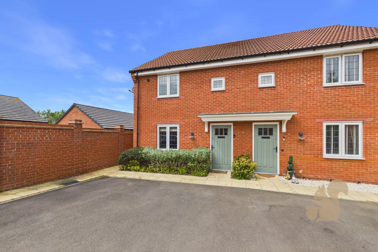
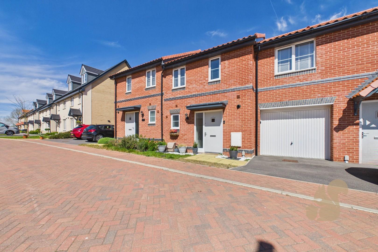
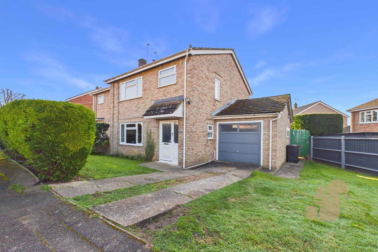
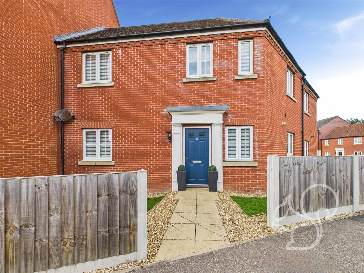
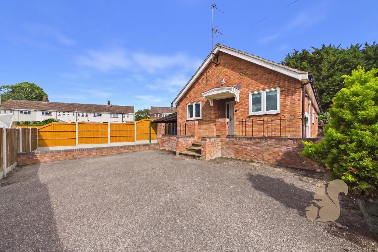
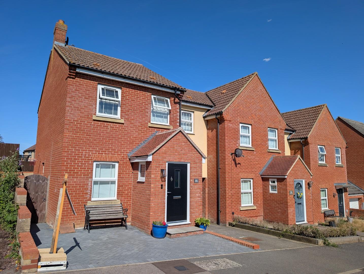
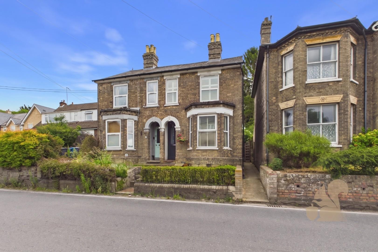
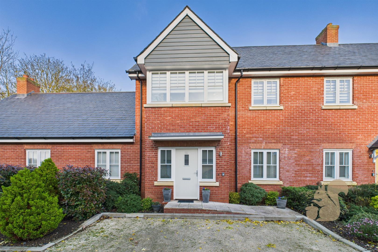
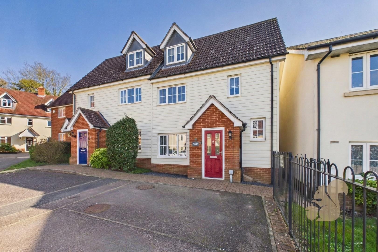
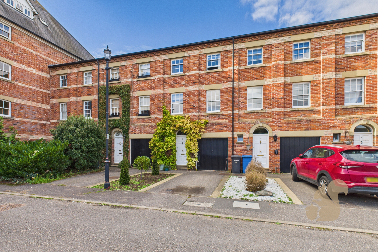
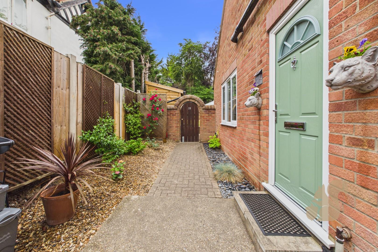
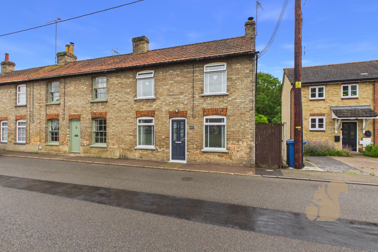
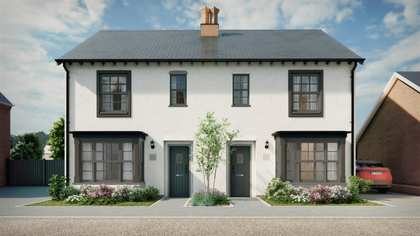
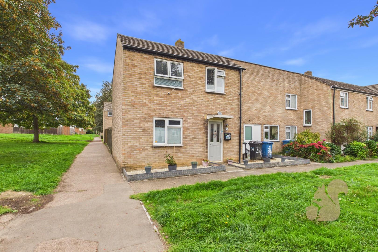
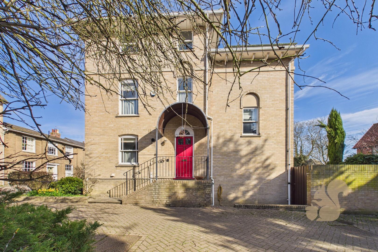
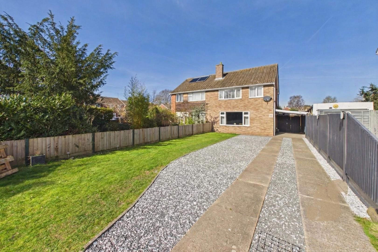
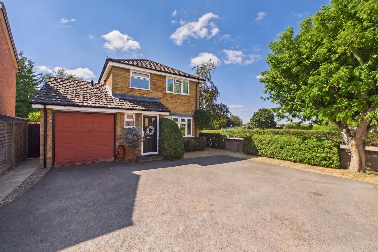
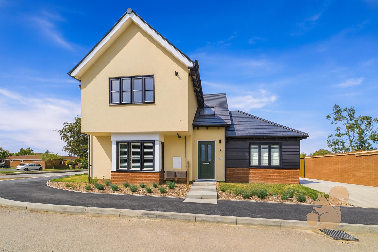
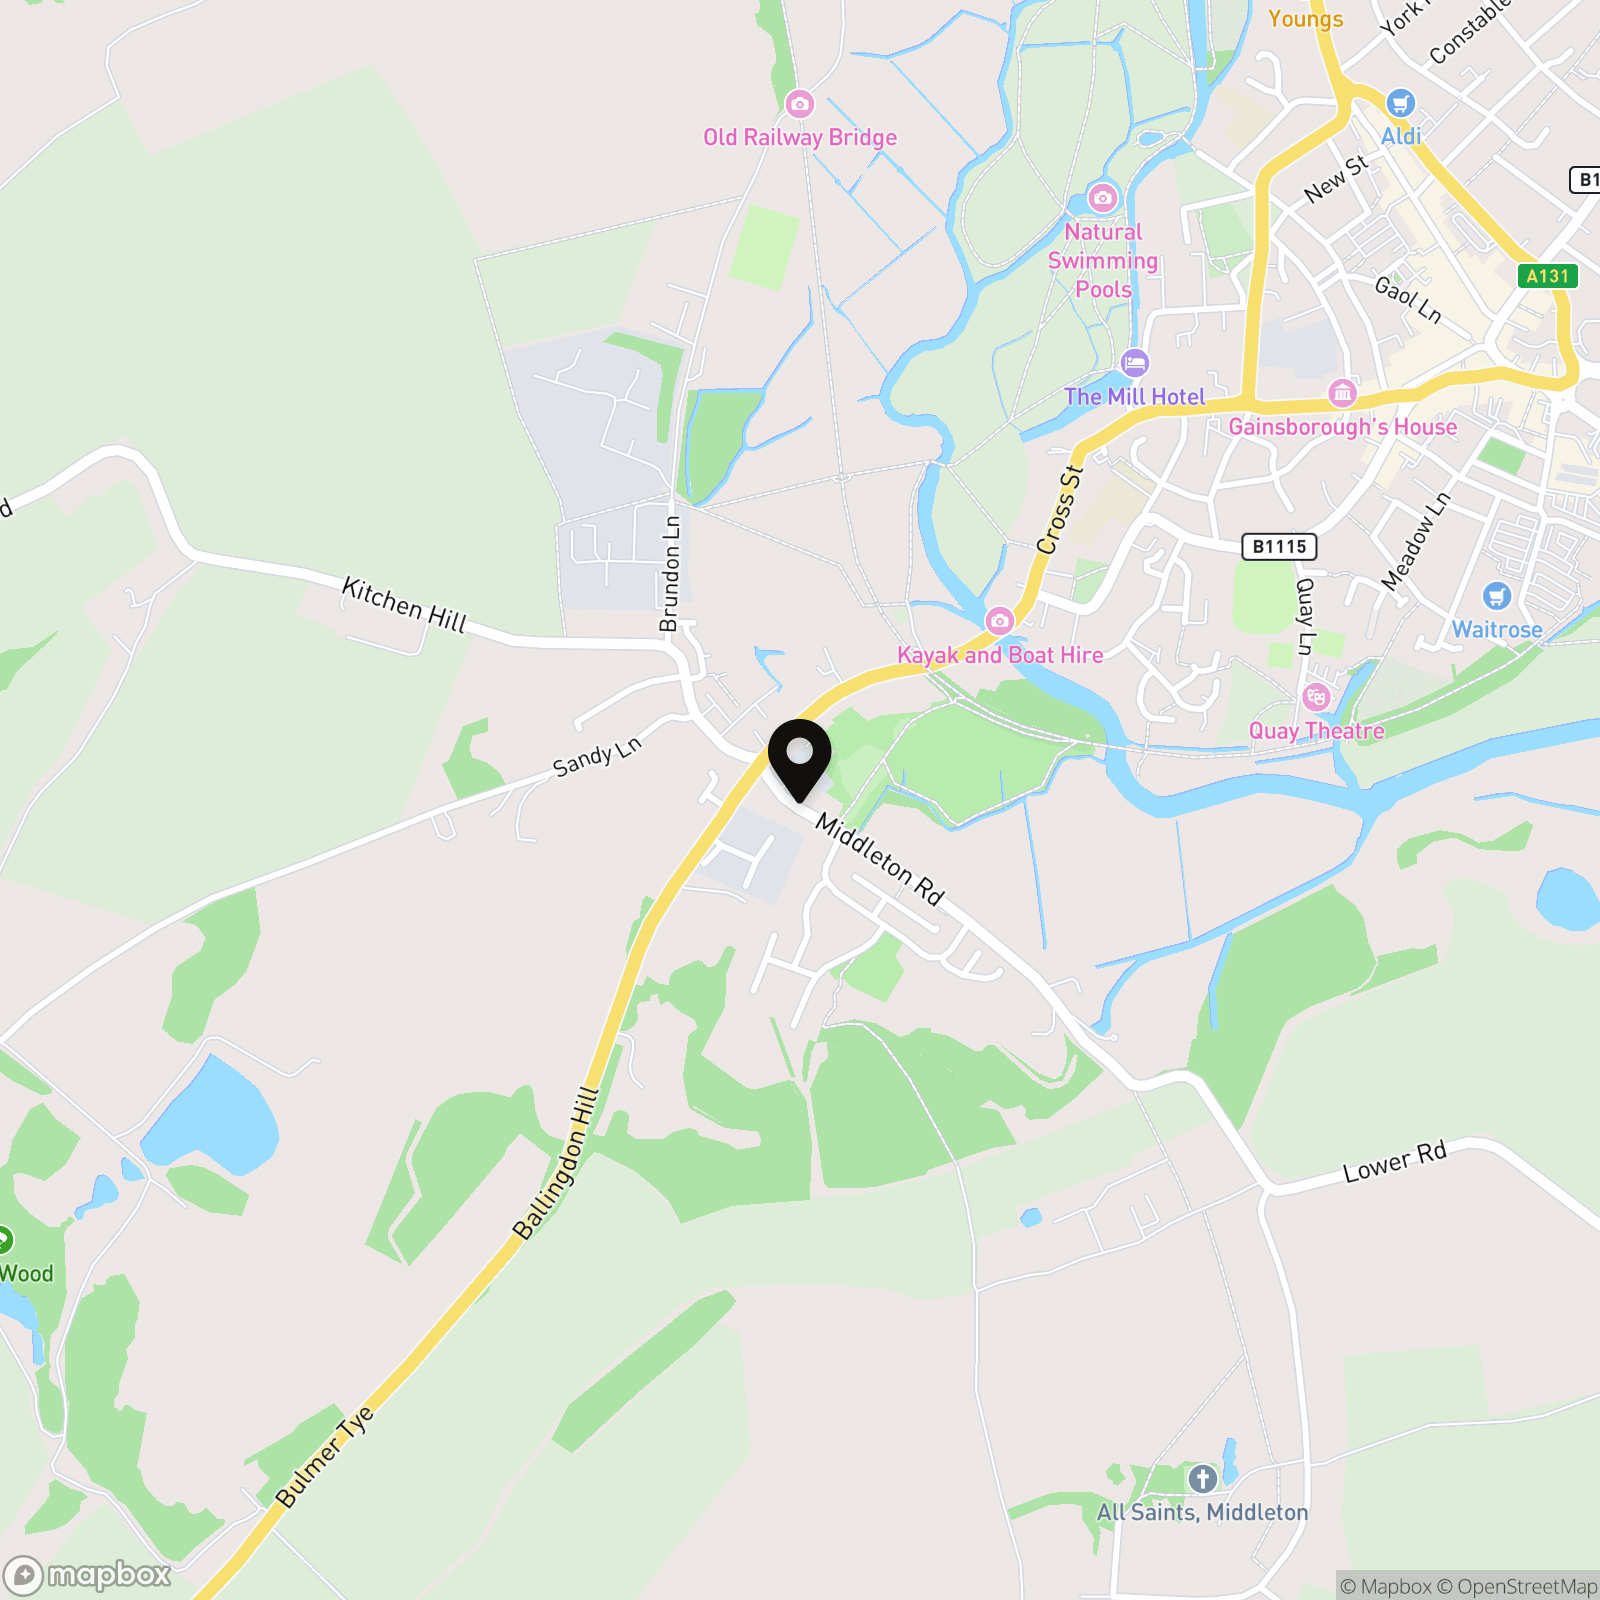
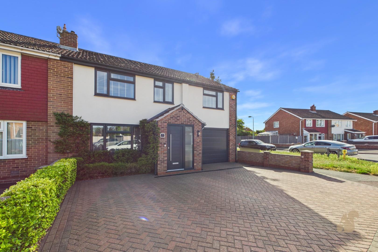
*£300,000 - £325,000* Occupying a favourable position at the end of a highly sought-after residential street in the well-served and picturesque Suffolk village of Acton, this well-presented three-bedroom semi-detached home offers spacious and modern accommodation, ideal for family living. Upon entry, you are welcomed into an entrance hall with stairs rising to the first floor. The generously sized living room is positioned to the front of the property, featuring a large window that allows for an abundance of natural light, along with a useful understairs storage cupboard. To the rear, the kitchen/dining space is both stylish and functional, fitted with a range of contemporary grey shaker-style units complemented by gold hardware and timber work surfaces. Integrated appliances include an eye-level oven, four-ring gas hob, and fridge/freezer, along with an inset ceramic sink with chrome mixer tap. French-style doors open directly onto the rear garden, creating a seamless connection between indoor and outdoor living. A practical utility area sits adjacent to the kitchen, along with a convenient ground floor WC. Upstairs, the property offers three well-proportioned bedrooms, two of which comfortably accommodate double beds. The principal bedroom benefits from its own en suite shower room, while the remaining bedrooms are served by a family bathroom fitted with a panelled bath with shower over, wash hand basin, and WC. Externally, the property boasts a larger-than-average rear garden, commencing with a paved seating area and extending to a lawn, ideal for families and entertaining. A further shingled seating area is positioned to the rear of the garden, providing an additional space to relax. To the side, a block-paved driveway offers tandem off-road parking for two vehicles. Call Oakheart today to arrange your viewing!