Guide Price - £300,000 - £325,000
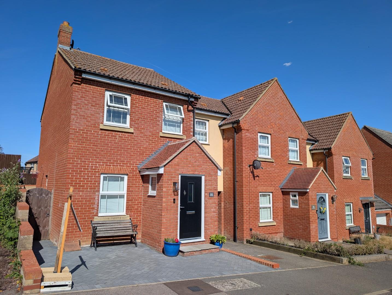
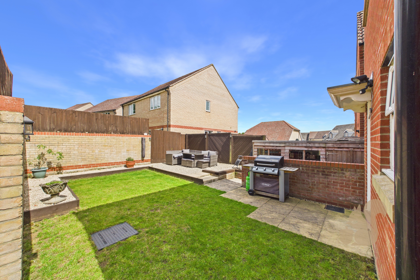
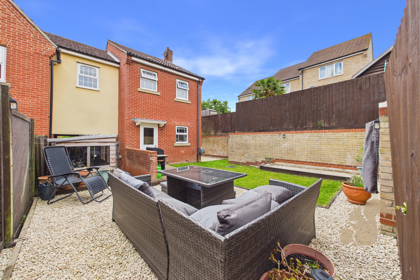
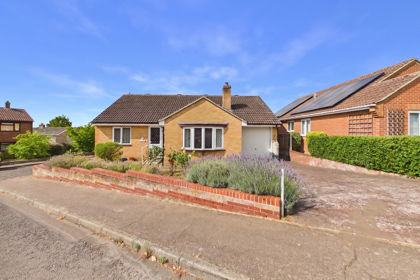
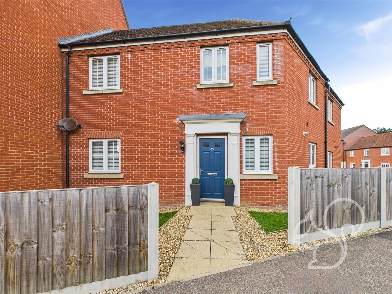
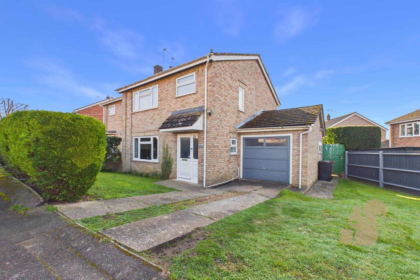
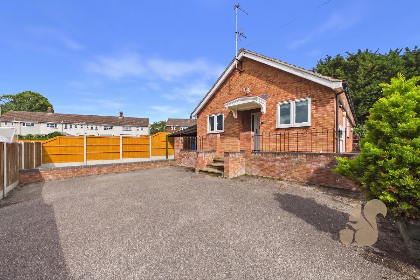
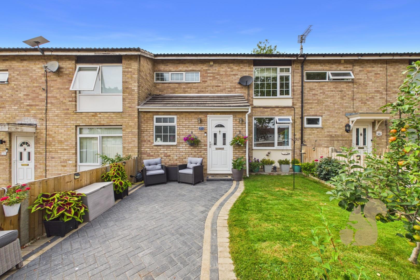
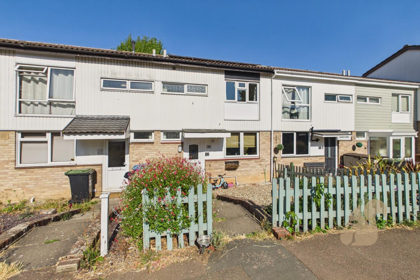
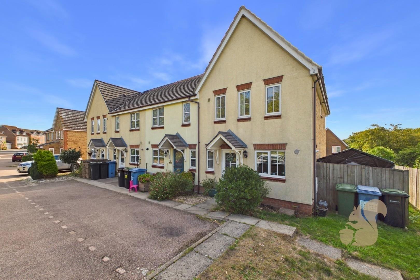
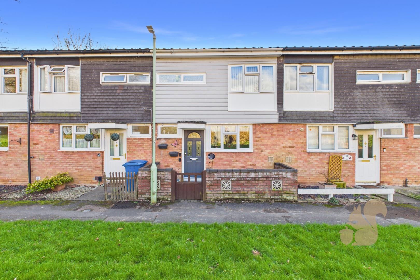
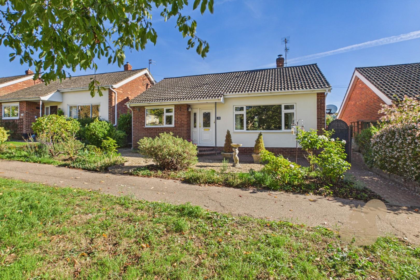
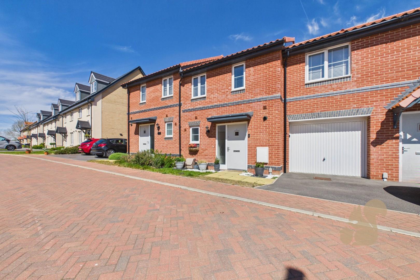
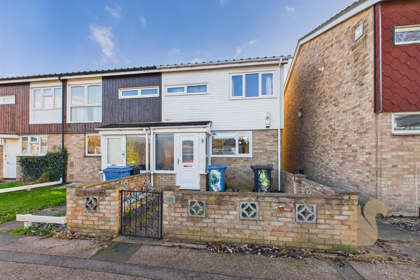
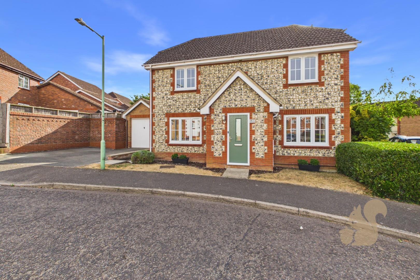
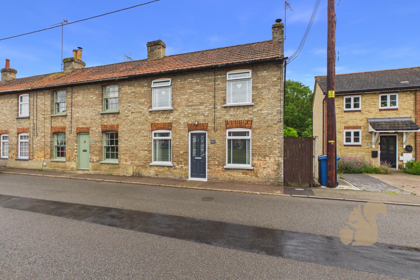
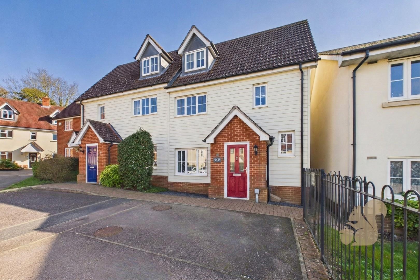
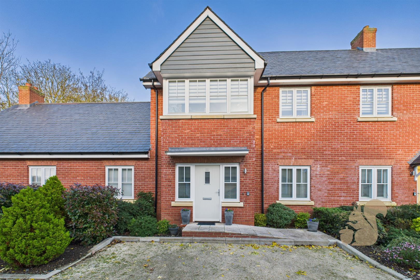
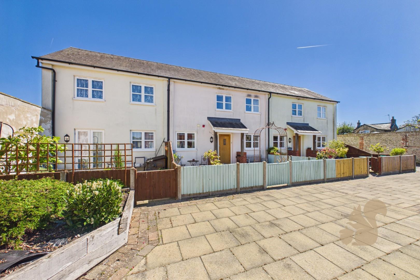
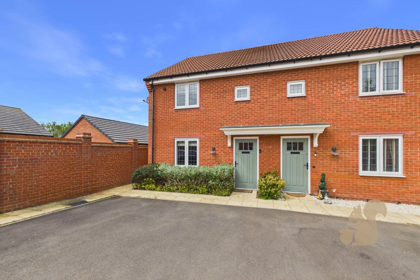
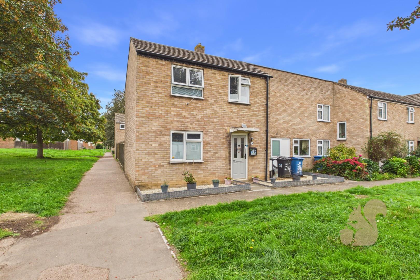
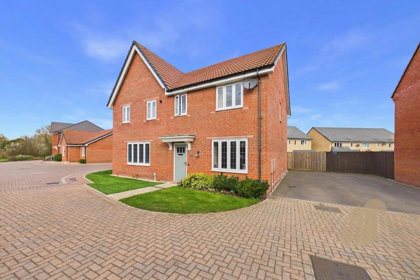
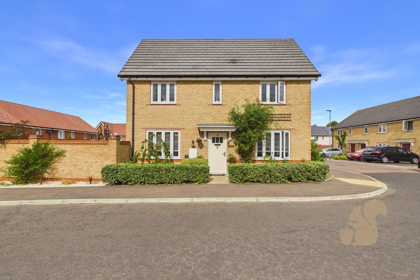
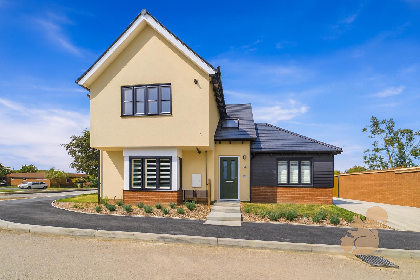
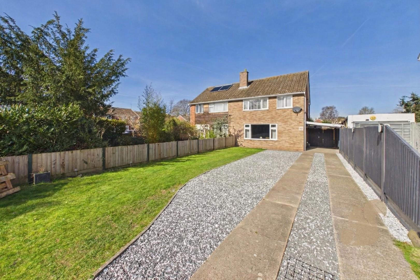
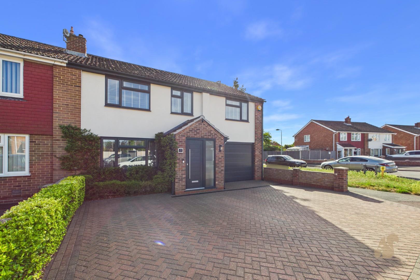
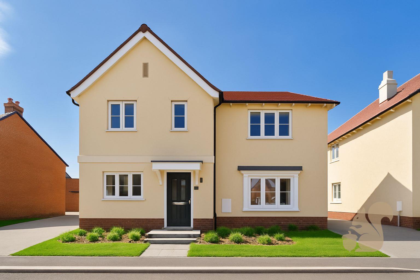
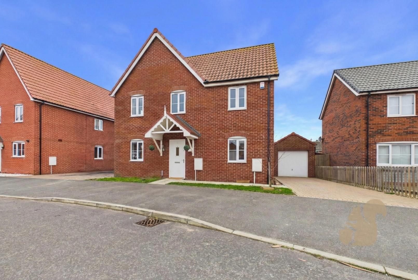
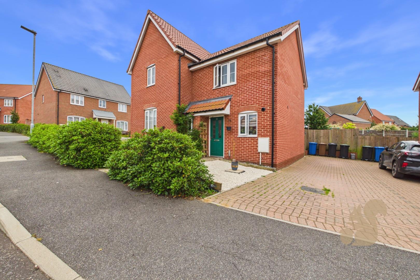
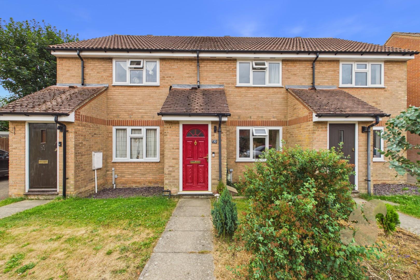
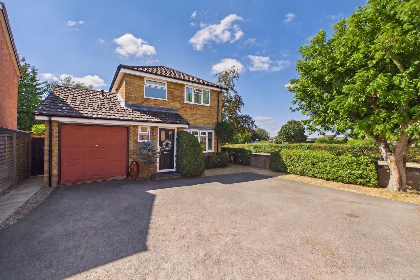
Situated within a popular residential setting, this well-presented three-bedroom link-detached home offers spacious and practical accommodation, complemented by ample off-road parking, a car port and a beautifully landscaped rear garden.
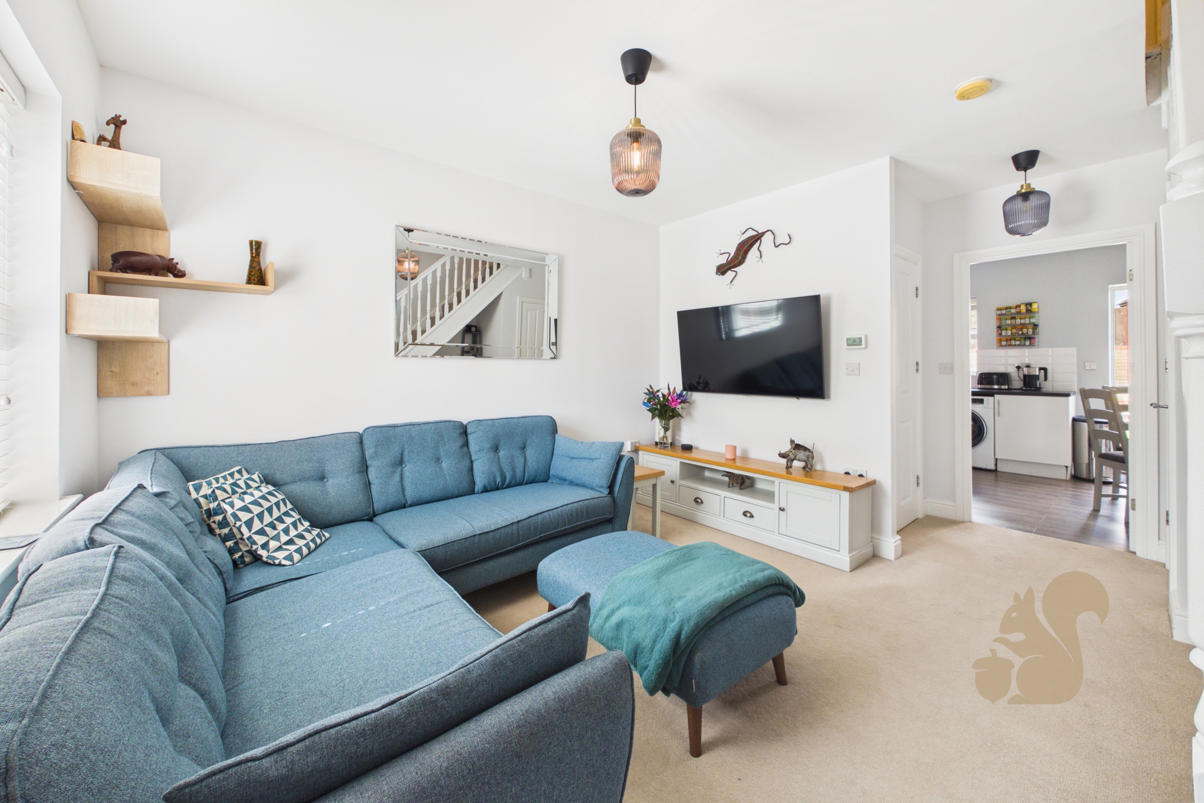
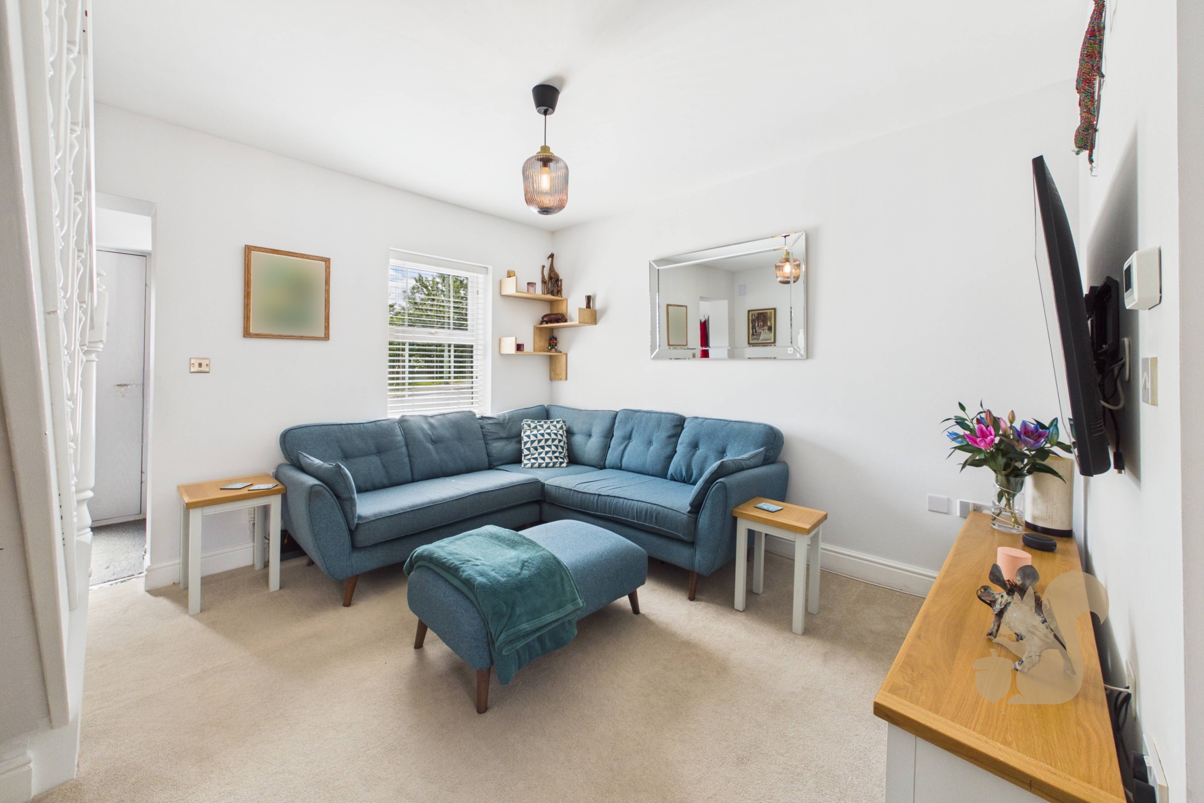
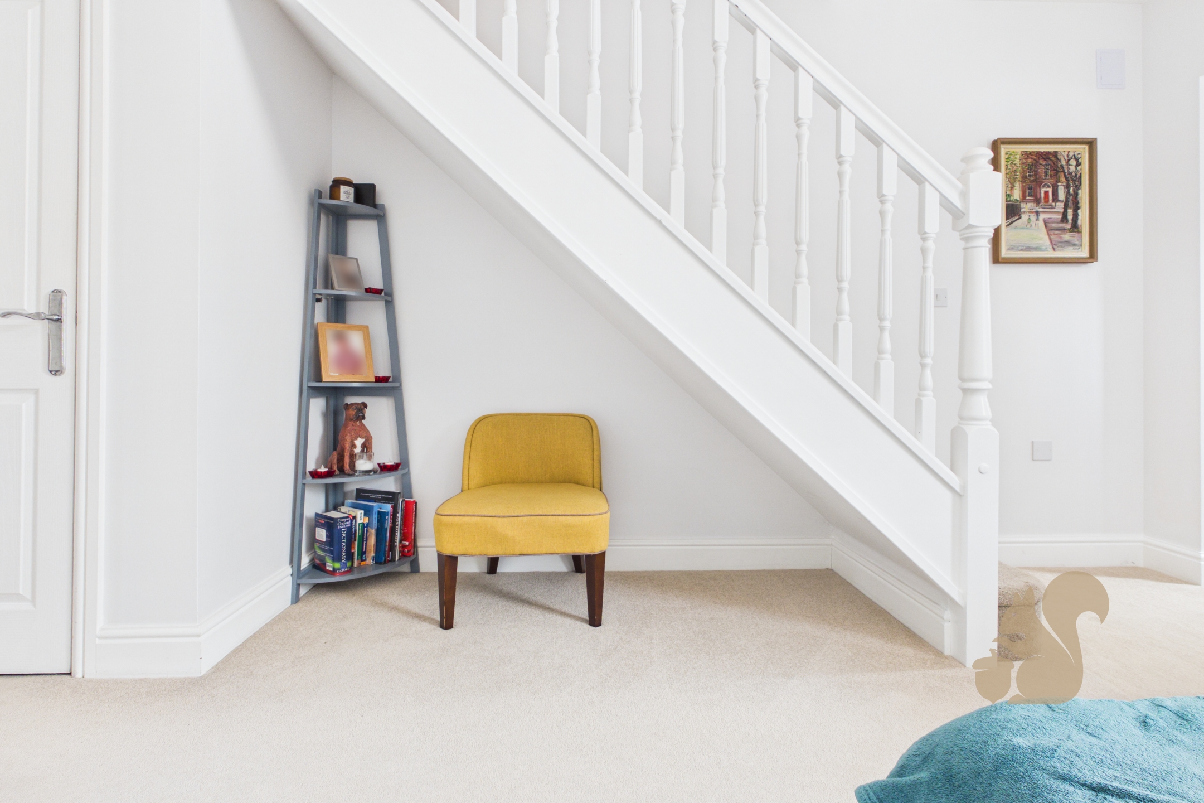
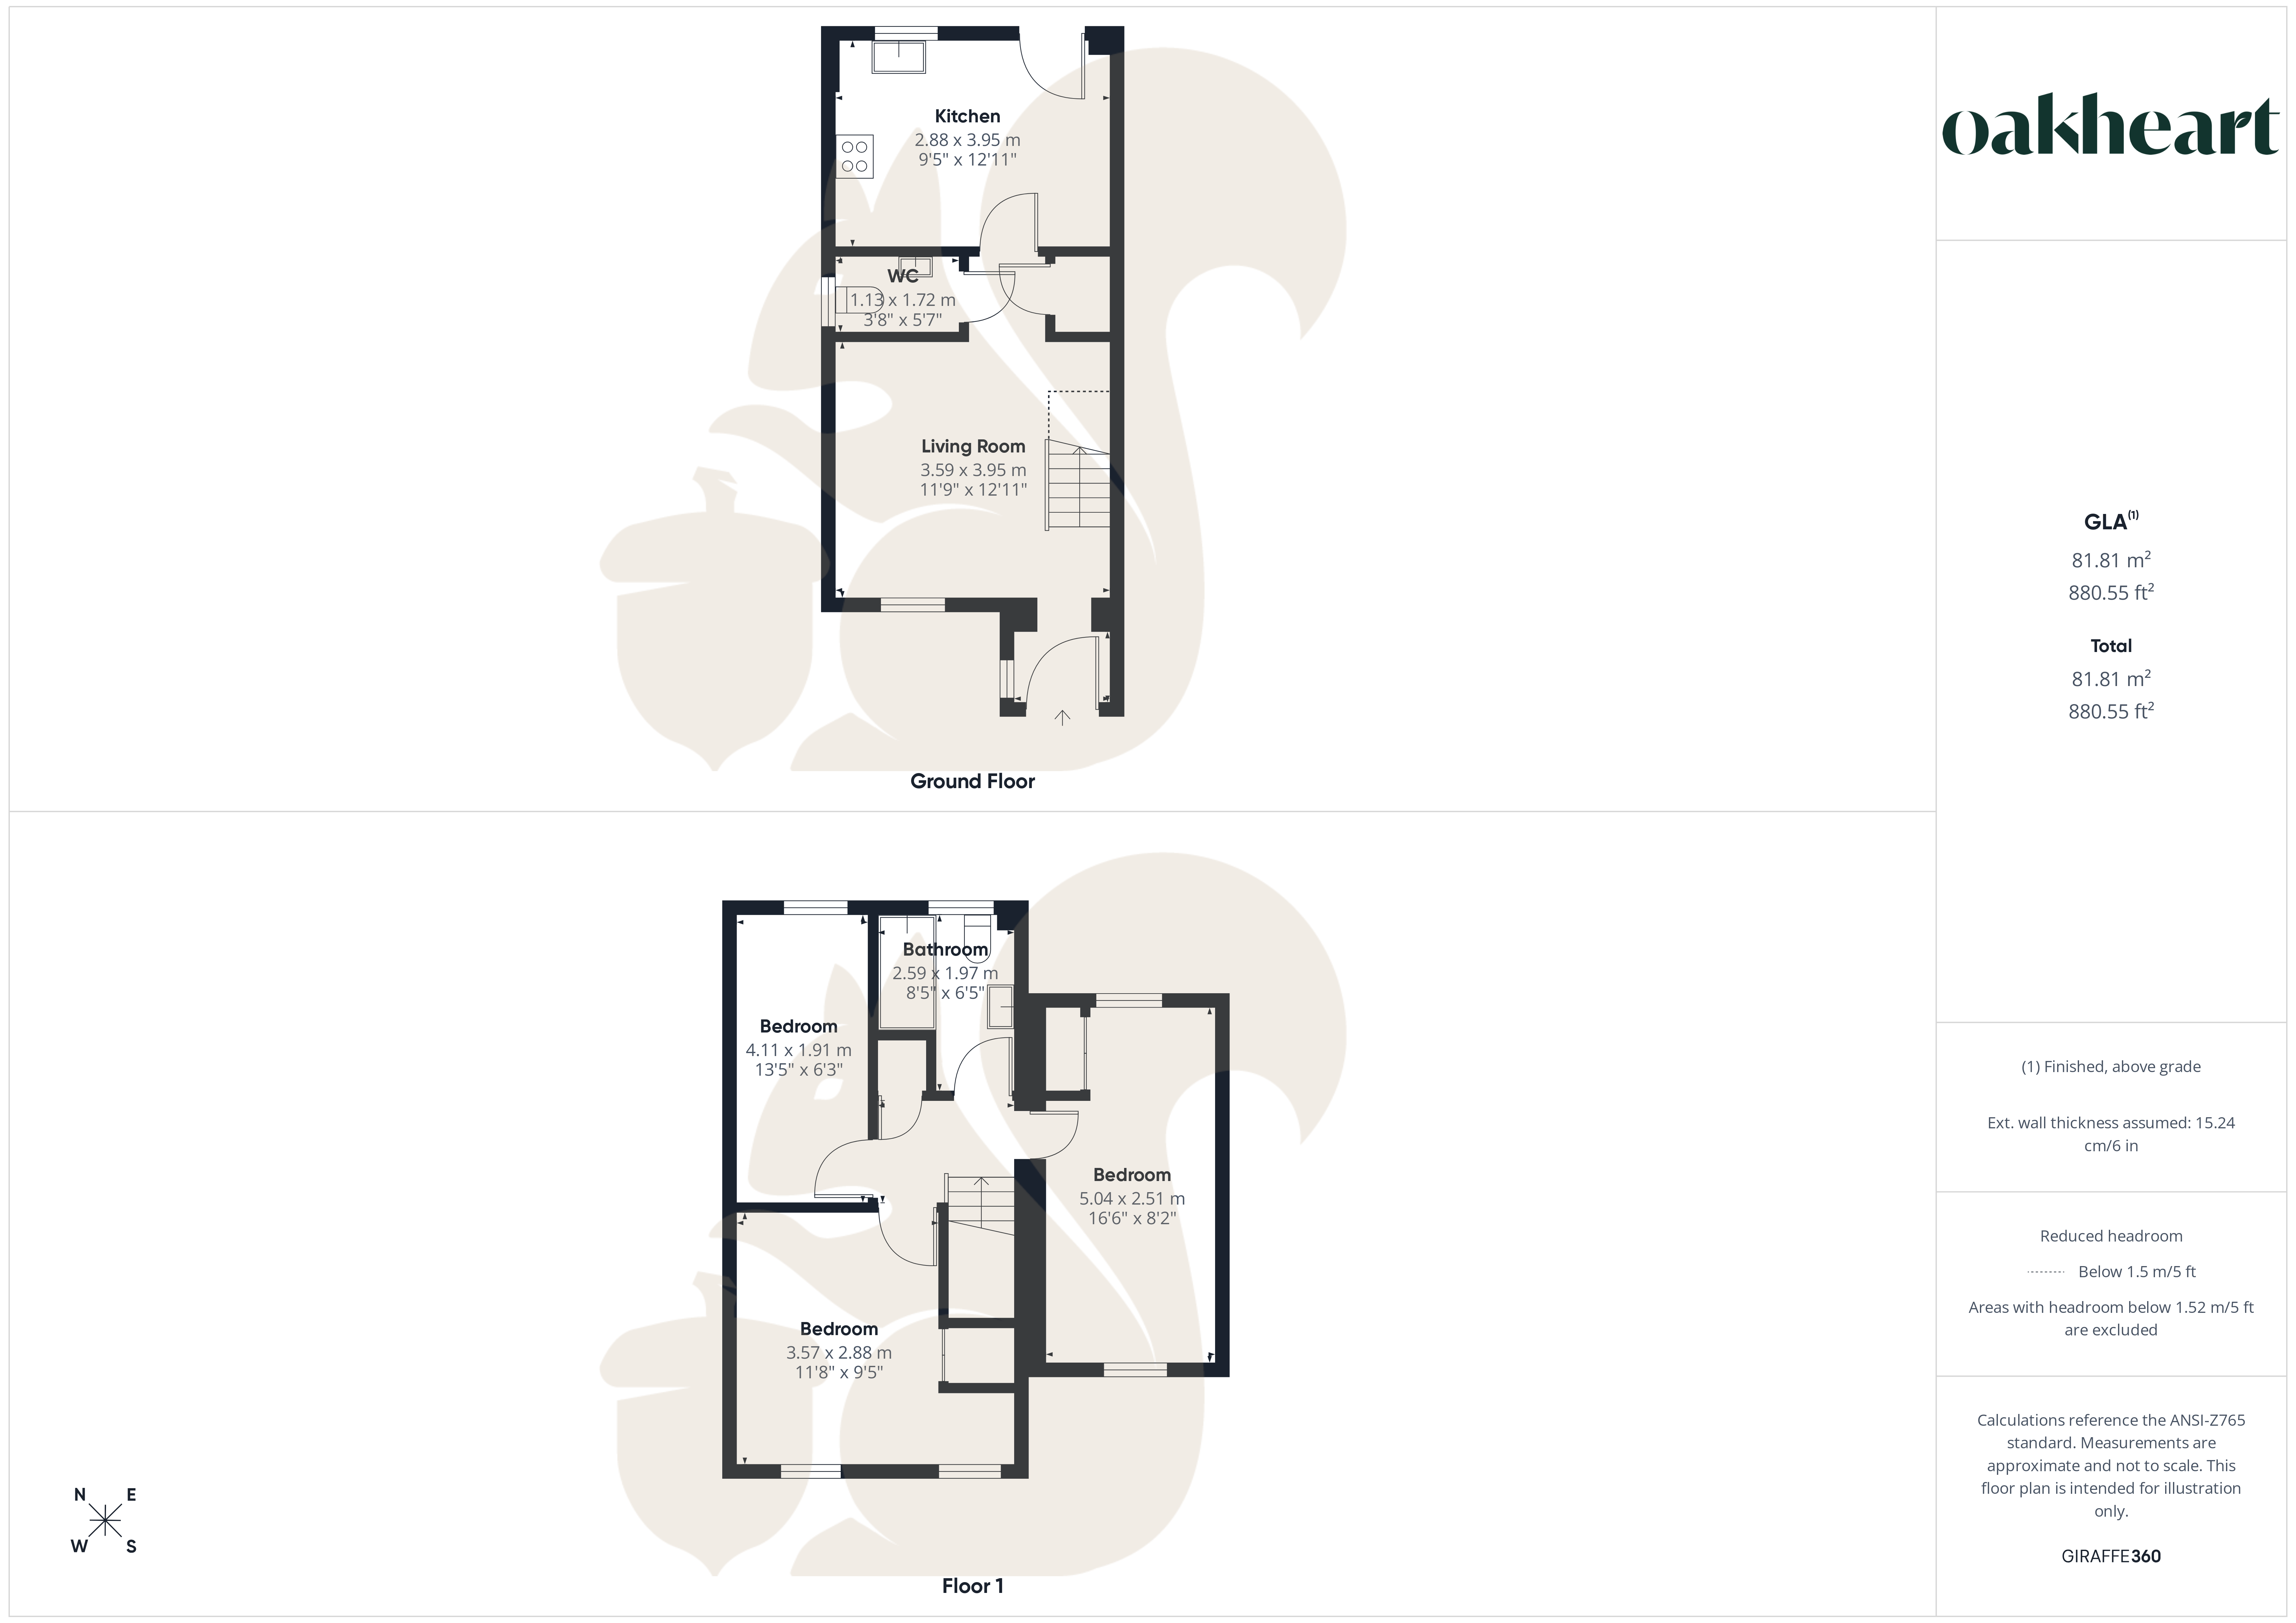
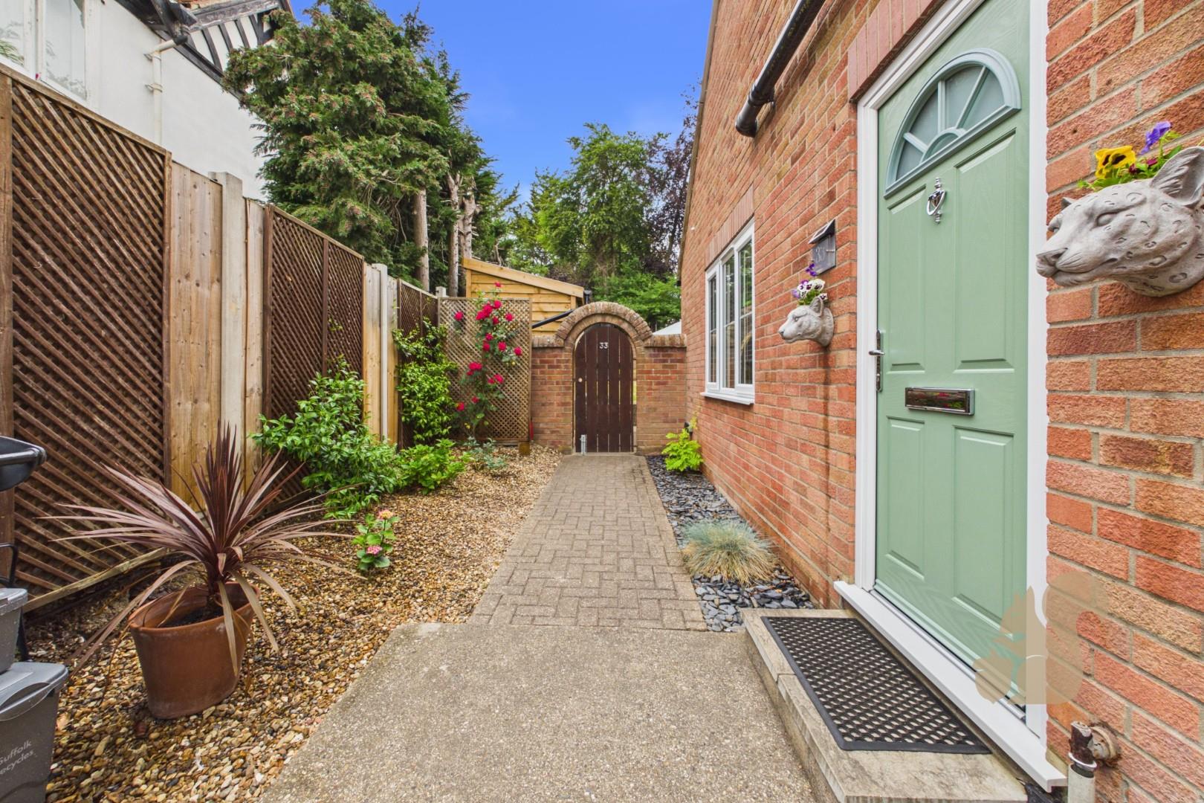
Entry is gained via a practical entrance porch, providing an ideal space for the storage of coats and shoes before leading through to the main accommodation. Positioned at the front of the property is the welcoming living room, a bright and comfortable space with stairs rising to the first floor.
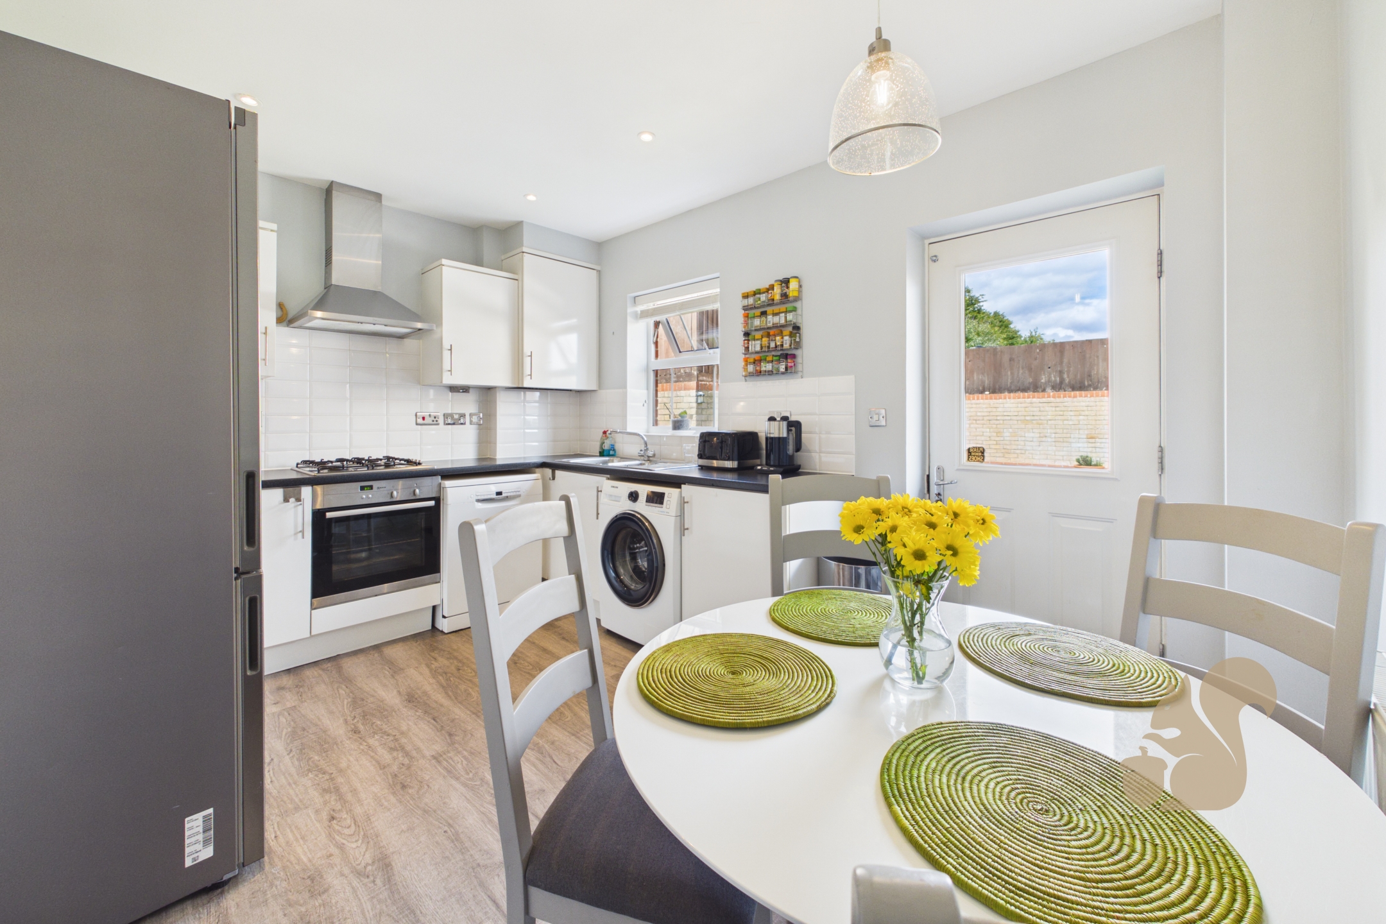
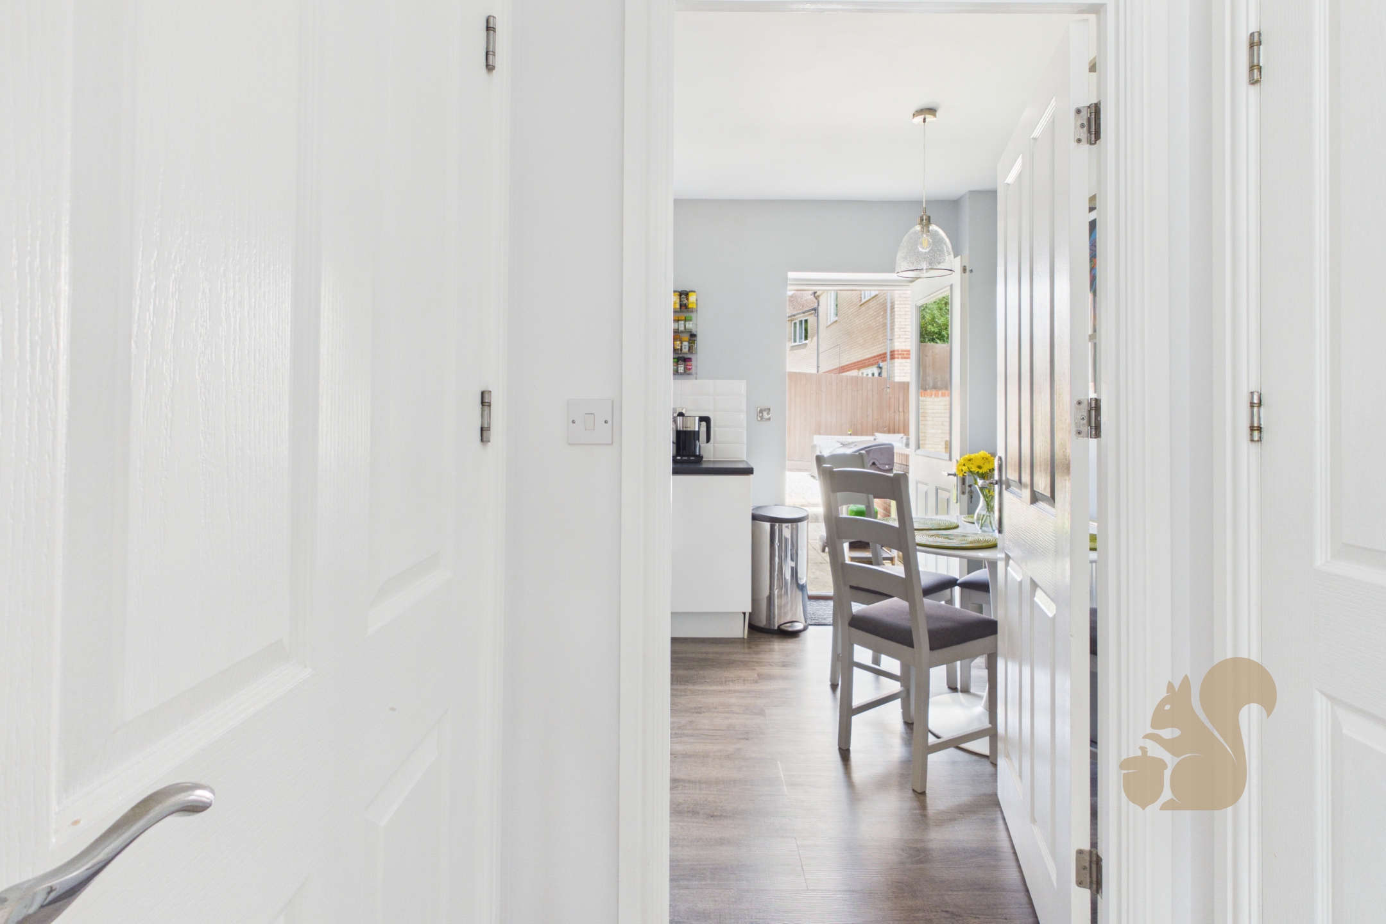
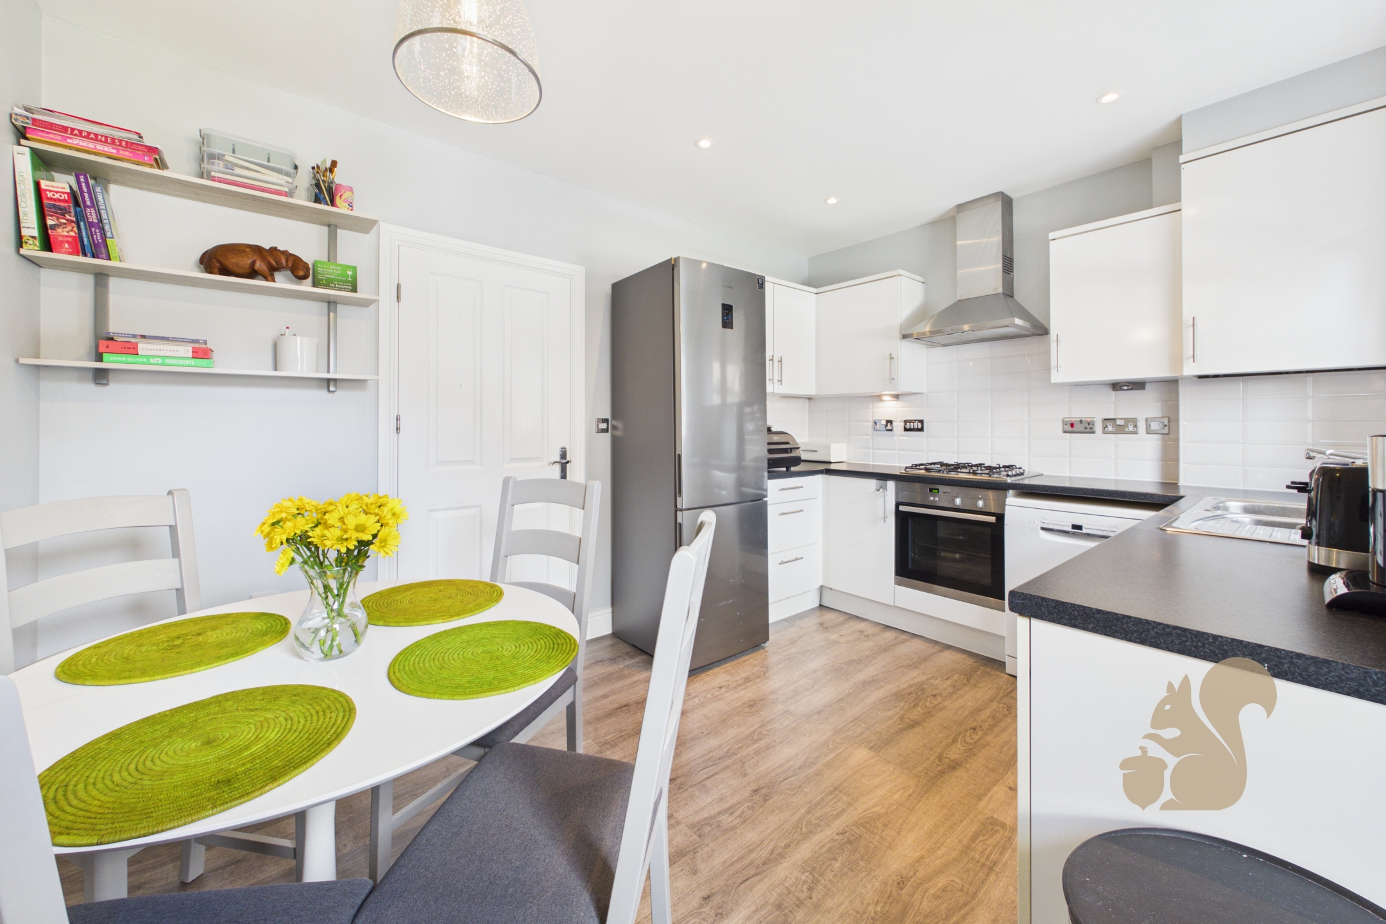
The kitchen features a range of contemporary gloss white wall and base units beneath contrasting stone-effect work surfaces, incorporating an inset stainless steel sink and drainer with chrome mixe...
Guide Price - £300,000 - £325,000
Situated within a popular residential setting, this well-presented three-bedroom link-detached home offers spacious and practical accommodation, complemented by ample off-road parking, a car port and a beautifully landscaped rear garden.
Entry is gained via a practical entrance porch, providing an ideal space for the storage of coats and shoes before leading through to the main accommodation. Positioned at the front of the property is the welcoming living room, a bright and comfortable space with stairs rising to the first floor.
The kitchen features a range of contemporary gloss white wall and base units beneath contrasting stone-effect work surfaces, incorporating an inset stainless steel sink and drainer with chrome mixer tap, integrated oven, four-ring gas hob and space for further appliances.
Completing the ground floor accommodation is a convenient cloakroom, fitted with a low-level WC and wash hand basin.
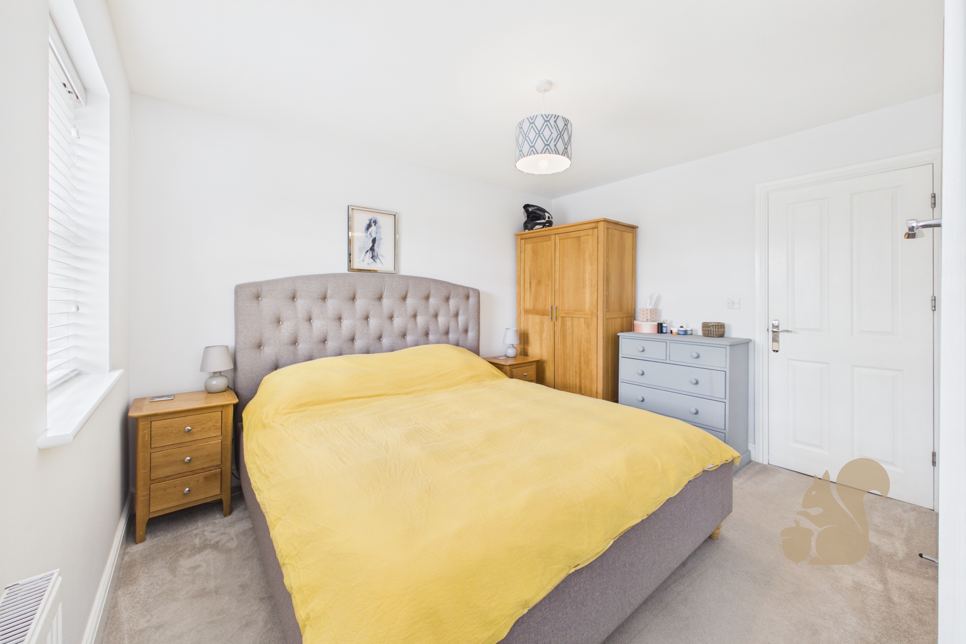
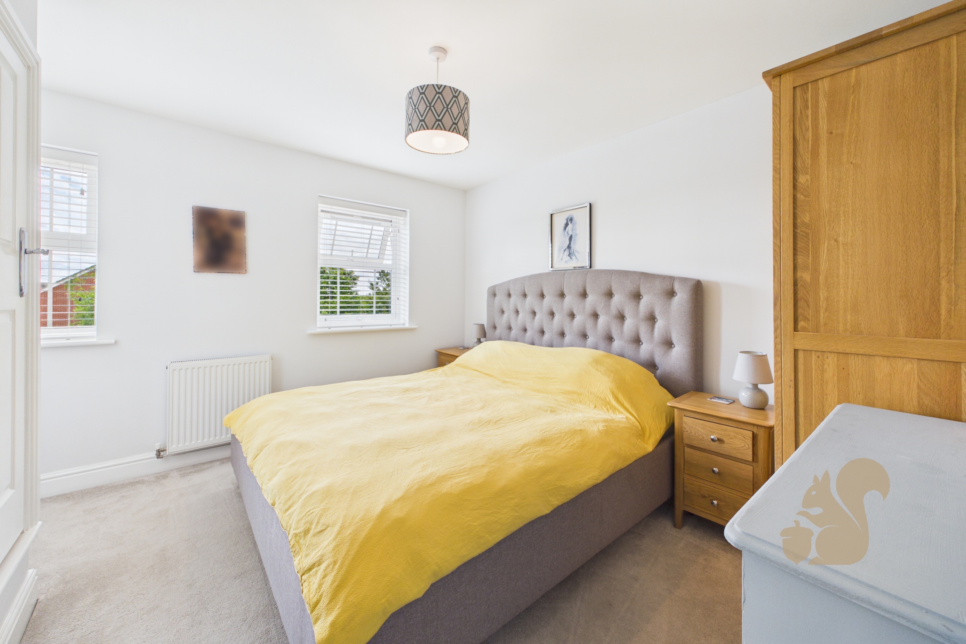
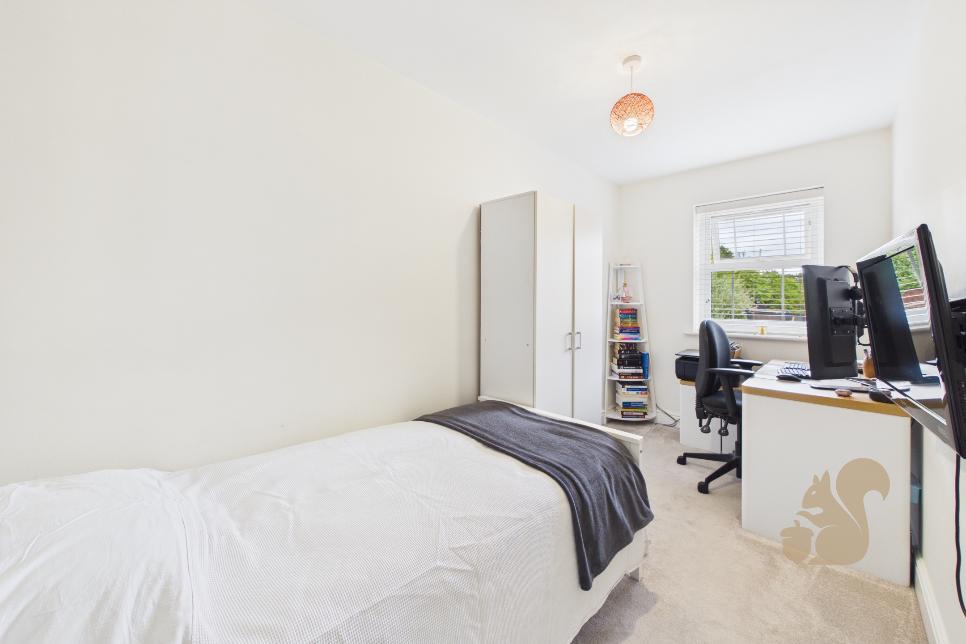
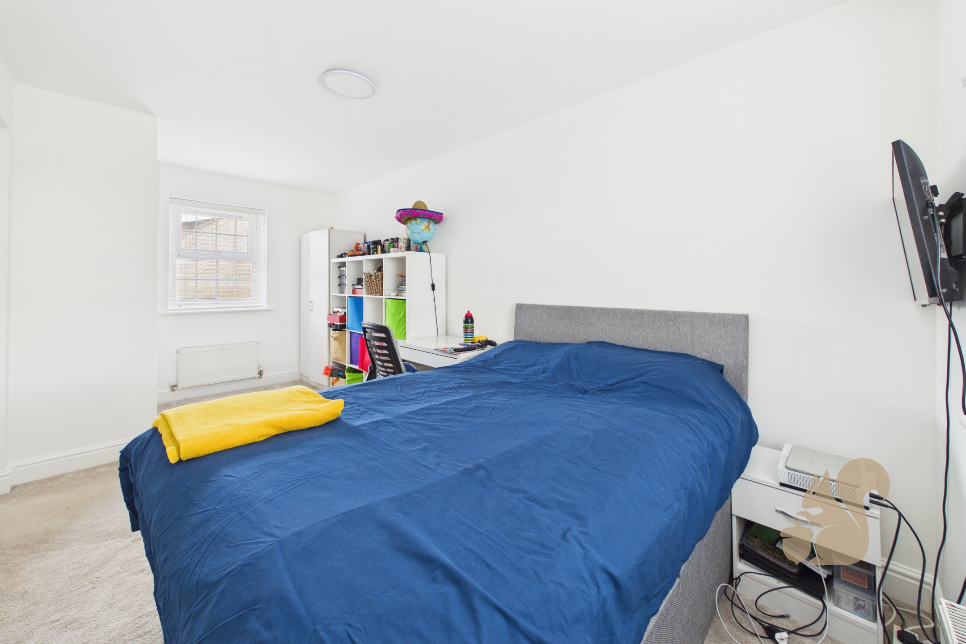
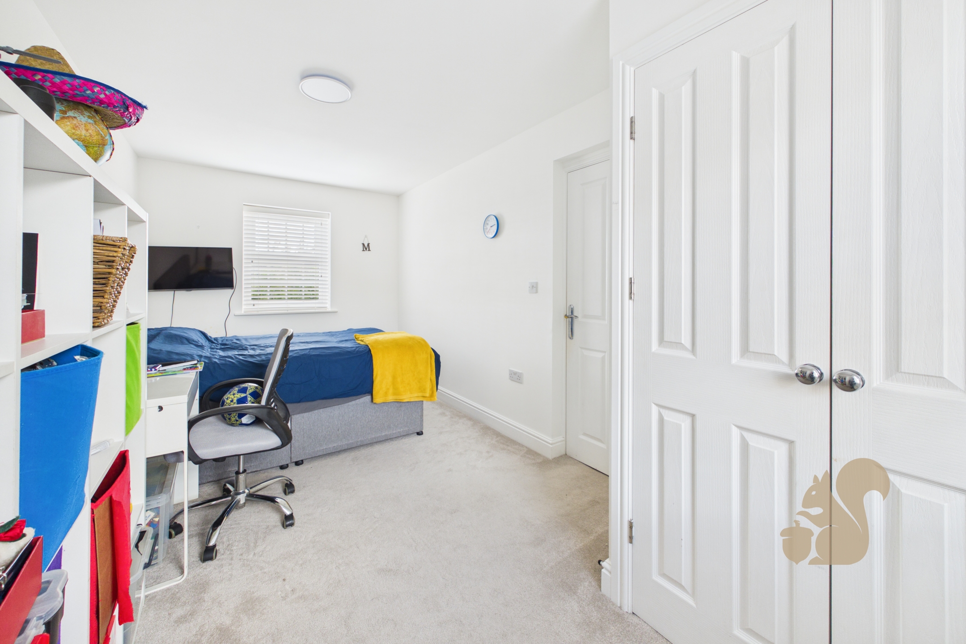
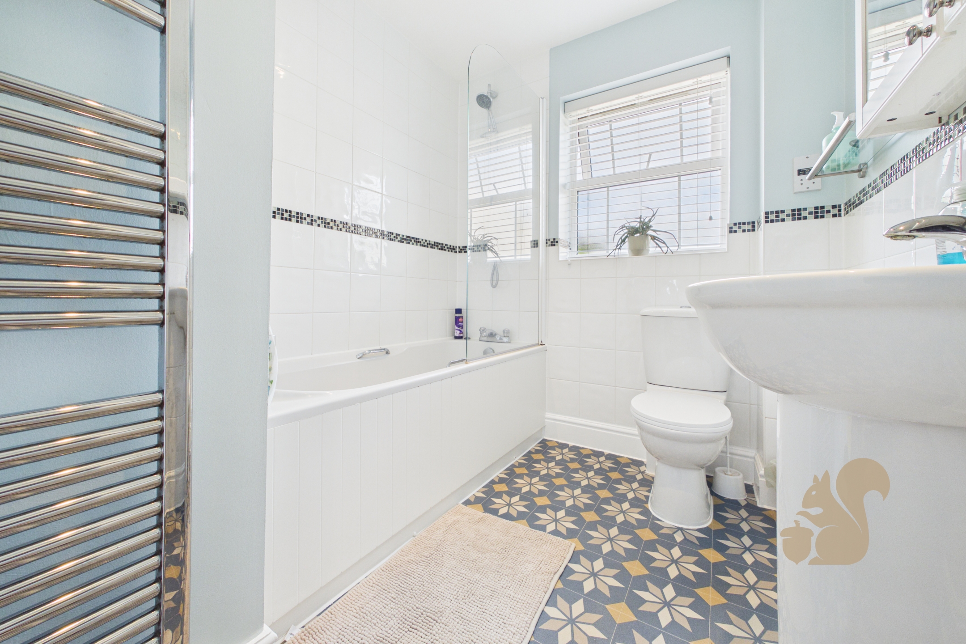
To the first floor, there are three well-proportioned bedrooms, including an impressive principal bedroom extending over 16ft in length. The remaining bedrooms offer versatile accommodation for children, guests or those working from home. A family bathroom serves all three bedrooms.
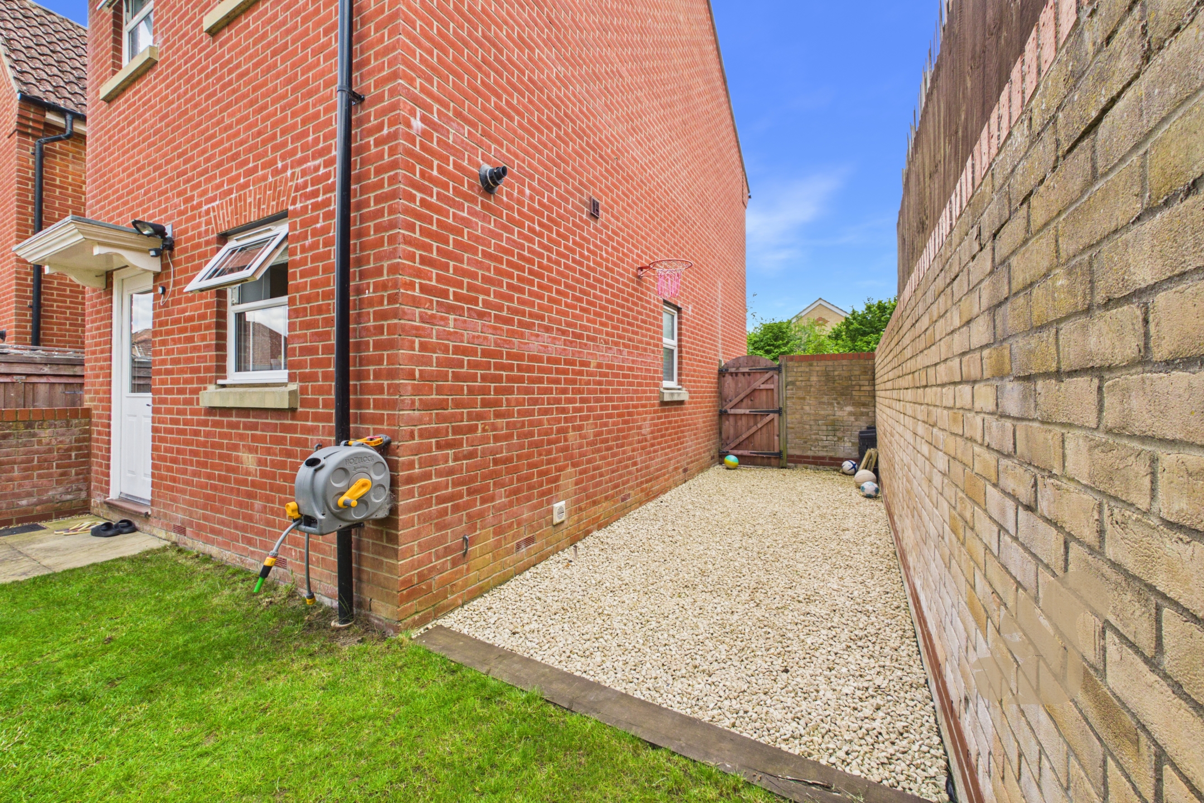
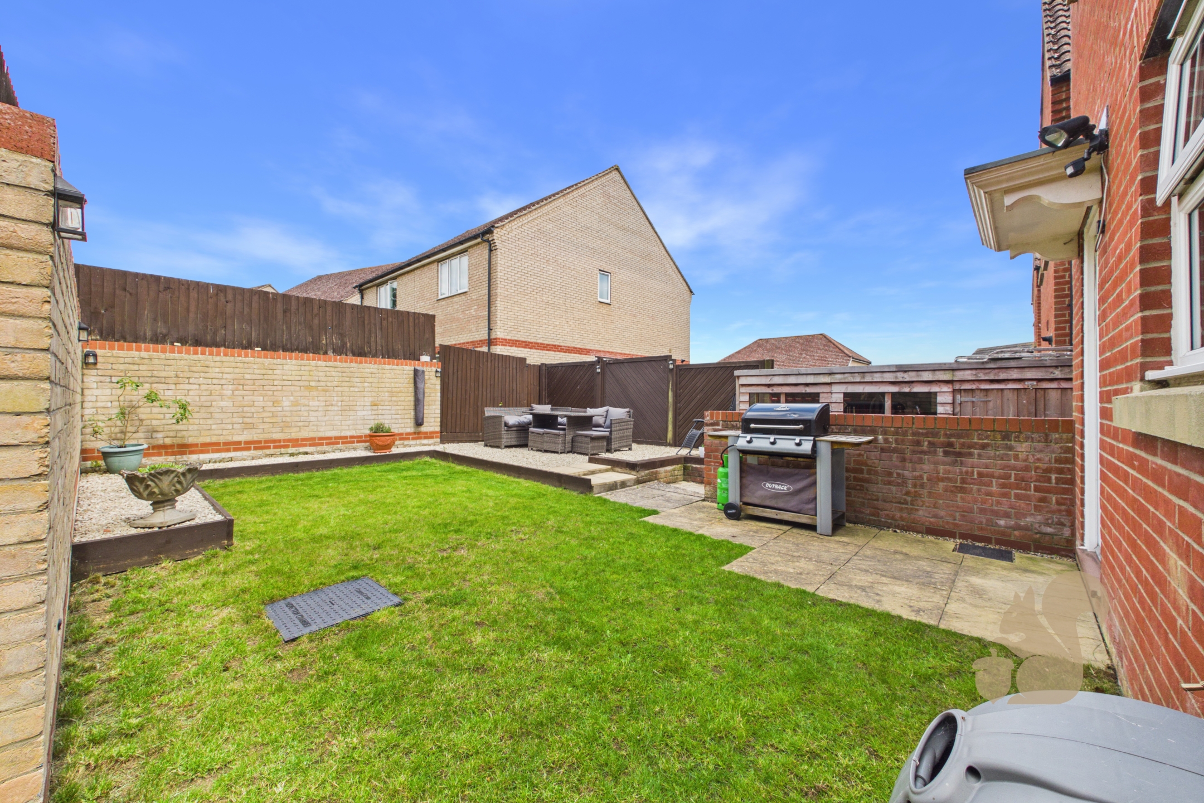
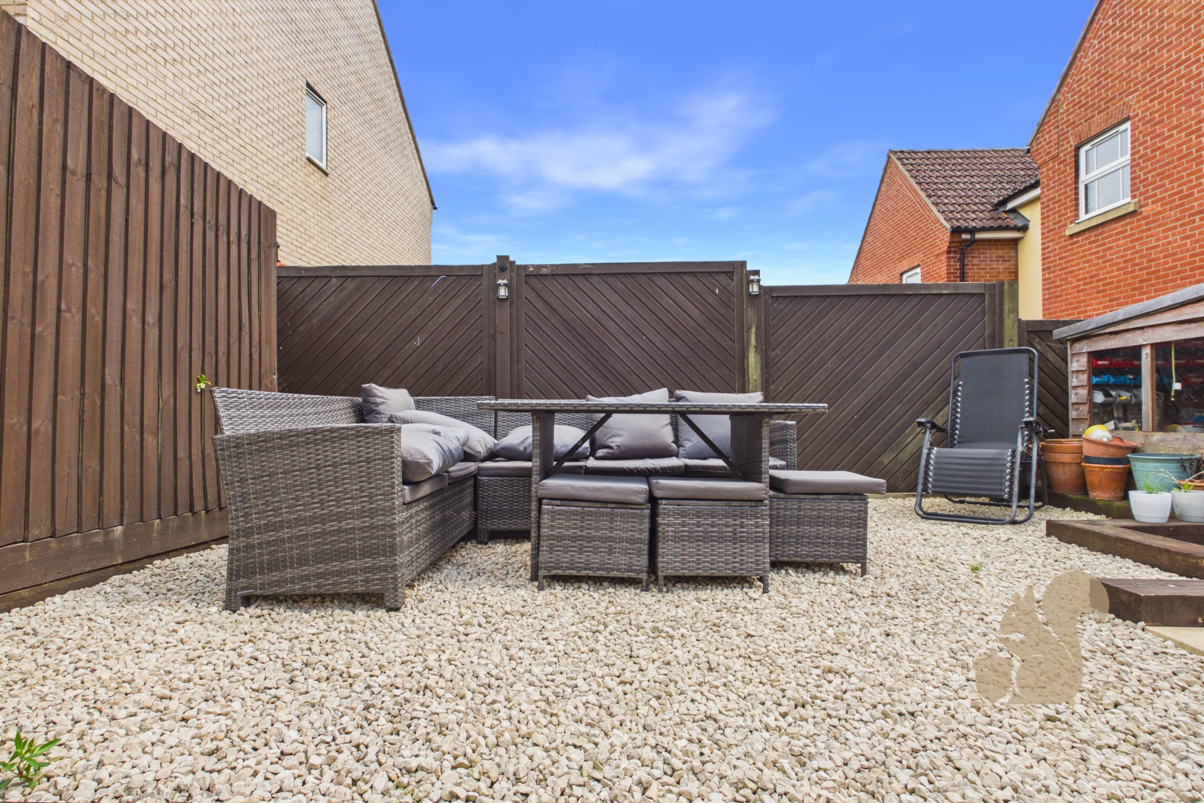
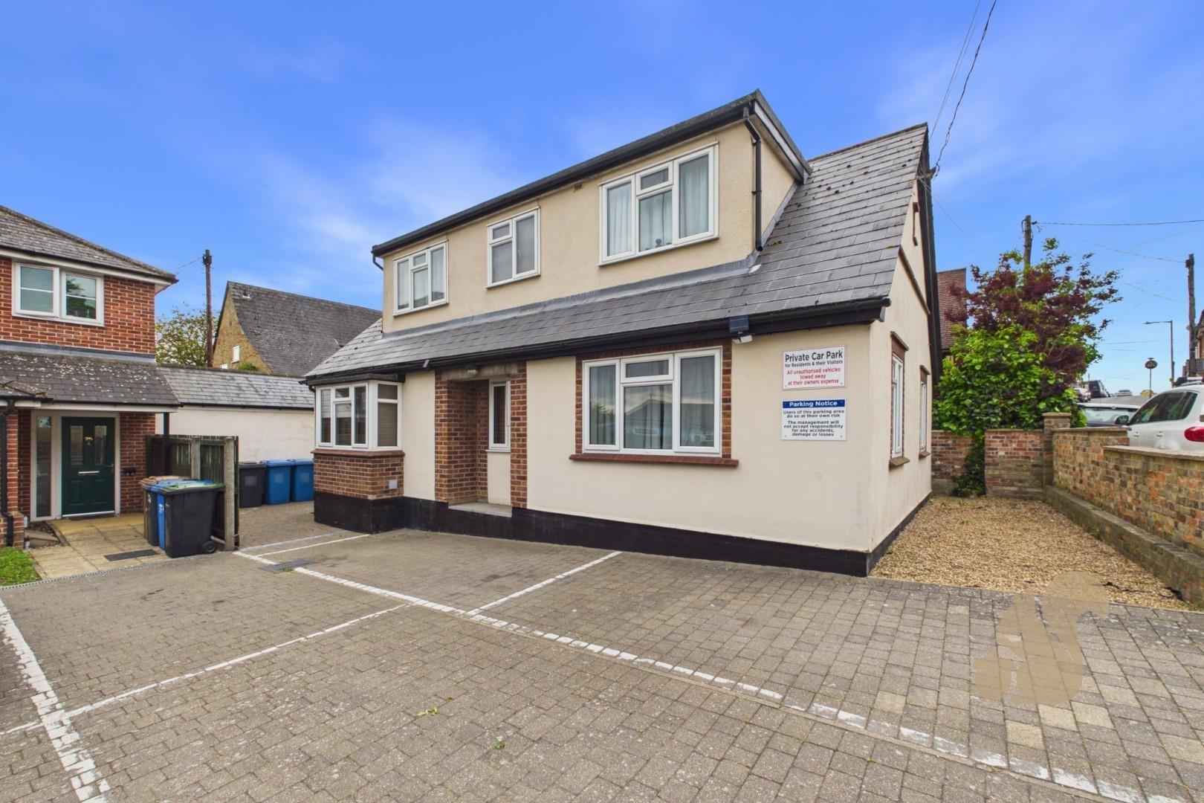
Externally, the property benefits from a car port and off-street parking for two to three vehicles. The rear garden has been thoughtfully landscaped to create an attractive and low-maintenance outdoor space, featuring a lawned area ideal for families alongside a raised seating terrace positioned at the rear of the garden, perfect for outdoor entertaining and al fresco dining.
Call Oakheart today to arrange your viewing!