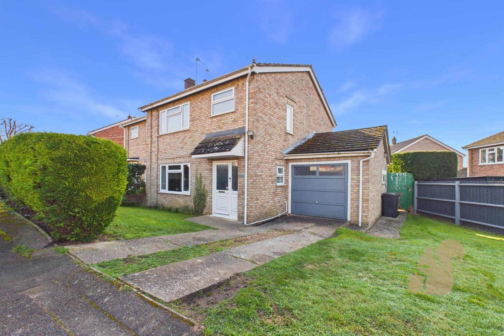
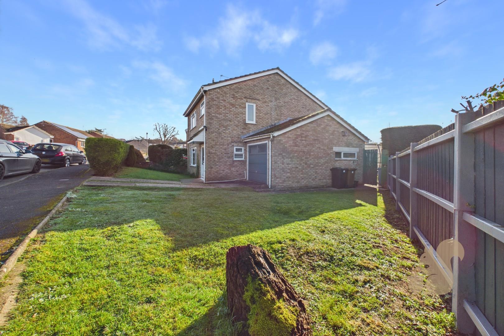
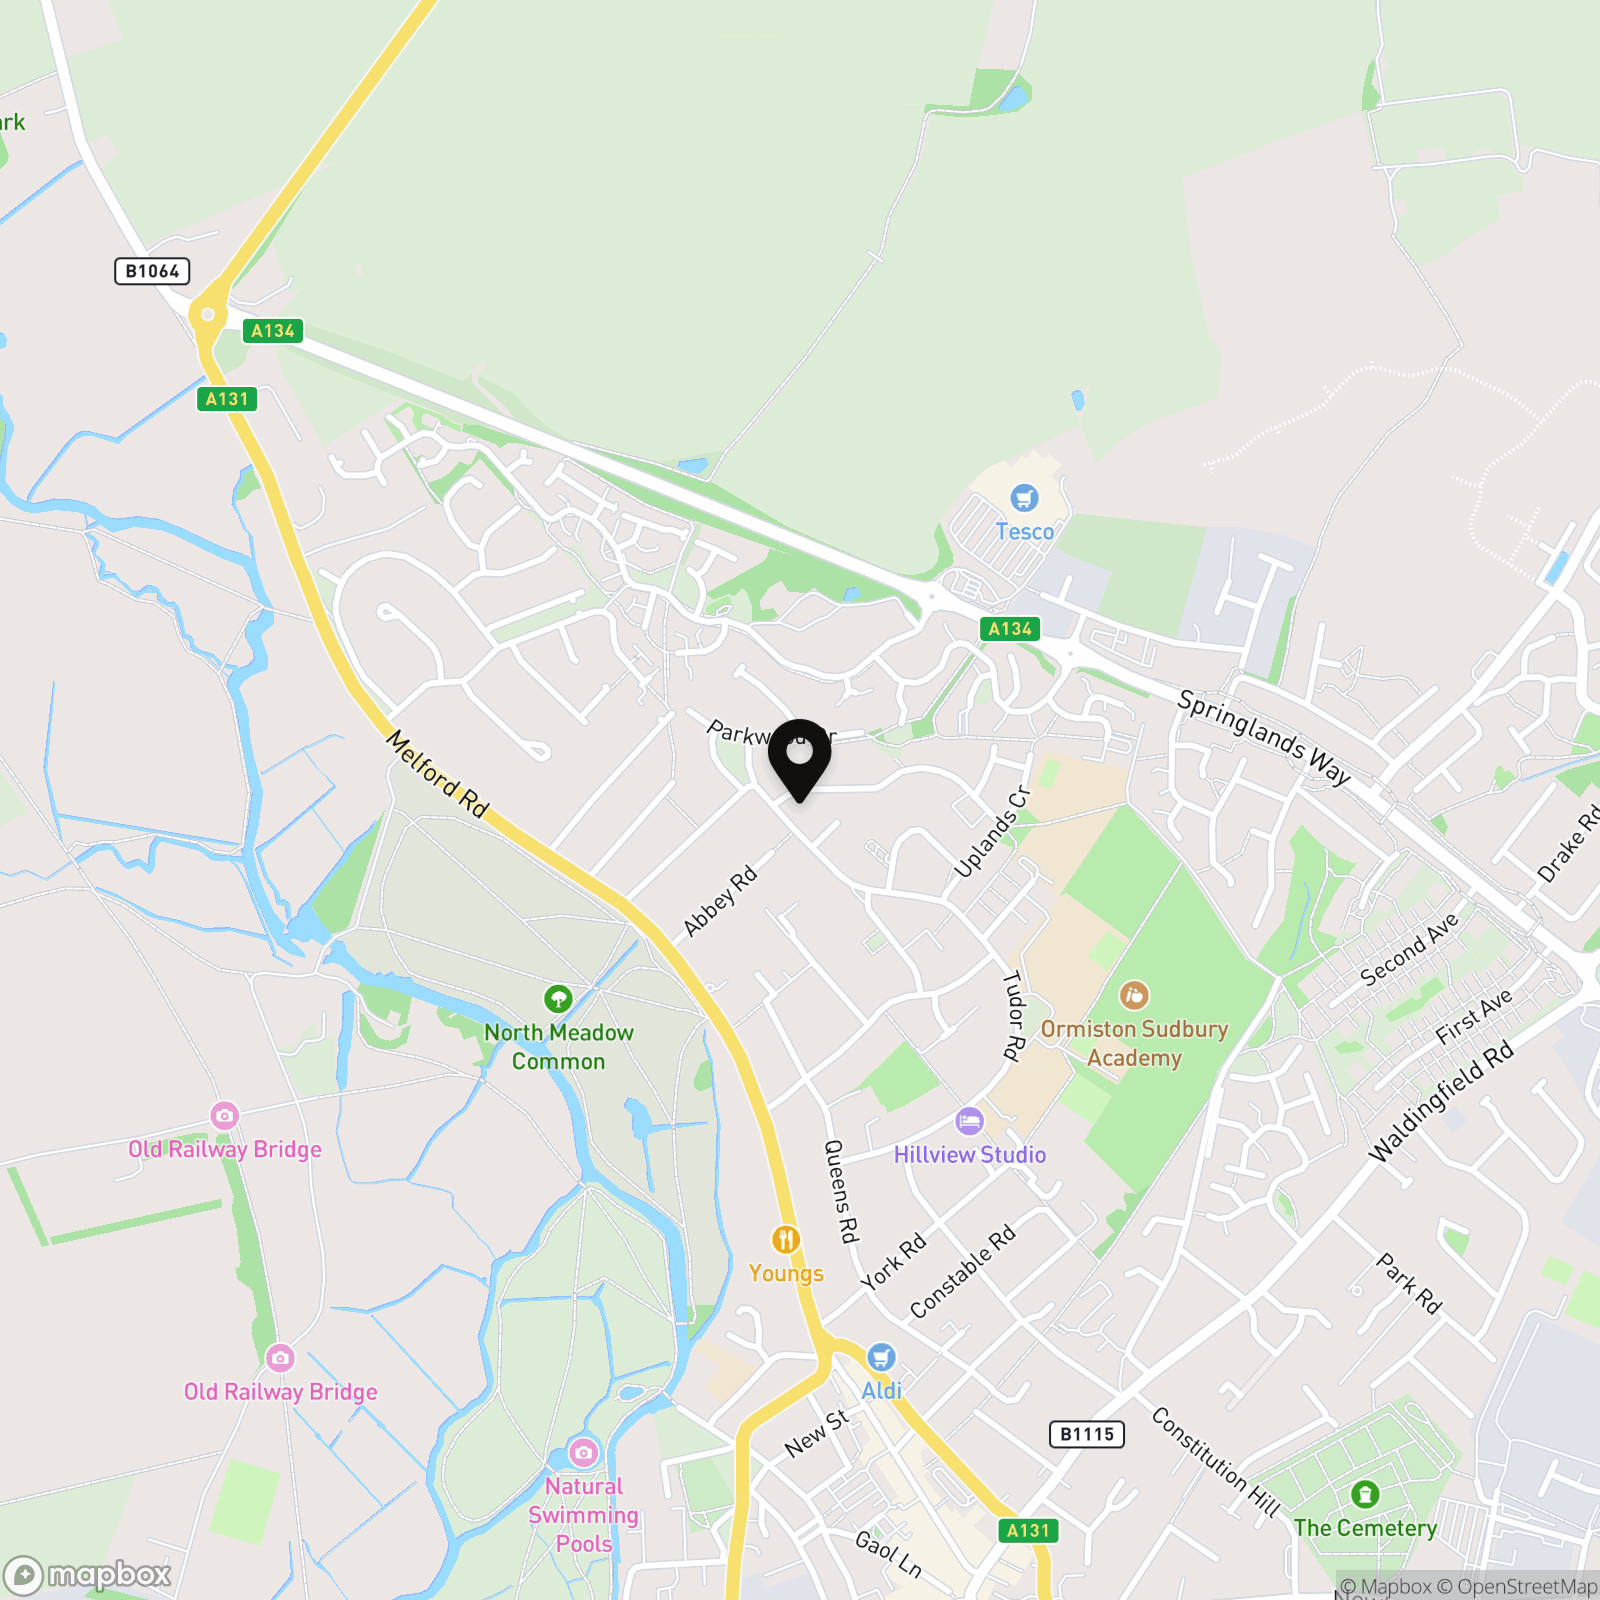
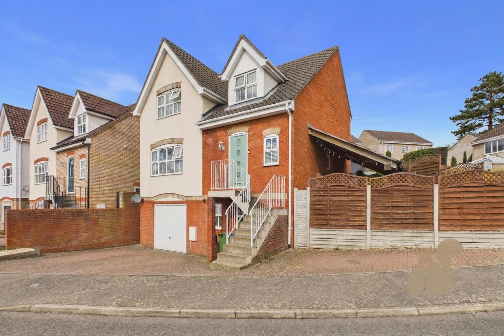
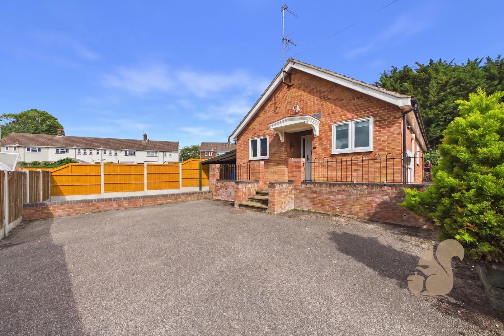
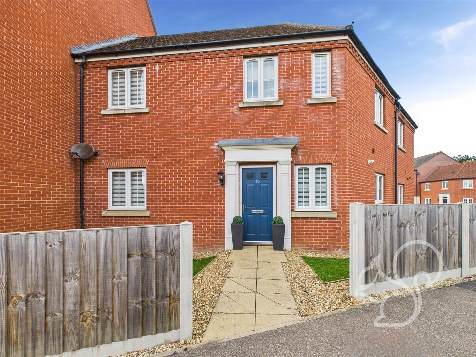
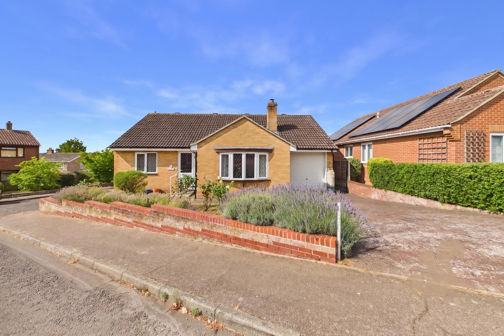
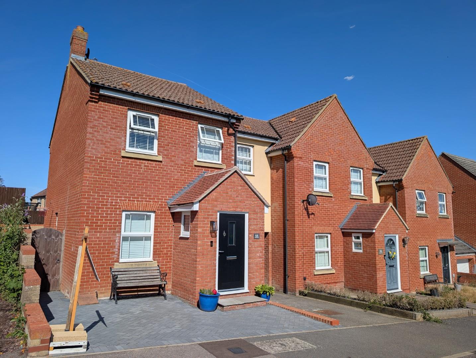
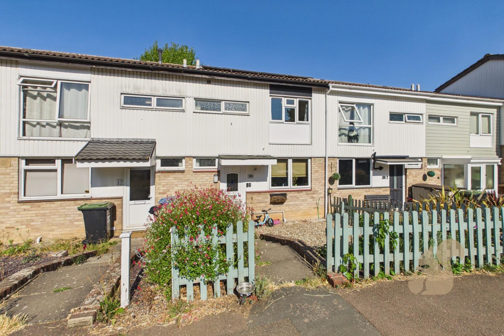
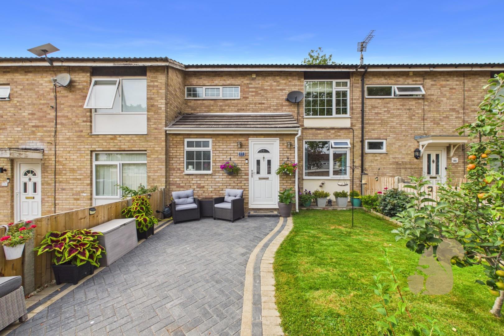
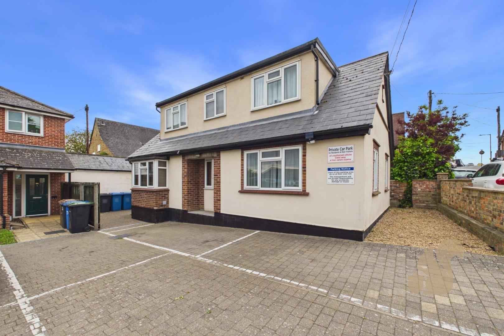
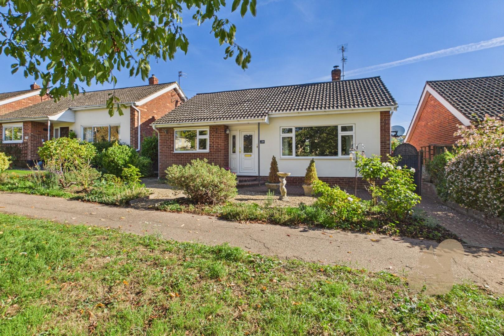
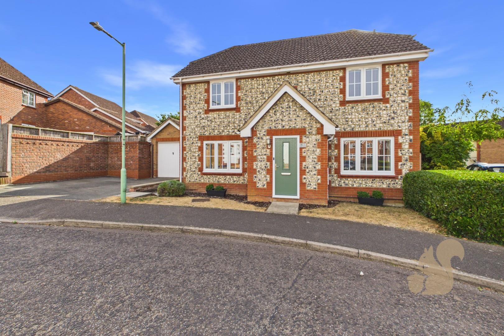
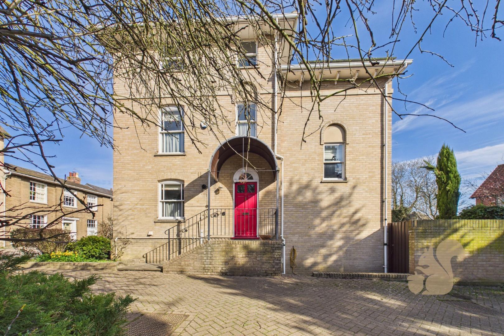
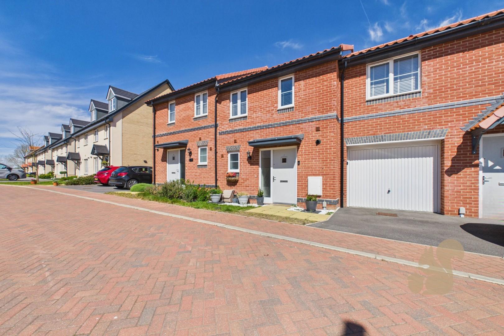
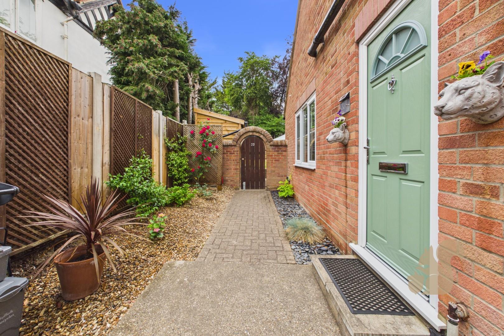
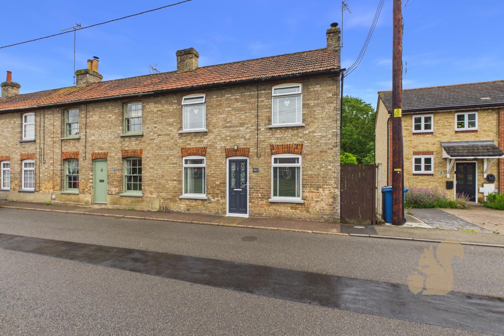
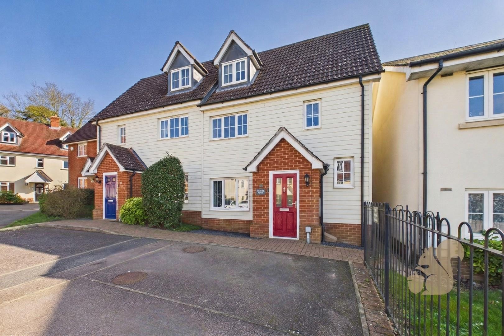
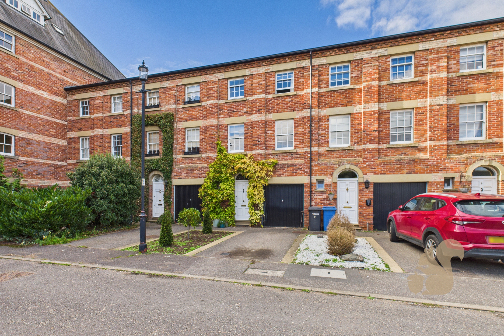
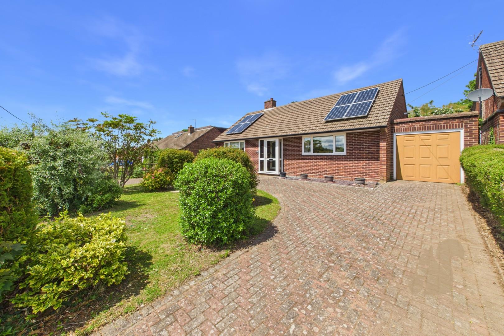
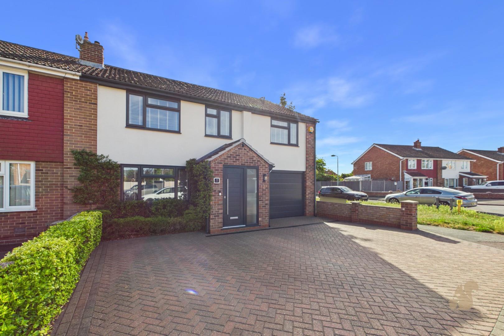
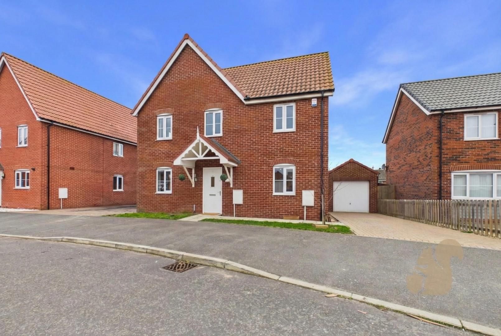
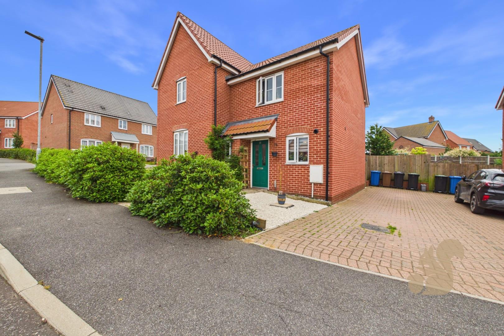
*£325,000 - £340,000* Situated within walking distance of Sudbury town centre, this tastefully presented three-bedroom family home offers well-appointed accommodation with the added benefits of a garage, driveway parking and potential to extend (subject to the necessary planning permissions).
*£325,000 - £340,000* Situated within walking distance of Sudbury town centre, this tastefully presented three-bedroom family home offers well-appointed accommodation with the added benefits of a garage, driveway parking and potential to extend (subject to the necessary planning permissions). The current owners have finished the ground floor to a high standard, creating a stylish and welcoming living space. The accommodation begins with a light and spacious entrance hallway with useful under-stairs storage and wooden flooring. The generous living room enjoys a pleasant front aspect and features a fireplace, creating a comfortable space for relaxing. To the rear of the property lies the heart of the home, a stunning open-plan kitchen/dining room fitted with a range of eye and base leve...
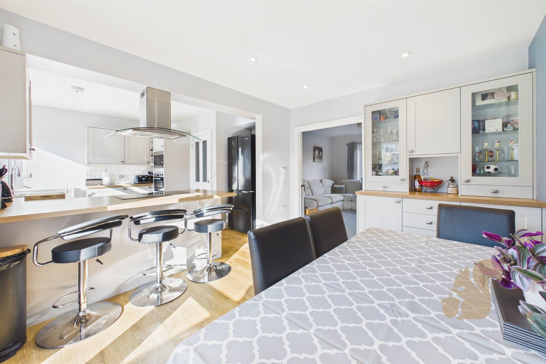
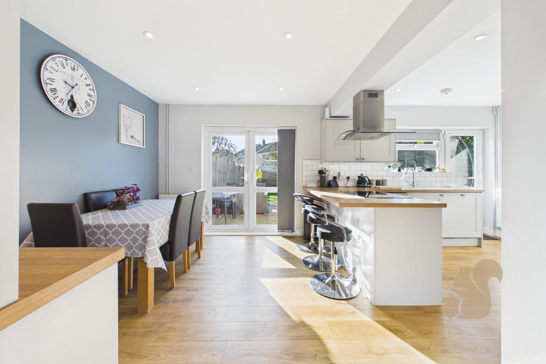
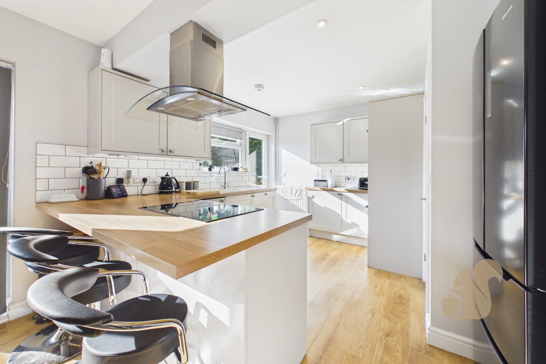
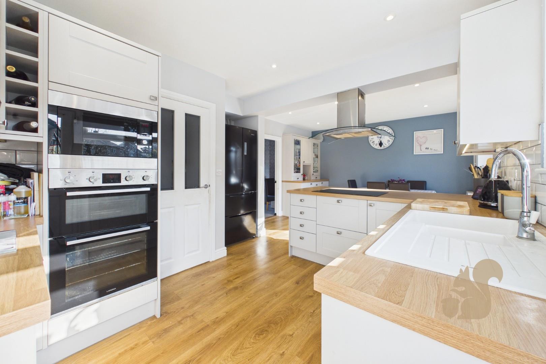
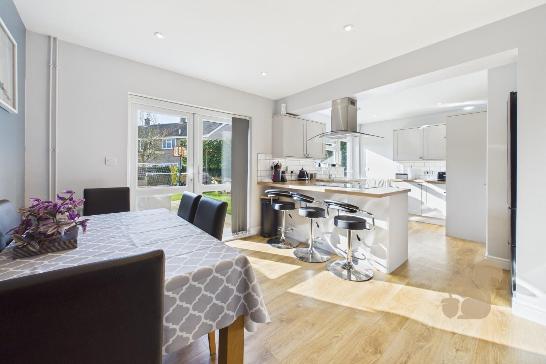
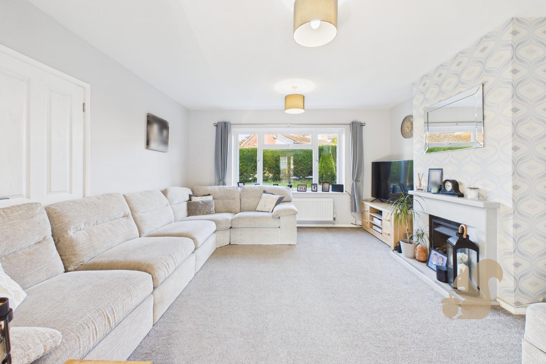
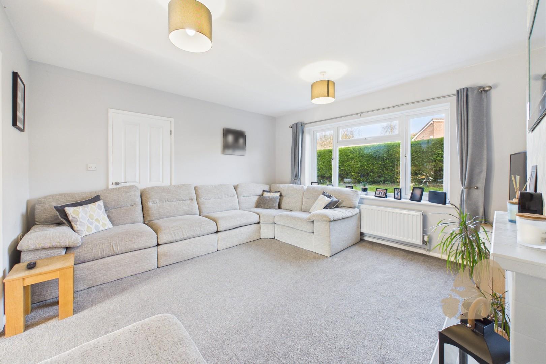
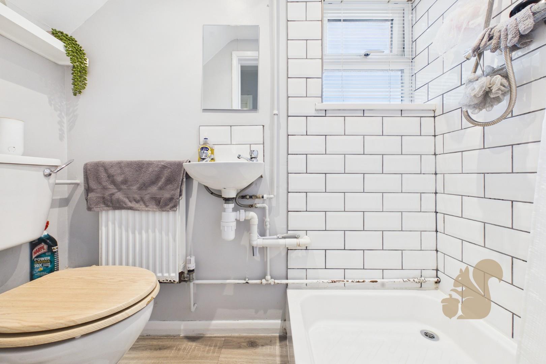
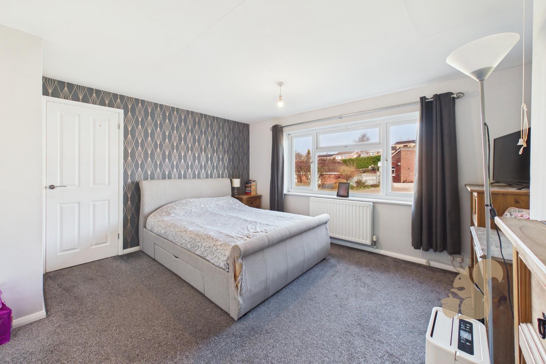
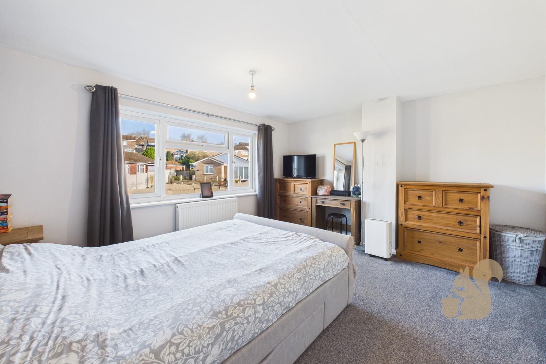
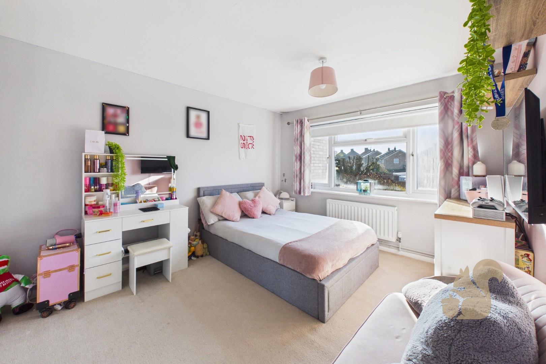
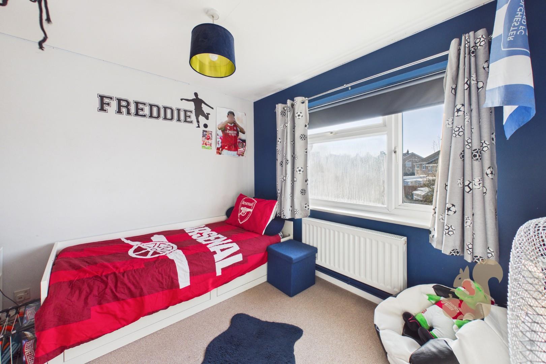
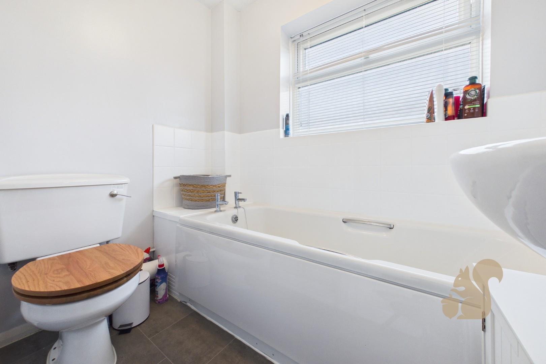
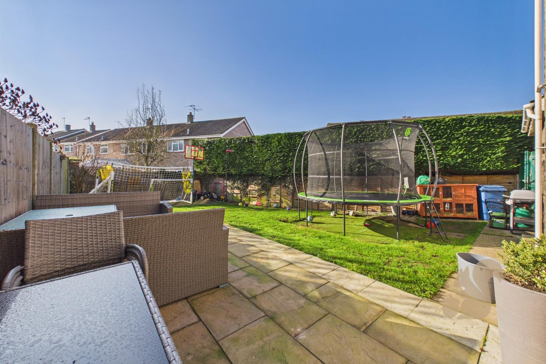
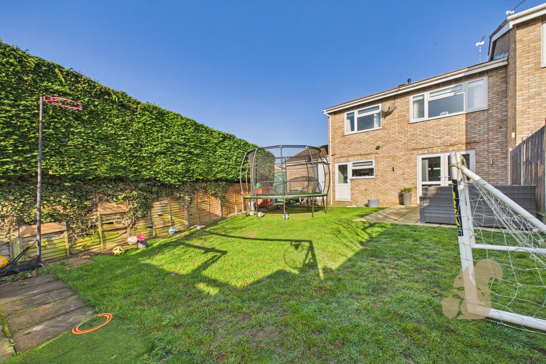
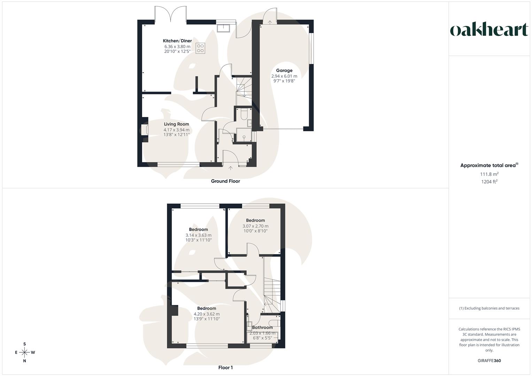
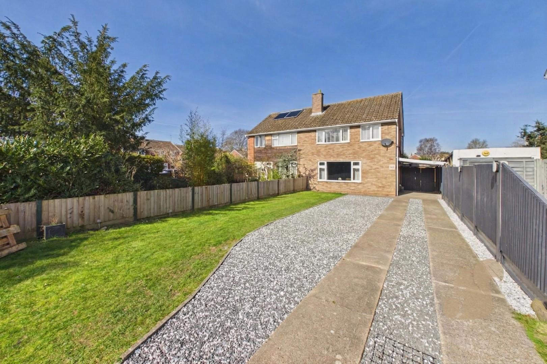
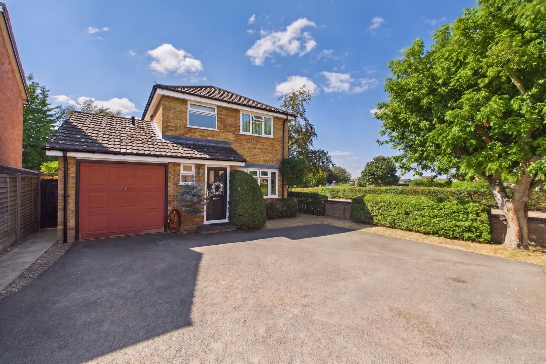
*£325,000 - £340,000* Situated within walking distance of Sudbury town centre, this tastefully presented three-bedroom family home offers well-appointed accommodation with the added benefits of a garage, driveway parking and potential to extend (subject to the necessary planning permissions). The current owners have finished the ground floor to a high standard, creating a stylish and welcoming living space. The accommodation begins with a light and spacious entrance hallway with useful under-stairs storage and wooden flooring. The generous living room enjoys a pleasant front aspect and features a fireplace, creating a comfortable space for relaxing. To the rear of the property lies the heart of the home, a stunning open-plan kitchen/dining room fitted with a range of eye and base level units and complementary work surfaces. Integrated appliances include a double oven and microwave, induction hob, dishwasher and washing machine, along with space for an American-style fridge freezer. A double sink sits beneath a window overlooking the rear garden, while wooden flooring runs throughout the space, enhancing the contemporary feel. The ground floor is further complemented by a modern shower room with WC and wash basin. On the first floor, the landing provides access to all three bedrooms and features a built-in airing cupboard. The two principal bedrooms are generous doubles, both benefiting from built-in wardrobes. The third bedroom is also well-proportioned and enjoys views over the rear garden. The family bathroom comprises a modern white suite including a panel-enclosed bath, WC and wash basin. Outside, the rear garden provides an ideal family space with a patio seating area, a good-sized lawn and secure fencing. To the front of the property, a driveway provides off-road parking and leads to the garage, with gated side access to the rear garden. Call Oakheart today to arrange your viewing!