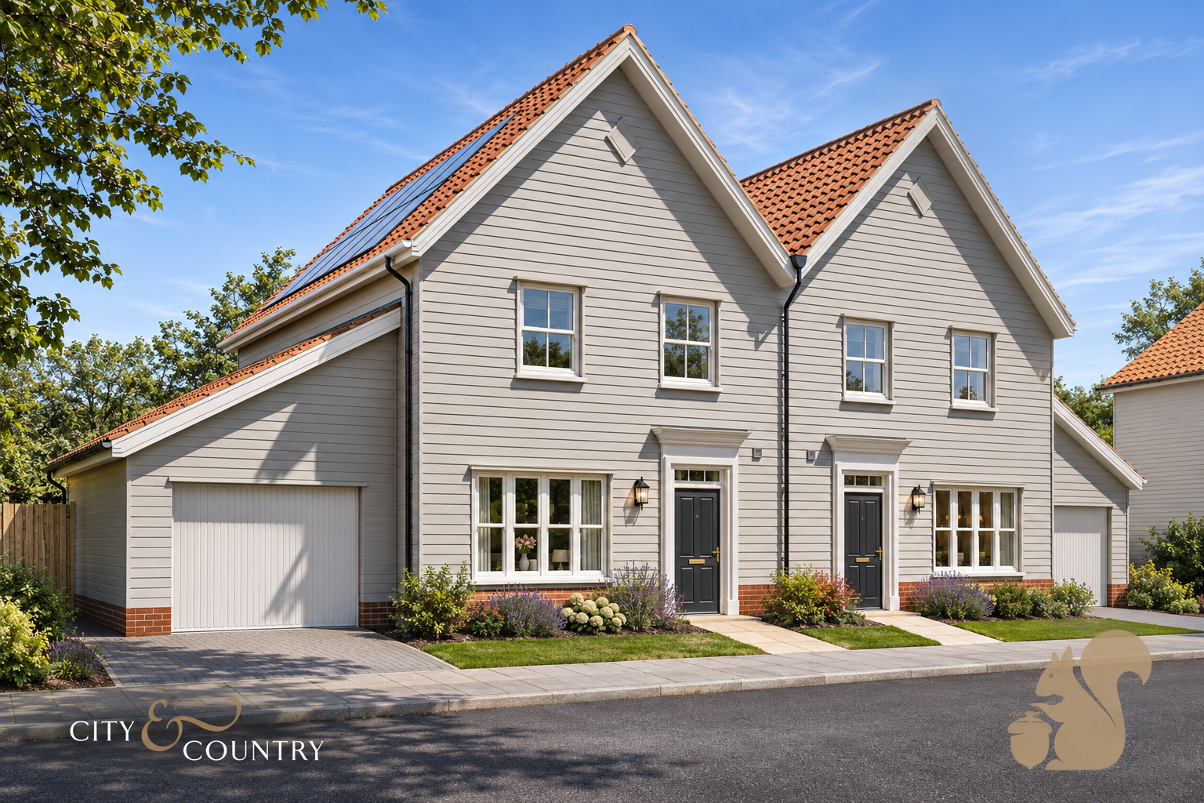
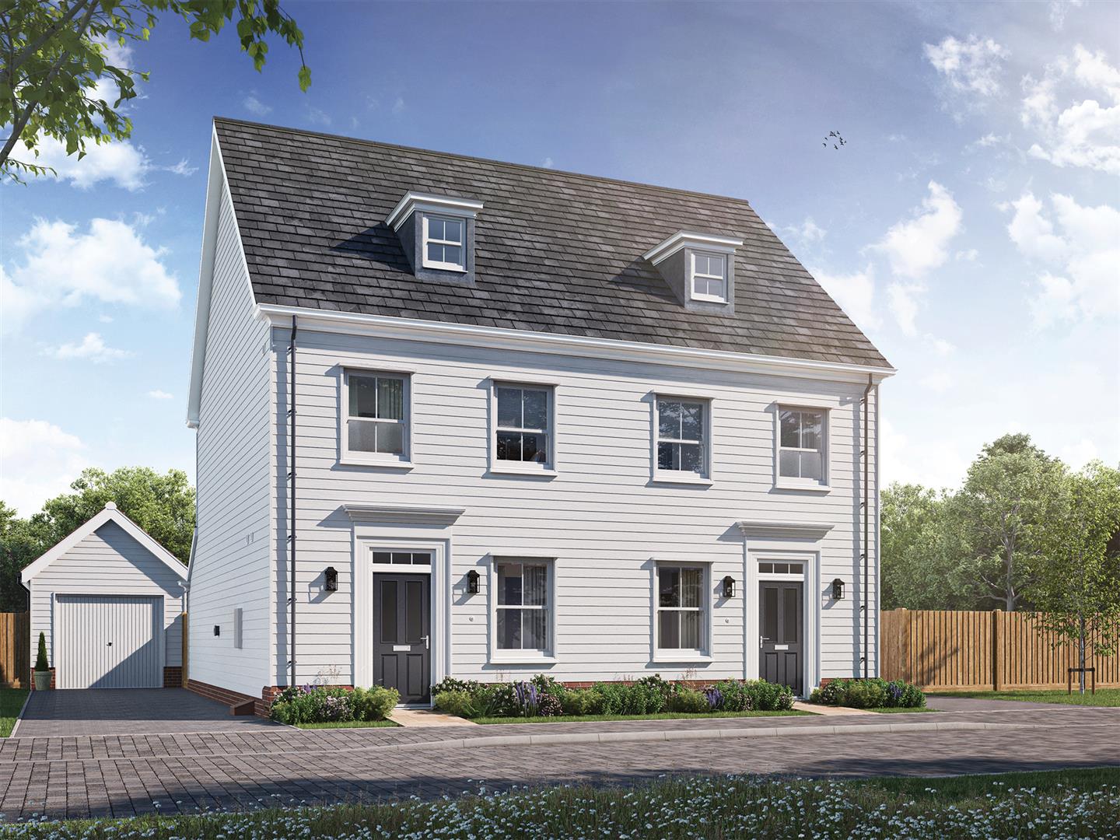
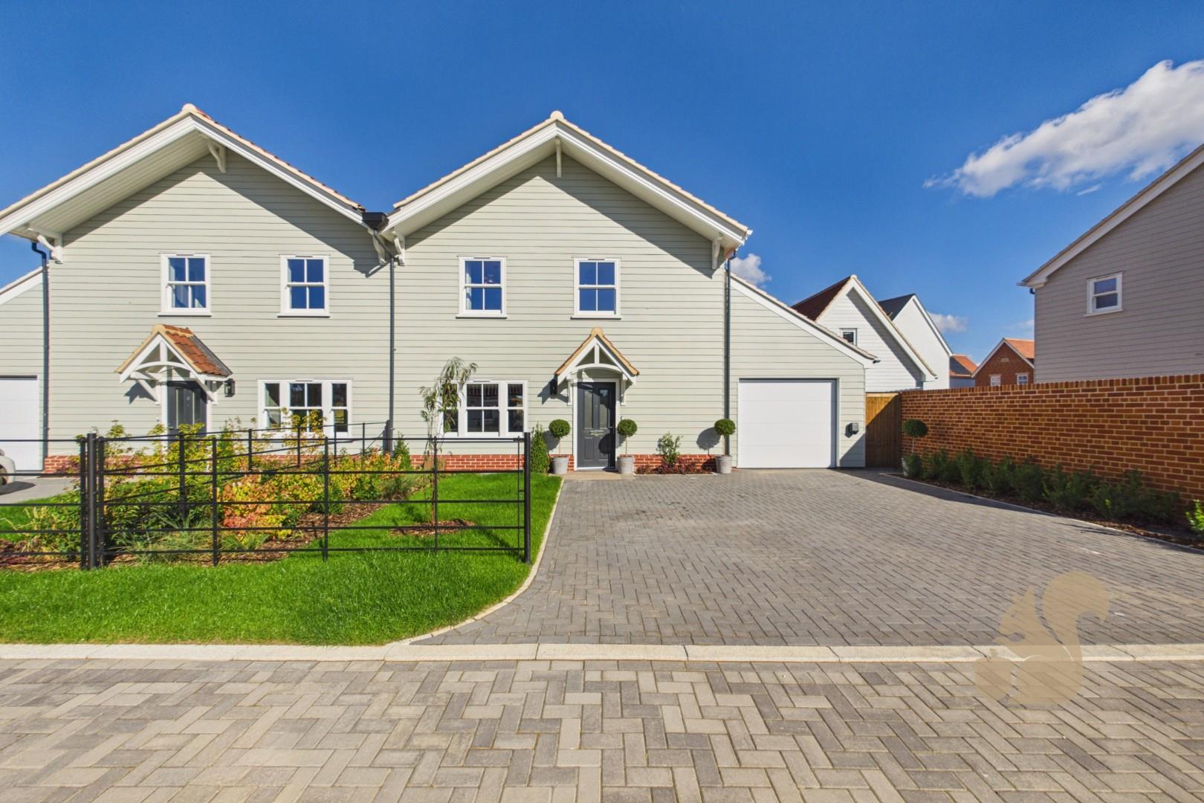
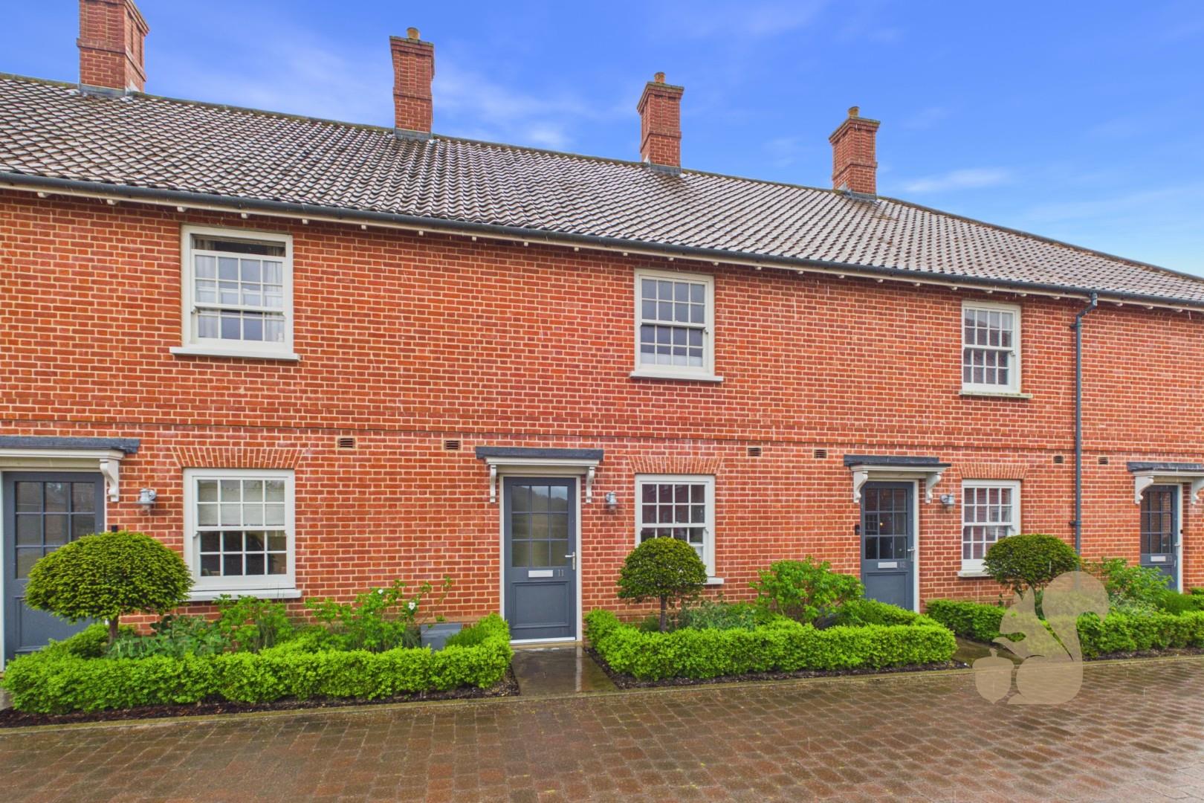
Plot 28 THE PARKER The three-bedroom semi-detached Parker has been carefully crafted for modern living, offering a flexible and elegant layout that perfectly suits small families, professionals, or downsizers seeking style and comfort. Upon entering, a welcoming hallway leads through to the contemporary kitchen/dining area, designed to balance everyday practicality with effortless entertaining.
Amtico flooring laid to hallways, WC, kitchen and open plan living/kitchen/dining area
Award-winning developer
East facing garden
Porcelain floor tiles to all bathrooms and ensuites
Pathways and patios laid with Raj Indian sandstone paving slabs
Turf to front and rear garden
SimpliSafe doorbell and intruder alarm
Description
Plot 28 THE PARKER The three-bedroom semi-detached Parker has been carefully crafted for modern living, offering a flexible and elegant layout that perfectly suits small families, professionals, or downsizers seeking style and comfort. Upon entering, a welcoming hallway leads through to the contemporary kitchen/dining area, designed to balance everyday practicality with effortless entertaining. The beautifully appointed kitchen features shaker-style cabinetry, Silestone worktops, integrated appliances and generous storage. Bi-fold doors open directly onto the rear garden, filling the space with natural light and creating a seamless connection between indoor and outdoor living. A separate living room provides a comfortable retreat away from the main entertaining area, while a convenient ...
Plot 28
THE PARKER
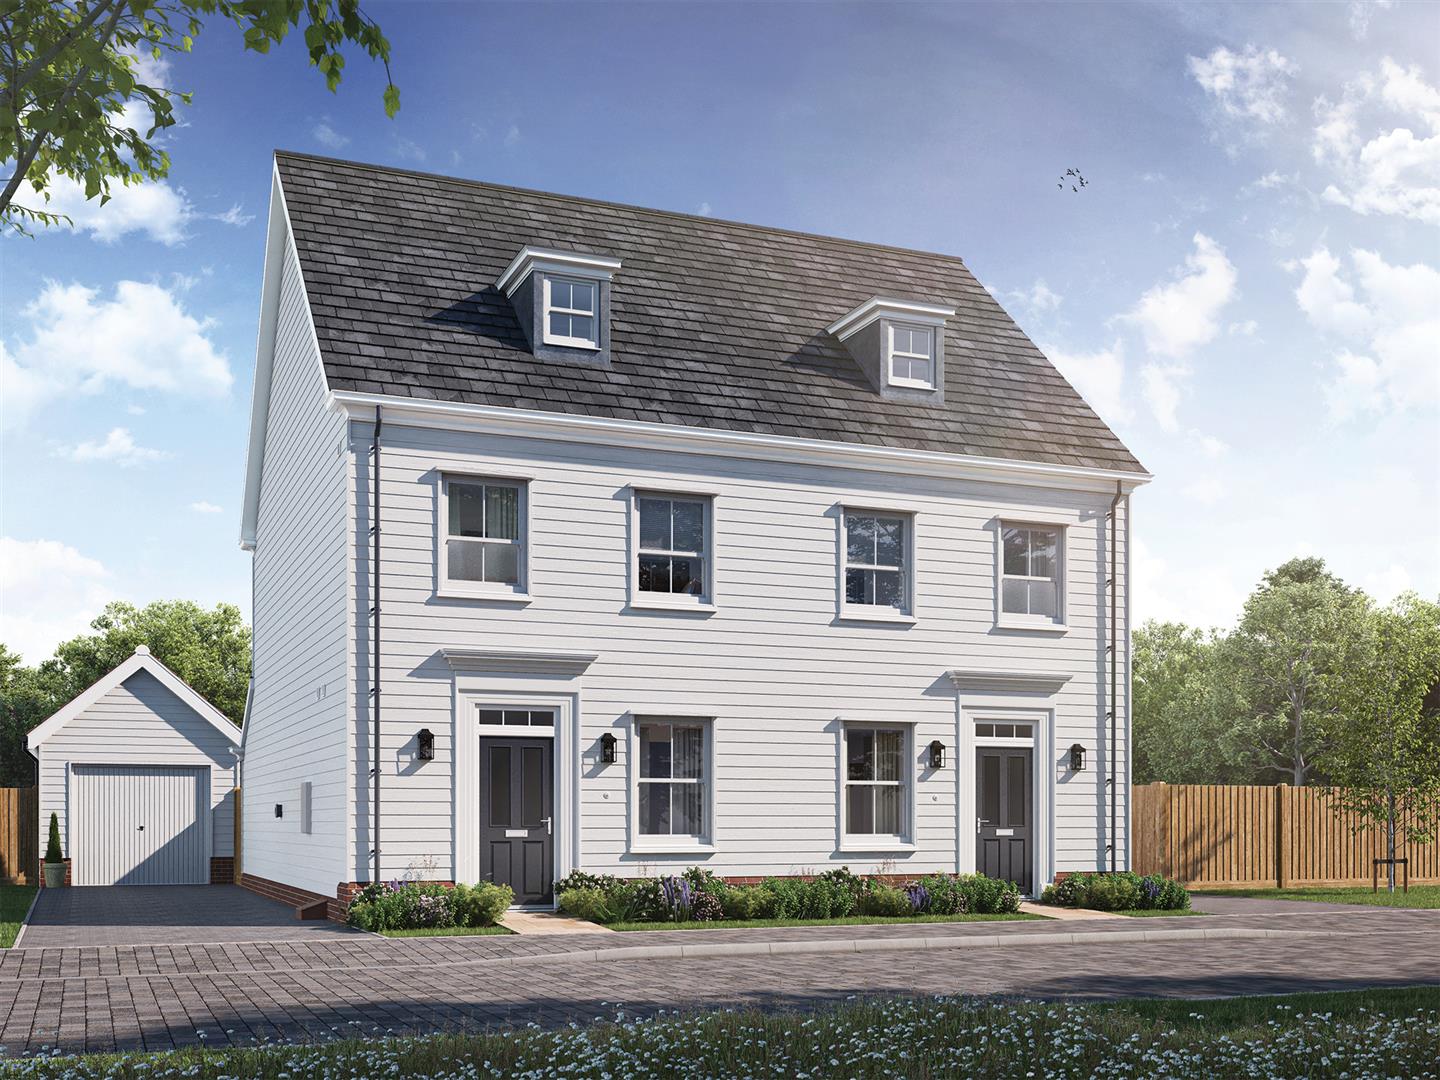
The three-bedroom semi-detached Parker has been carefully crafted for modern living, offering a flexible and elegant layout that perfectly suits small families, professionals, or downsizers seeking style and comfort.
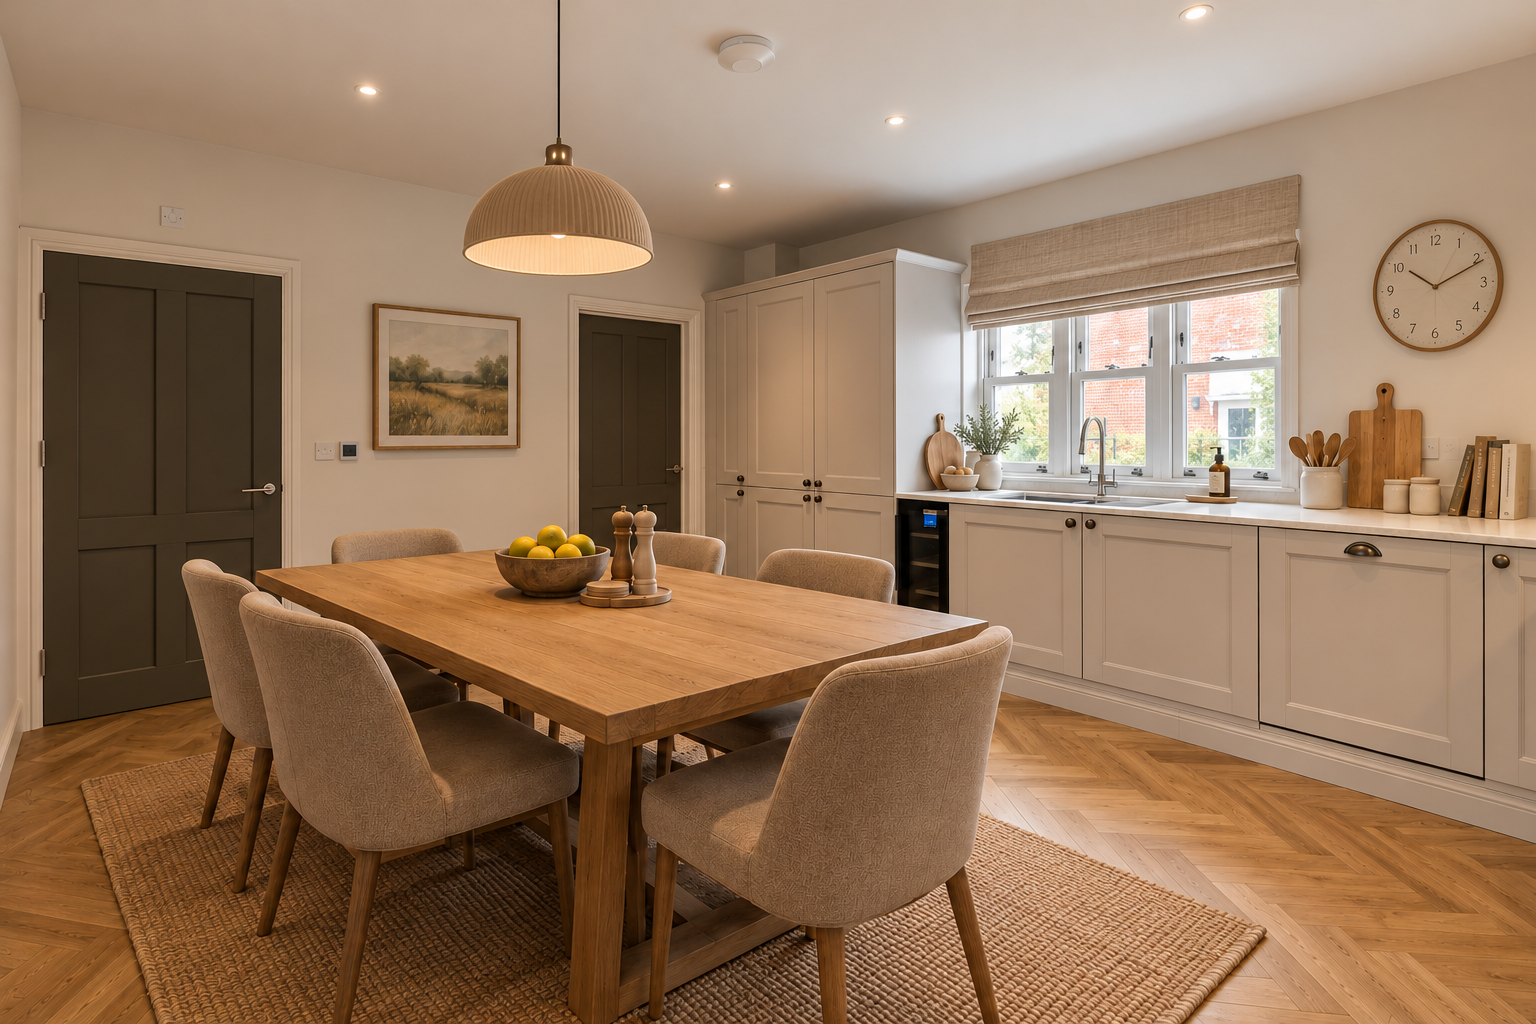
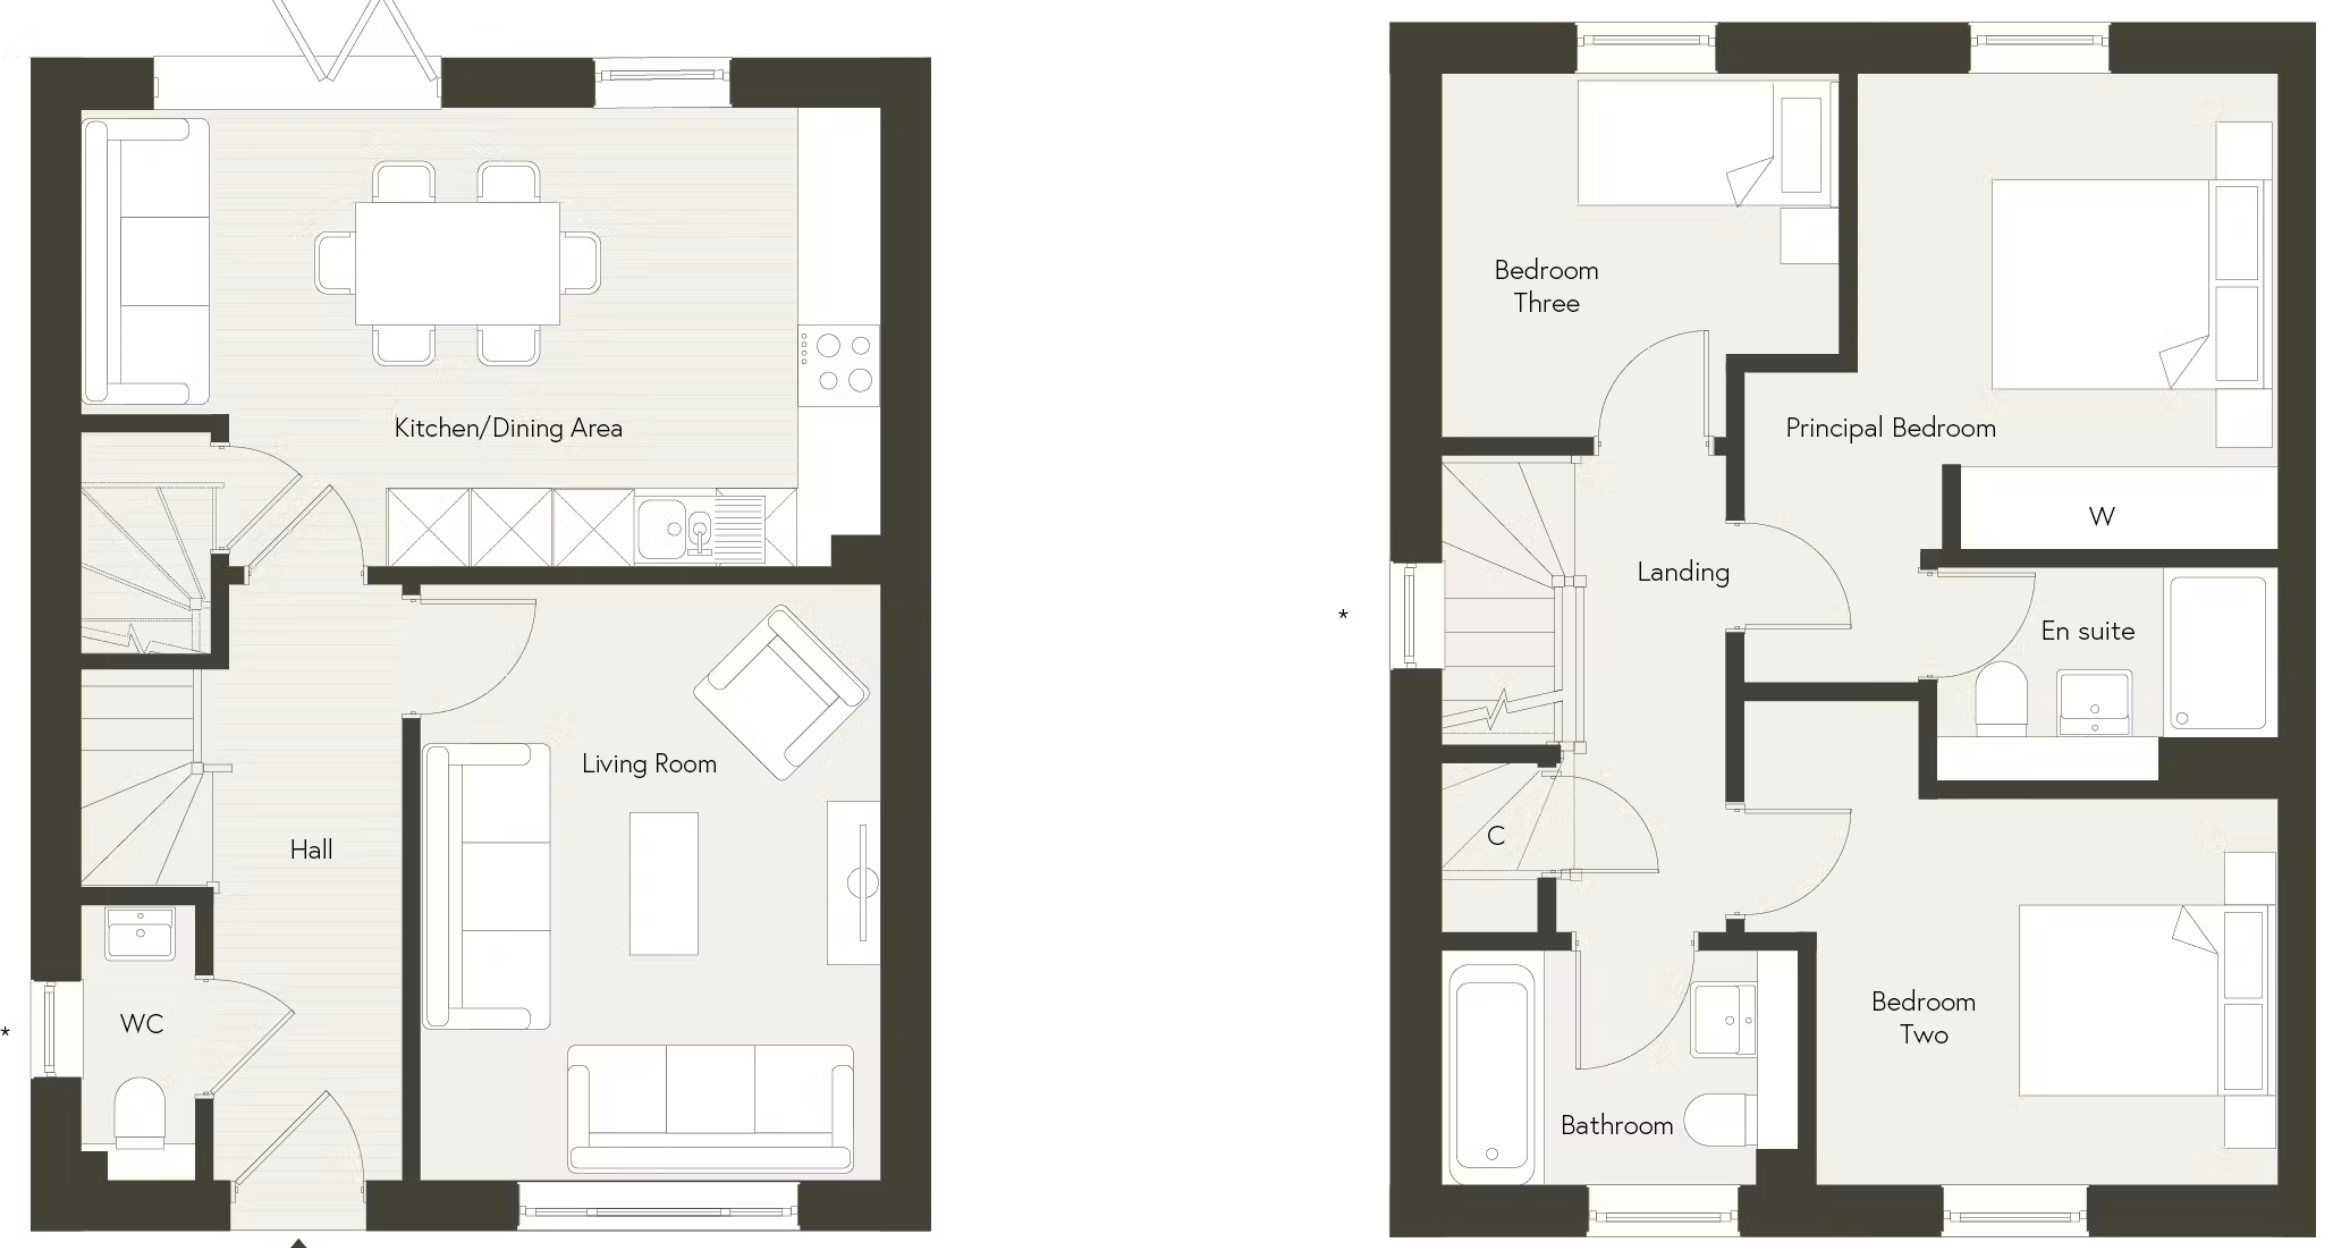
Upon entering, a welcoming hallway leads through to the contemporary kitchen/dining area, designed to balance everyday practicality with effortless entertaining. The beautifully appointed kitchen features shaker-style cabinetry, Silestone worktops, integrated appliances and generous storage. Bi-fold doors open directly onto the rear garden, filling the space with natural light and creating a seamless connection between indoor and outdoor living.
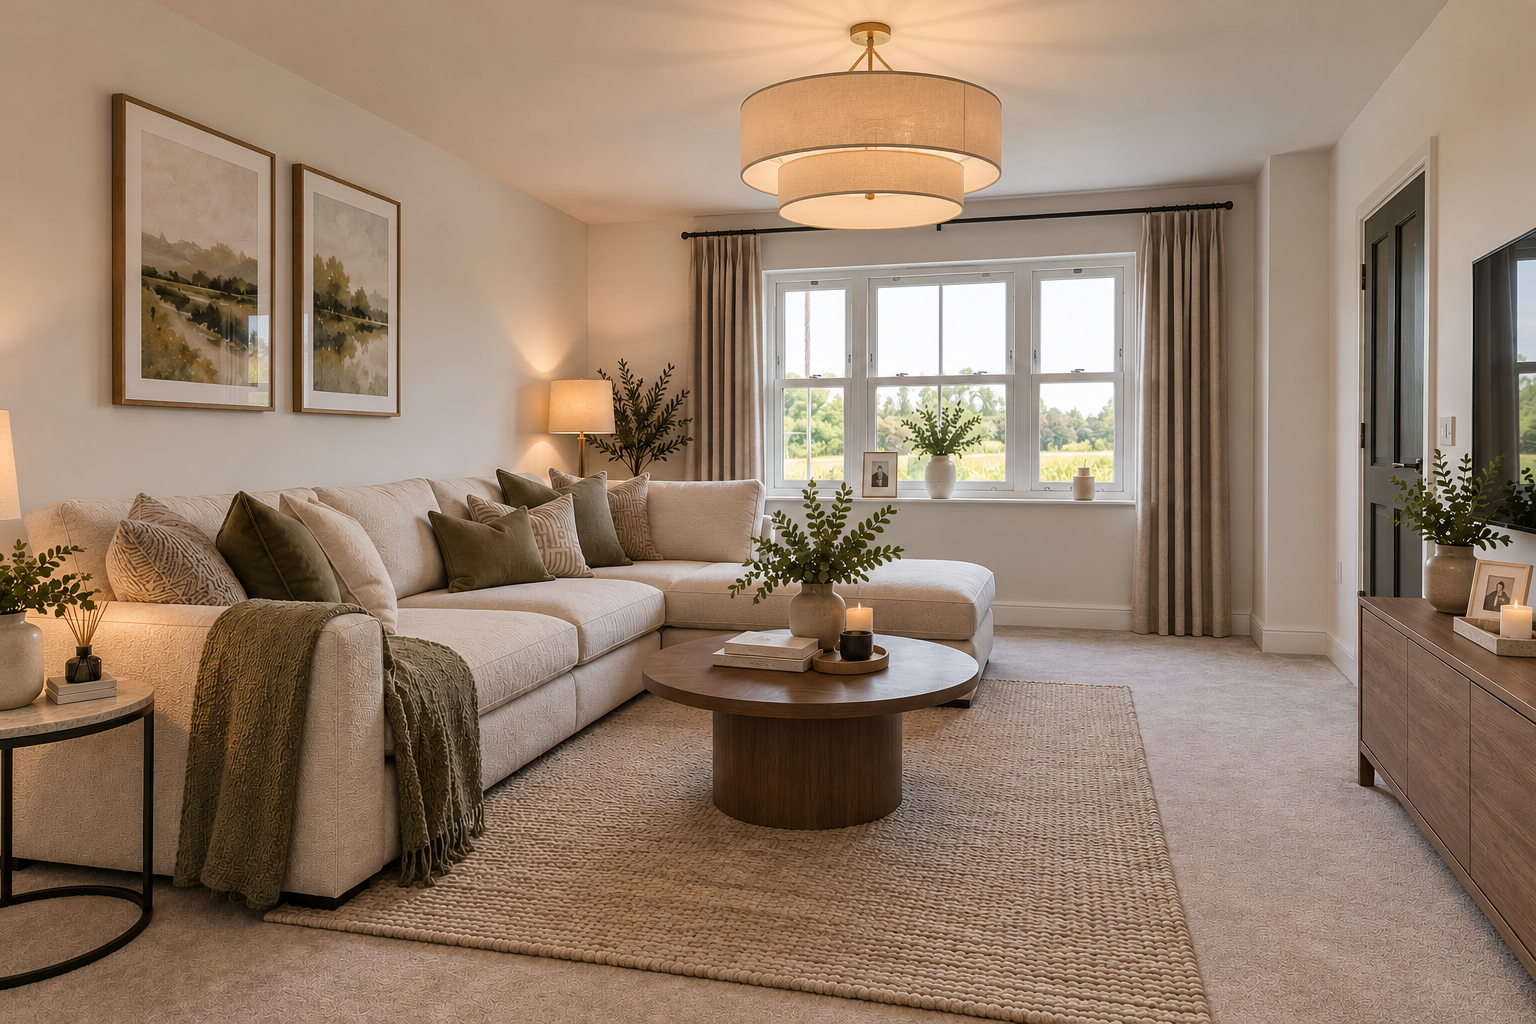
A separate living room provides a comfortable retreat away from the main entertaining area, while a convenient W/C and useful storage cupboard add further practicality to the ground floor.
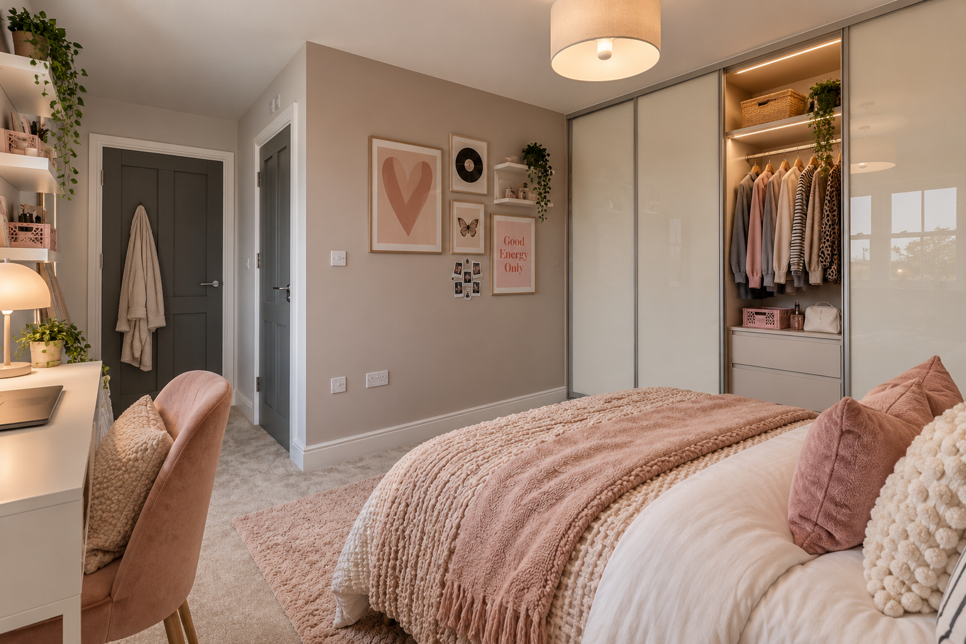
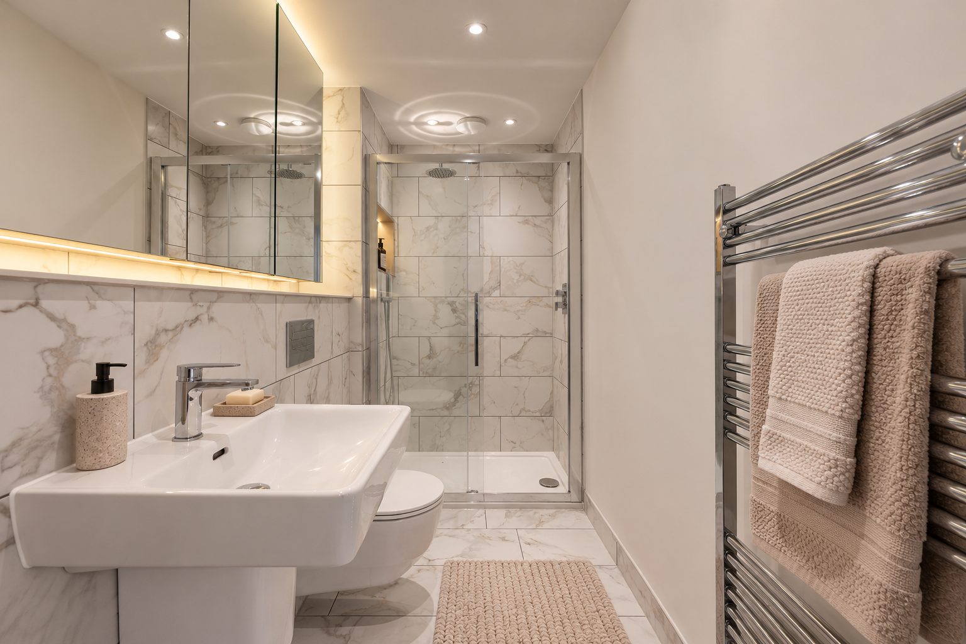
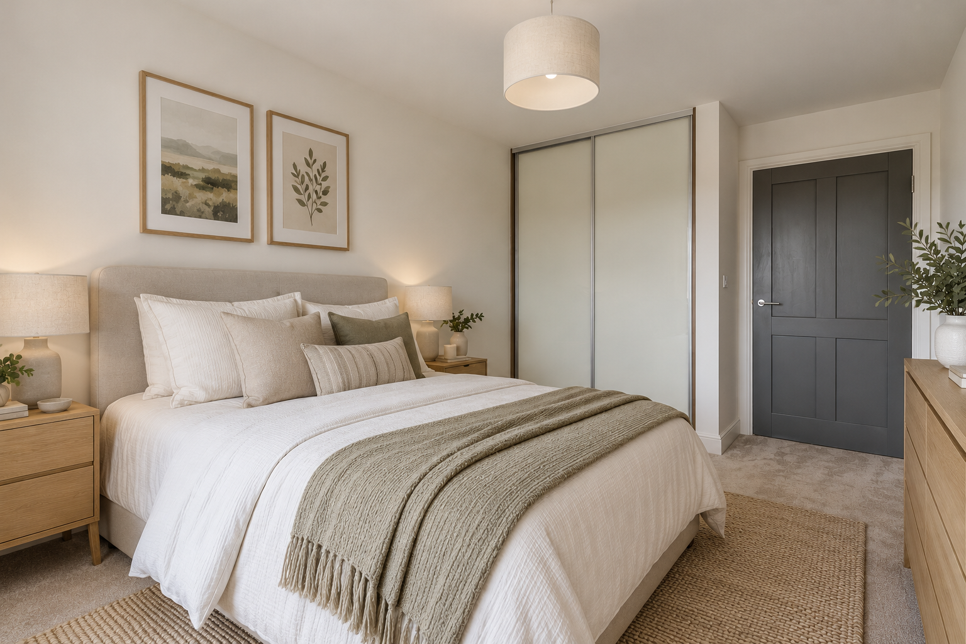
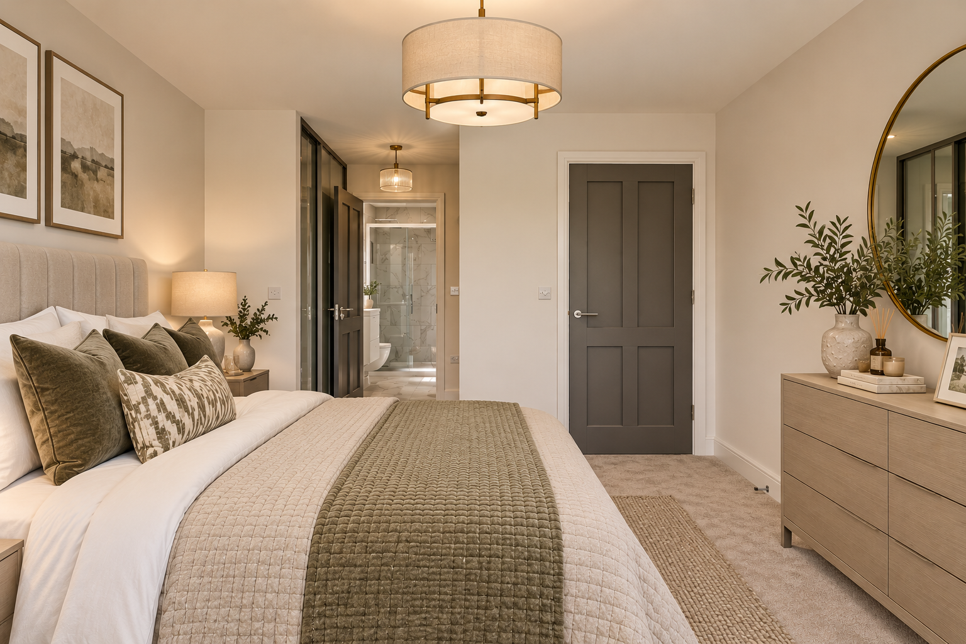
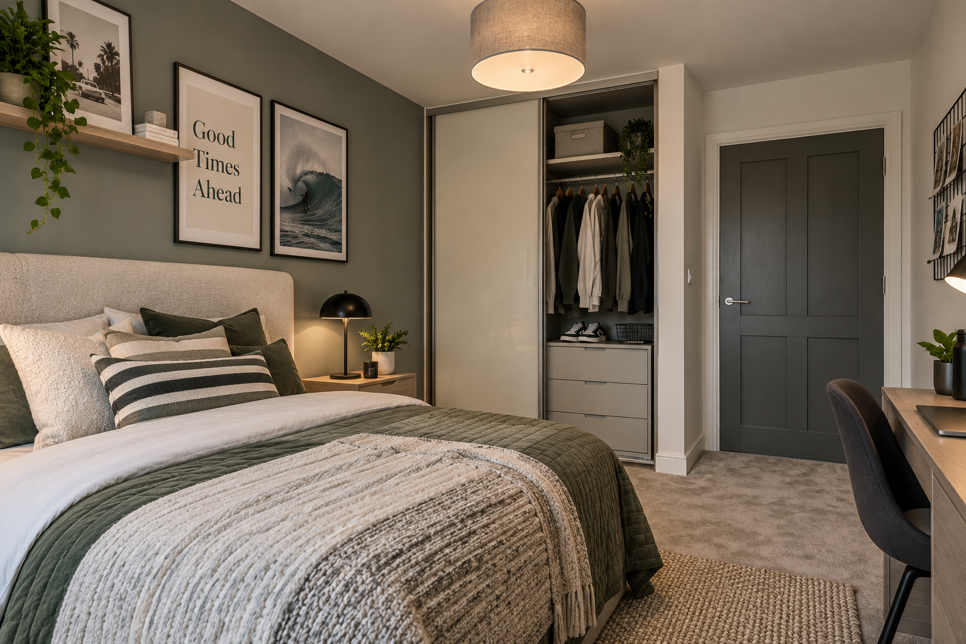
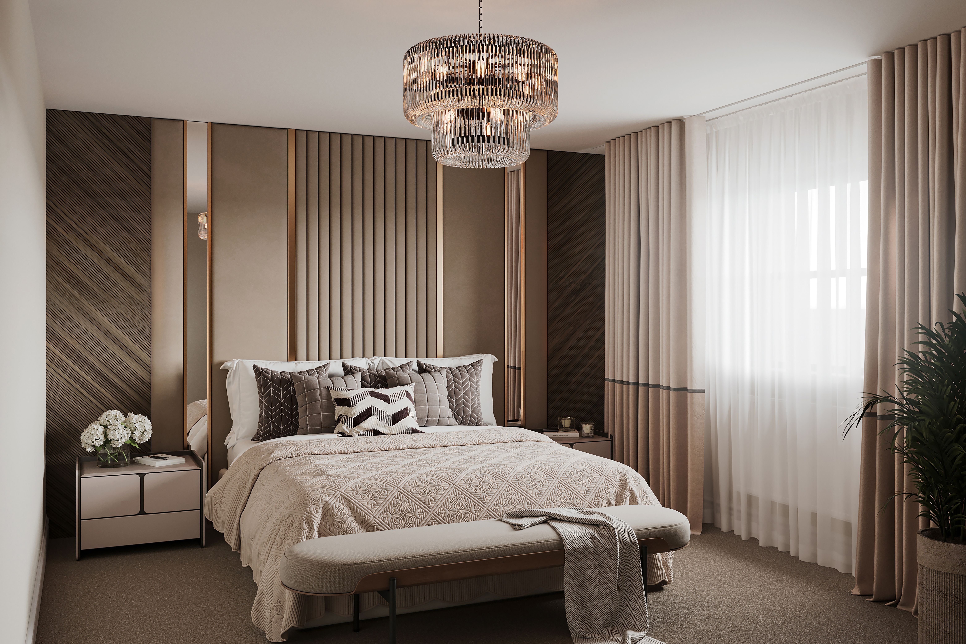
Upstairs, two generous double bedrooms offer comfortable accommodation, with the principal bedroom benefiting from fitted wardrobes and a stylish en suite complete with premium tiling, a mirrored vanity cabinet and heated towel radiator. The versatile third bedroom can be adapted to suit your lifestyle, whether as a nursery, home office, guest room or dressing room. A well-appointed family bathroom, finished to a high specification with elegant fittings and a handheld shower over the bath, completes the first floor, alongside an additional storage cupboard.
Externally, the home features landscaped front and rear gardens, complemented by Raj Indian sandstone paving to pathways and patios. An outdoor tap, SimpliSafe doorbell and intruder alarm provide added convenience and peace of mind, ensuring the home is as practical as it is attractive
Powered by
What could this home cost each month?
Estimated monthly repayment
Loan to value:
Get a real figure from Zest
Zest’s mortgage advisers work with Oakheart and can search the market to find out what you could borrow for this home.
Repayment mortgage at a fixed rate for the whole term.
Open the full calculator
for interest-only and rate comparisons.
This is a guide only and not a mortgage offer or advice. Your actual payments will depend on the deal, fees and your circumstances.
Your home may be repossessed if you do not keep up repayments on your mortgage.
Mortgage advice is provided by Zest Money Group Ltd, an appointed representative of New Leaf Distribution Ltd, which is authorised and regulated by the Financial Conduct Authority (FRN 460421).
Straight-line distances. School details from the Department for Education's
Get Information About Schools
register. Being nearby doesn't guarantee a place; check catchment areas with the local council.
Nuts about this great home? Arrange a viewing to start