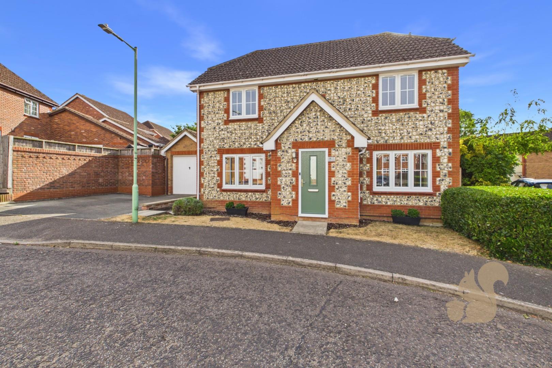
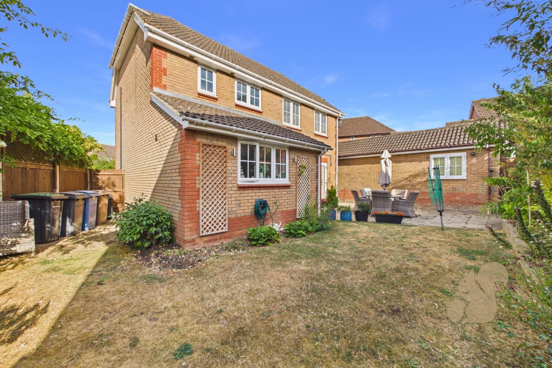
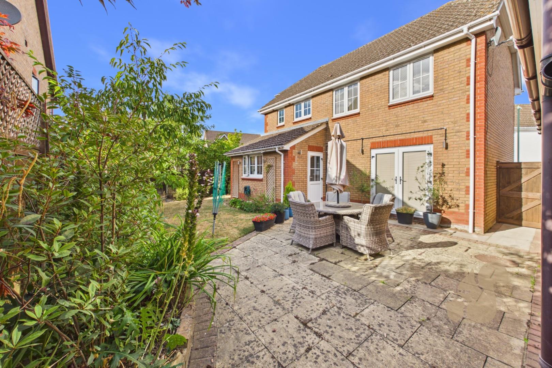
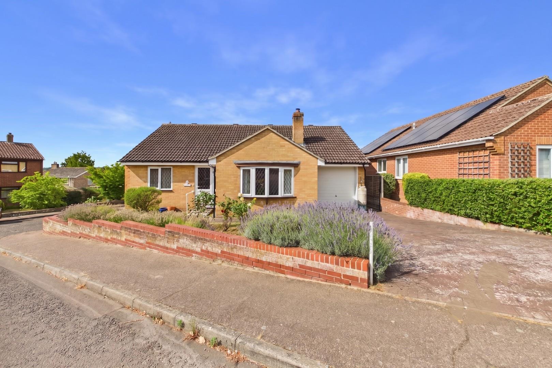
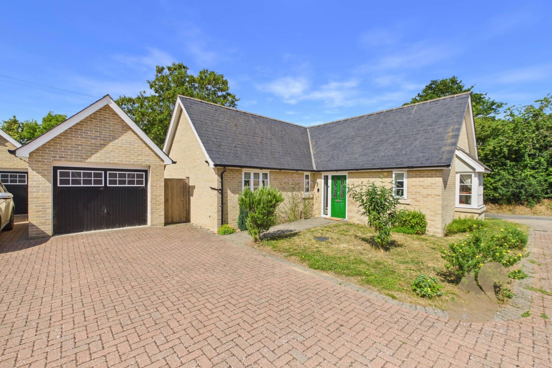
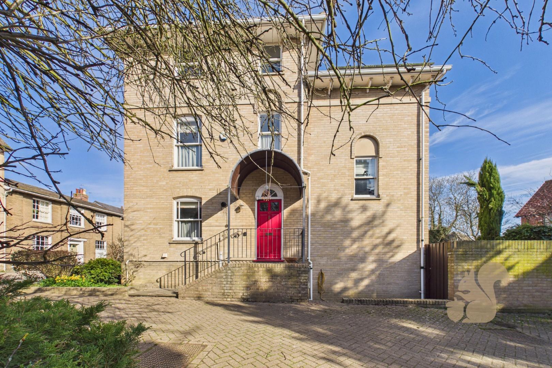
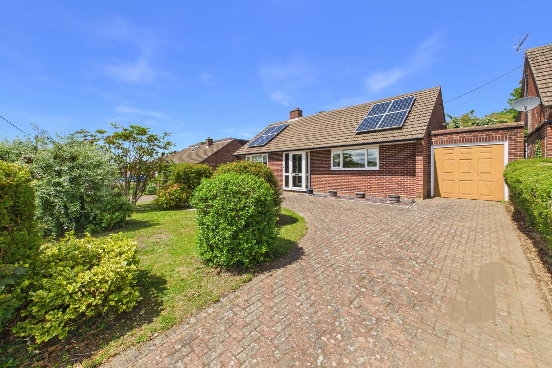
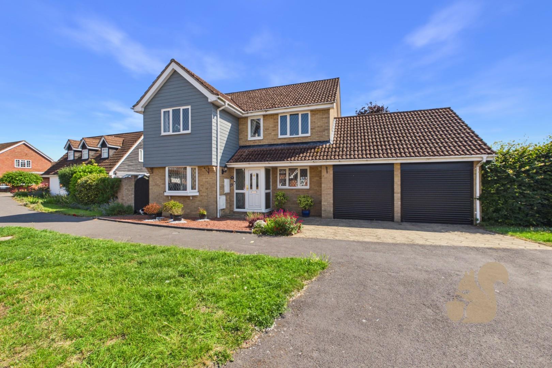
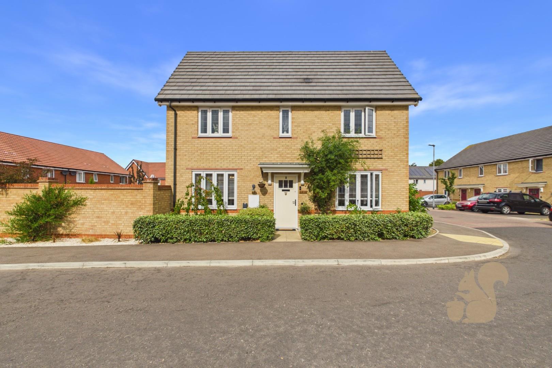
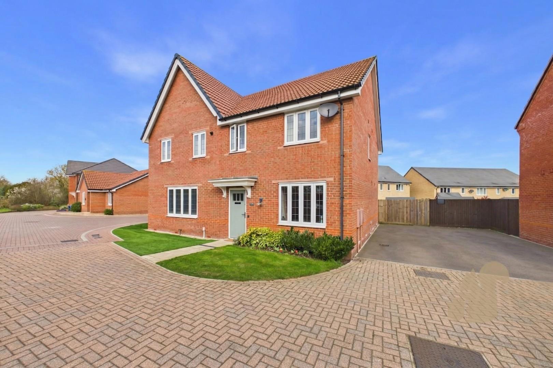
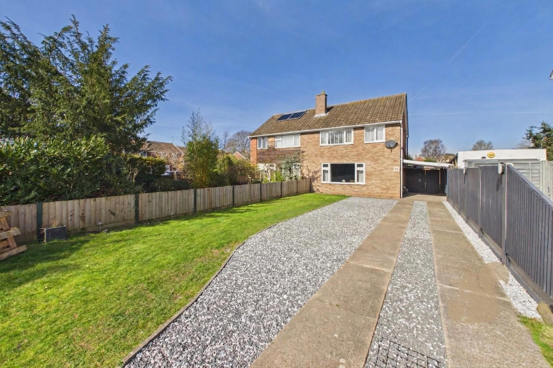
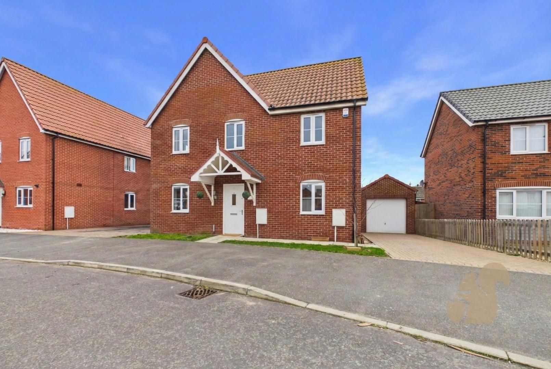
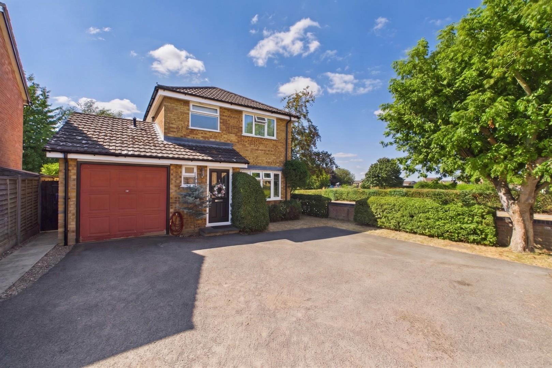
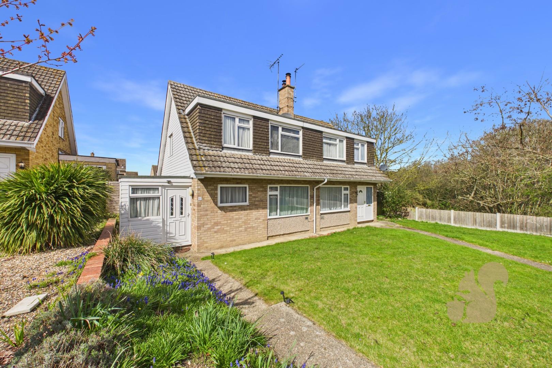
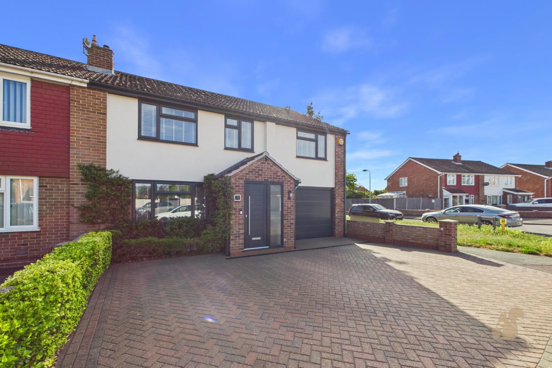
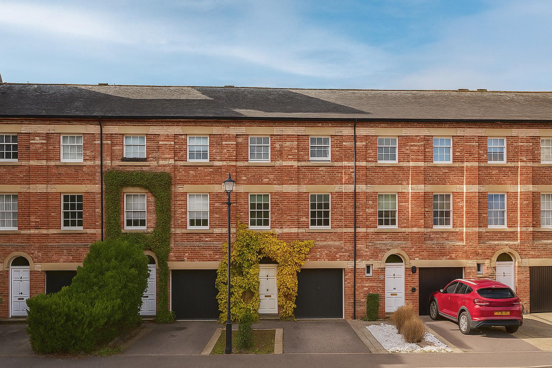
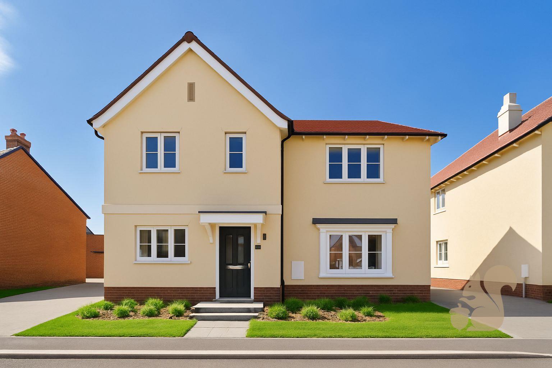
*£400,000 - £425,000* A beautifully presented three-bedroom home, offering spacious and versatile accommodation, a recently refurbished kitchen/dining space and a superb south-east facing rear garden.
Request details
01787 322 322
Oakheart Sudbury Branch
Think you've found a place to call home?
Our dedicated team, will keep you in the loop at every stage of the process.
At a glance...
Widely Regarded Residential Setting
Immaculate Presentation Throughout

Off Street Parking and Garage
Three Ensuite Bedrooms
Ground Floor WC
Recently Fitted High Specification Kitchen
South-East Facing Garden
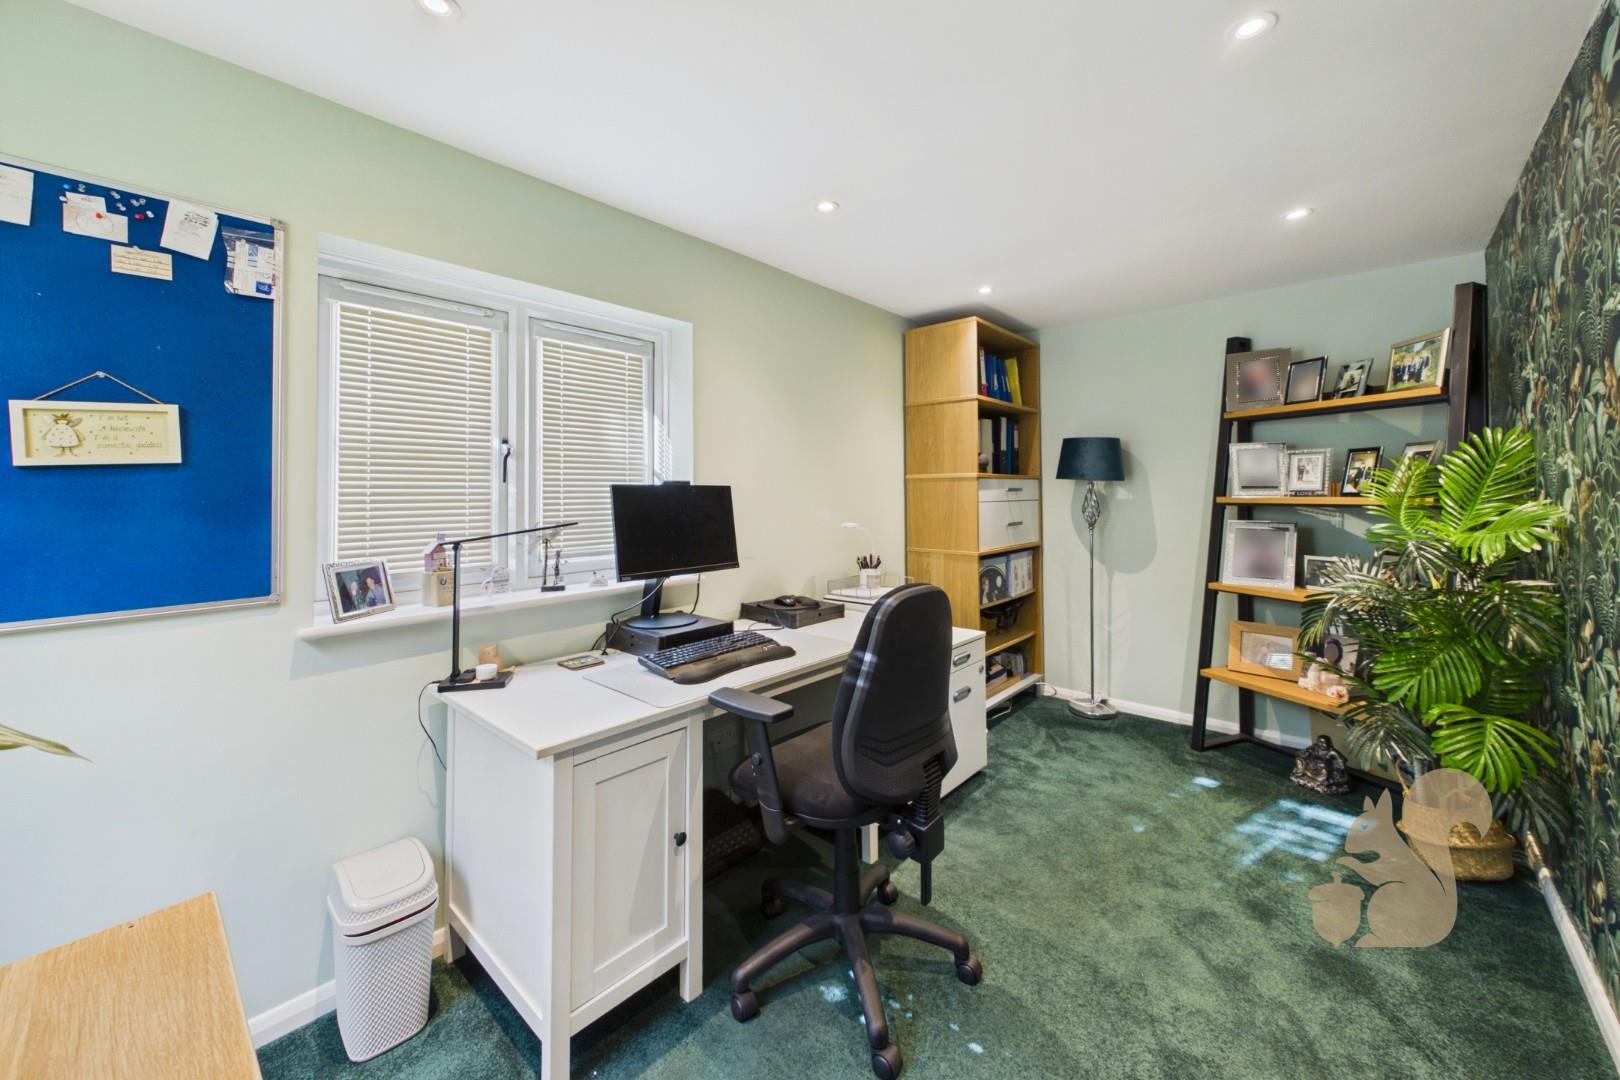
Home Study to Rear of Garage
Description
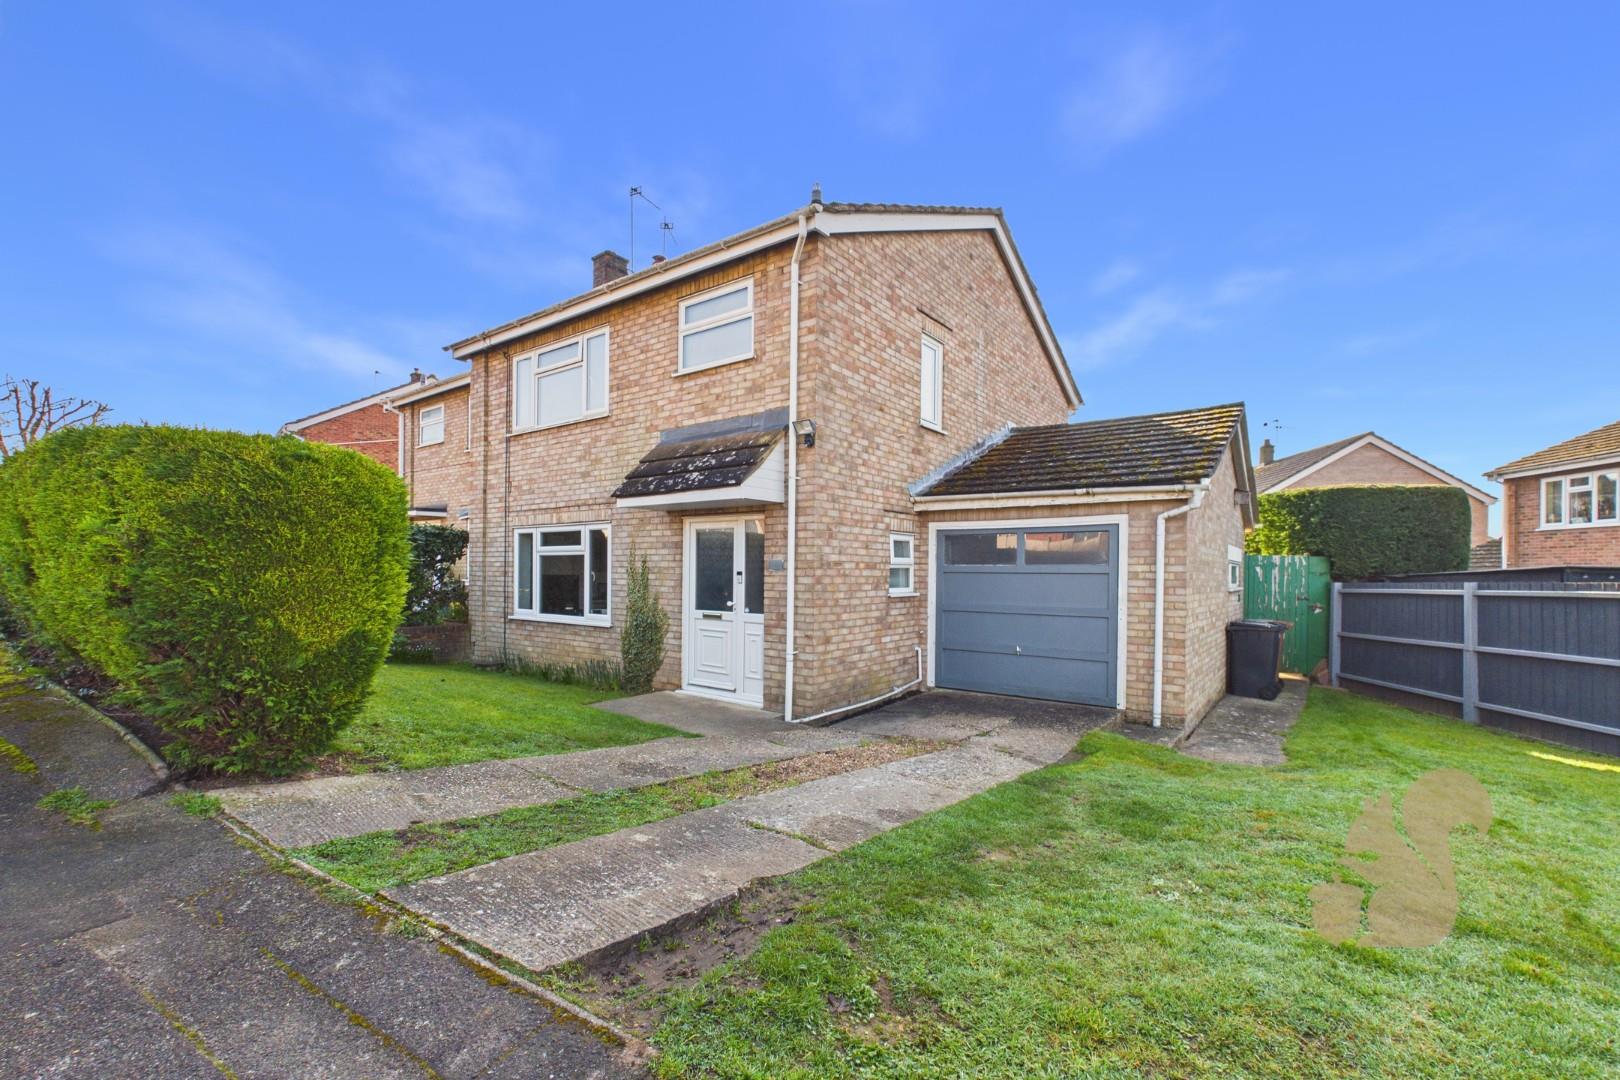
*£400,000 - £425,000* A beautifully presented three-bedroom home, offering spacious and versatile accommodation, a recently refurbished kitchen/dining space and a superb south-east facing rear garden. The property has been finished to a high specification throughout and benefits from three bedrooms, all with en-suite facilities, a private driveway, single garage and a separate home study accessed from the rear garden.
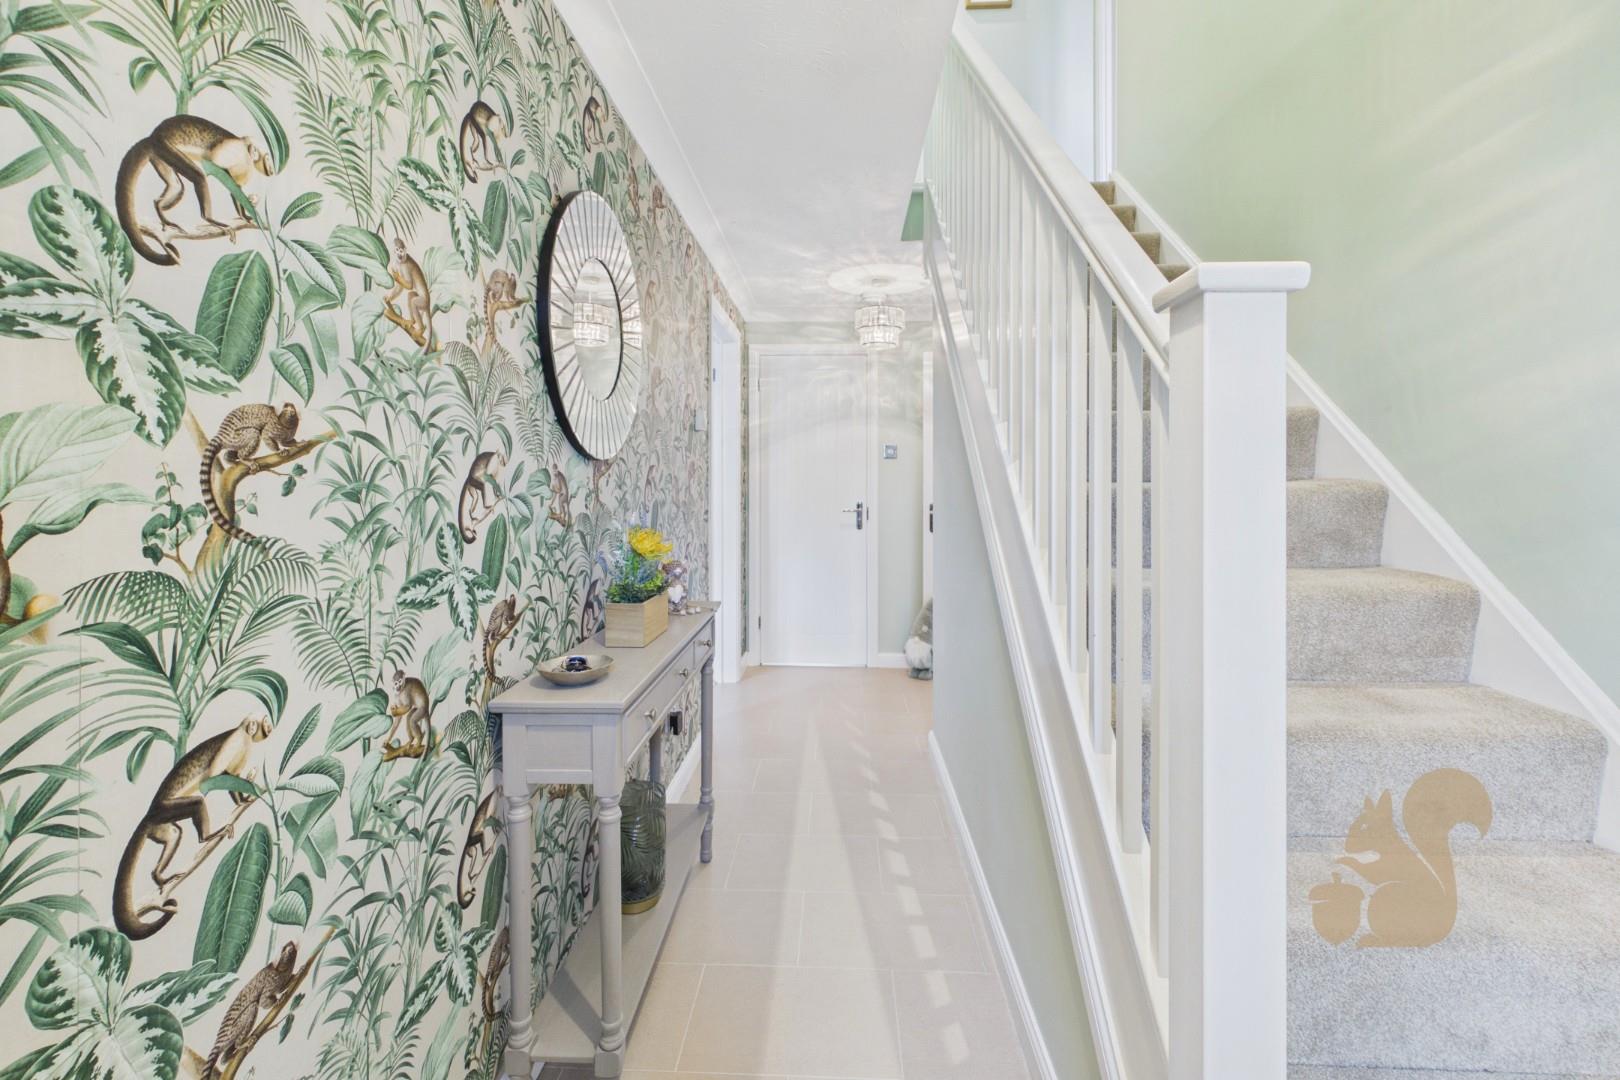
The welcoming entrance hall features high-quality Karndean flooring, which continues through to the impressive kitchen/dining/living room, together with useful understairs storage and stairs rising to the first floor. The bright and spacious sitting room enjoys a dual aspect, with a central gas fireplace featuring a marble surround and curved wooden mant...
*£400,000 - £425,000* A beautifully presented three-bedroom home, offering spacious and versatile accommodation, a recently refurbished kitchen/dining space and a superb south-east facing rear garden. The property has been finished to a high specification throughout and benefits from three bedrooms, all with en-suite facilities, a private driveway, single garage and a separate home study accessed from the rear garden.
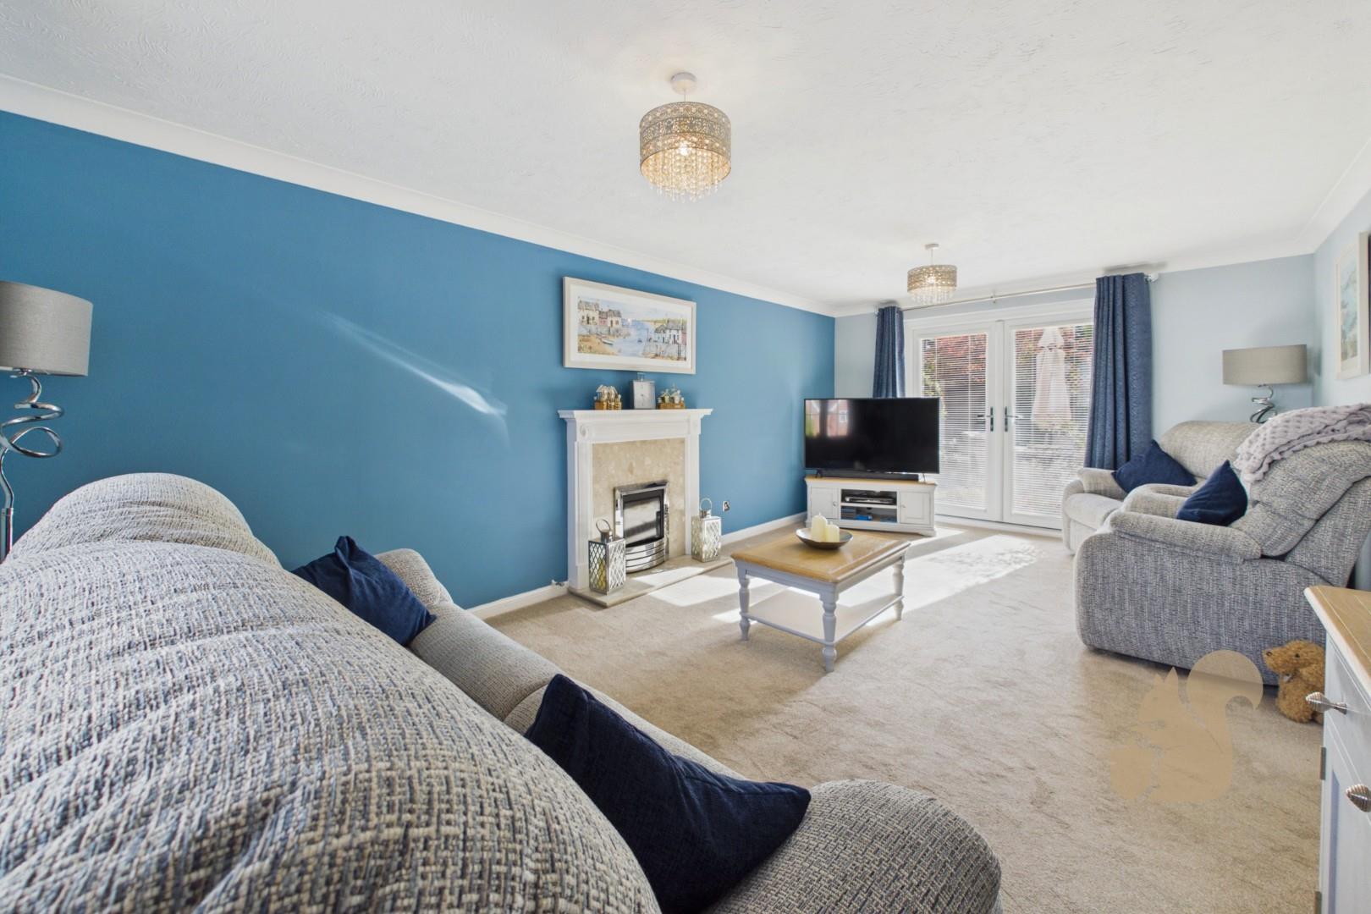
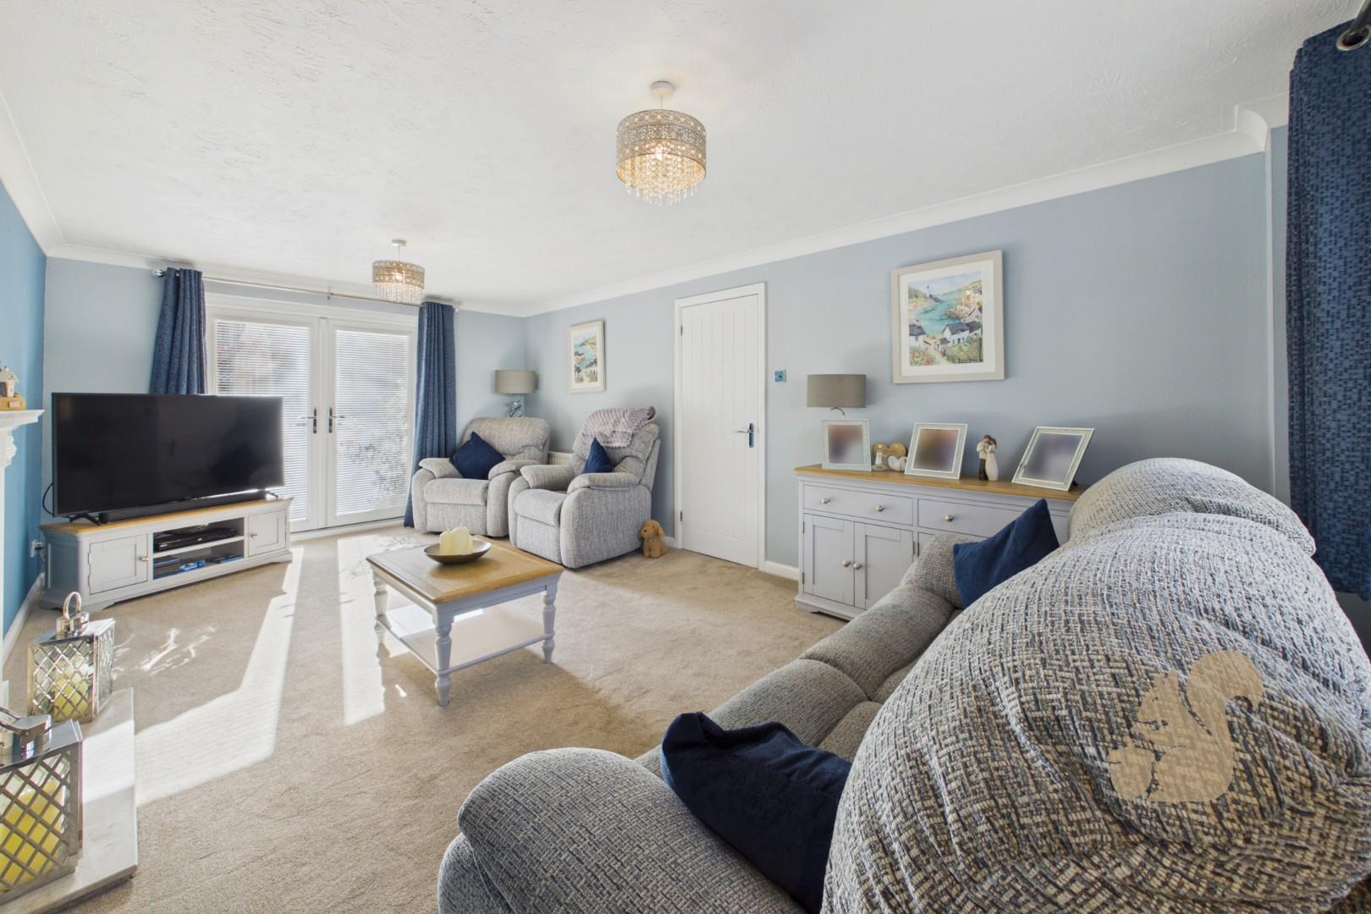
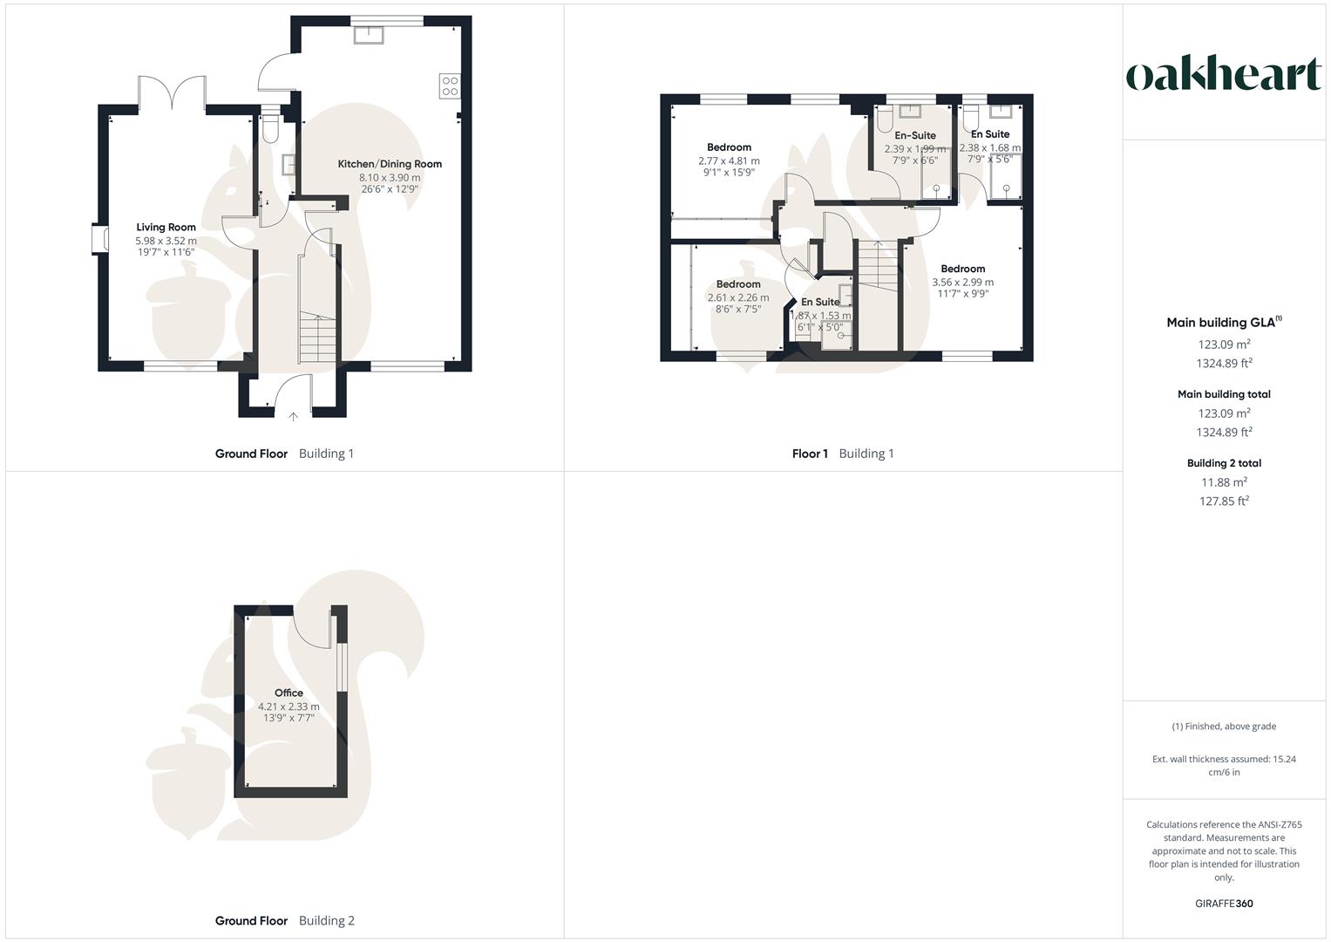
The welcoming entrance hall features high-quality Karndean flooring, which continues through to the impressive kitchen/dining/living room, together with useful understairs storage and stairs rising to the first floor. The bright and spacious sitting room enjoys a dual aspect, with a central gas fireplace featuring a marble surround and curved wooden mantle. Double doors open directly onto the rear terrace, creating a lovely connection with the garden.
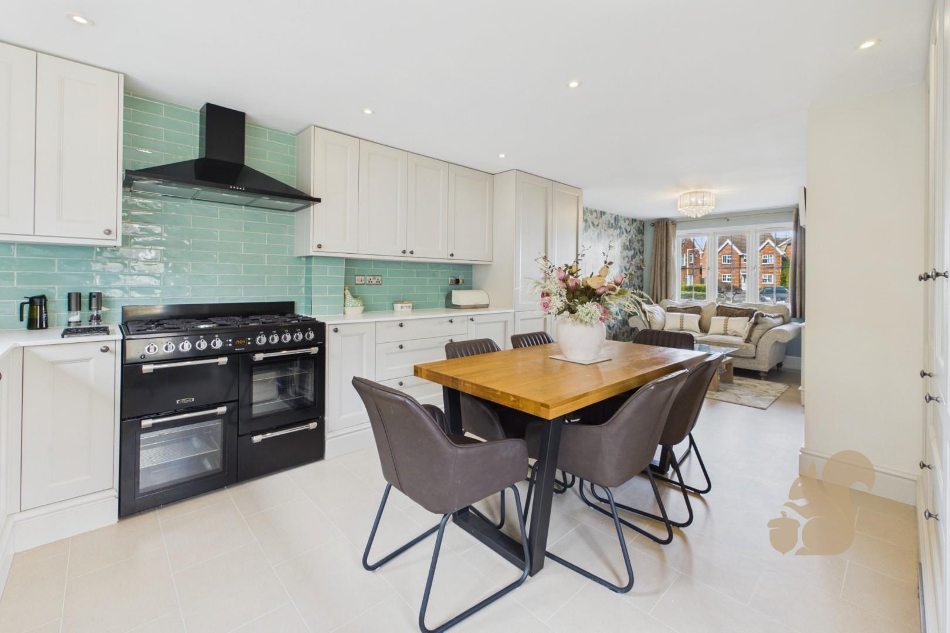
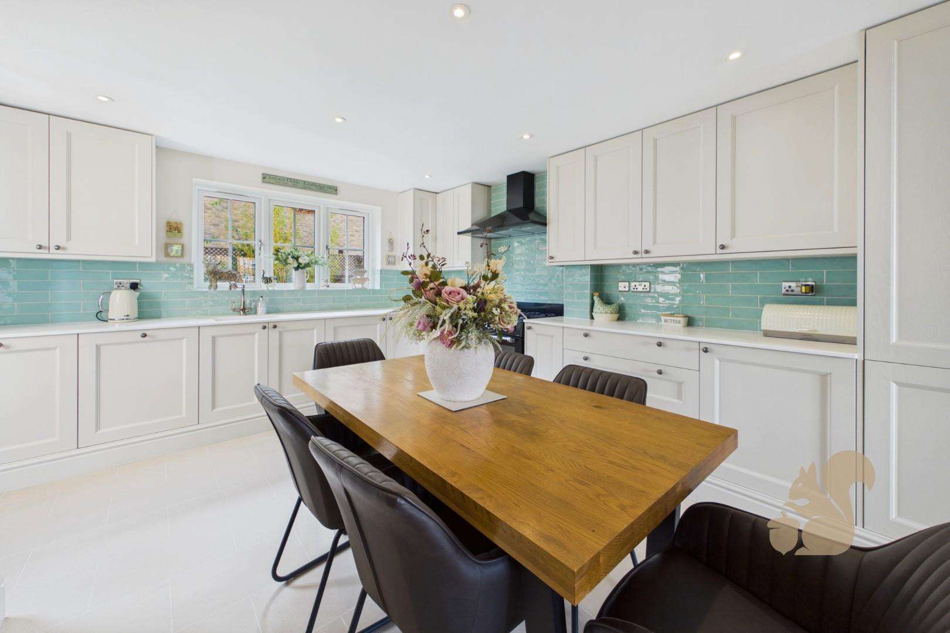
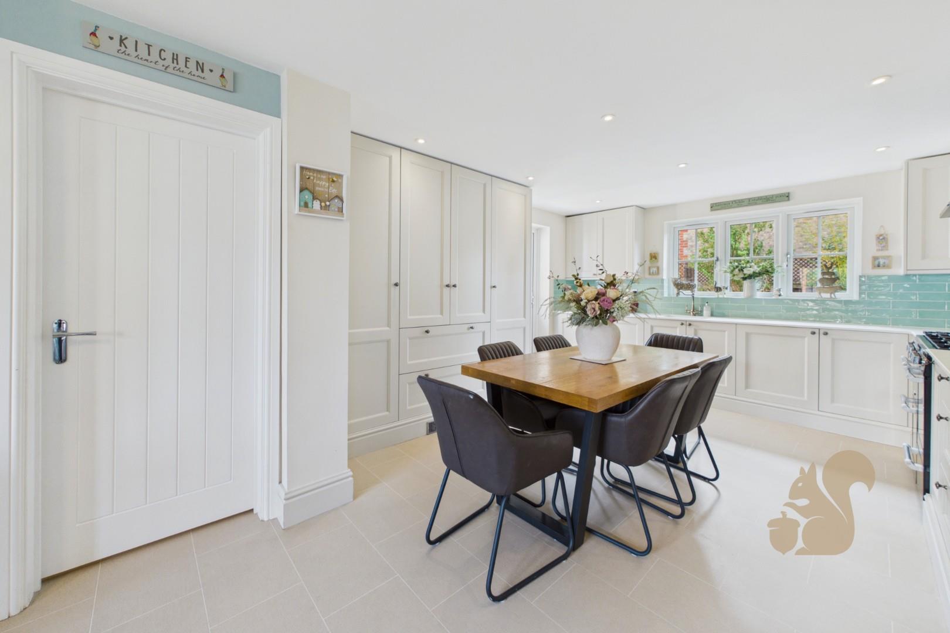
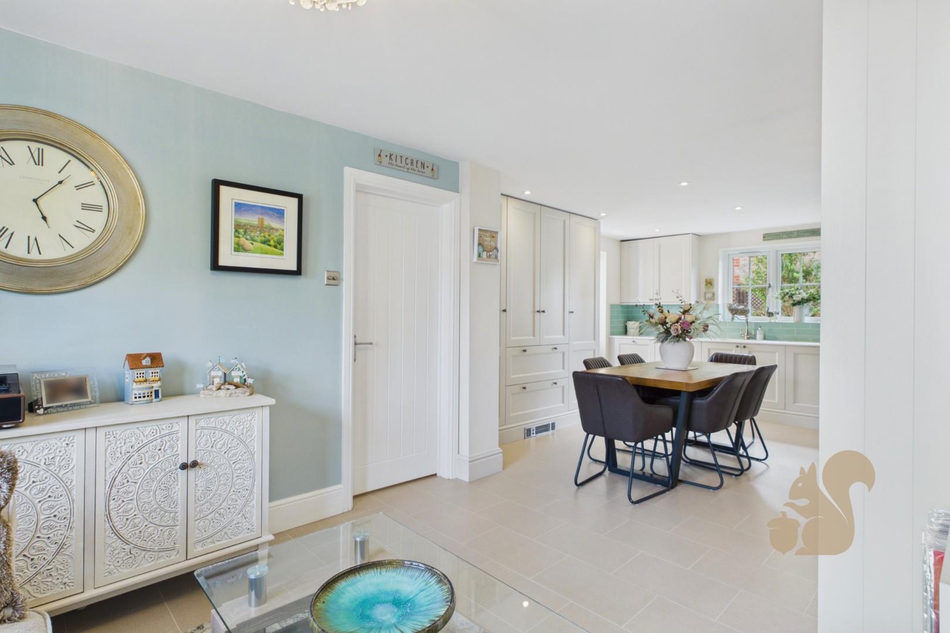
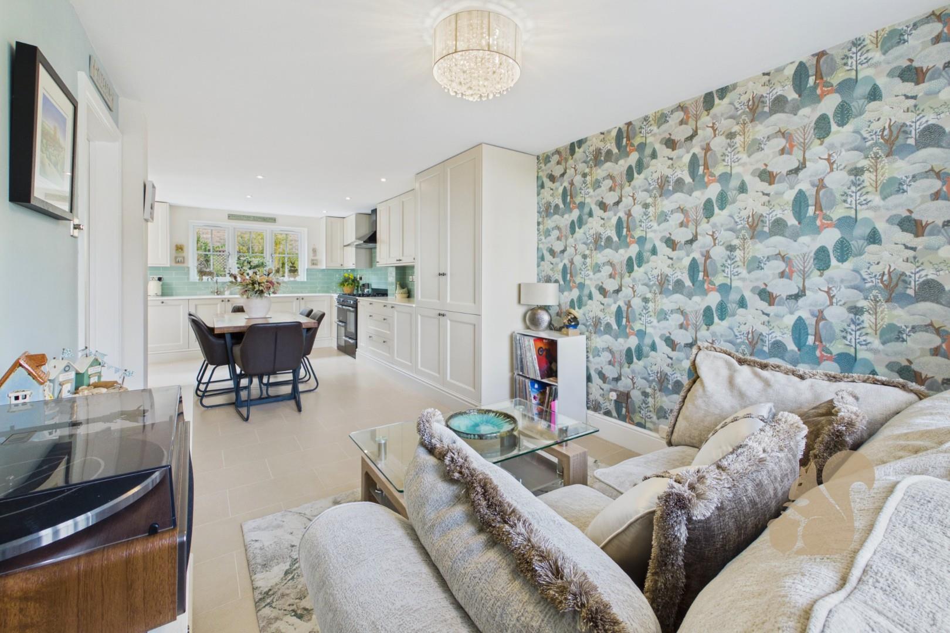
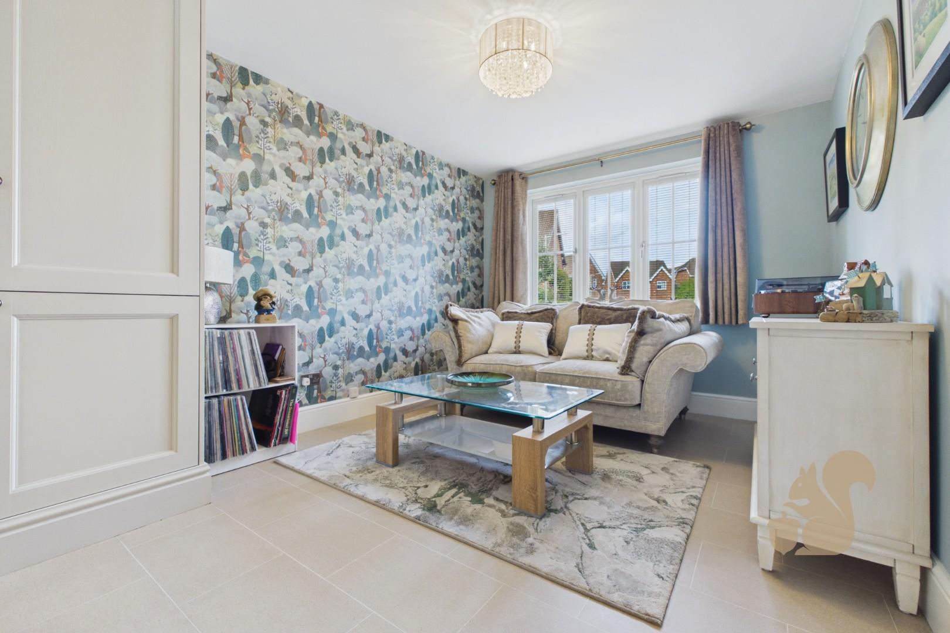
The kitchen/dining/living room forms the heart of the home and has been recently refurbished to a high specification. The newly installed Howdens kitchen comprises a comprehensive range of wall and base units, polished quartz work surfaces, integrated Lamona appliances and excellent storage, including a pantry cupboard and deep pan drawers. There is space for a freestanding range cooker, while the open-plan layout provides plenty of room for both dining and comfortable seating. Windows and a door overlook and open onto the rear garden. A stylish cloakroom completes the ground floor.
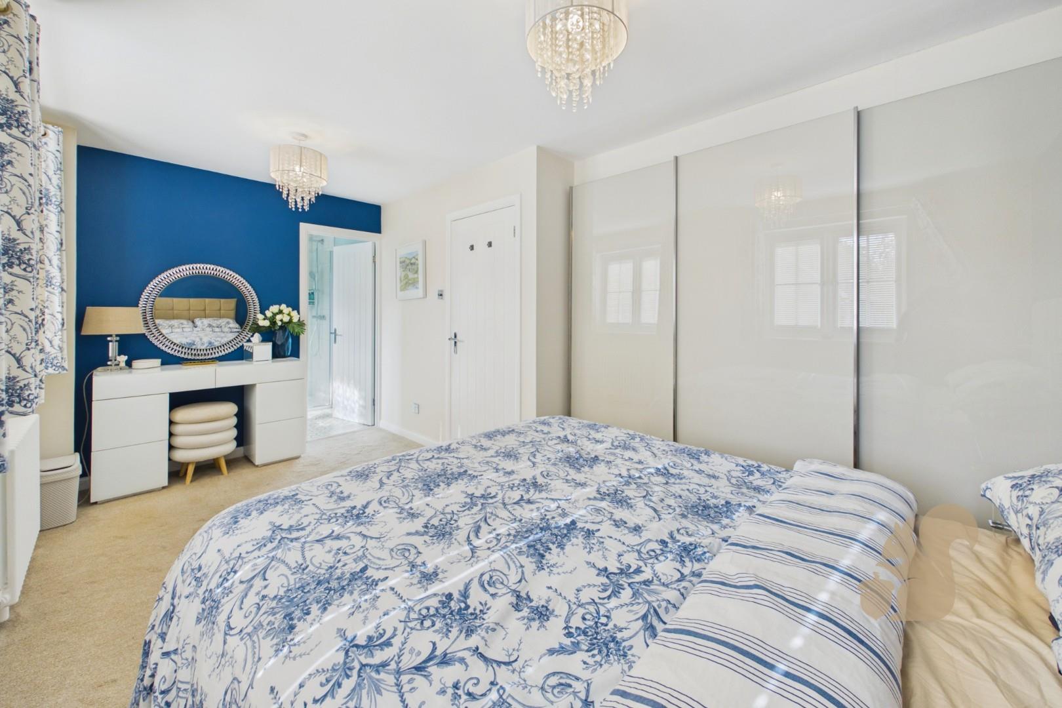
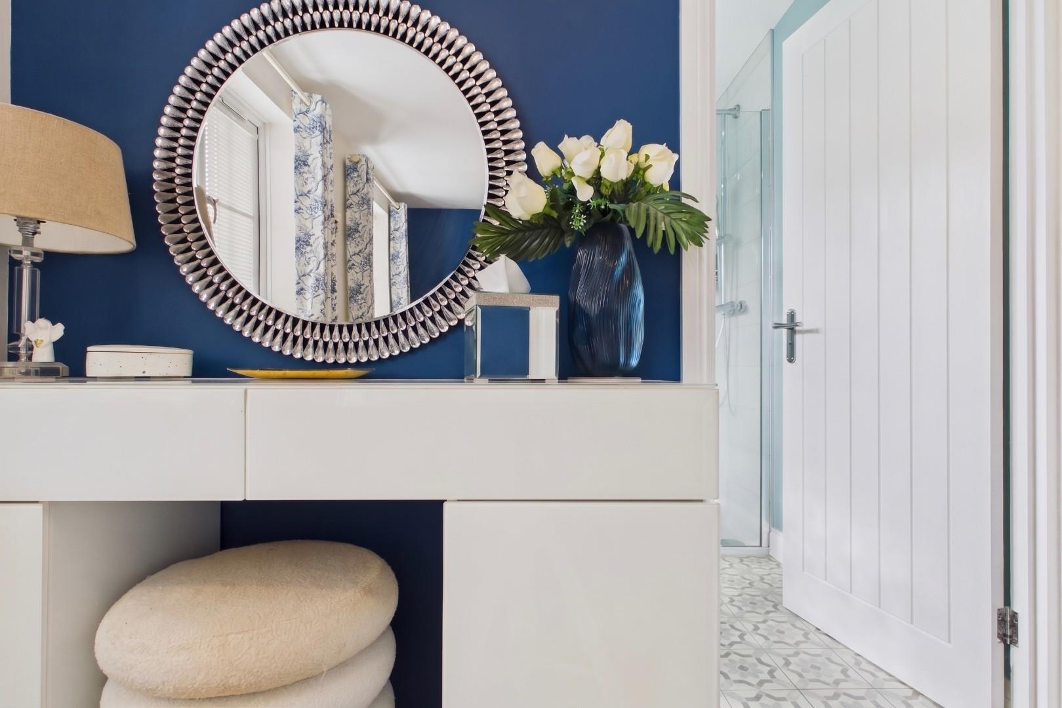
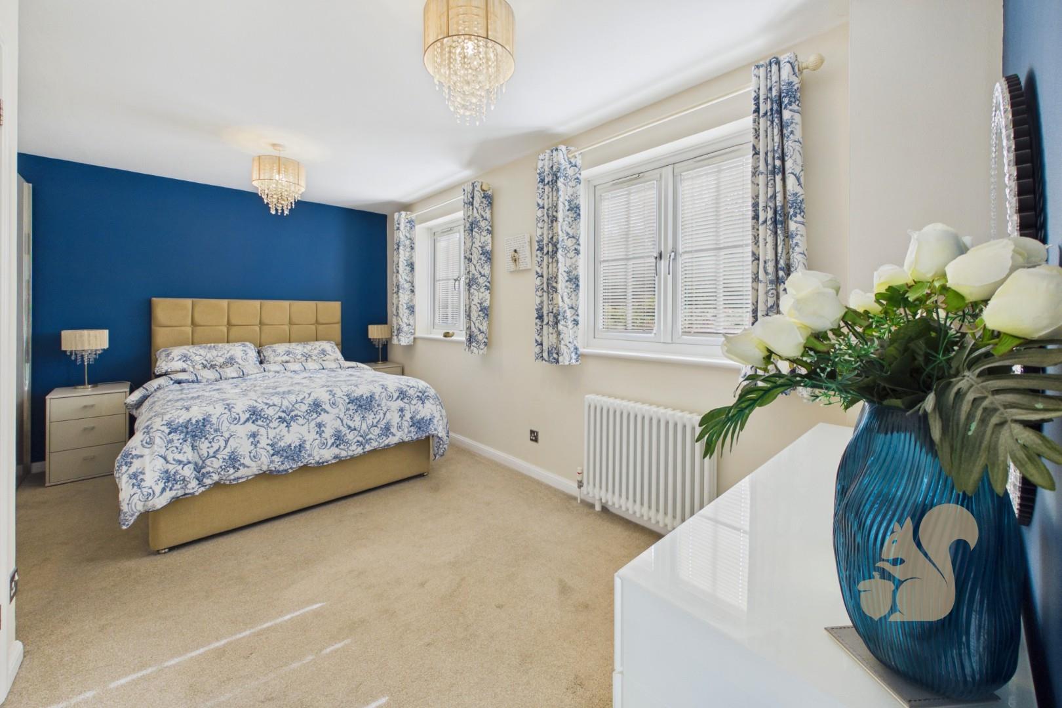
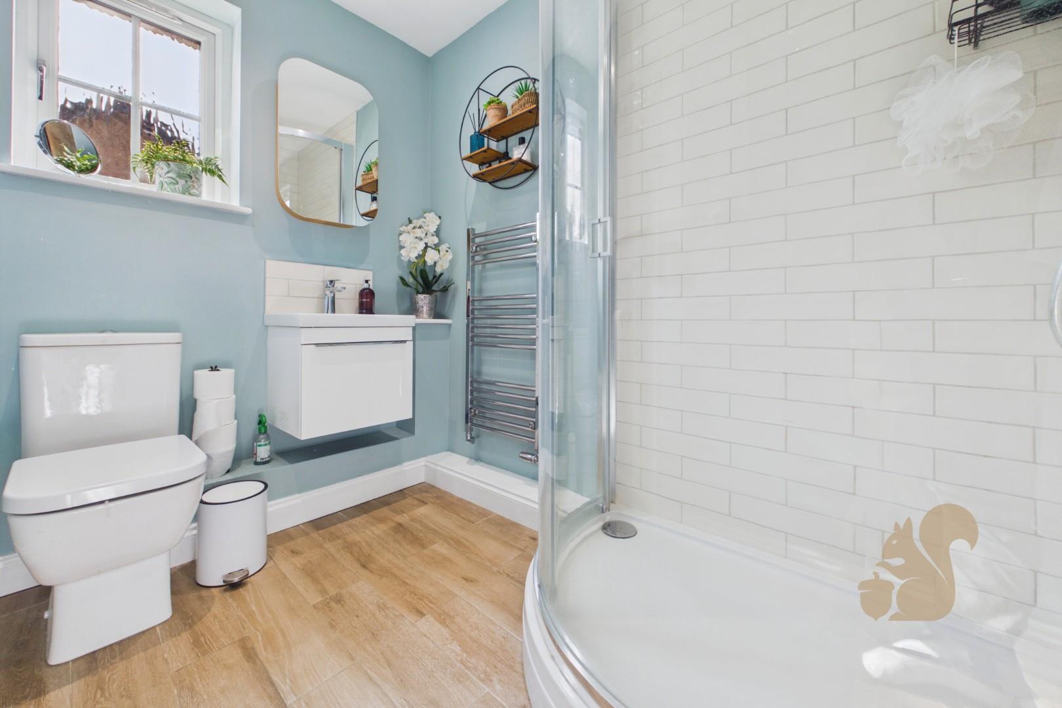
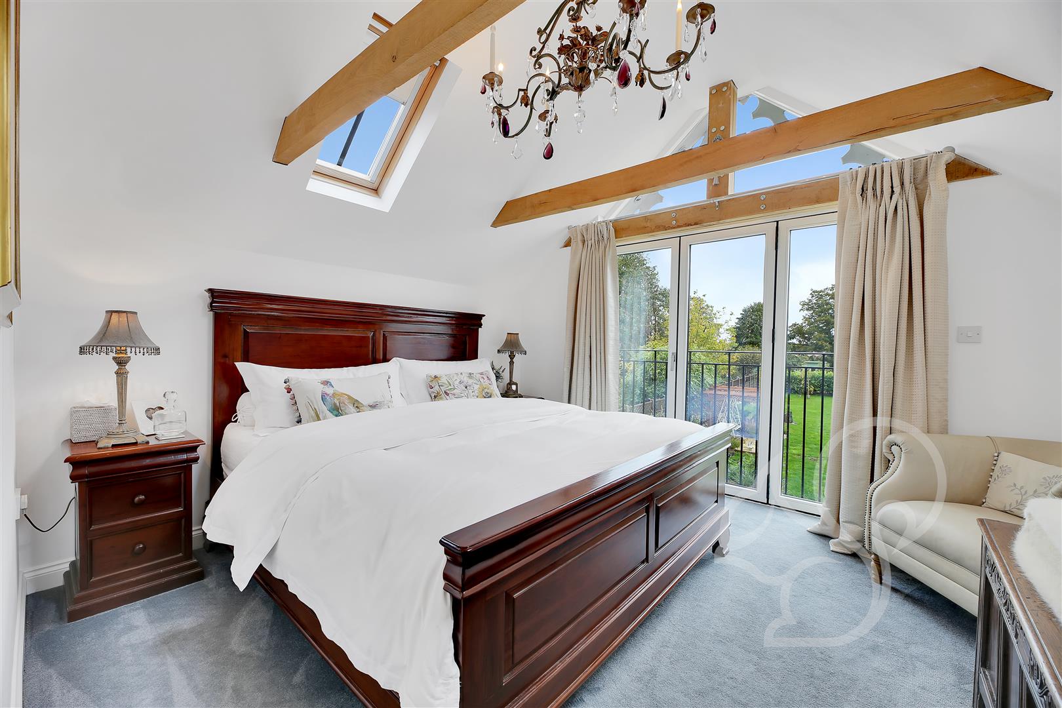
Upstairs, the property offers three well-proportioned double bedrooms, all benefiting from en-suite facilities. The principal bedroom was originally two bedrooms and has been combined to create a particularly generous principal suite, complete with fitted wardrobes and two rear-facing windows overlooking the garden.
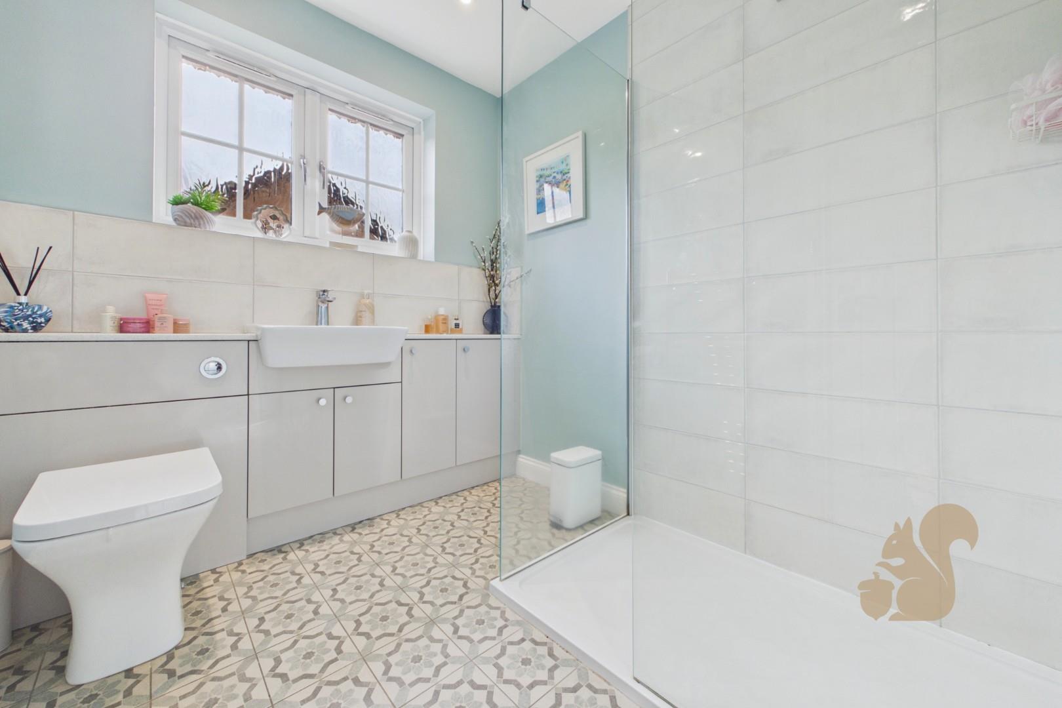
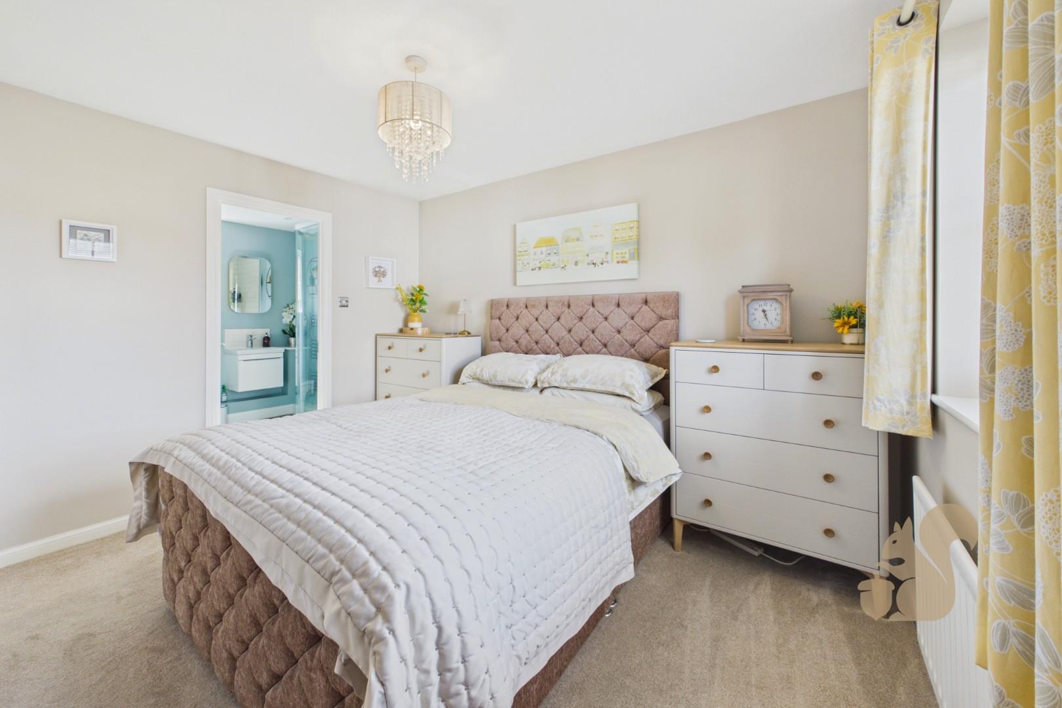
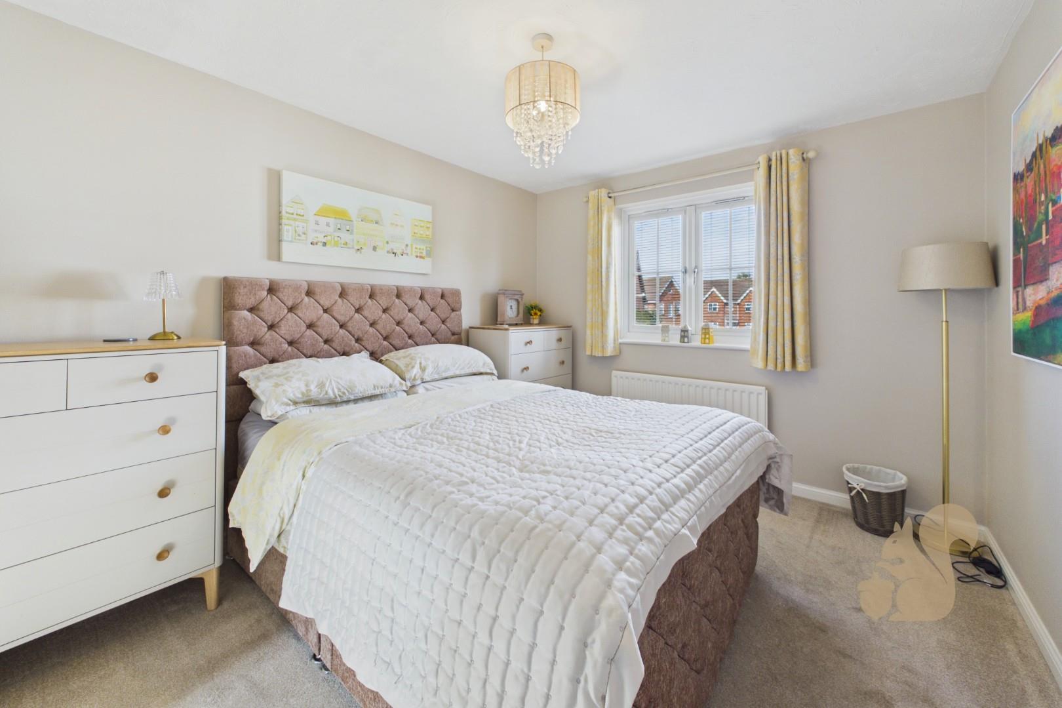
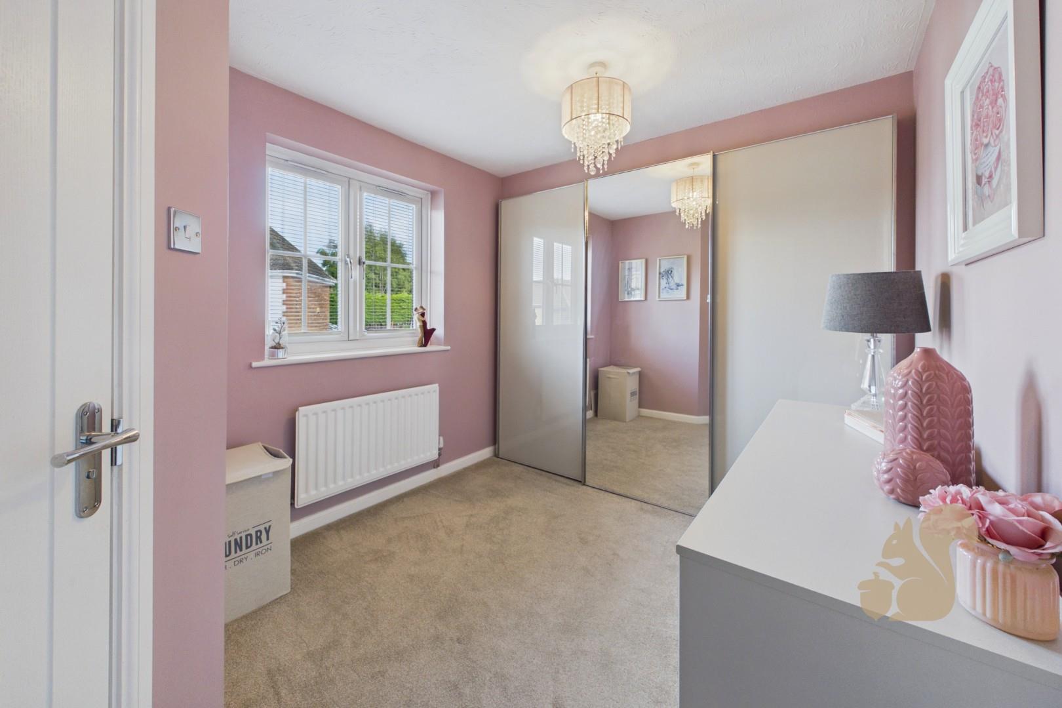
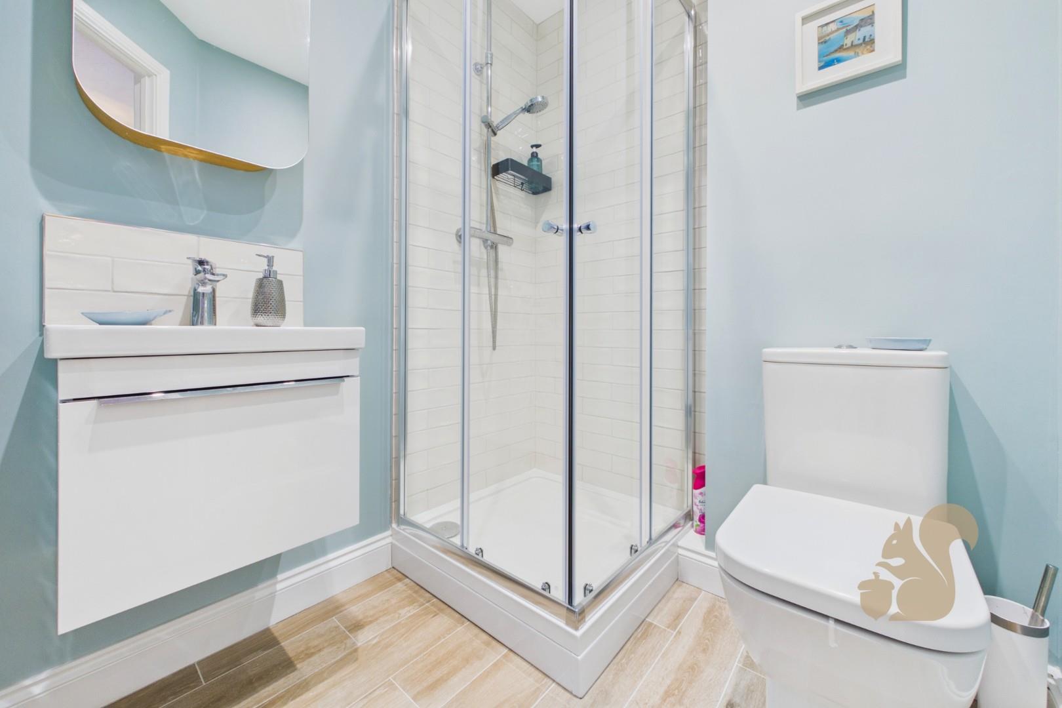
Bedroom two is positioned to the front of the property and benefits from its own en-suite shower room, while bedroom three also features fitted mirrored wardrobes, a front aspect and an en-suite shower room.