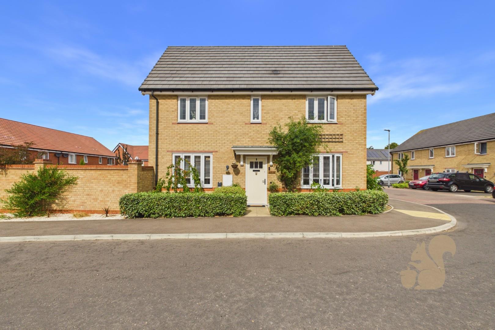
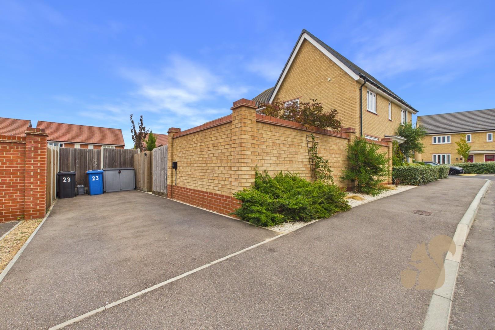
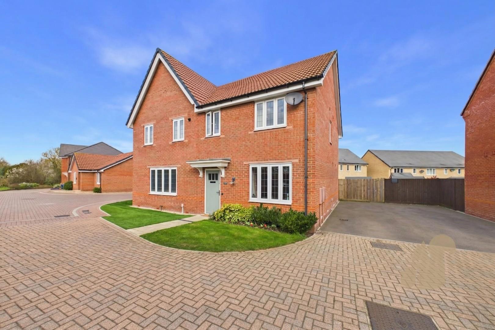
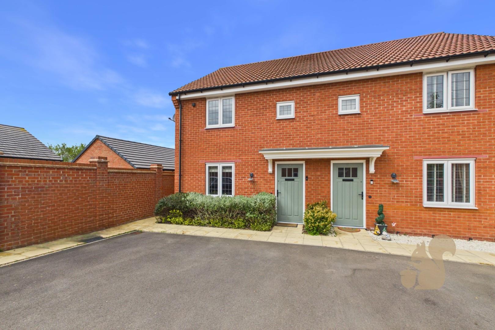
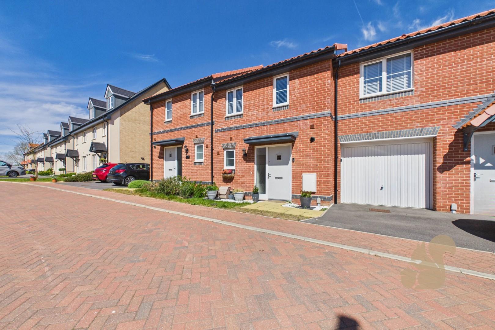
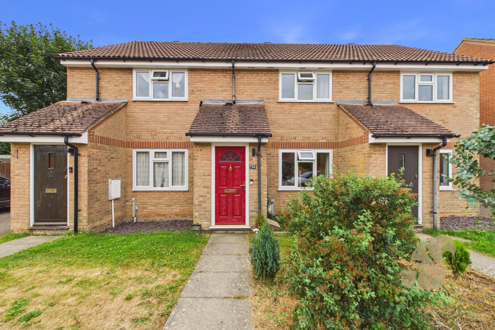
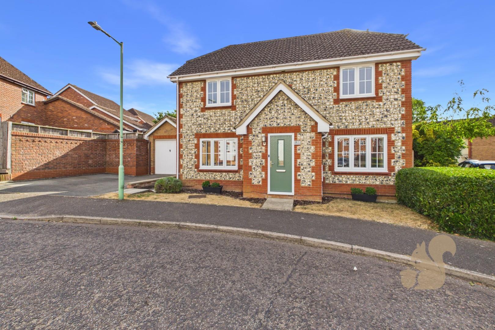
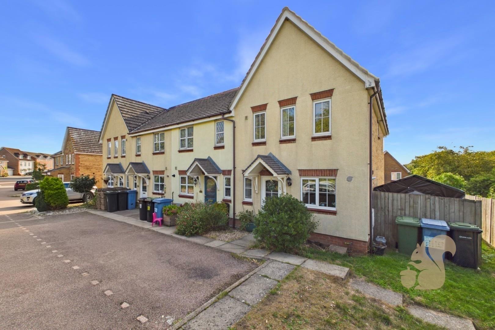
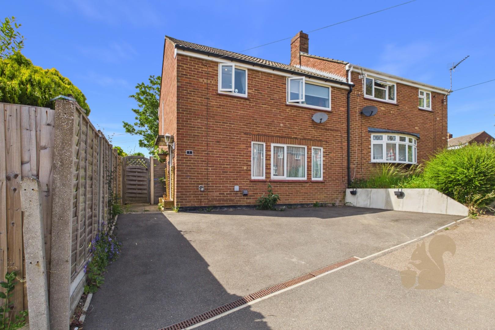
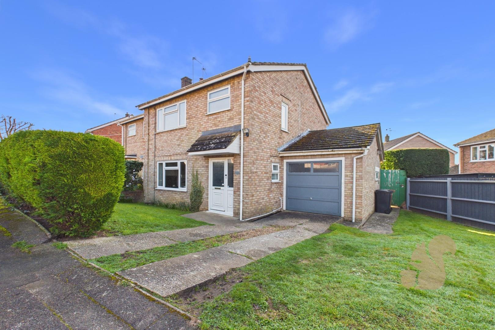
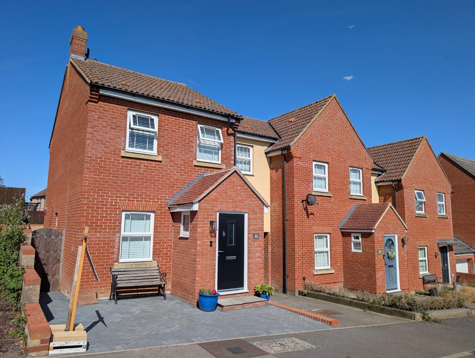
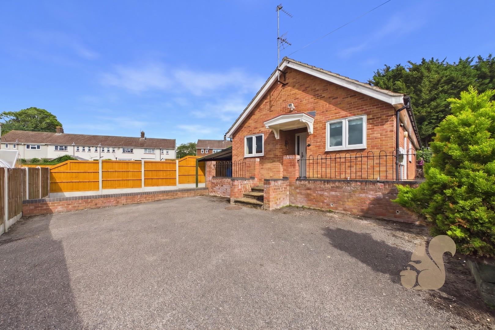
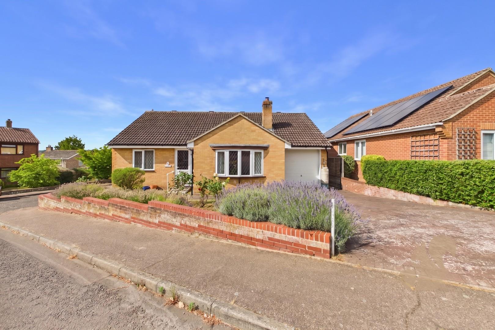
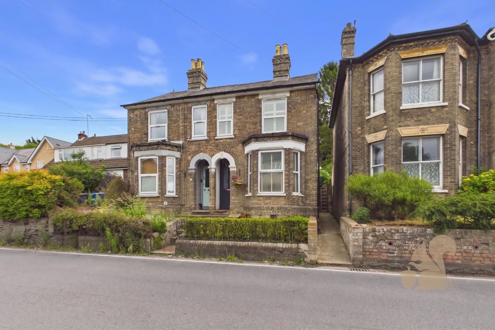
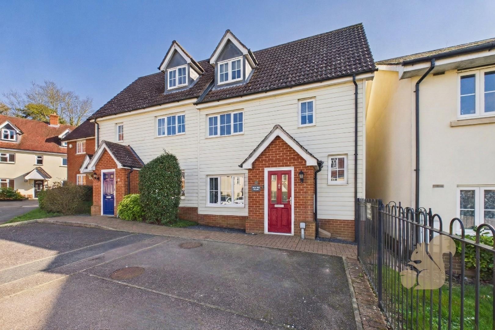
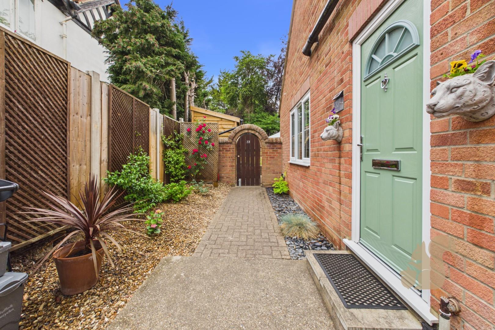
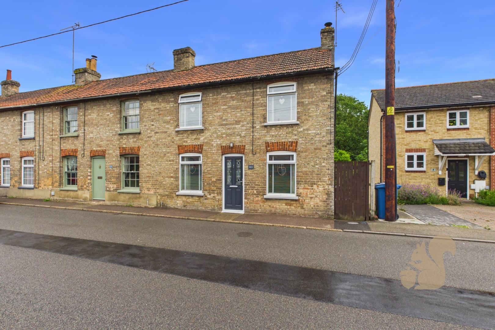
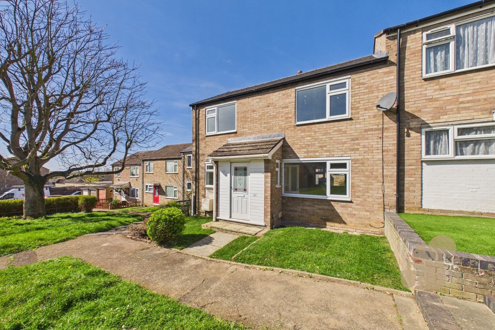
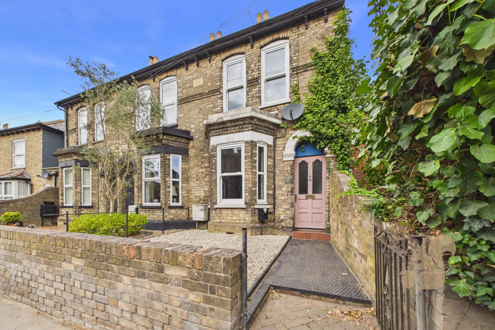
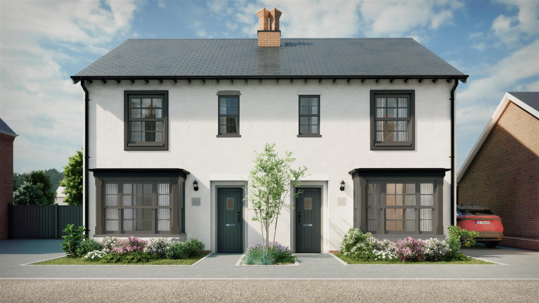
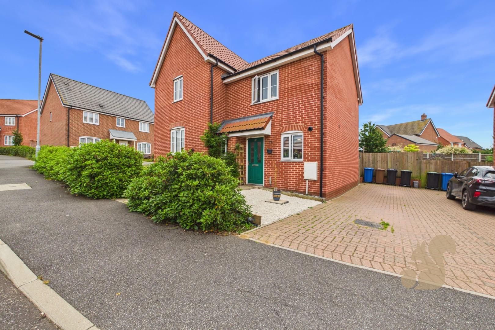
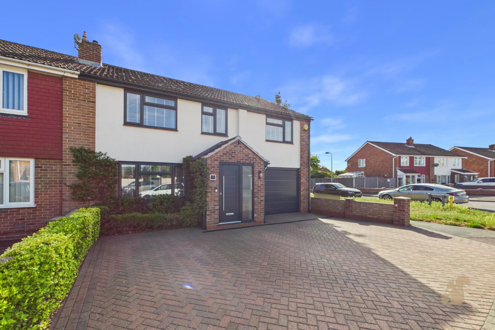
Occupying a favourable position on a highly regarded residential street within the picturesque Suffolk village of Acton is this immaculately presented, bright and spacious three-bedroom semi-detached home. Offering a beautifully landscaped rear garden, driveway parking and additional visitor parking available nearby, this superb home is not one to be missed.
Request details
01787 322 322
Oakheart Sudbury Branch
Think you've found a place to call home?
Our dedicated team, will keep you in the loop at every stage of the process.
At a glance...
Widely Sought After Village Location
Immaculate Presentation throughout
Three Well Sized Bedrooms
Ensuite to Principal Bedroom
Off Street Driveway Parking
Ground Floor WC
Bright and Airy Living Space
Close to Schooling and Amenities
Description
Occupying a favourable position on a highly regarded residential street within the picturesque Suffolk village of Acton is this immaculately presented, bright and spacious three-bedroom semi-detached home. Offering a beautifully landscaped rear garden, driveway parking and additional visitor parking available nearby, this superb home is not one to be missed.
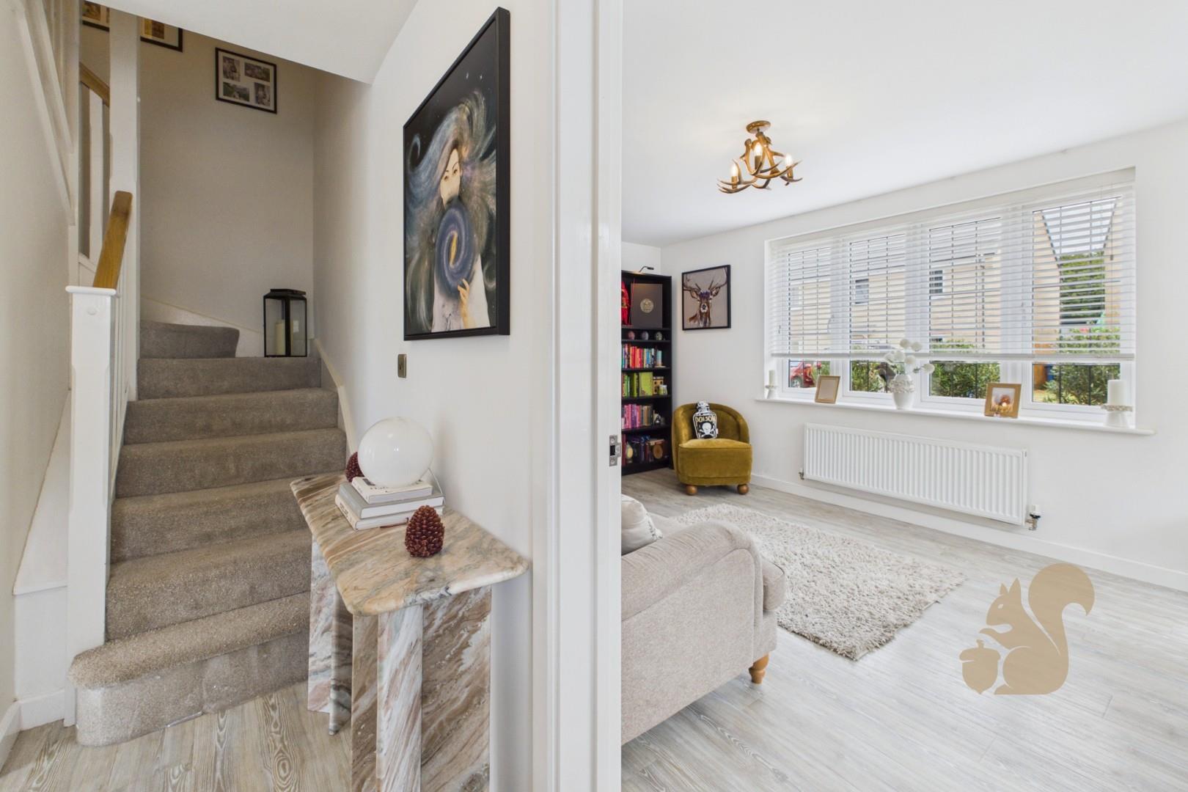
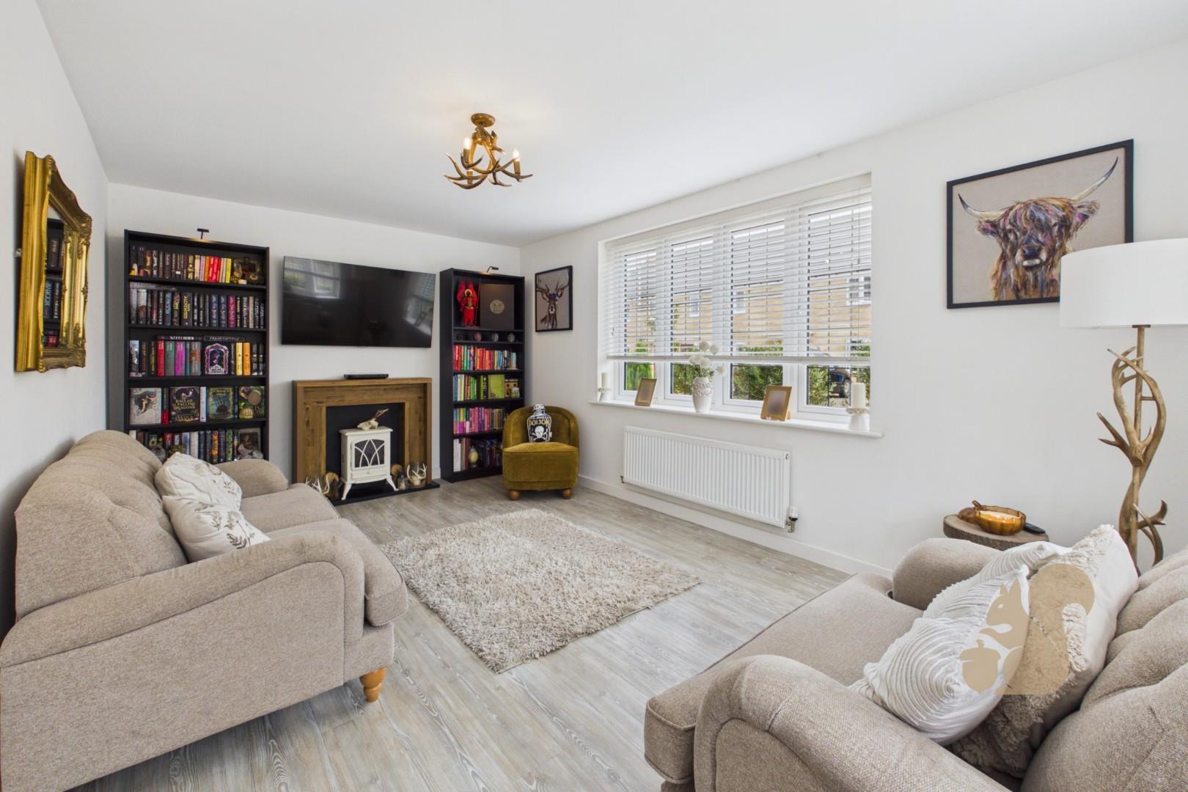
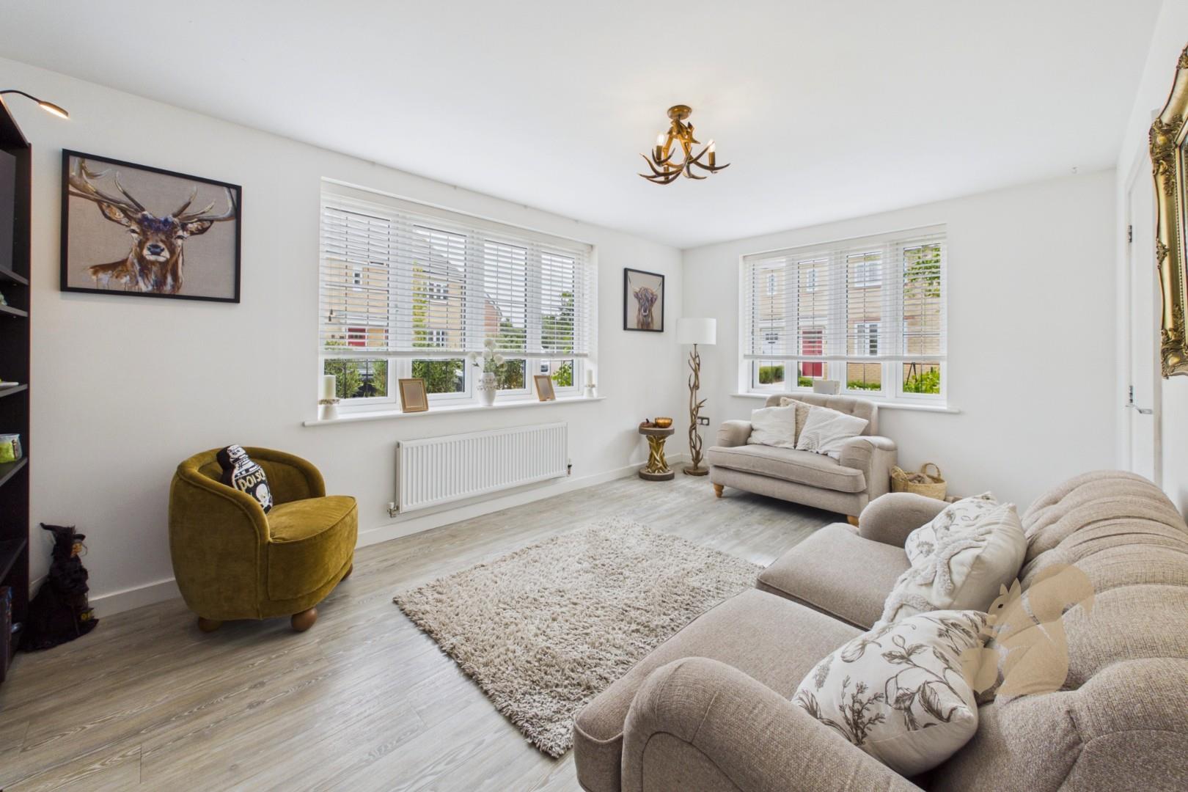
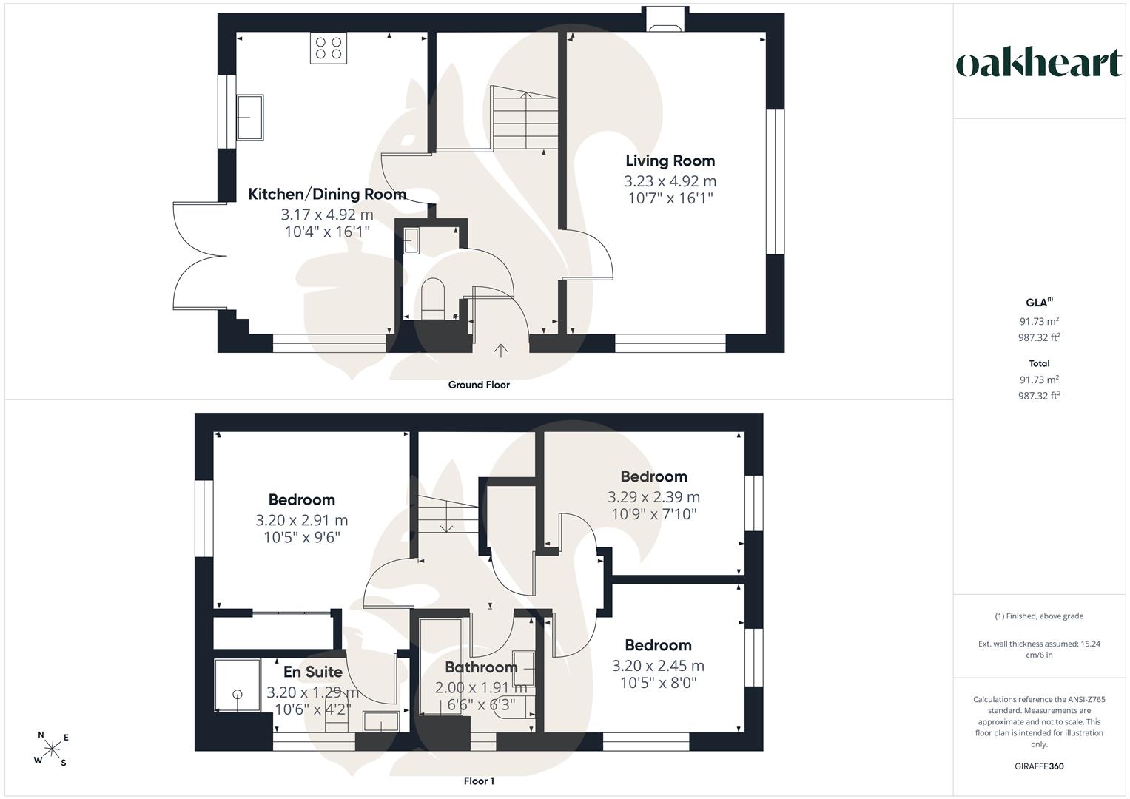
Entrance is gained into a welcoming hallway, featuring attractive- engineered oak flooring which continues through to the living room and kitchen, with stairs rising to the first floor. The bright and spacious living room benefits from an excellent flow of natural light through dual-aspect windows, creating a comfortable and inviting space.
To the rear, the contemporary kitchen/diner is fitted with a stylish range ...
Occupying a favourable position on a highly regarded residential street within the picturesque Suffolk village of Acton is this immaculately presented, bright and spacious three-bedroom semi-detached home. Offering a beautifully landscaped rear garden, driveway parking and additional visitor parking available nearby, this superb home is not one to be missed.
Entrance is gained into a welcoming hallway, featuring attractive- engineered oak flooring which continues through to the living room and kitchen, with stairs rising to the first floor. The bright and spacious living room benefits from an excellent flow of natural light through dual-aspect windows, creating a comfortable and inviting space.
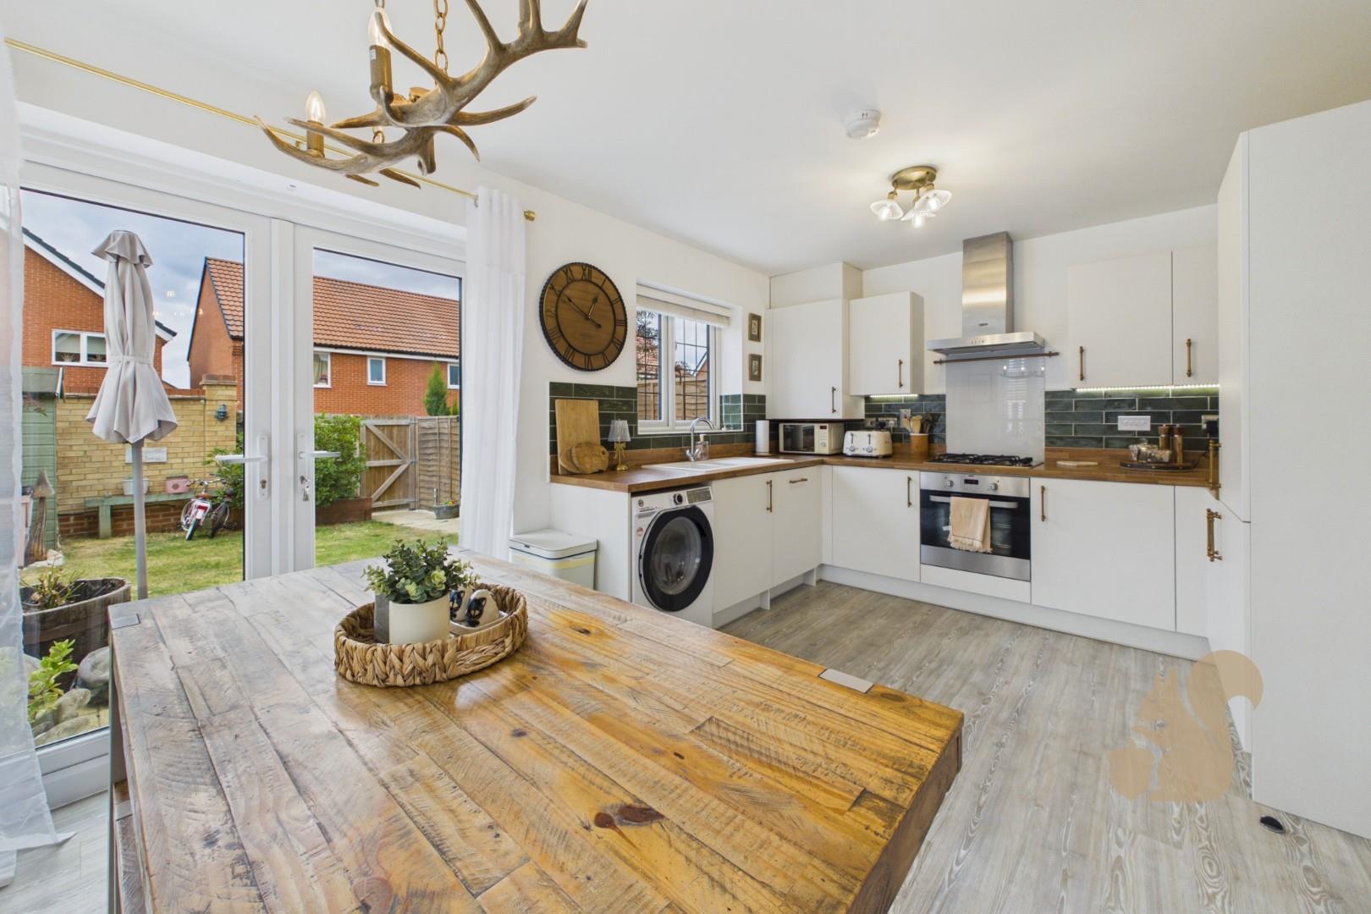
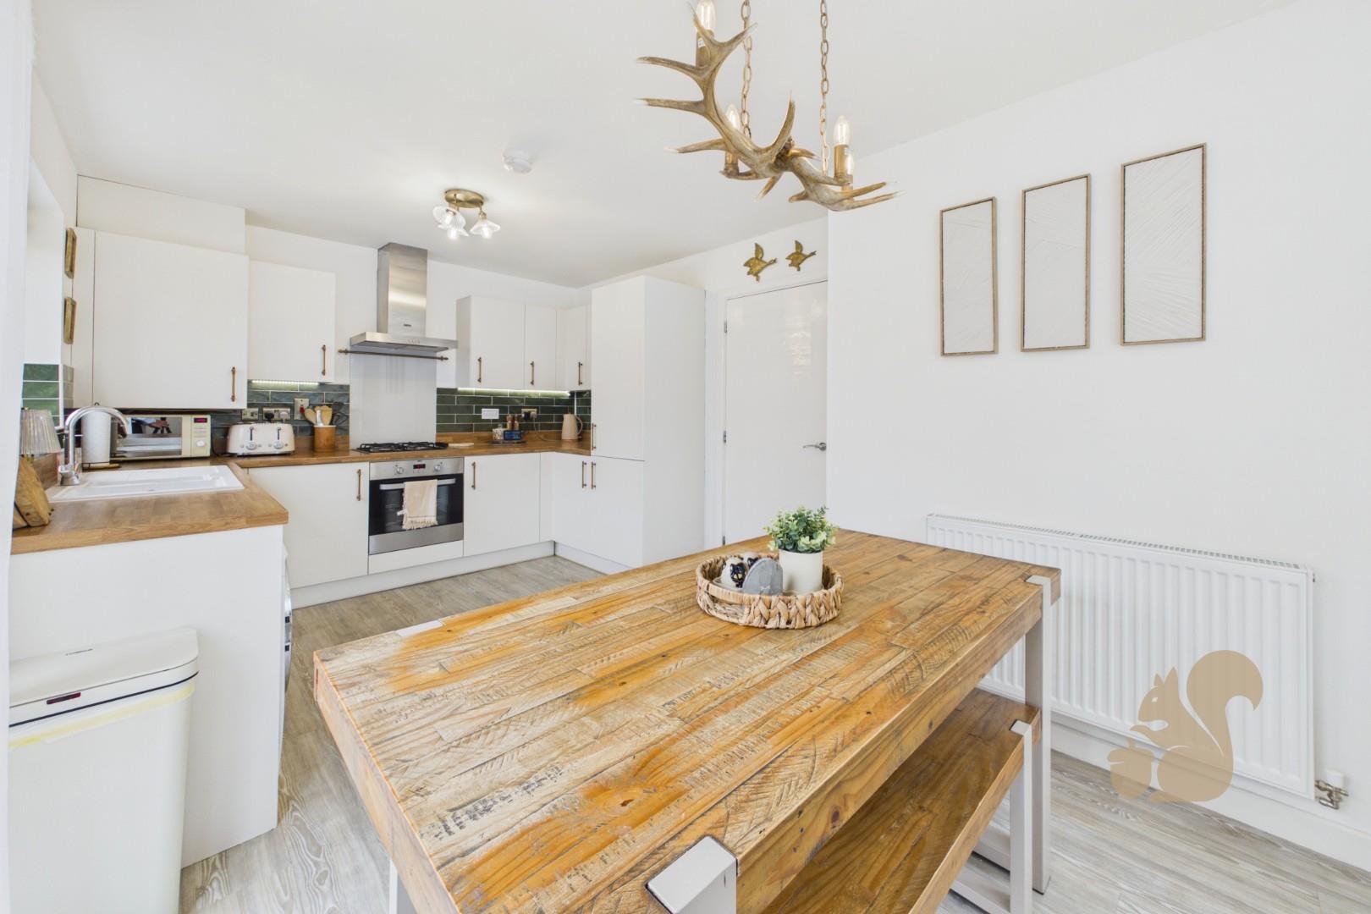
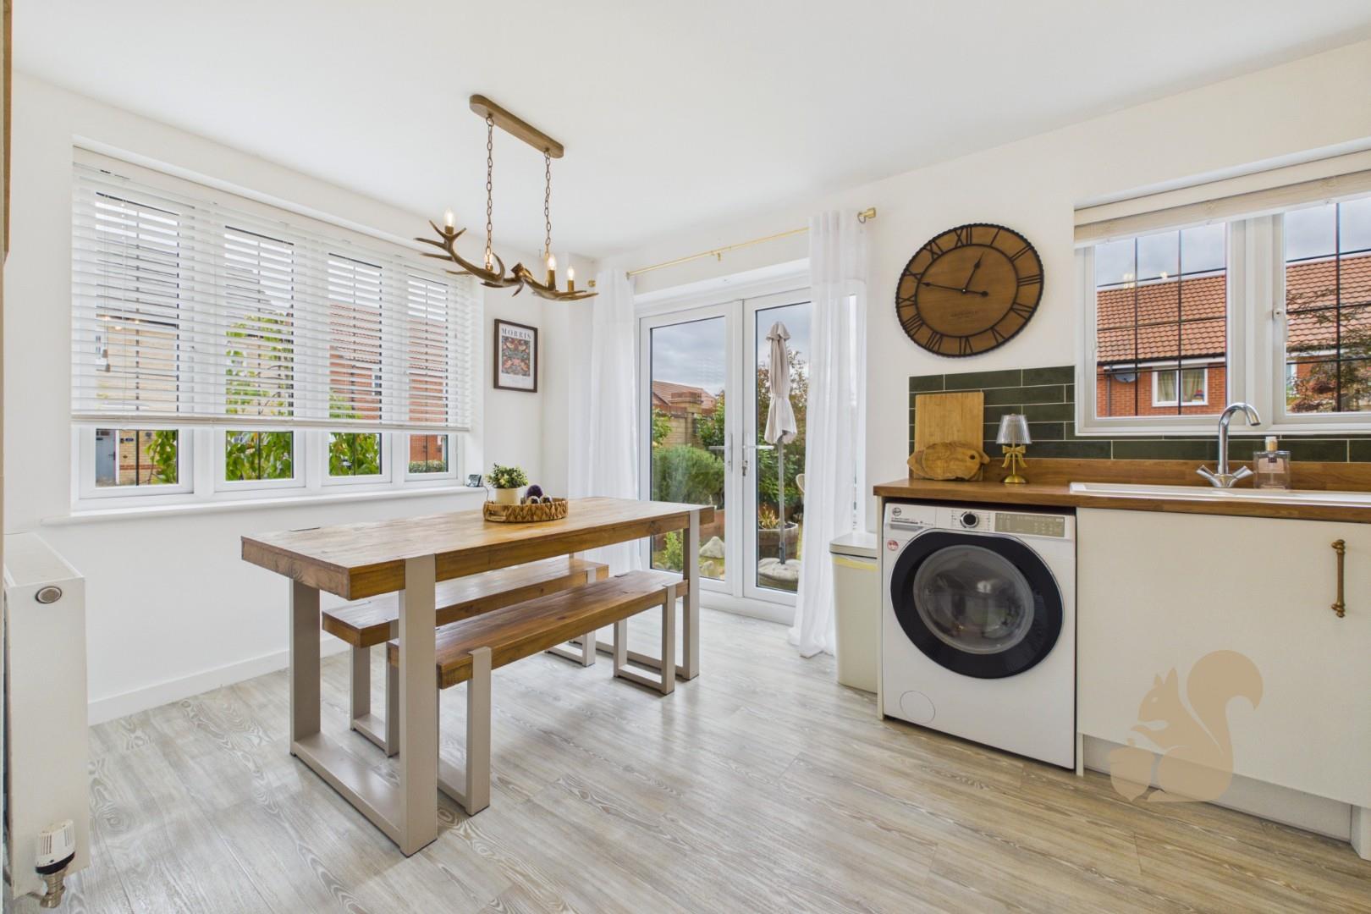
To the rear, the contemporary kitchen/diner is fitted with a stylish range of sleek gloss floor and wall-mounted units, complemented by wood-effect work surfaces. Integrated appliances include an oven with four-ring gas hob, glass splashback and extractor fan, together with an integrated fridge/freezer. A ceramic inset sink and drainer with chrome mixer tap overlooks the rear garden. Completing the ground floor is a useful cloakroom, fitted with a low-level WC and wash hand basin.
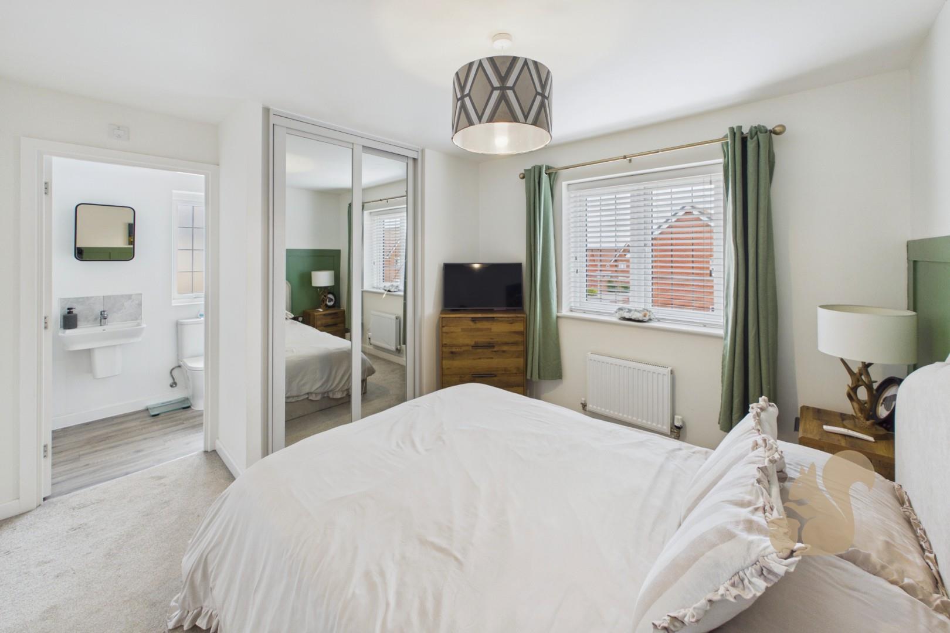
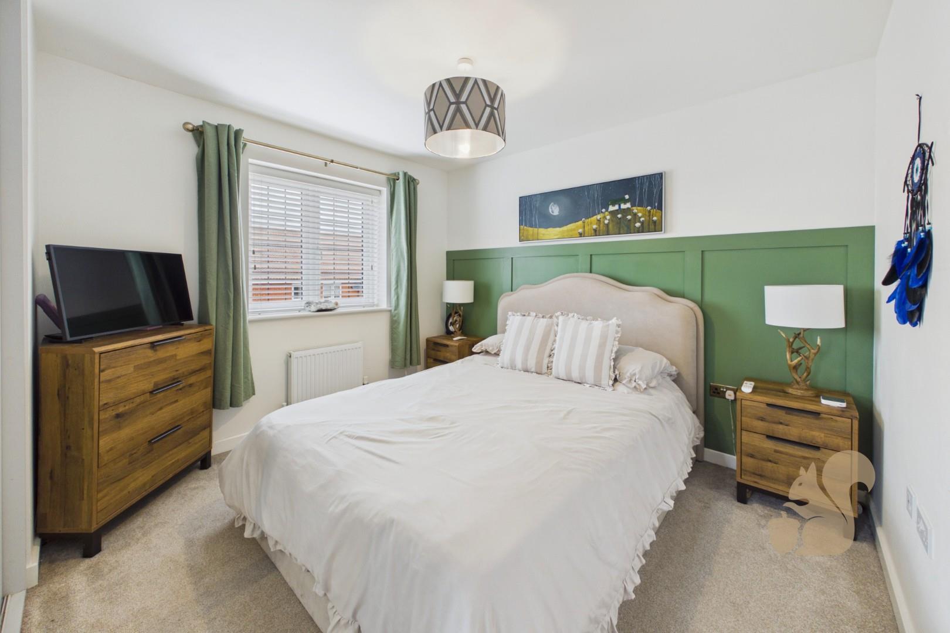
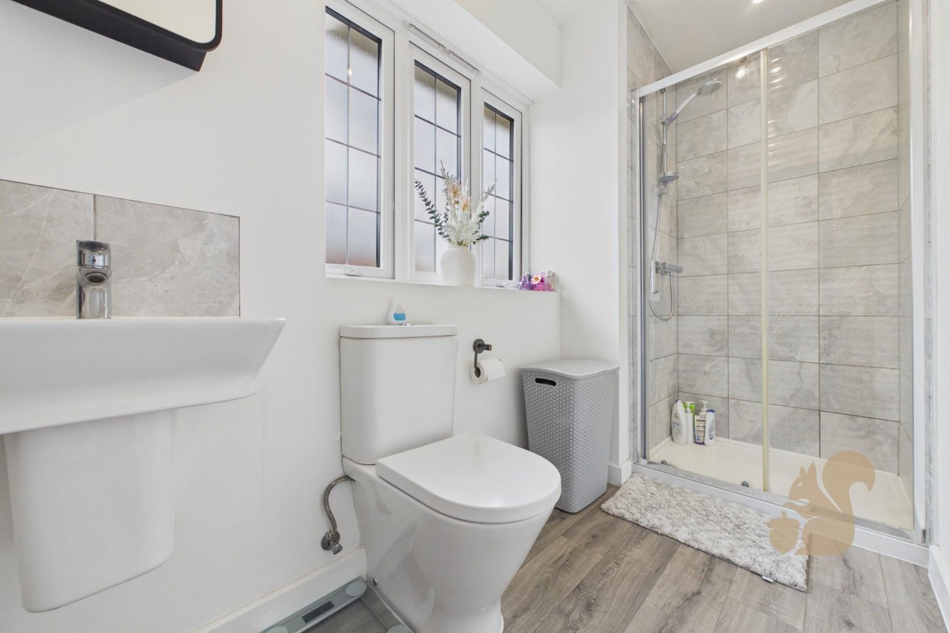
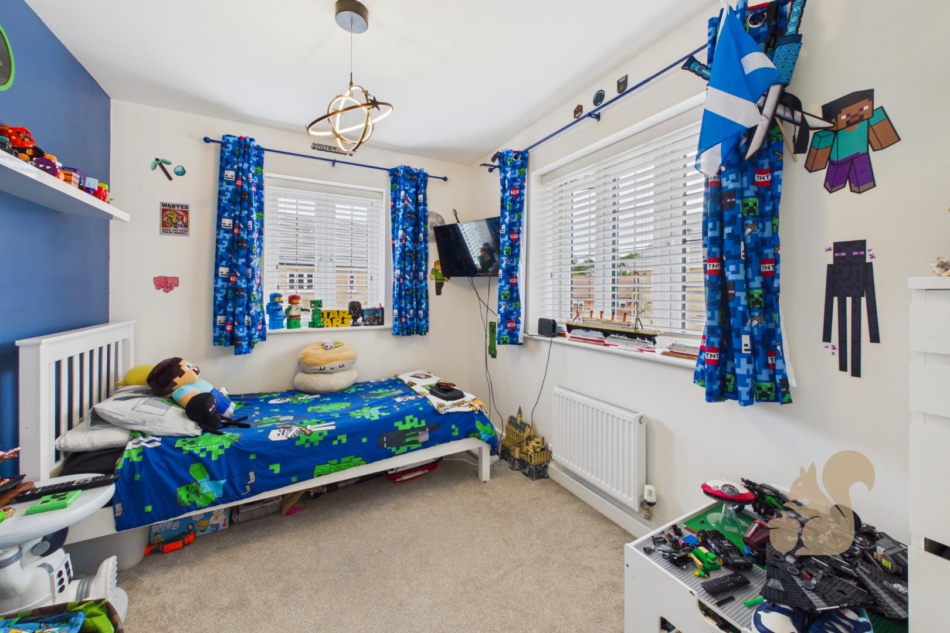
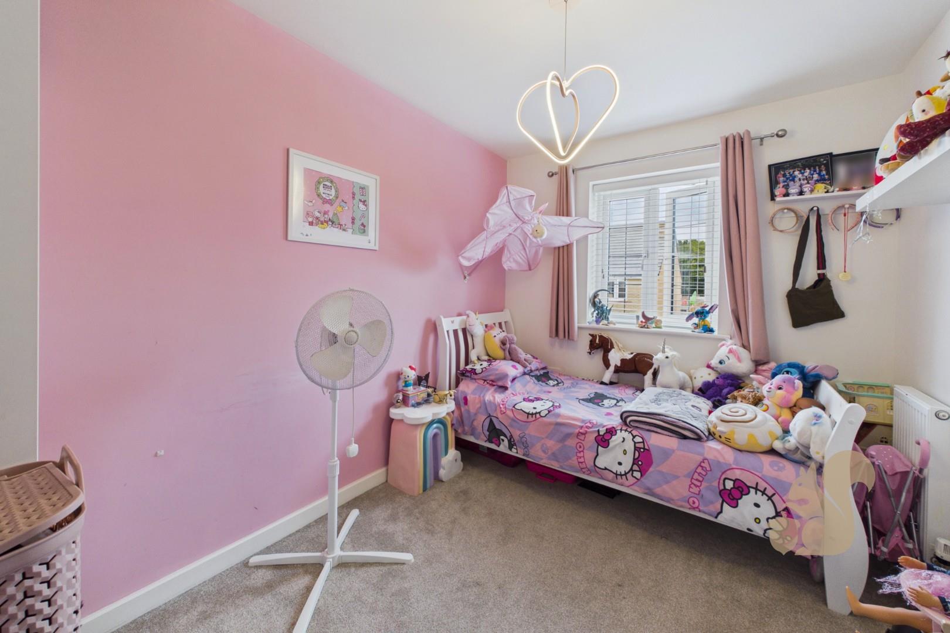
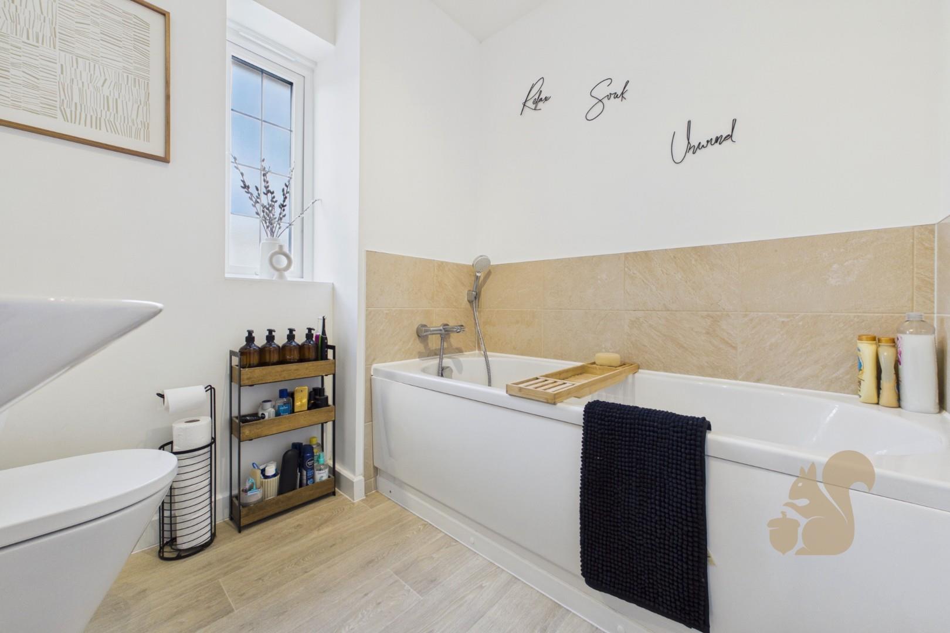
Upstairs, there are three well-proportioned bedrooms, with the principal bedroom benefiting from its own en-suite shower room comprising a shower cubicle, low-level WC and wash hand basin. The remaining two bedrooms are served by the family bathroom, which features a panel bath, low-level WC and wash hand basin.
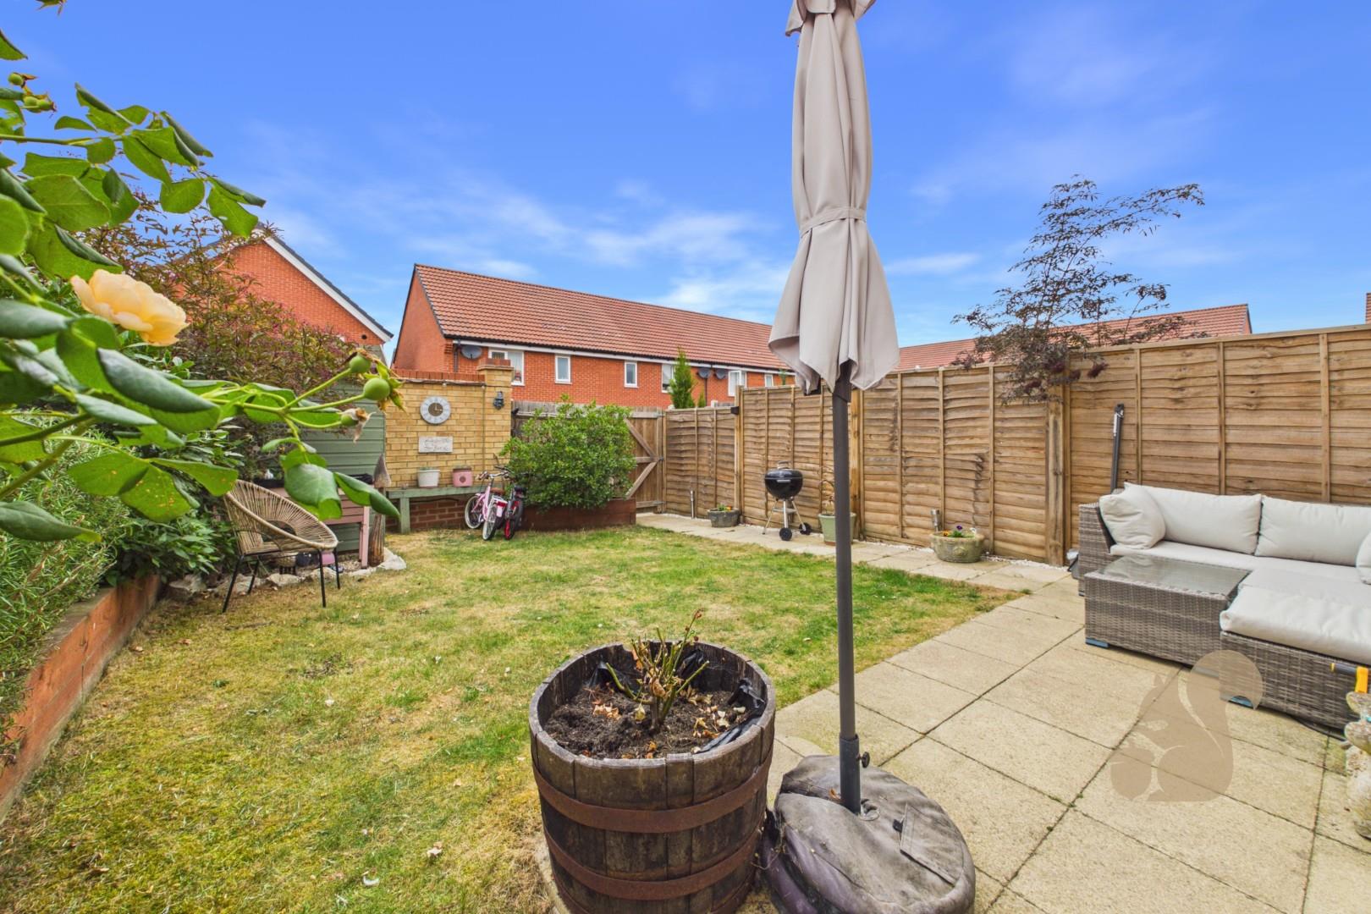
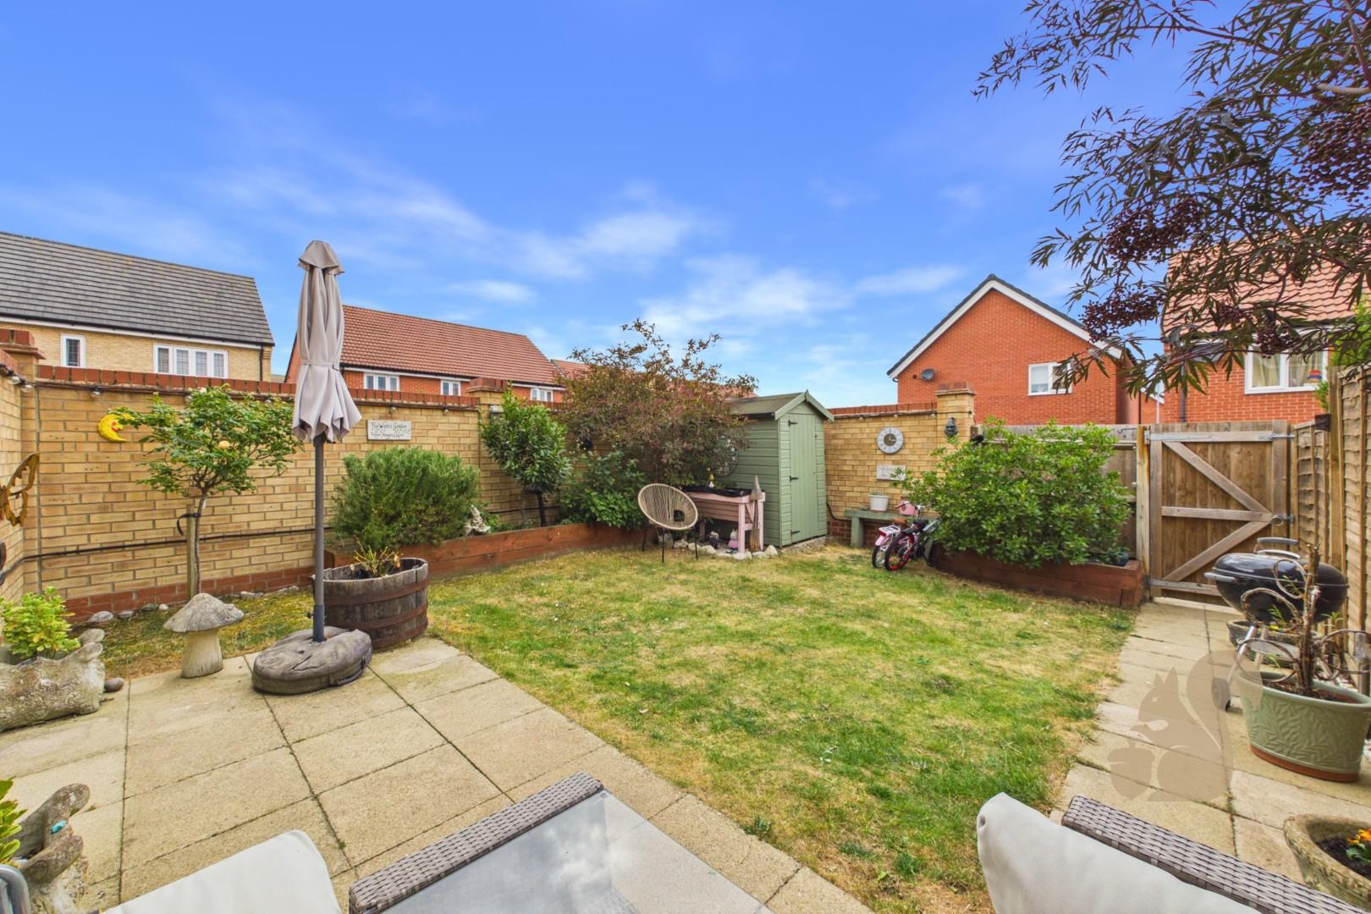
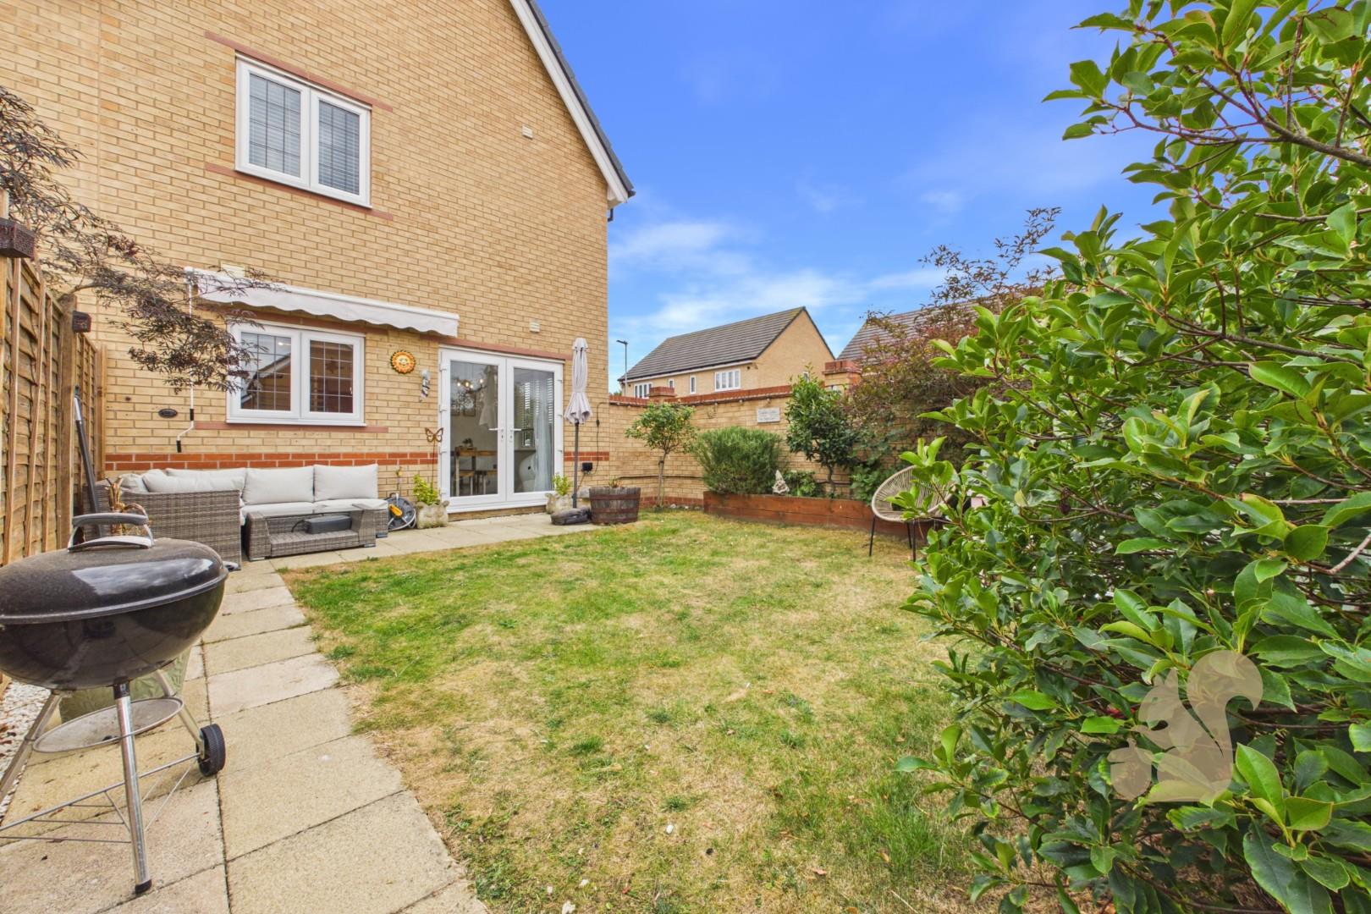
Externally, the property continues to impress with a beautifully landscaped rear garden, providing an attractive and low-maintenance outdoor space, with rear gated access to the driveway.