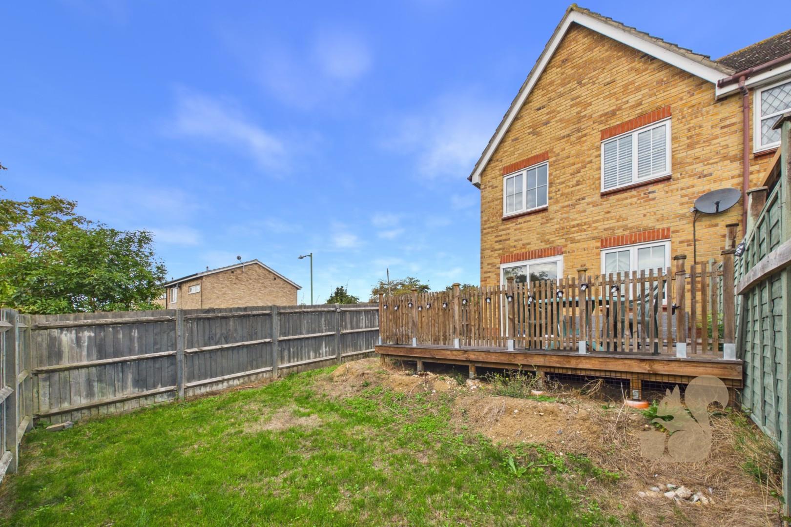
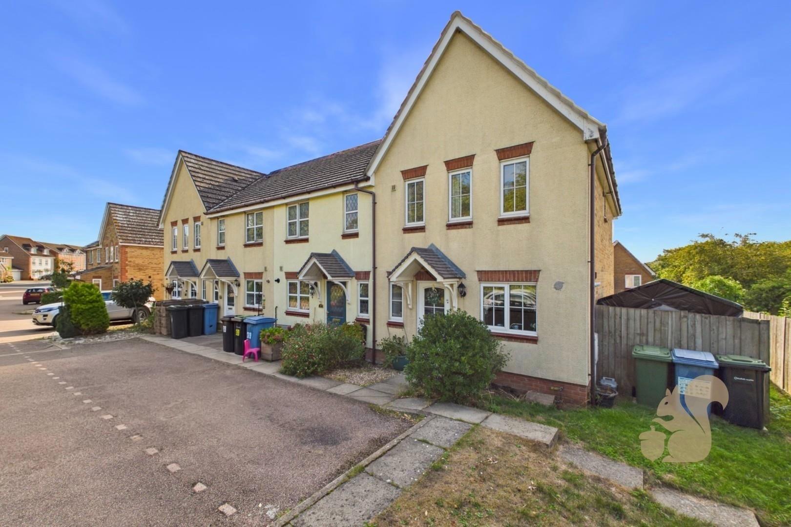
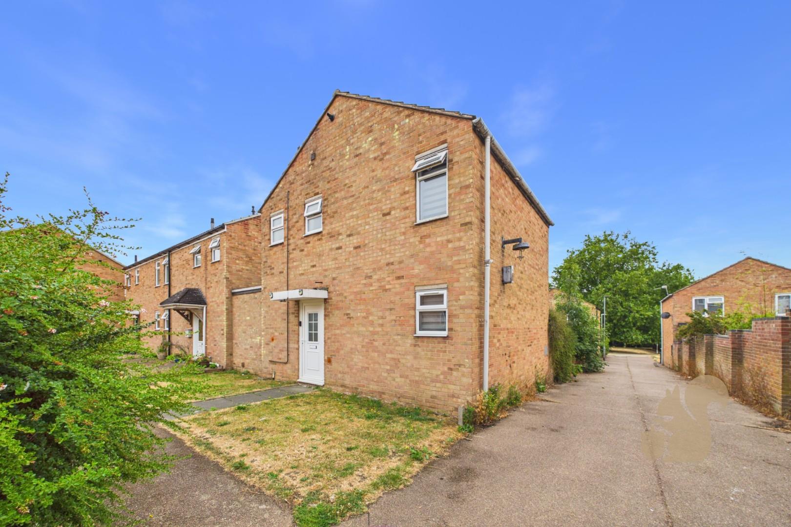
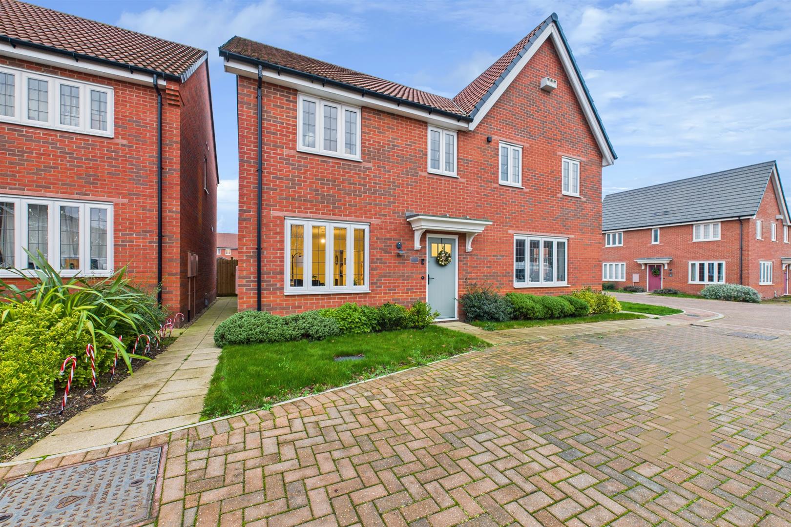
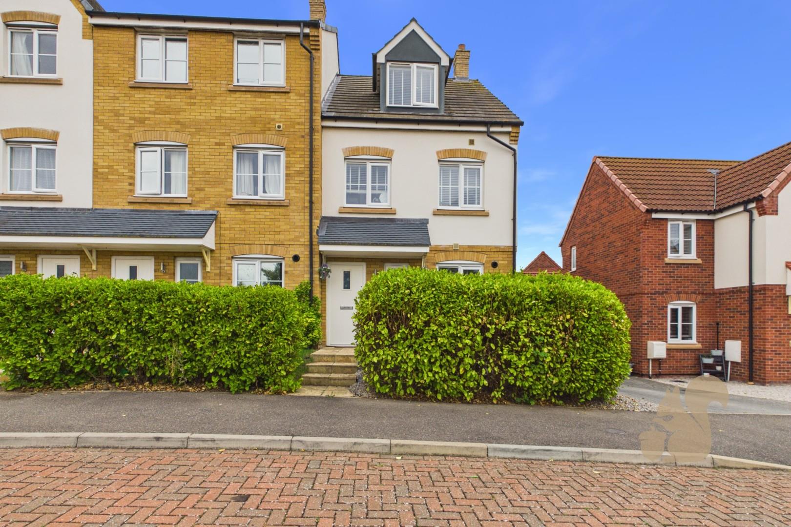
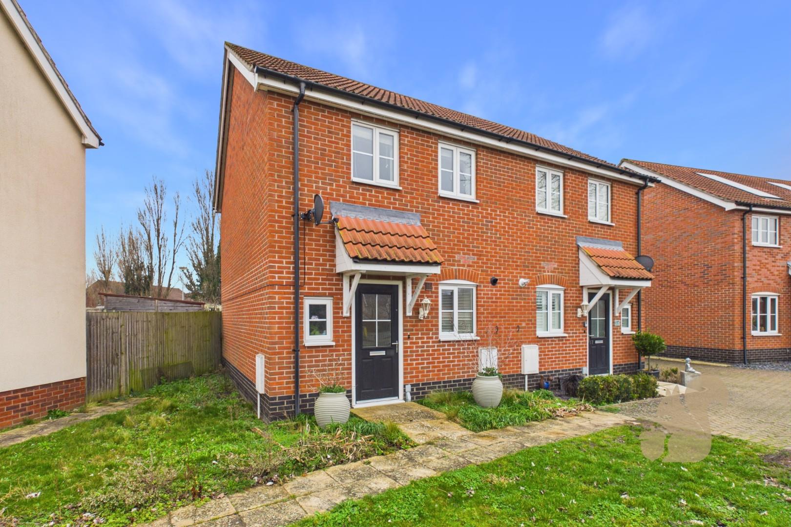
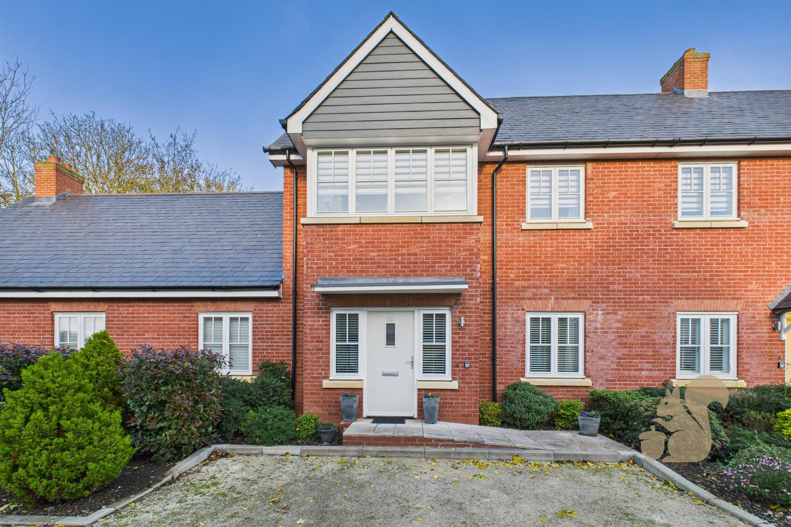
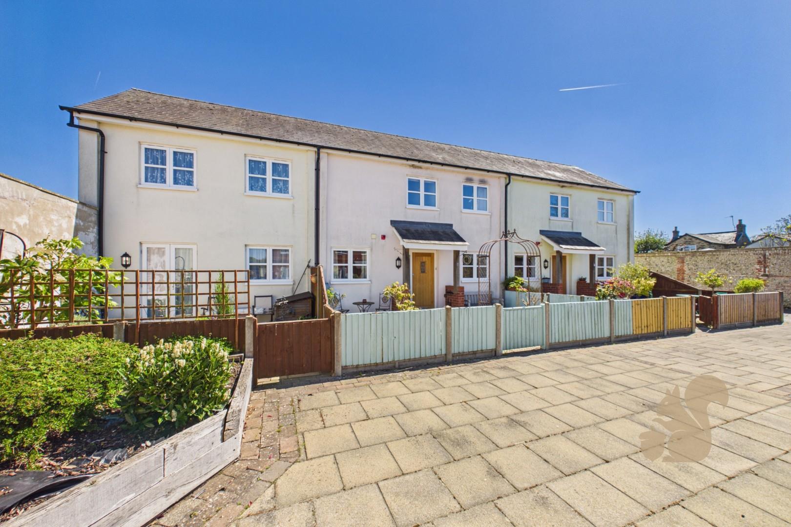
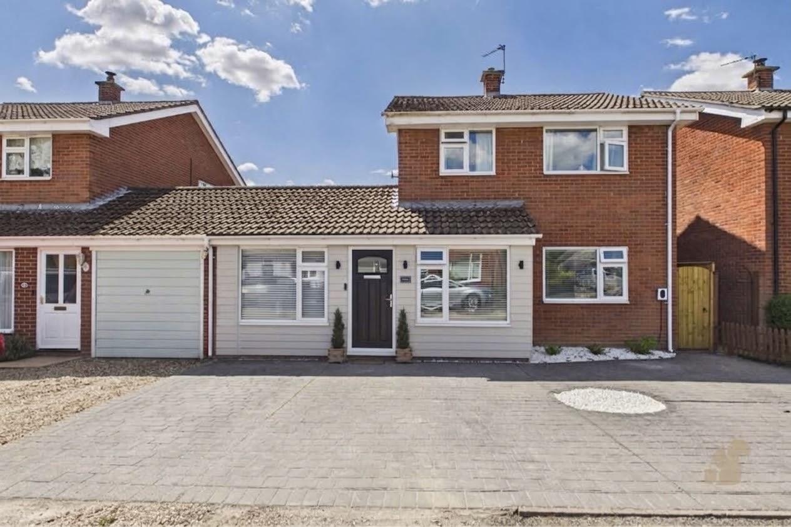
Set in a quiet position within this popular modern development, this well-presented three bedroom end of terrace home is offered for sale with no onward chain.
Request details
01787 322 322
Oakheart Sudbury Branch
Think you've found a place to call home?
Our dedicated team, will keep you in the loop at every stage of the process.
At a glance...
No Onward Chain
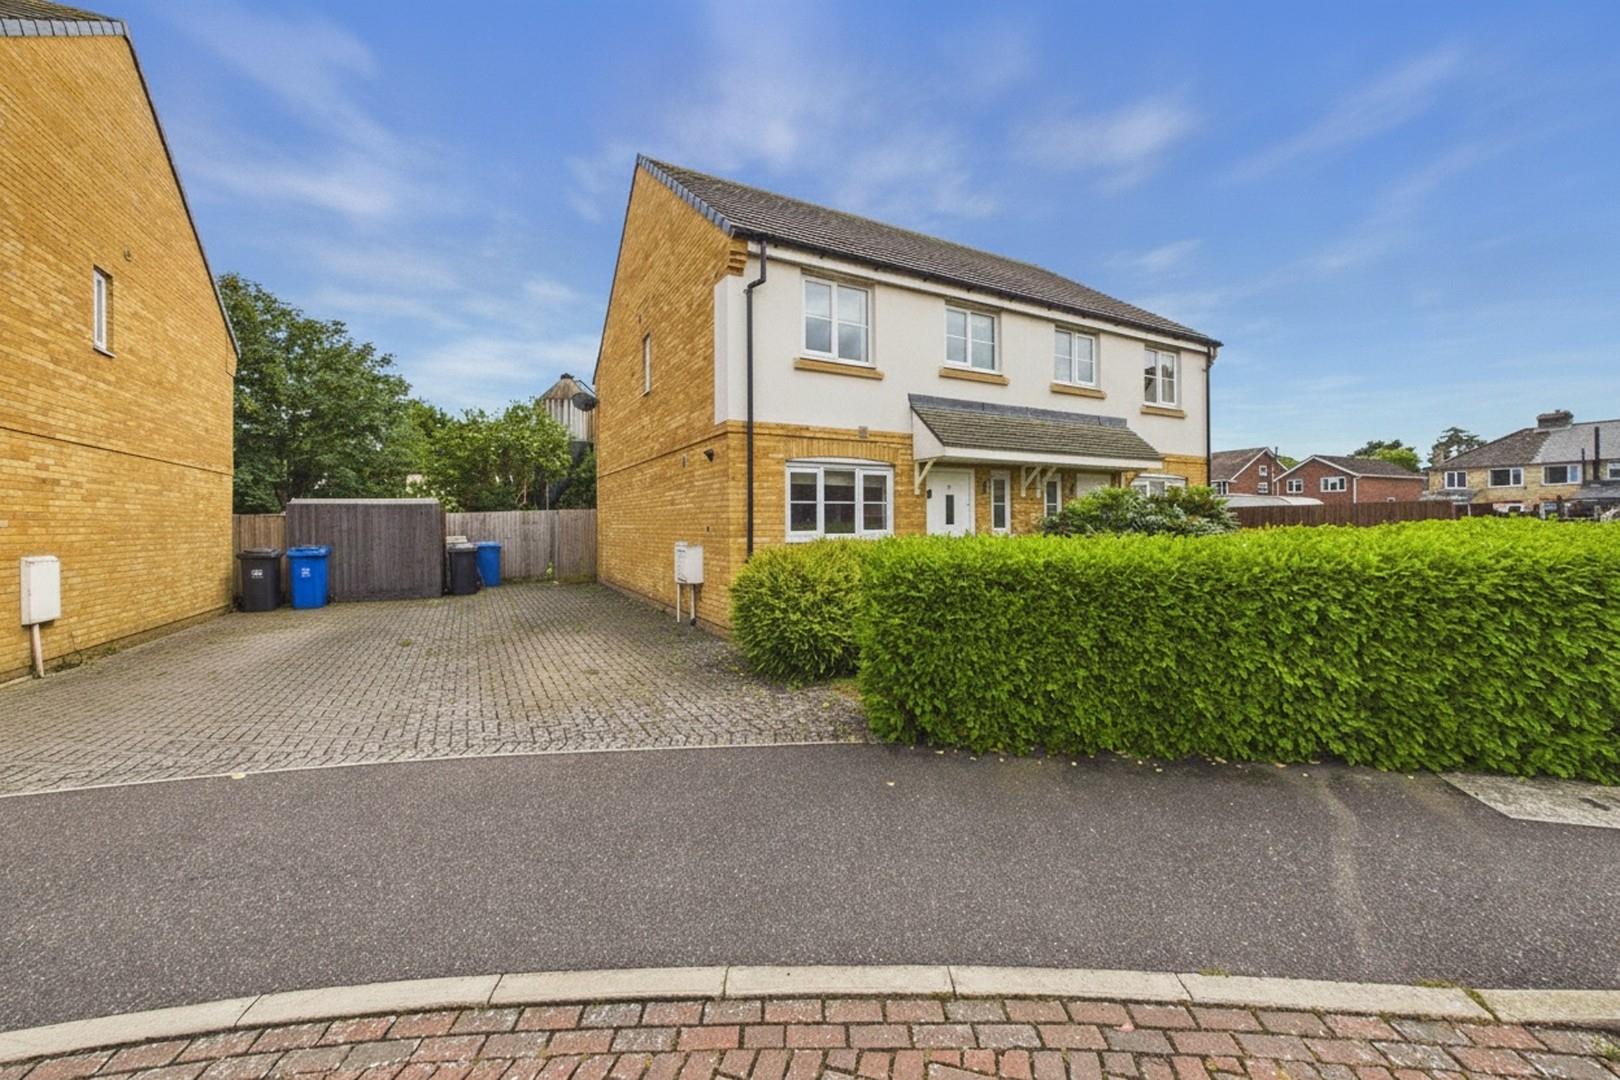
Two Allocated Parking Spaces
Recently Fitted Kitchen
Quiet Residential Setting
Ground Floor WC
Ensuite to Principal Bedroom
Well Sized Living Space
Close to Schooling and Amenities
Description
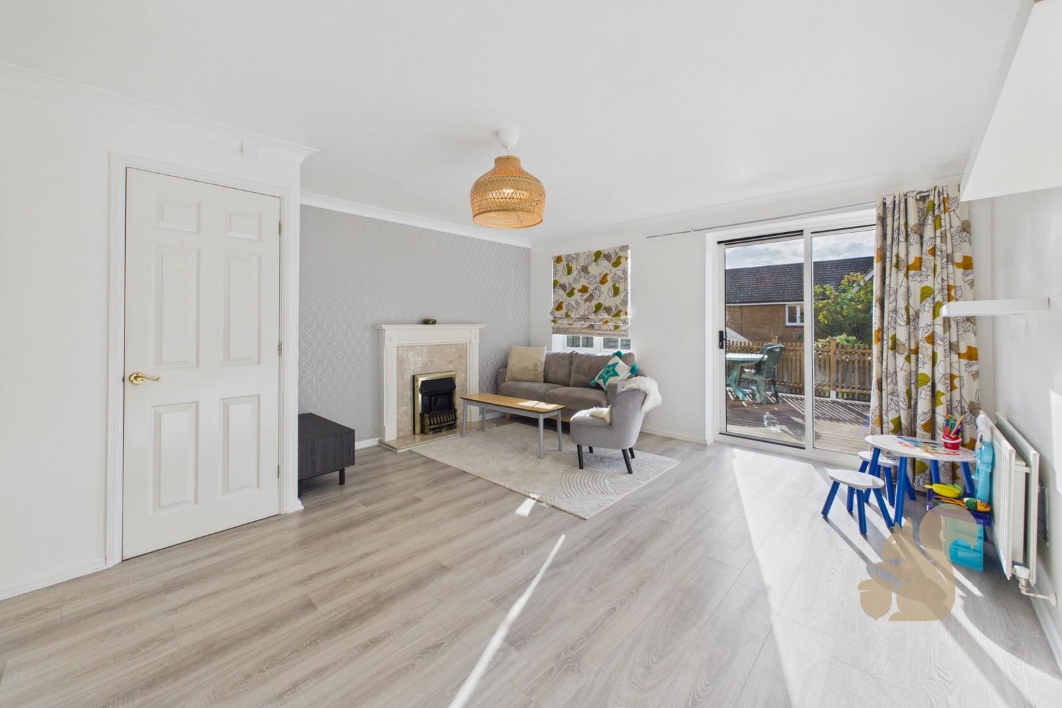
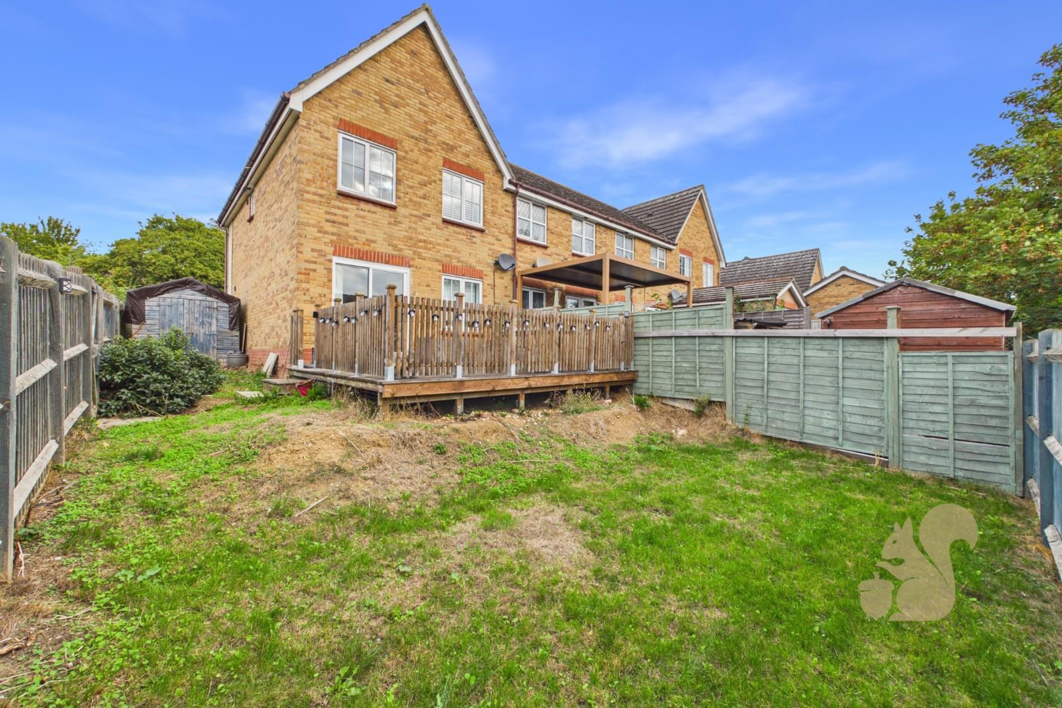
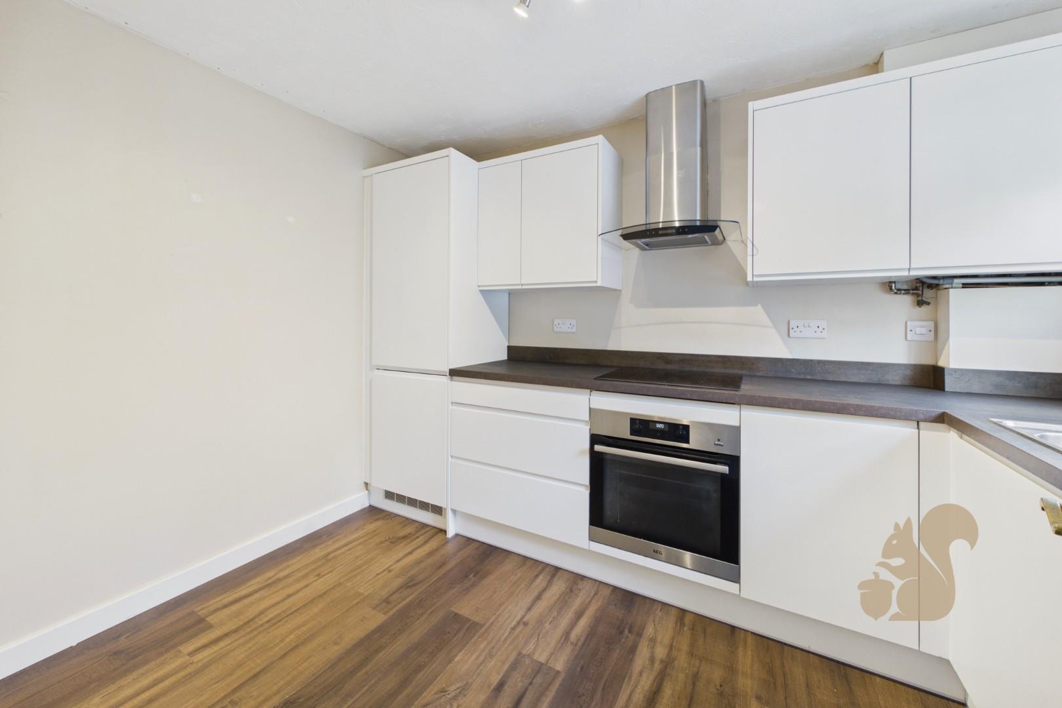
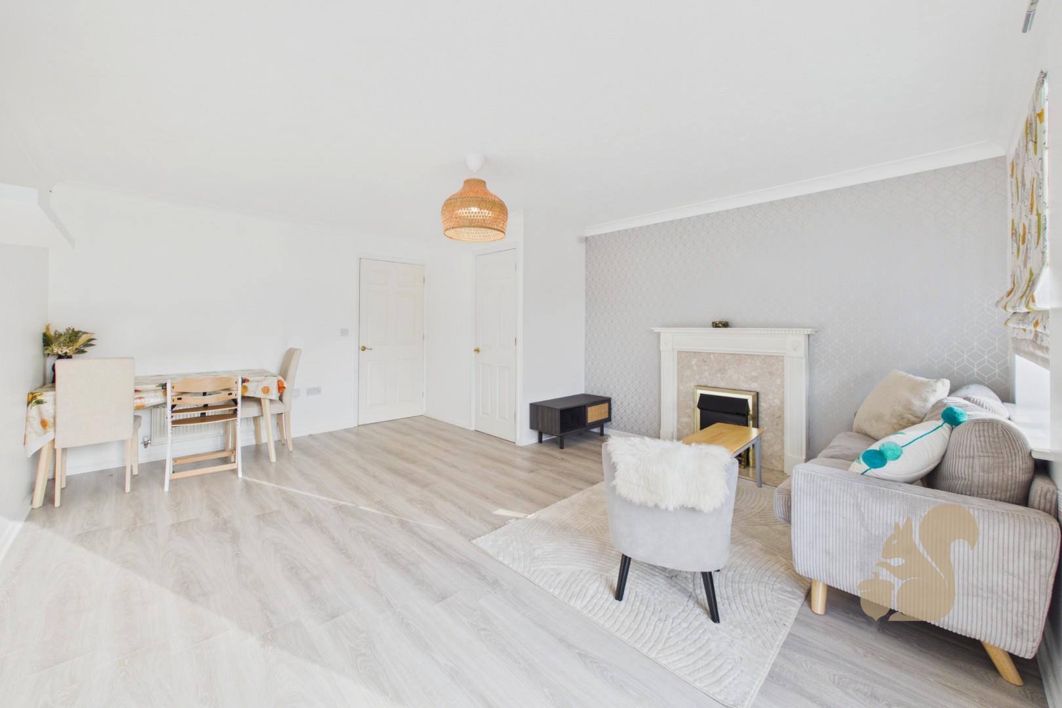
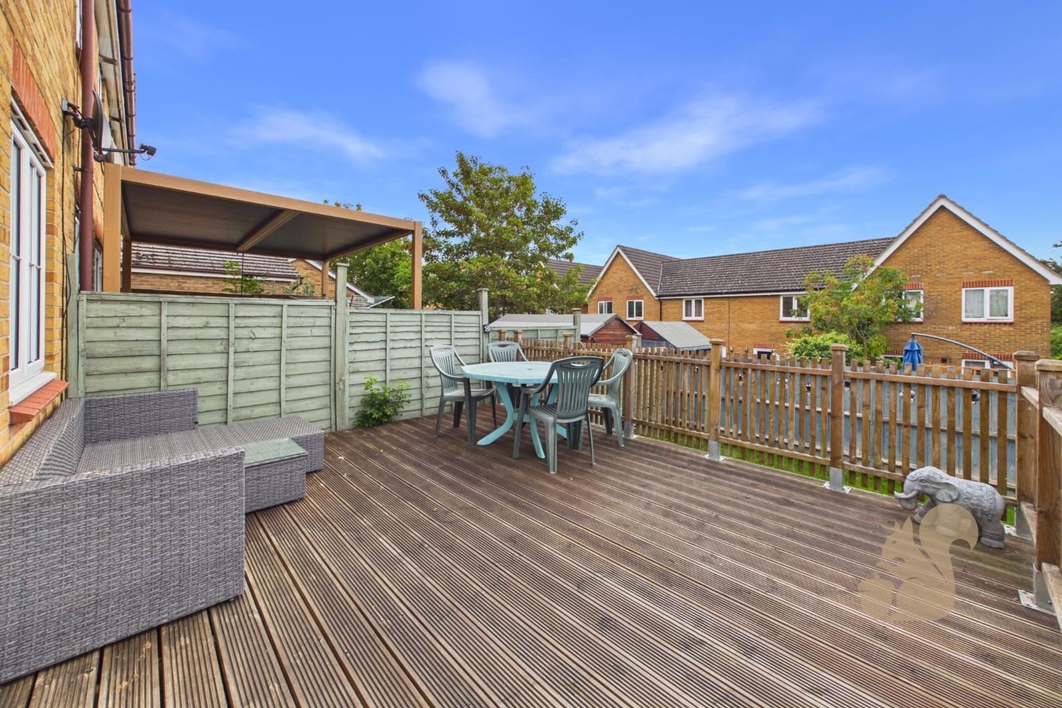
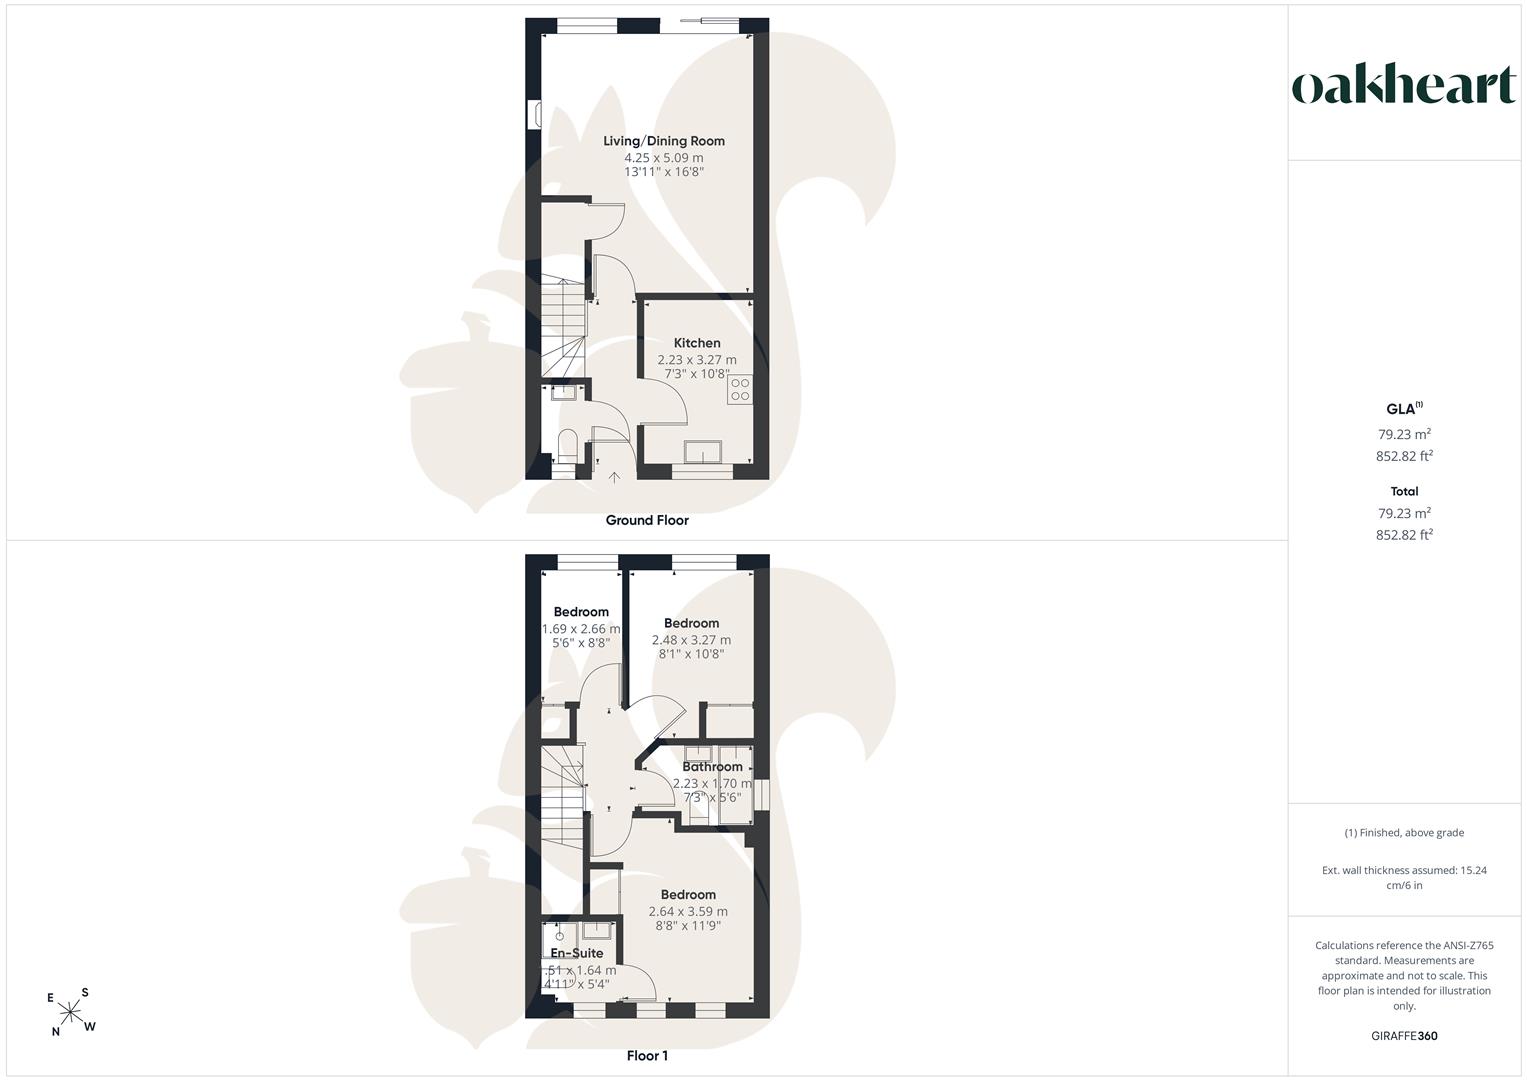
Set in a quiet position within this popular modern development, this well-presented three bedroom end of terrace home is offered for sale with no onward chain. The property provides well-proportioned accommodation throughout, including a spacious lounge with patio doors opening onto the rear garden, a re-fitted kitchen, ground floor cloakroom, principal bedroom with en-suite, two further bedrooms and a family bathroom. The property also benefits from two allocated parking spaces.
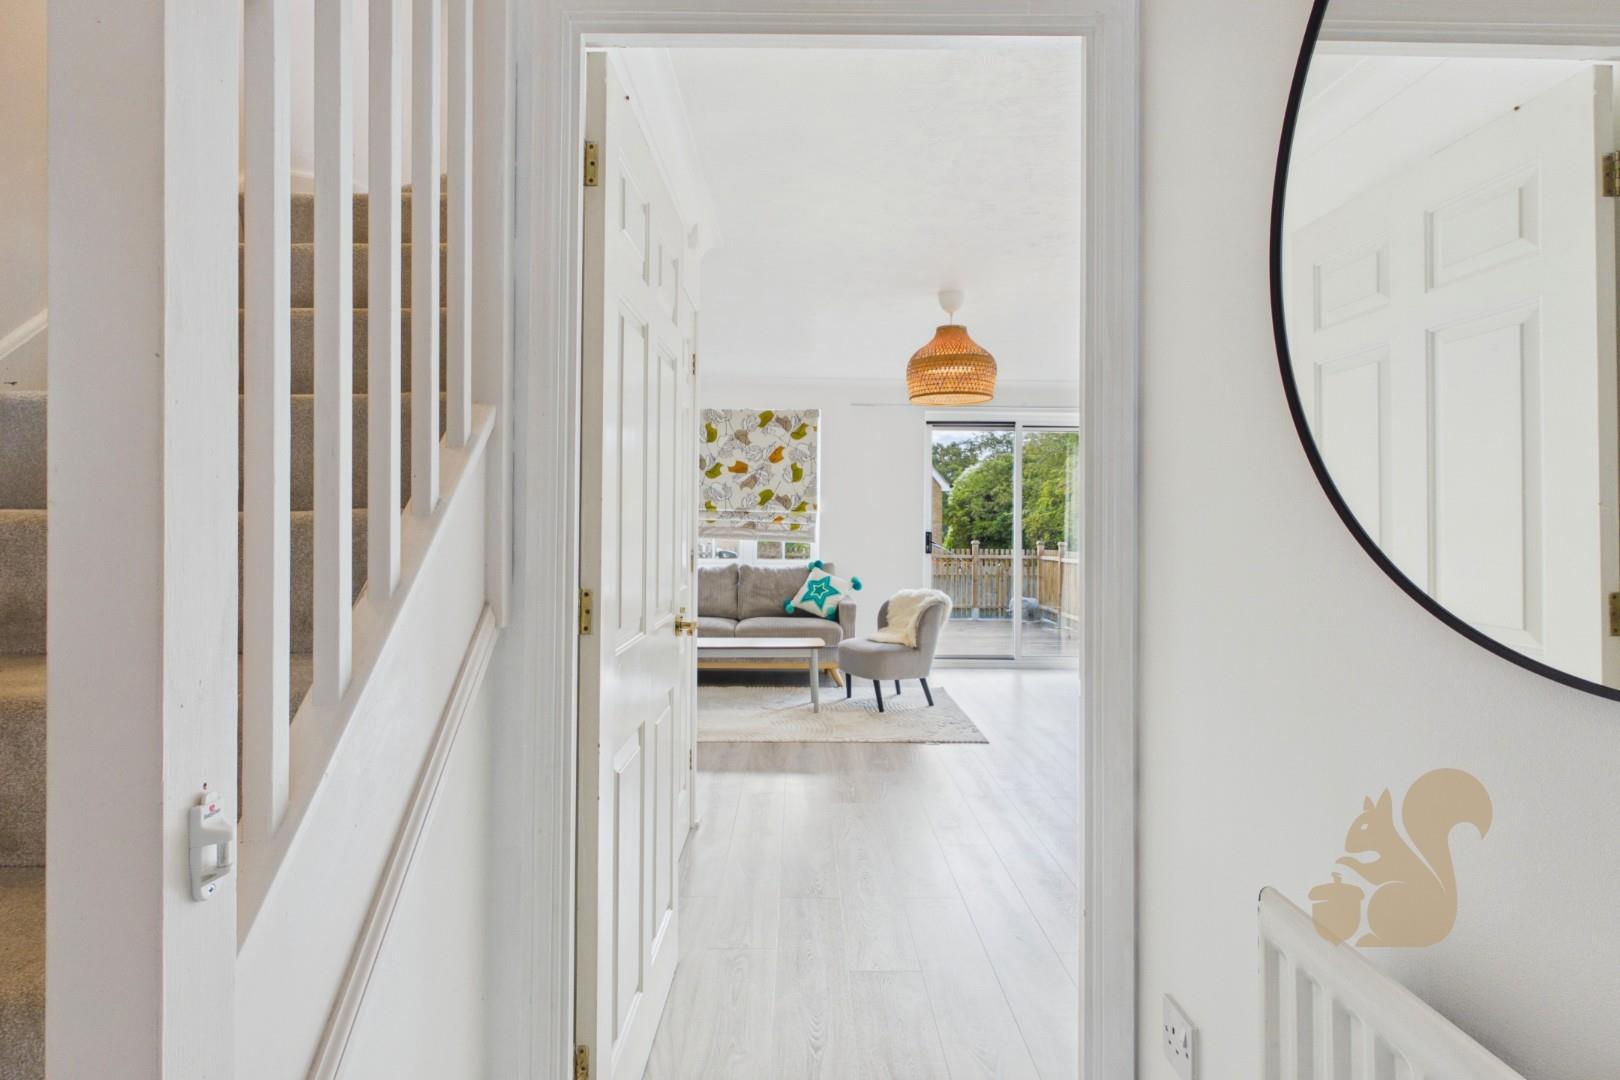
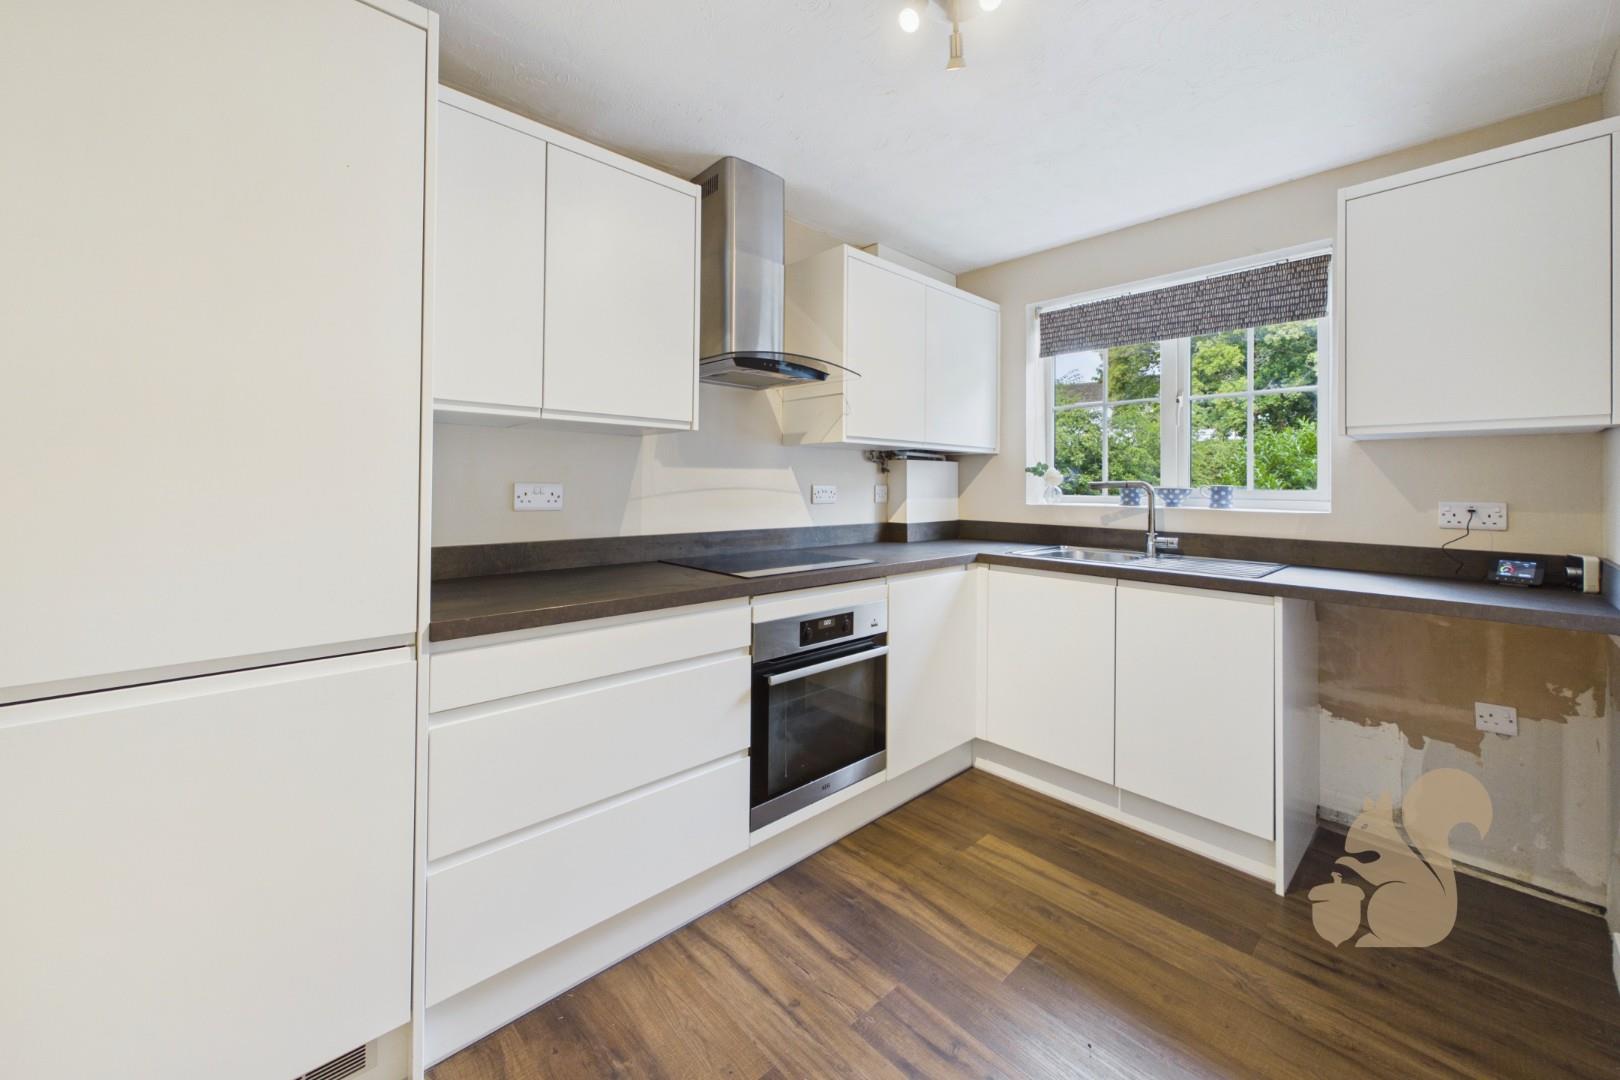
The entrance hall provides access to the ground floor accommodation, with stairs rising to the first floor and a useful cloakroom. The re-fitted kitchen overlooks the front of the property and is fitted with a range of matching wall and base units with work surfaces over. Integrated appliances include ...
Set in a quiet position within this popular modern development, this well-presented three bedroom end of terrace home is offered for sale with no onward chain. The property provides well-proportioned accommodation throughout, including a spacious lounge with patio doors opening onto the rear garden, a re-fitted kitchen, ground floor cloakroom, principal bedroom with en-suite, two further bedrooms and a family bathroom. The property also benefits from two allocated parking spaces.
The entrance hall provides access to the ground floor accommodation, with stairs rising to the first floor and a useful cloakroom. The re-fitted kitchen overlooks the front of the property and is fitted with a range of matching wall and base units with work surfaces over. Integrated appliances include an oven with hob and extractor hood, fridge/freezer and dishwasher, together with a stainless steel sink and drainer. The spacious 16'10" lounge enjoys a pleasant outlook over the rear garden and features double glazed patio doors providing direct access outside, creating a good connection between the living and garden spaces.
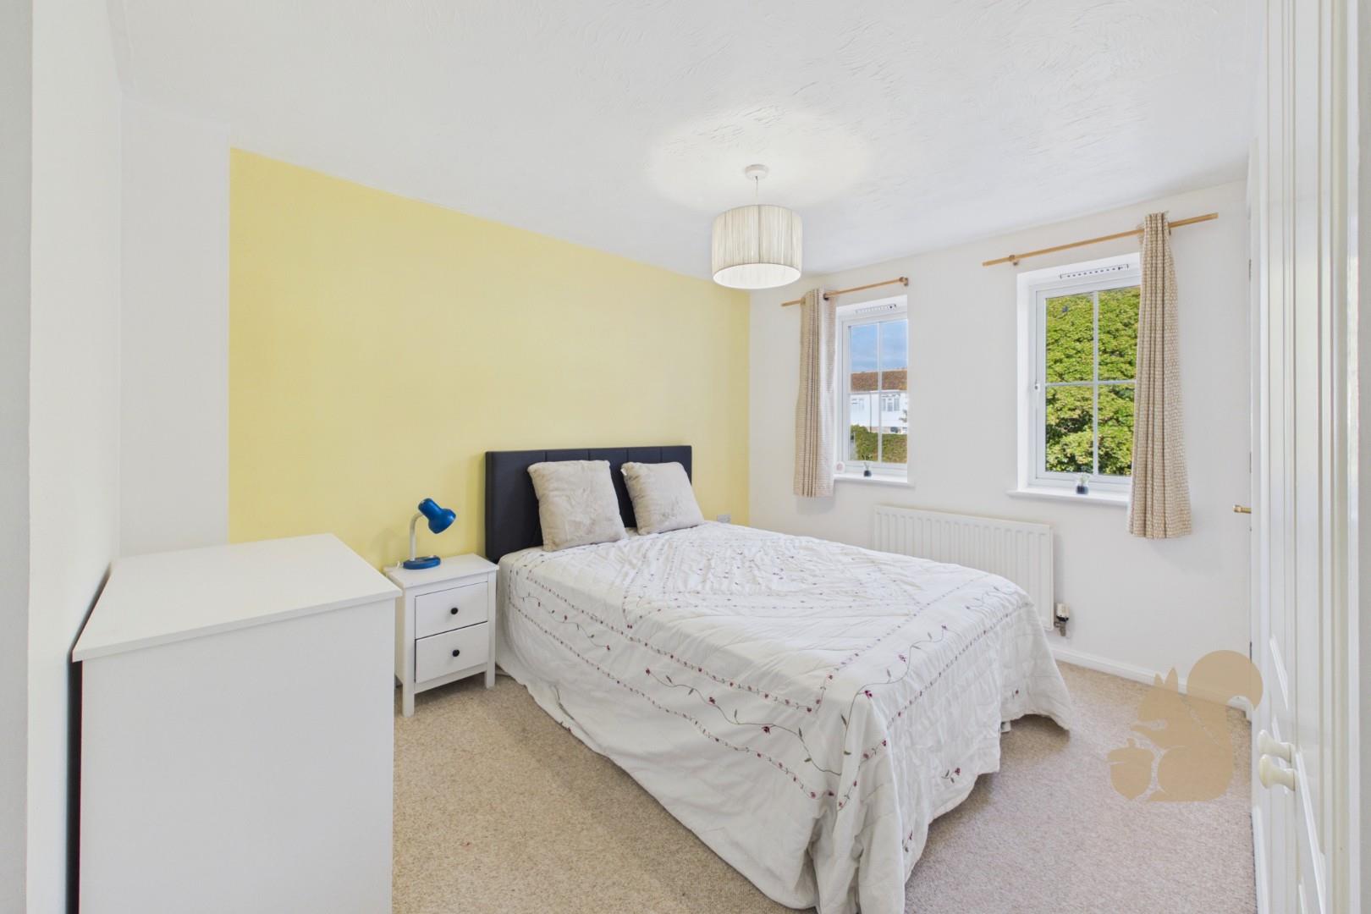
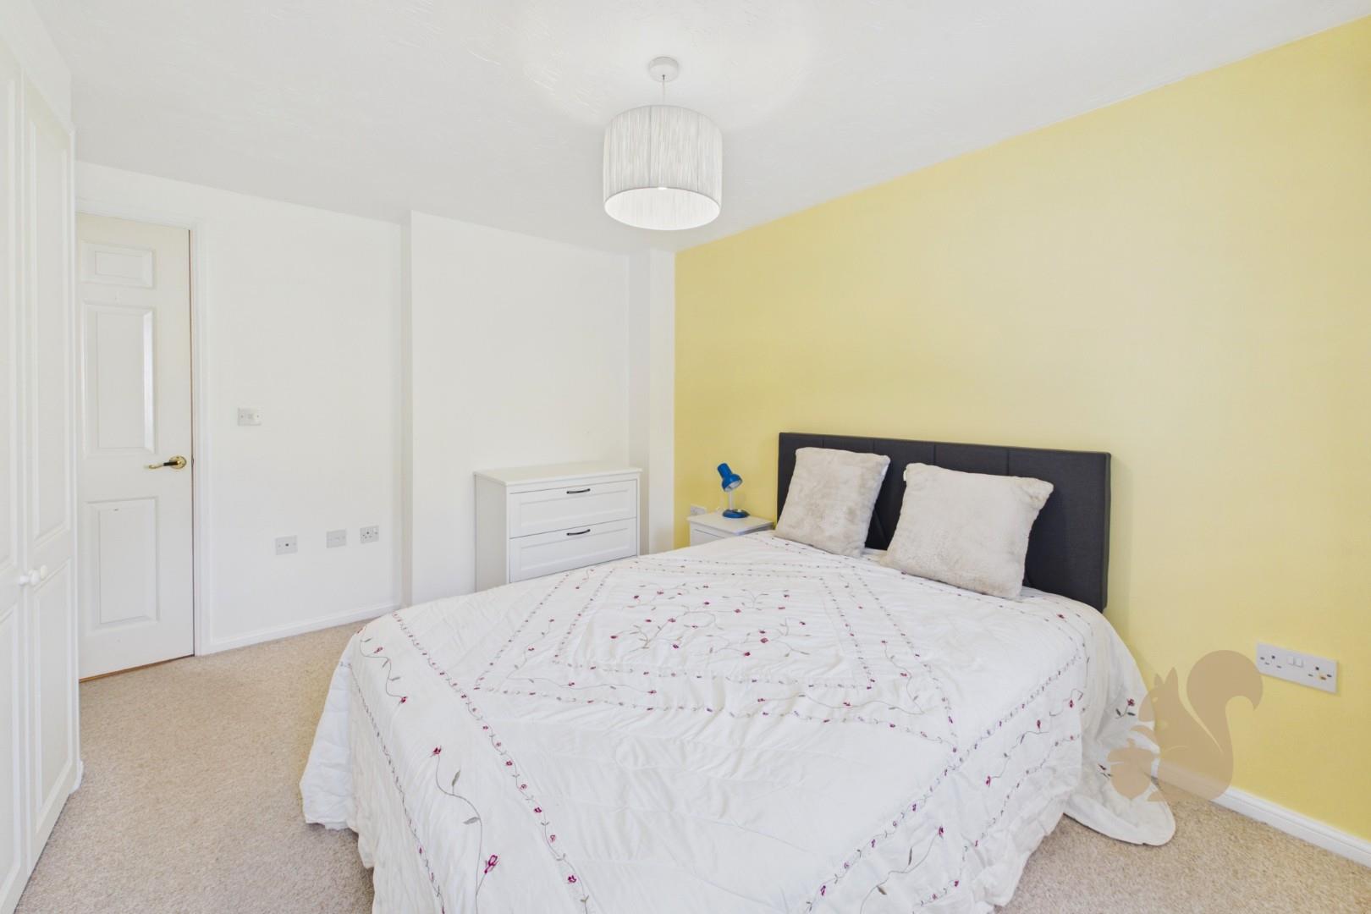
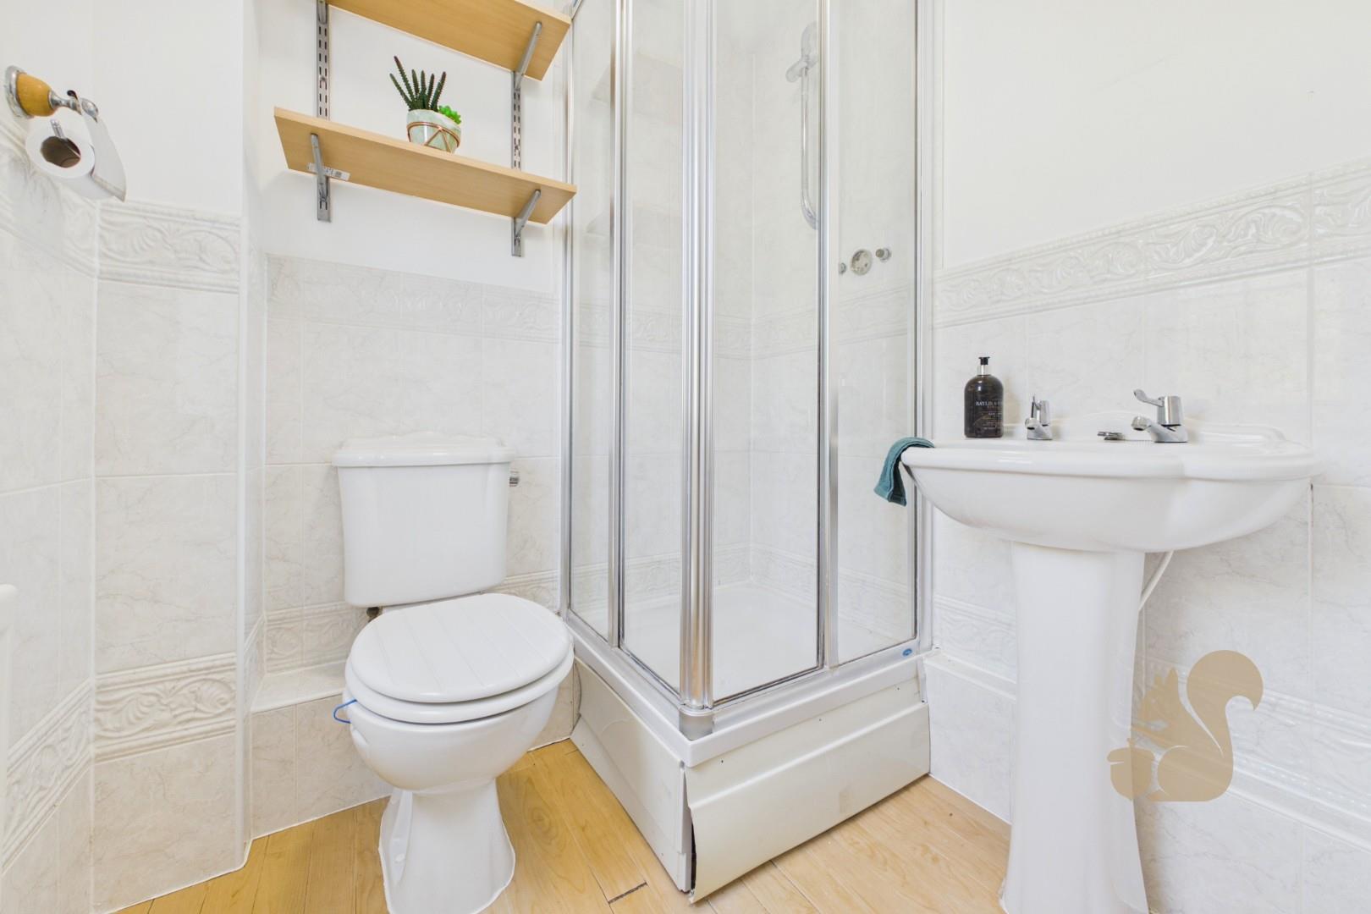
Upstairs, the landing provides access to the loft and all three bedrooms. The principal bedroom benefits from two front-facing windows, a built-in wardrobe and an en-suite shower room comprising shower cubicle, wash hand basin and WC.
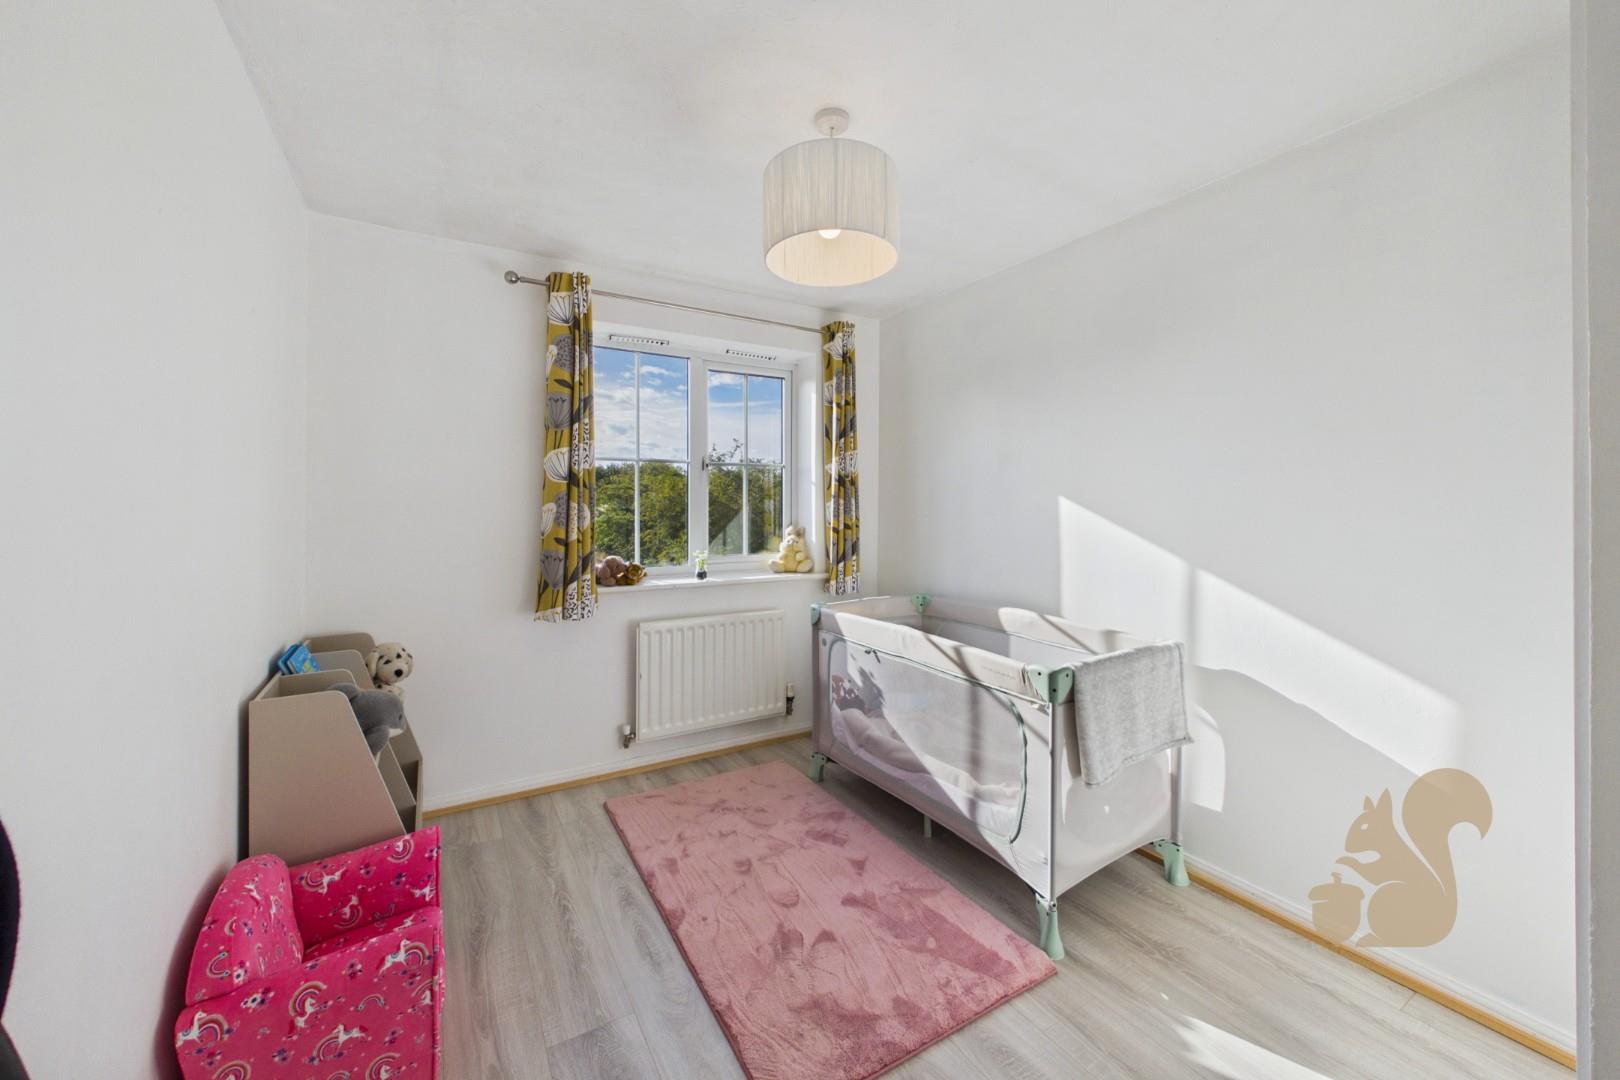
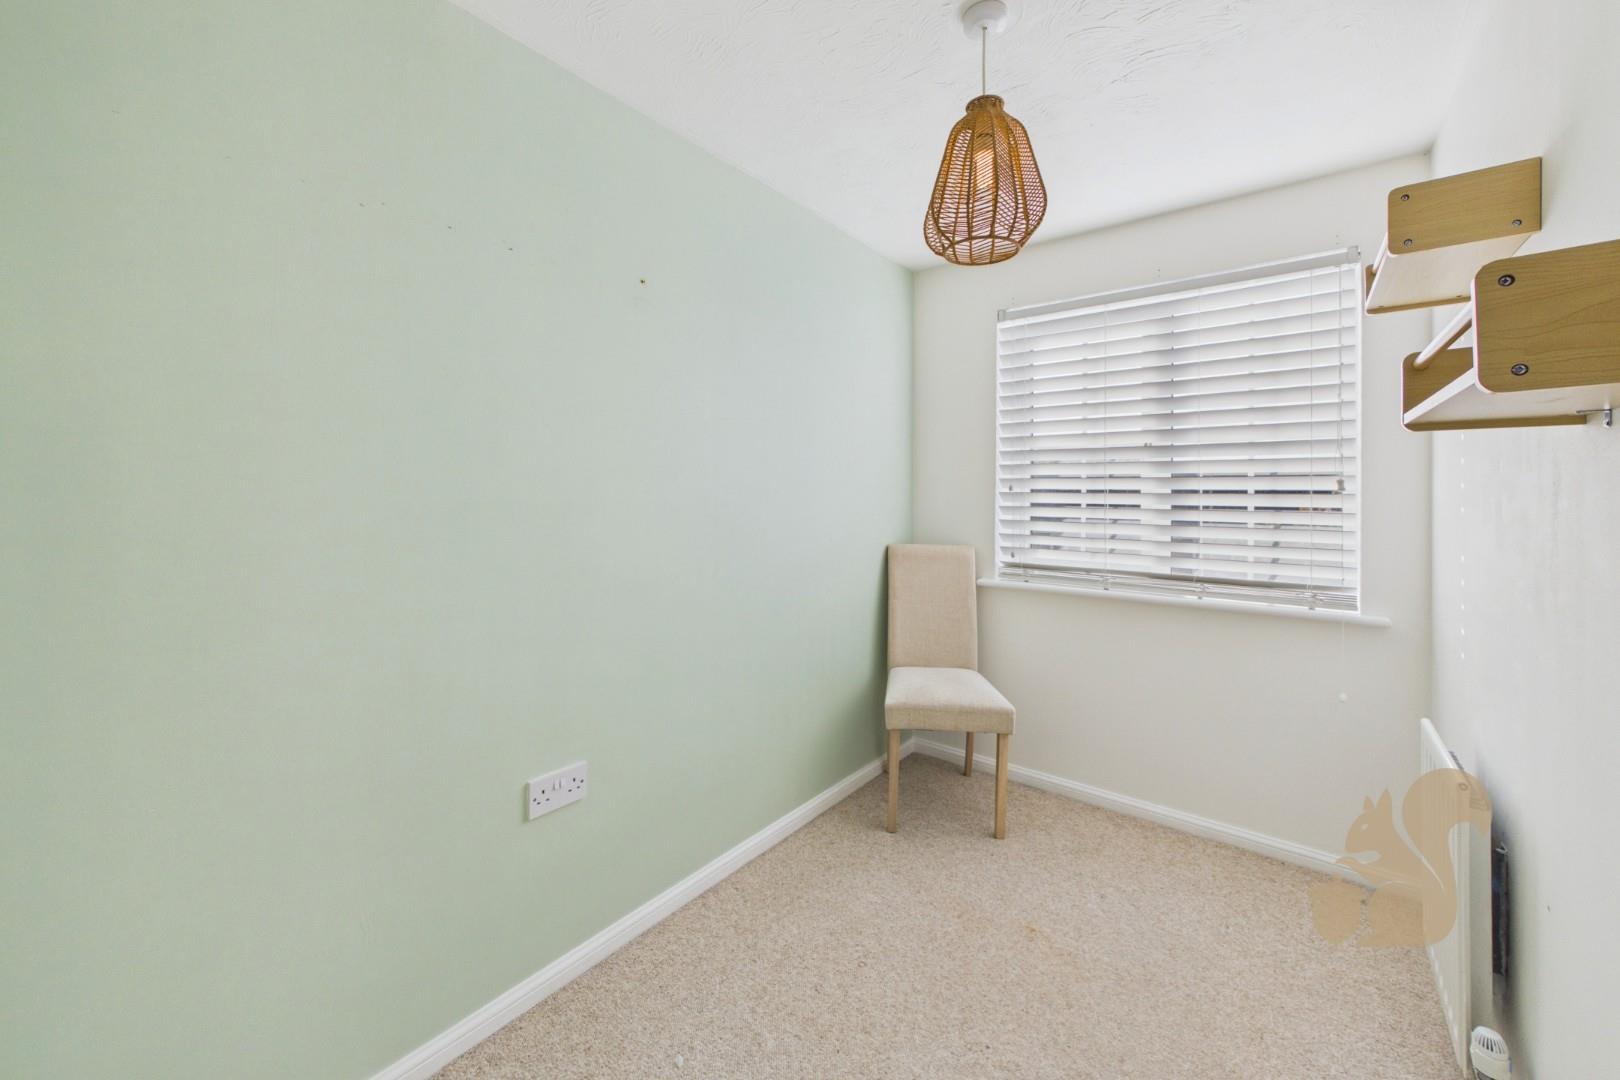
Bedroom two is a further good-sized bedroom with a built-in wardrobe and rear-facing window, while bedroom three also overlooks the rear garden and benefits from a built-in wardrobe, making it equally suitable as a child's bedroom, guest room or home office.
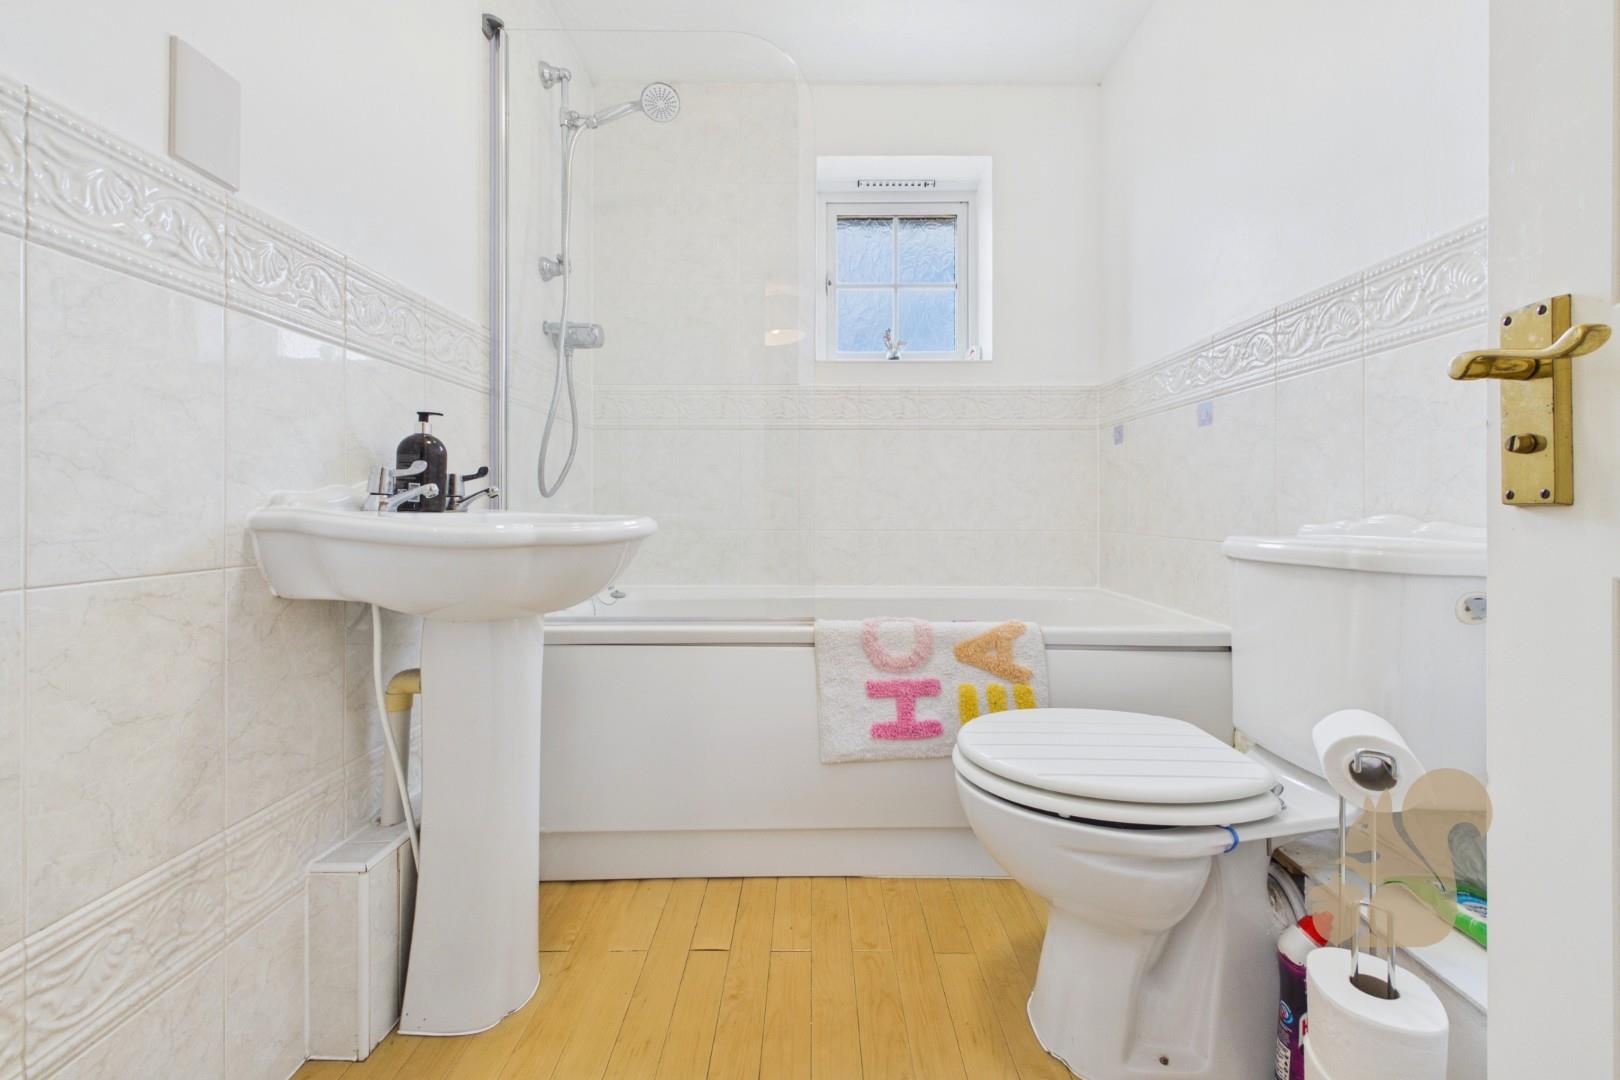
The family bathroom is fitted with a bath with shower over, wash hand basin and WC.