Leaf your worries behind, find out how much your home is worth now... Get a FREE instant valuation

CAM04004G0-PR0440-STILL030
CAM04004G0-PR0442-STILL001
CAM04004G0-PR0442-STILL002
CAM04004G0-PR0440-STILL004
CAM04004G0-PR0440-STILL028
CAM04004G0-PR0440-STILL016
CAM04004G0-PR0440-STILL003
CAM04004G0-PR0440-STILL001
CAM04004G0-PR0440-STILL027
CAM04004G0-PR0440-STILL025
CAM04004G0-PR0440-STILL002
CAM04004G0-PR0440-STILL005
CAM04004G0-PR0440-STILL006
CAM04004G0-PR0440-STILL007
CAM04004G0-PR0440-STILL008
CAM04004G0-PR0440-STILL009
CAM04004G0-PR0440-STILL010
CAM04004G0-PR0440-STILL011
CAM04004G0-PR0440-STILL012
CAM04004G0-PR0440-STILL013
CAM04004G0-PR0440-STILL014
CAM04004G0-PR0440-STILL015
CAM04004G0-PR0440-STILL017
CAM04004G0-PR0440-STILL018
CAM04004G0-PR0440-STILL019
CAM04004G0-PR0440-STILL020
CAM04004G0-PR0440-STILL021
CAM04004G0-PR0440-STILL022
CAM04004G0-PR0440-STILL023
CAM04004G0-PR0440-STILL024
CAM04004G0-PR0440-STILL026
CAM04004G0-PR0440-STILL029
800x800@2x
CAM04004G0-PR0440-BUILD01

The Drays, Long Melford, CO10

£310,000

Property
House
Bedroom
4
Bathroom
1

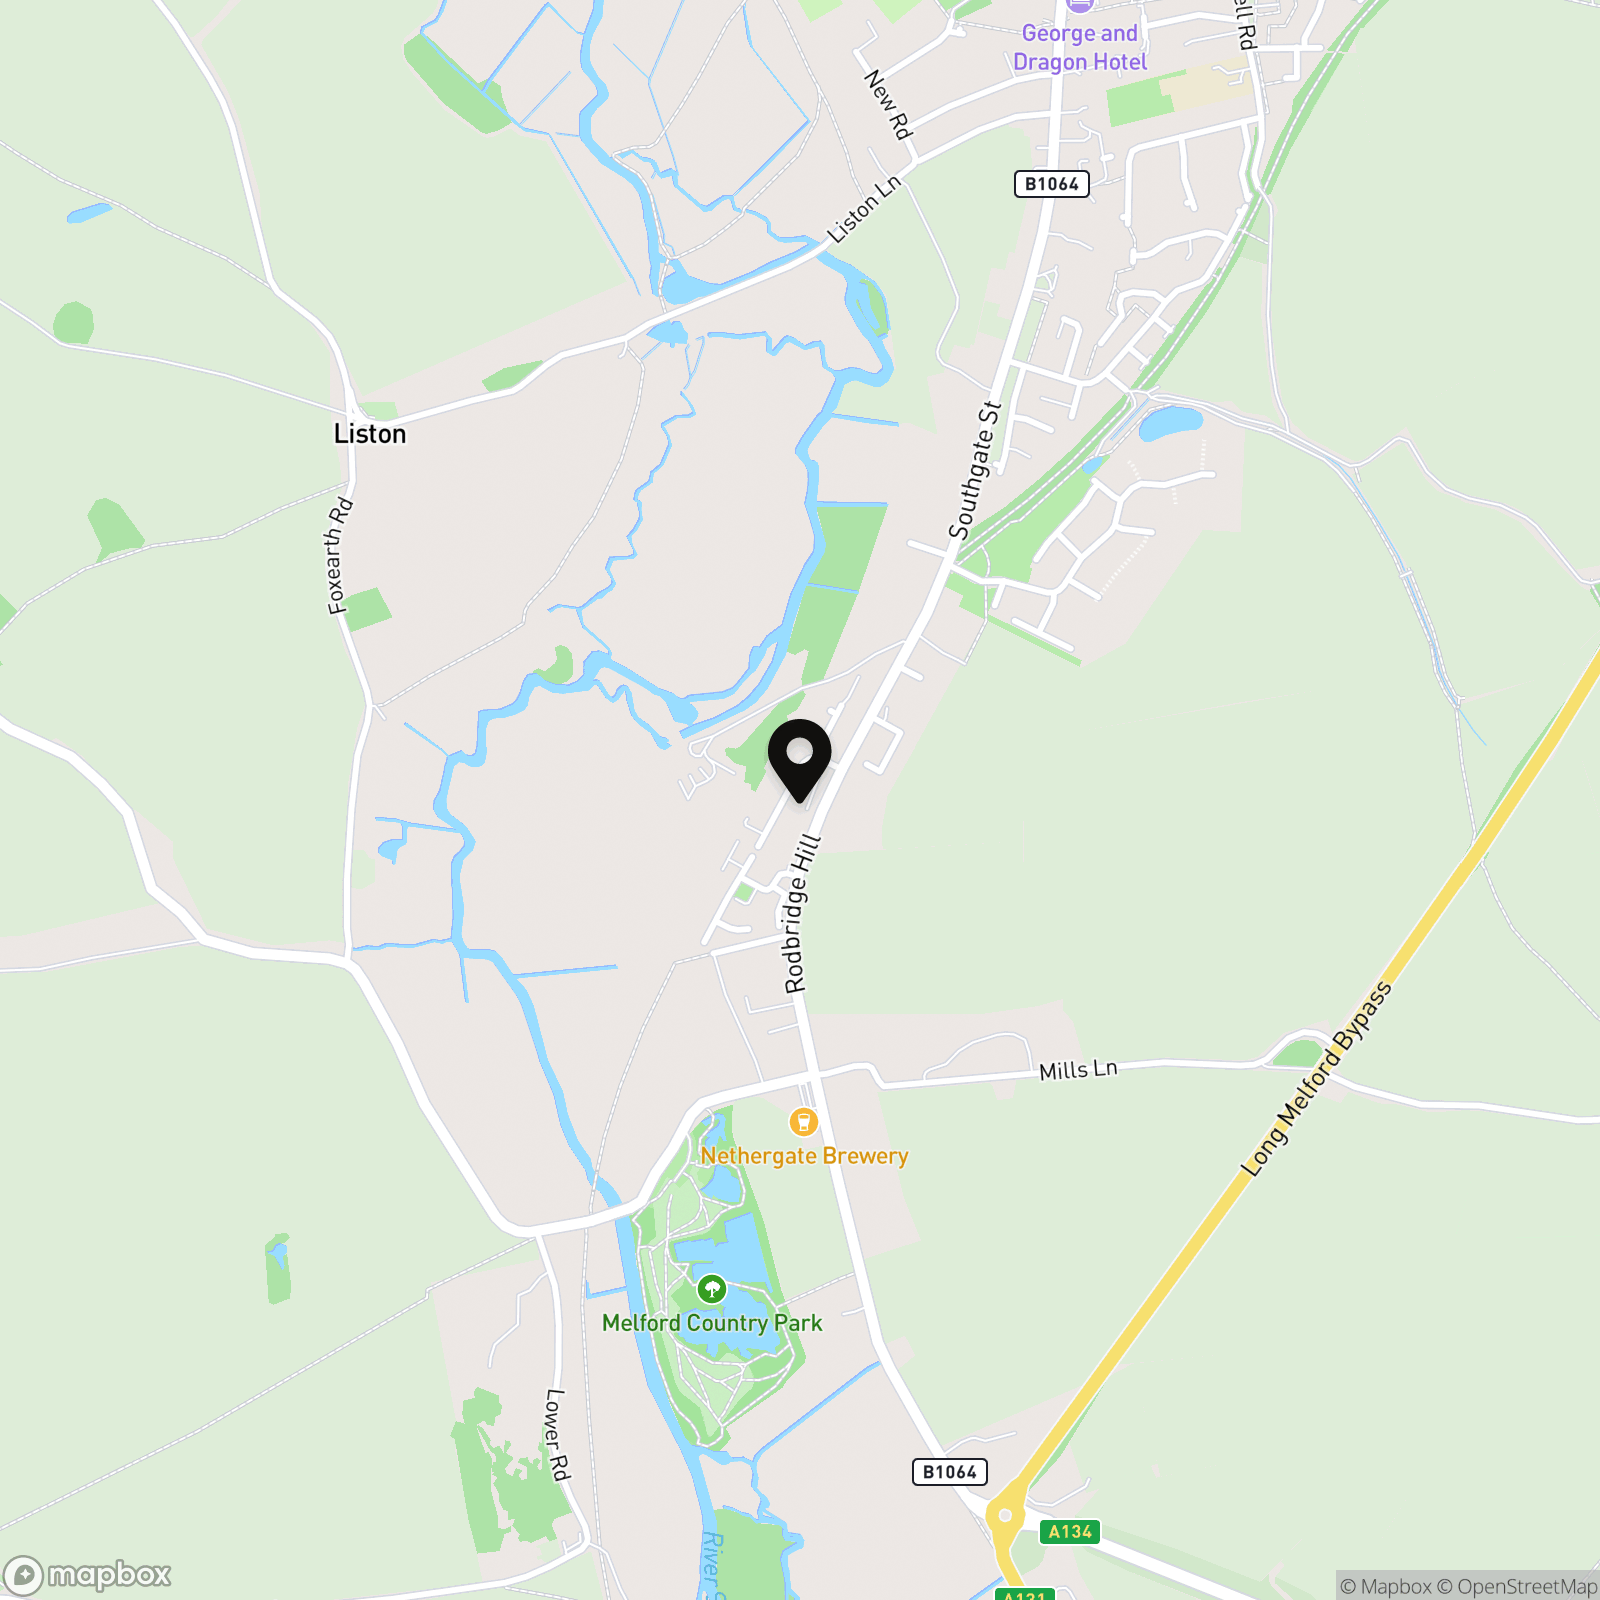
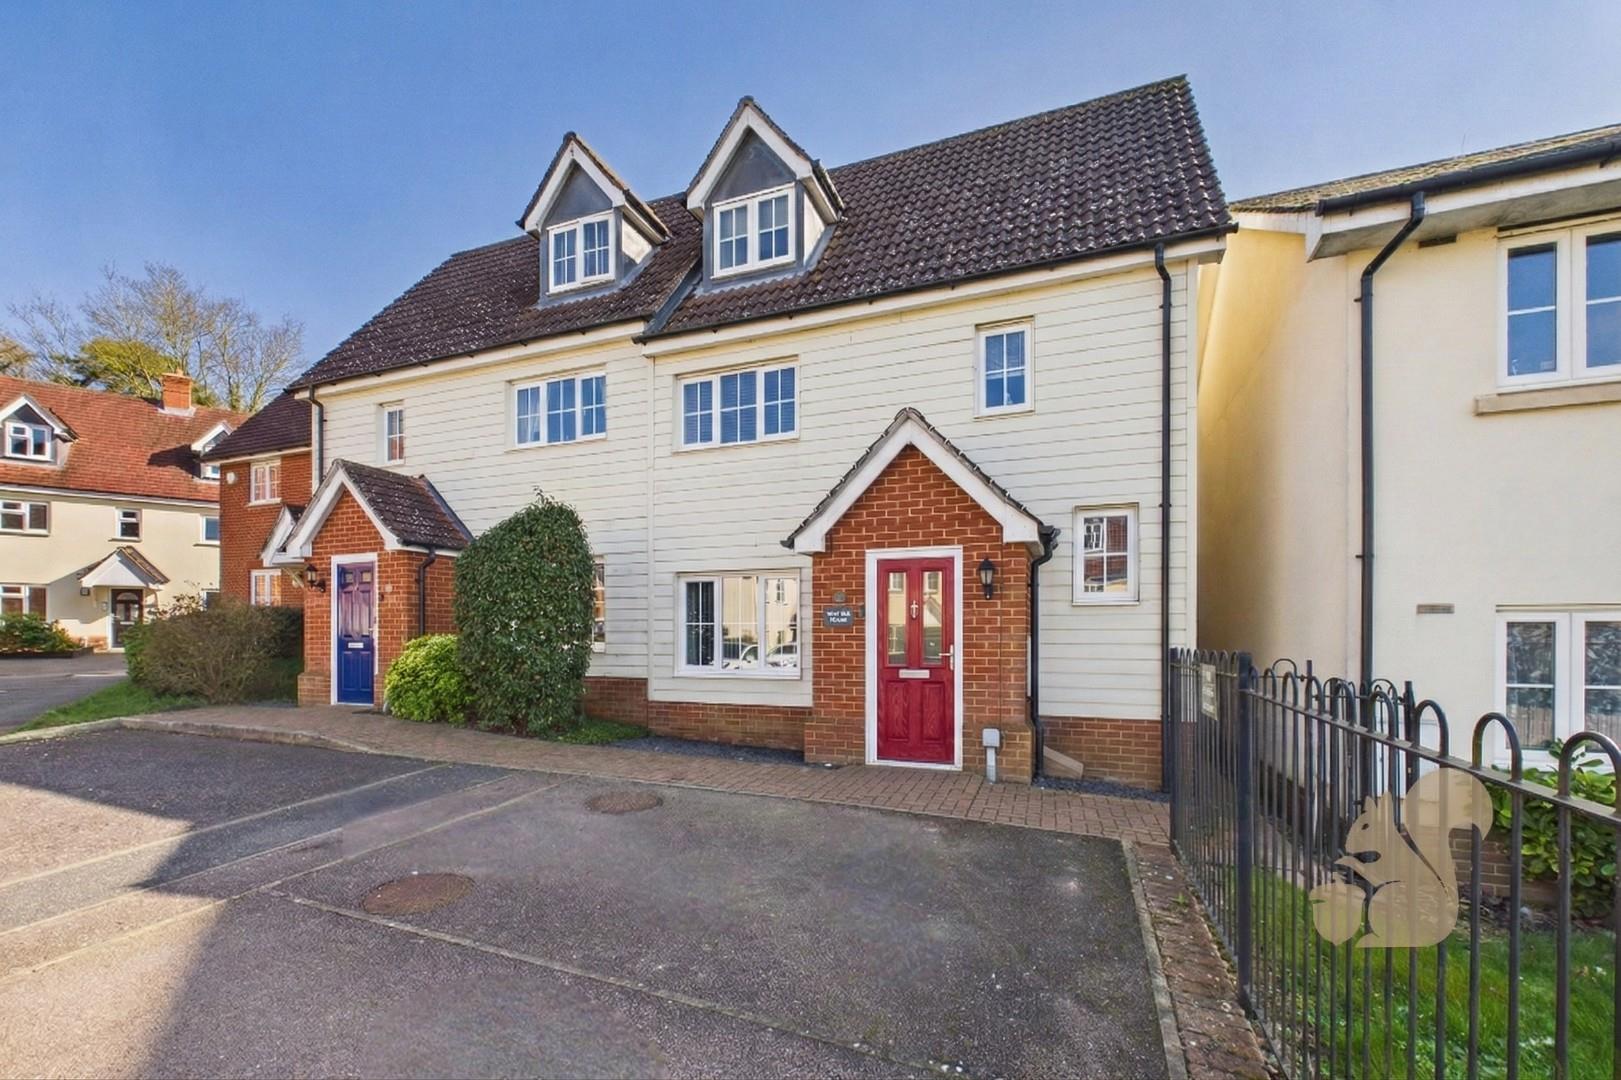
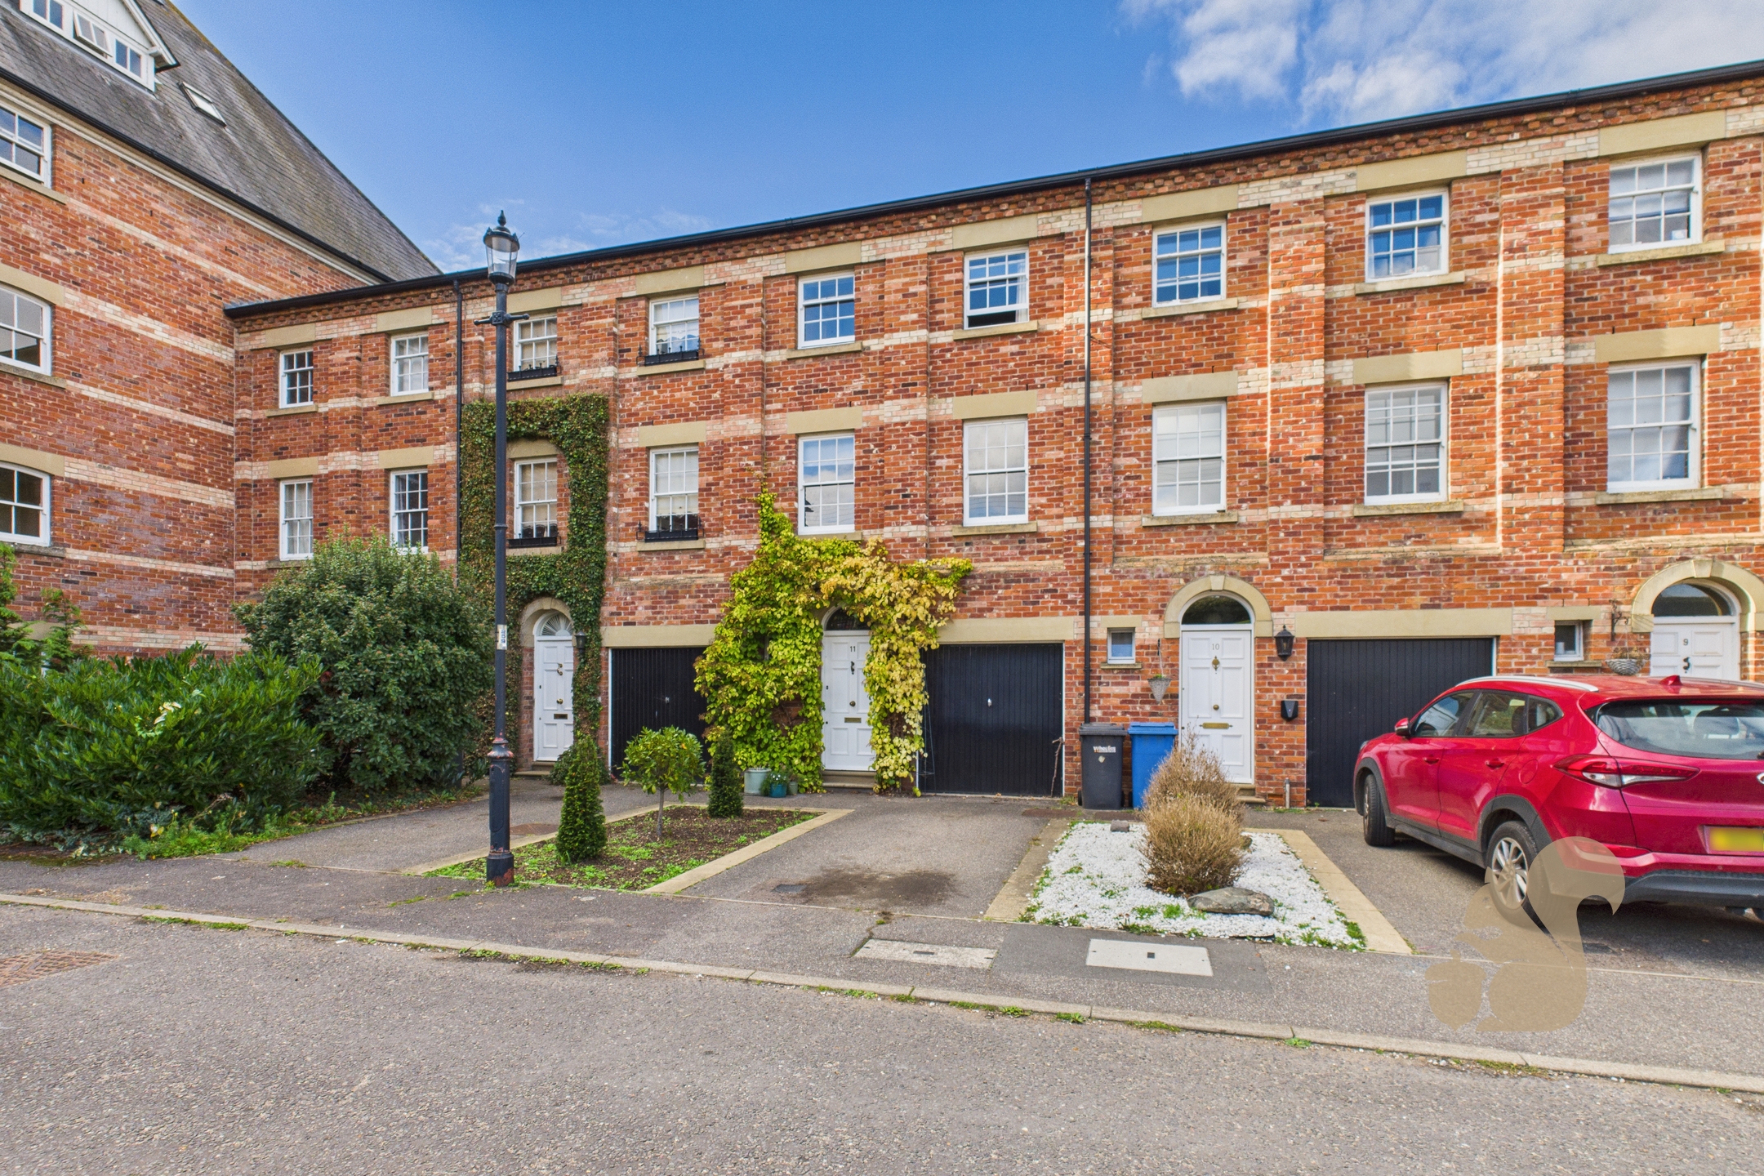
Nestled in the heart of the historic and picturesque village of Long Melford, this delightful four-bedroom townhouse is set within the sought-after development of The Drays, just a short walk from the village centre.

Request details

01787 322322

Contact the Oakheart Sudbury  Branch now

Oakheart Sudbury Branch

At a glance...

  • Well Serviced Village Location
  • Versatile Accommodation Spread Across Three Floors
  • Off Street Parking and Garage
  • Low Maintenance Rear Garden
  • Home Study Space
  • Well Sized Kitchen/Diner
  • Walking Distance to Village Schooling and Amenities
  • No Onward Chain
CAM04004G0-PR0440-STILL030
CAM04004G0-PR0442-STILL001
CAM04004G0-PR0442-STILL002
CAM04004G0-PR0440-STILL004
CAM04004G0-PR0440-STILL028
CAM04004G0-PR0440-STILL016
CAM04004G0-PR0440-STILL003
CAM04004G0-PR0440-STILL001
CAM04004G0-PR0440-STILL027
CAM04004G0-PR0440-STILL025
CAM04004G0-PR0440-STILL002
CAM04004G0-PR0440-STILL005
CAM04004G0-PR0440-STILL006
CAM04004G0-PR0440-STILL007
CAM04004G0-PR0440-STILL008
CAM04004G0-PR0440-STILL009
CAM04004G0-PR0440-STILL010
CAM04004G0-PR0440-STILL011
CAM04004G0-PR0440-STILL012
CAM04004G0-PR0440-STILL013
CAM04004G0-PR0440-STILL014
CAM04004G0-PR0440-STILL015
CAM04004G0-PR0440-STILL017
CAM04004G0-PR0440-STILL018
CAM04004G0-PR0440-STILL019
CAM04004G0-PR0440-STILL020
CAM04004G0-PR0440-STILL021
CAM04004G0-PR0440-STILL022
CAM04004G0-PR0440-STILL023
CAM04004G0-PR0440-STILL024
CAM04004G0-PR0440-STILL026
CAM04004G0-PR0440-STILL029
800x800@2x
CAM04004G0-PR0440-BUILD01
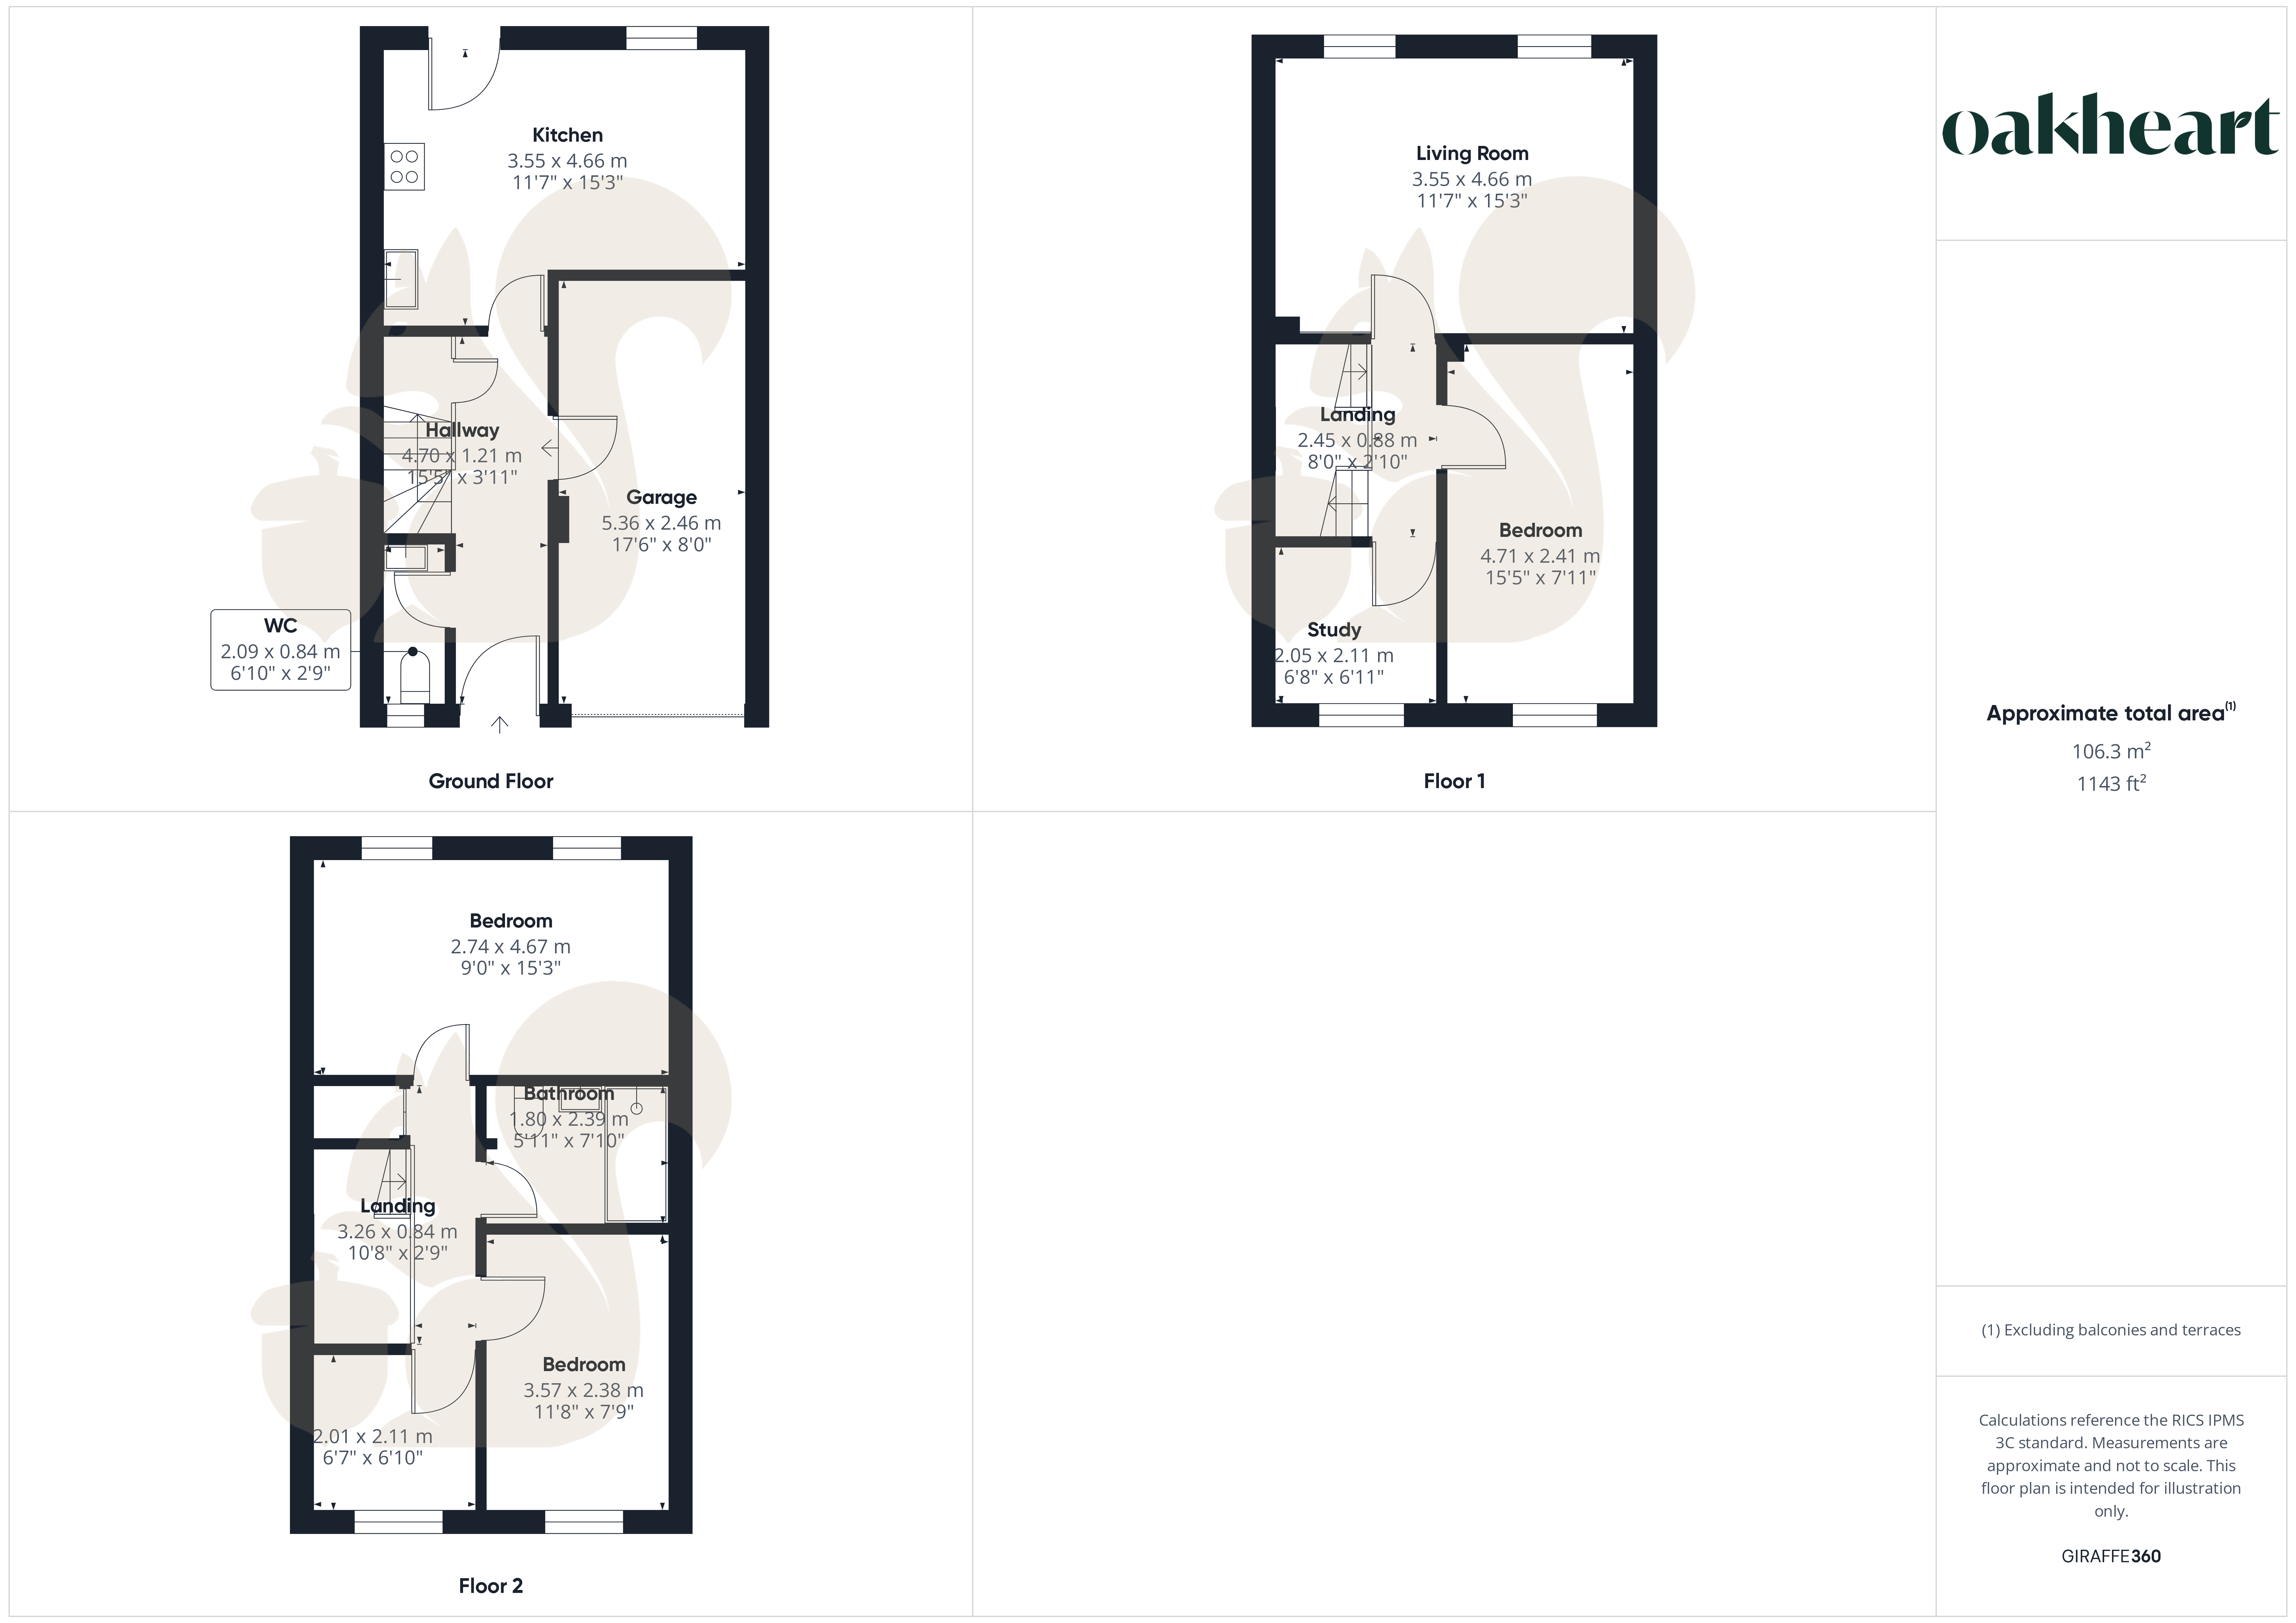
Floorplan thumbnail

Description

Nestled in the heart of the historic and picturesque village of Long Melford, this delightful four-bedroom townhouse is set within the sought-after development of The Drays, just a short walk from the village centre. Offering spacious and flexible accommodation across three floors, along with a garage, driveway parking, and low-maintenance garden, this home is ideal for families or those seeking a well-connected village lifestyle.

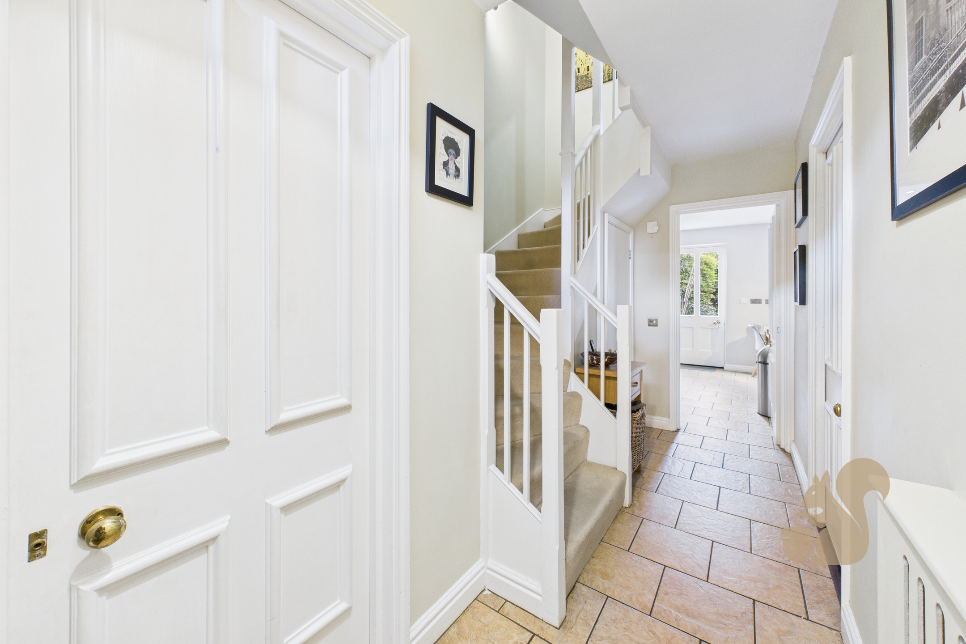
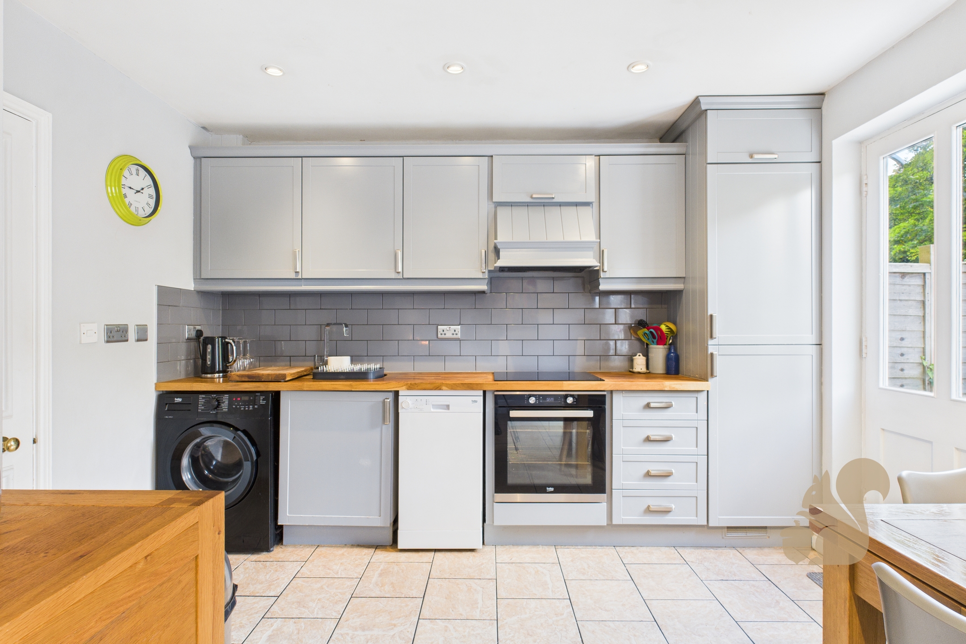
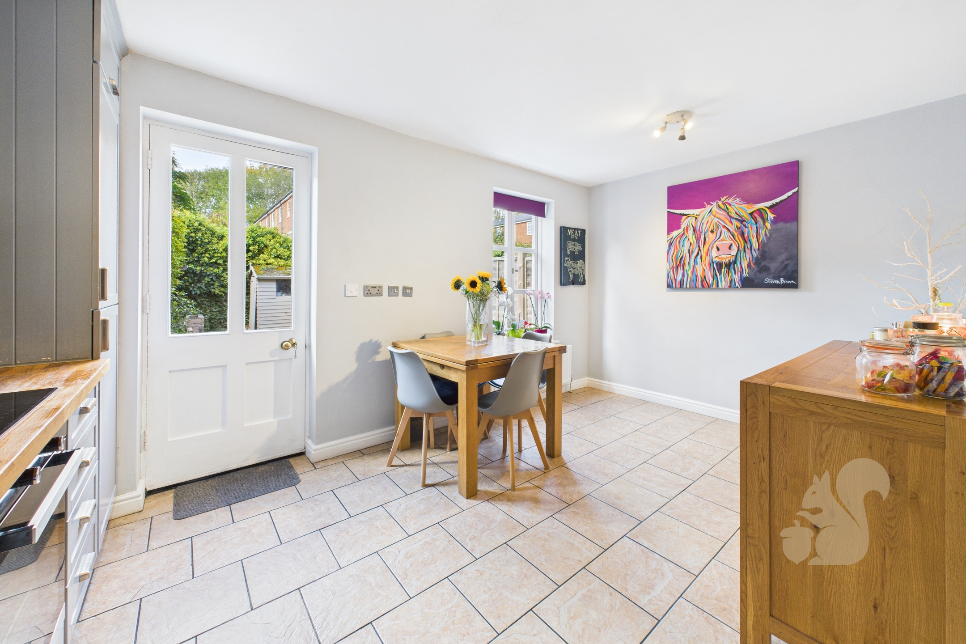
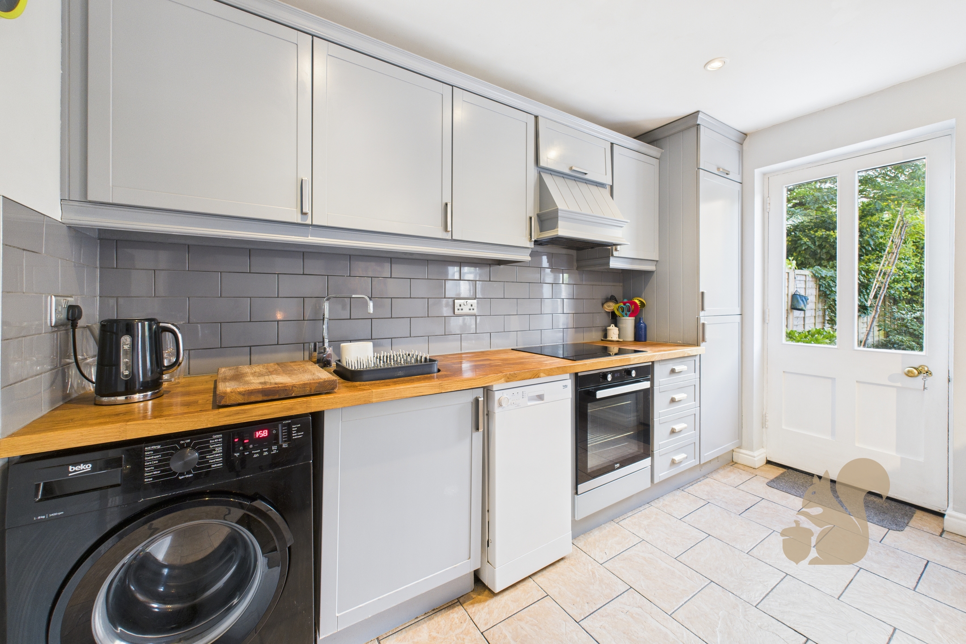
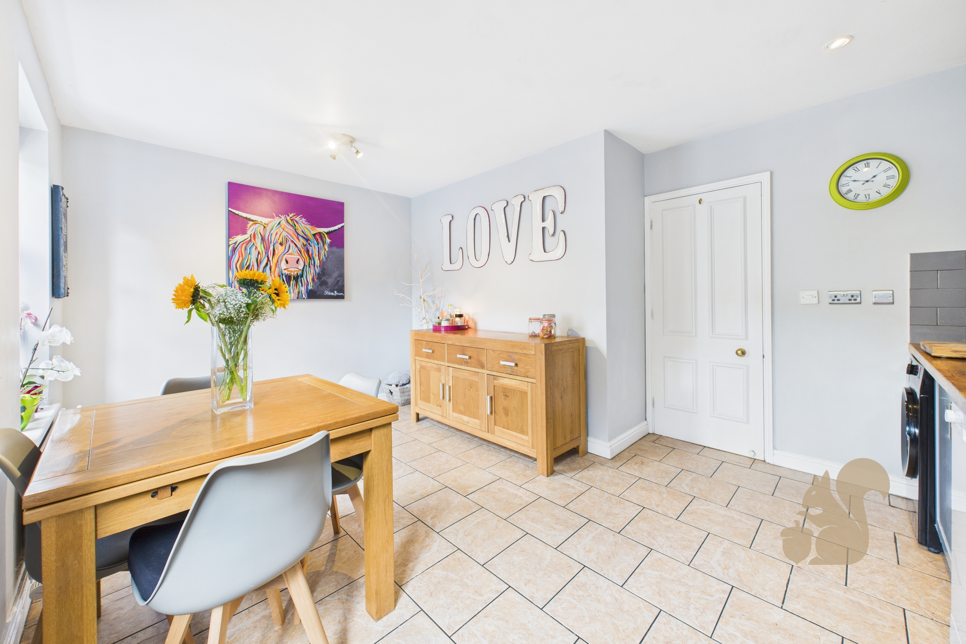
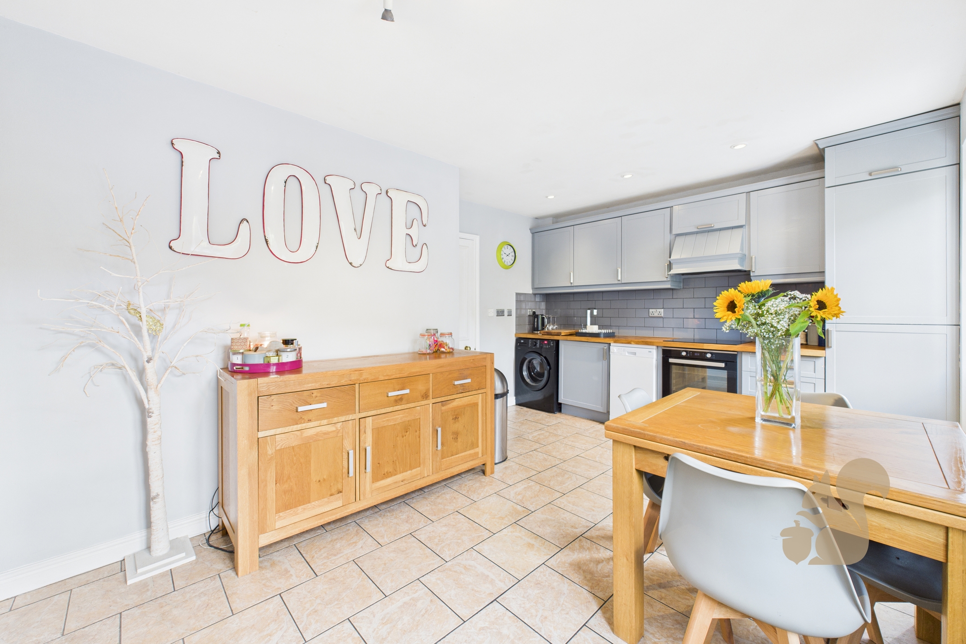
Upon entering, a generous entrance hallway welcomes you with ceramic tiled flooring, understairs storage, and access to the cloakroom, integral garage, and kitchen/dining room. The modern kitchen is beautifully appointed with solid oak work surfaces, an induction hob, built-in oven, slimline dishwasher, bespoke storage, and a pantry cupboard housing t...

Nestled in the heart of the historic and picturesque village of Long Melford, this delightful four-bedroom townhouse is set within the sought-after development of The Drays, just a short walk from the village centre. Offering spacious and flexible accommodation across three floors, along with a garage, driveway parking, and low-maintenance garden, this home is ideal for families or those seeking a well-connected village lifestyle.

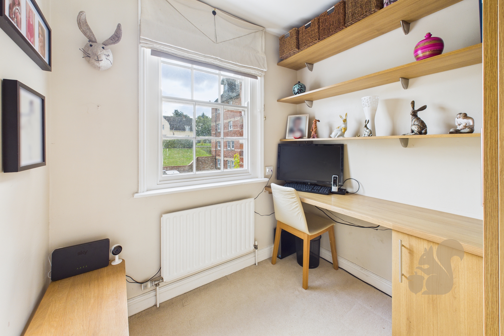
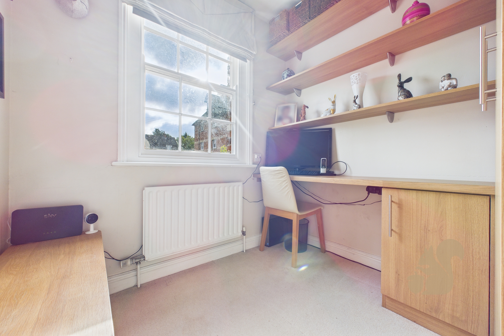
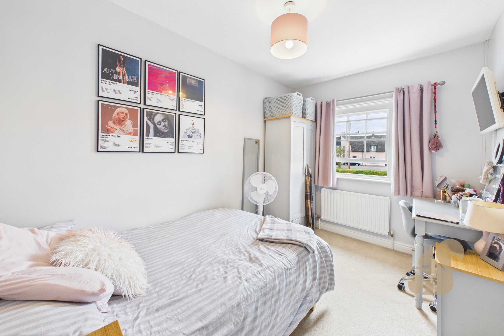
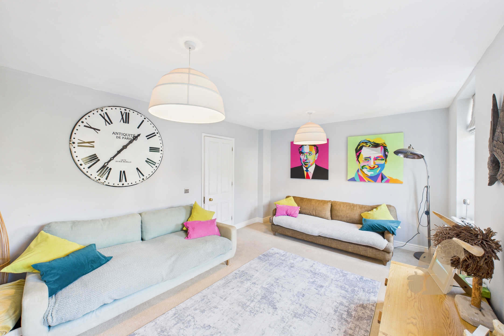
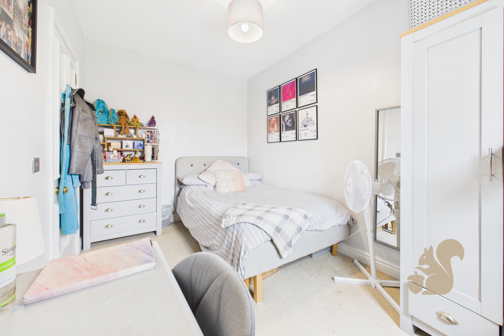
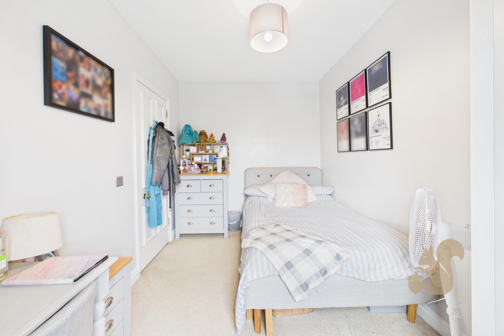
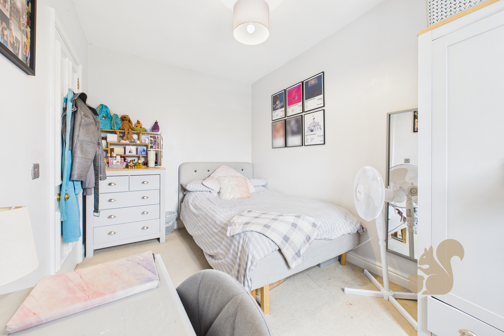
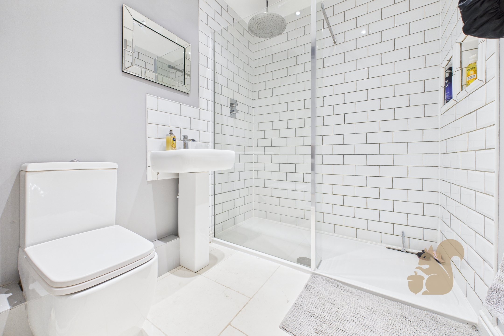
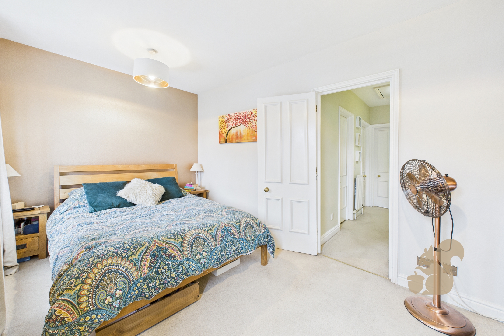
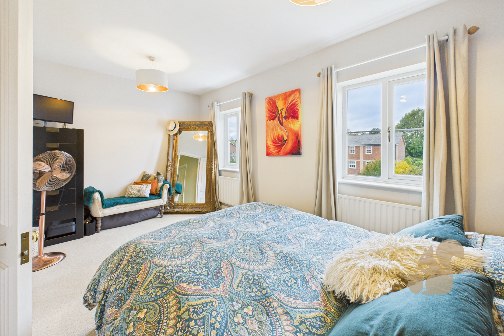
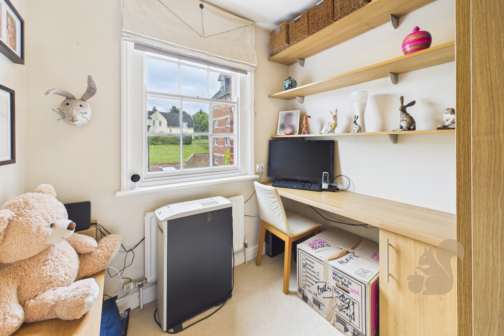
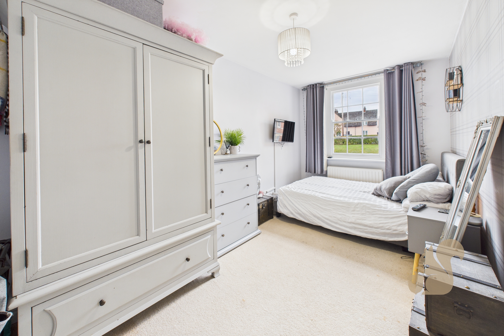
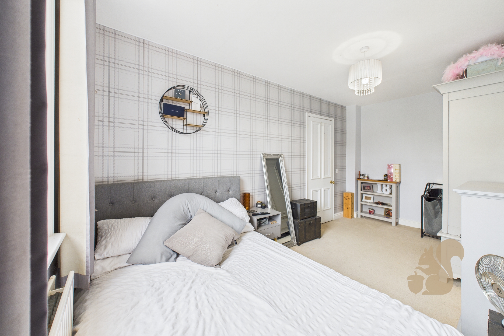
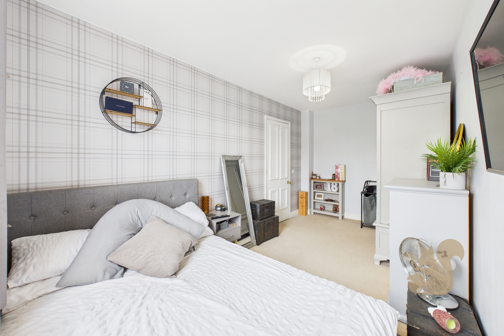
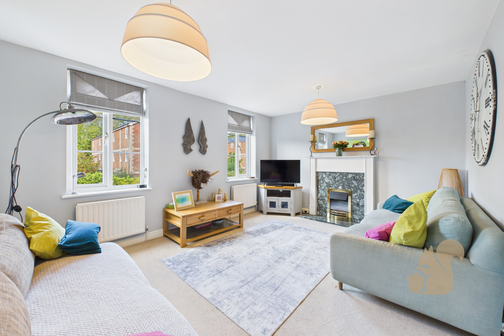
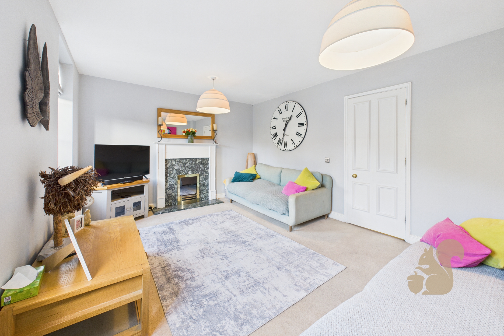
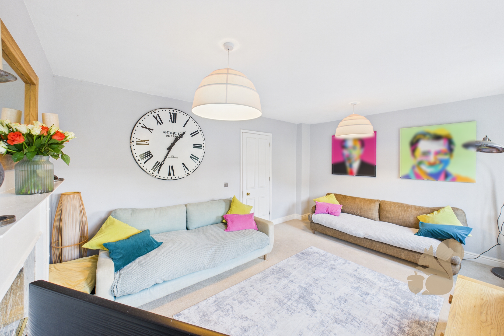
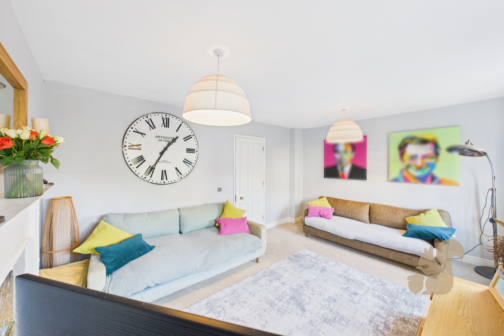
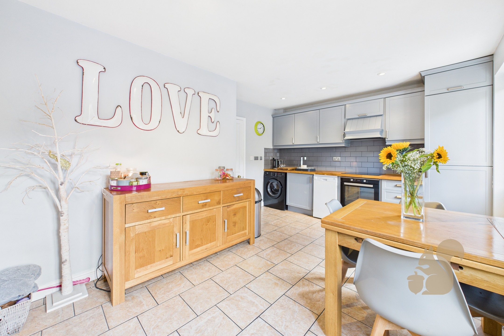
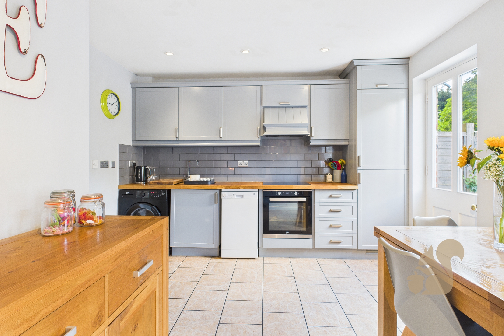
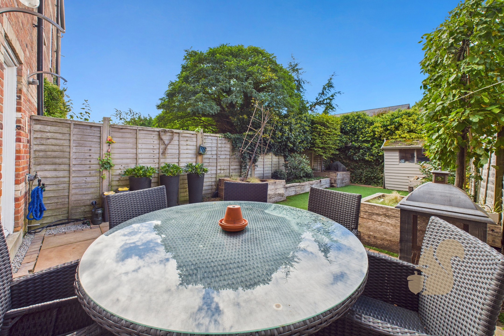
Upon entering, a generous entrance hallway welcomes you with ceramic tiled flooring, understairs storage, and access to the cloakroom, integral garage, and kitchen/dining room. The modern kitchen is beautifully appointed with solid oak work surfaces, an induction hob, built-in oven, slimline dishwasher, bespoke storage, and a pantry cupboard housing the boiler. A door opens out to the rear garden, providing a natural flow for indoor-outdoor living. The first floor features a light-filled sitting room with a feature fireplace, along with a double bedroom and a study, perfect for home working or use as a fifth single bedroom. The top floor comprises three further bedrooms and a family bathroom, as well as a built-in storage cupboard. The principal bedroom enjoys views to the rear and ample storage, while bedrooms three and four overlook the front aspect.

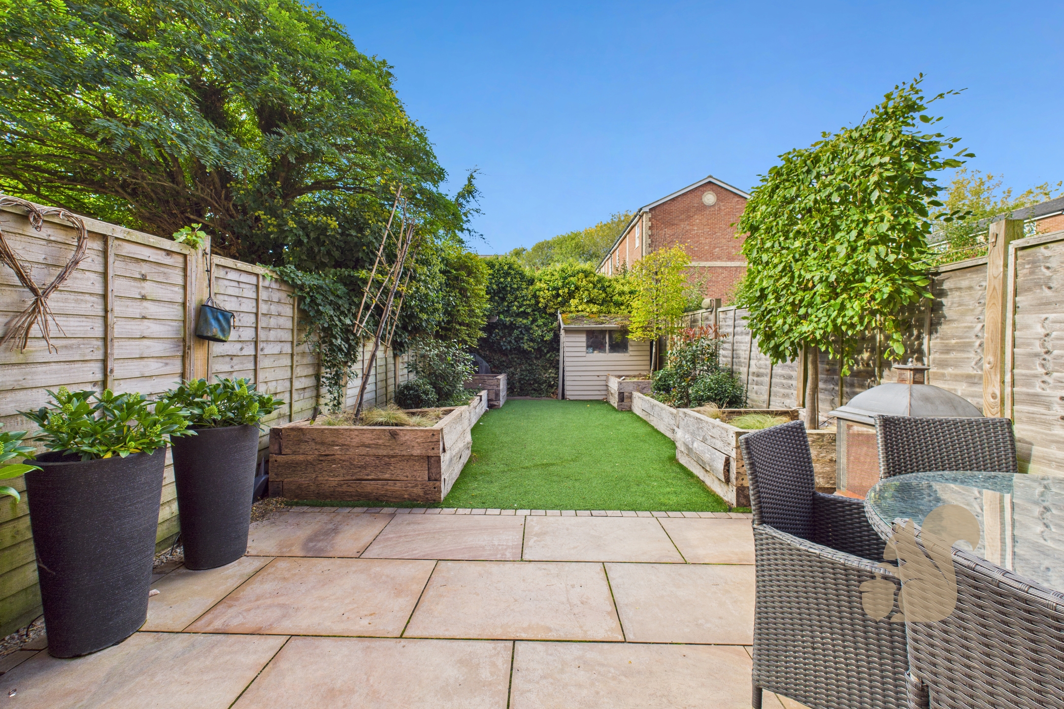
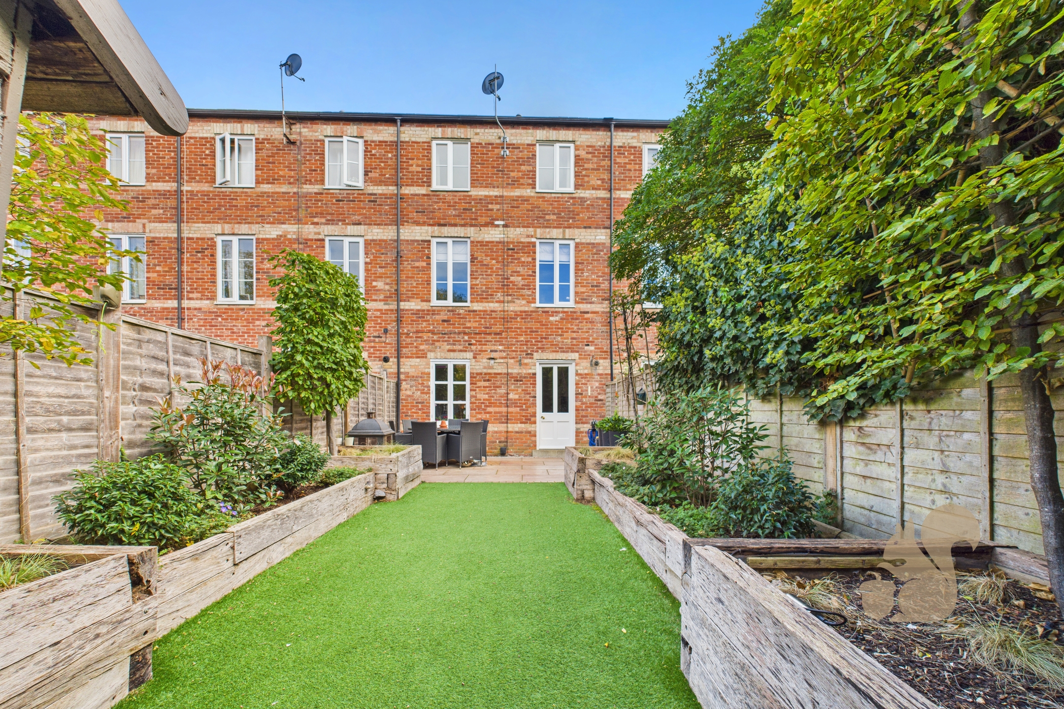
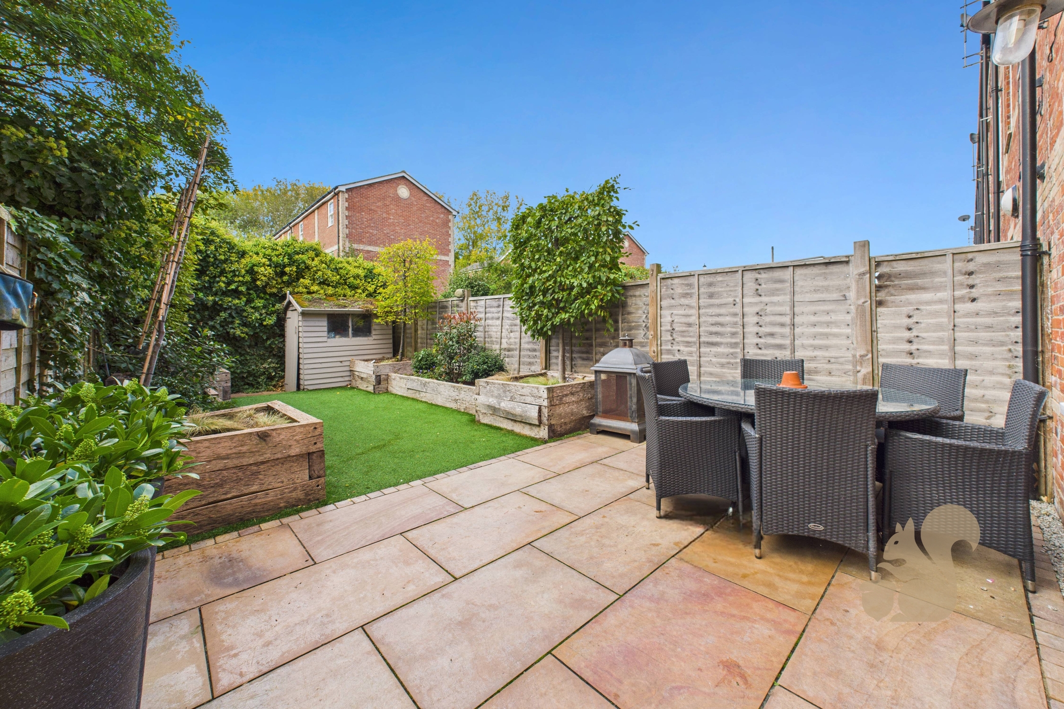
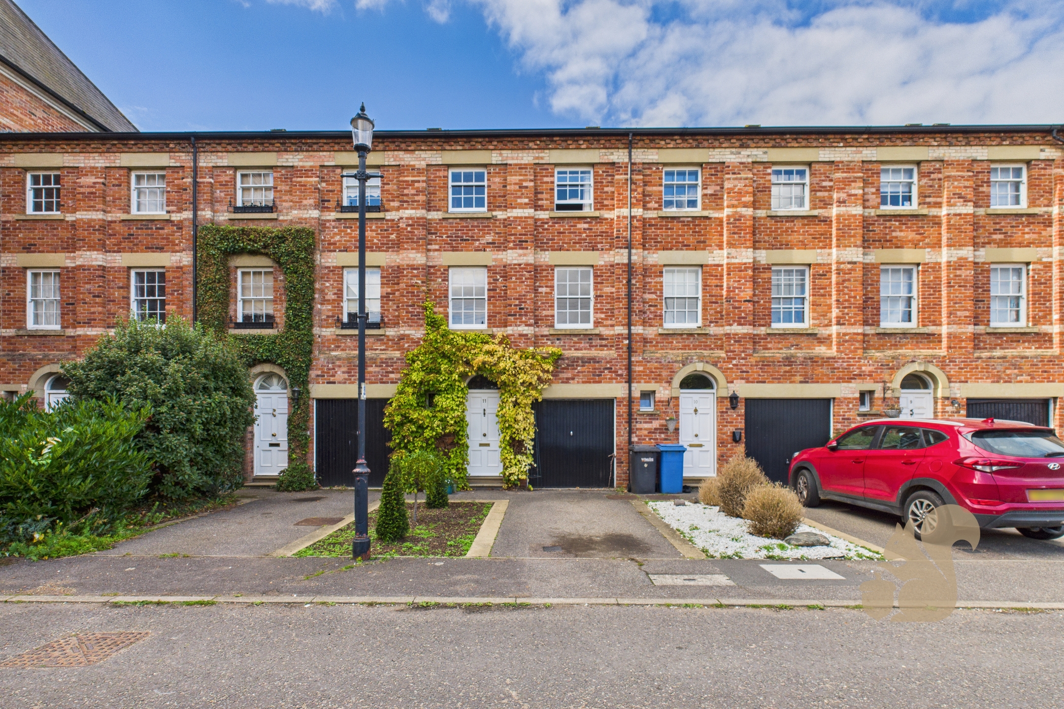
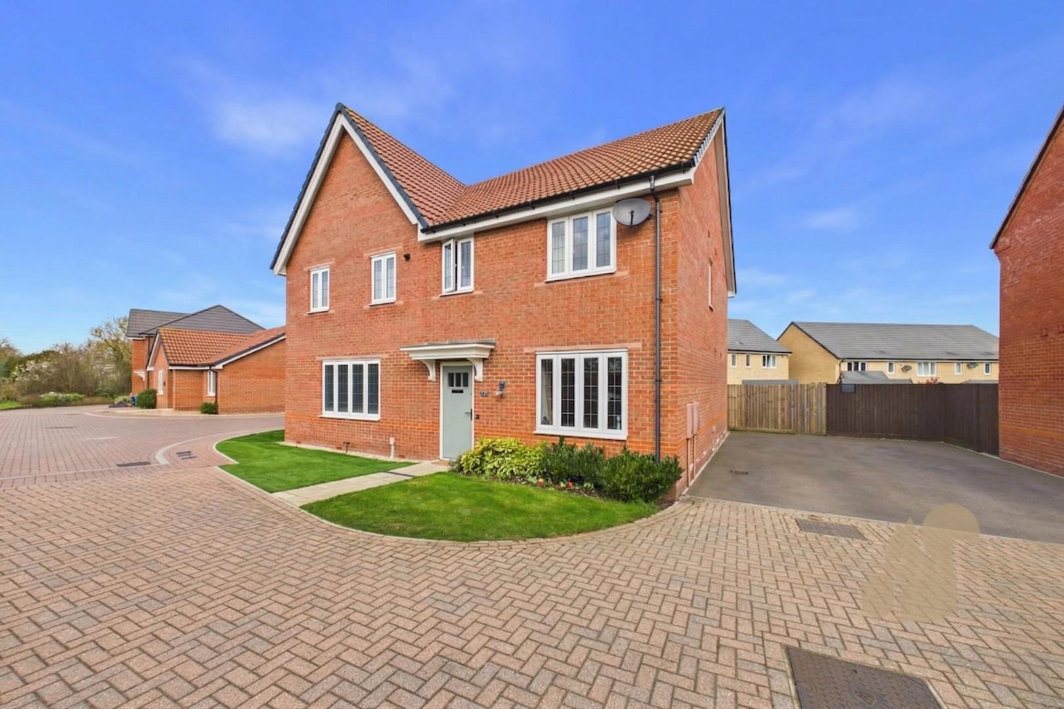
Outside, the property is set back from the road and features a driveway, small front garden, and an integral garage with an up-and-over door. The rear garden is designed for easy maintenance, offering a patio terrace ideal for al-fresco dining, artificial turf, and a storage shed.

Situated in a quiet, established development yet close to the village’s boutique shops, pubs, and amenities, this lovely home combines convenience, comfort, and charm.

Call Oakheart today to arrange your viewing!
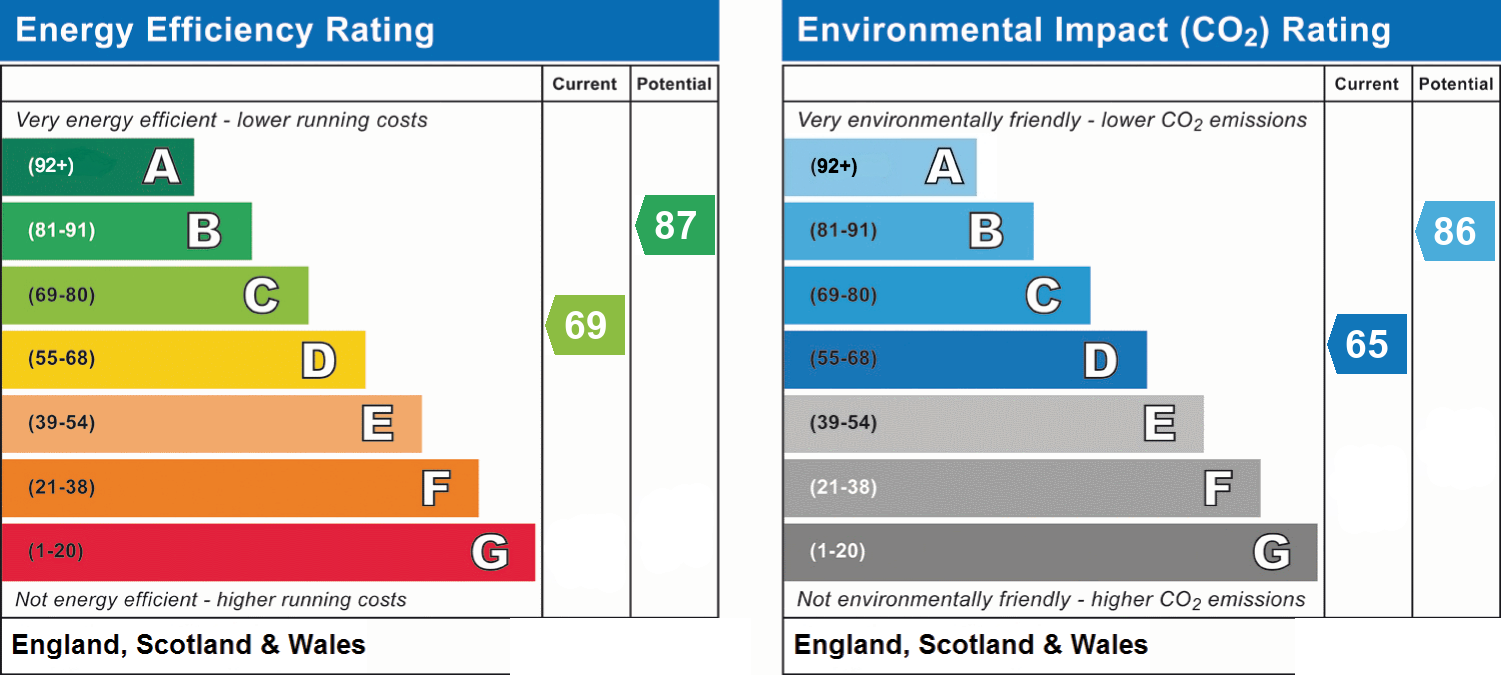
Energy performance information

Current Efficiency
69
Potential Efficiency
87
Current Impact
65
Potential Impact
86

Related properties