Leaf your worries behind, find out how much your home is worth now... Get a FREE instant valuation

watermark-5
AYFCS013_City___Country_Priory_Fields_Int_Saffron_GF_Kitchen
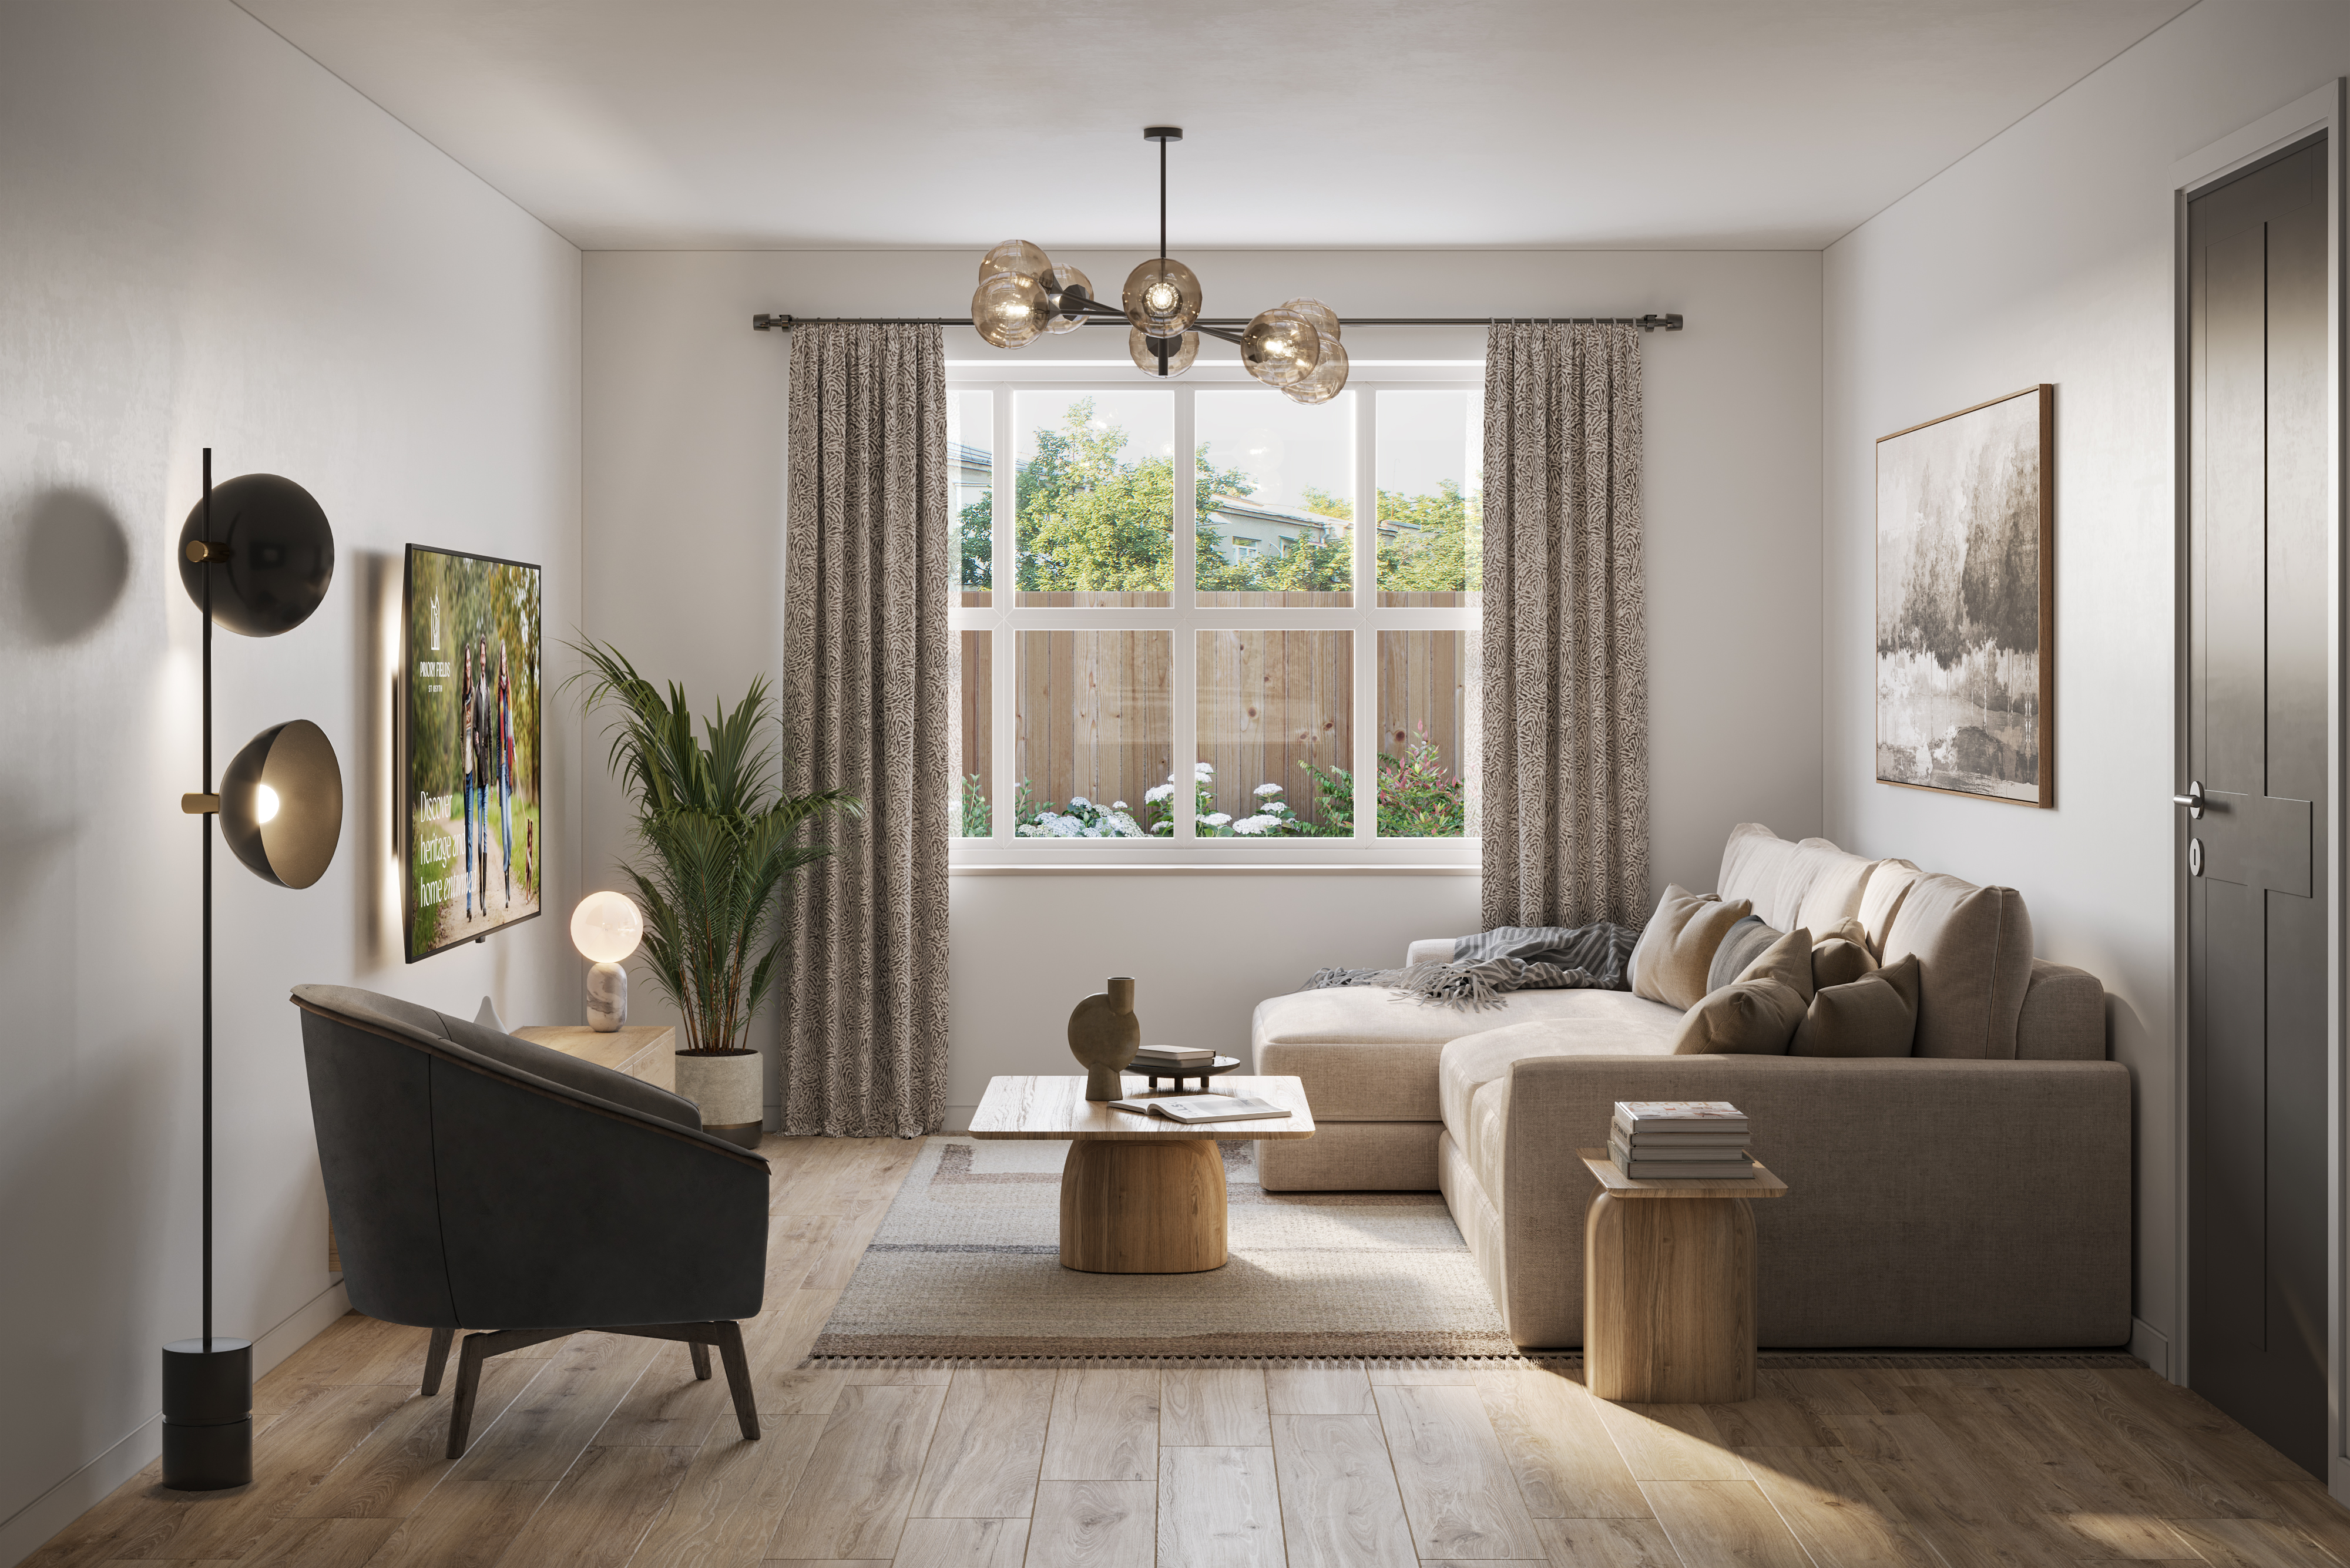
AYFCS013_City___Country_Priory_Fields_Int_Saffron_GF_Livingroom_Final
CAM01254G0-PR0522-STILL040
CAM01254G0-PR0522-STILL018
CAM01254G0-PR0522-STILL004
AYFCS013_City___Country_Priory_Fields_Int_Nantucket_FF_Bedroom (1)
Warm_Minimalist_Marble_Spa_Bathroom
CAM01254G0-PR0522-STILL009
CAM01254G0-PR0522-STILL015
CAM01254G0-PR0522-STILL001
CAM01254G0-PR0522-STILL005
CAM01254G0-PR0522-STILL043
800x800@2x
45025548_222544533
45025548_222544533
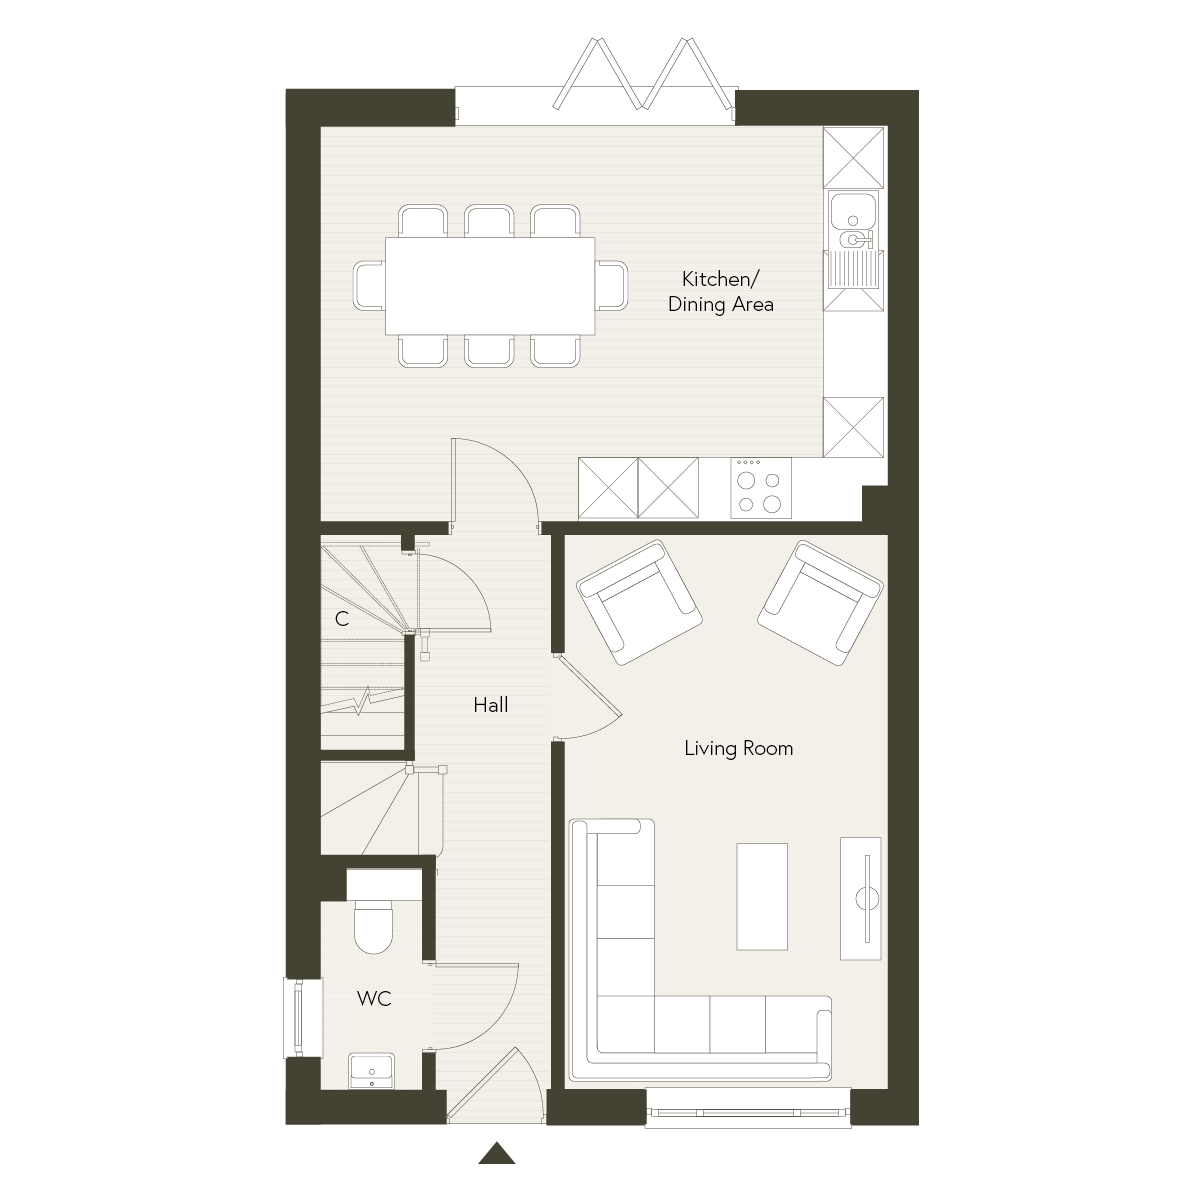
Priory Fields floorplan webfiles _The Oatley III
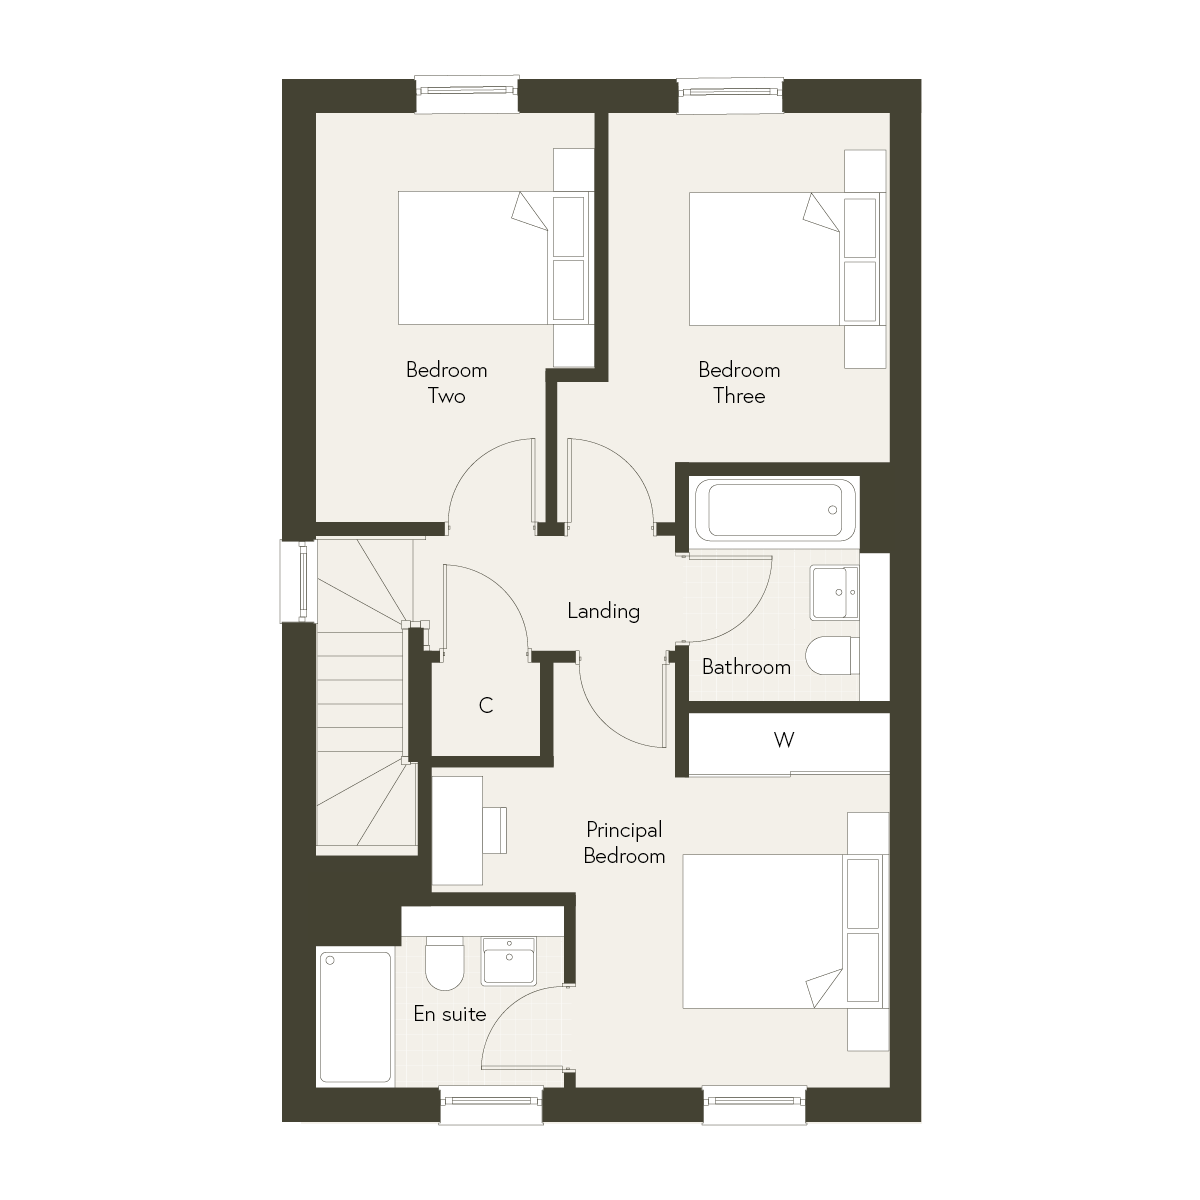
Priory Fields floorplan webfiles _The Oatley III2

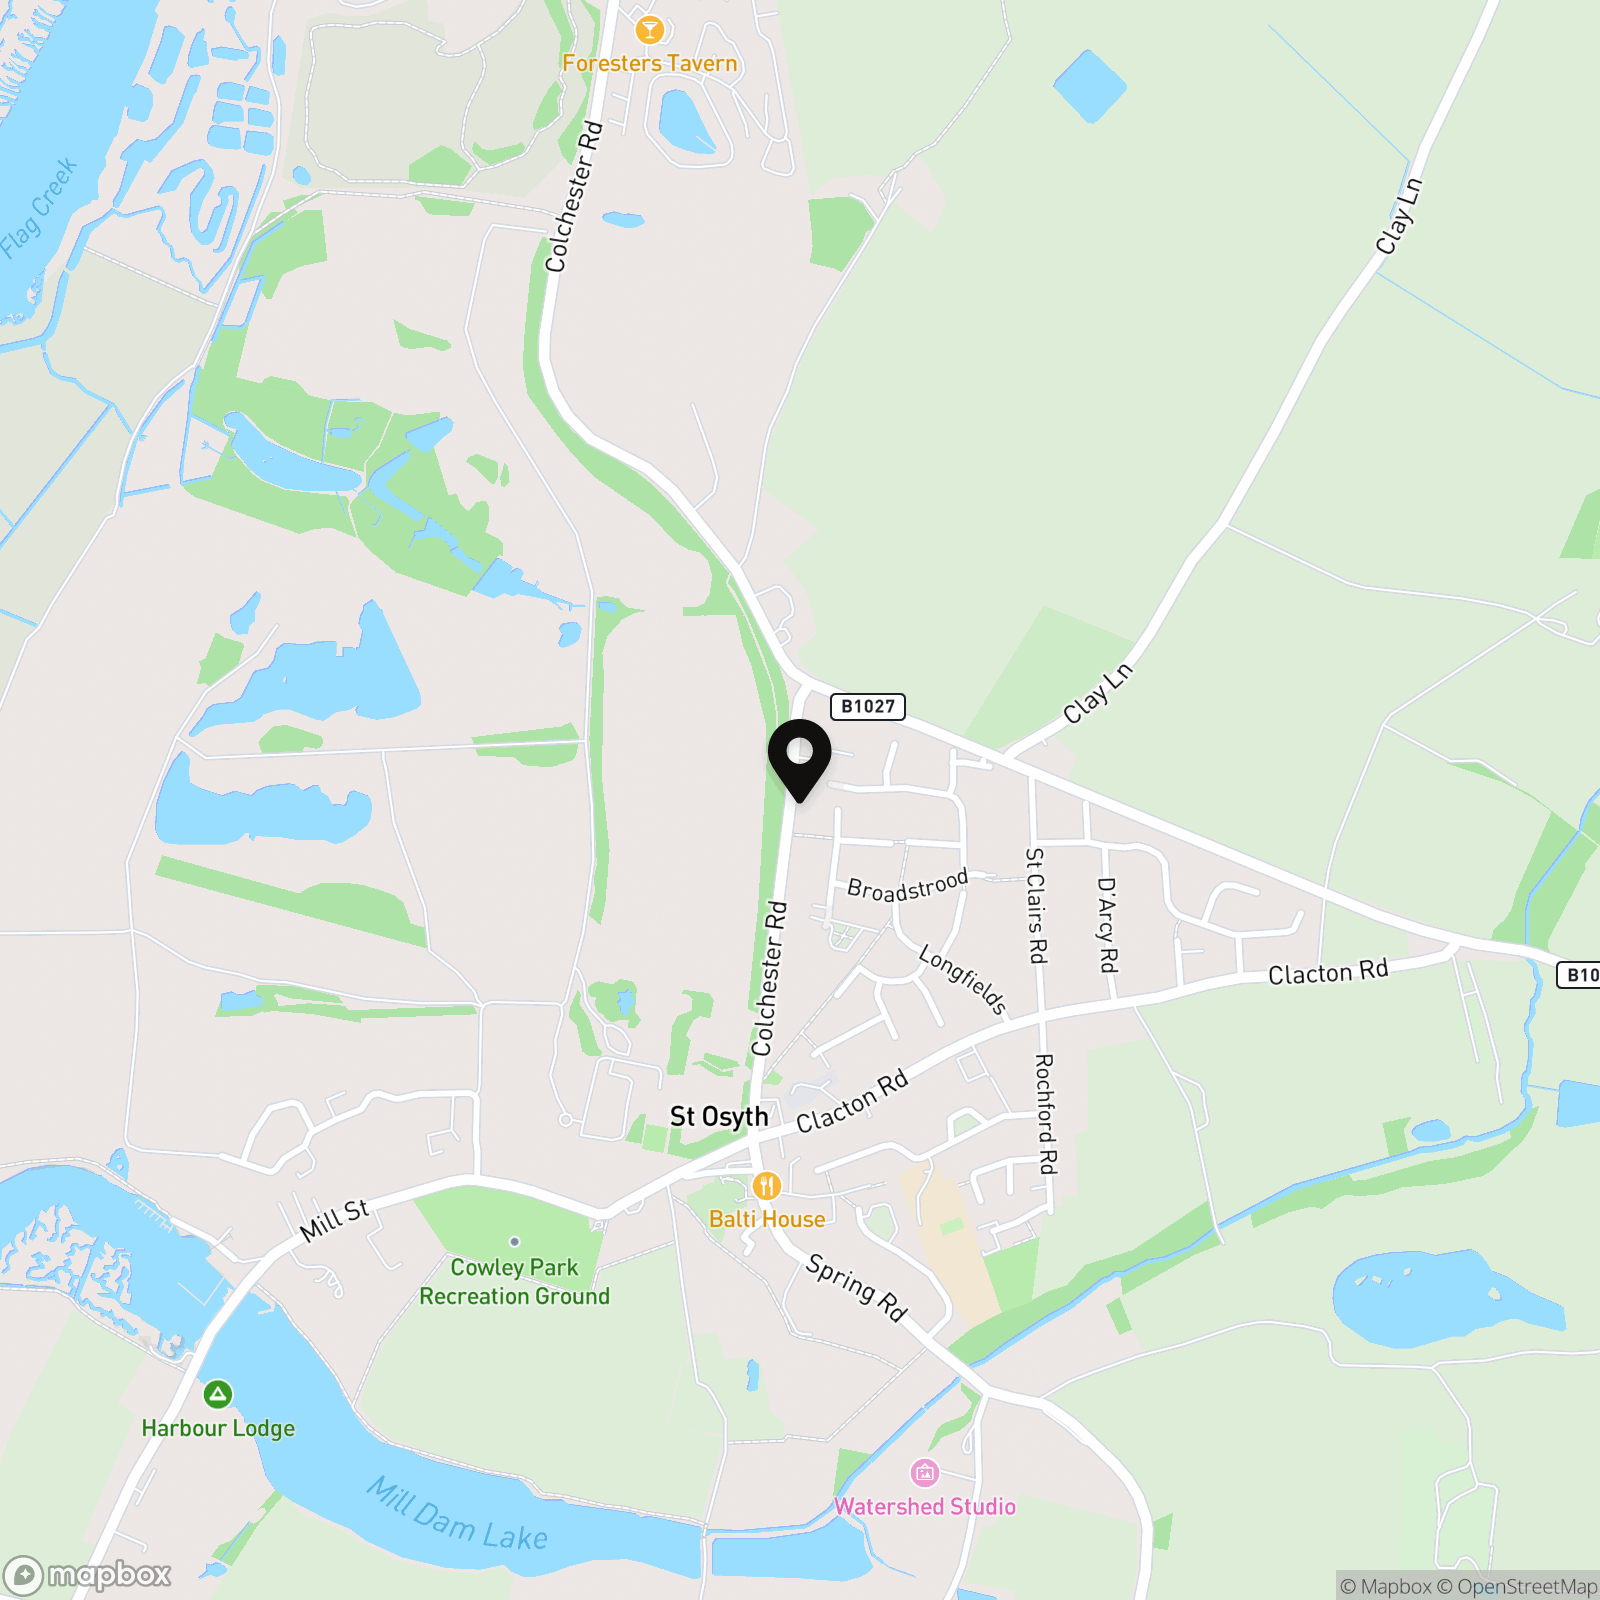
Colchester Road, Clacton-On-Sea, CO16

£415,000

Work out your stamp duty or mortgage on this home.

Property
House
Bedroom
4

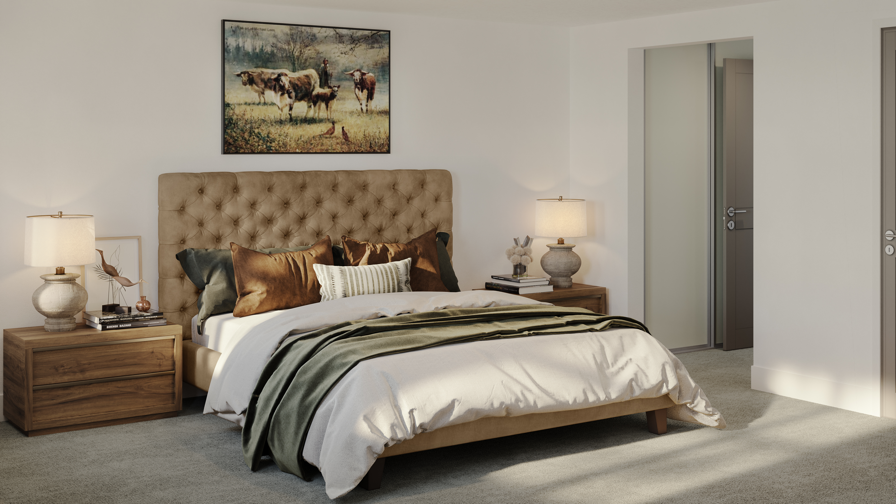
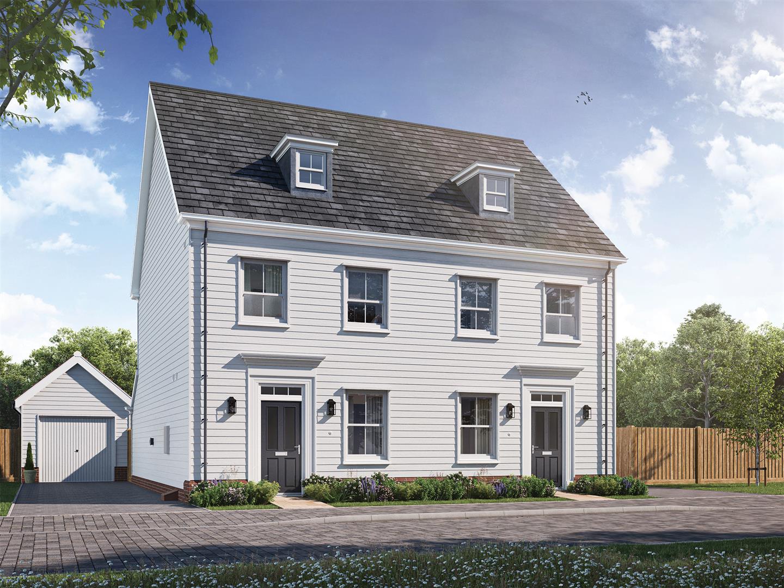
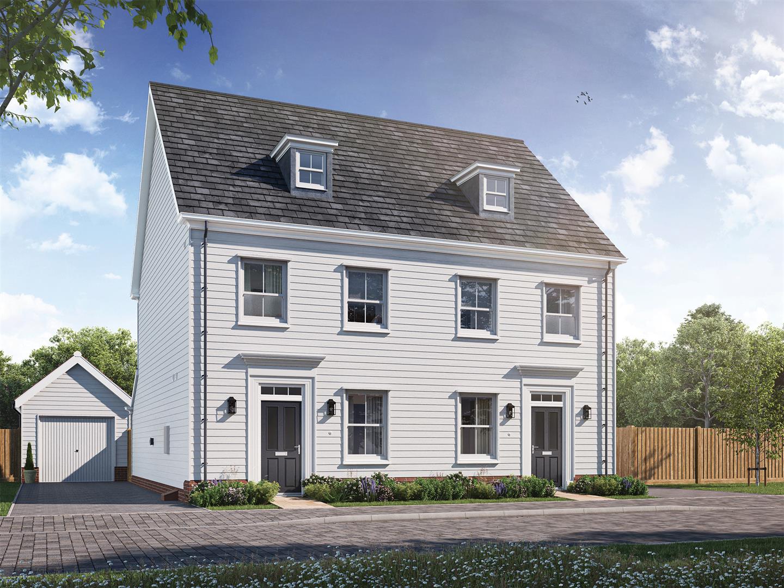
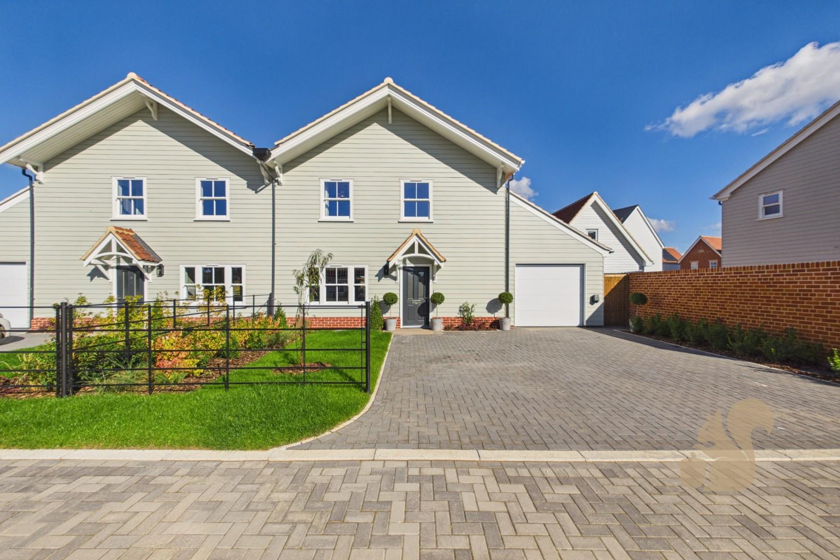
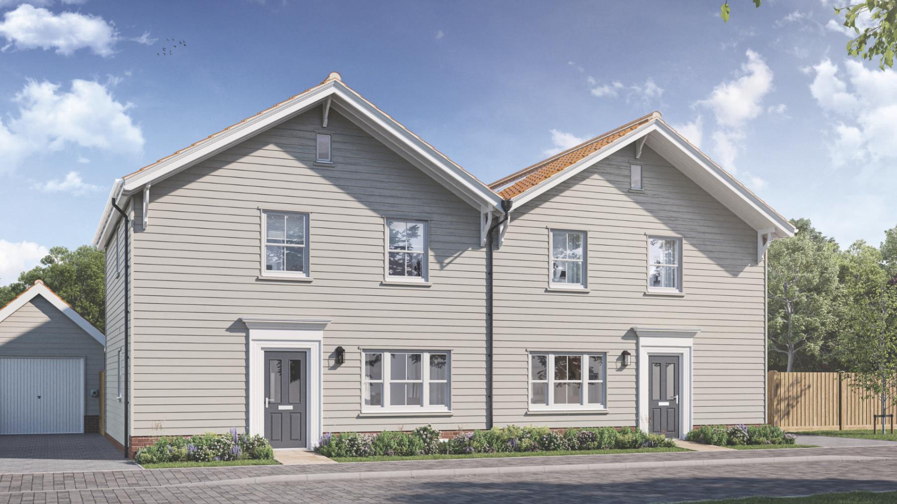
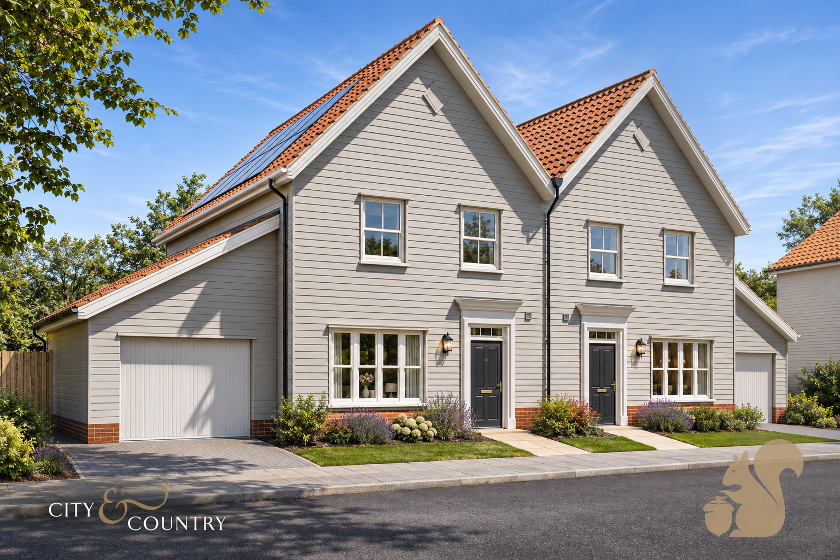
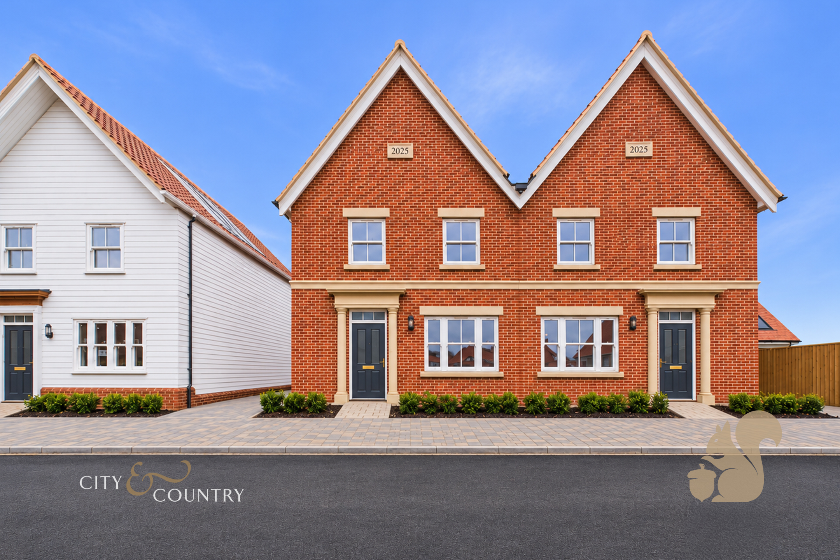
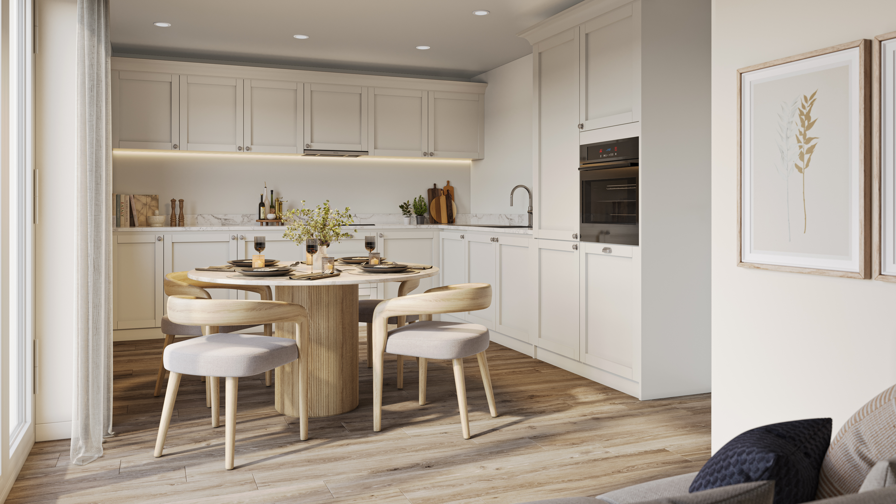
Plot 9 - The Oatley III This thoughtfully designed home offers spacious accommodation suited to modern family living, with a generous kitchen and dining room, a principal bedroom with a contemporary en suite, and a beautifully finished bathroom. A shaker-style kitchen brings a timeless look to the heart of the home, while carefully chosen bathroom details add a refined finish.

Request details

01245 808 119

Contact the Oakheart Land & New Homes  Branch now

Oakheart Land & New Homes Branch

At a glance...

  • Spacious kitchen/dining room for modern family living
  • Generous east-facing garden extending up to 45ft
  • Principal bedroom with contemporary en suite
  • Single garage plus two private parking spaces
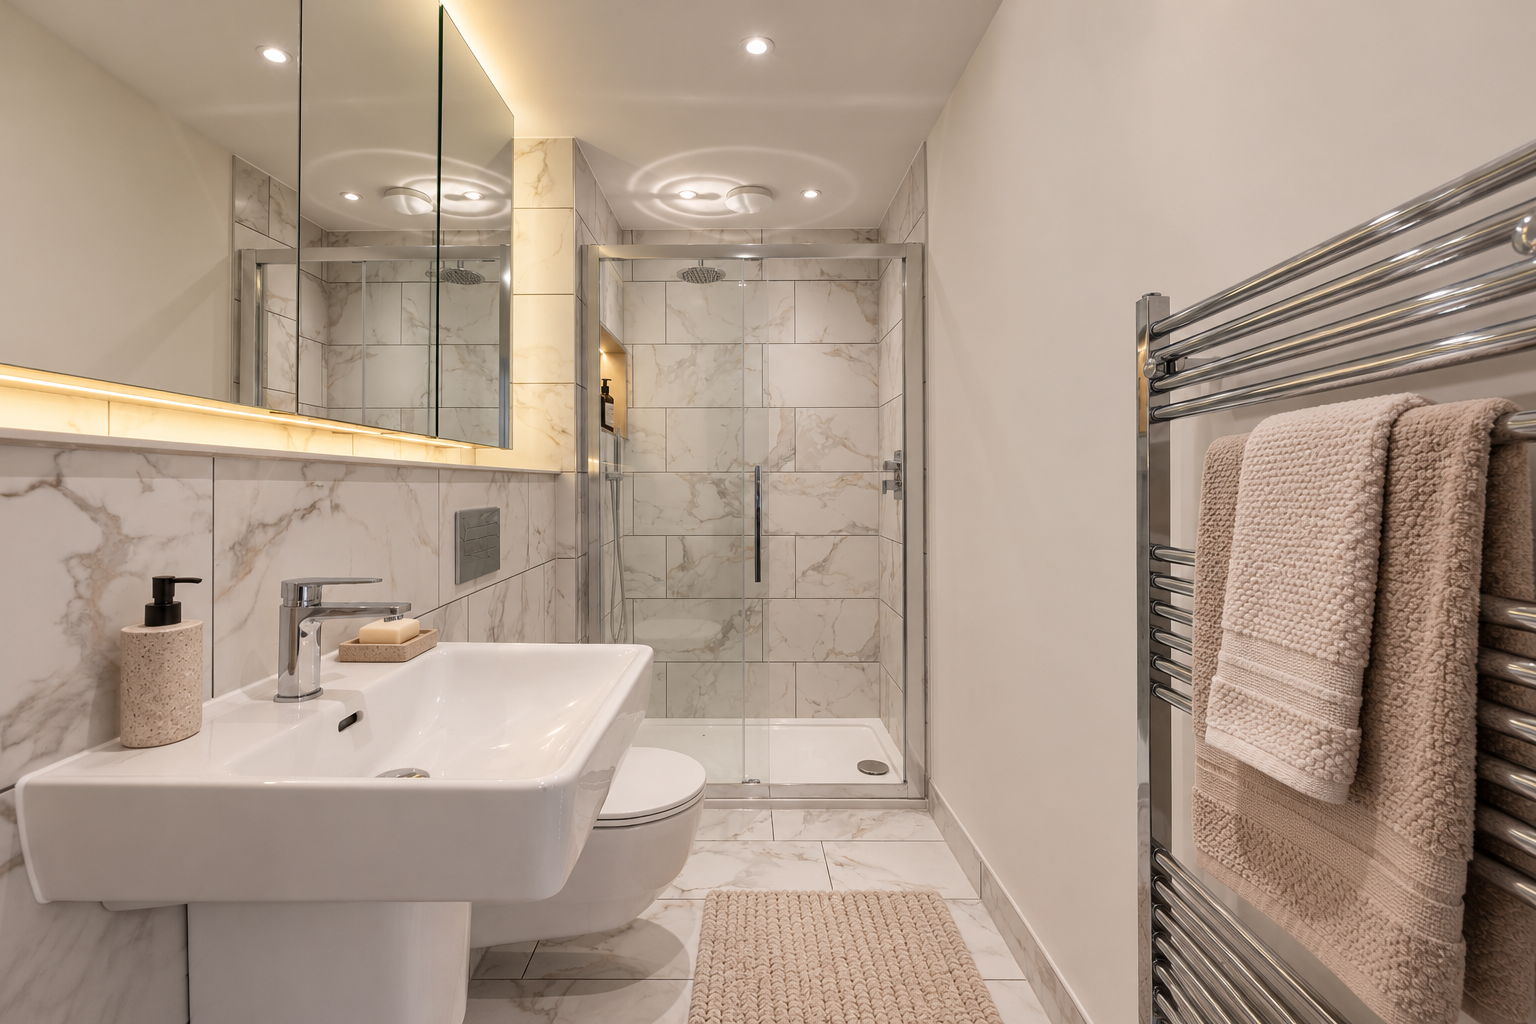
  • Mirrored vanity cabinet to bathrooms and ensuite with a stone shelf and mood lighting
  • Shaker-style kitchen
  • Beautifully finished bathroom
watermark-5
AYFCS013_City___Country_Priory_Fields_Int_Saffron_GF_Kitchen
AYFCS013_City___Country_Priory_Fields_Int_Saffron_GF_Livingroom_Final
CAM01254G0-PR0522-STILL040
CAM01254G0-PR0522-STILL018
CAM01254G0-PR0522-STILL004
AYFCS013_City___Country_Priory_Fields_Int_Nantucket_FF_Bedroom (1)
Warm_Minimalist_Marble_Spa_Bathroom
CAM01254G0-PR0522-STILL009
CAM01254G0-PR0522-STILL015
CAM01254G0-PR0522-STILL001
CAM01254G0-PR0522-STILL005
CAM01254G0-PR0522-STILL043
800x800@2x
45025548_222544533
45025548_222544533
Priory Fields floorplan webfiles _The Oatley III
Priory Fields floorplan webfiles _The Oatley III2
Floorplan thumbnail

Description

Plot 9 - The Oatley III This thoughtfully designed home offers spacious accommodation suited to modern family living, with a generous kitchen and dining room, a principal bedroom with a contemporary en suite, and a beautifully finished bathroom. A shaker-style kitchen brings a timeless look to the heart of the home, while carefully chosen bathroom details add a refined finish. The kitchen and dining room provide a welcoming setting for everyday routines, family meals and entertaining. Its generous proportions offer flexibility for dining and spending time together, creating a practical space that can adapt to the needs of a busy household. The shaker-style cabinetry lends the kitchen a characterful appearance, complementing the contemporary feel of the accommodation. The principal bedro...

Plot 9 - The Oatley III

This thoughtfully designed home offers spacious accommodation suited to modern family living, with a generous kitchen and dining room, a principal bedroom with a contemporary en suite, and a beautifully finished bathroom. A shaker-style kitchen brings a timeless look to the heart of the home, while carefully chosen bathroom details add a refined finish.

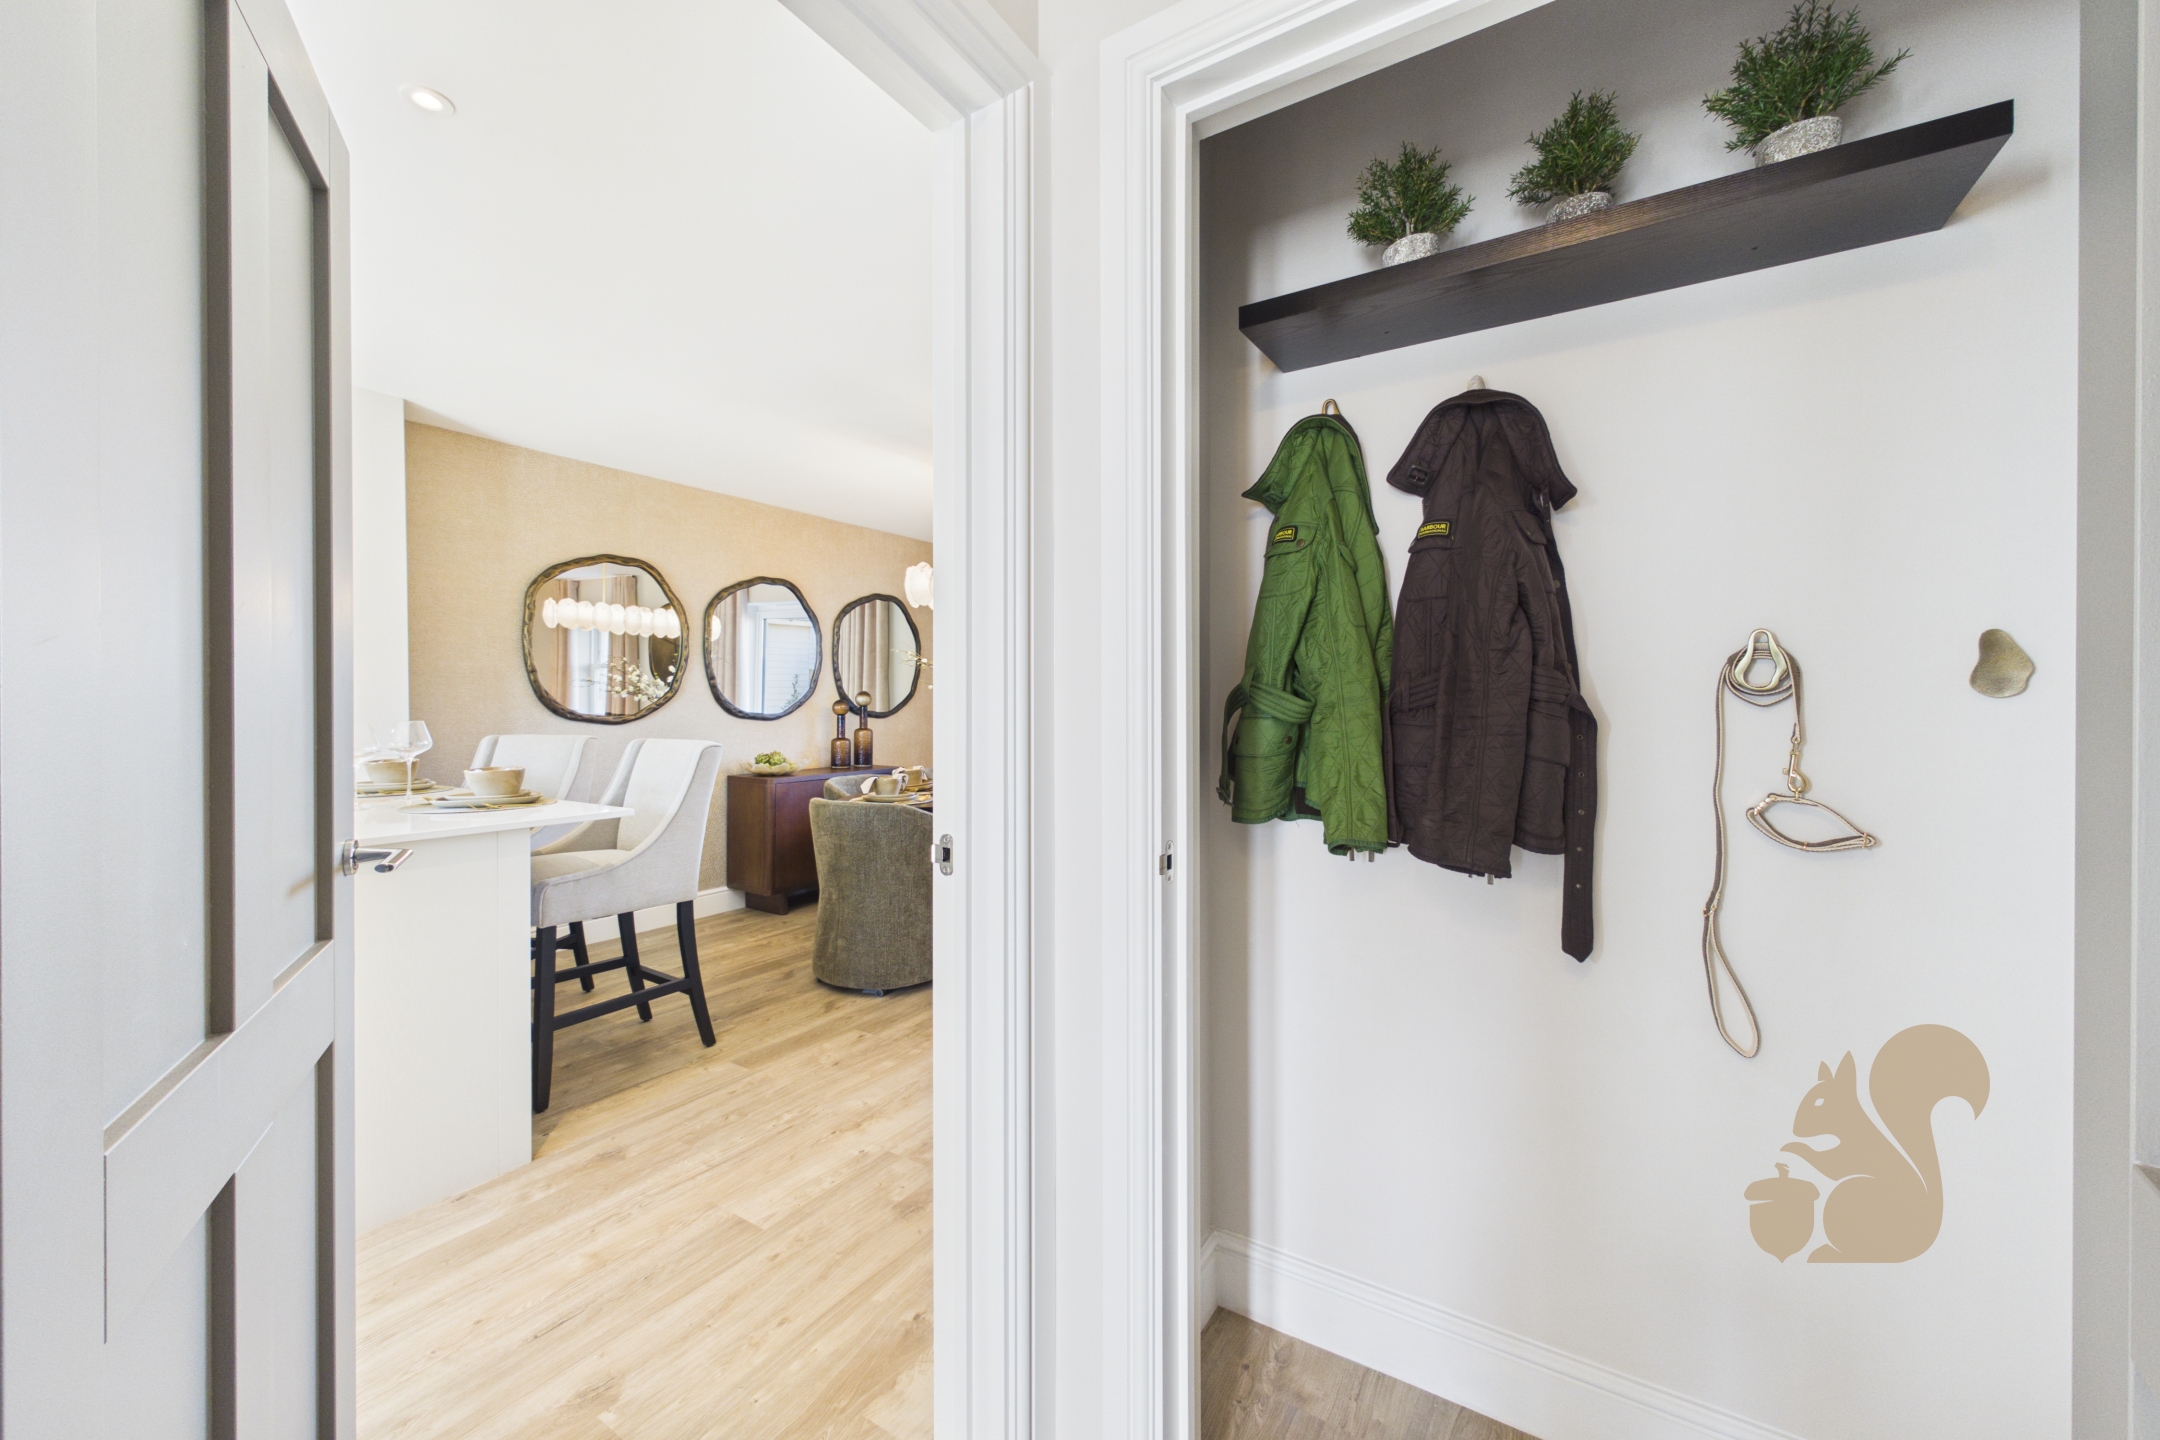
The kitchen and dining room provide a welcoming setting for everyday routines, family meals and entertaining. Its generous proportions offer flexibility for dining and spending time together, creating a practical space that can adapt to the needs of a busy household. The shaker-style cabinetry lends the kitchen a characterful appearance, complementing the contemporary feel of the accommodation.

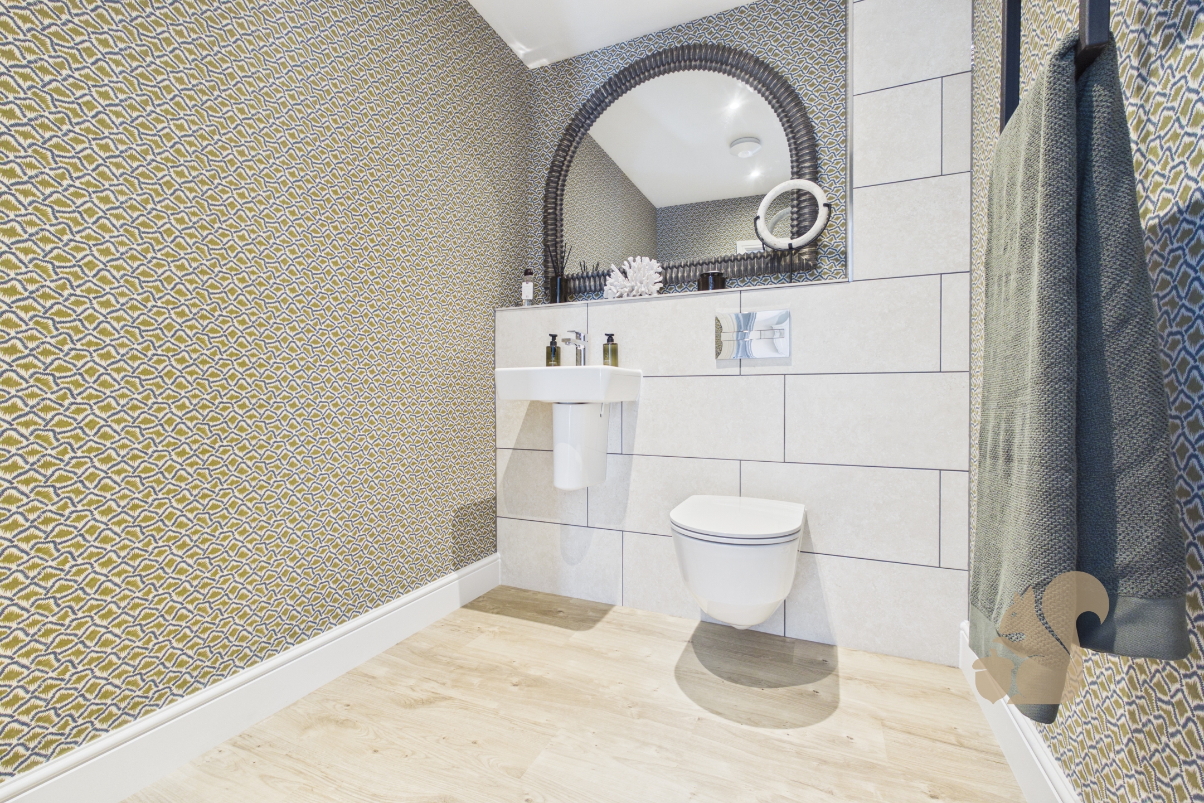
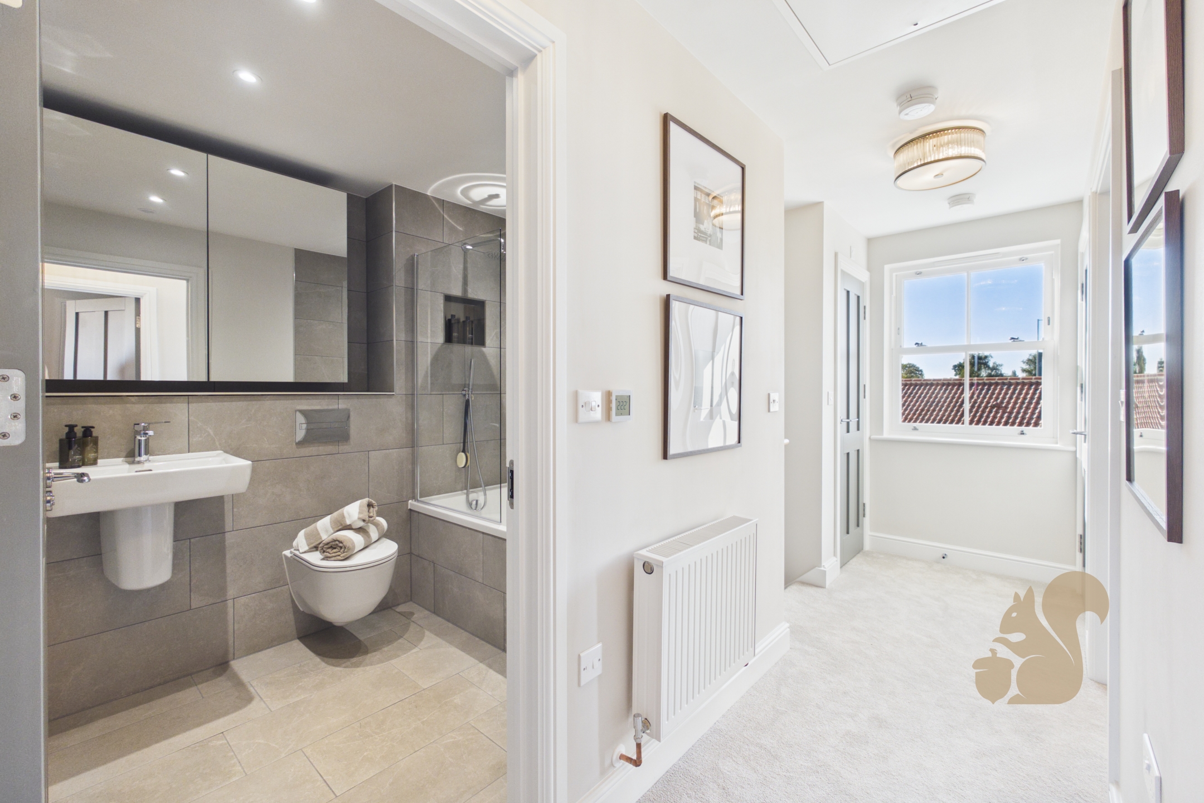
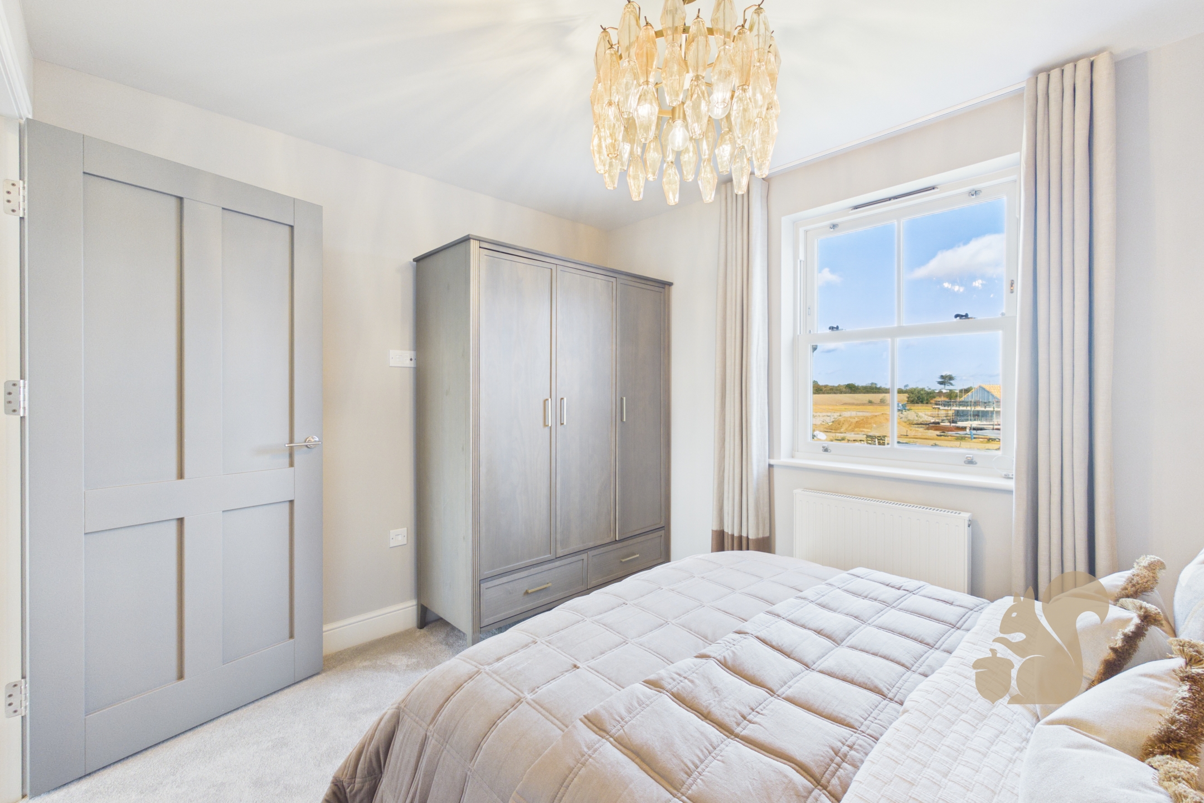
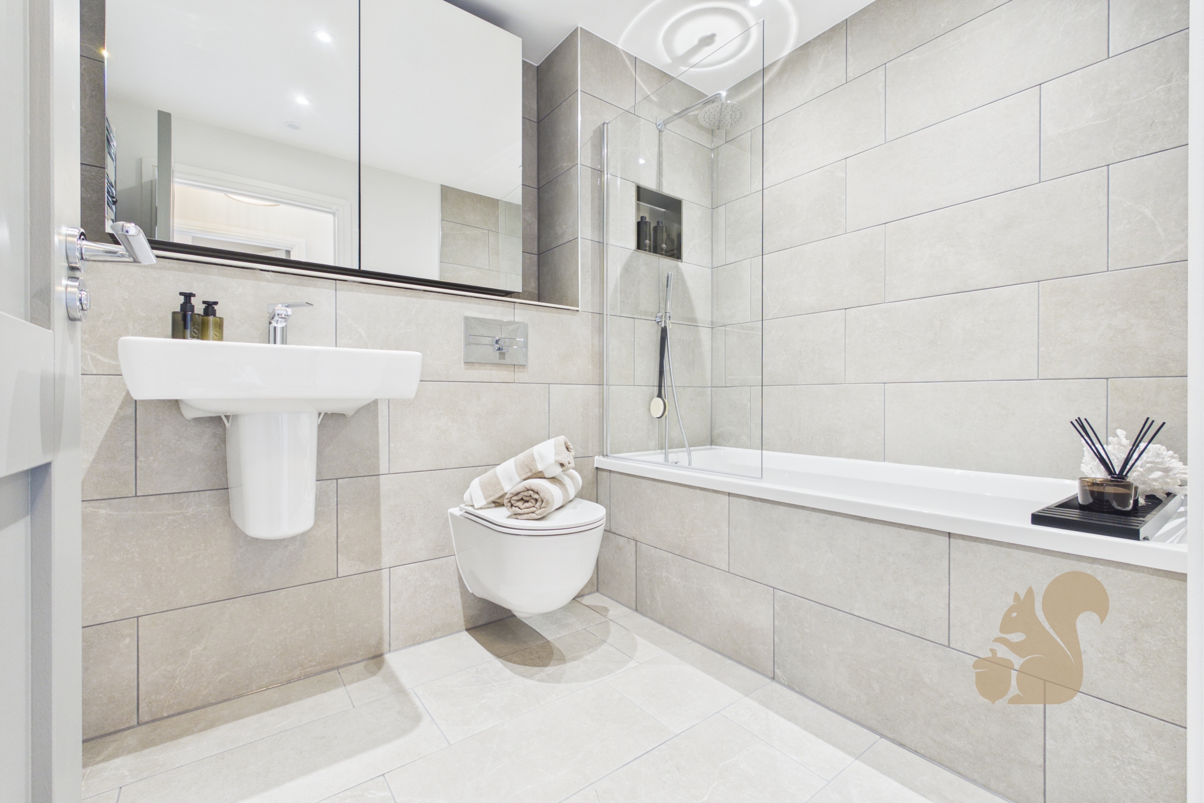
The principal bedroom benefits from its own en suite, offering the convenience of a private bathroom alongside the main family bathroom. Both the bathroom and en suite feature a mirrored vanity cabinet, a stone shelf and mood lighting, combining useful storage and display space with a considered decorative finish. These details create an inviting atmosphere and contribute to the polished presentation of the home.

The beautifully finished main bathroom provides a comfortable space for daily use, with the mirrored cabinet and stone shelf adding practical touches. Together, the bathroom and en suite offer flexibility for family life, giving residents a choice of facilities and helping to make busy mornings more manageable. Throughout the property, the emphasis is on comfortable, functional living, with the spacious kitchen and dining room providing a natural focal point. The combination of a classic kitchen style and contemporary bathroom finishes creates an appealing balance, while the principal bedroom's en suite adds an extra degree of privacy.

This is a home designed to support a range of lifestyles, whether enjoying a quiet meal, gathering around the dining table or making use of the separate bathroom facilities. The generous kitchen and dining room is particularly well suited to those who value a shared space for cooking, eating and conversation, while the principal bedroom offers a more private retreat. The shaker-style kitchen provides an attractive backdrop for daily life, and the carefully finished bathroom and en suite bring a sense of consistency to the accommodation.

With its spacious living arrangements and practical features, the property offers an appealing opportunity for buyers seeking a home that combines everyday comfort with a contemporary finish. From the welcoming kitchen and dining room to the well-appointed bathroom facilities, each feature contributes to a home suited to modern living.
Powered by

What could this home cost each month?

Estimated monthly repayment


Loan to value:

Get a real figure from Zest

Zest’s mortgage advisers work with Oakheart and can search the market to find out what you could borrow for this home.

10% of the price

Repayment mortgage at a fixed rate for the whole term. Open the full calculator for interest-only and rate comparisons.

This is a guide only and not a mortgage offer or advice. Your actual payments will depend on the deal, fees and your circumstances. Your home may be repossessed if you do not keep up repayments on your mortgage. Mortgage advice is provided by Zest Money Group Ltd, an appointed representative of New Leaf Distribution Ltd, which is authorised and regulated by the Financial Conduct Authority (FRN 460421).

Energy performance information

Current Efficiency
Awaiting information
Potential Efficiency
Awaiting information
Current Impact
Awaiting information
Potential Impact
Awaiting information

Nearby schools

  • Primary
  • Secondary
  • Primary and secondary
  • This property
  1. St Osyth Church of England Primary School

    0.4 mi

    Primary, ages 5–11, Church of England

    Ofsted report Performance Website

  2. Sir Martin Frobisher Academy

    2.0 mi

    Primary, ages 2–11

    Ofsted report Performance Website

  3. Colne Community School

    2.7 mi

    Secondary, ages 11–16

    Ofsted report Performance Website

  4. Lift Clacton

    2.7 mi

    Secondary, ages 11–19

    Ofsted report Performance Website

  5. Clacton County High School

    3.5 mi

    Secondary, ages 11–18

    Ofsted report Performance Website

Straight-line distances. School details from the Department for Education's Get Information About Schools register. Being nearby doesn't guarantee a place; check catchment areas with the local council.

Nuts about this great home? Arrange a viewing to start

Related properties