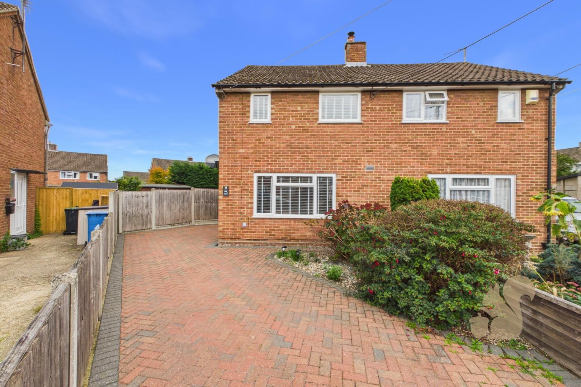
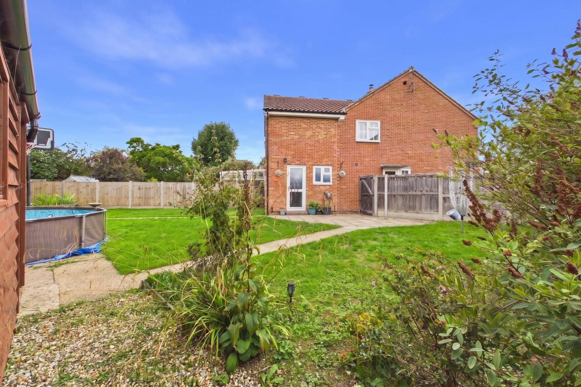
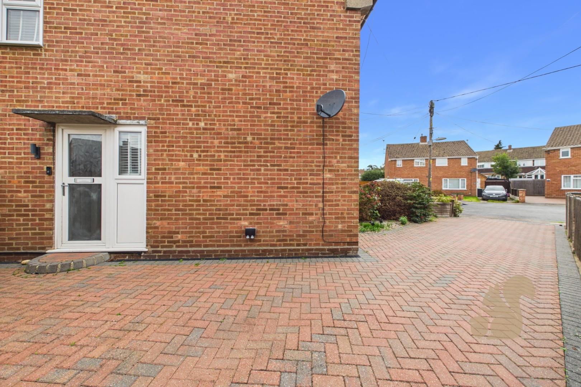
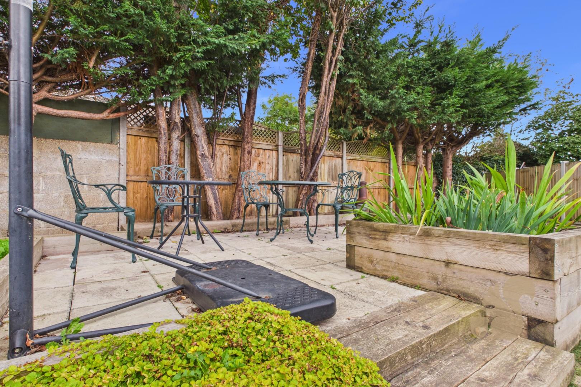
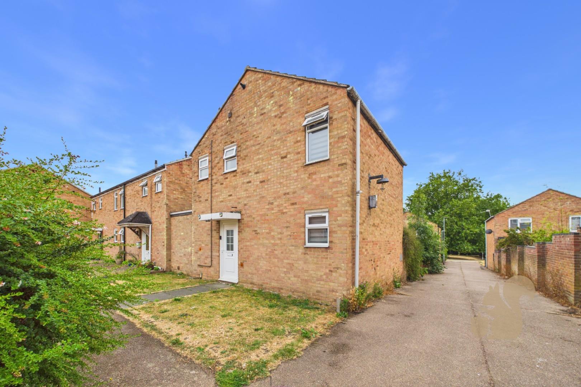
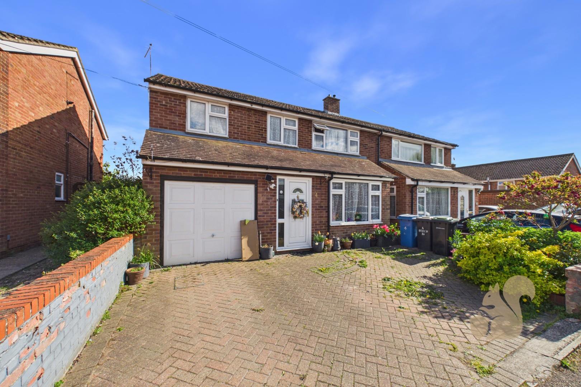
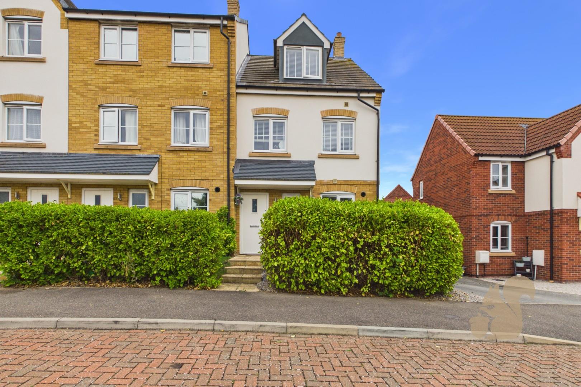
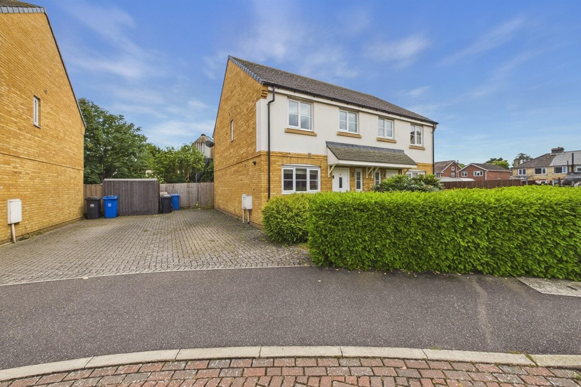
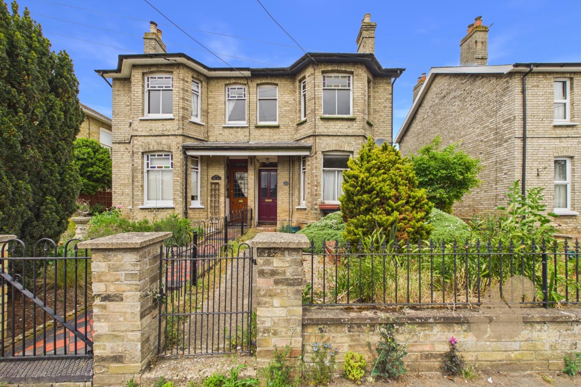
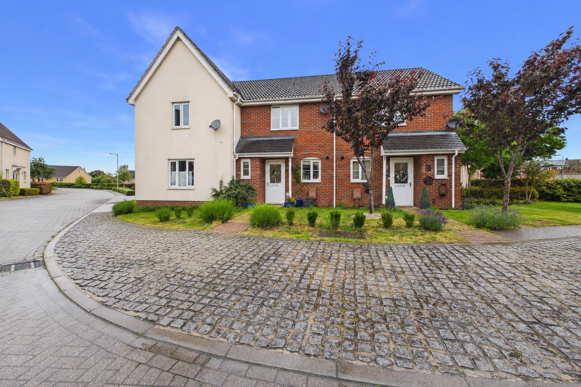
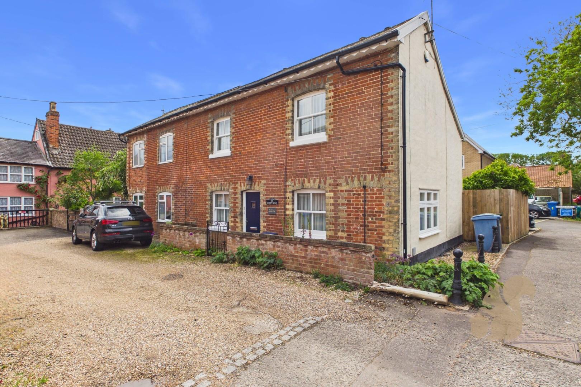
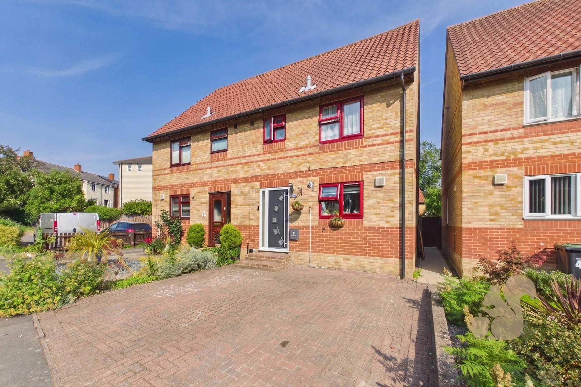
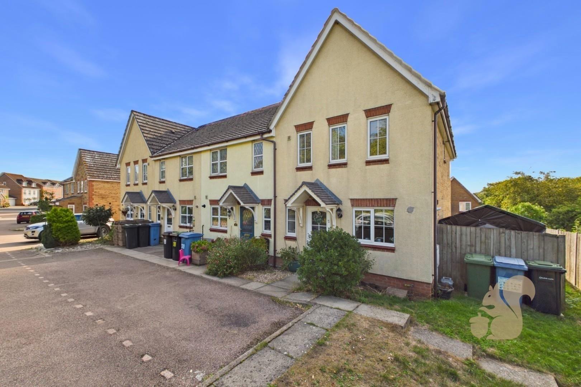
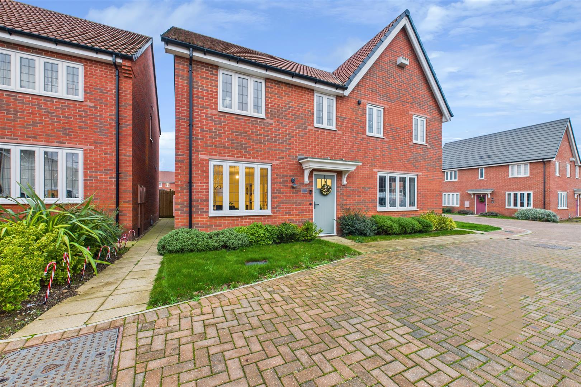
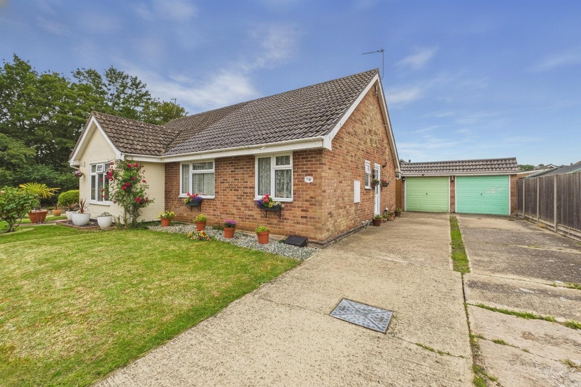
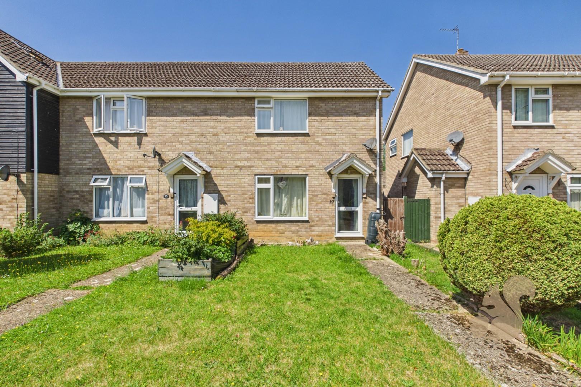
*£300,000 - £325,000* Set within a popular and established cul-de-sac, this immaculately presented and extended three double bedroom semi-detached home offers well-proportioned and versatile accommodation throughout. The property is ideally positioned for access to highly regarded primary and secondary schools, local shops and the amenities of Sudbury.
Request details
01787 322 322
Oakheart Sudbury Branch
Think you've found a place to call home?
Our dedicated team, will keep you in the loop at every stage of the process.
At a glance...
Quiet Residential Setting
Generous Corner Plot
Off Street Driveway Parkiing
Three Double Bedrooms
Extended Semi-Detached Home
Immaculate Presentation Throughout
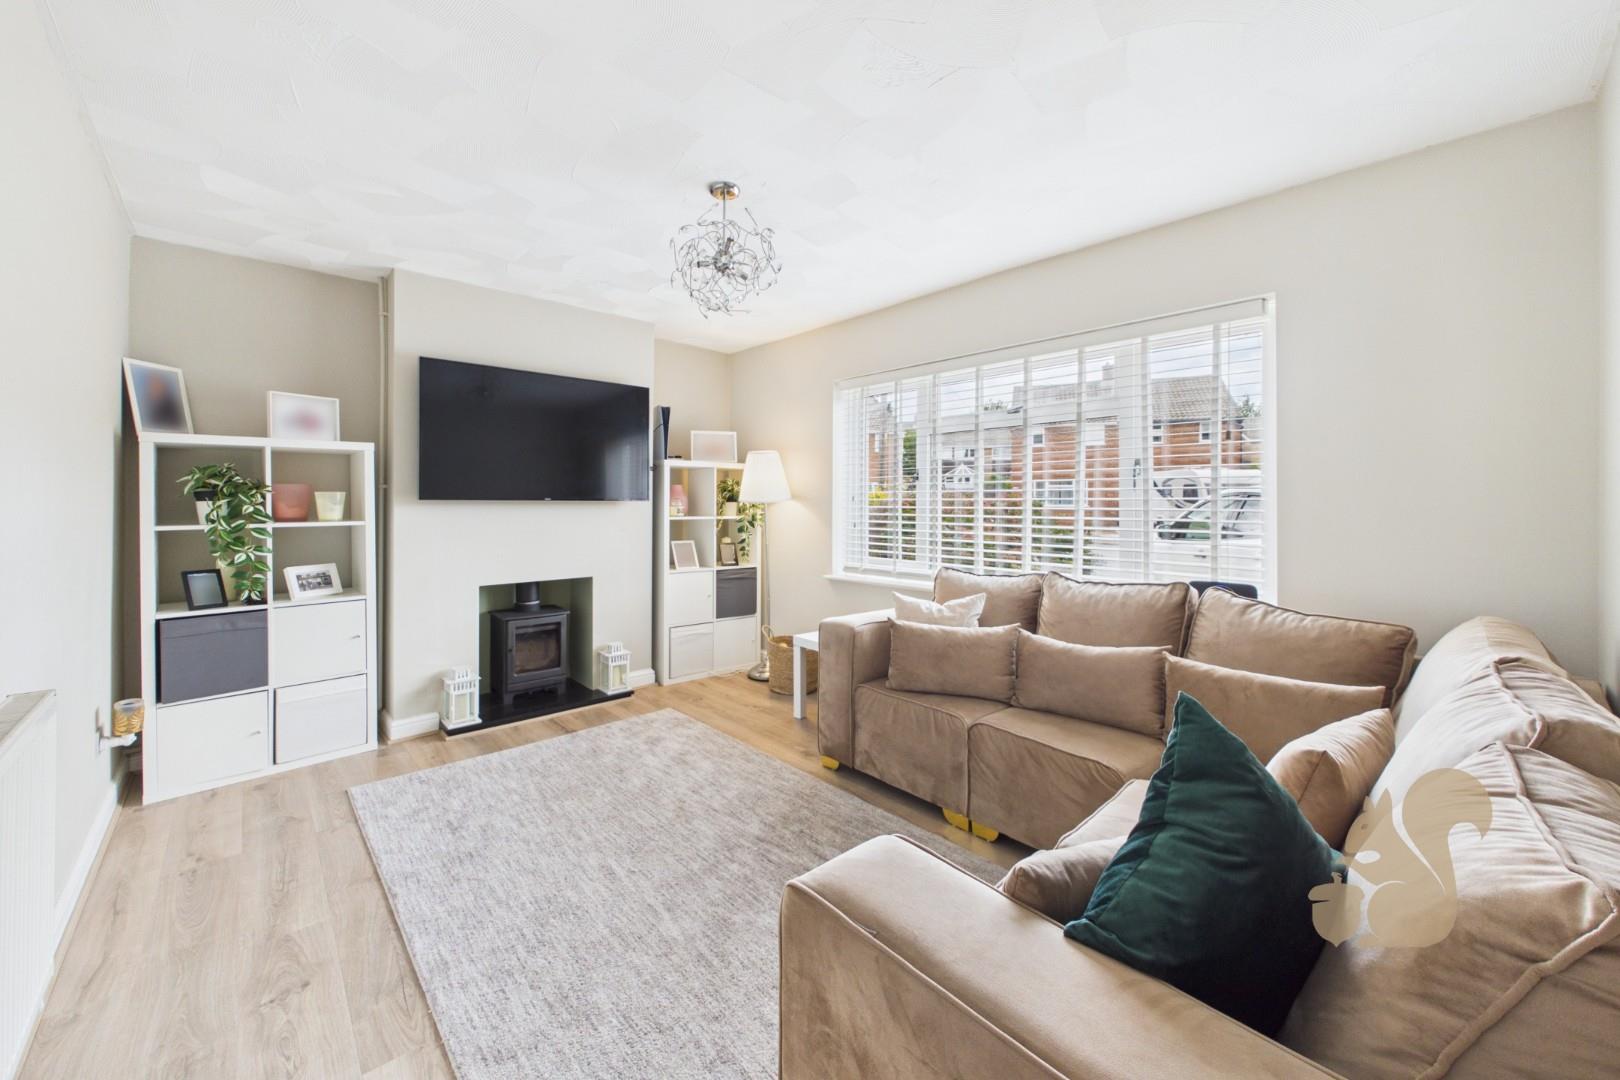
Wood Burning Stove in Living Room
First Floor WC
Description
*£300,000 - £325,000* Set within a popular and established cul-de-sac, this immaculately presented and extended three double bedroom semi-detached home offers well-proportioned and versatile accommodation throughout. The property is ideally positioned for access to highly regarded primary and secondary schools, local shops and the amenities of Sudbury.
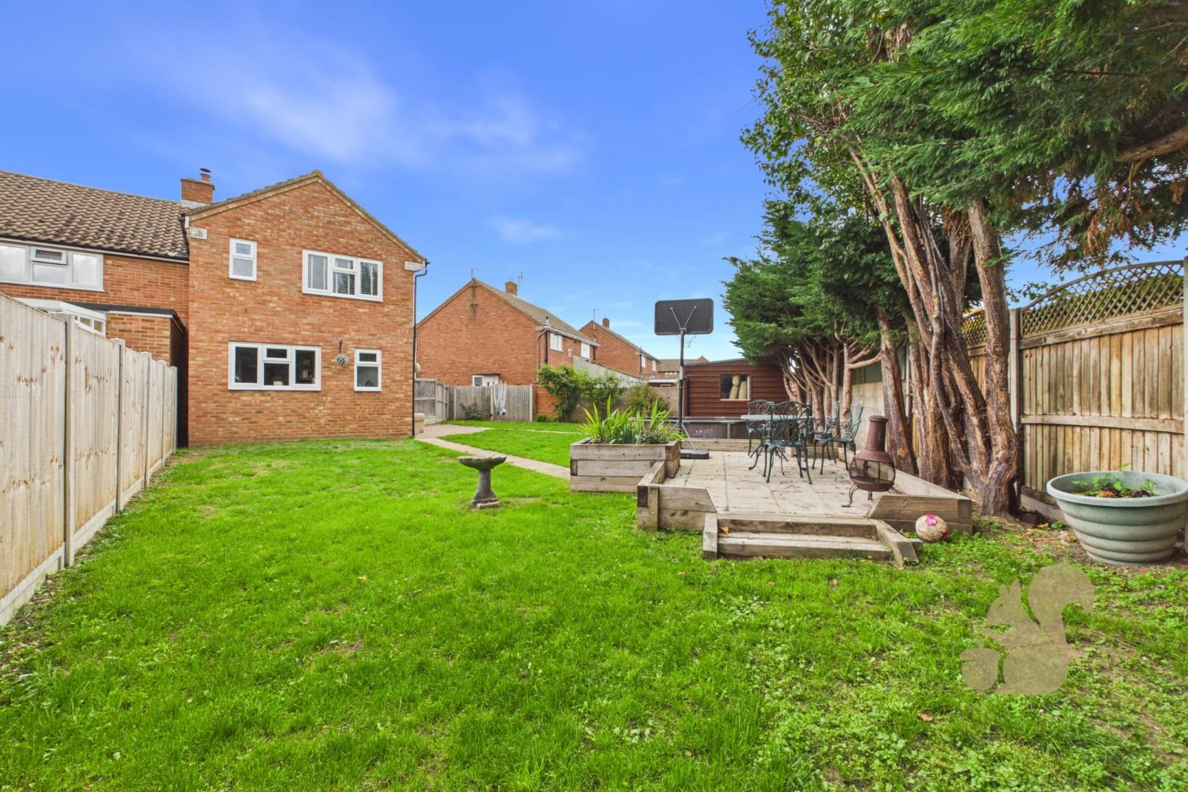
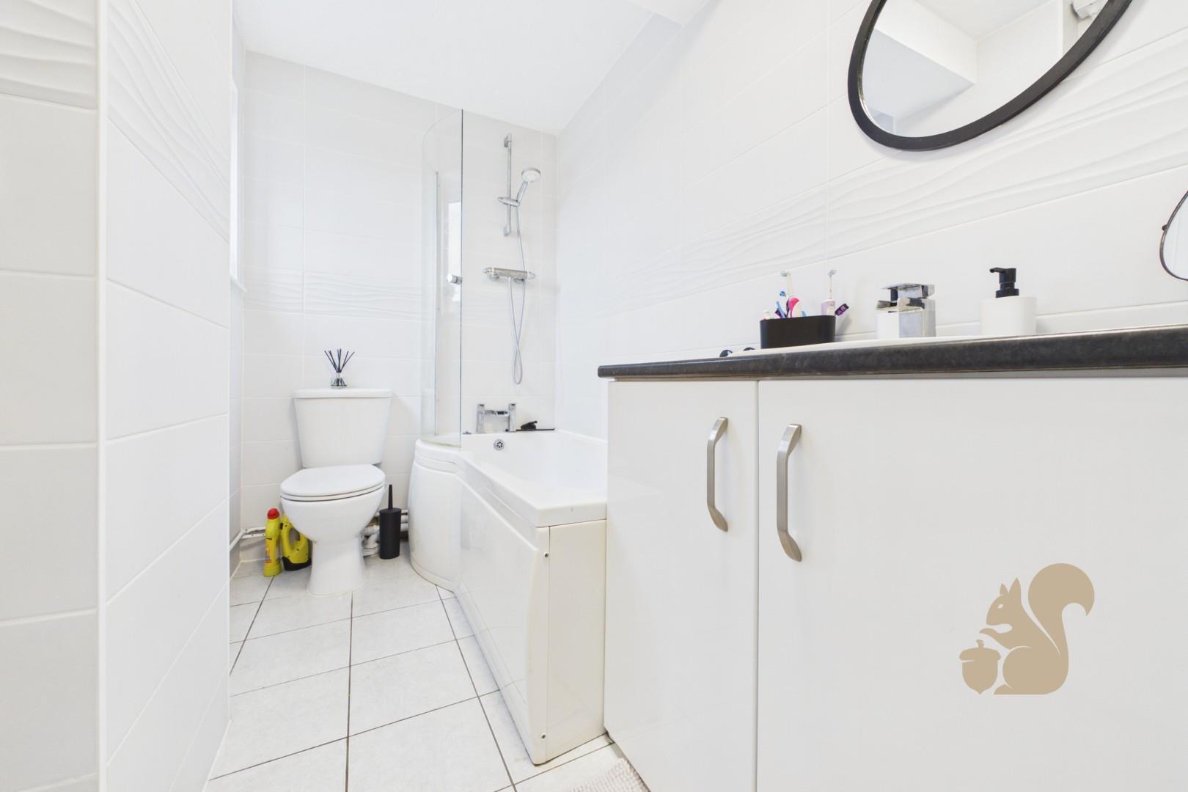
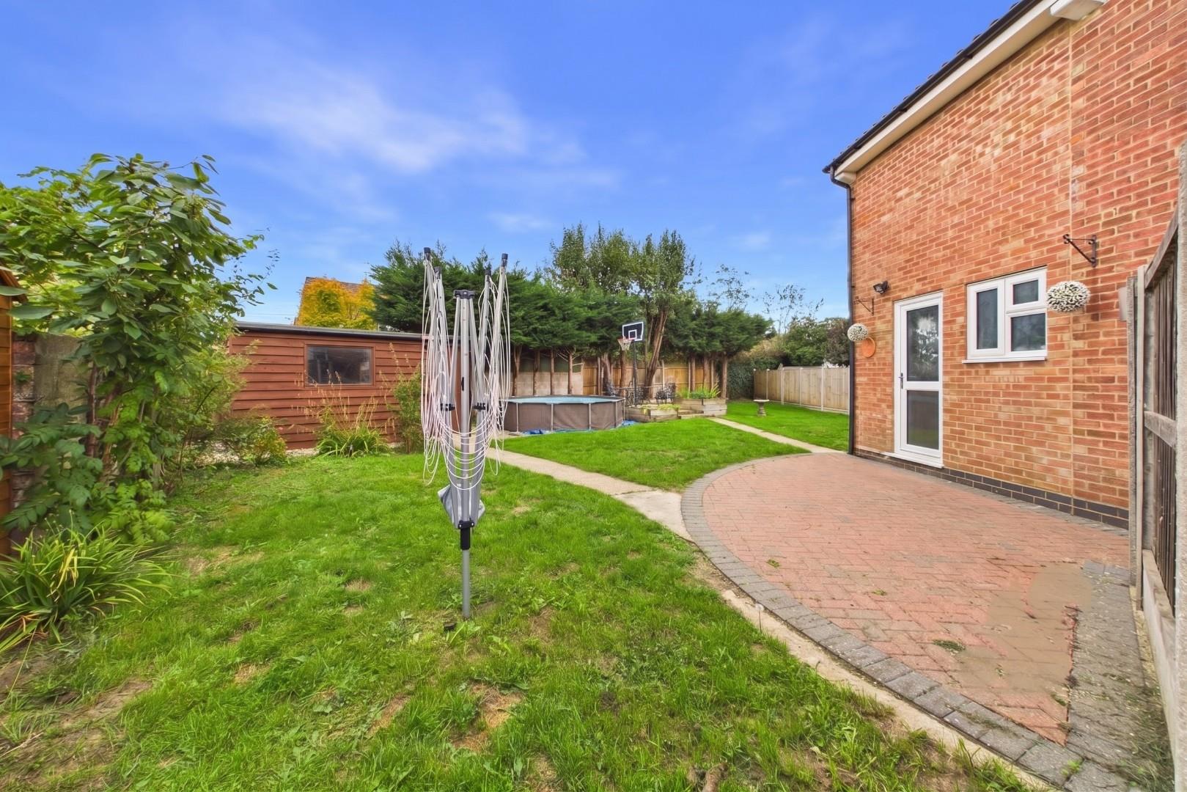
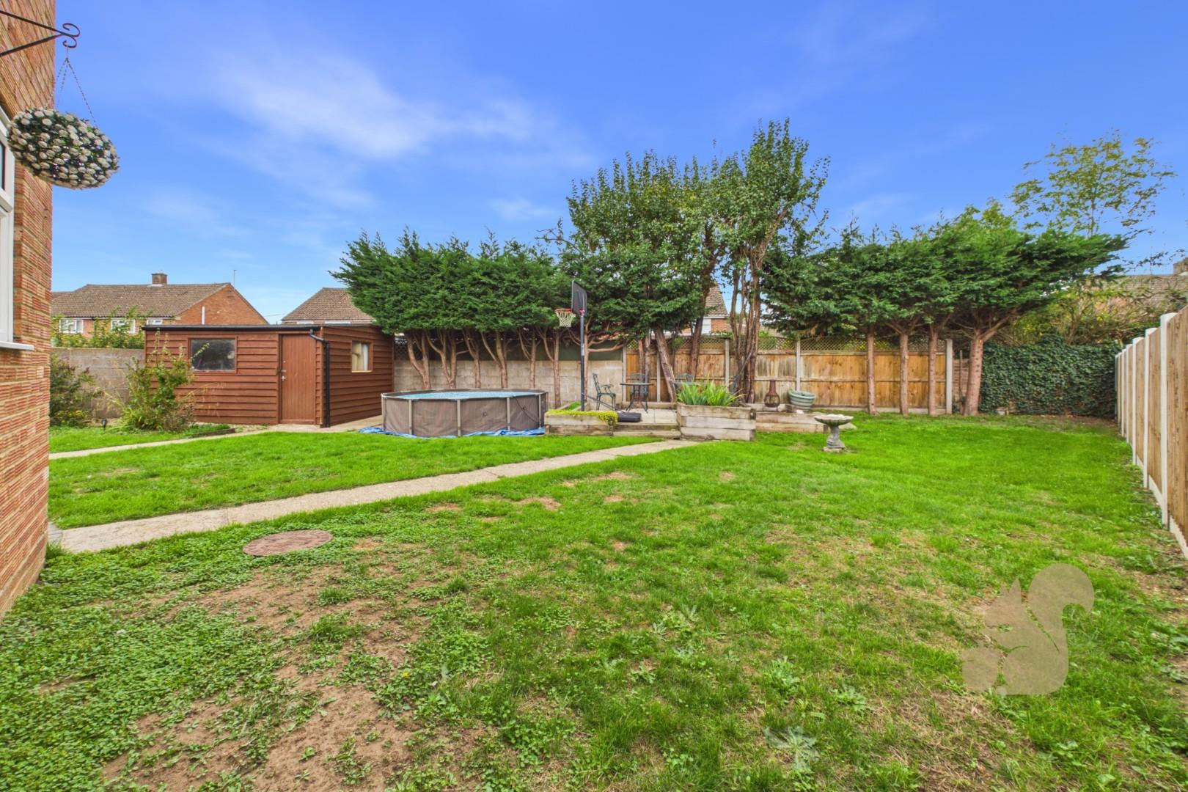
The property benefits from a spacious living room with a wood burning stove, separate dining area opening through to the extended kitchen, three genuinely good-sized double bedrooms, ground floor cloakroom, first floor bathroom, off-road parking and a generous corner plot rear garden.
The welcoming entrance hall provides access to the main living accommodation, with stairs rising to the first floor. The living ...
*£300,000 - £325,000* Set within a popular and established cul-de-sac, this immaculately presented and extended three double bedroom semi-detached home offers well-proportioned and versatile accommodation throughout. The property is ideally positioned for access to highly regarded primary and secondary schools, local shops and the amenities of Sudbury.
The property benefits from a spacious living room with a wood burning stove, separate dining area opening through to the extended kitchen, three genuinely good-sized double bedrooms, ground floor cloakroom, first floor bathroom, off-road parking and a generous corner plot rear garden.
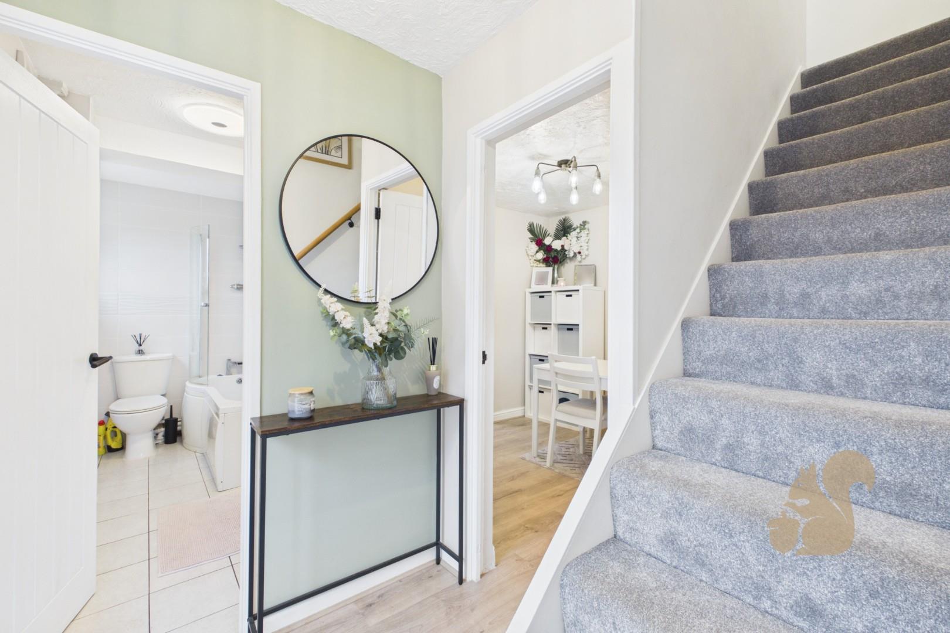
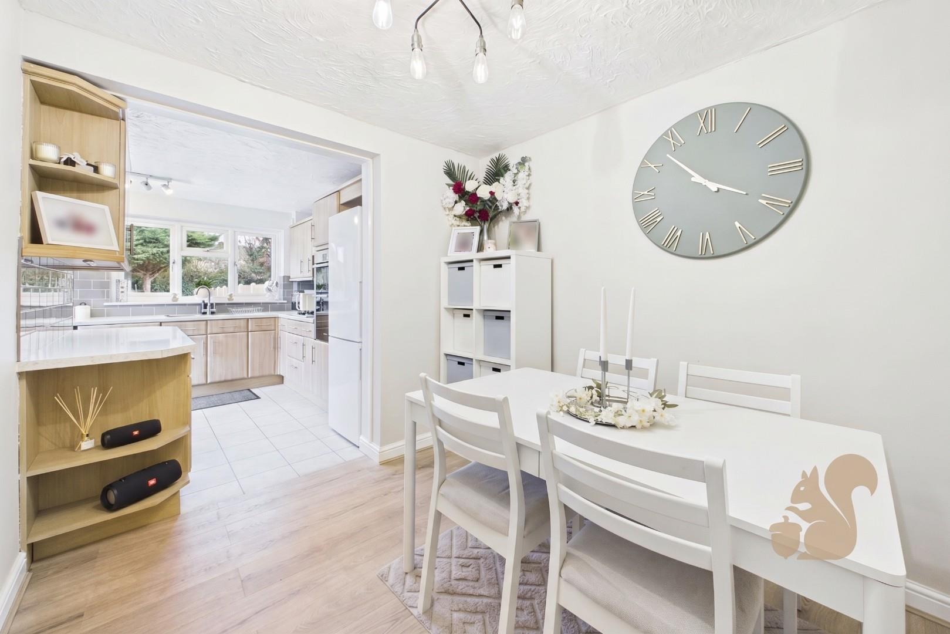
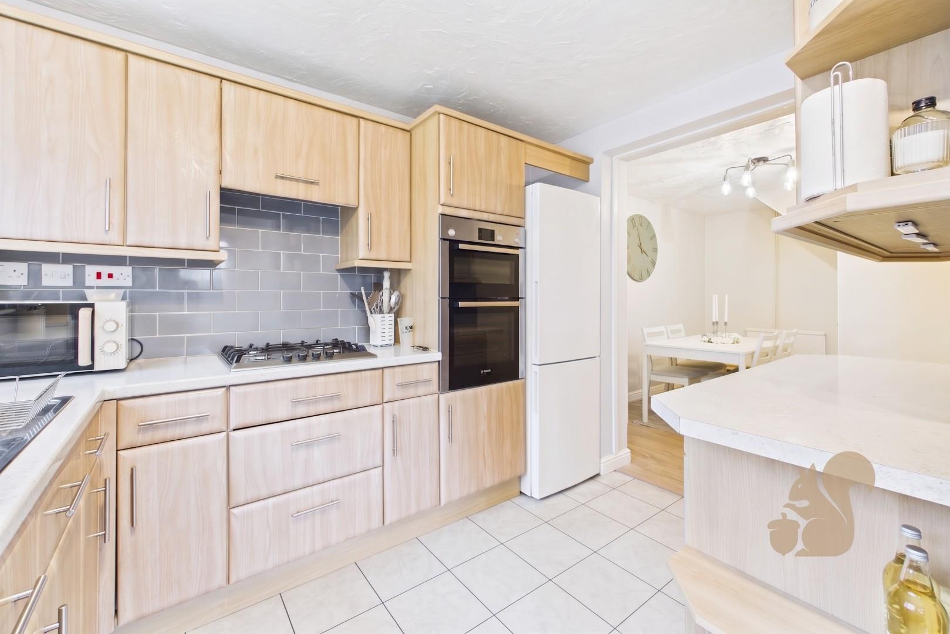
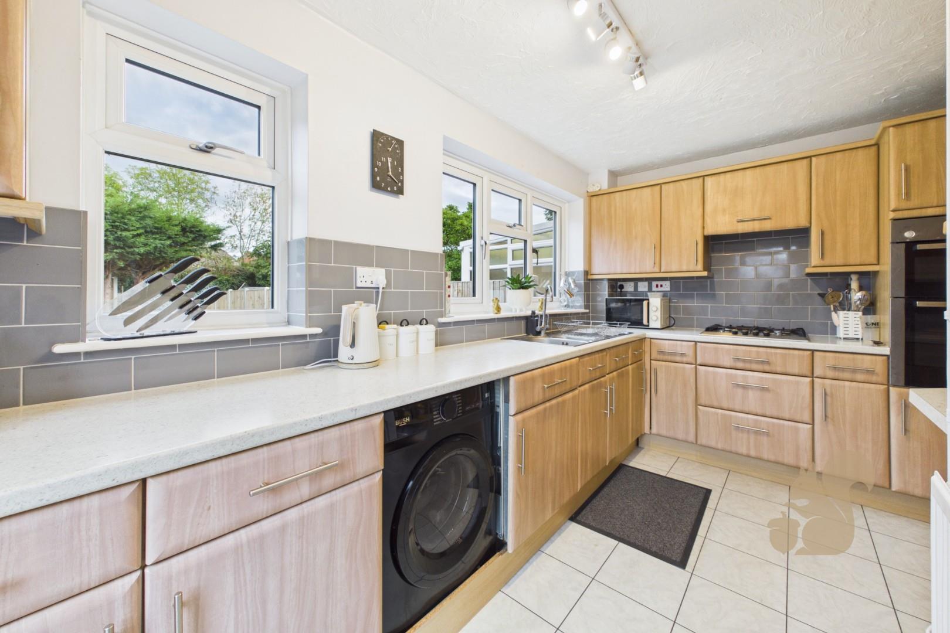
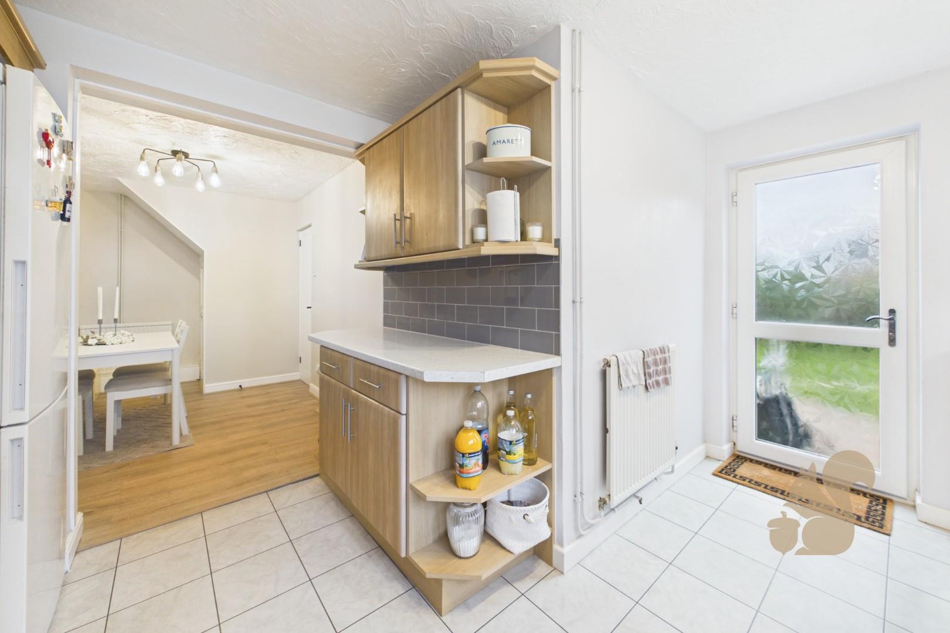
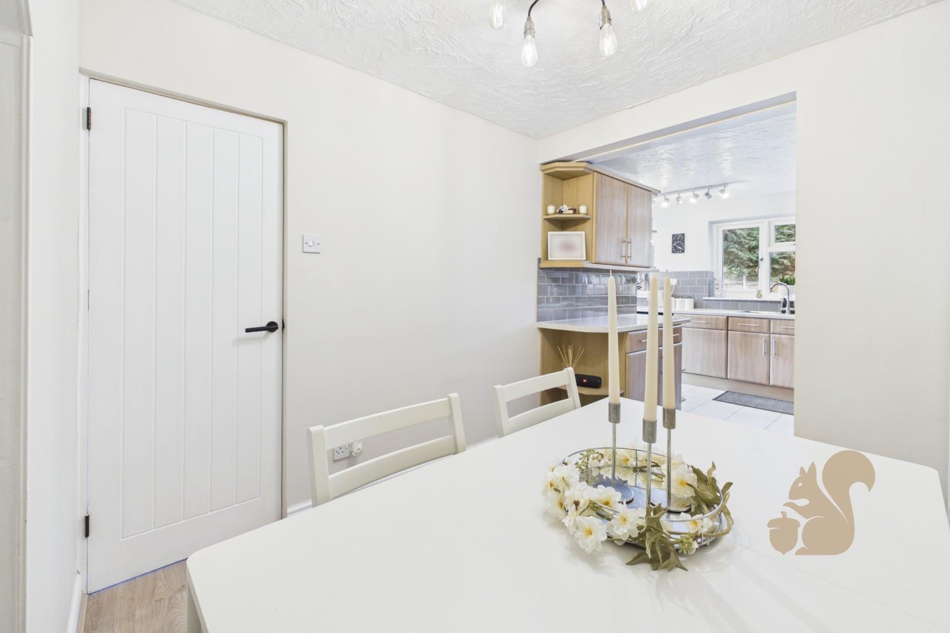
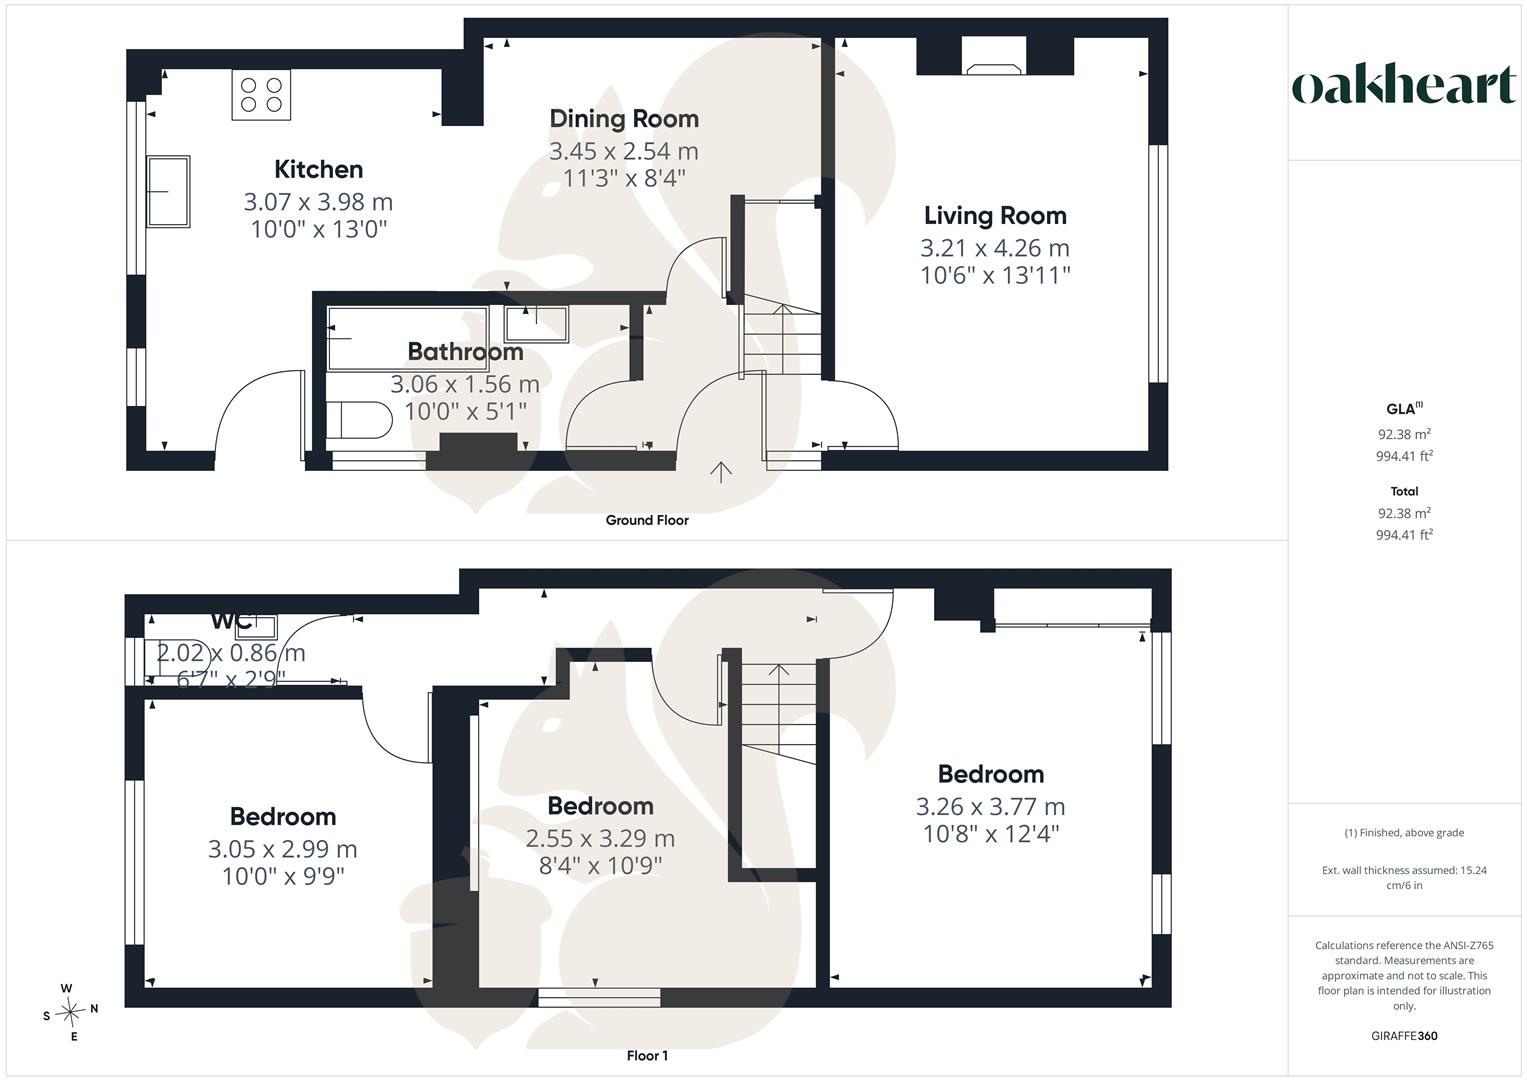
The welcoming entrance hall provides access to the main living accommodation, with stairs rising to the first floor. The living room is a bright and comfortable reception space, featuring a wood burning stove set within the chimney breast, creating an attractive focal point and making this an ideal room for relaxing. The separate dining room provides a useful area for entertaining and benefits from an understairs storage cupboard, with an open-plan connection into the kitchen. The extended L-shaped kitchen is fitted with a range of matching wall and base units with work surfaces over, together with a stainless steel one-and-a-half bowl sink and drainer, integrated double oven, inset hob and extractor. Two rear-facing windows and a door provide plenty of natural light and direct access to the garden. A useful ground floor cloakroom completes the downstairs accommodation.
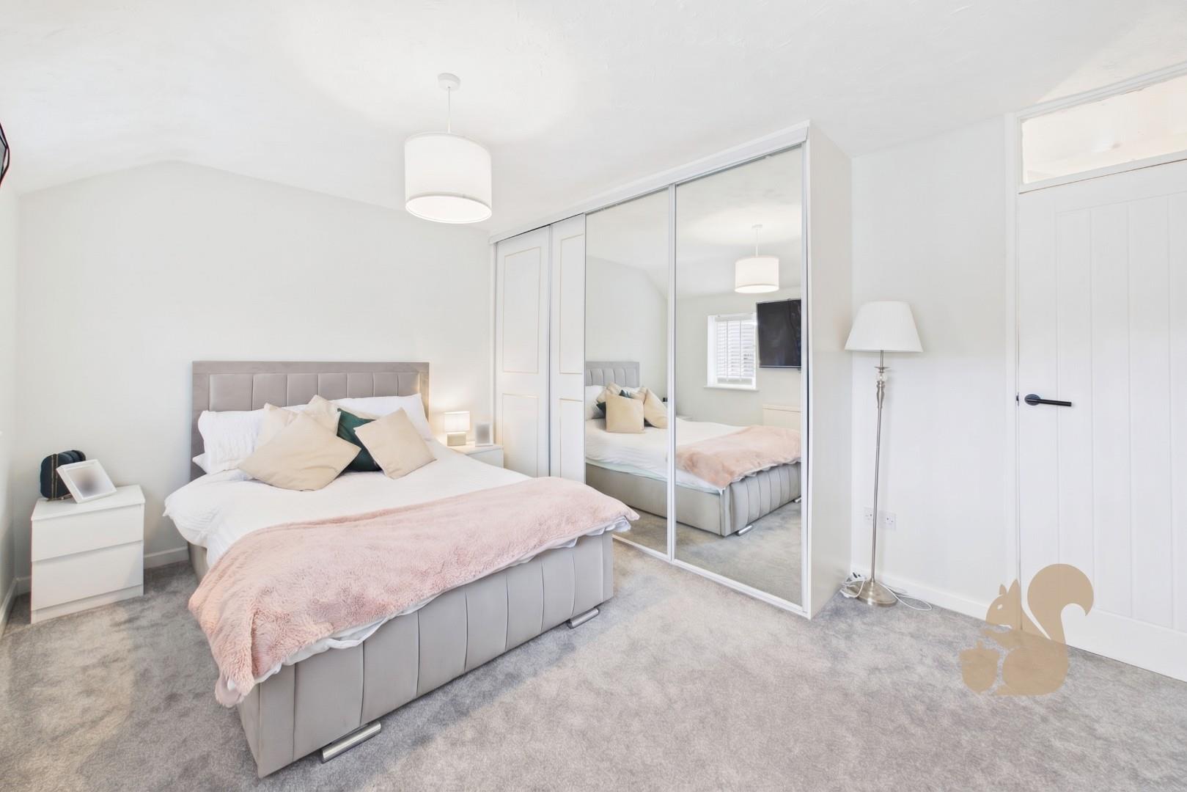
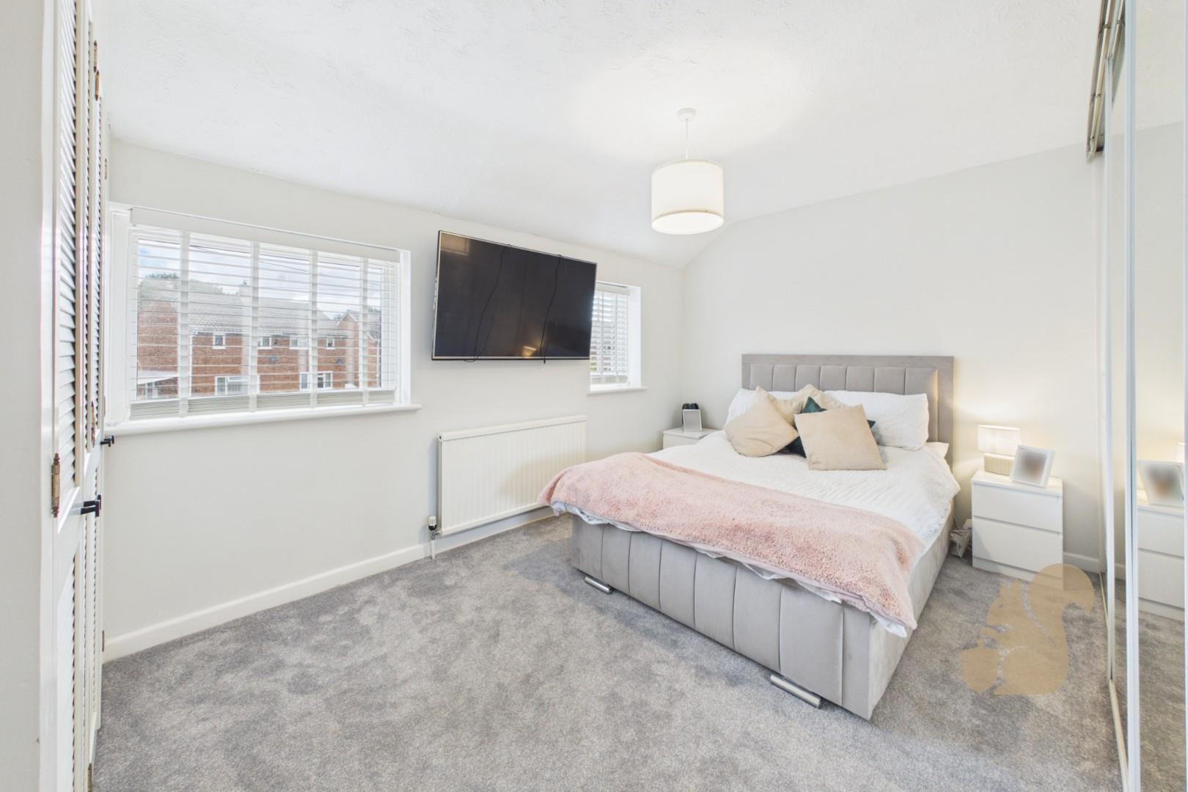
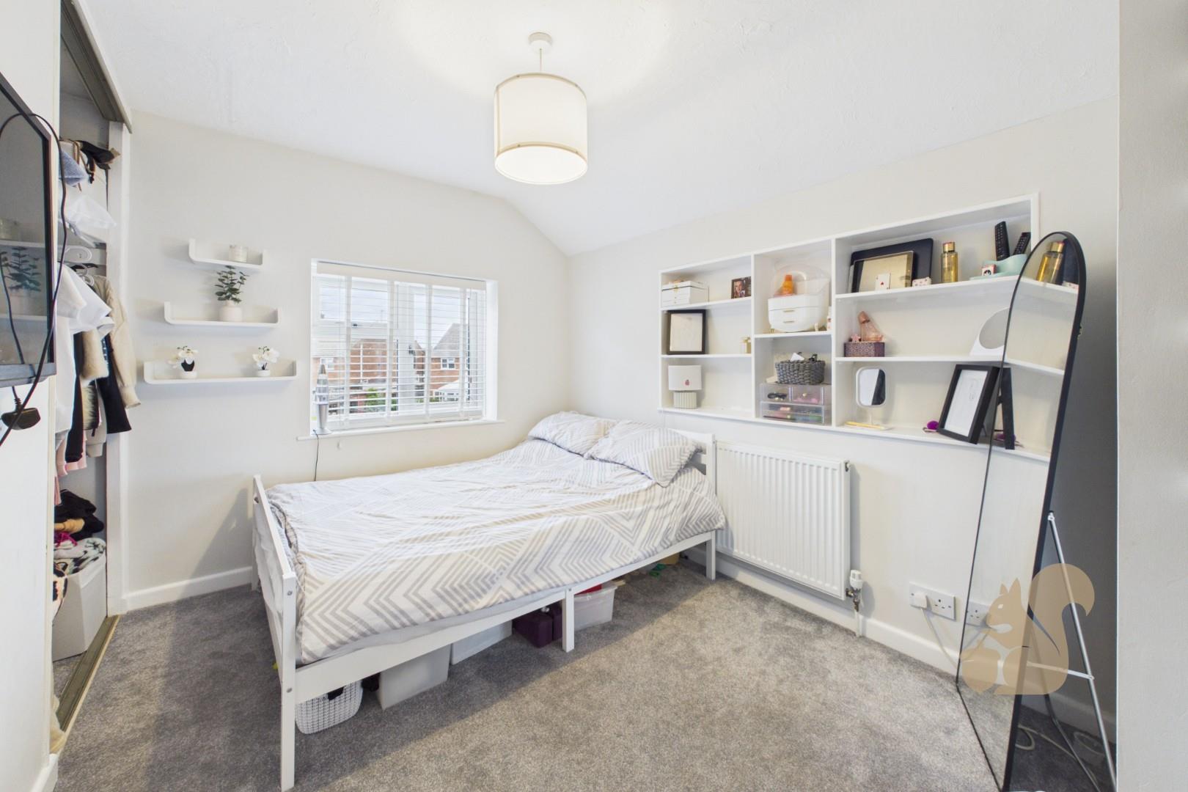
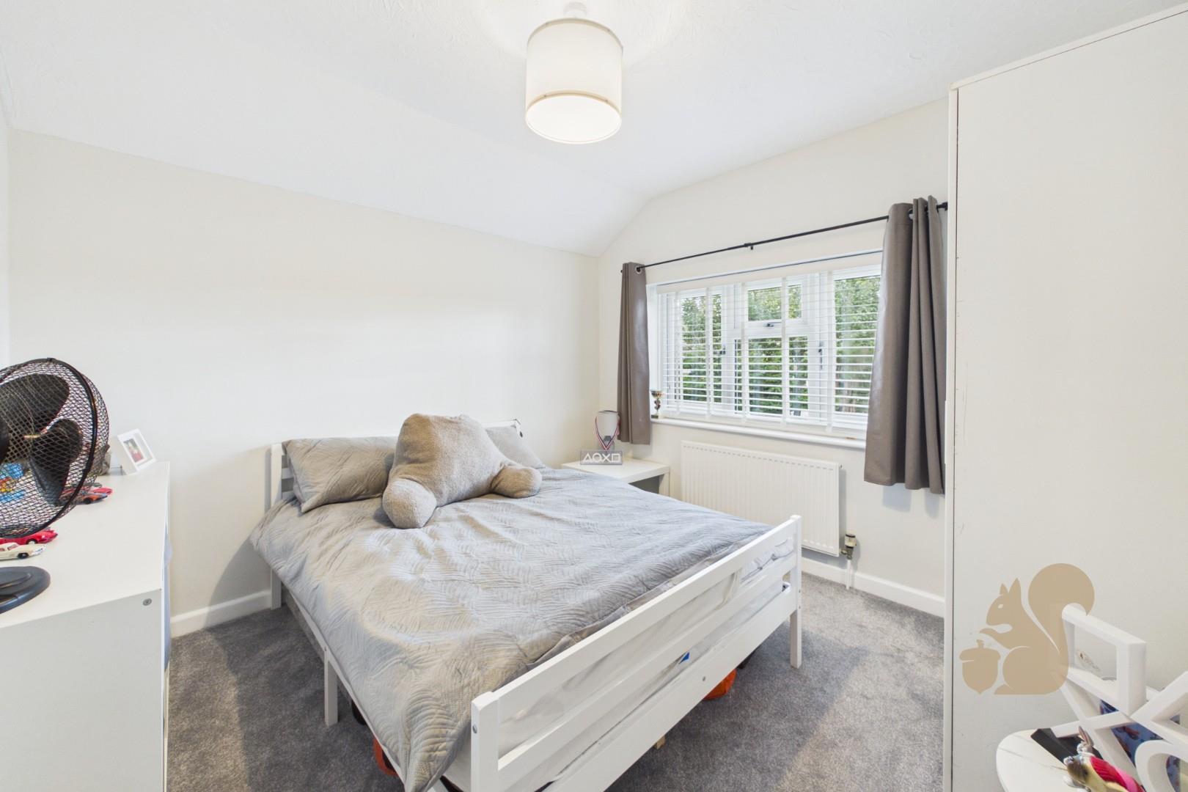
Upstairs, the landing provides access to the loft and three double bedrooms. The principal bedroom is particularly well proportioned, with two front-facing windows and fitted wardrobes. Bedroom two is another good-sized double bedroom with a built-in wardrobe, while bedroom three overlooks the rear garden and provides further flexibility for family, guests or home working.
Energy performance information
Current Efficiency
Awaiting information
Potential Efficiency
Awaiting information
Current Impact
Awaiting information
Potential Impact
Awaiting information
Nuts about this great home? Arrange a viewing to start