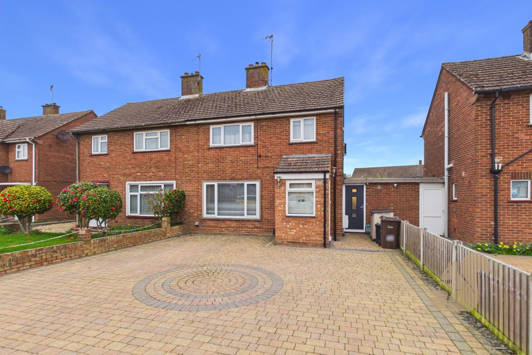
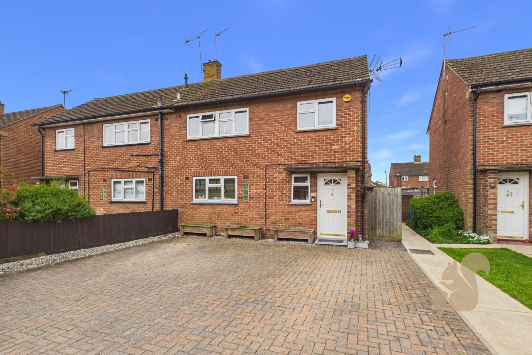
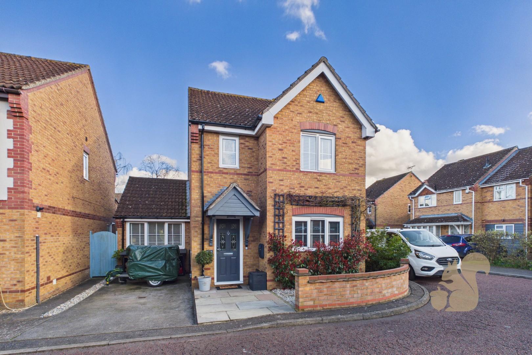
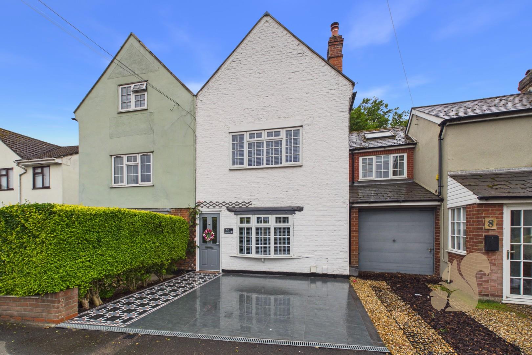
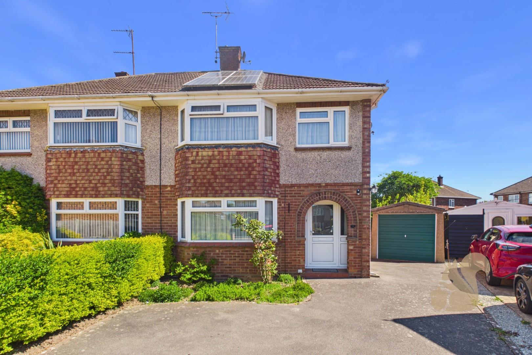
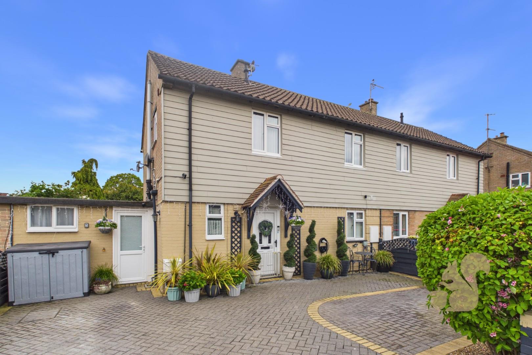
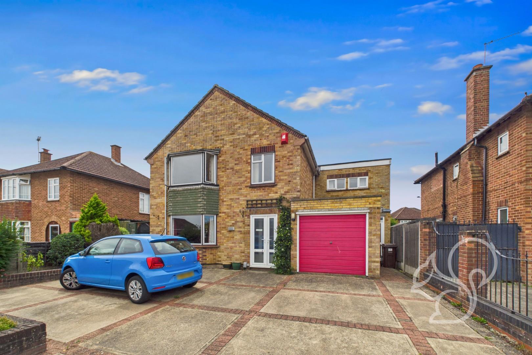
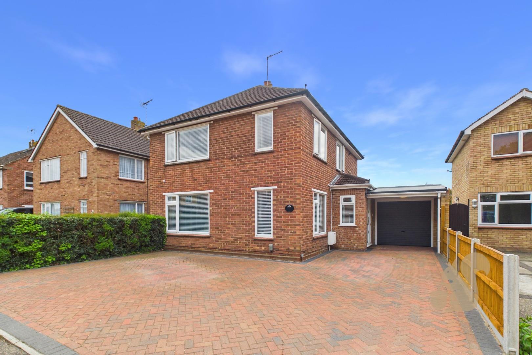
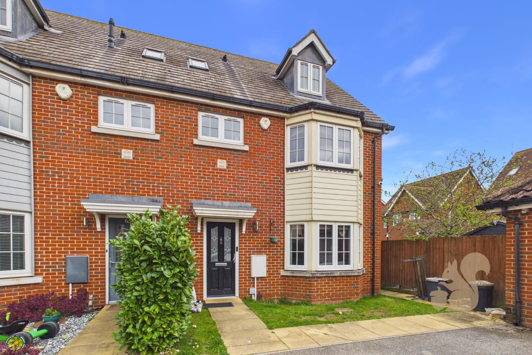
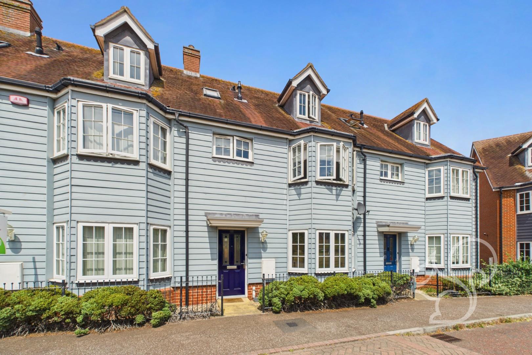
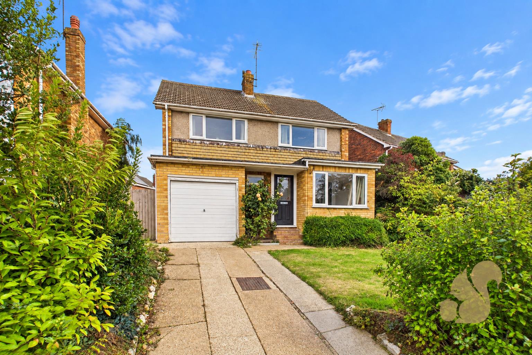
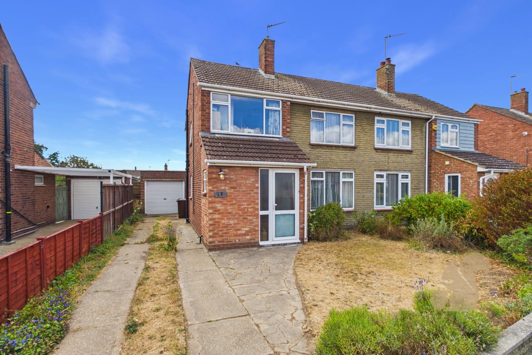
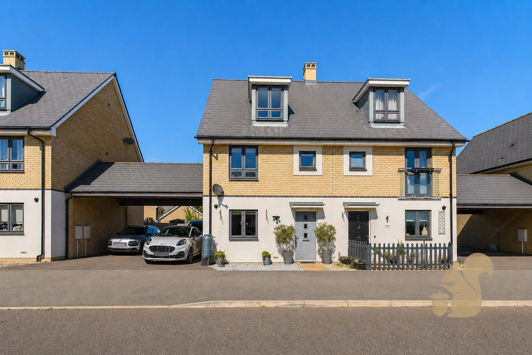
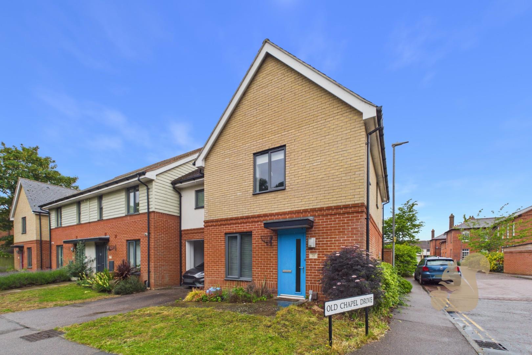
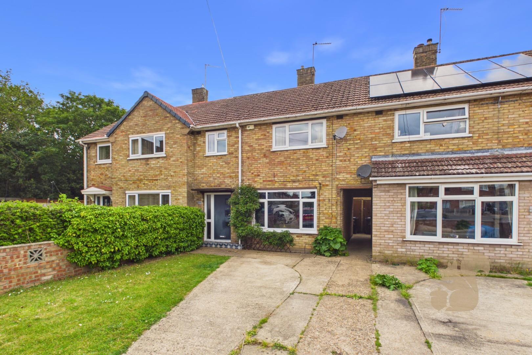
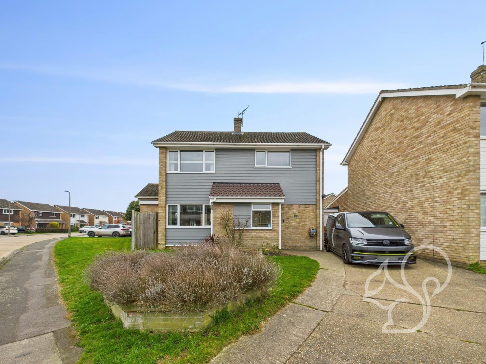
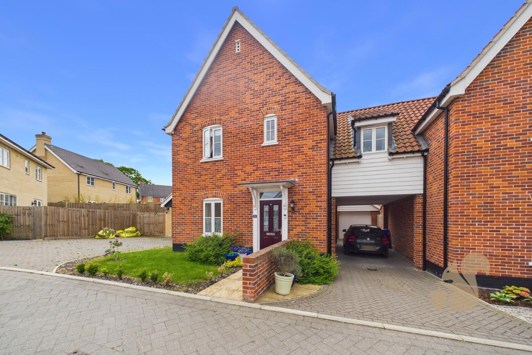
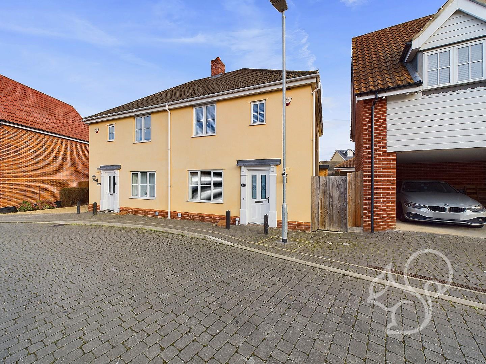
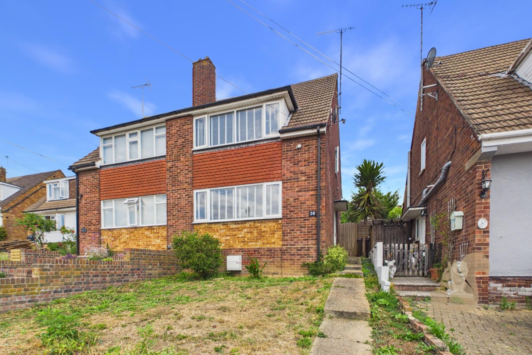
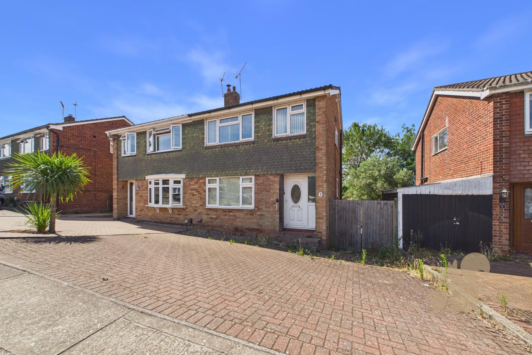
Guide Price: £375,000 - £400,000. Situated in the highly sought after Shrub End area of Colchester, this extended and beautifully presented four bedroom semi detached home offers generous, versatile living space, perfect for modern family life. Ideally located close to excellent schools, local amenities and transport links, it combines space, convenience and practicality.
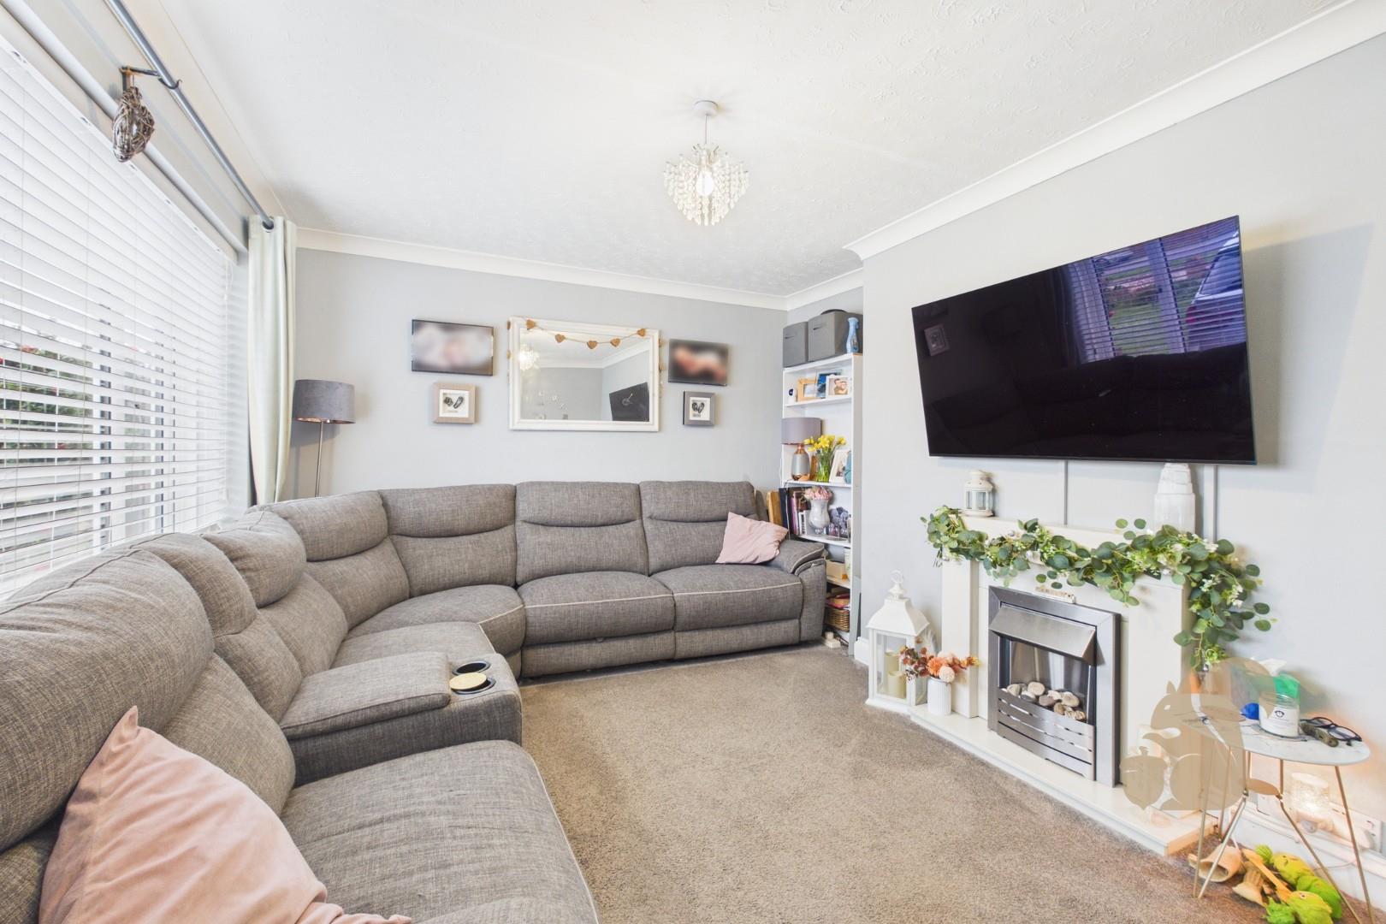
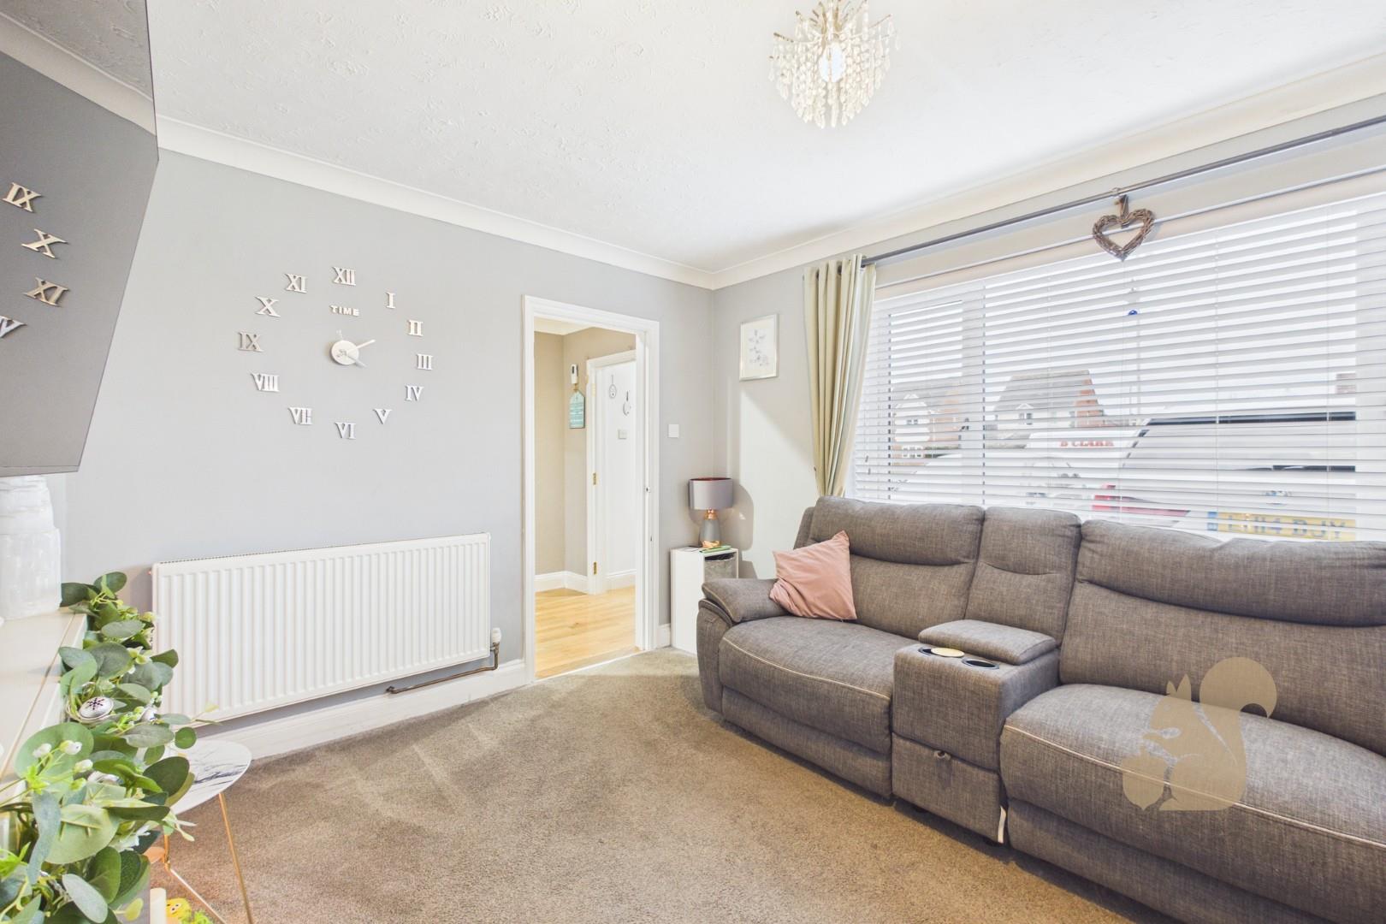
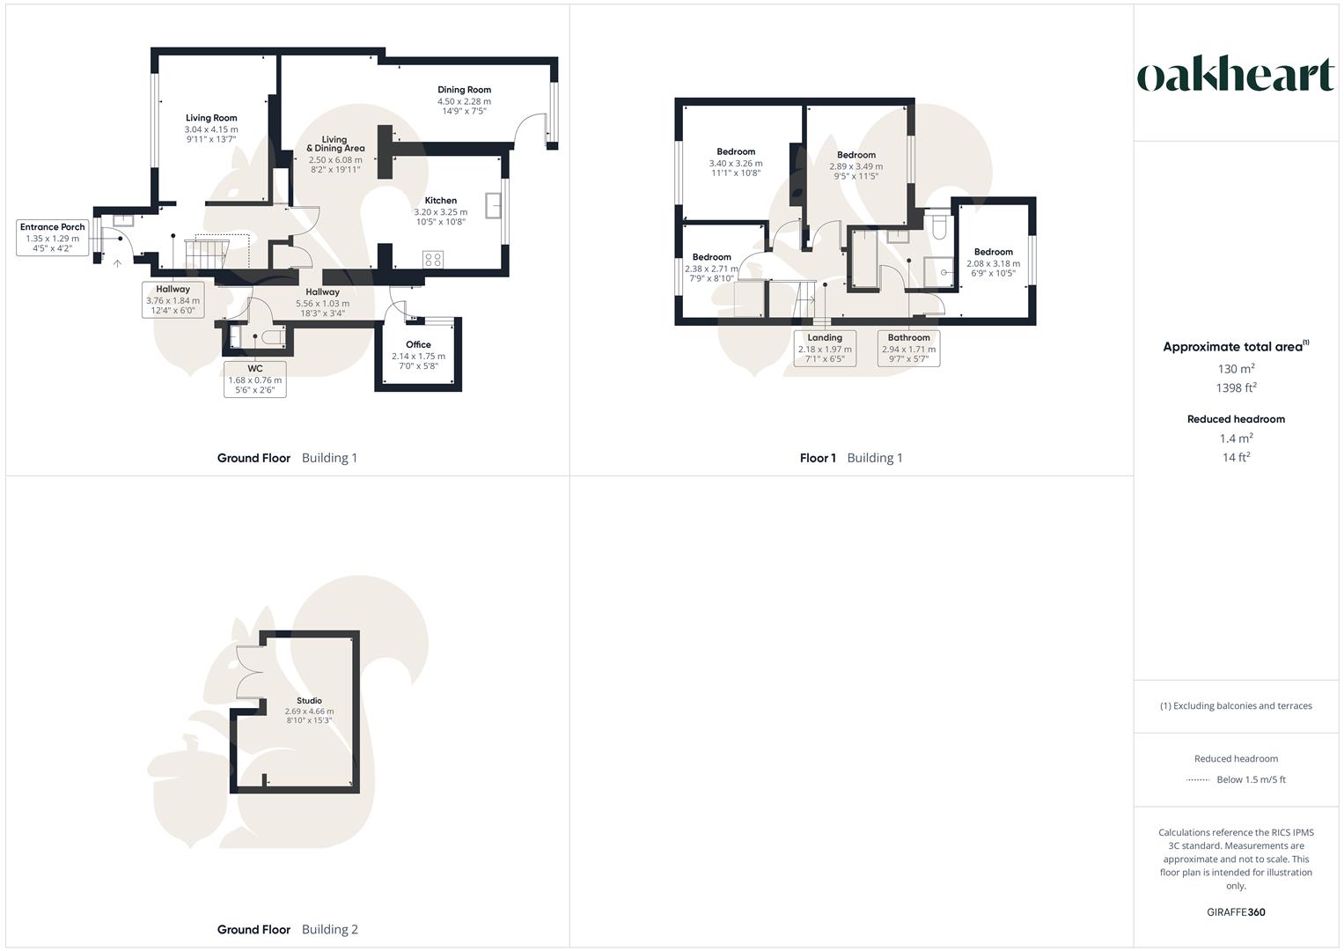
Spacious living room providing a comfortable family living space
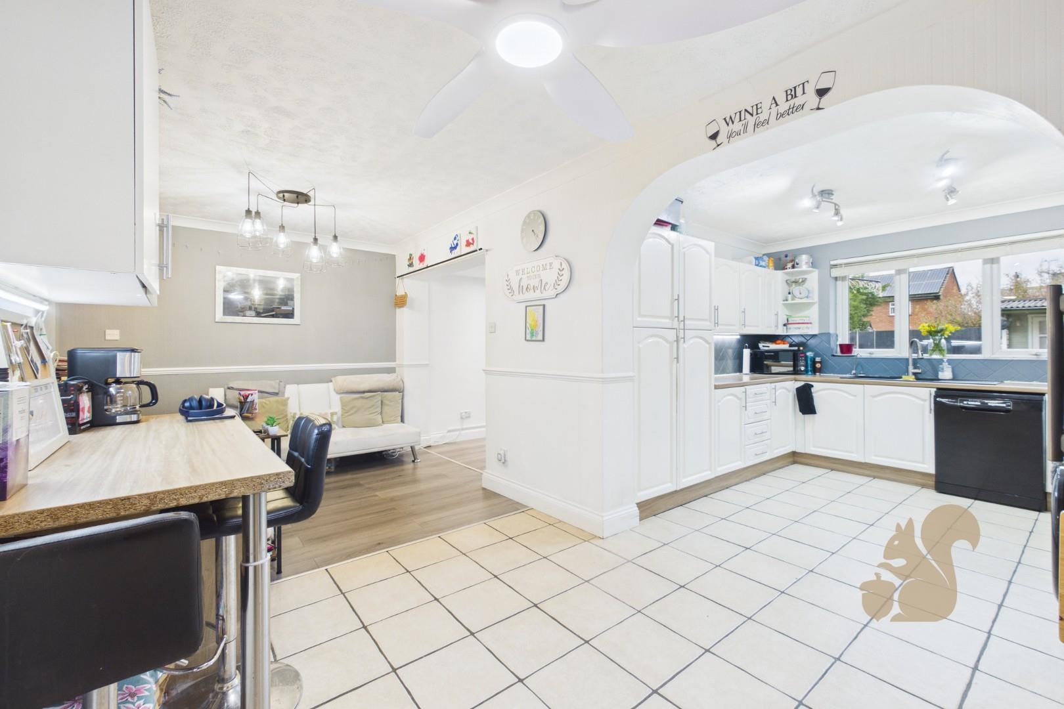
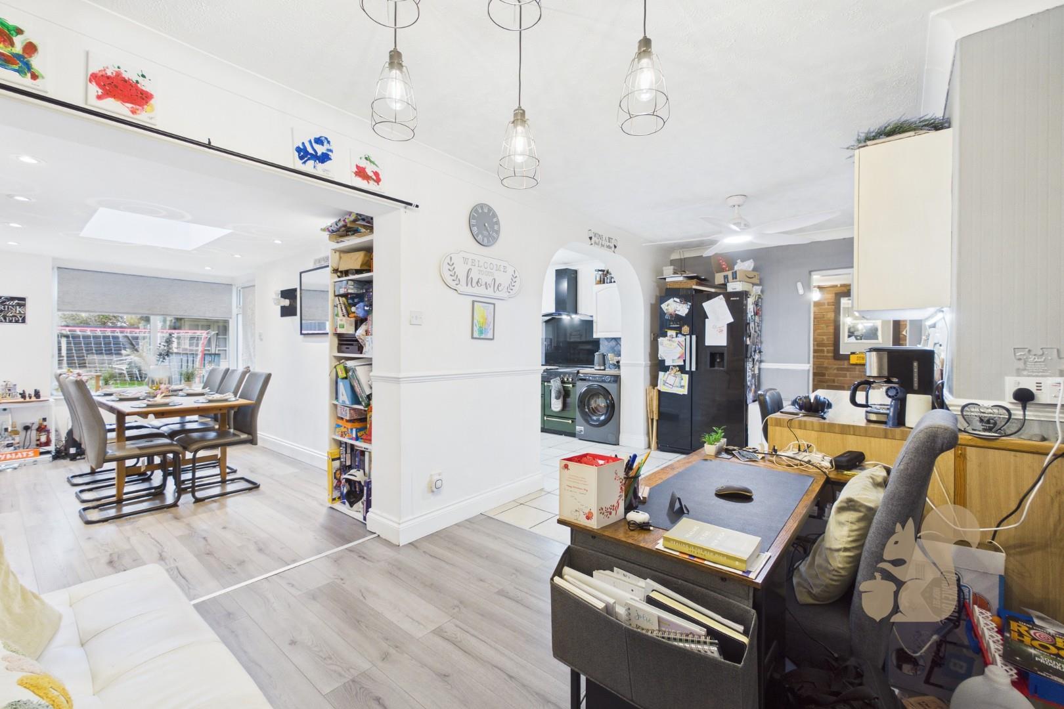
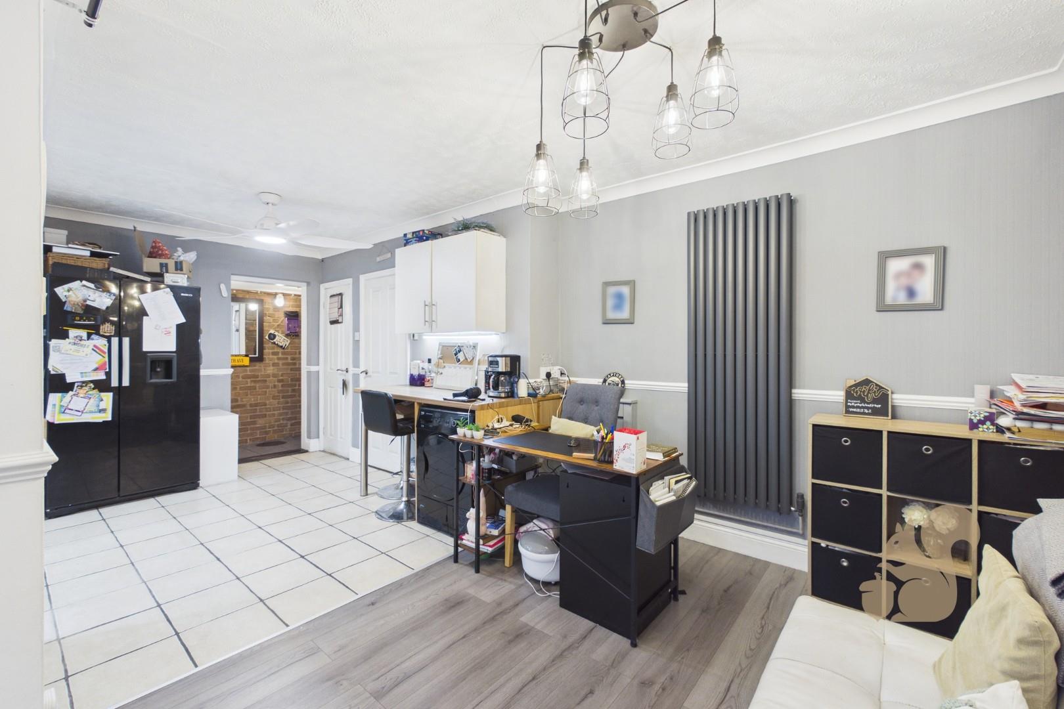
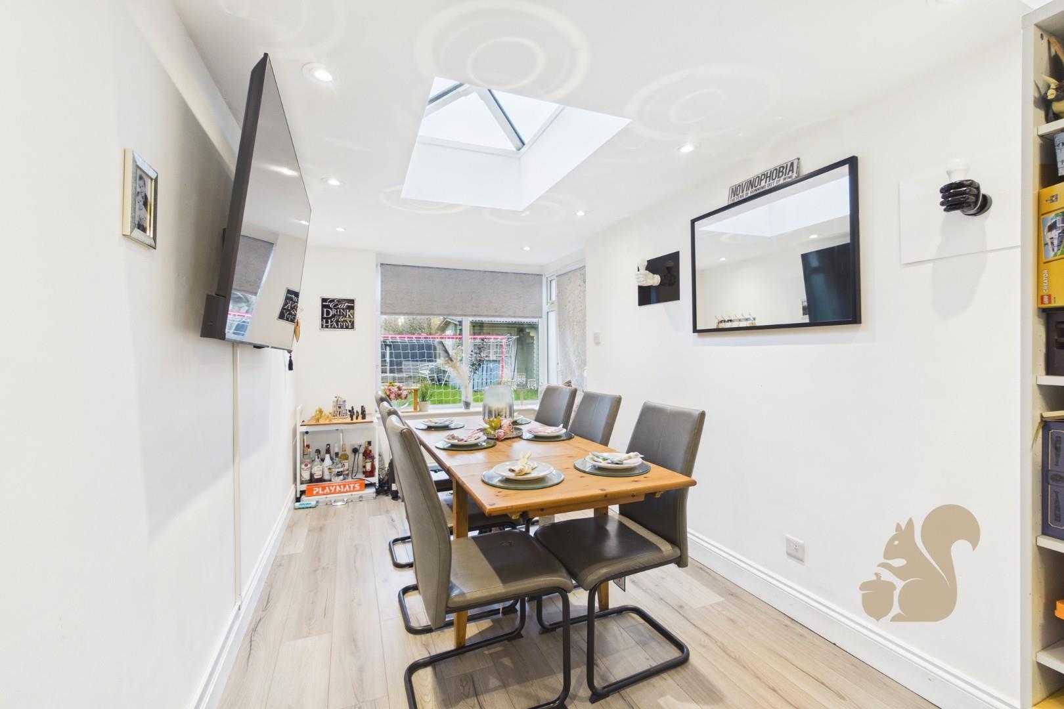
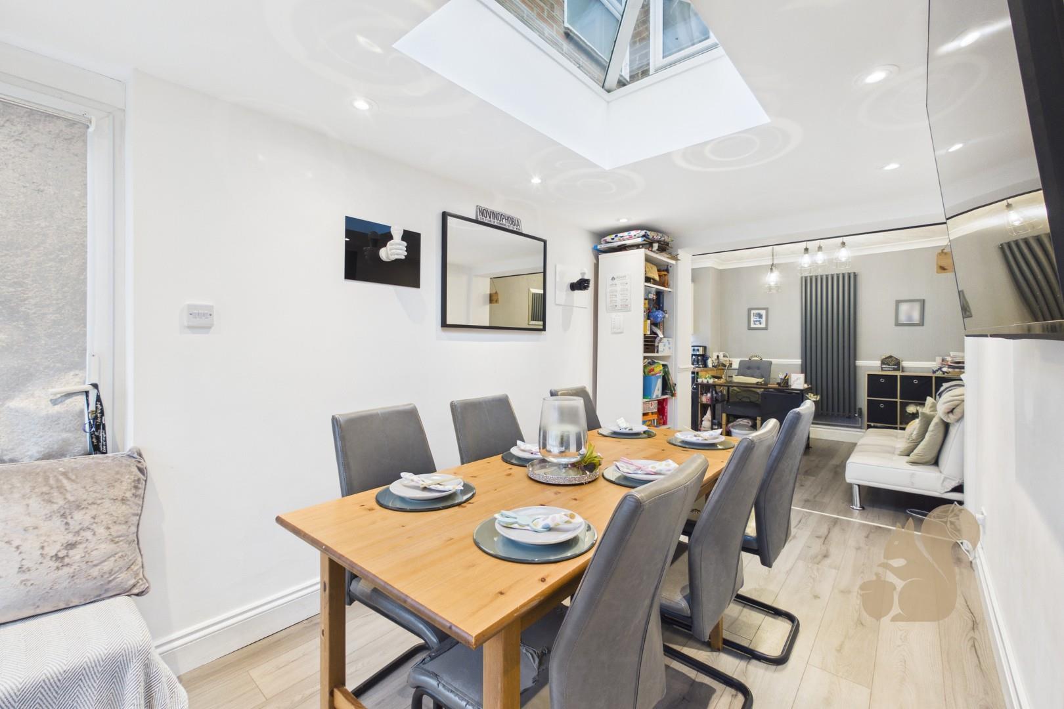
Open plan kitchen and additional living area leading into a bright dining area with skylight and garden access
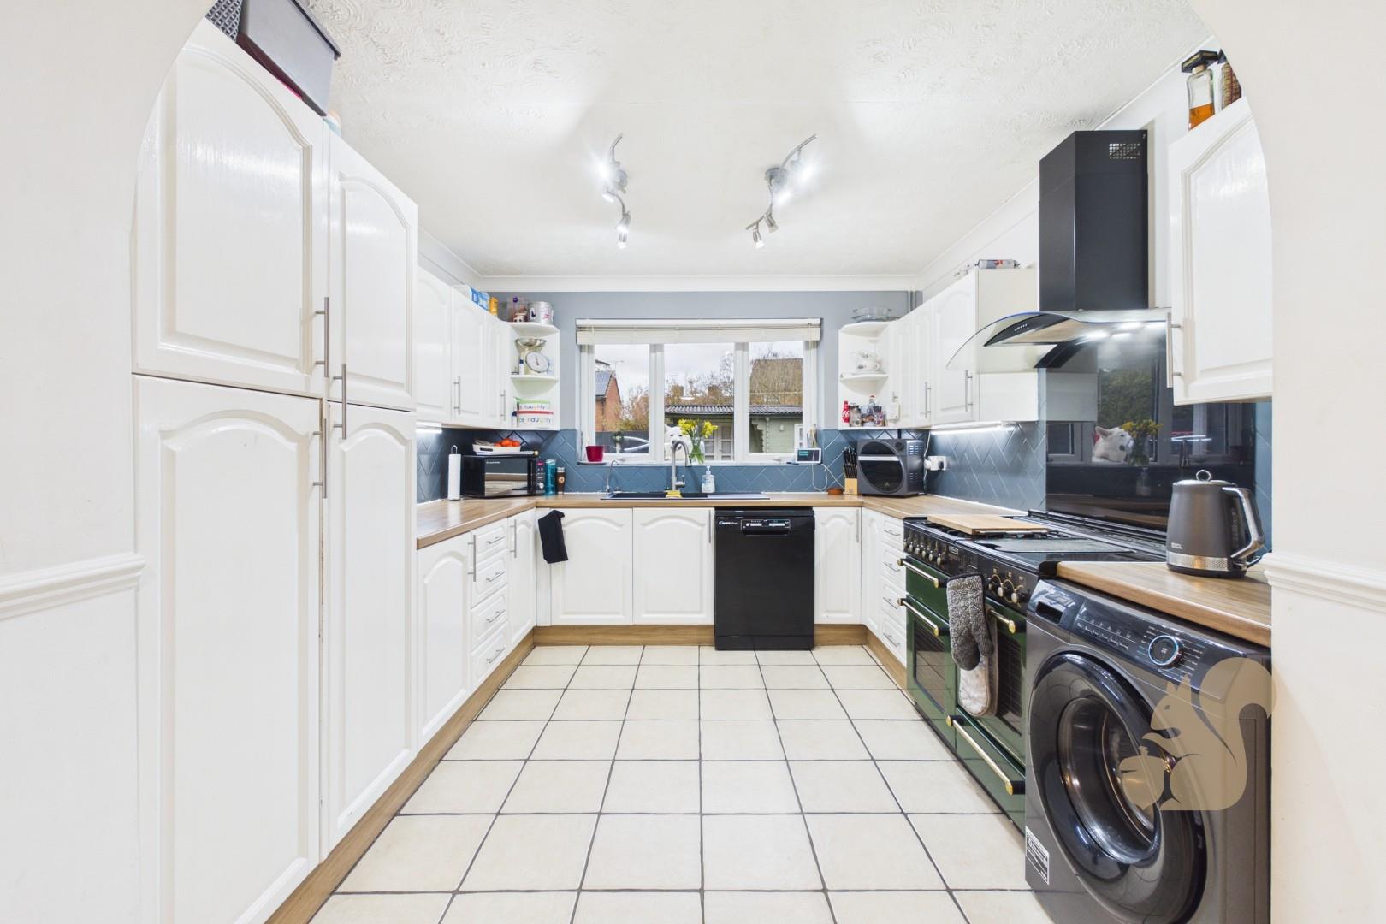
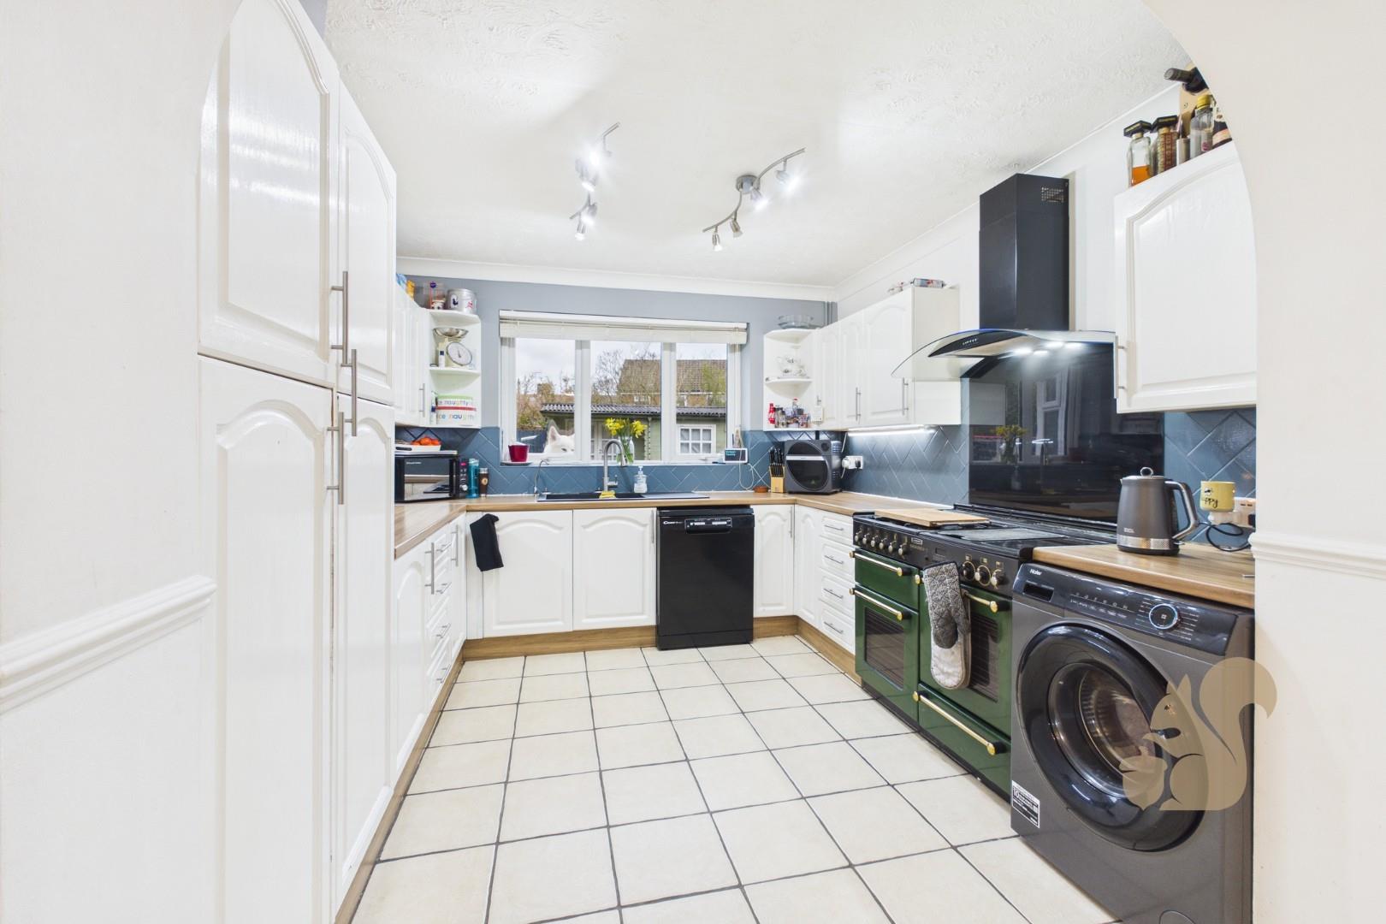
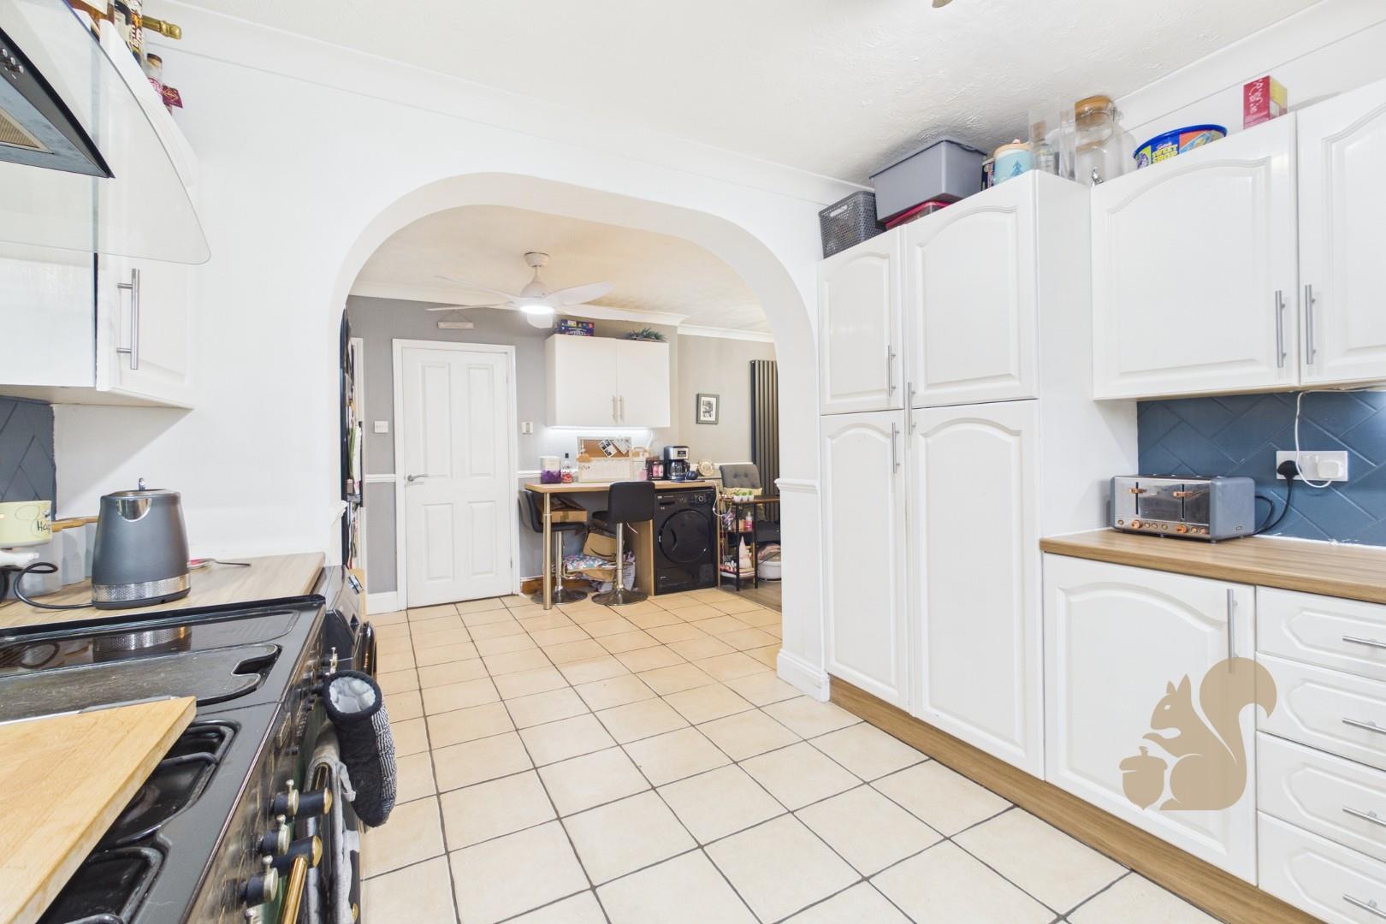
Extended kitchen with an abundance of worktop and cupboard space
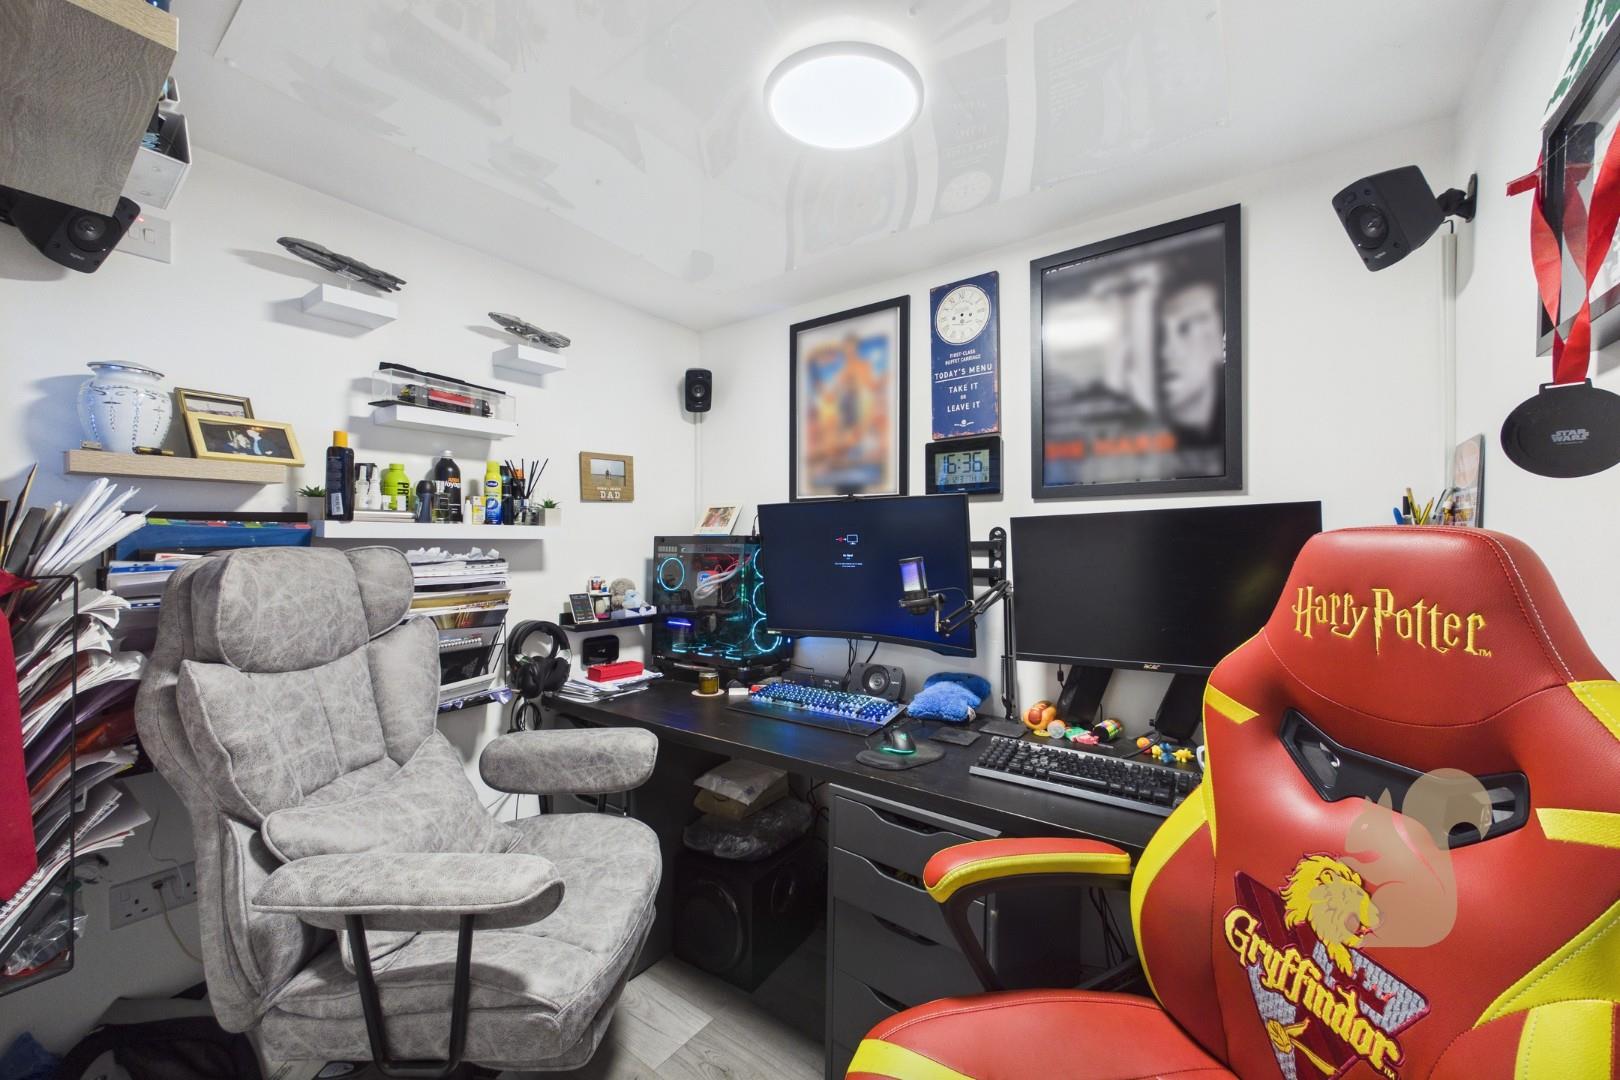
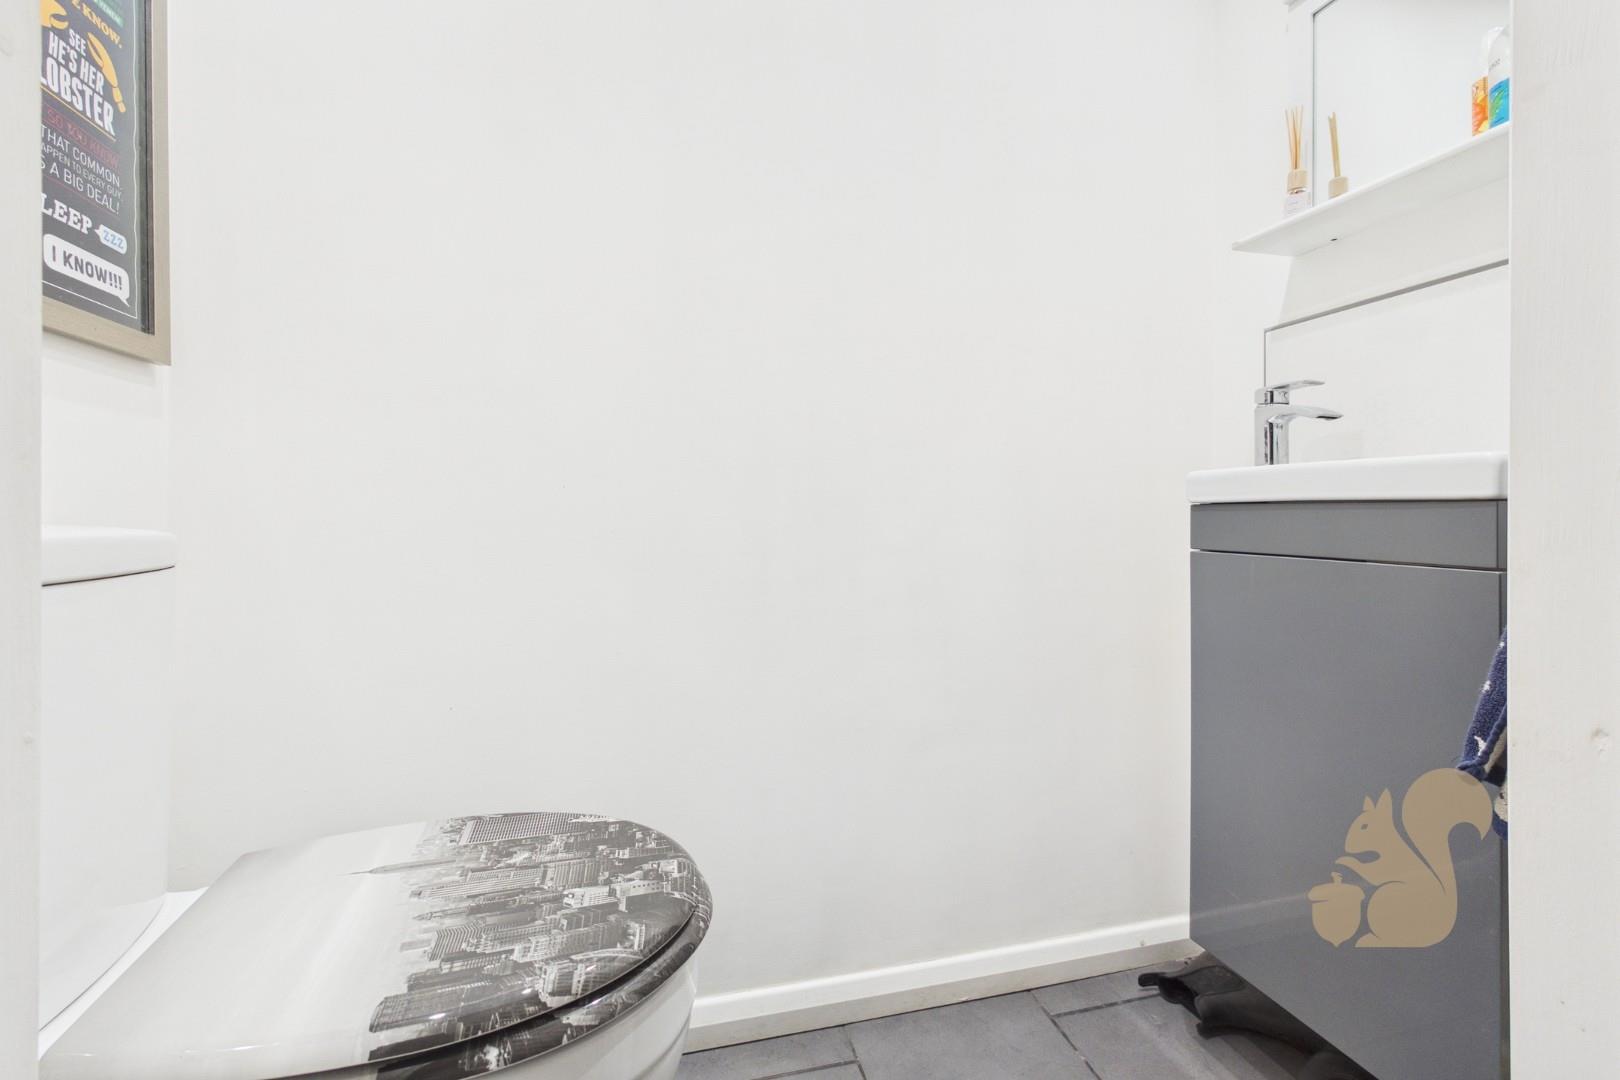
Ground floor WC and dedicated office or study space ideal for working from home
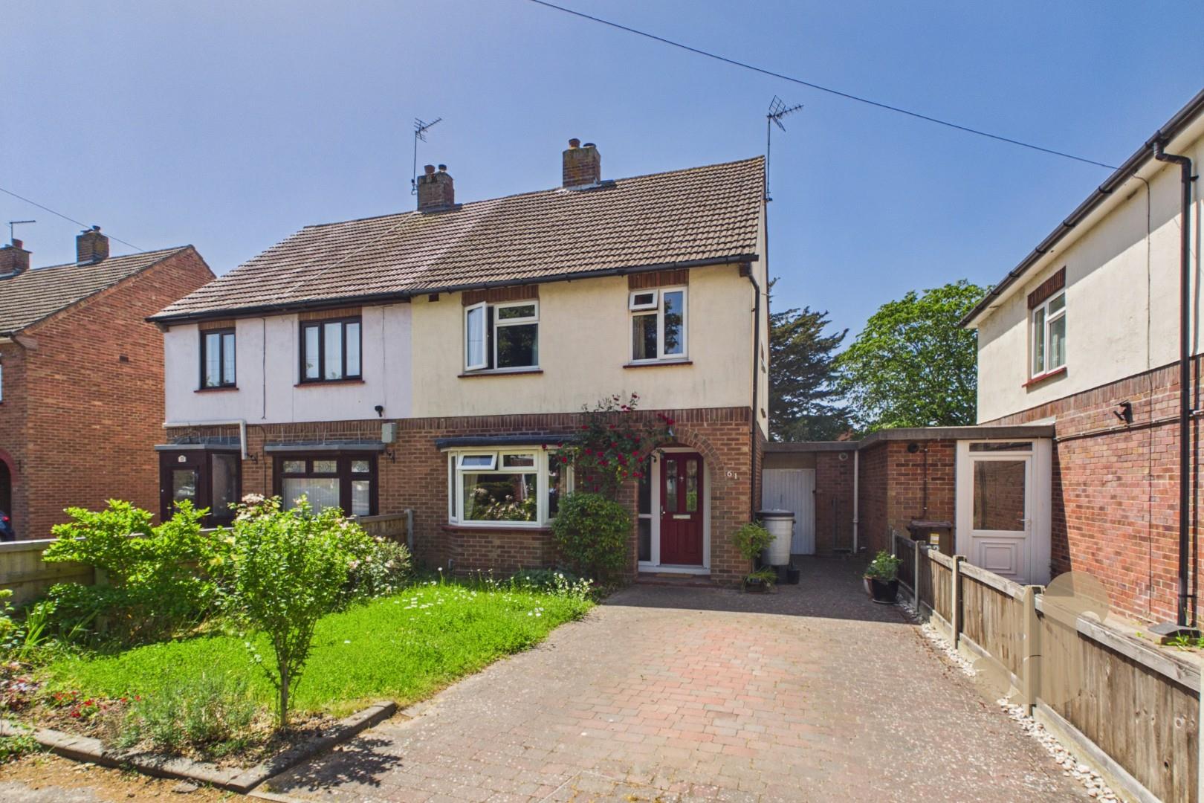
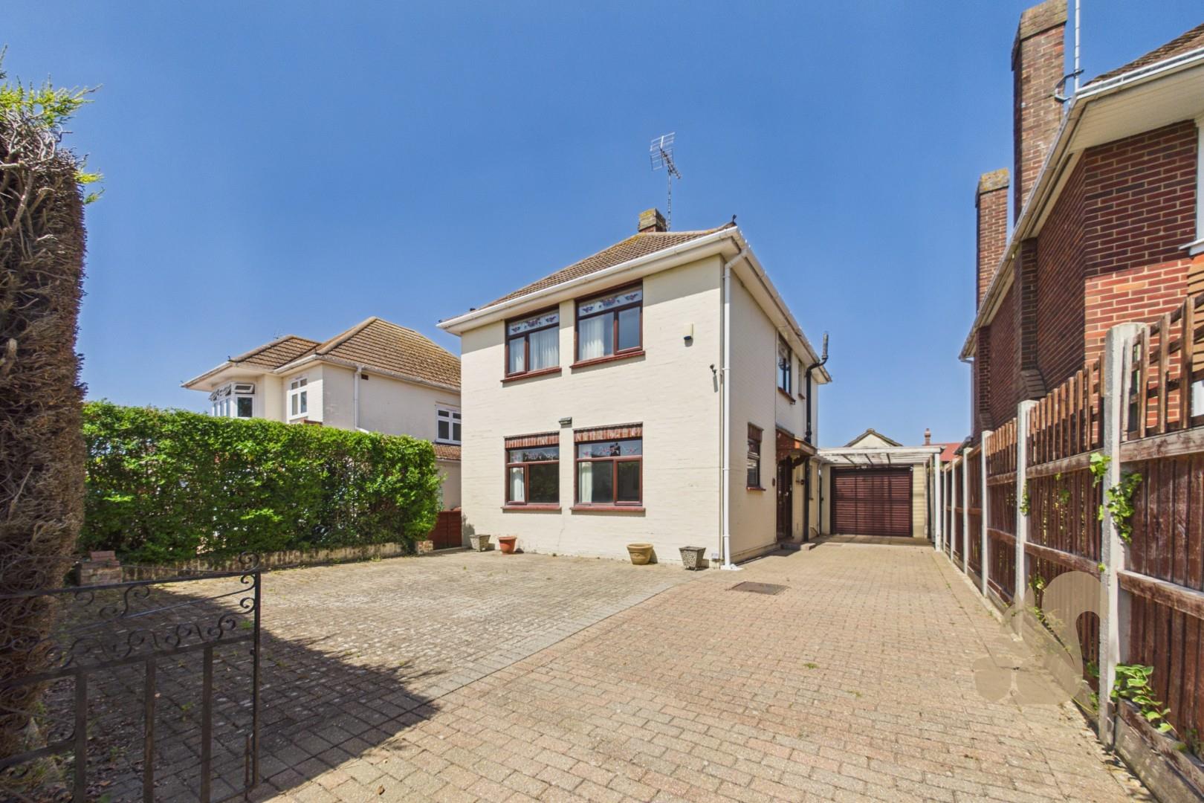
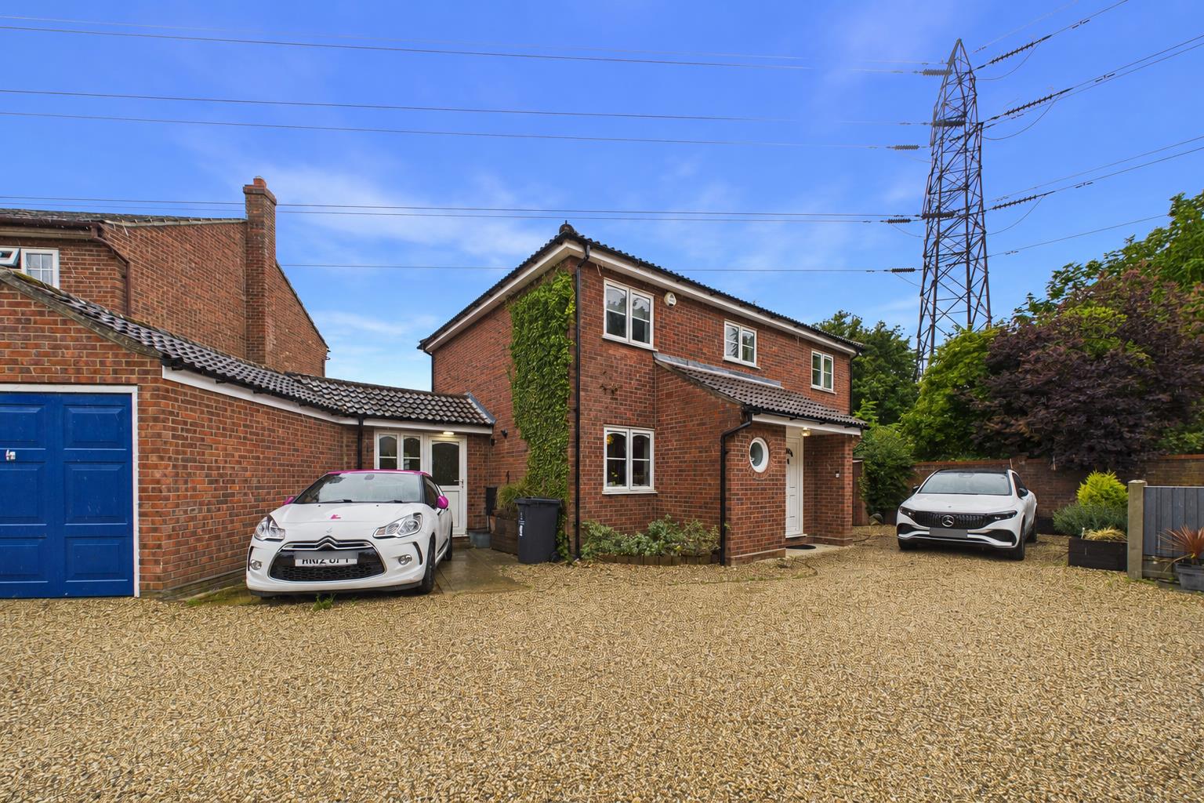
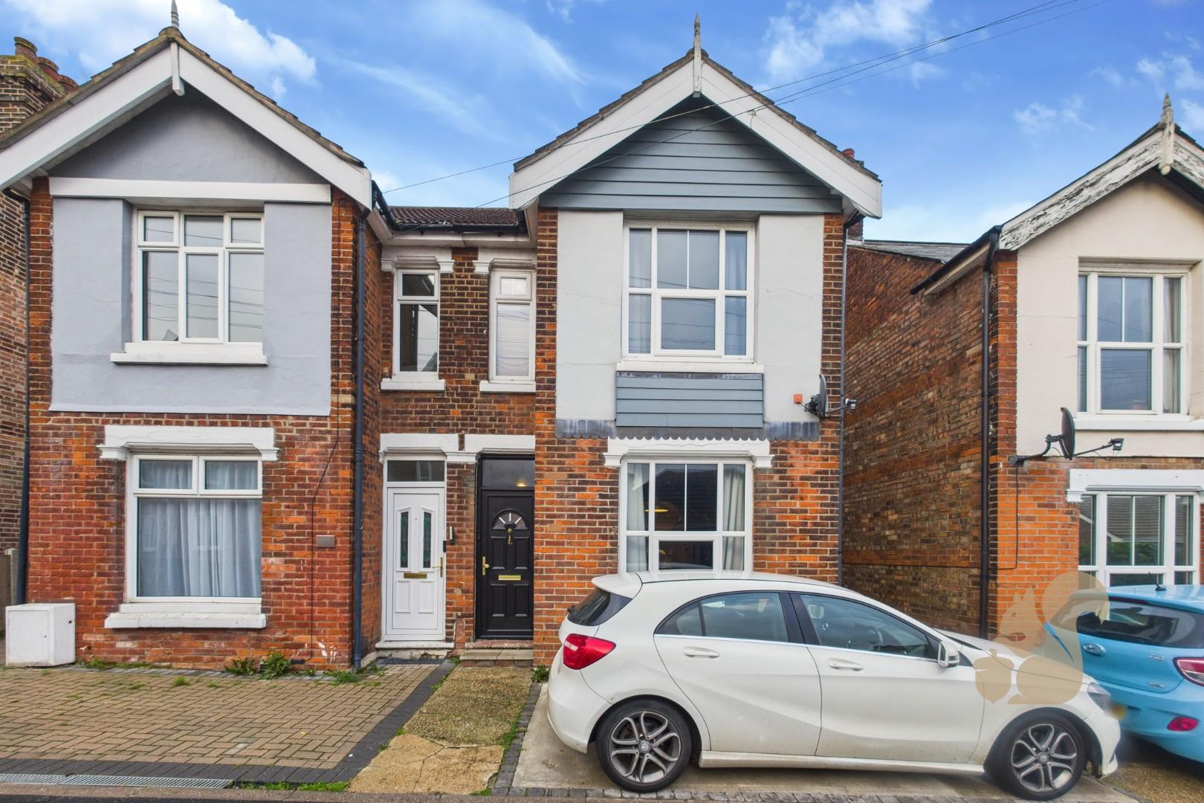
Extended and well presented four bedroom semi-detached family home on Gosbecks Road in the popular Shrub End area of Colchester
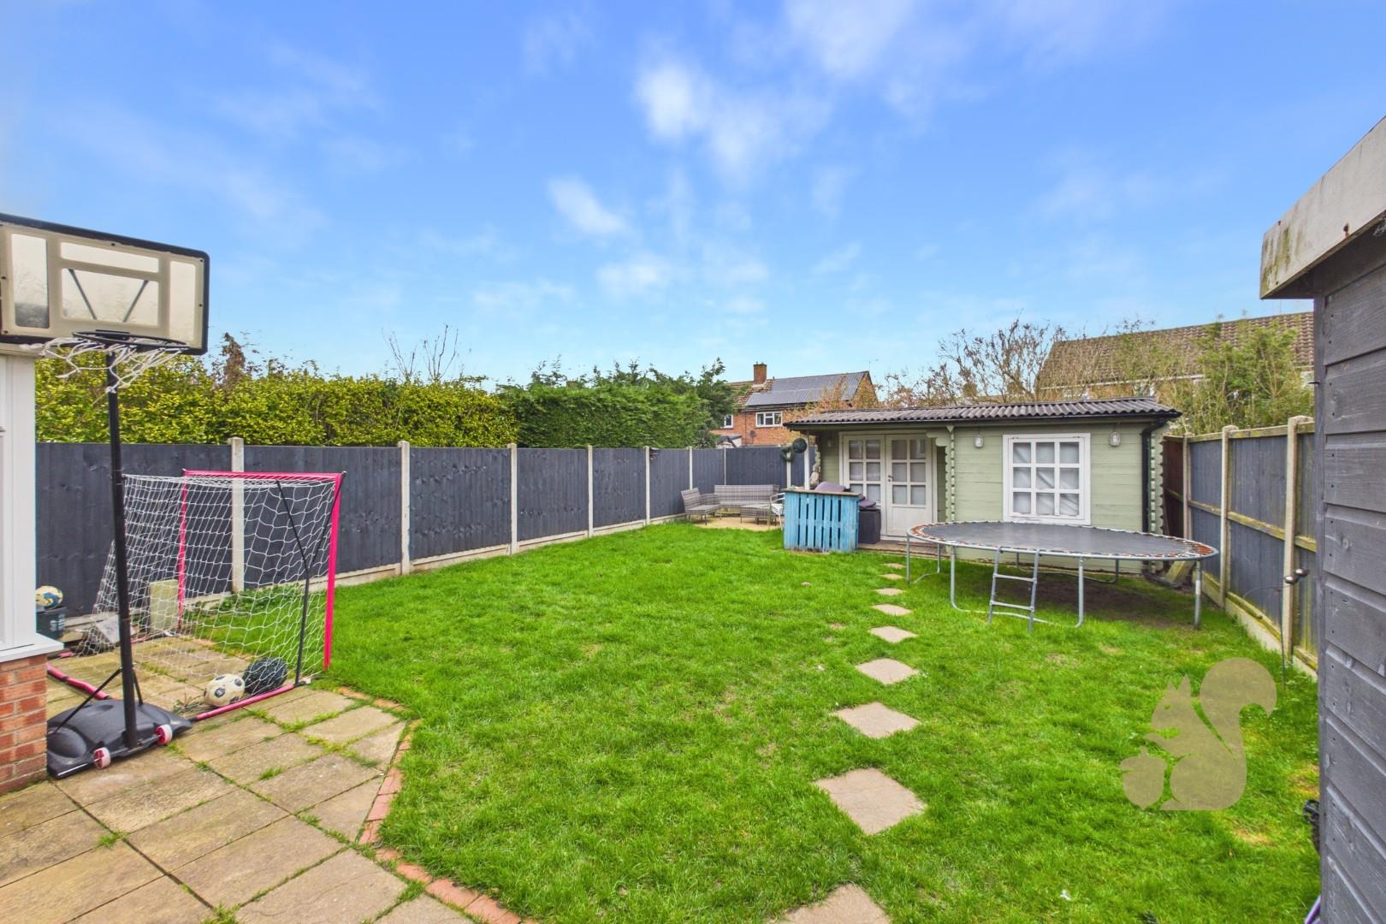
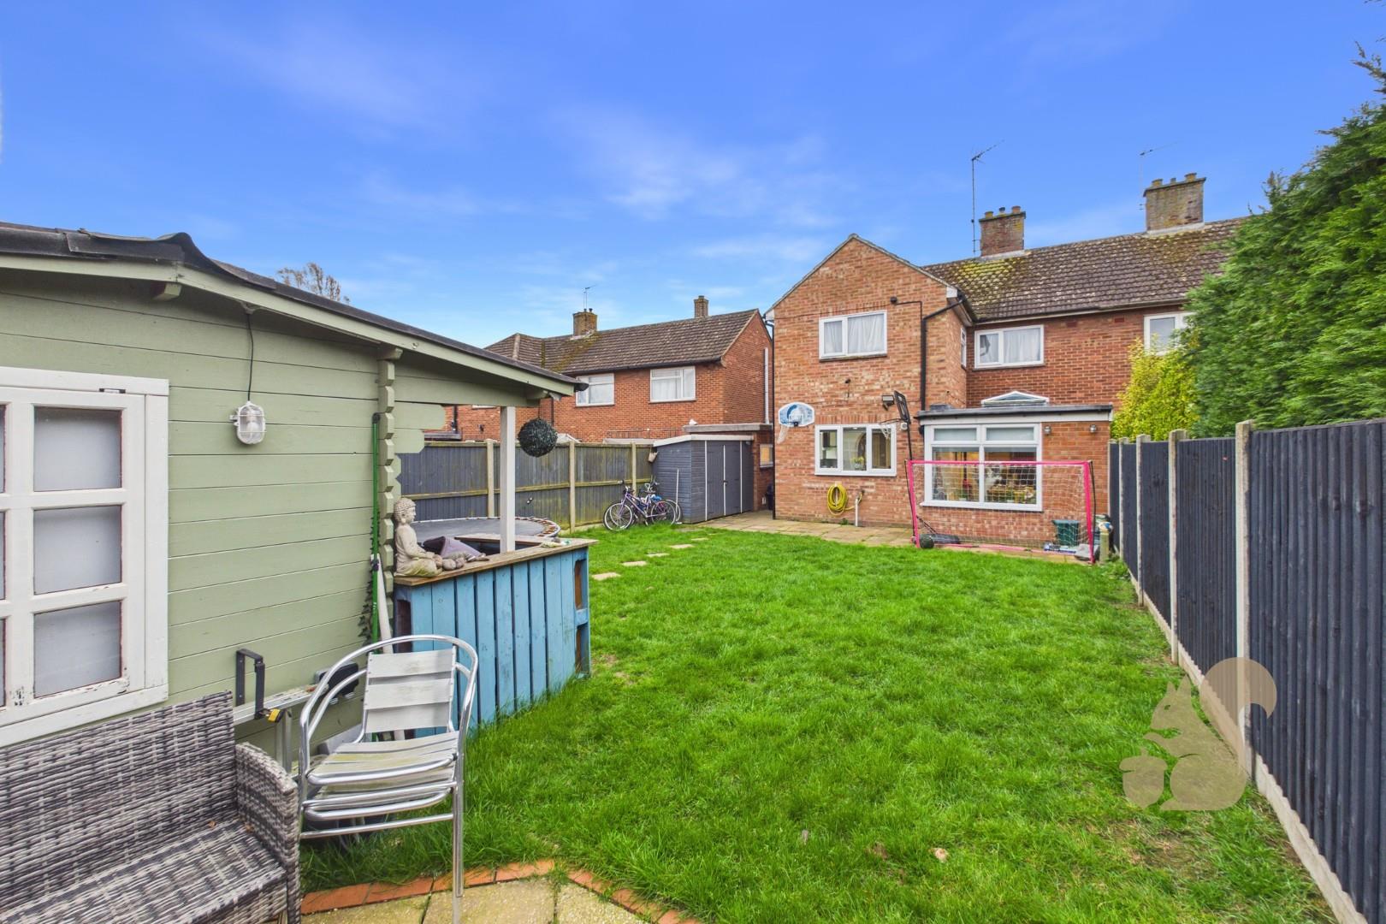
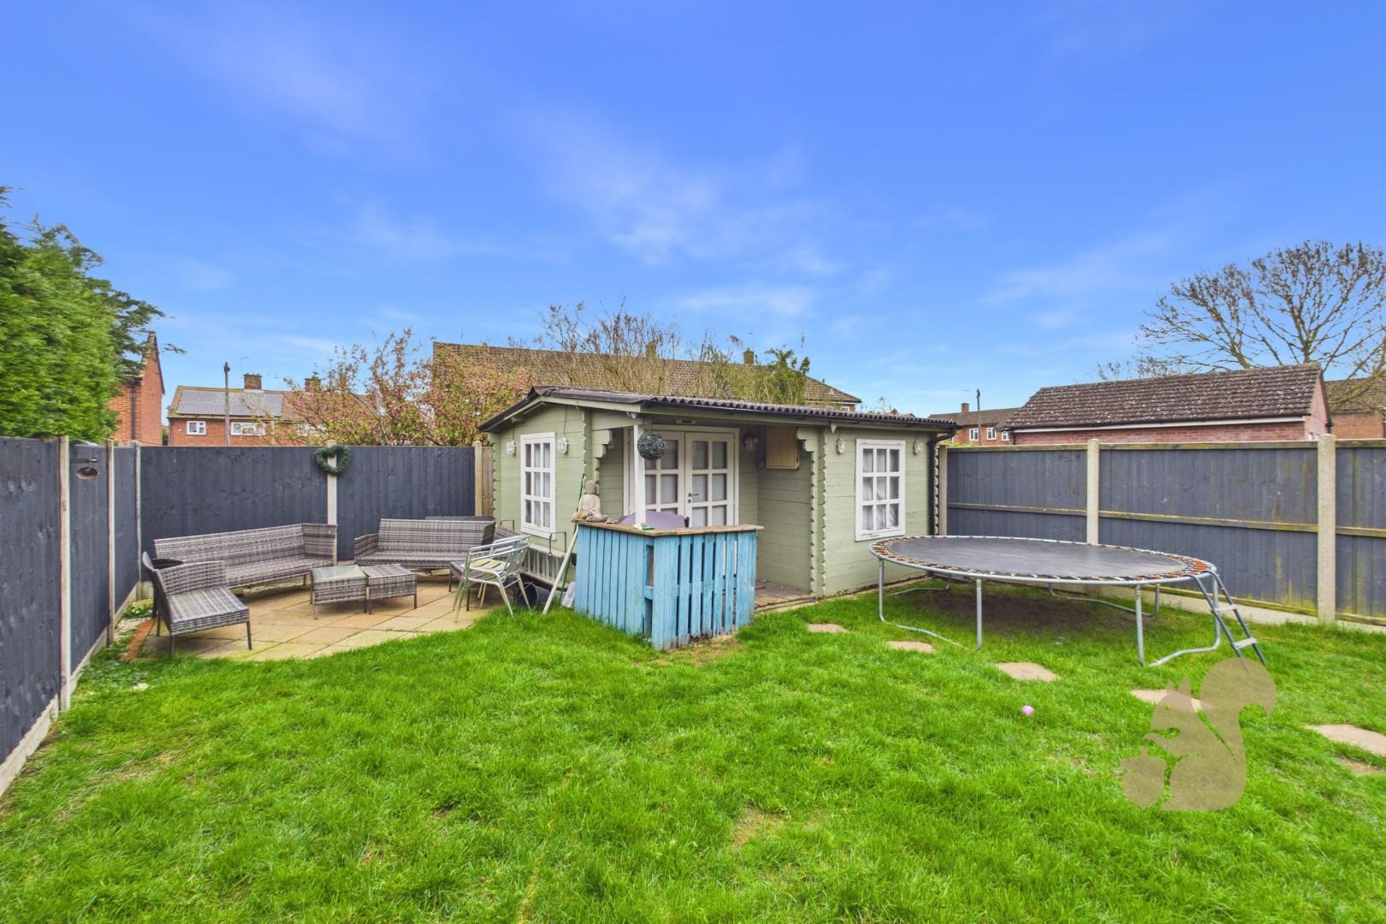
Large private rear garden with powered outbuilding and shed plus ample off road parking to the front
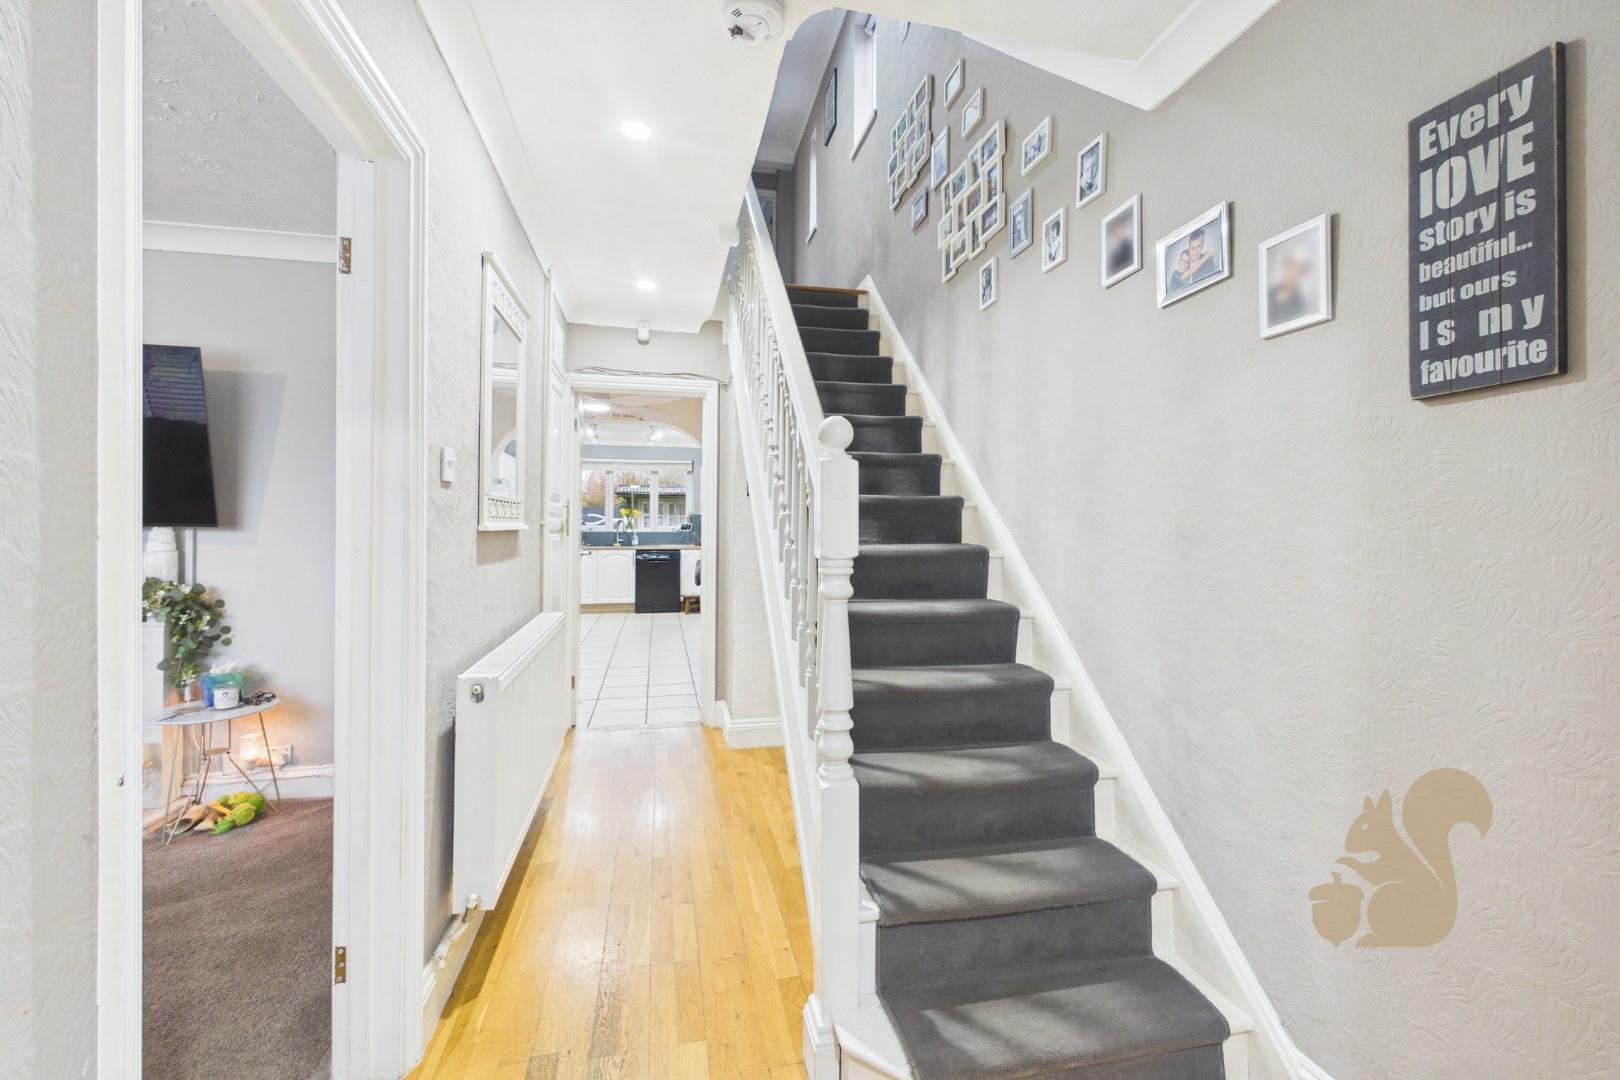
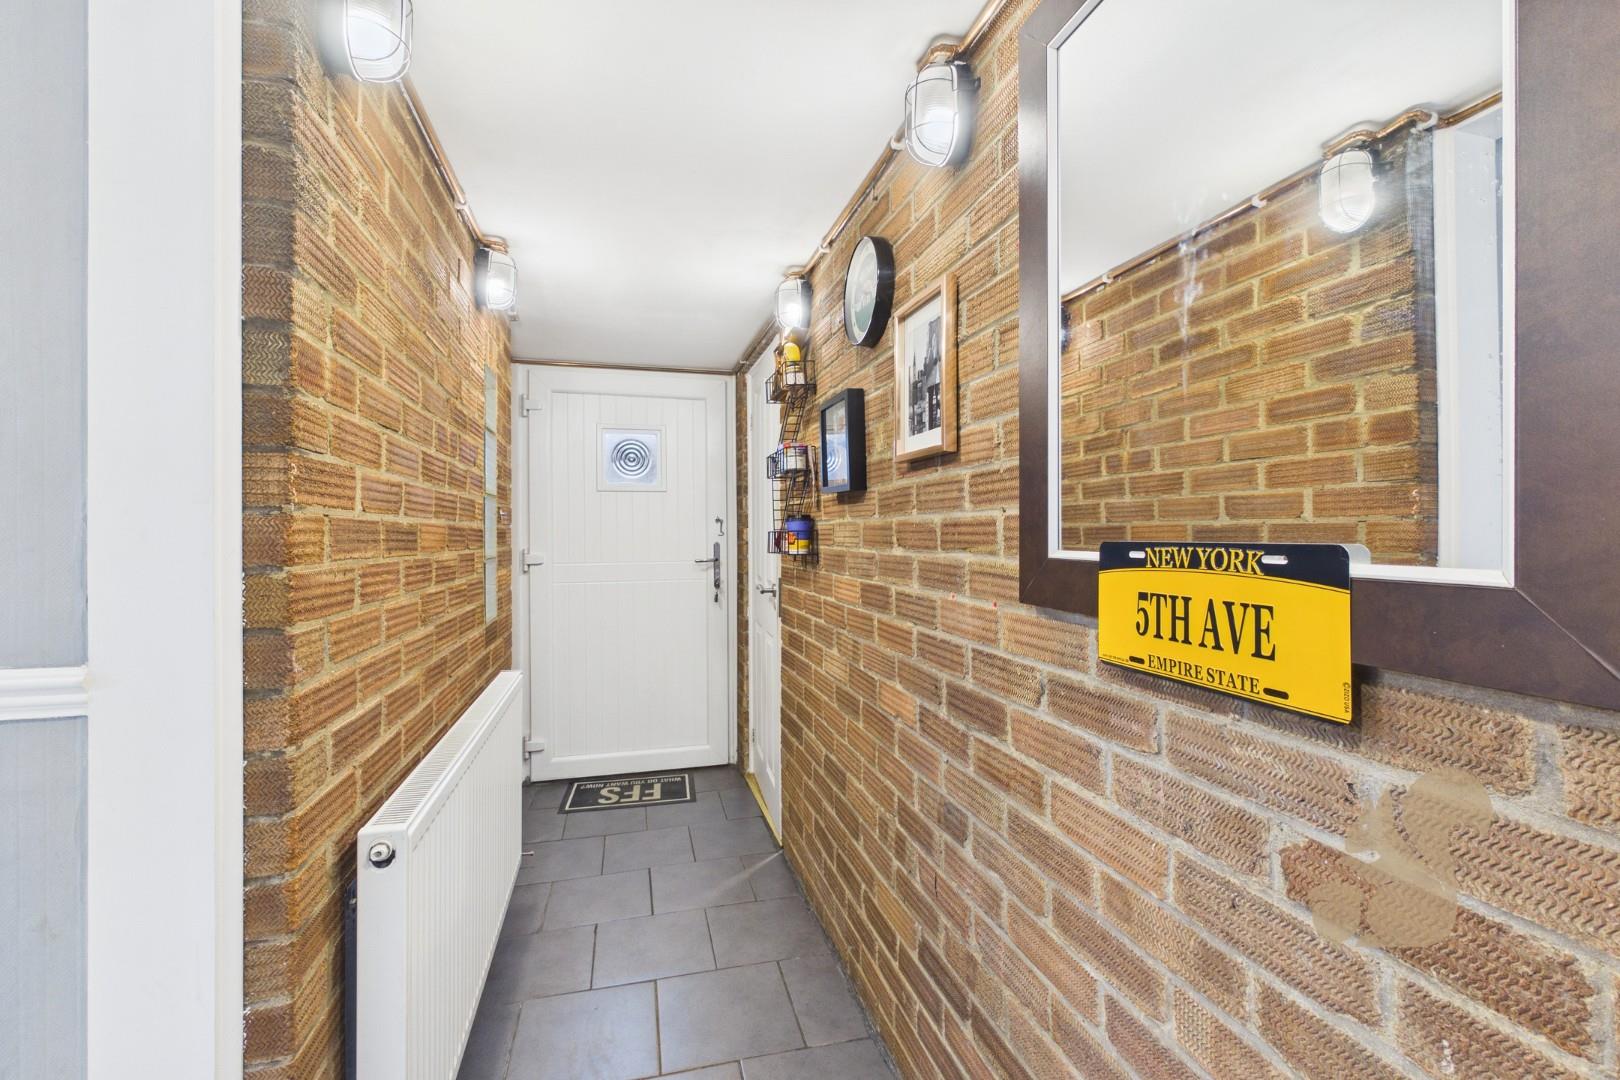
Entrance porch leading into a welcoming hallway
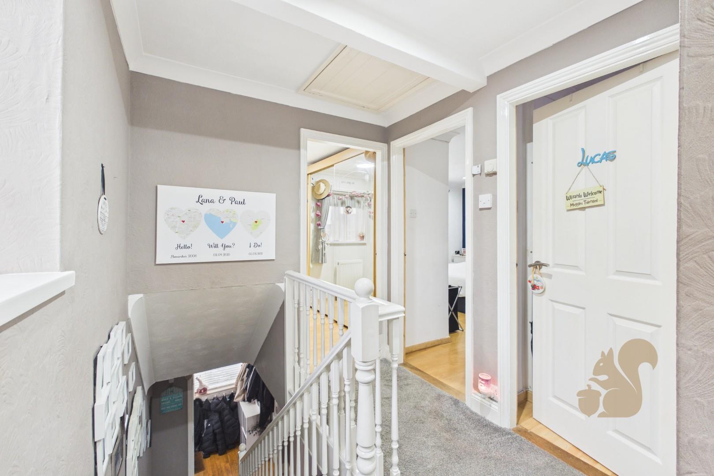
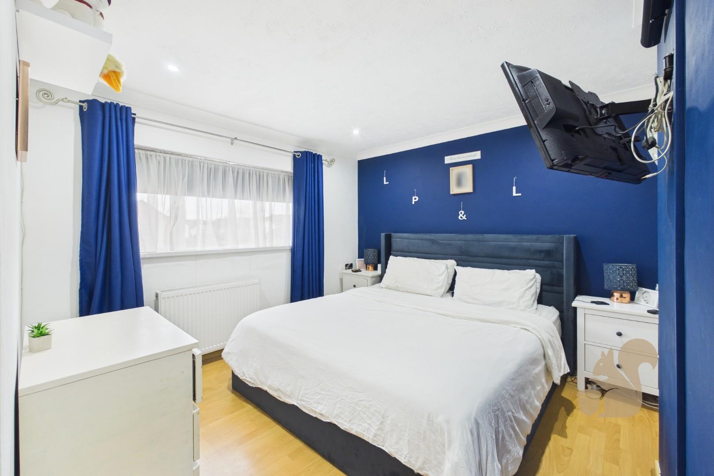
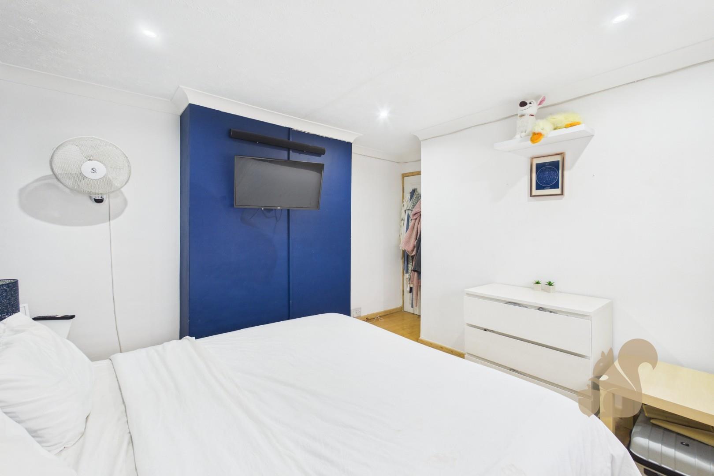
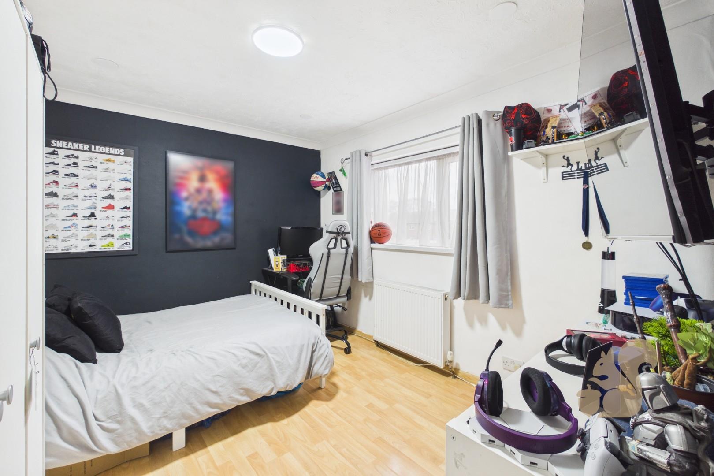
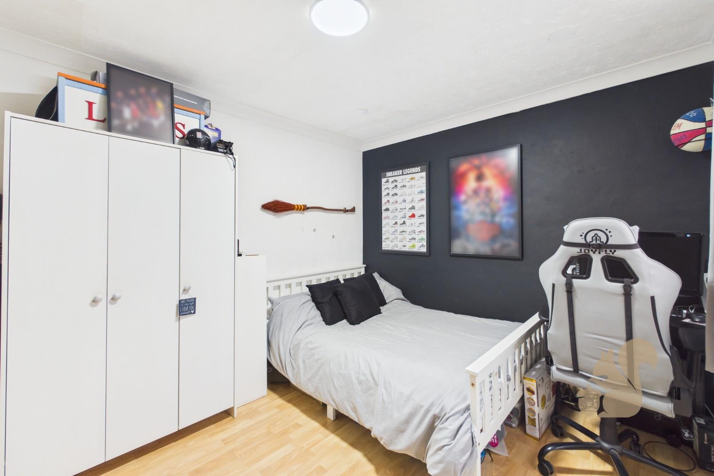
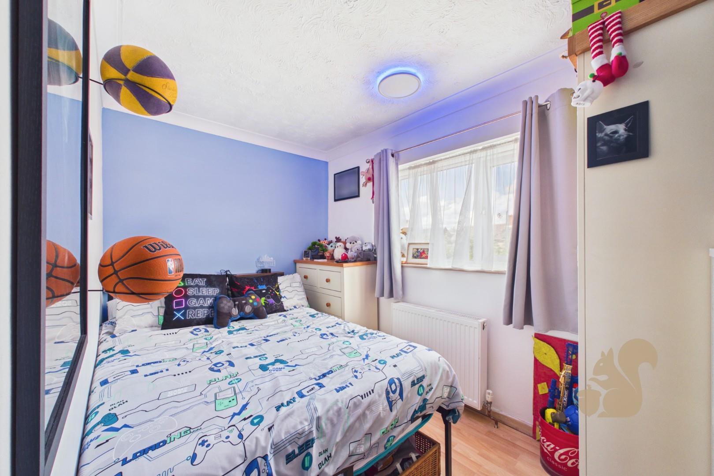
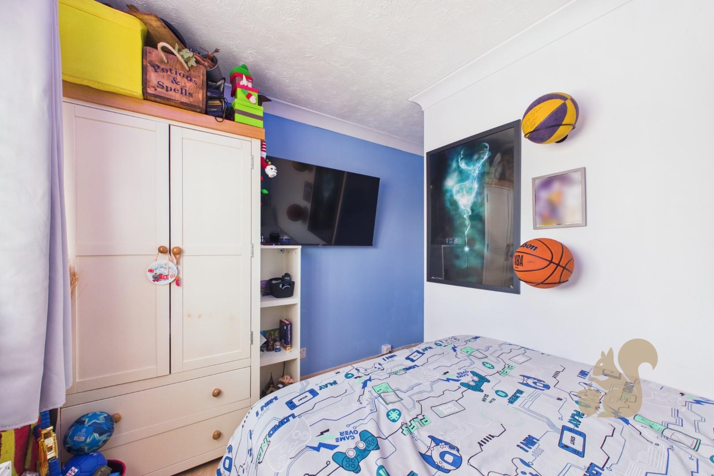
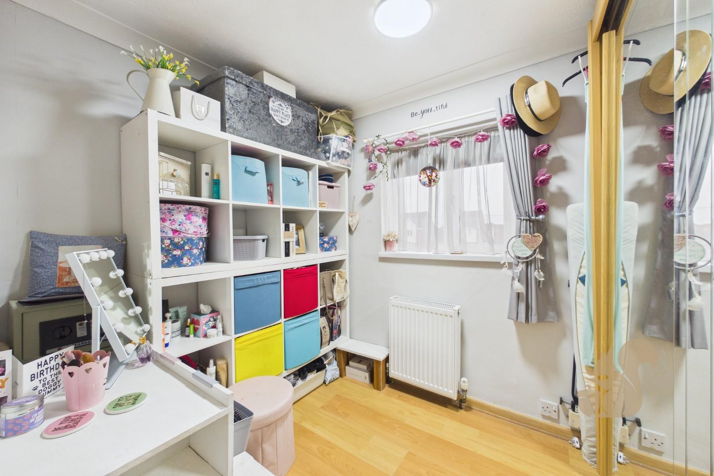
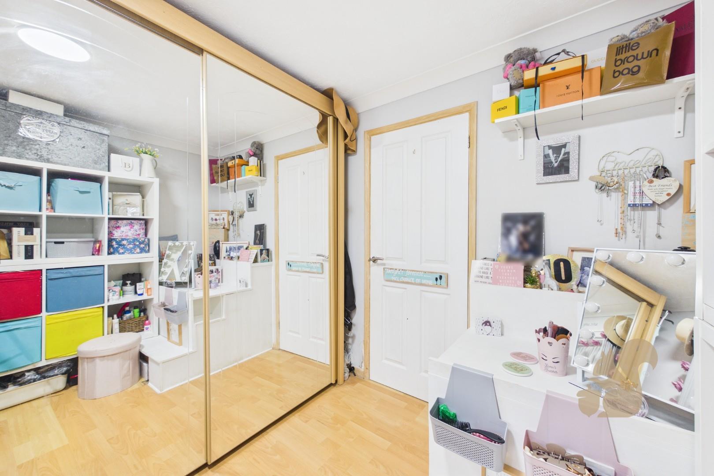
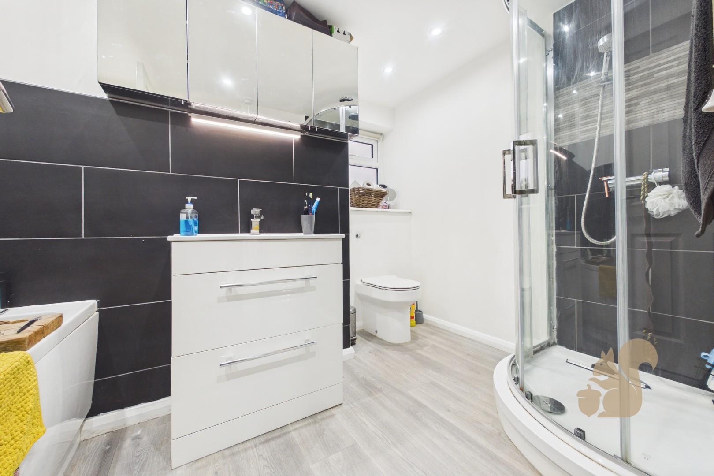
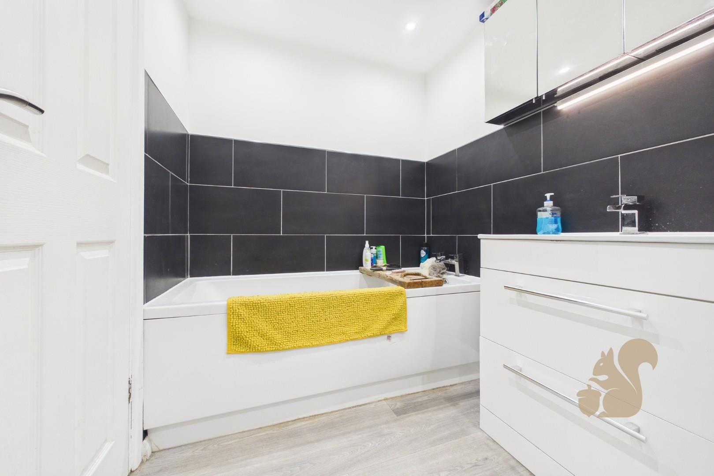
Four well proportioned bedrooms and a spacious family bathroom with bath and separate shower
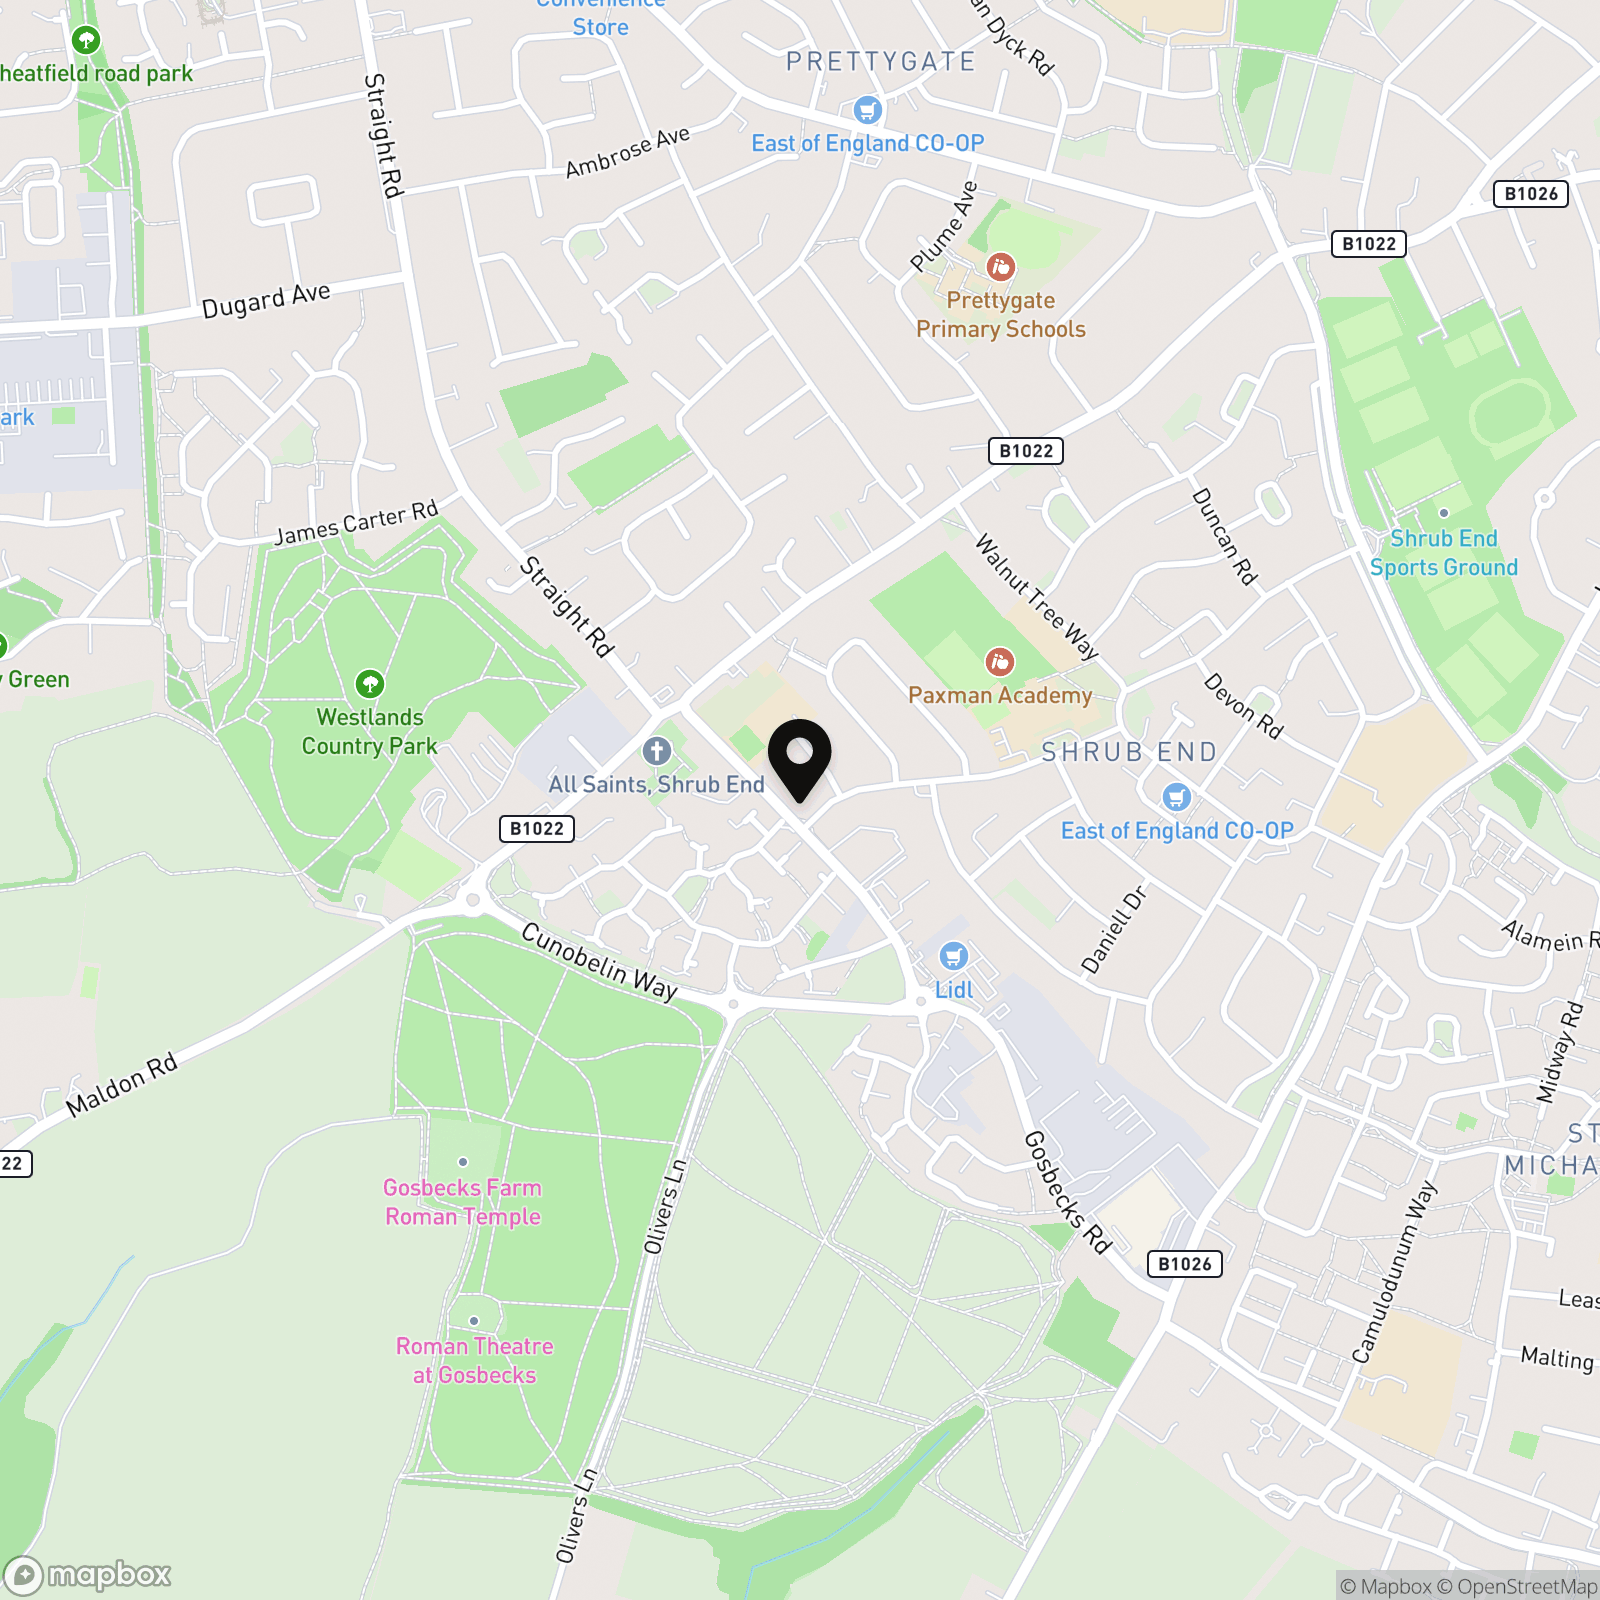
Conveniently located close to local primary and secondary schools, amenities and transport links
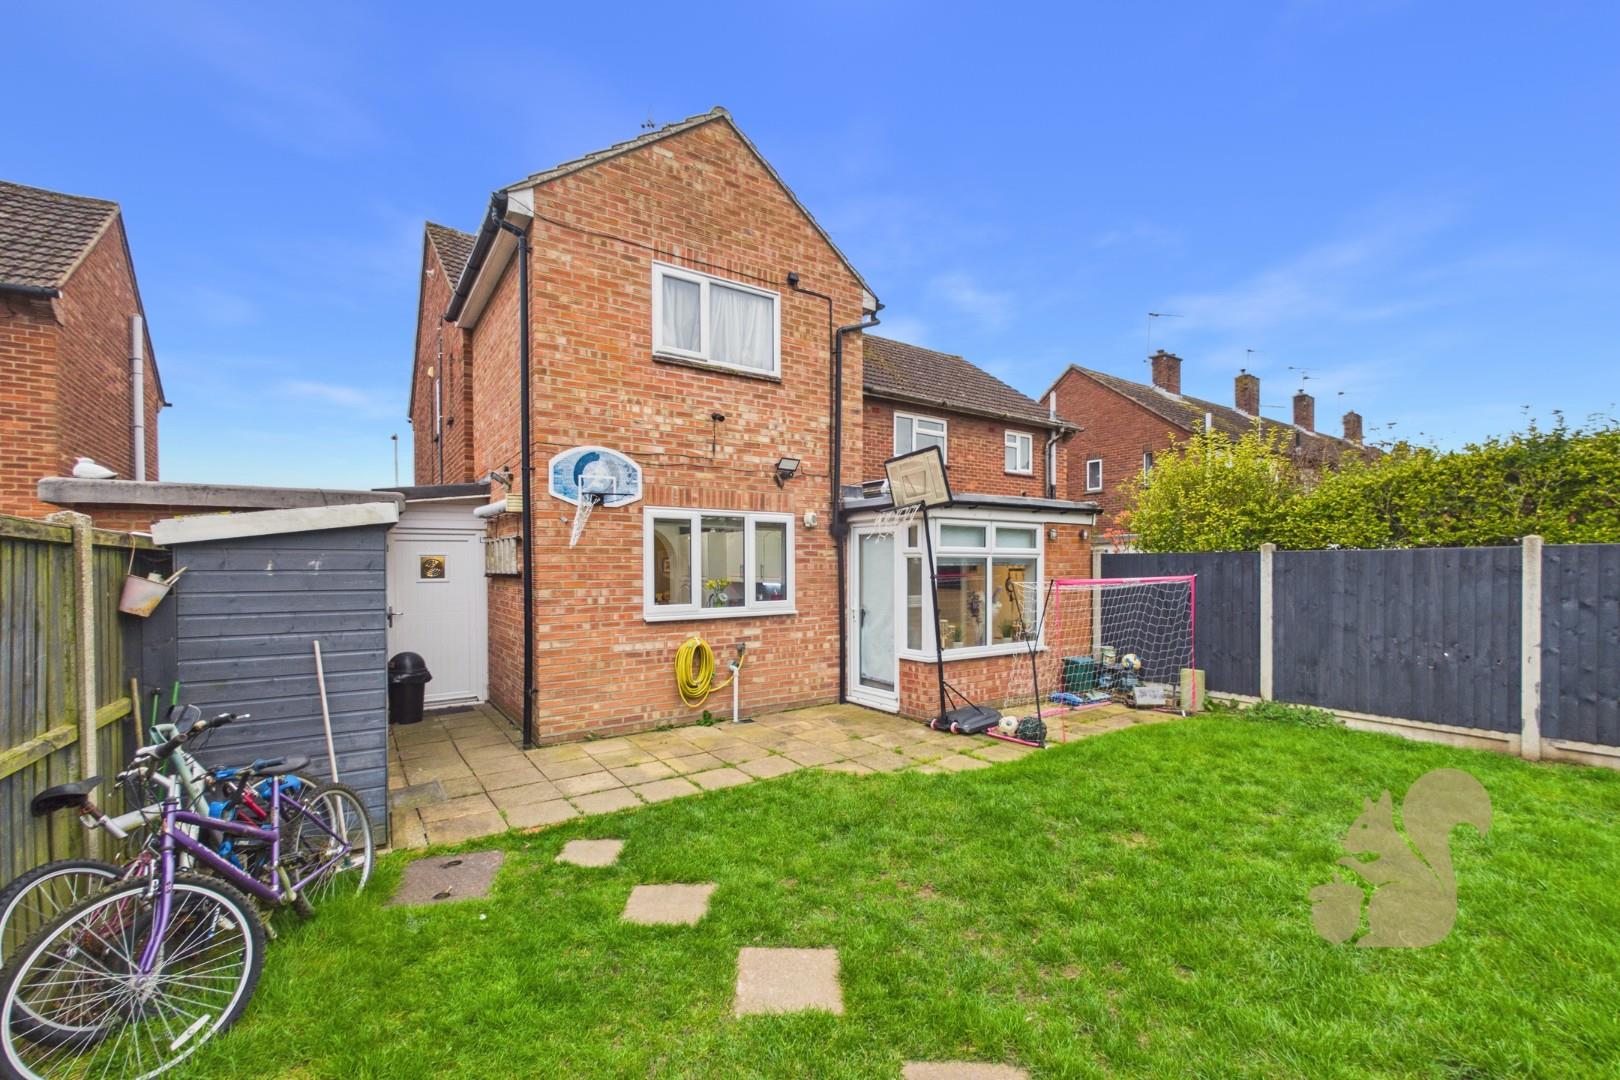
Lean-to extension with separate front entrance and additional rear garden access
Description
Guide Price: £375,000 - £400,000. Situated in the highly sought after Shrub End area of Colchester, this extended and beautifully presented four bedroom semi detached home offers generous, versatile living space, perfect for modern family life. Ideally located close to excellent schools, local amenities and transport links, it combines space, convenience and practicality. The property features a welcoming entrance hall, a spacious living room, and an impressive extended kitchen, dining and family area: the true heart of the home. The well equipped kitchen offers ample worktop and storage space, flowing into bright seating and dining areas with a skylight and direct access to the private rear garden. A versatile lean to extension benefits from its own front and rear access, along with ...
Guide Price: £375,000 - £400,000. Situated in the highly sought after Shrub End area of Colchester, this extended and beautifully presented four bedroom semi detached home offers generous, versatile living space, perfect for modern family life. Ideally located close to excellent schools, local amenities and transport links, it combines space, convenience and practicality. The property features a welcoming entrance hall, a spacious living room, and an impressive extended kitchen, dining and family area: the true heart of the home. The well equipped kitchen offers ample worktop and storage space, flowing into bright seating and dining areas with a skylight and direct access to the private rear garden. A versatile lean to extension benefits from its own front and rear access, along with a WC and office, making it ideal for home working, hobbies or additional living space. Upstairs are four well proportioned bedrooms, including three generous doubles, plus a stylish family bathroom with both a bath and separate shower. Outside, the large, private rear garden is perfect for entertaining and family enjoyment, complemented by a substantial powered outbuilding and separate shed. To the front, a generous driveway provides ample off road parking for multiple vehicles. Offering flexible accommodation, excellent outdoor space and a fantastic location, this is a superb family home ready to move straight into.