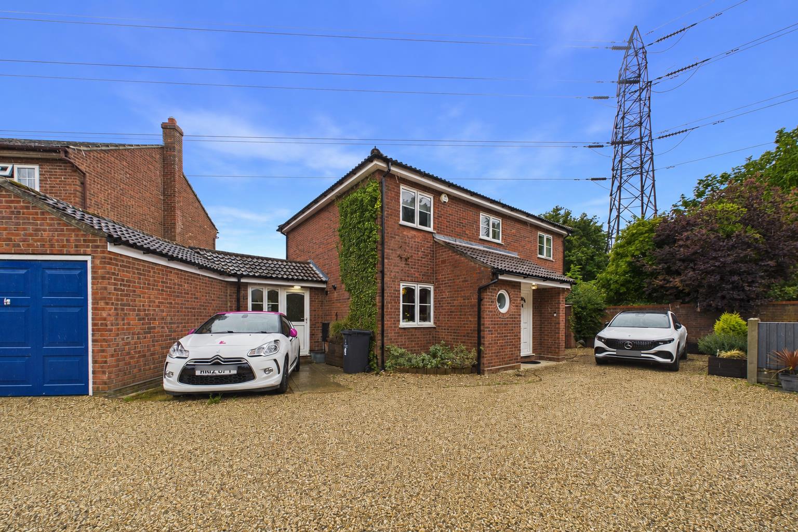
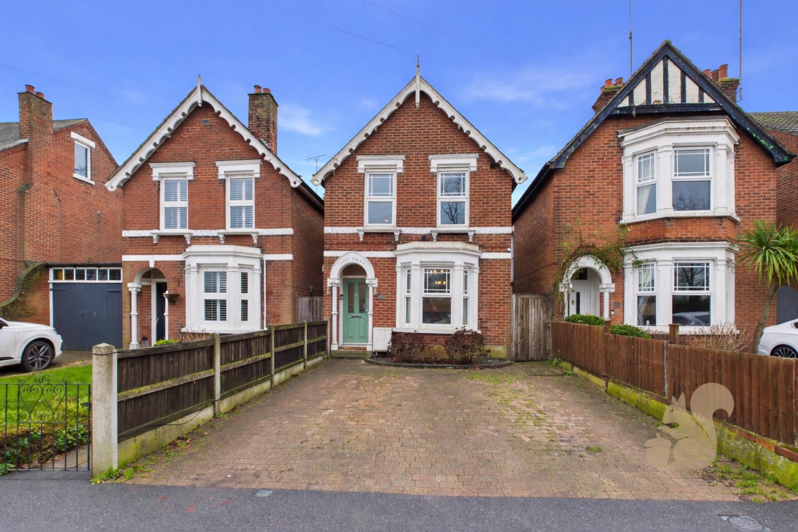
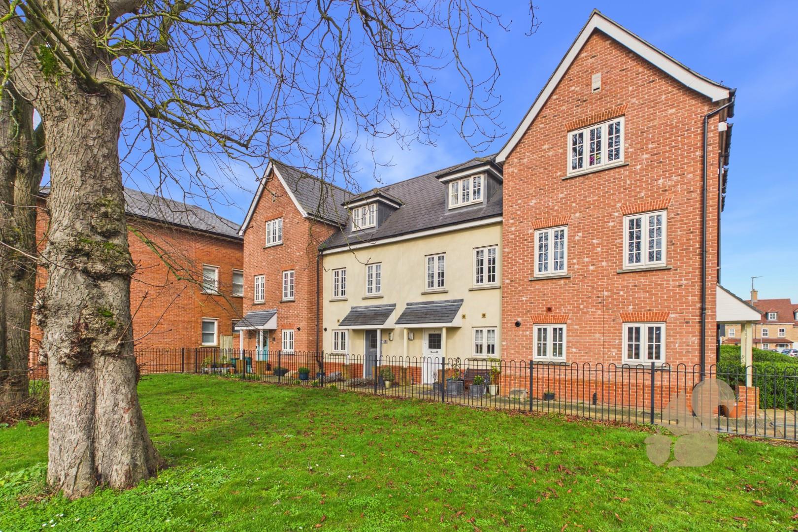
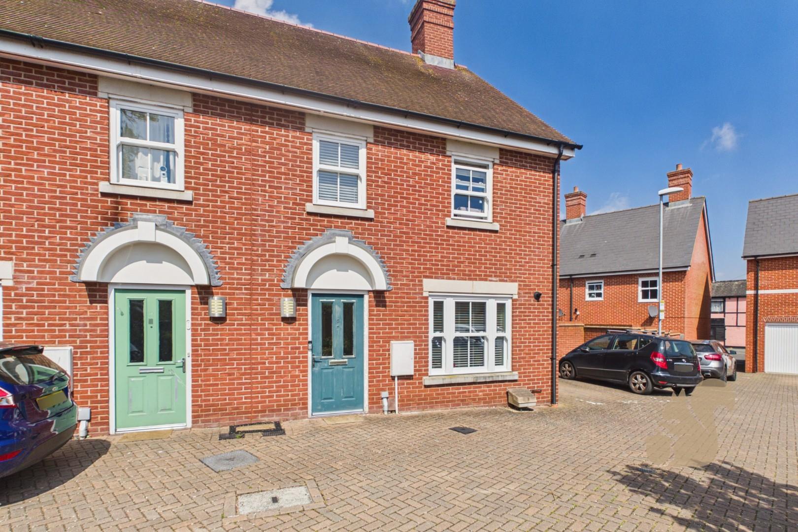
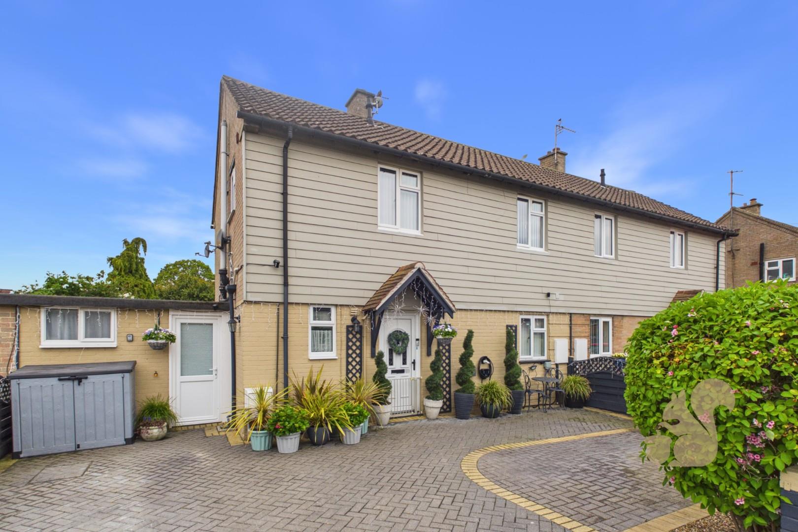
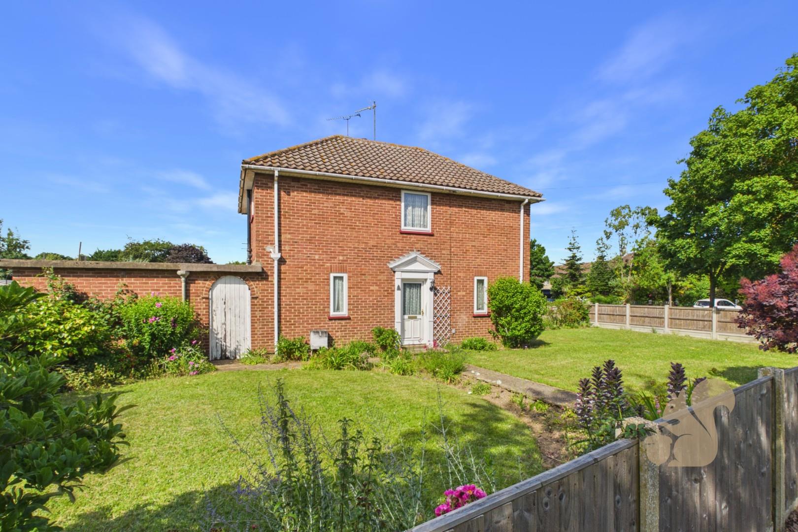
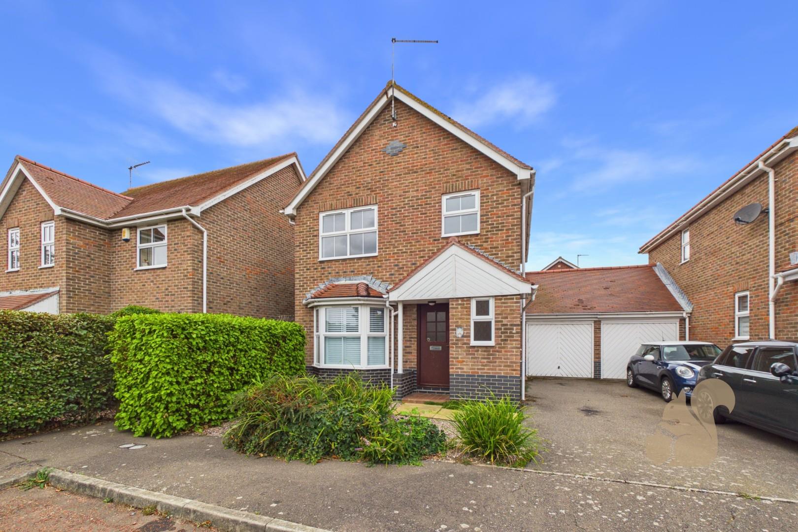
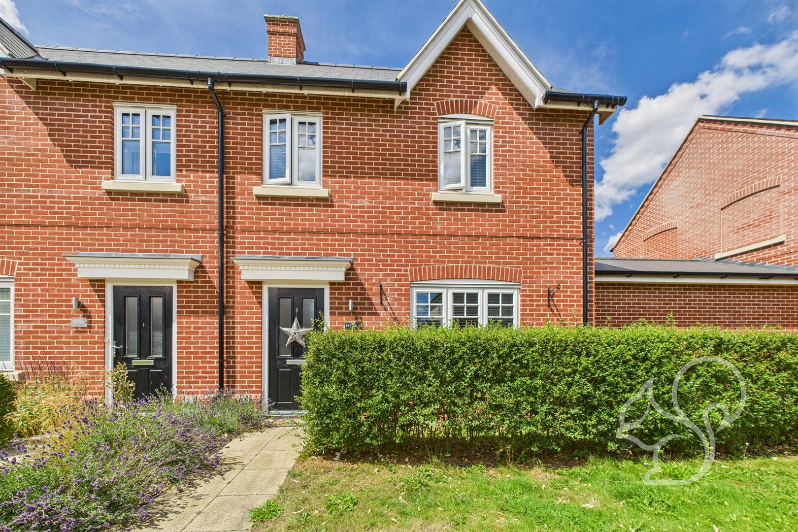
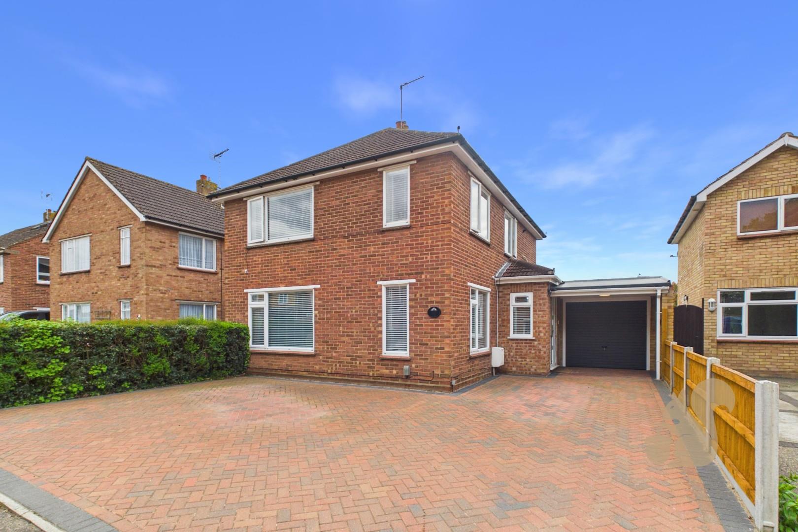
Guide Price £375,000 - £400,000 Situated on Chestnut Avenue in the CO2 area of Colchester, this well-proportioned three-bedroom detached family home is offered to the market with no onward chain, presenting an excellent opportunity for buyers seeking spacious accommodation with scope to modernise and personalise to their own taste.
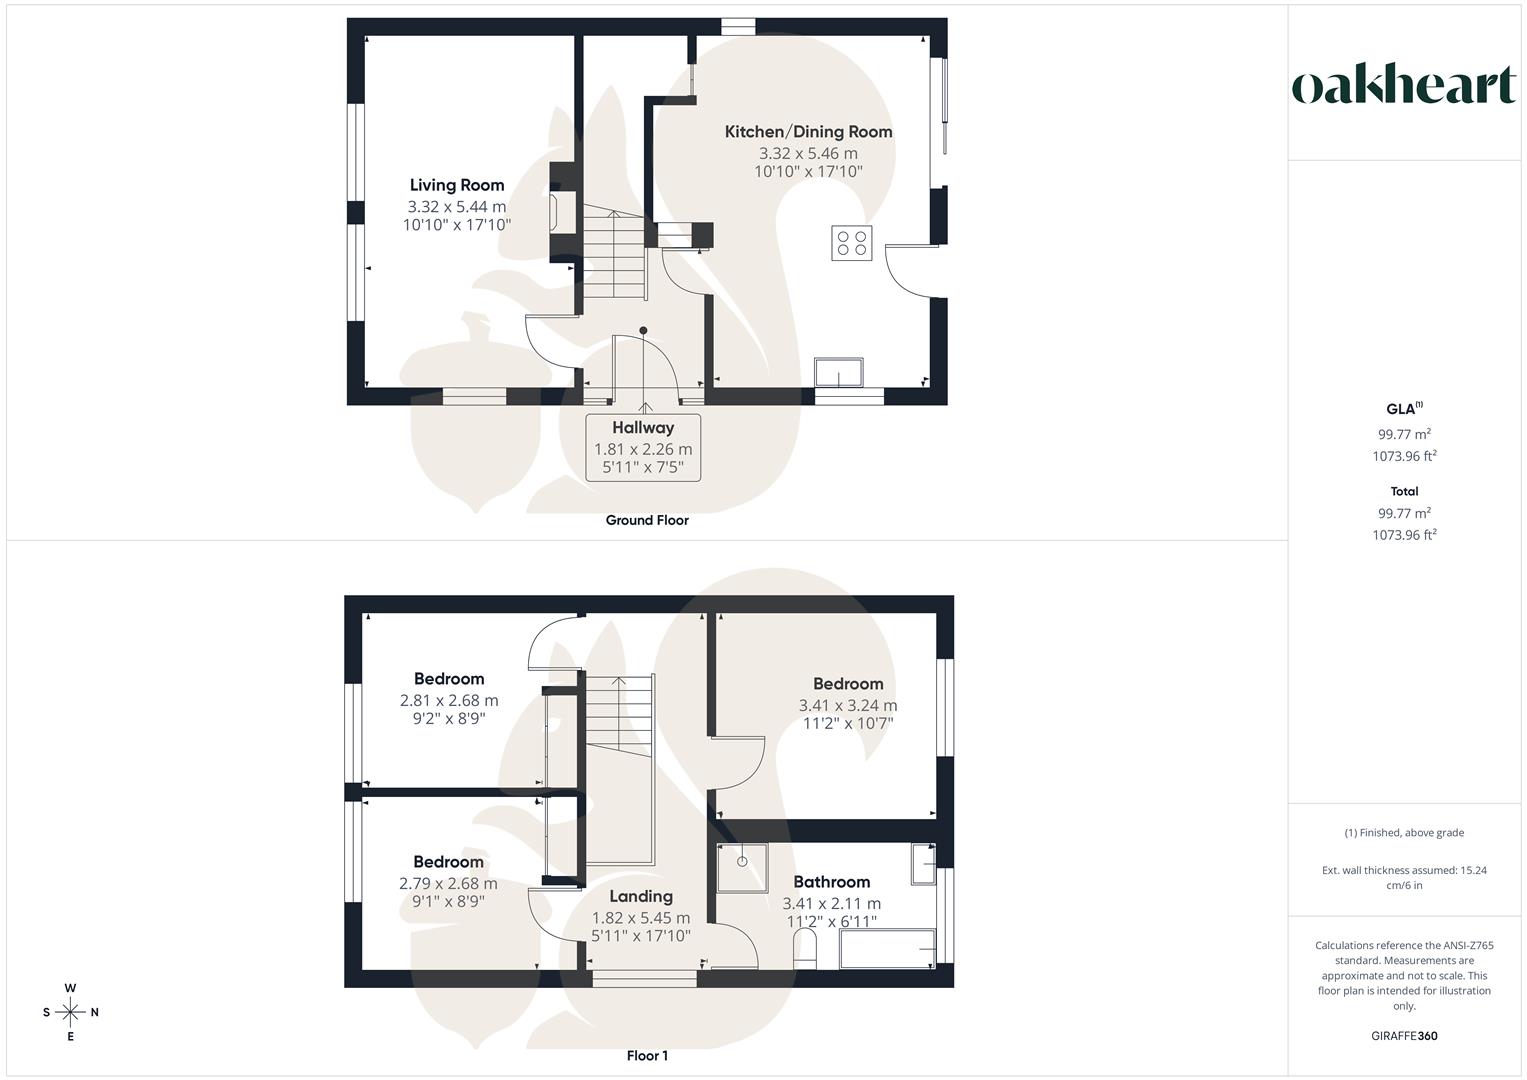
Guide Price £375,000 - £400,000 Situated on Chestnut Avenue in the CO2 area of Colchester, this well-proportioned three-bedroom detached family home is offered to the market with no onward chain, presenting an excellent opportunity for buyers seeking spacious accommodation with scope to modernise and personalise to their own taste. Stepping inside, the property welcomes you via an entrance hallway with stairs rising to the first floor. The generous reception room provides a bright and comfortable living space, complete with a feature fireplace creating a central focal point. To the opposite side of the home, the open-plan kitchen/dining room offers excellent storage and worktop space, alongside ample room for family dining, entertaining and hosting. To the first floor, the landing le...
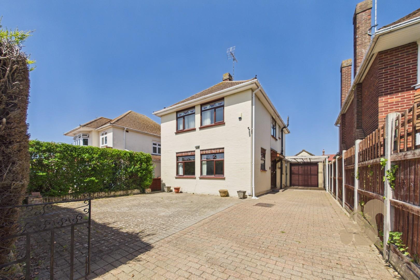
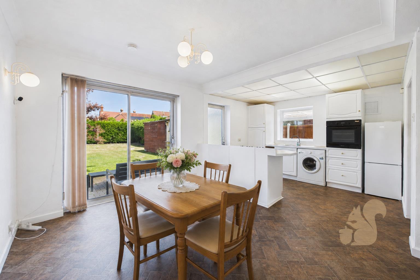
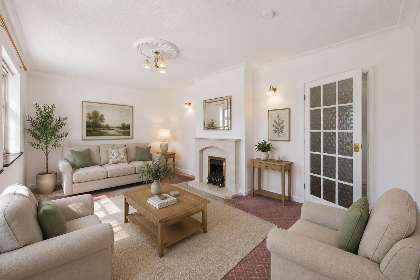
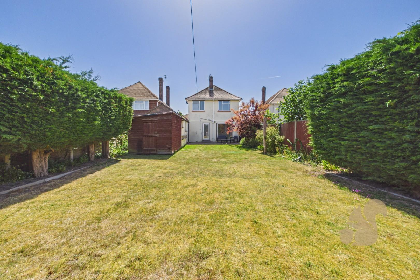
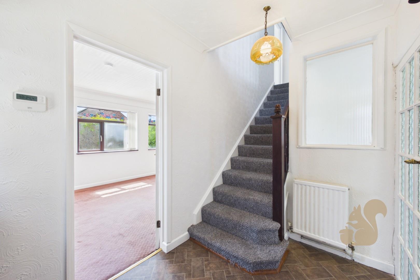
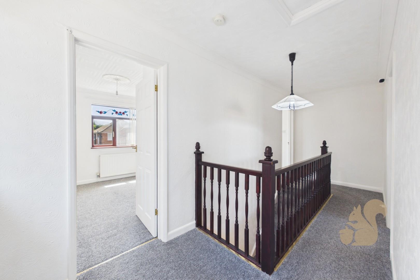
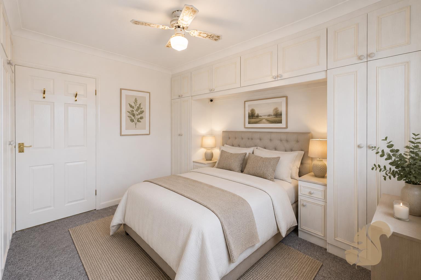
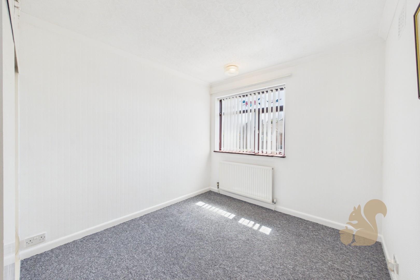
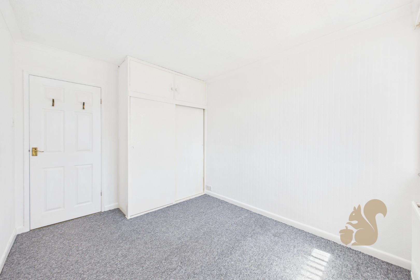
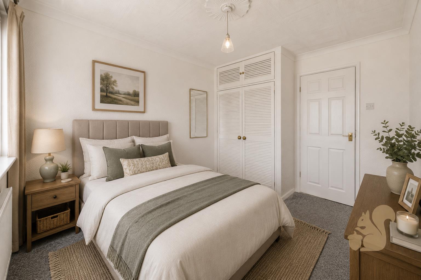
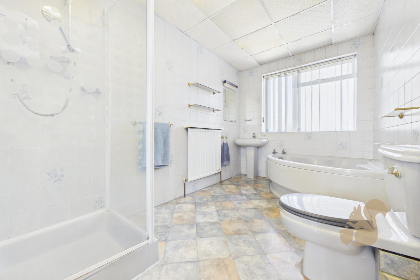
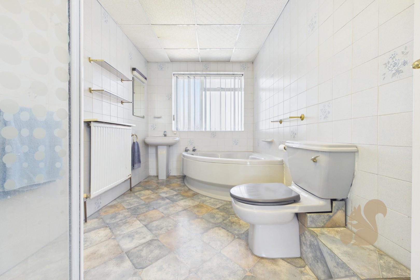
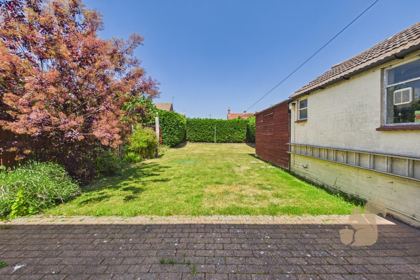
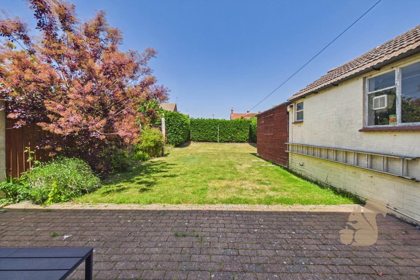
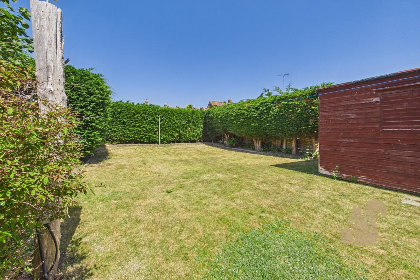
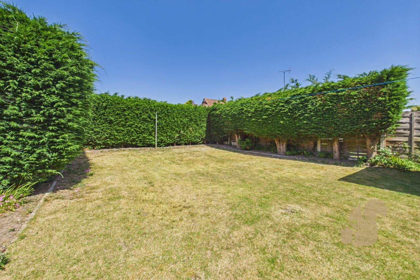
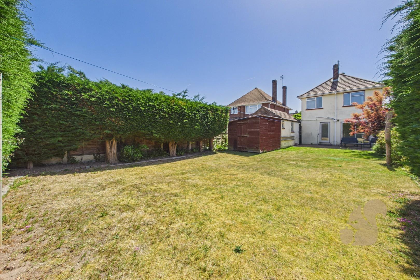
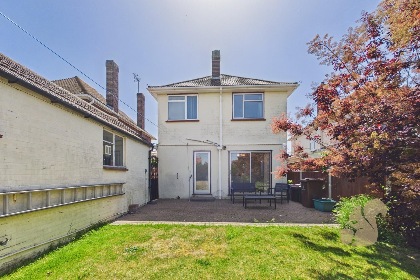
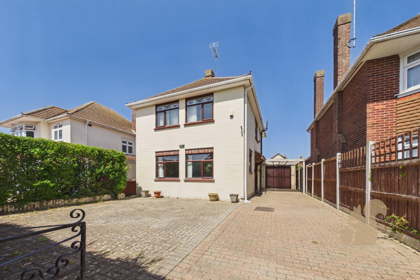
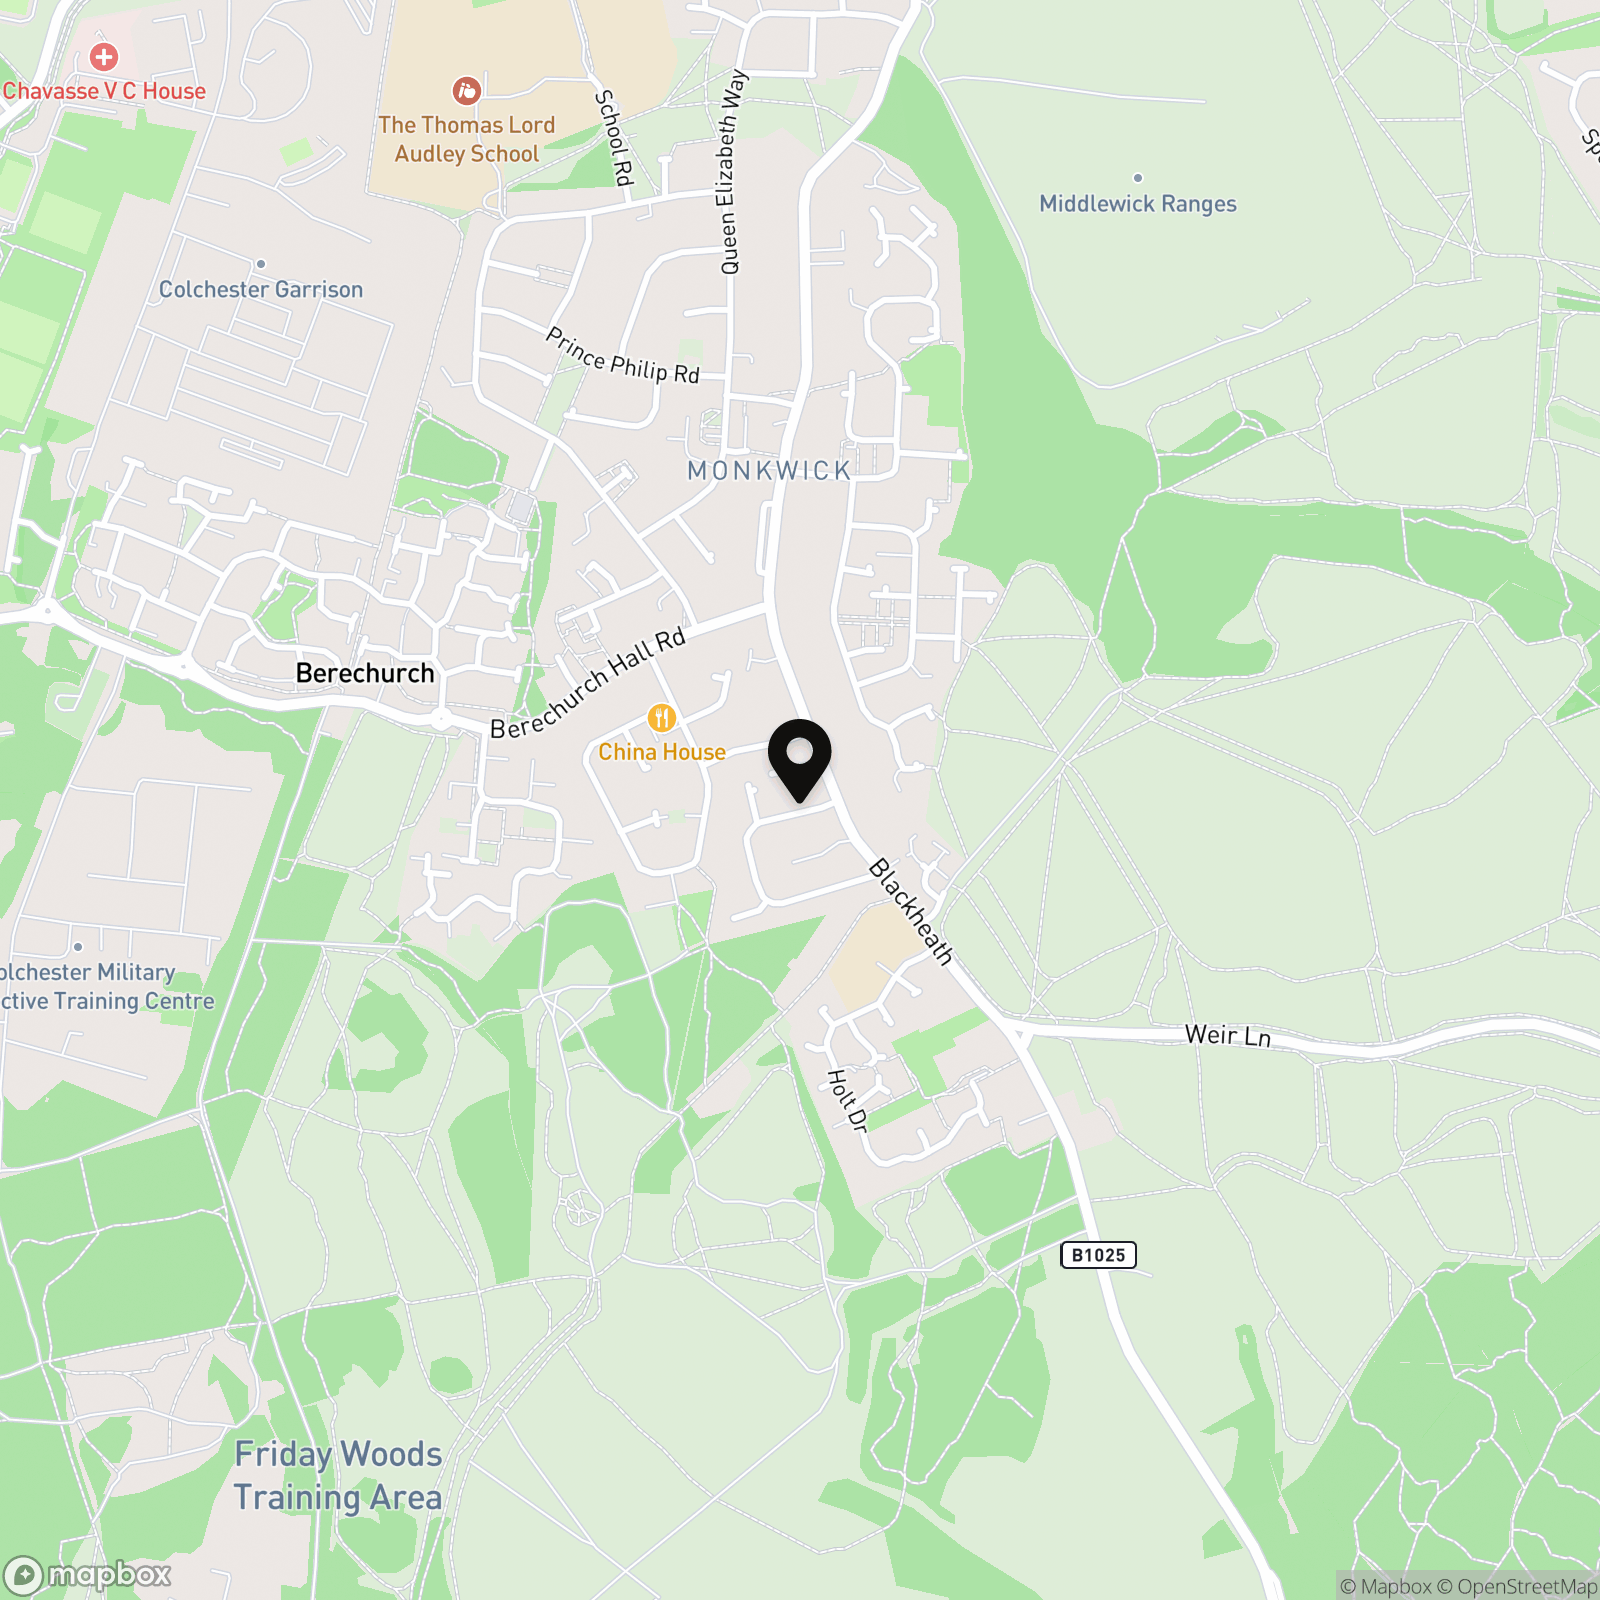
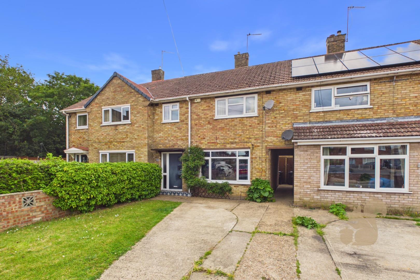
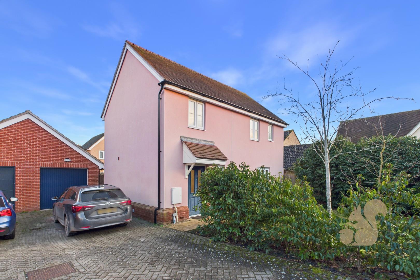
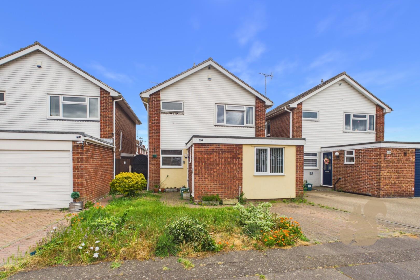
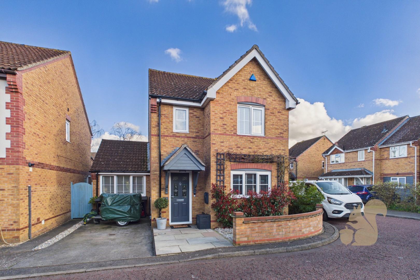
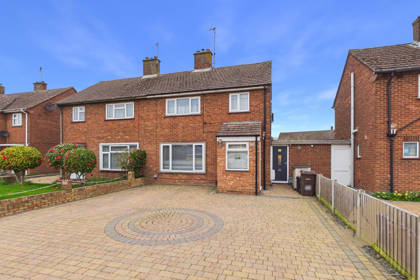
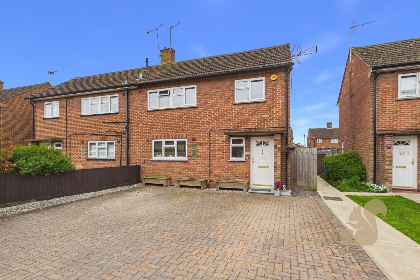
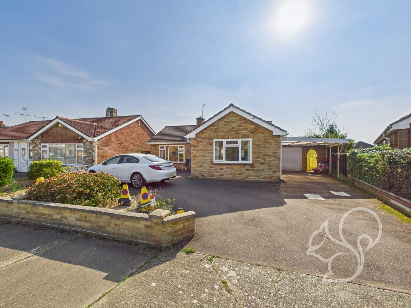
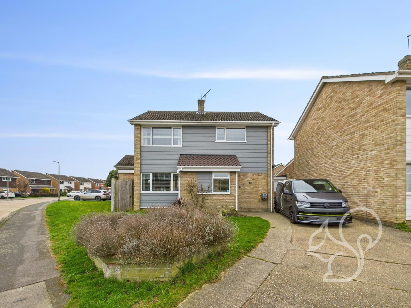
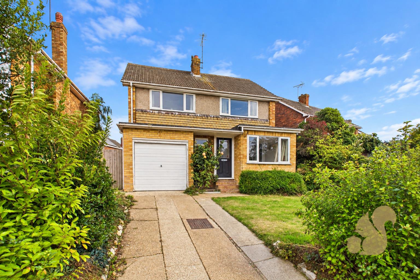
Guide Price £375,000 - £400,000 Situated on Chestnut Avenue in the CO2 area of Colchester, this well-proportioned three-bedroom detached family home is offered to the market with no onward chain, presenting an excellent opportunity for buyers seeking spacious accommodation with scope to modernise and personalise to their own taste. Stepping inside, the property welcomes you via an entrance hallway with stairs rising to the first floor. The generous reception room provides a bright and comfortable living space, complete with a feature fireplace creating a central focal point. To the opposite side of the home, the open-plan kitchen/dining room offers excellent storage and worktop space, alongside ample room for family dining, entertaining and hosting. To the first floor, the landing leads to three bedrooms, including two well-proportioned double rooms and a further single bedroom, in addition to a spacious four-piece family bathroom. Externally, the property benefits from a substantial private rear garden commencing with a patio seating area and extending predominantly to lawn, enclosed by mature hedging and panel fencing, creating an ideal outdoor environment for families and entertaining. The property further benefits from a garage providing additional storage or parking potential. Conveniently positioned to the south of Colchester, the property enjoys easy access to local amenities, shops and regular bus routes into the city centre, while nearby transport links provide convenient access towards central Colchester and Mersea Island. The property is also located close to the popular Friday Woods, ideal for walking and outdoor recreation. Agent's Note Select property photos have been virtually staged to showcase the potential of the space. While these digital enhancements provide design and layout ideas, the property is currently vacant. We strongly advise viewing the property in person to assess the true dimensions and current physical condition