Leaf your worries behind, find out how much your home is worth now... Get a FREE instant valuation

19434918_239332322
19434918_239332295
19434918_239332303
19434918_239332293
19434918_239332302
19434918_239332294
19434918_239332327
19434918_239332323
19434918_239332296
19434918_239332297
19434918_239332298
19434918_239332299
19434918_239332301
19434918_239332306
19434918_239332312
19434918_239332313
19434918_239332314
19434918_239332316
19434918_239332310
19434918_239332311
19434918_239332307
19434918_239332317
19434918_239332318
19434918_239332320
19434918_239332319
19434918_239332324
19434918_239332325
19434918_239332326
800x800@2x
45861585_239418451
45861585_239418450
45861585_239418451
45861585_239418450
19434918_239338896

Woden Avenue, Stanway, CO3

£375,000

Property
House
Bedroom
4
Bathroom
2

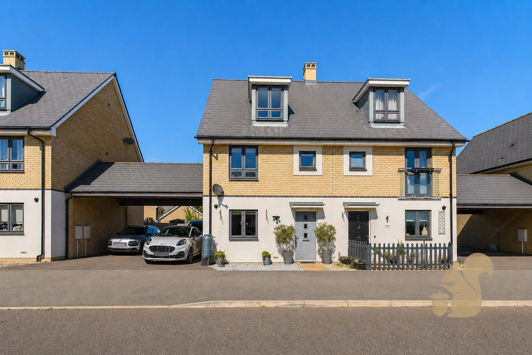
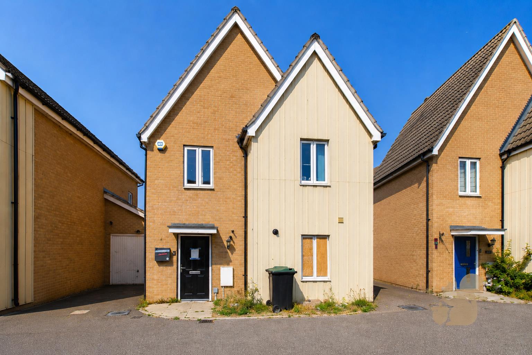
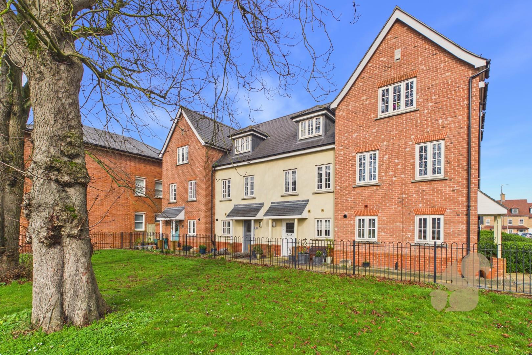
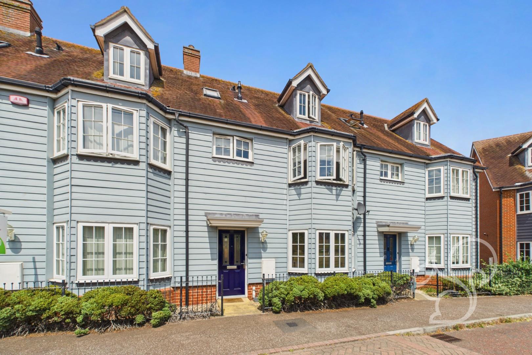
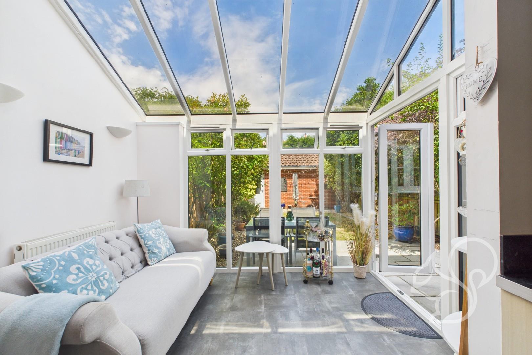
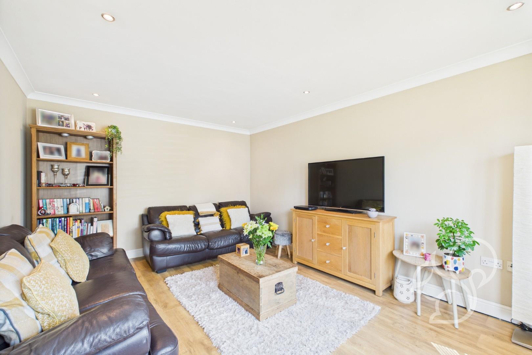
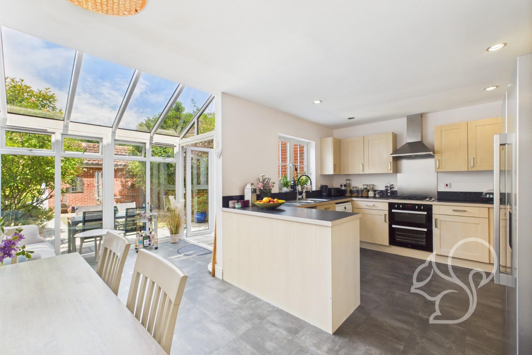
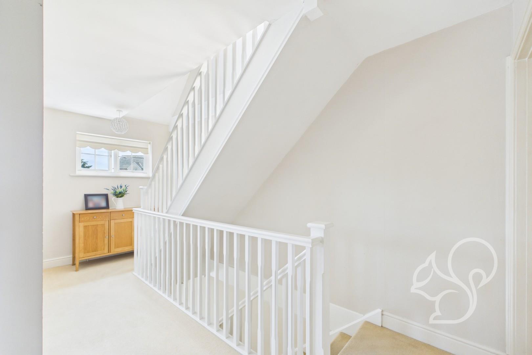
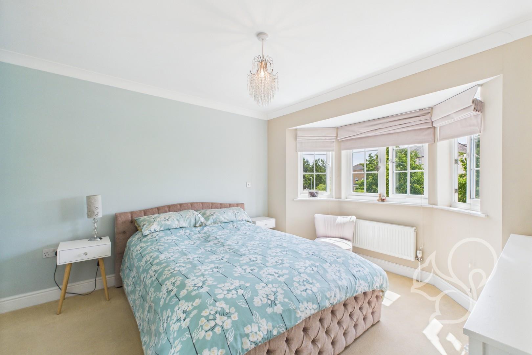
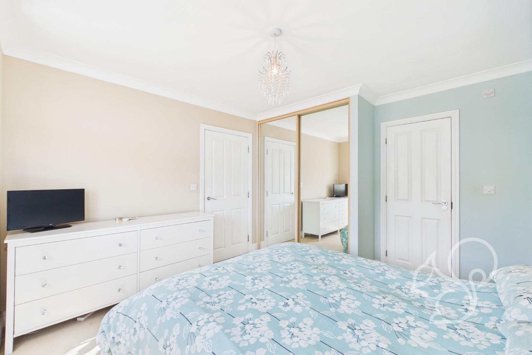
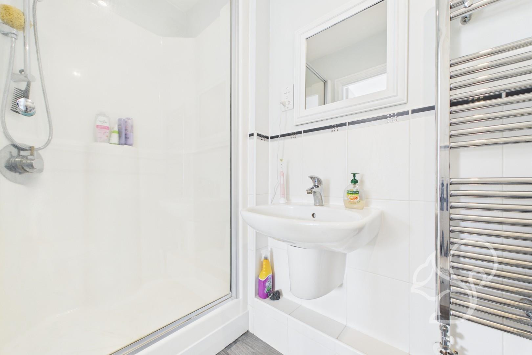
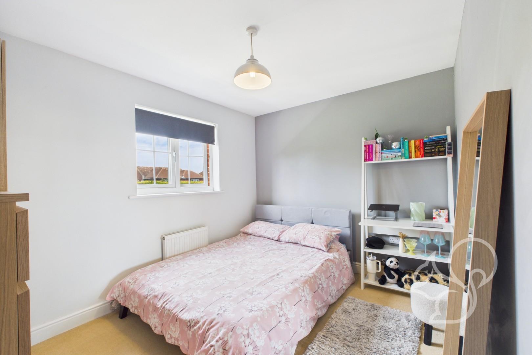
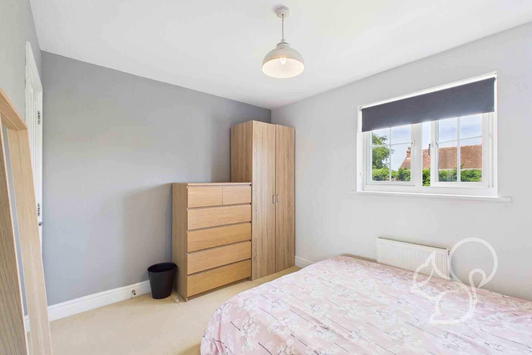
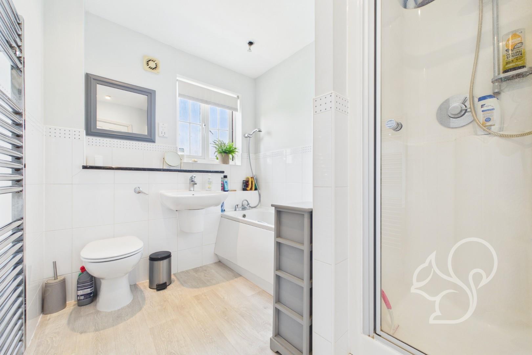
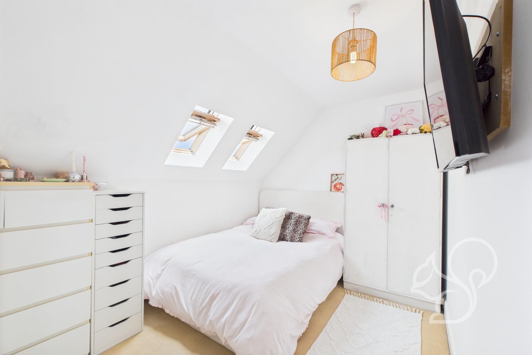
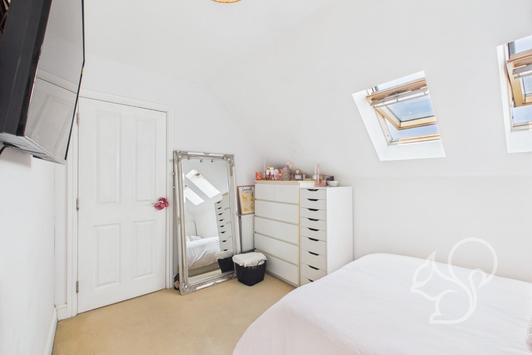
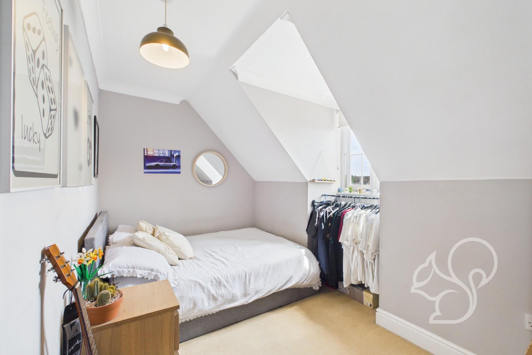
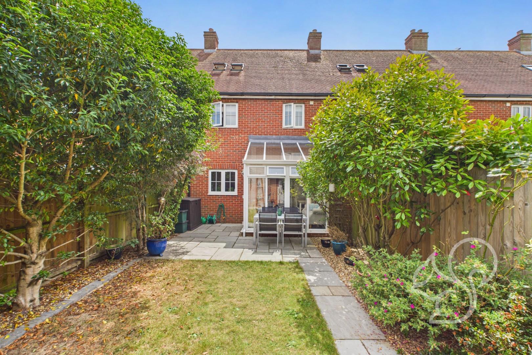
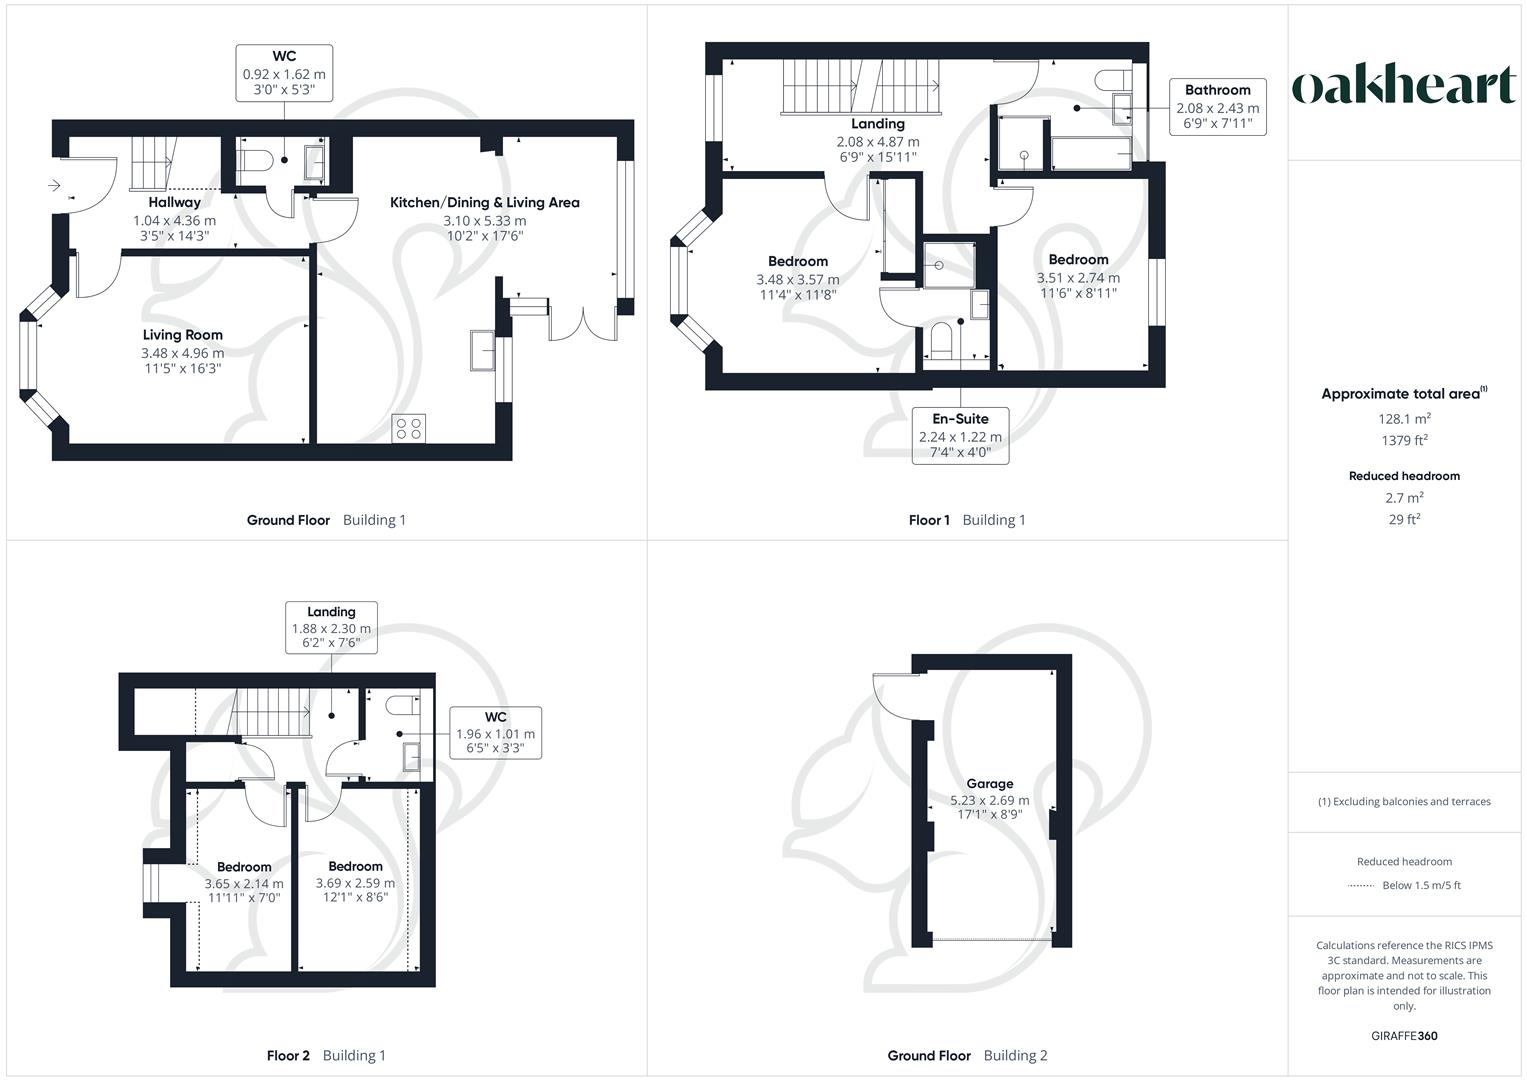
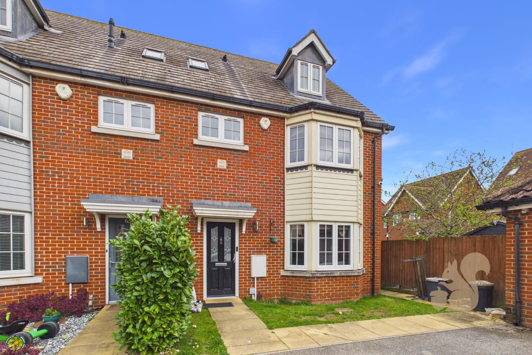
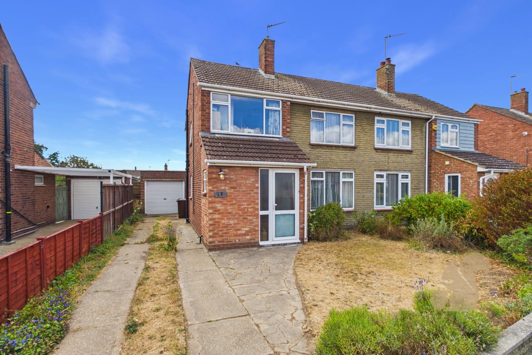
Guide Price: £375,000 - £400,000 Situated on the ever-popular Woden Avenue in Stanway, this spacious and well-presented four-bedroom, two-bathroom town house offers generous living space arranged over three floors, ideal for modern family living. The property further benefits from four WC's, an open-plan kitchen, dining and living area, and a garage with driveway parking.

Request details

01206 803308

Contact the Oakheart Colchester  Branch now

Oakheart Colchester Branch

At a glance...

  • Principal bedroom with bay window, built-in wardrobes and en-suite shower room
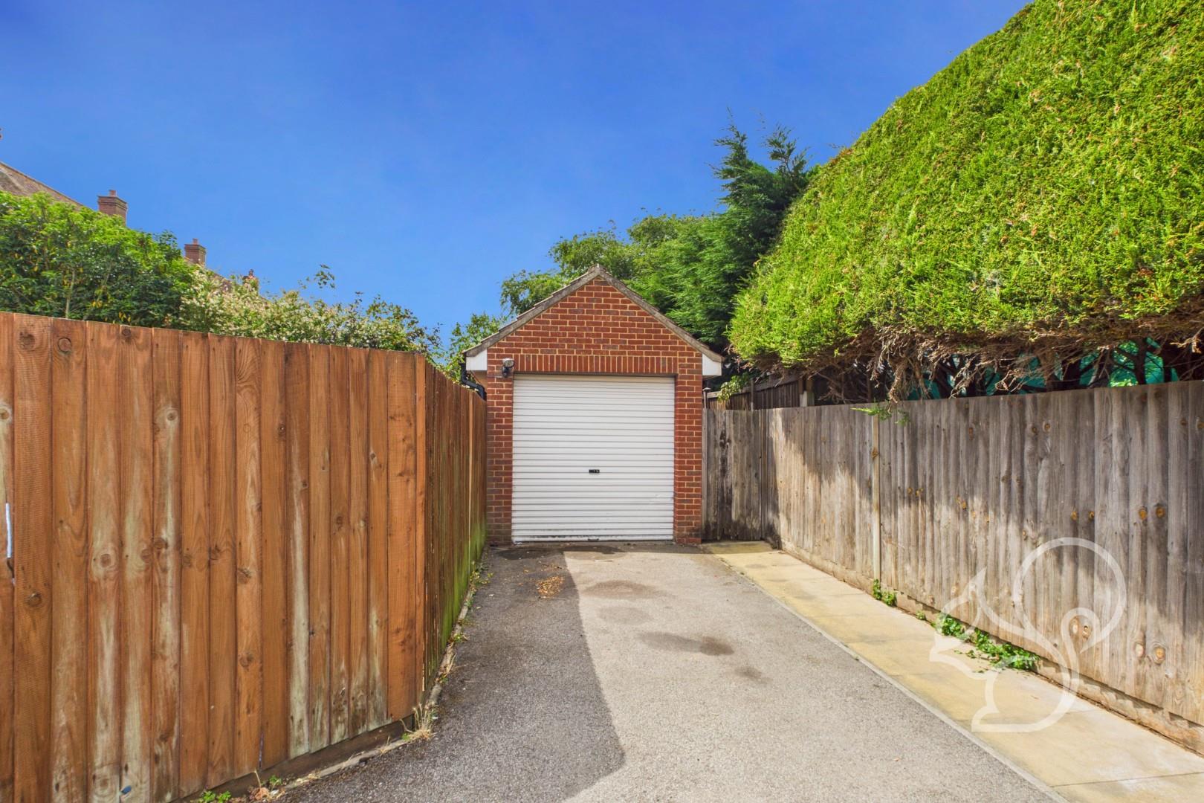
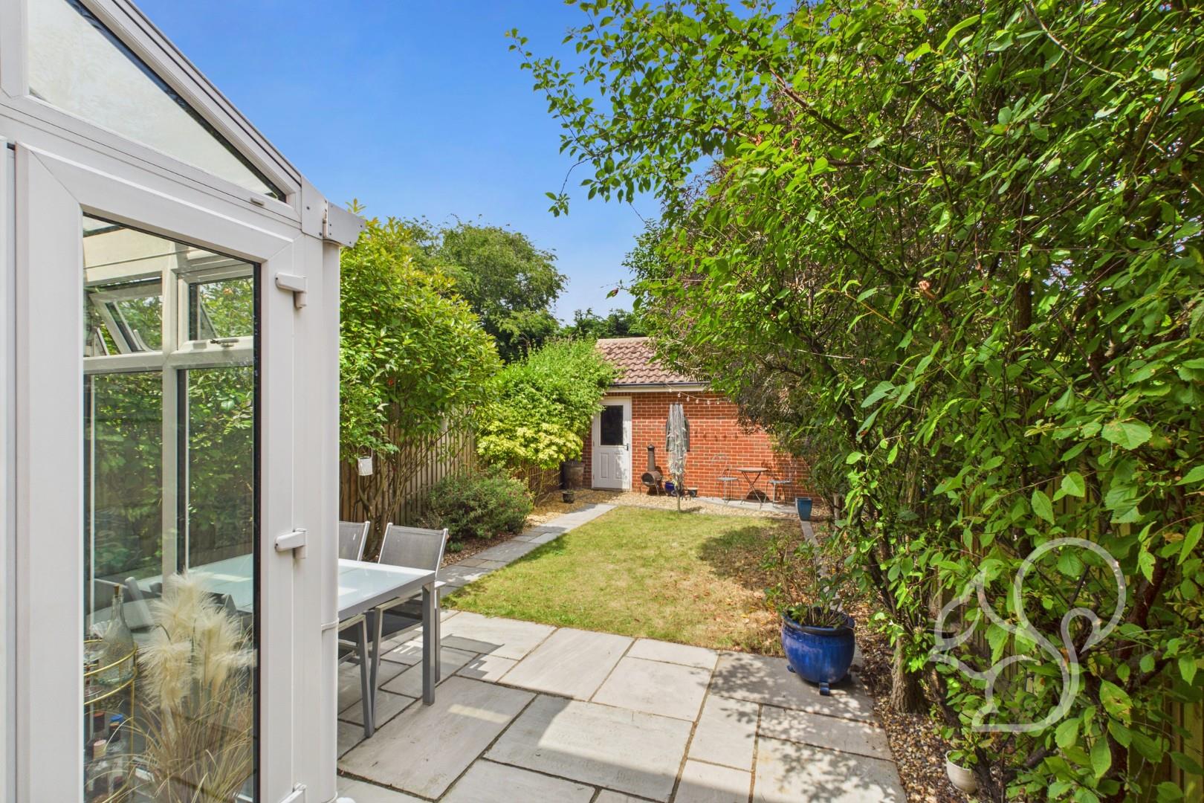
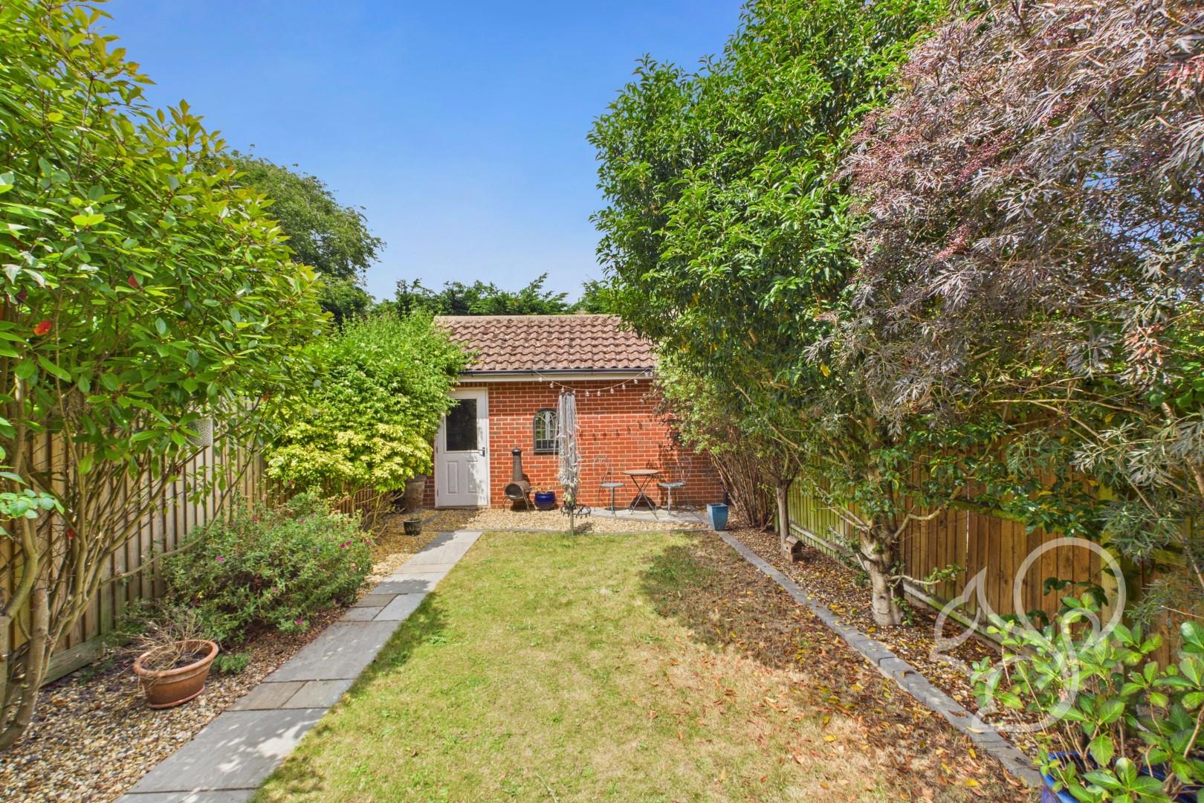
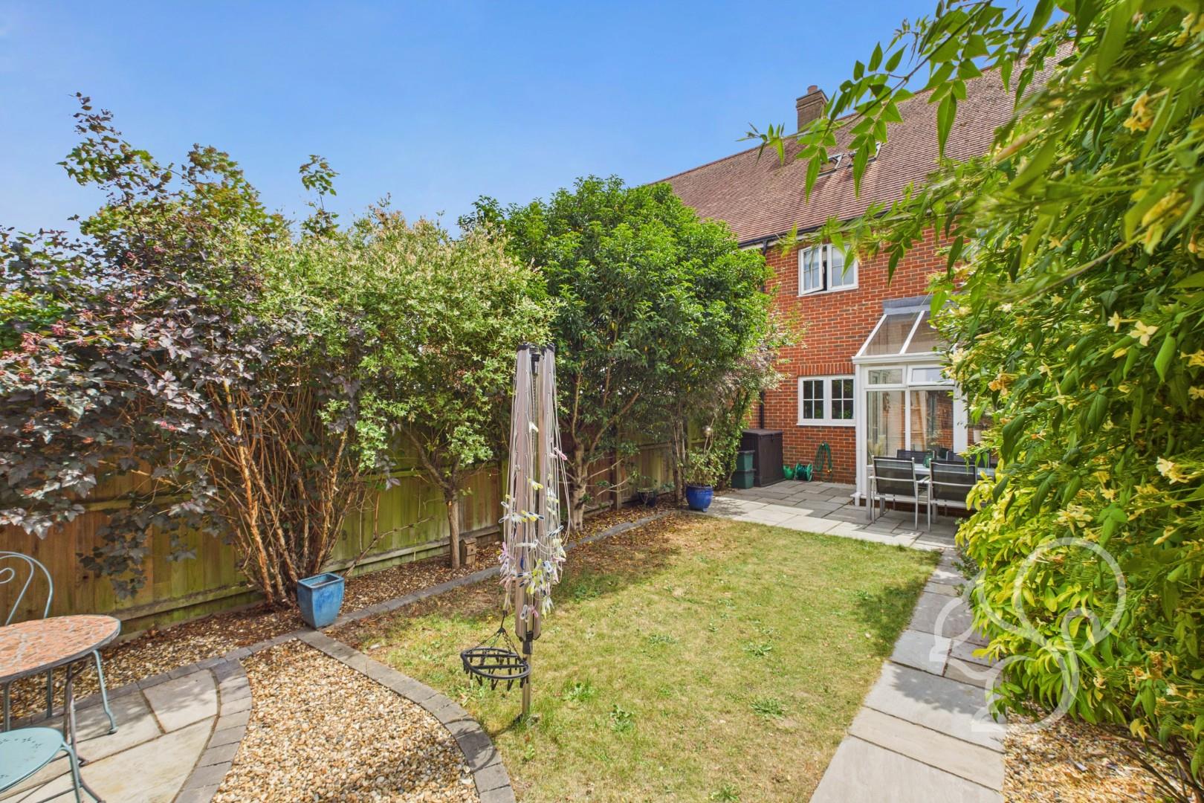
  • Enclosed rear garden with patio, lawn and stoned area, plus access to the garage
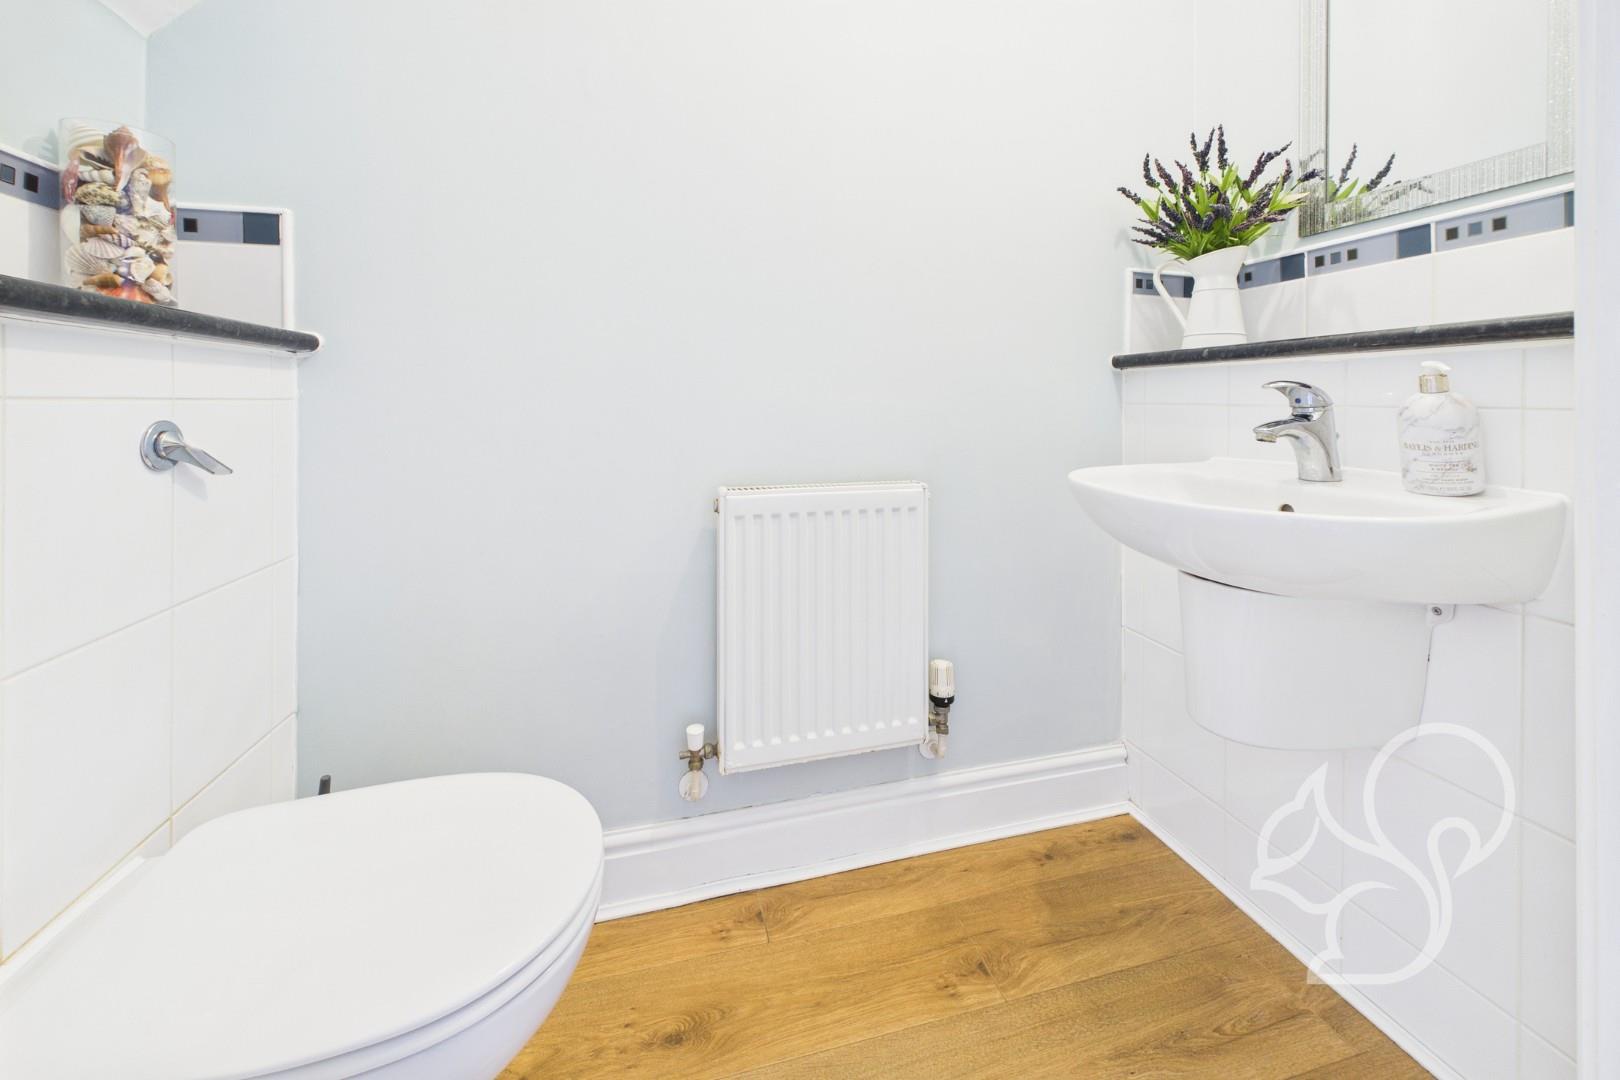
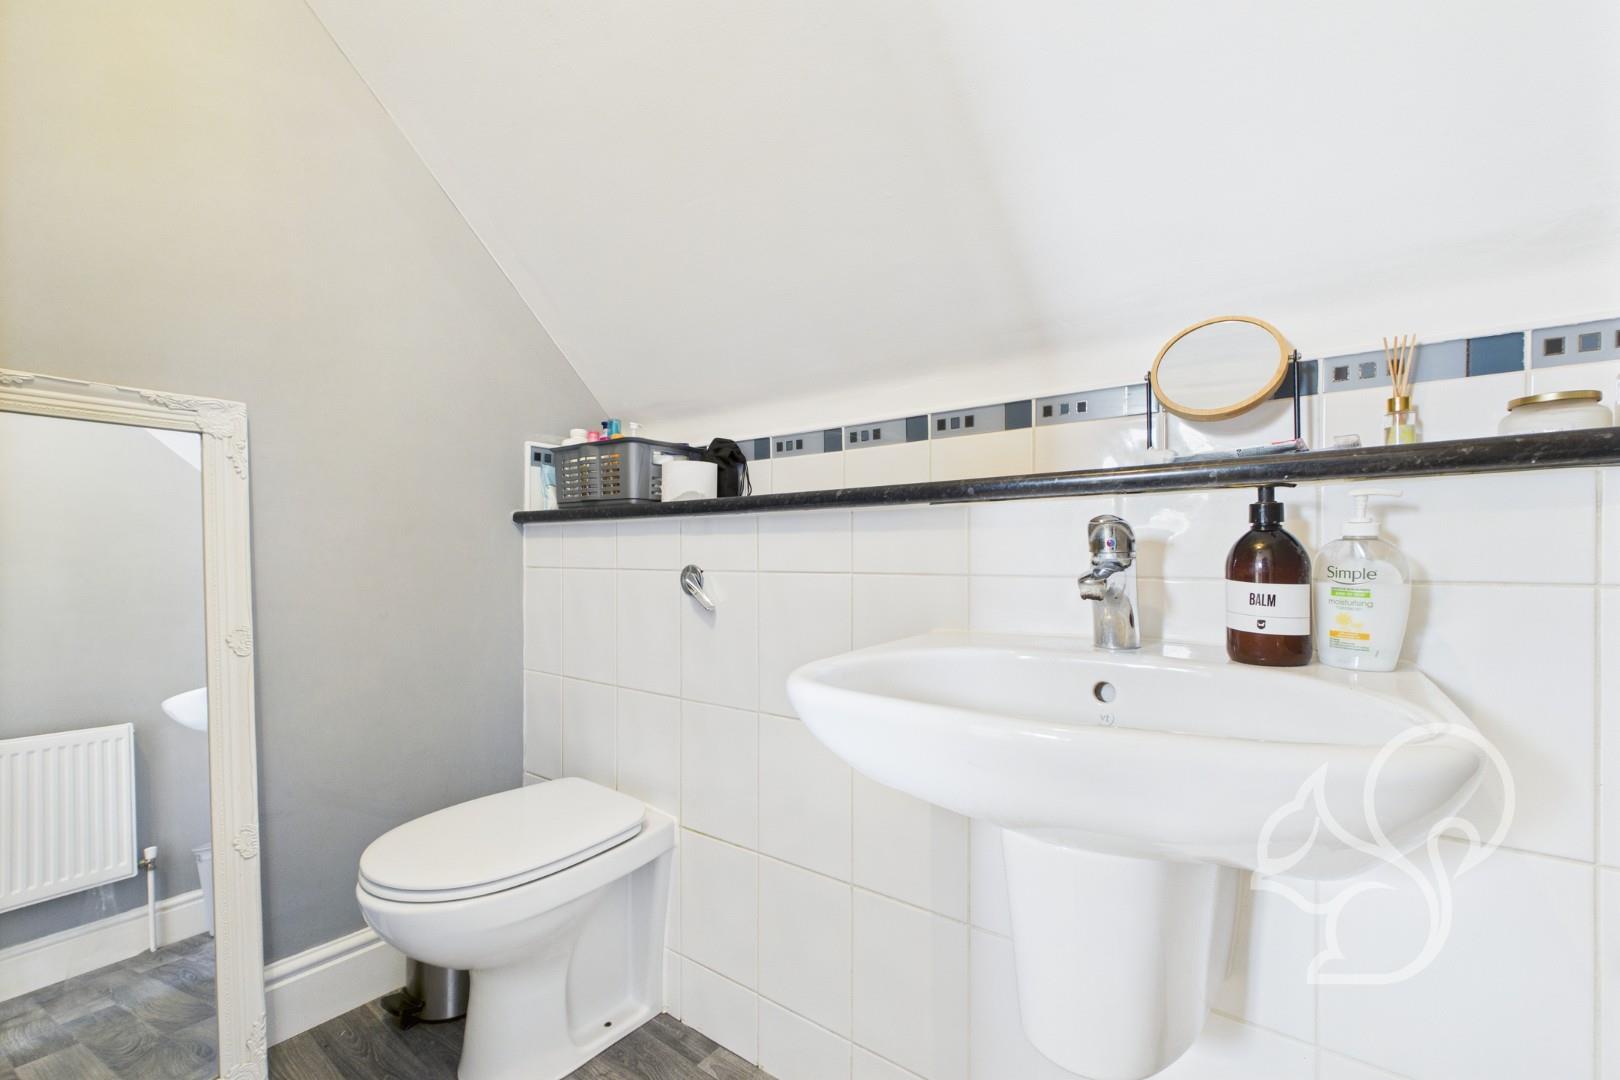
  • Additional WC and wash basin on the top floor
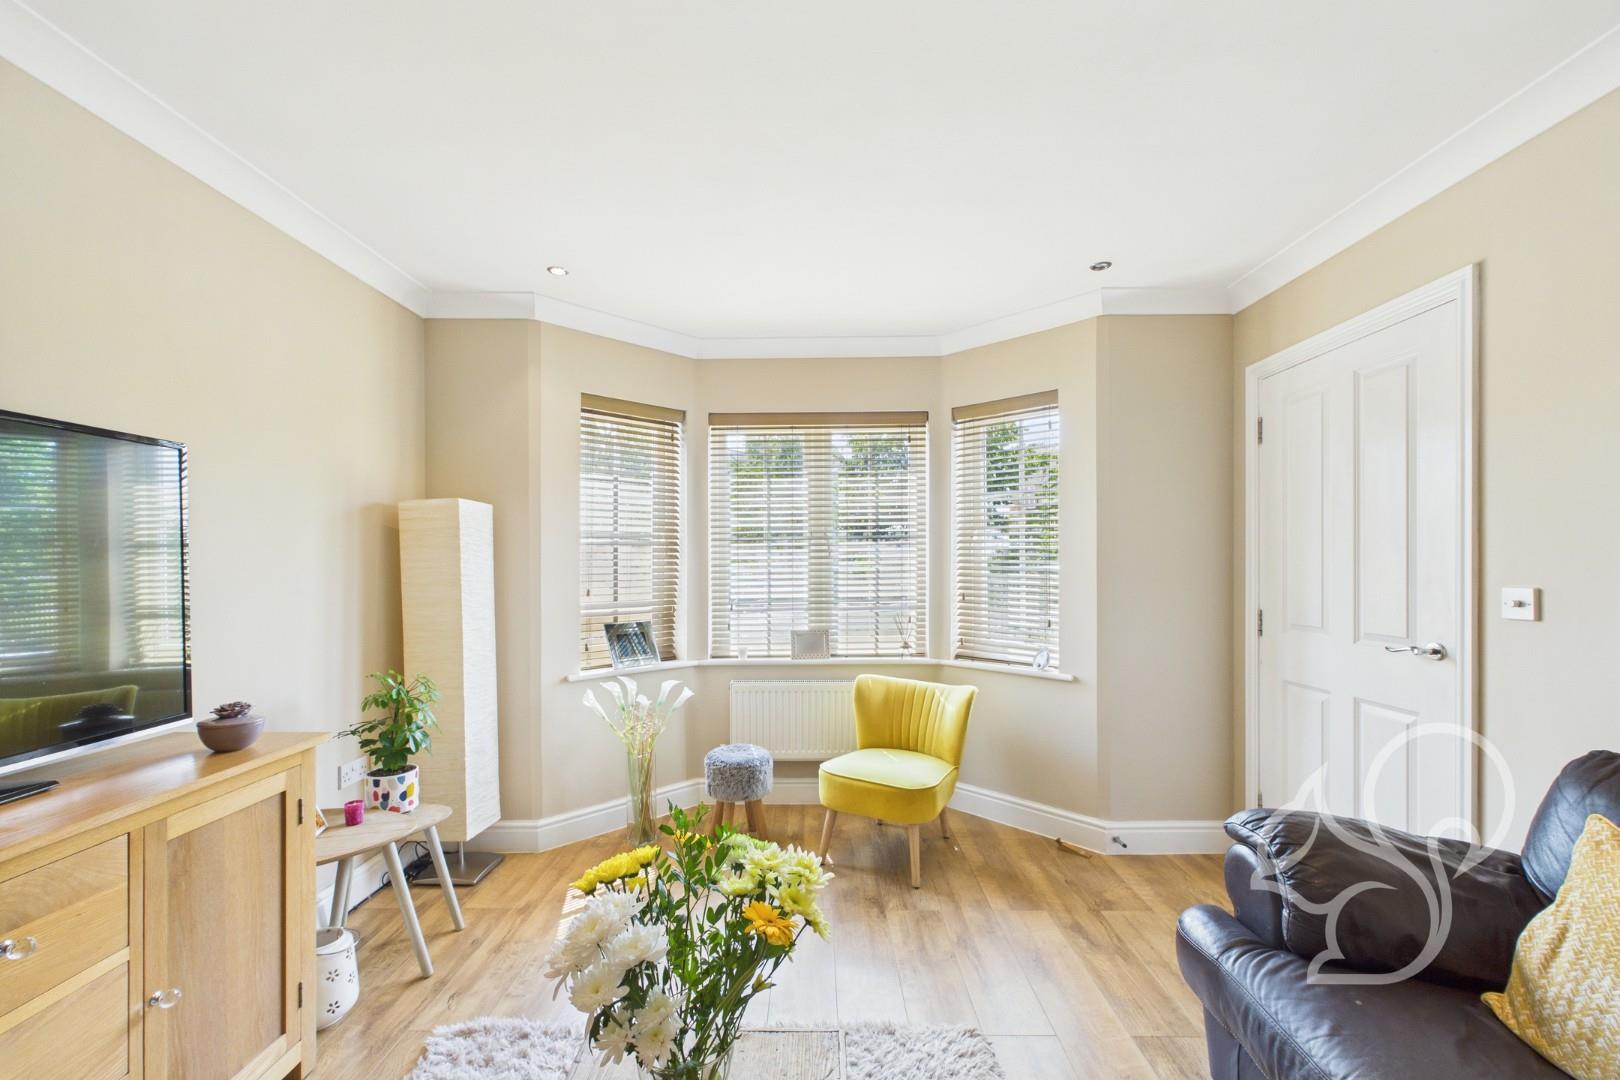
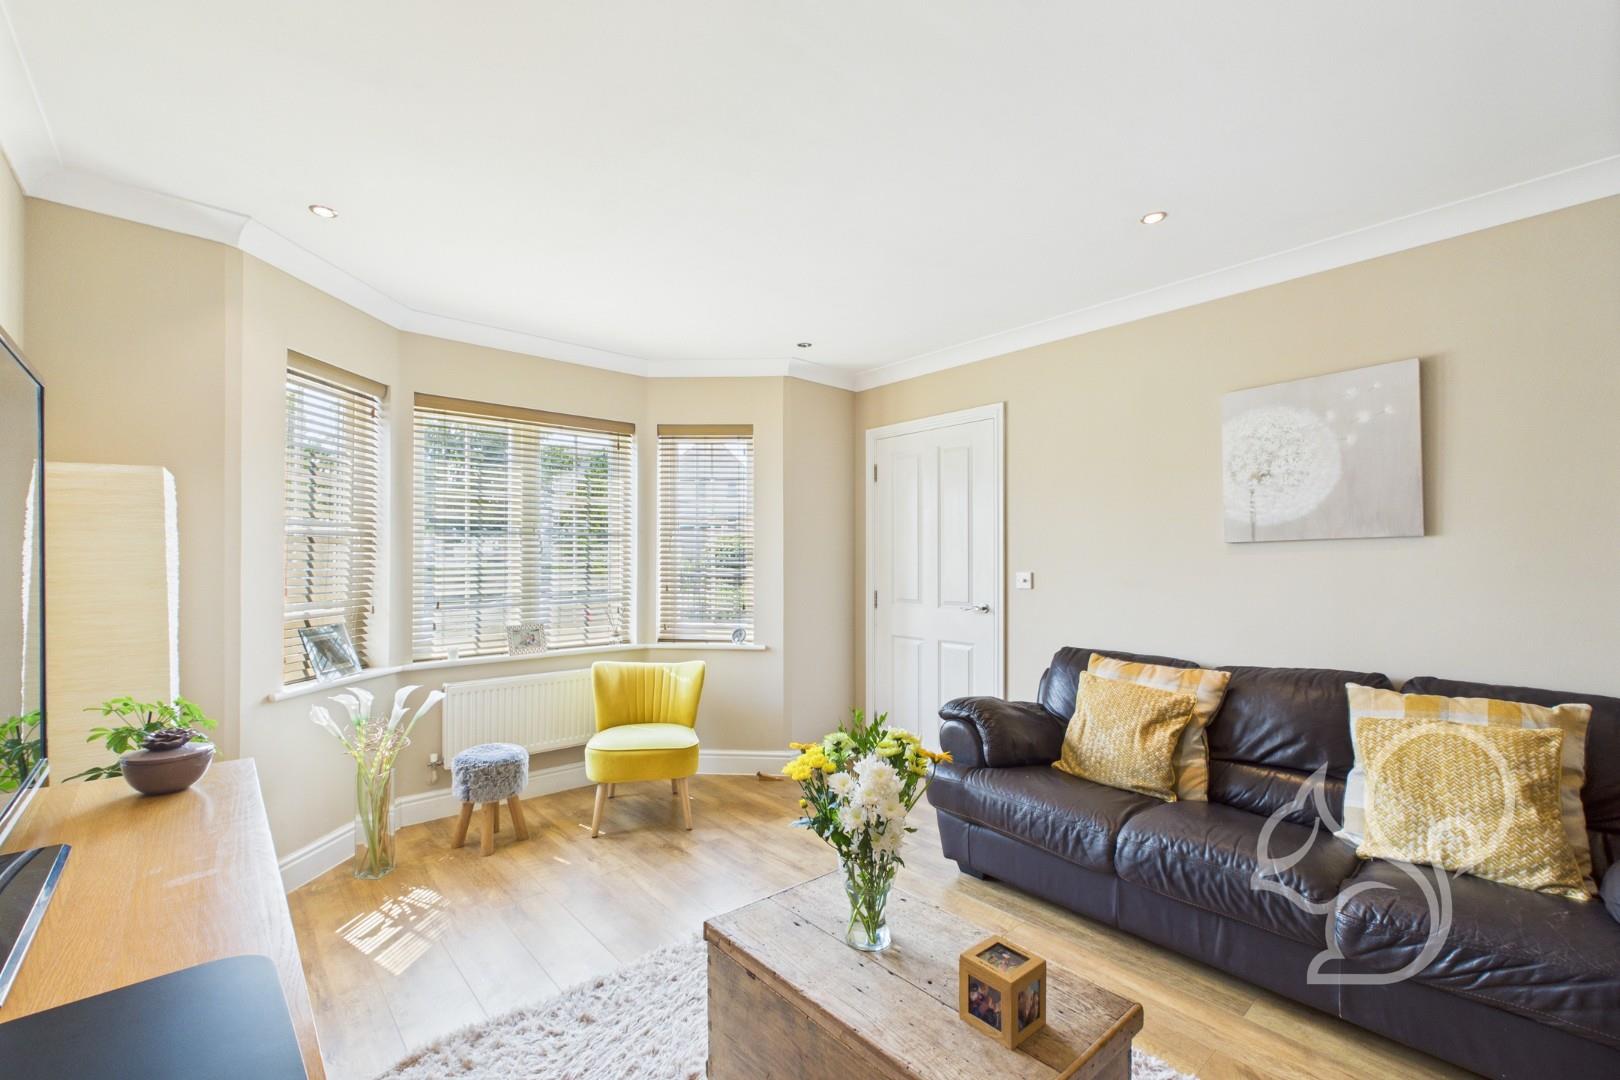
  • Spacious lounge with attractive bay window
  • Driveway parking for multiple vehicles and garage with roller door
  • Three further double bedrooms and a family bathroom on the first and second floors
  • Spacious and well-presented four-bedroom, two-bathroom town house
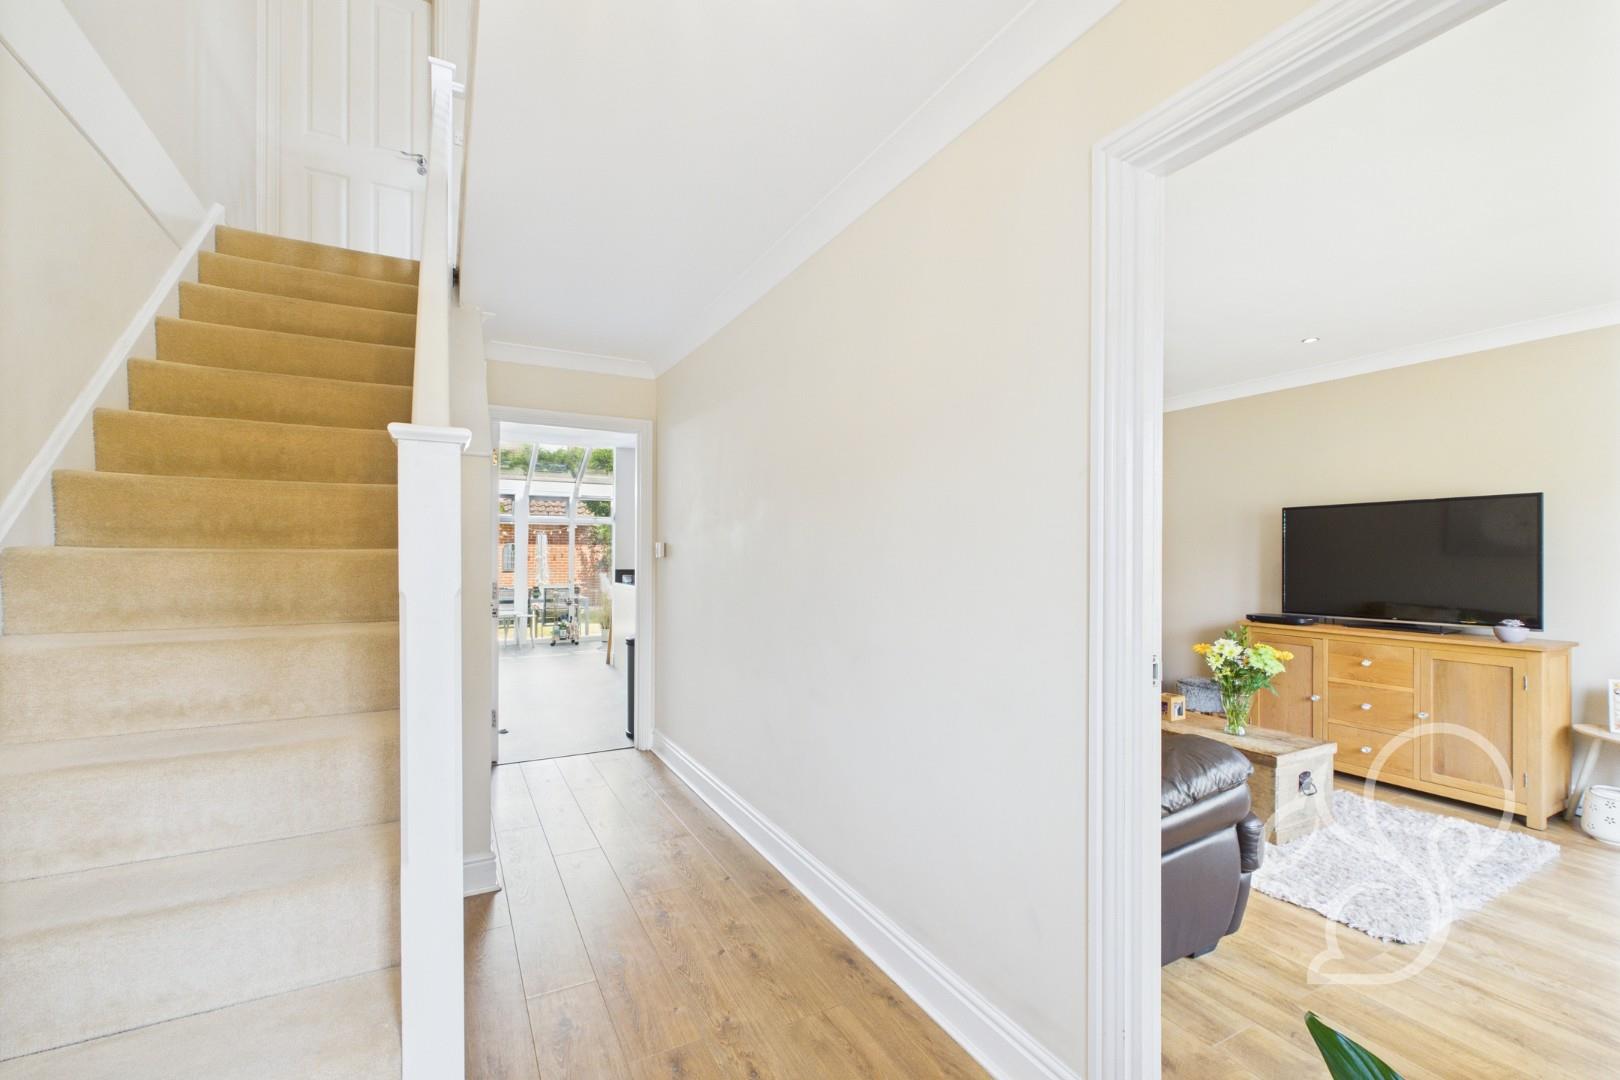
  • Generous living space arranged over three floors
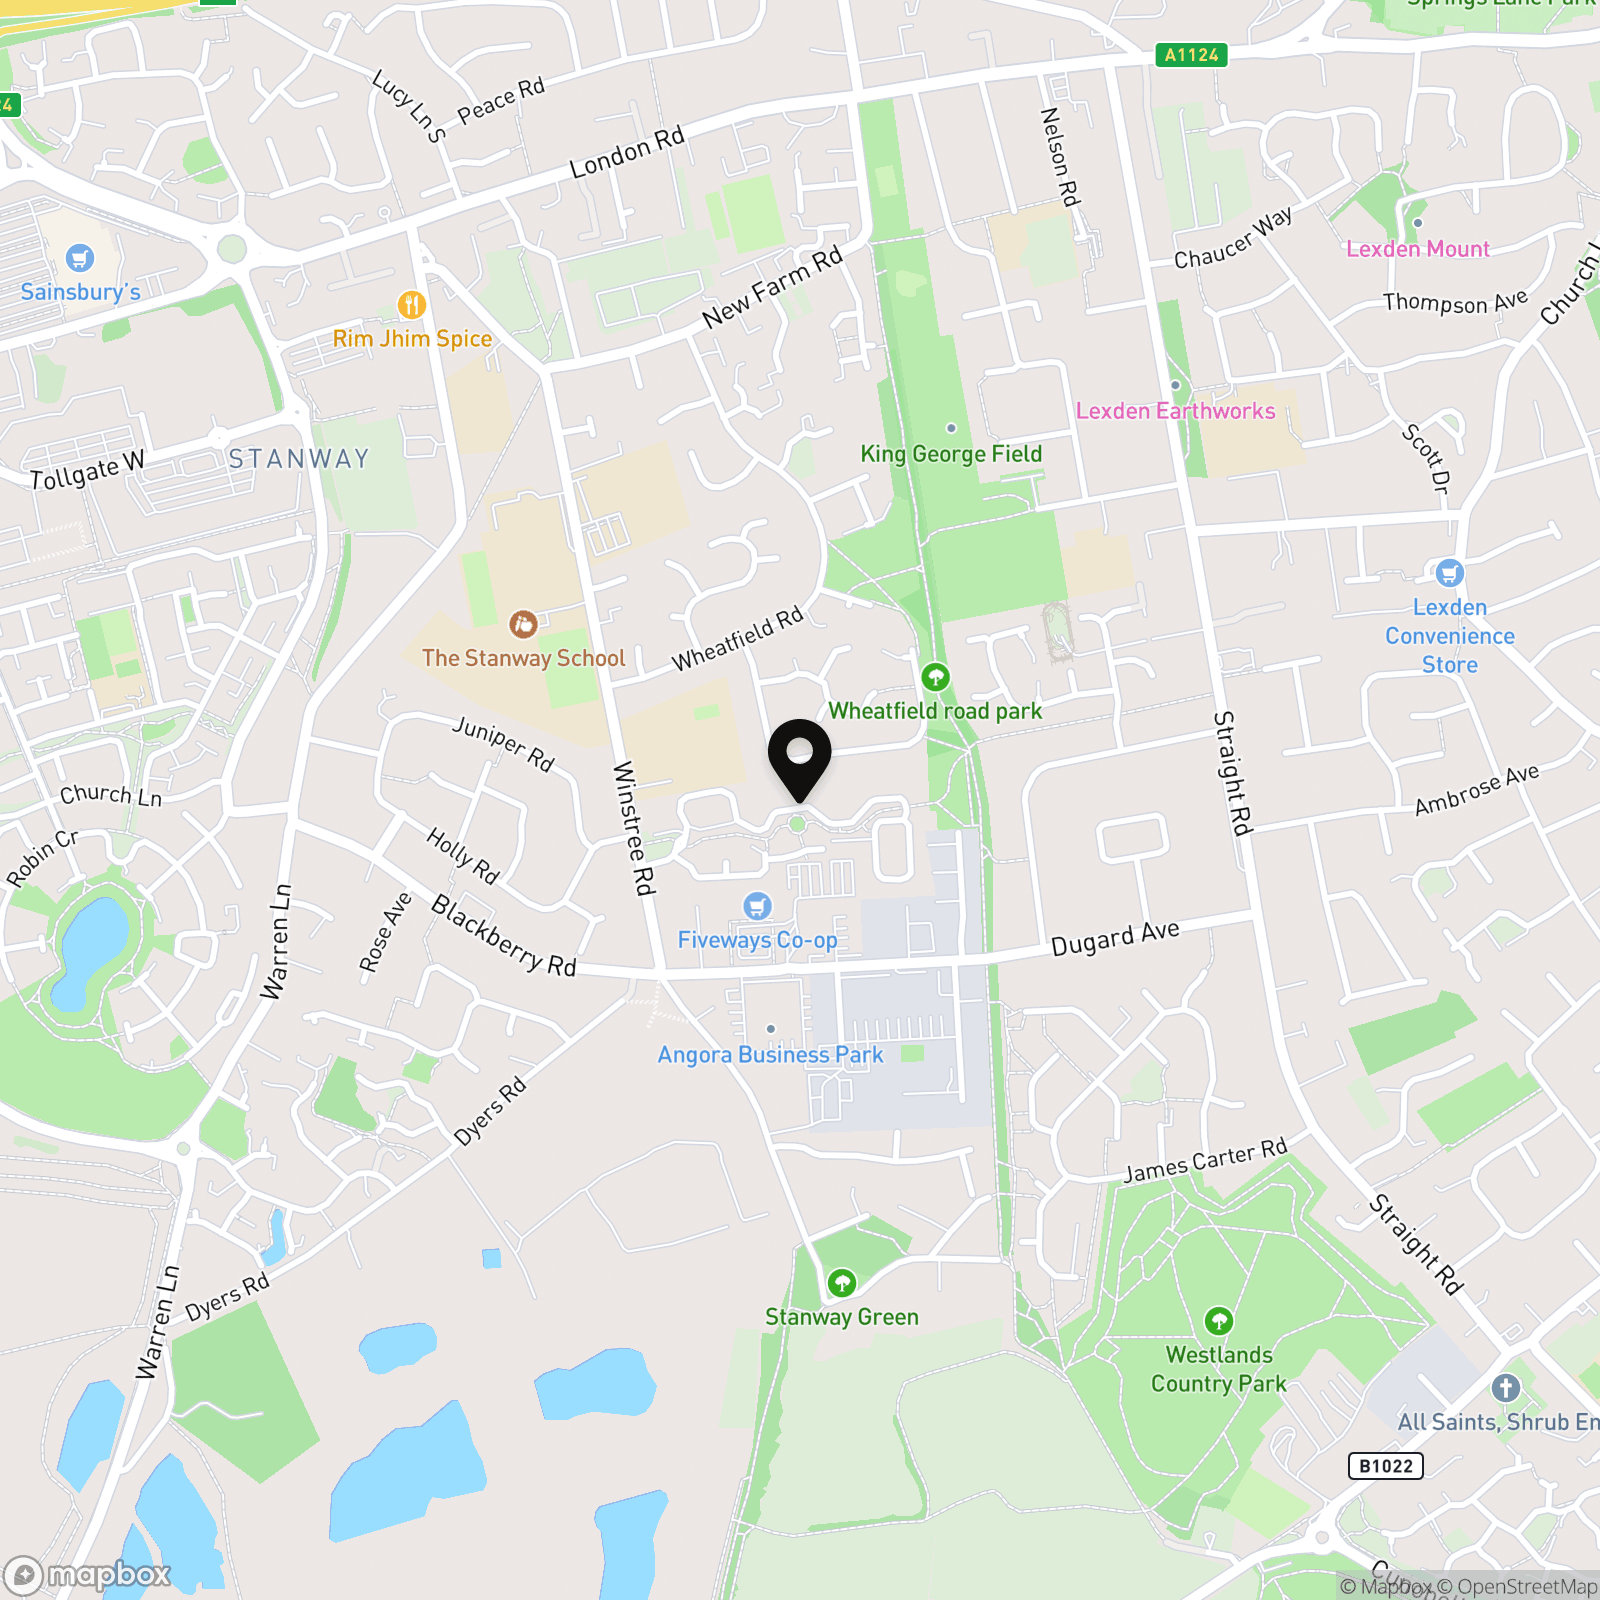
  • Highly desirable location in Stanway, close to schools, Stane Retail Park, A12 and Marks Tey Train Station
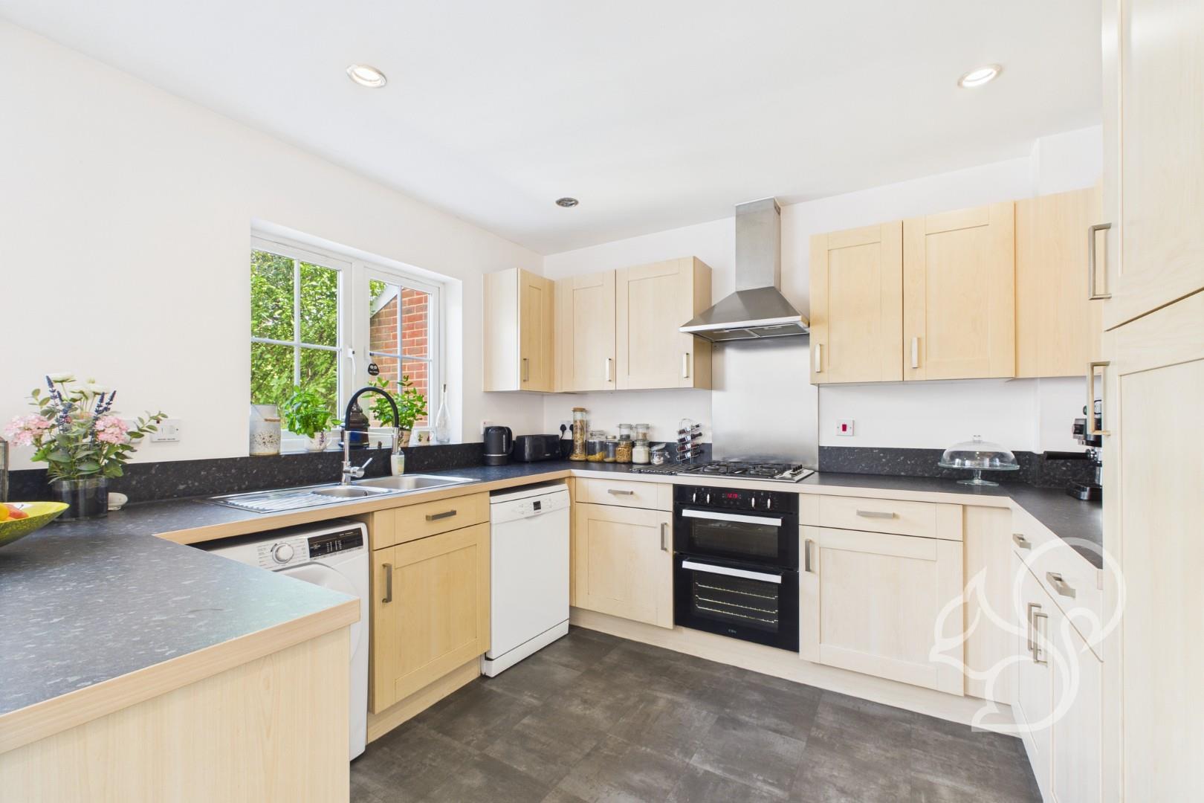
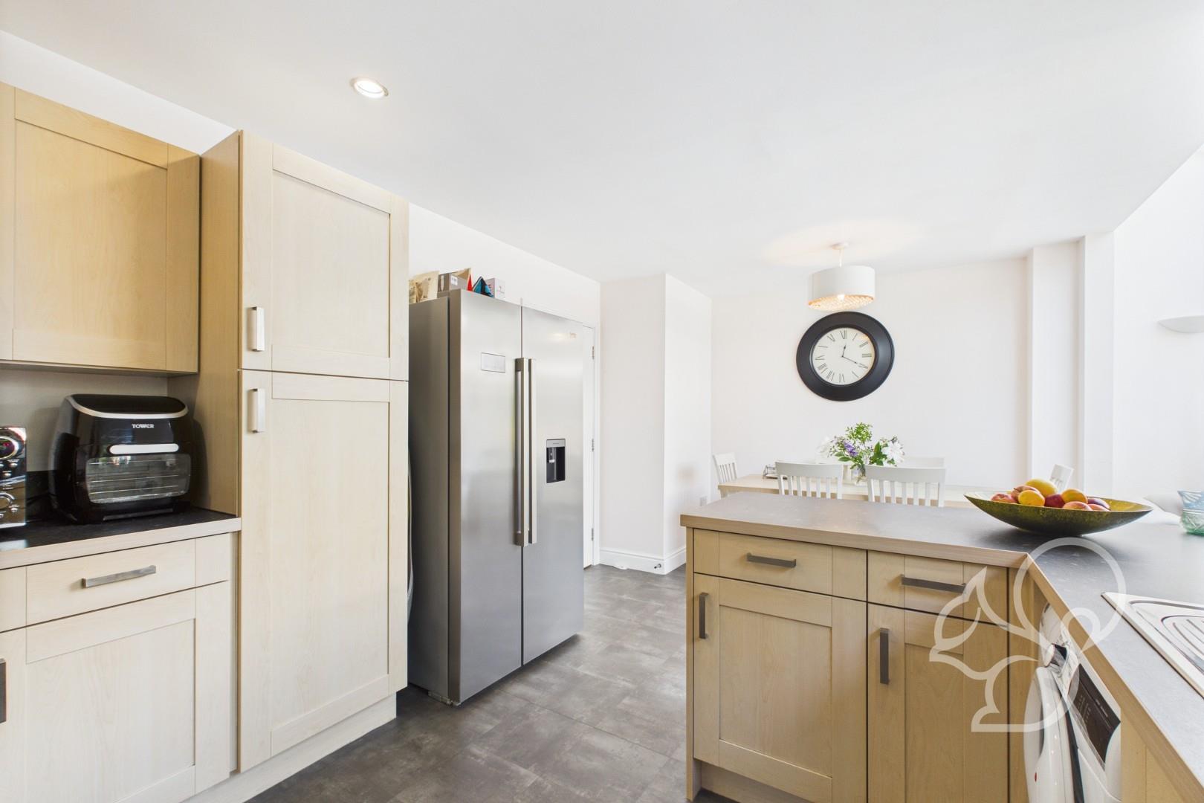
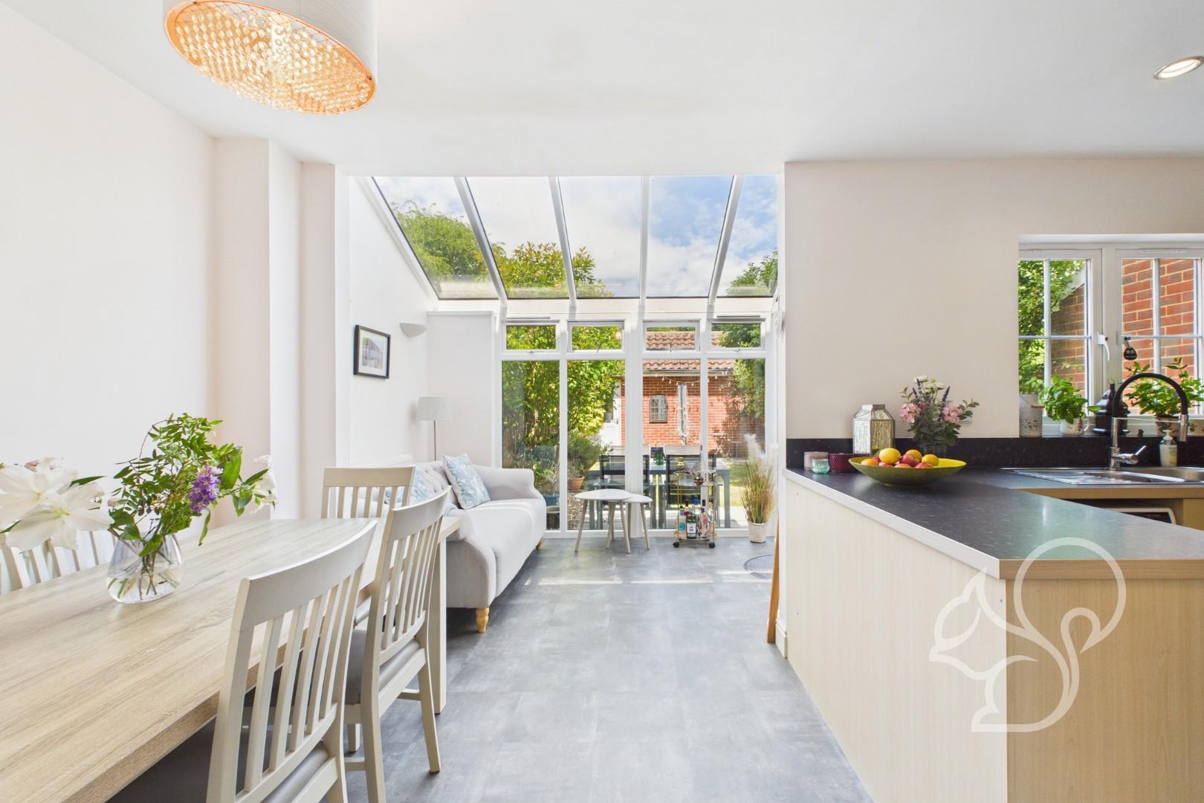
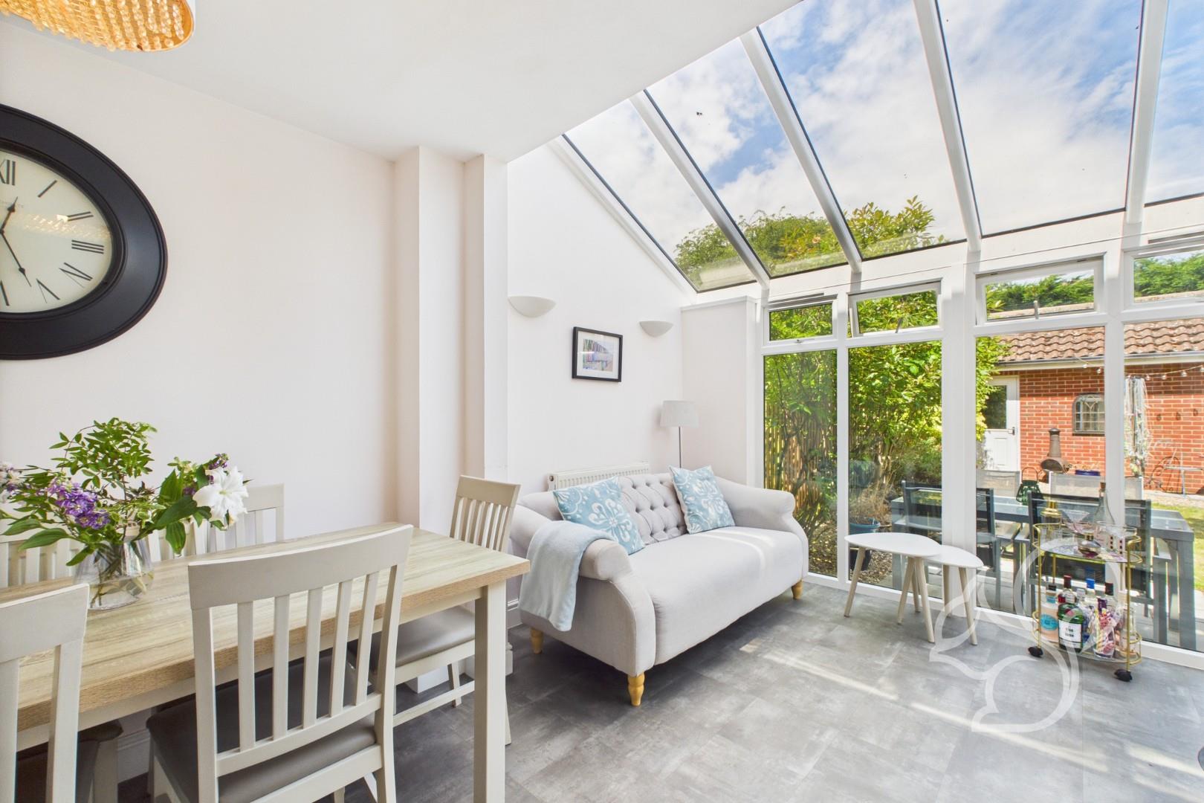
  • Open-plan kitchen, dining and living area with patio doors to the rear garden
19434918_239332322
19434918_239332295
19434918_239332303
19434918_239332293
19434918_239332302
19434918_239332294
19434918_239332327
19434918_239332323
19434918_239332296
19434918_239332297
19434918_239332298
19434918_239332299
19434918_239332301
19434918_239332306
19434918_239332312
19434918_239332313
19434918_239332314
19434918_239332316
19434918_239332310
19434918_239332311
19434918_239332307
19434918_239332317
19434918_239332318
19434918_239332320
19434918_239332319
19434918_239332324
19434918_239332325
19434918_239332326
800x800@2x
45861585_239418451
45861585_239418450
45861585_239418451
45861585_239418450
19434918_239338896
Floorplan thumbnail

Description

Guide Price: £375,000 - £400,000 Situated on the ever-popular Woden Avenue in Stanway, this spacious and well-presented four-bedroom, two-bathroom town house offers generous living space arranged over three floors, ideal for modern family living. The property further benefits from four WC's, an open-plan kitchen, dining and living area, and a garage with driveway parking. The location is perfect for families, with highly regarded primary and secondary schools close by, along with excellent access to Stane Retail Park, the A12, and Marks Tey Train Station, which provides direct rail links into London Liverpool Street.
Energy performance information

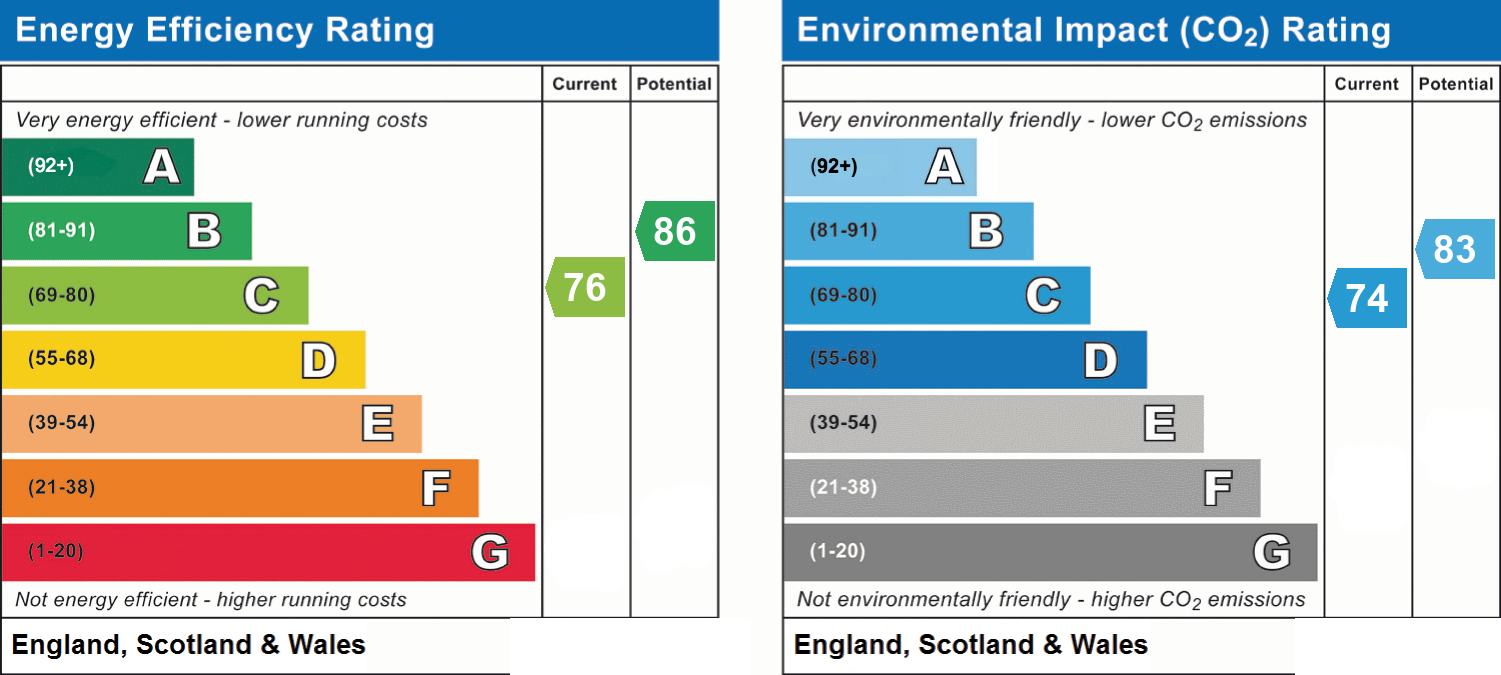
Current Efficiency
76
Potential Efficiency
86
Current Impact
74
Potential Impact
83

Related properties