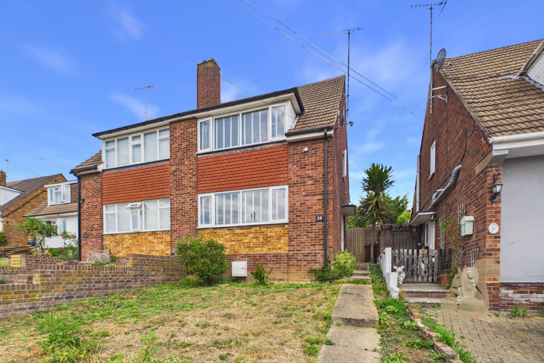
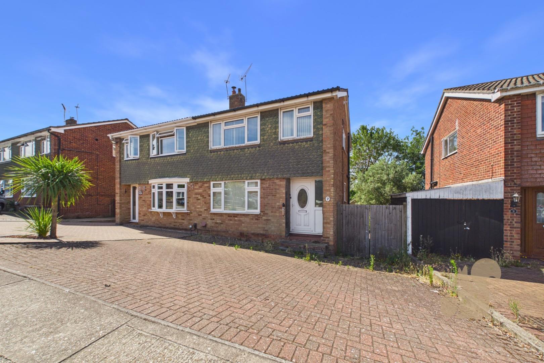
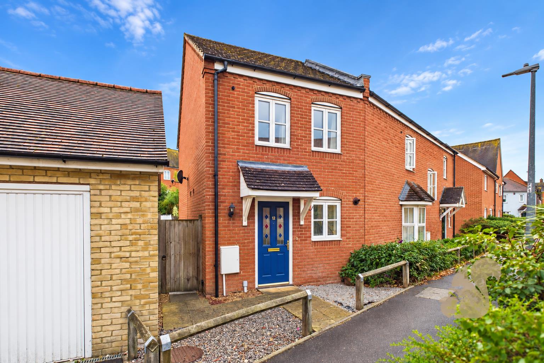
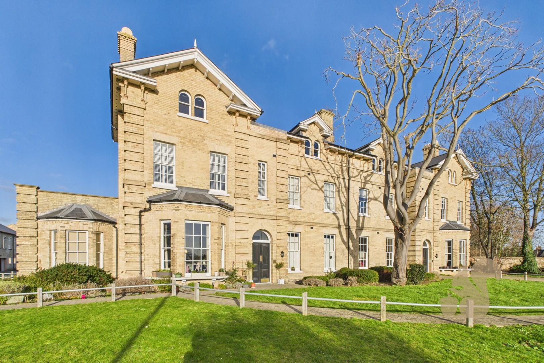
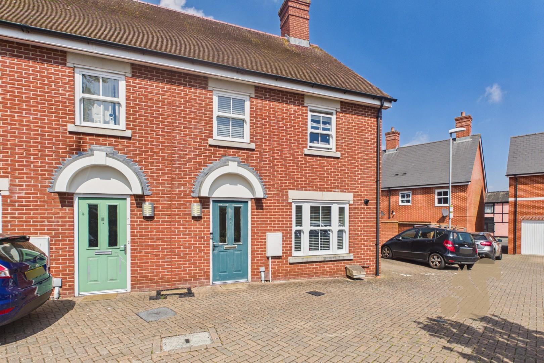
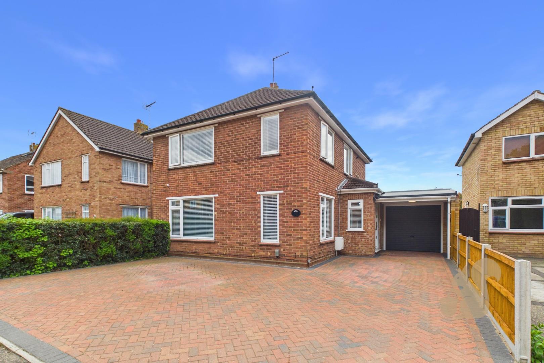
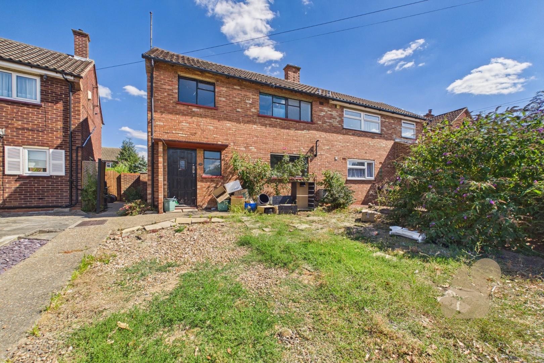
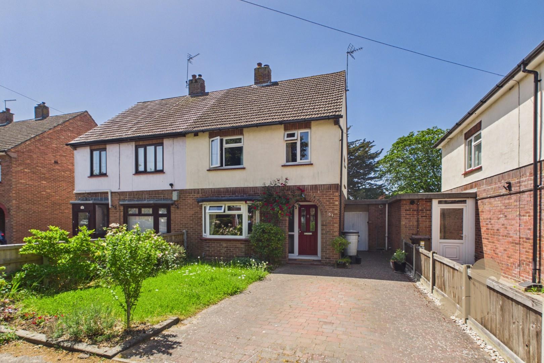
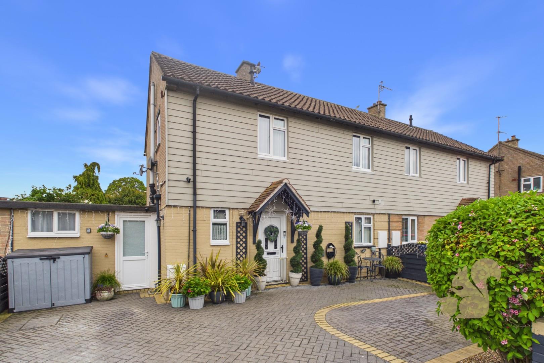
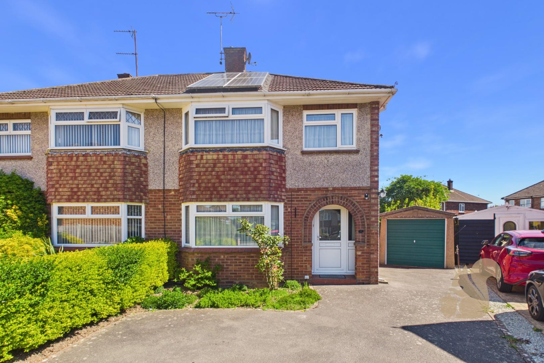
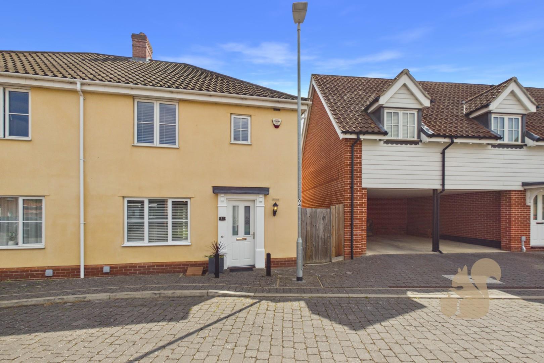
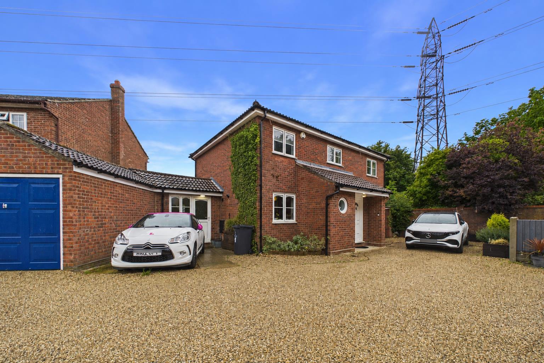
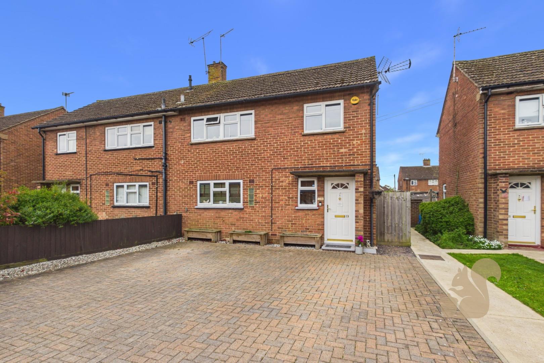
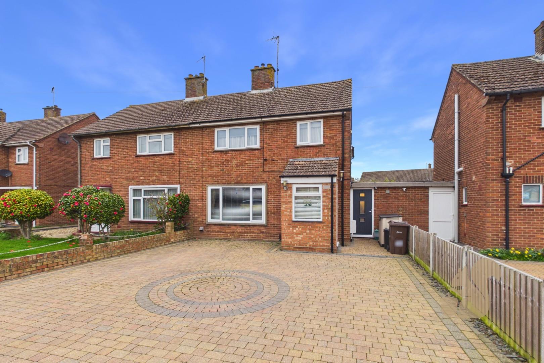
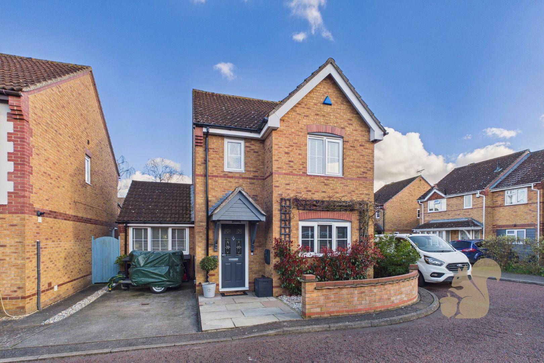
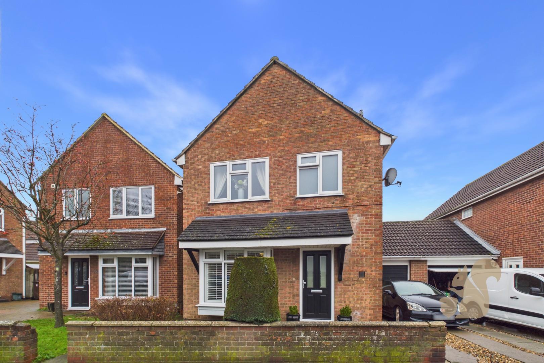
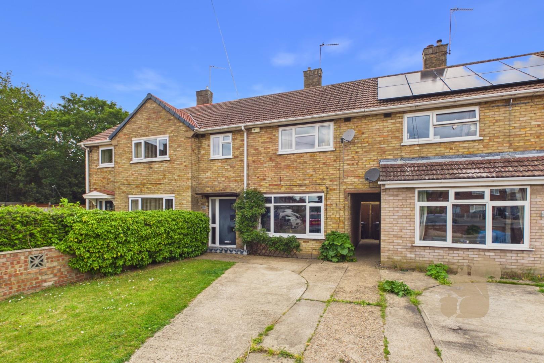
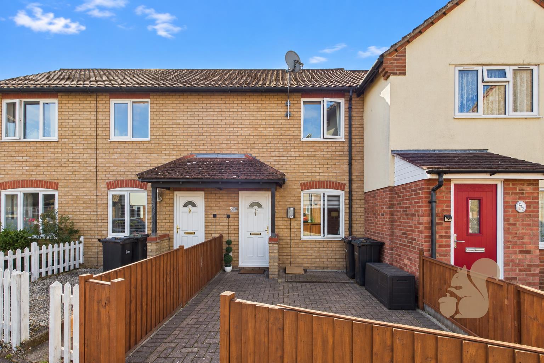
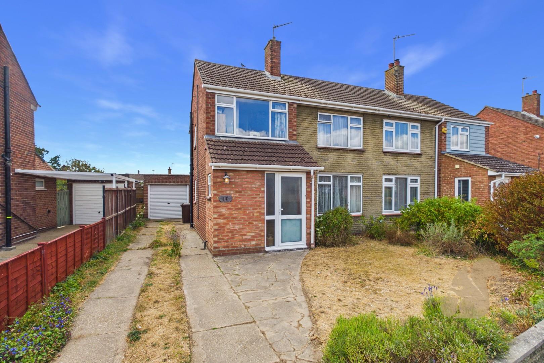
Situated on Hugh Dickson Road in the North of Colchester, this spacious and immaculately presented three bedroom semi detached home offers well planned accommodation, a generous rear garden and convenient access to a range of local amenities.
Request details
01206 803 308
Oakheart Colchester Branch
Think you've found a place to call home?
Our dedicated team, will keep you in the loop at every stage of the process.
At a glance...
Spacious three bedroom semi detached home
Immaculately presented throughout
Situated on Hugh Dickson Road in North Colchester
Convenient access to Colchester City Centre, Colchester General Hospital and Colchester North Station
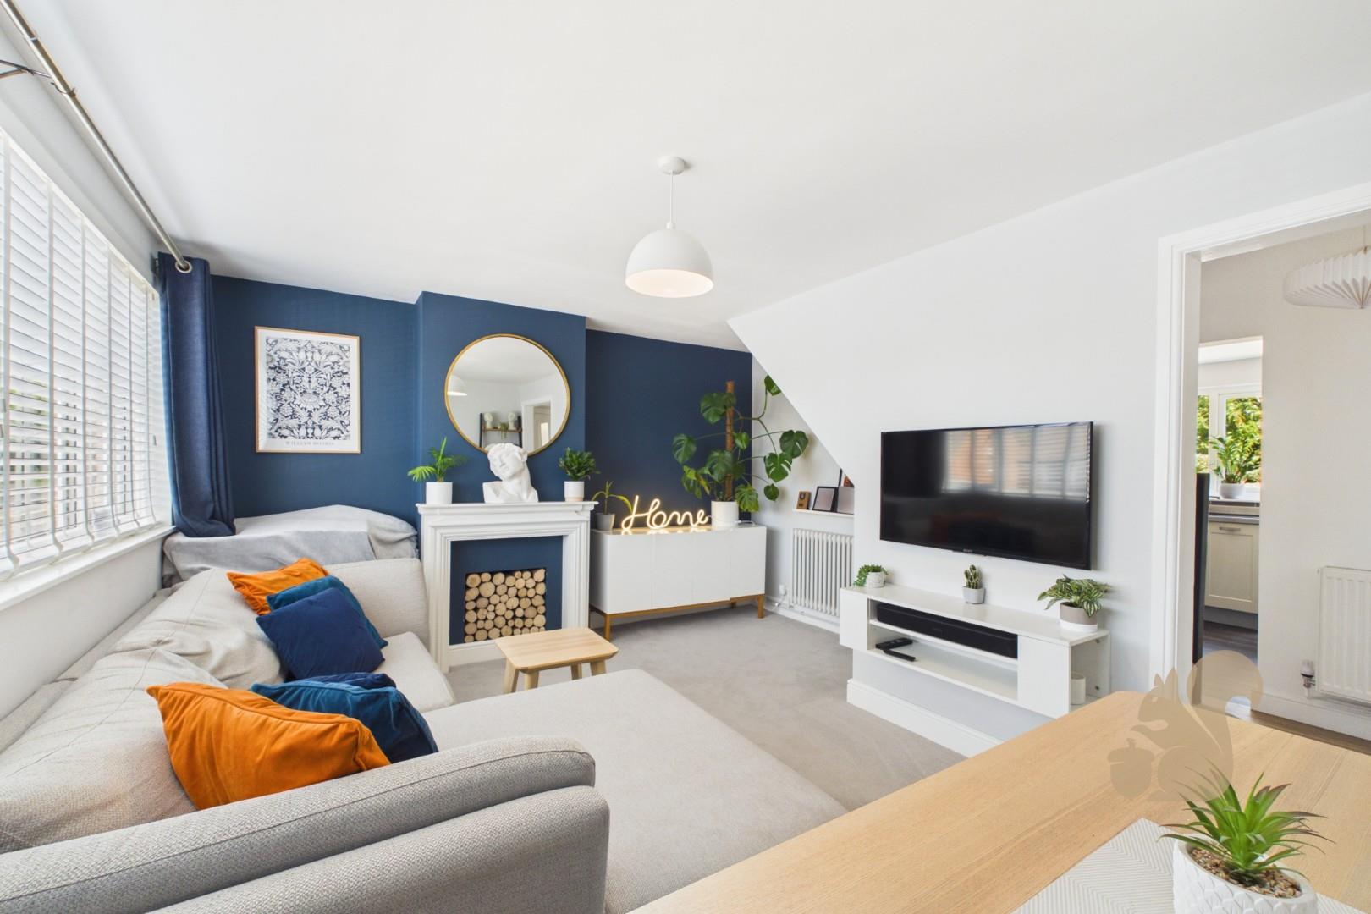
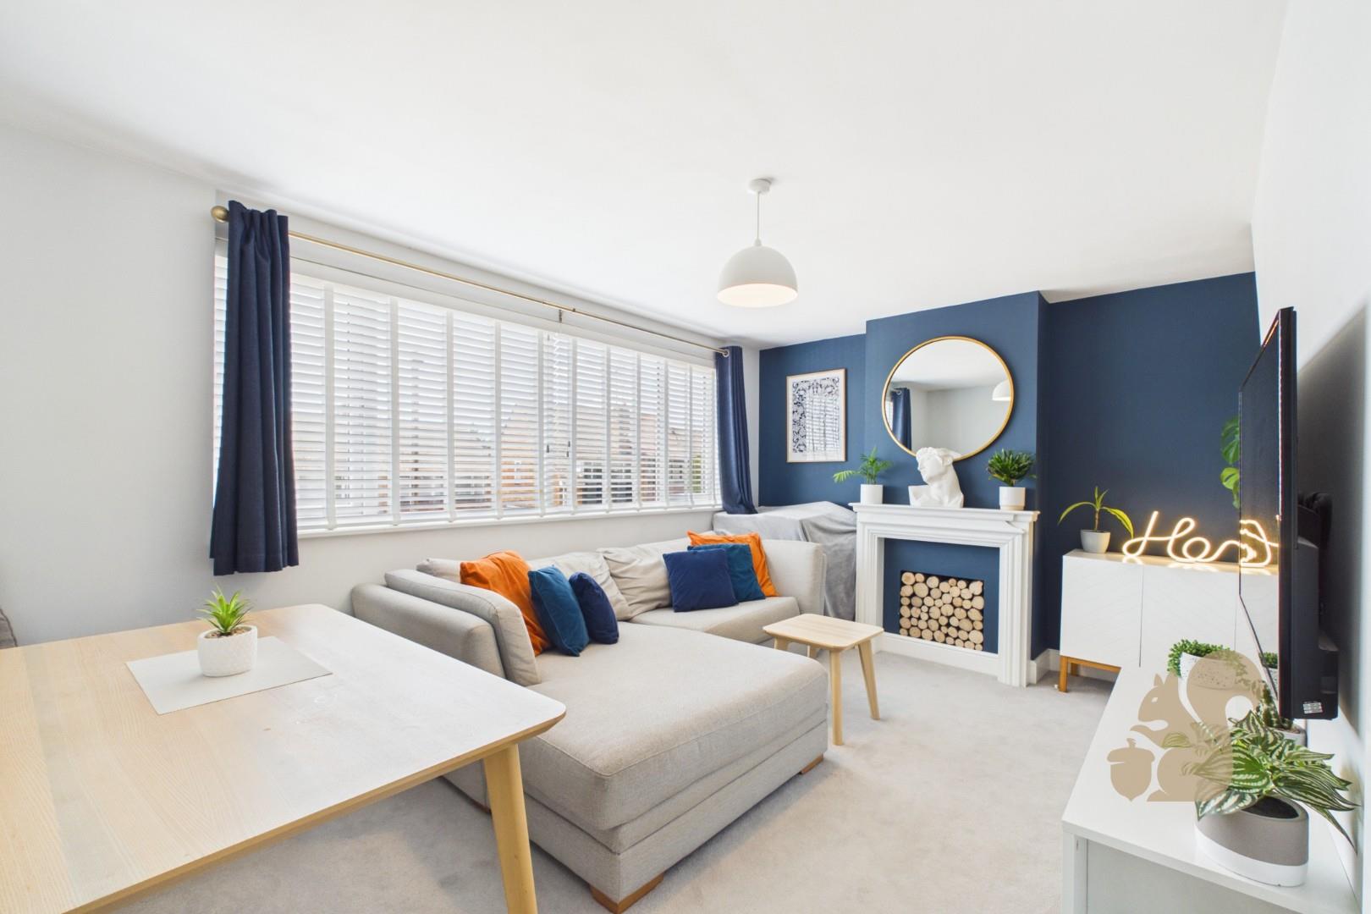
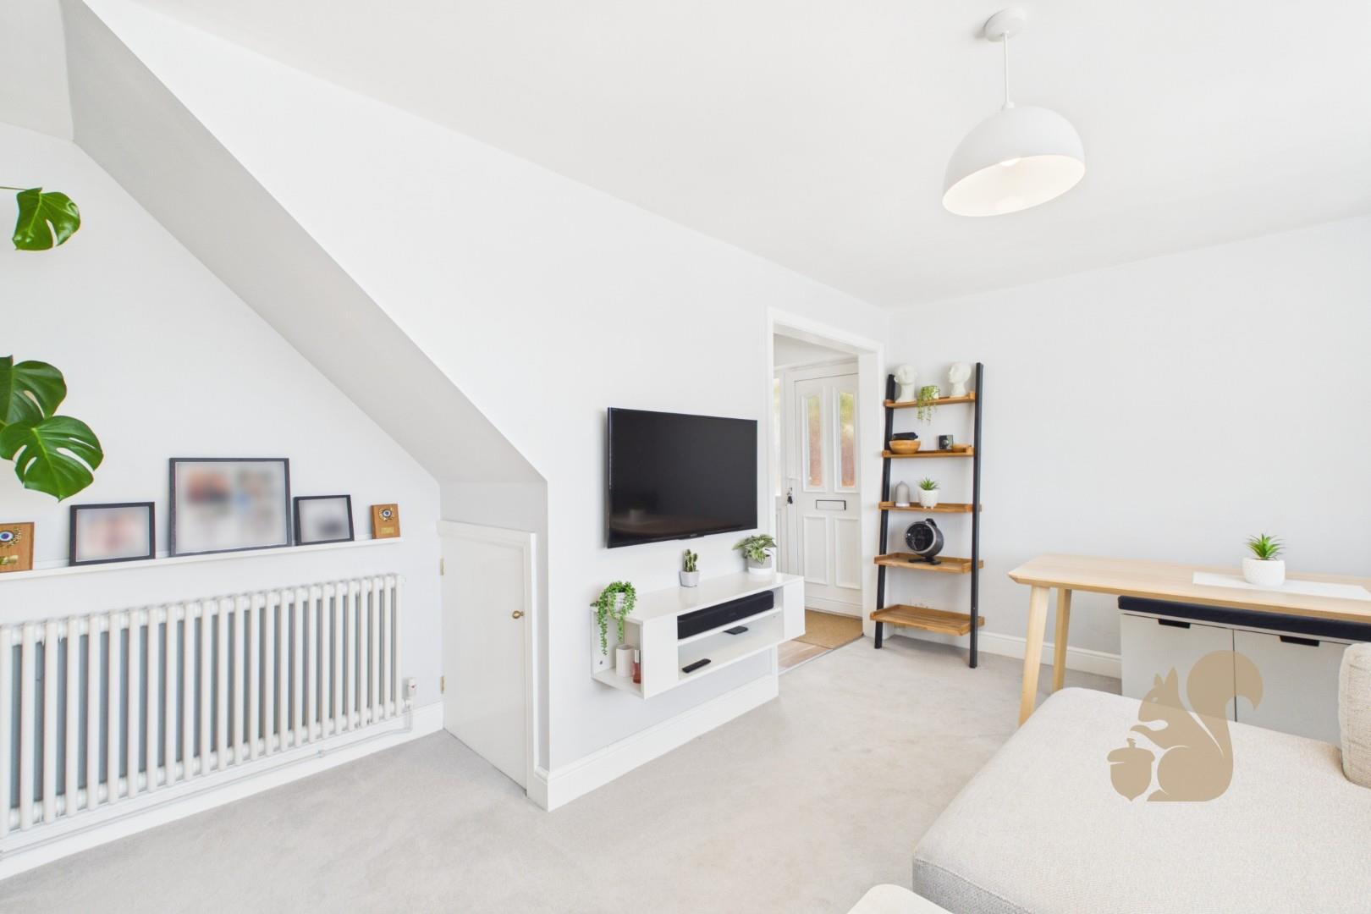
Lounge and dining area with large front window
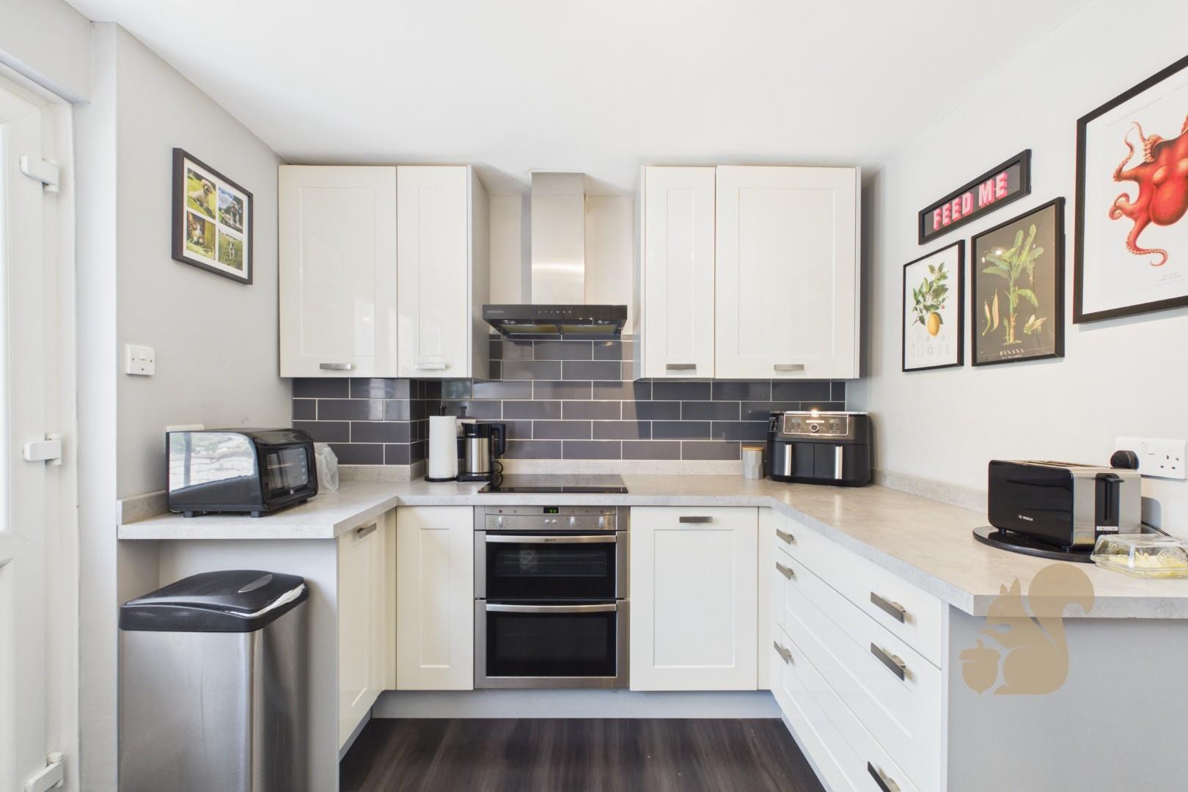
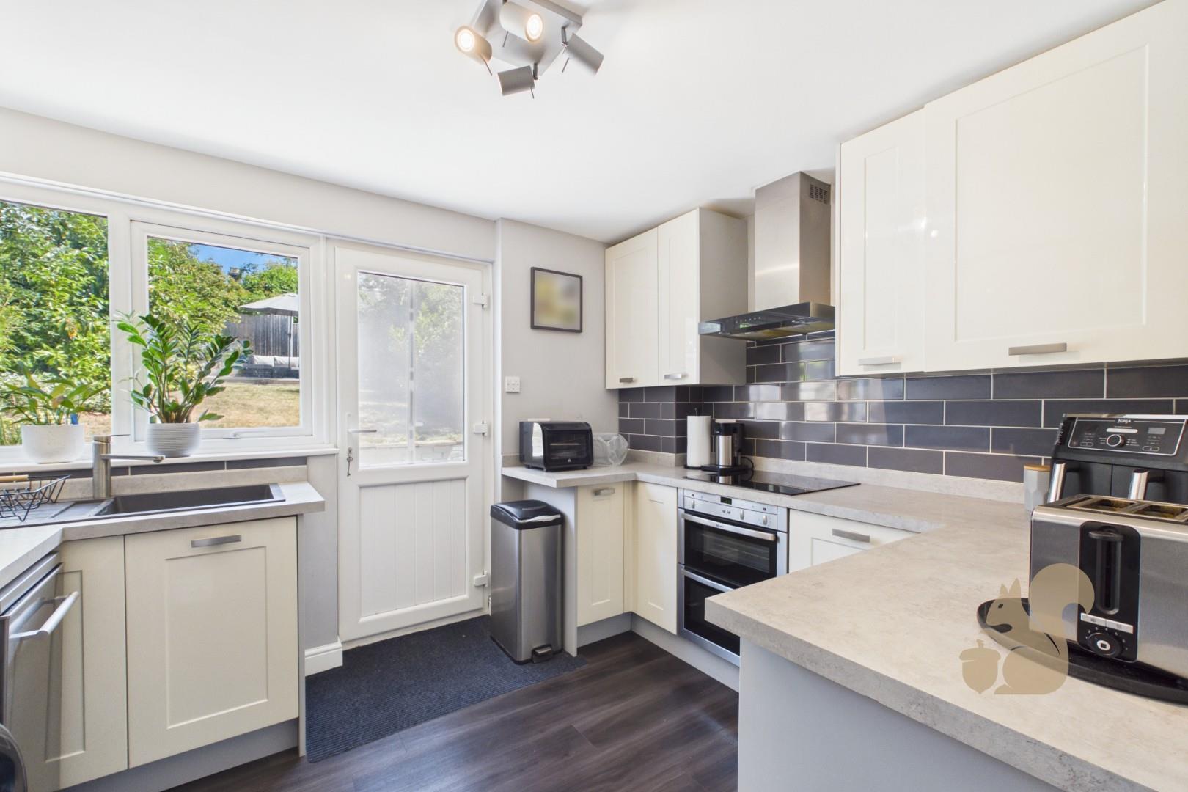
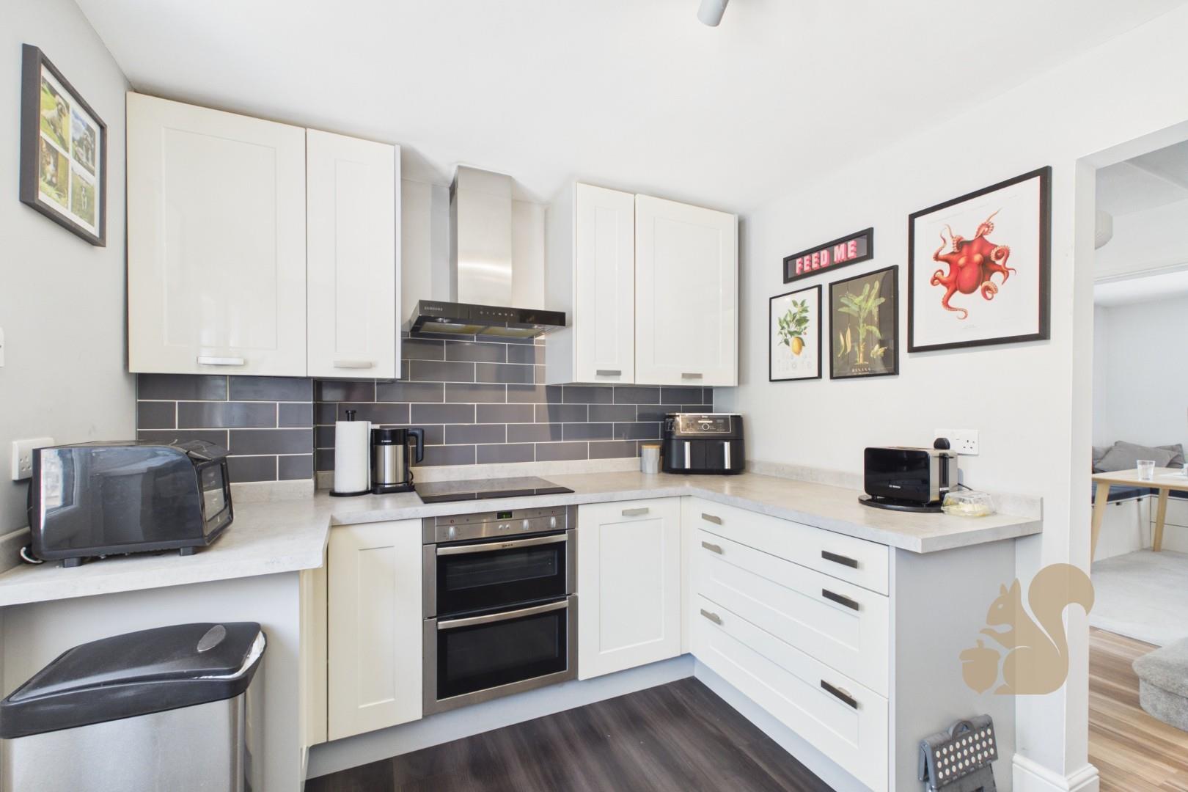
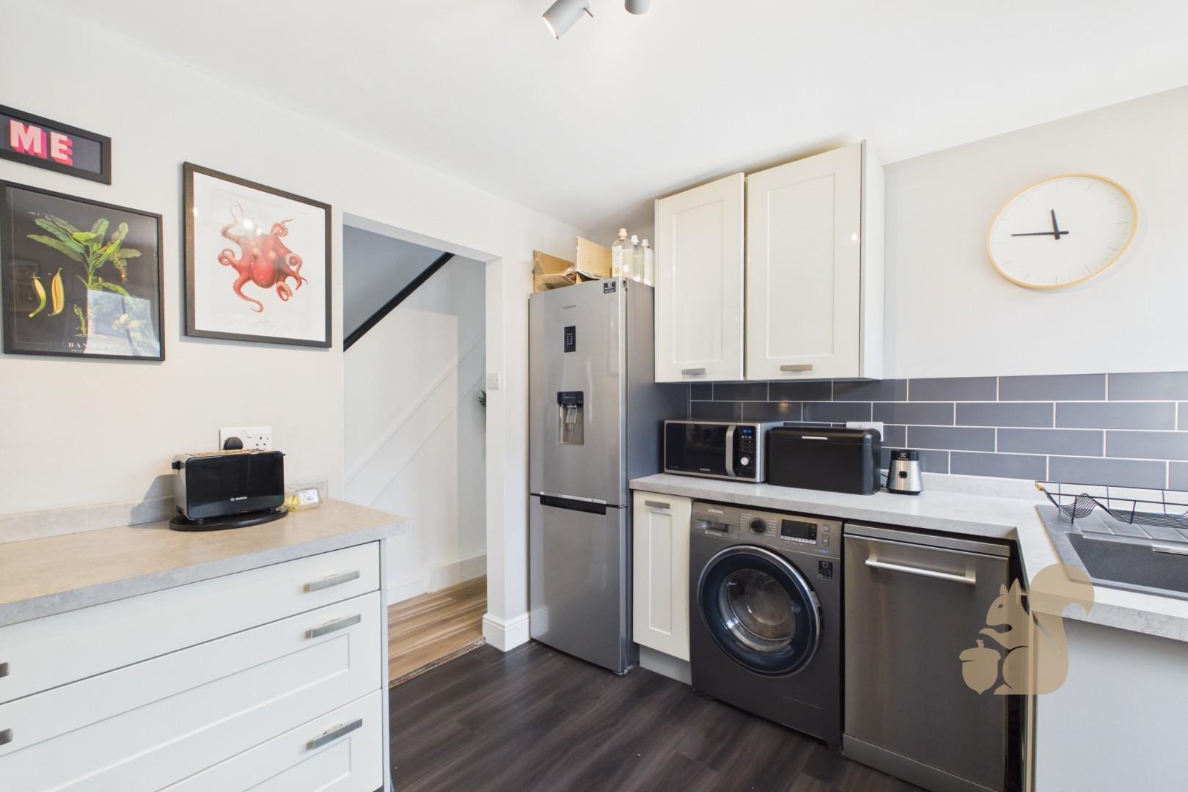
Newly fitted kitchen with direct access to the rear garden
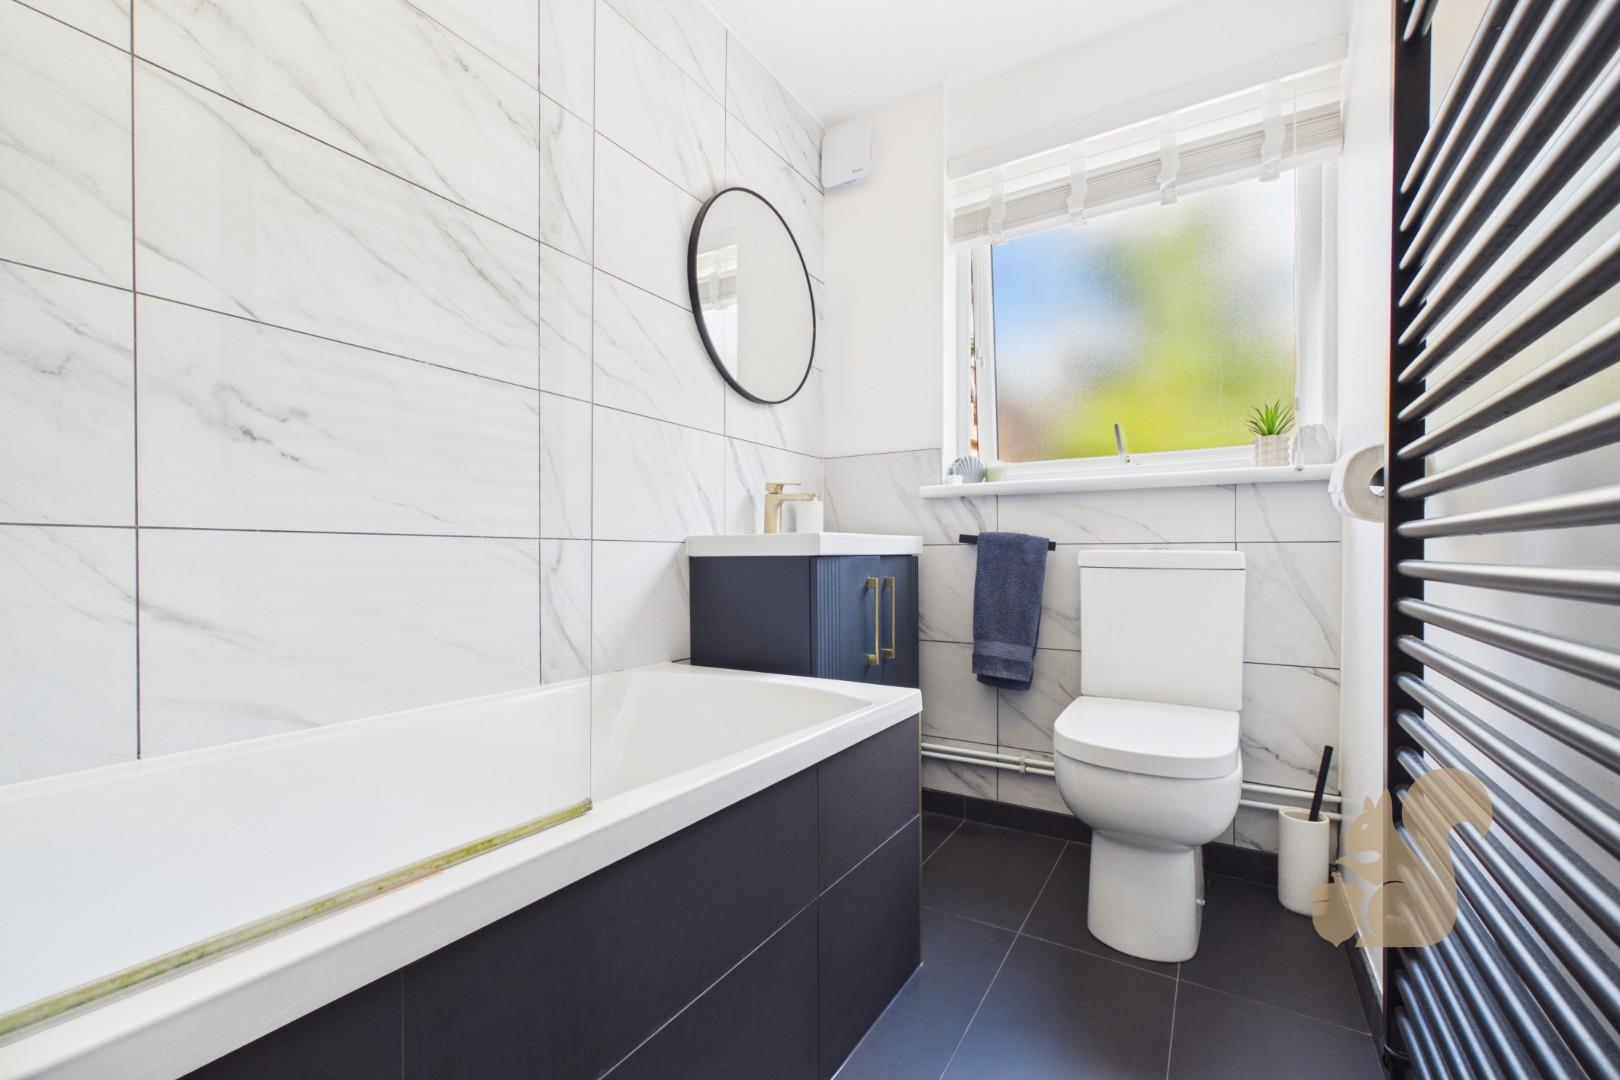
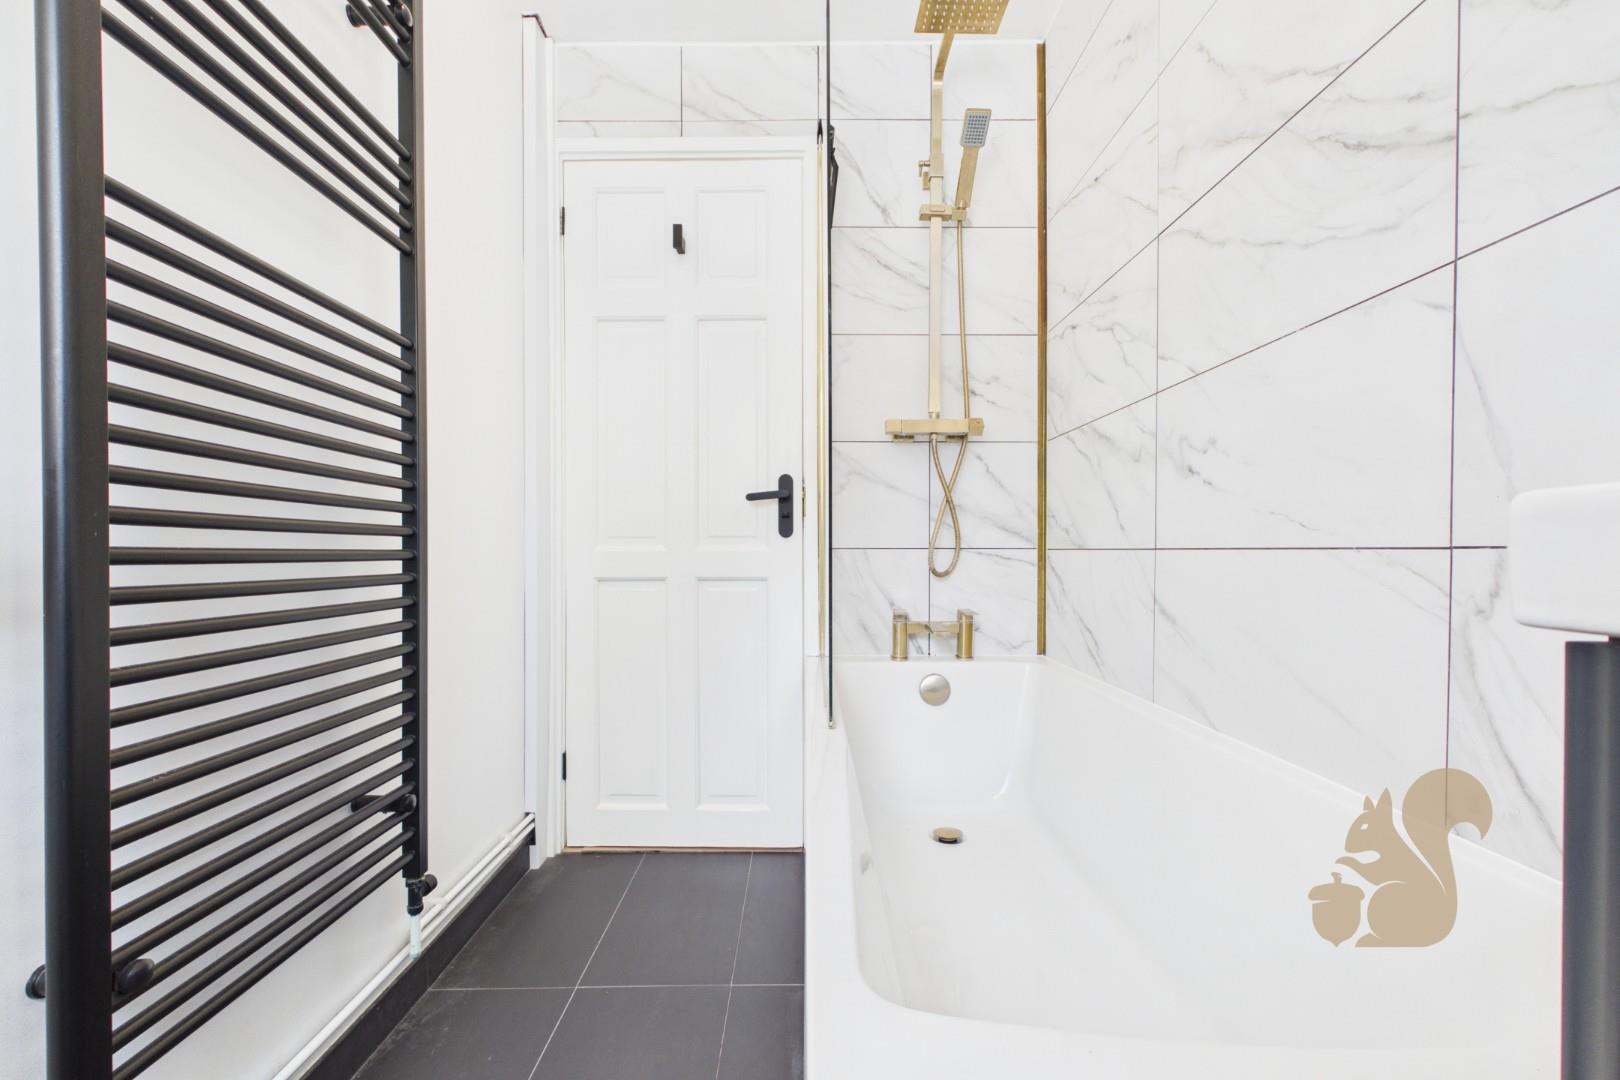
Modern ground floor family bathroom
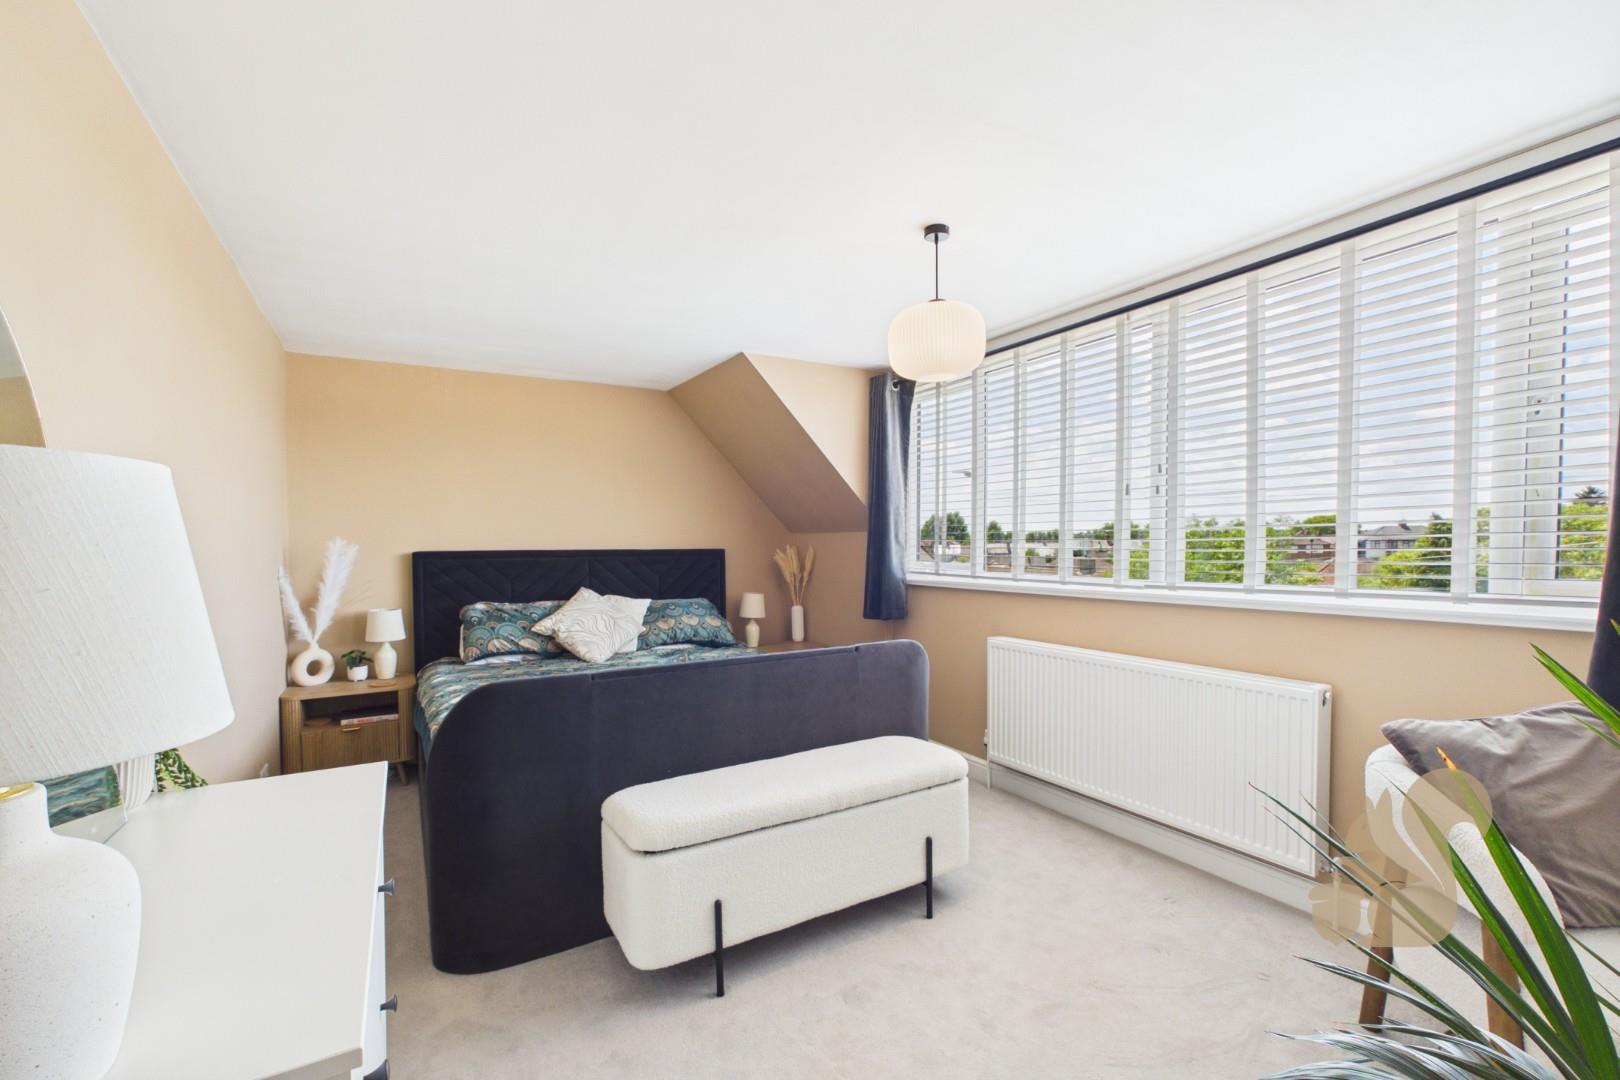
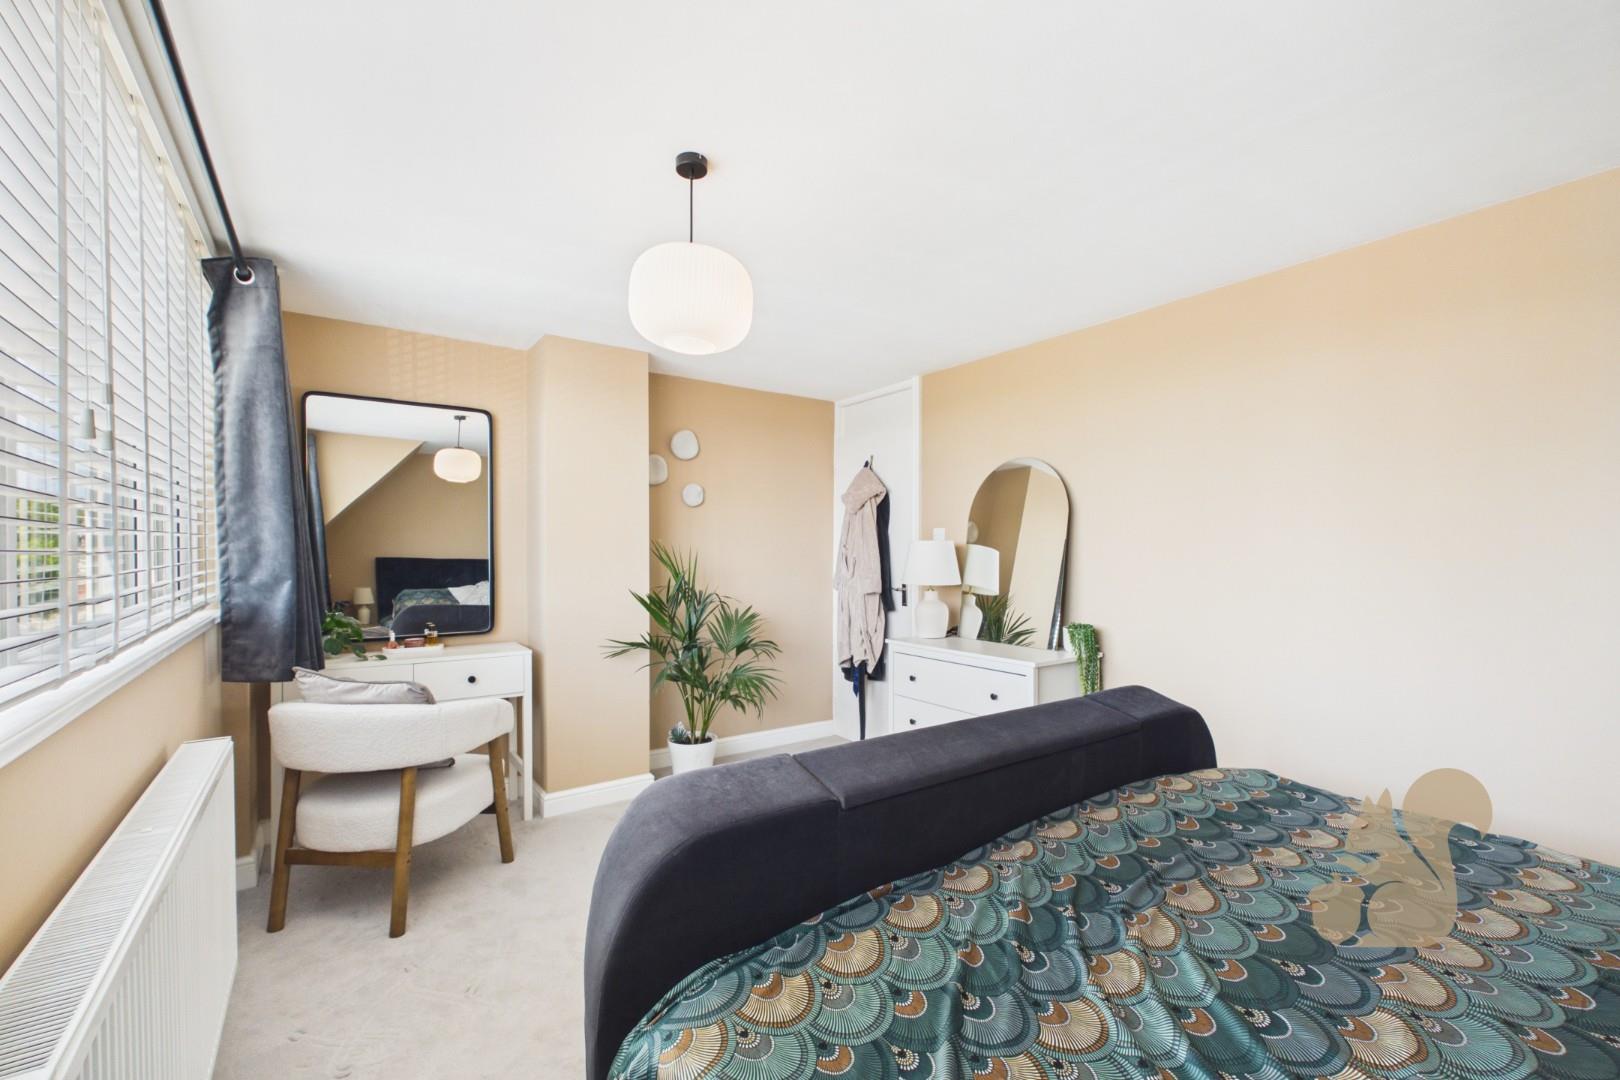
Generous principal bedroom with plenty of natural light
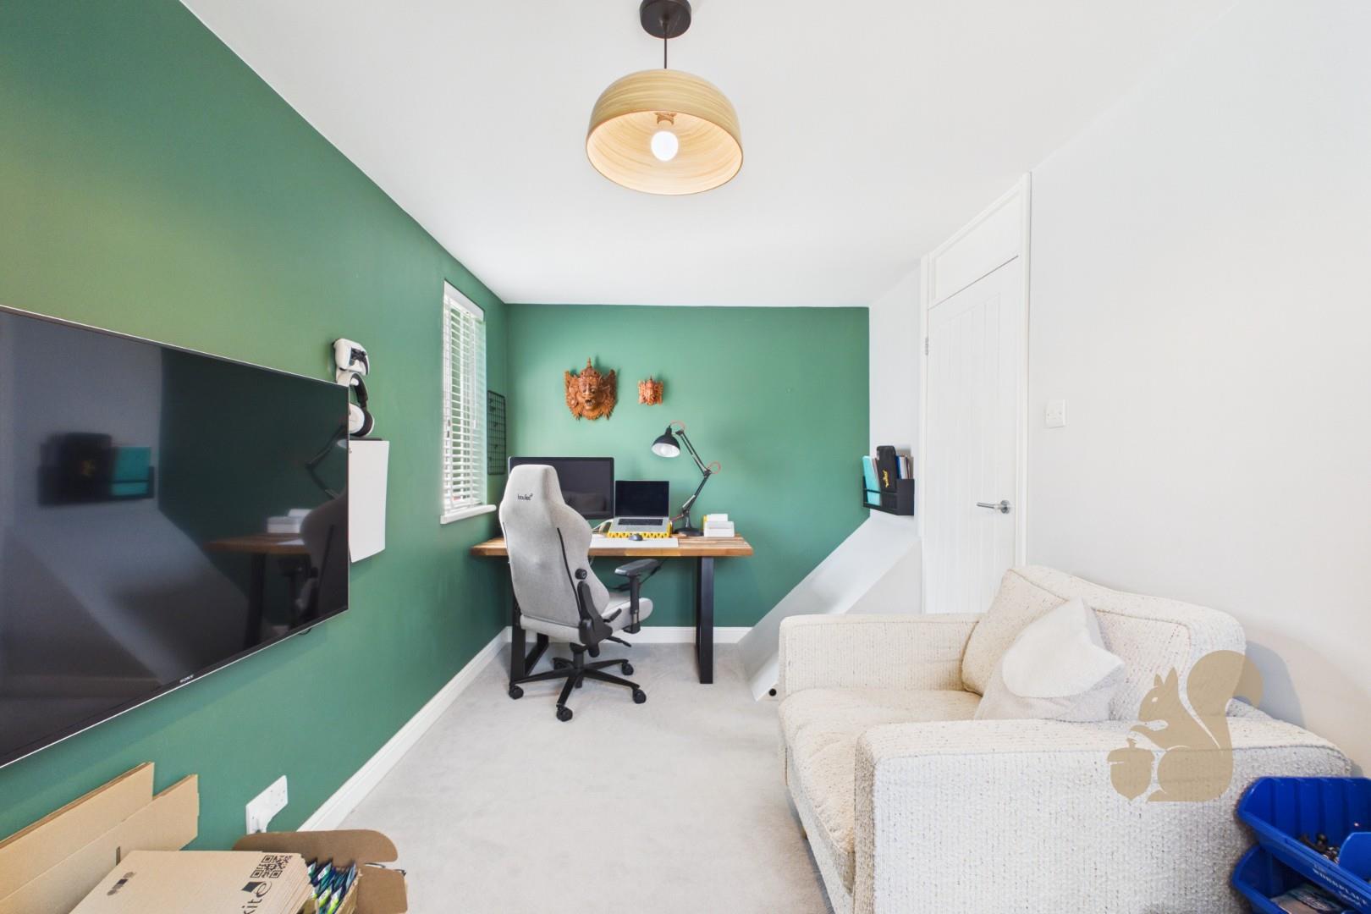
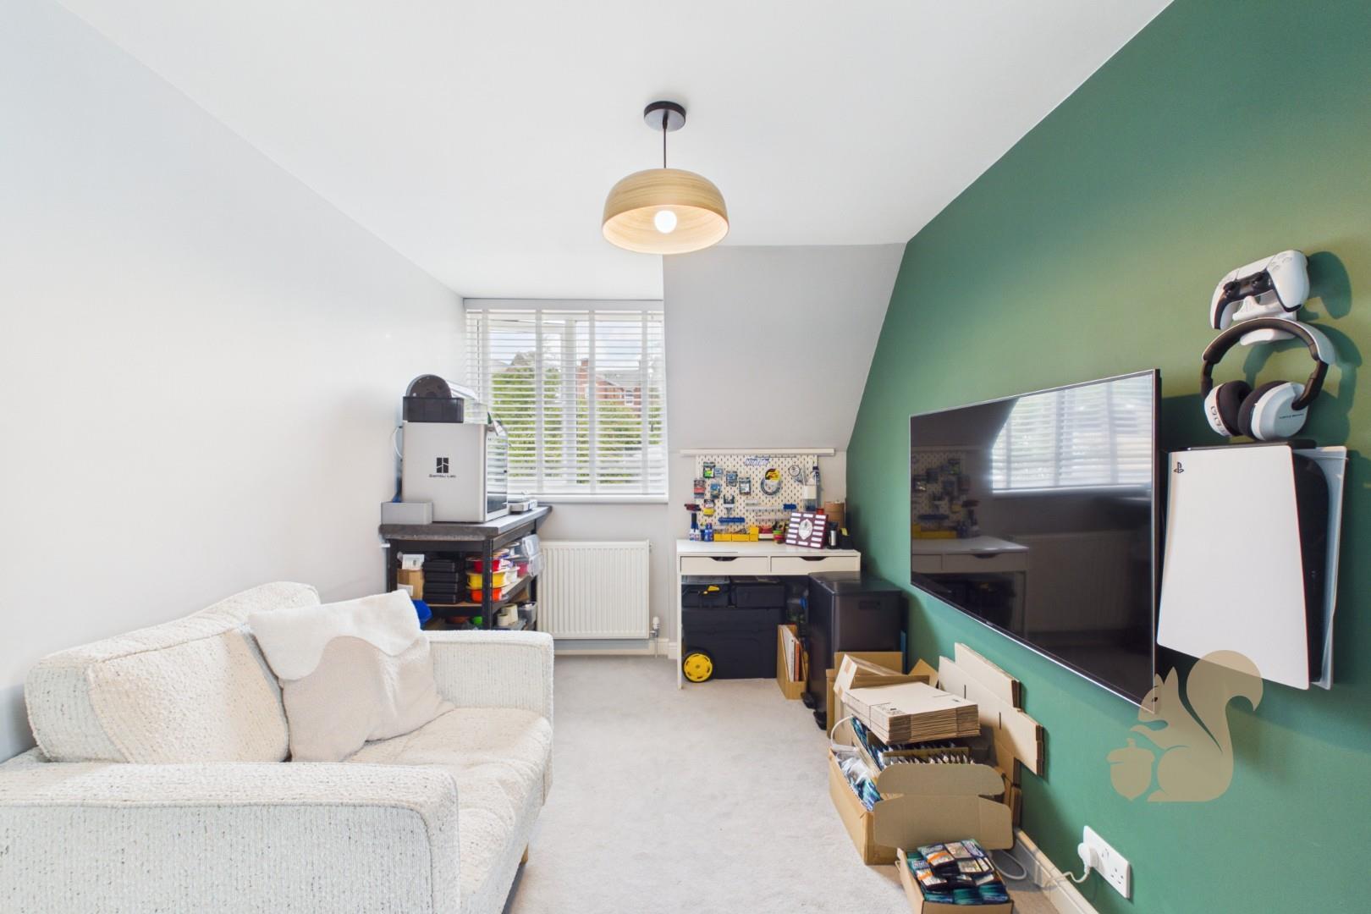
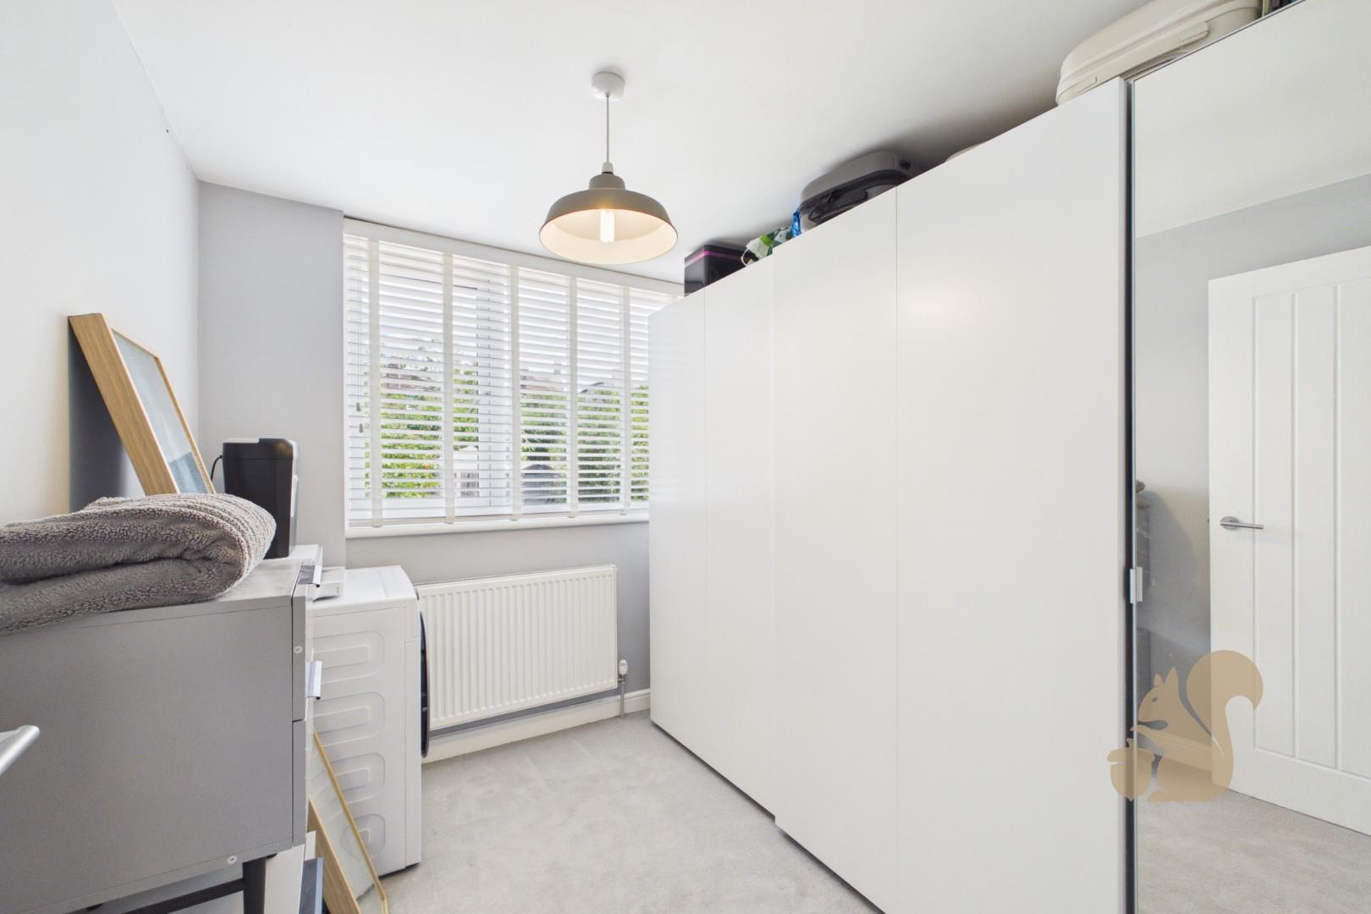
Further double bedroom and larger than average single bedroom
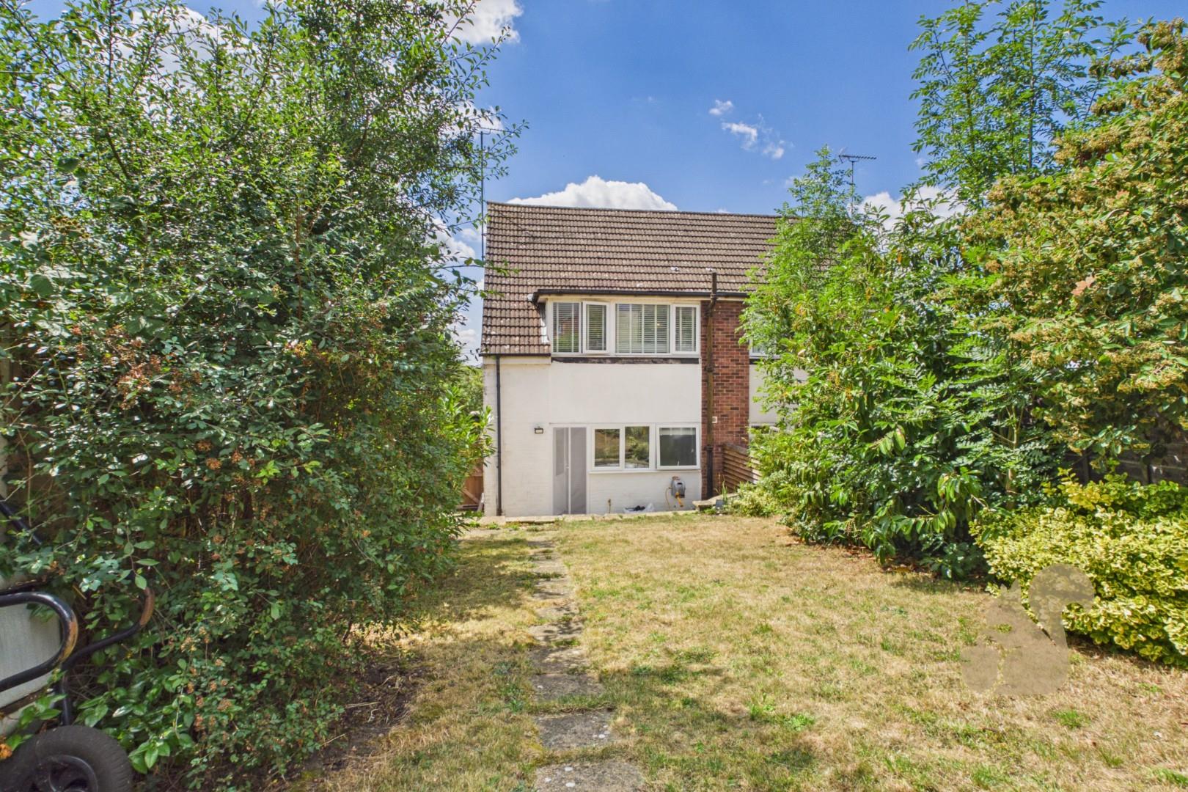
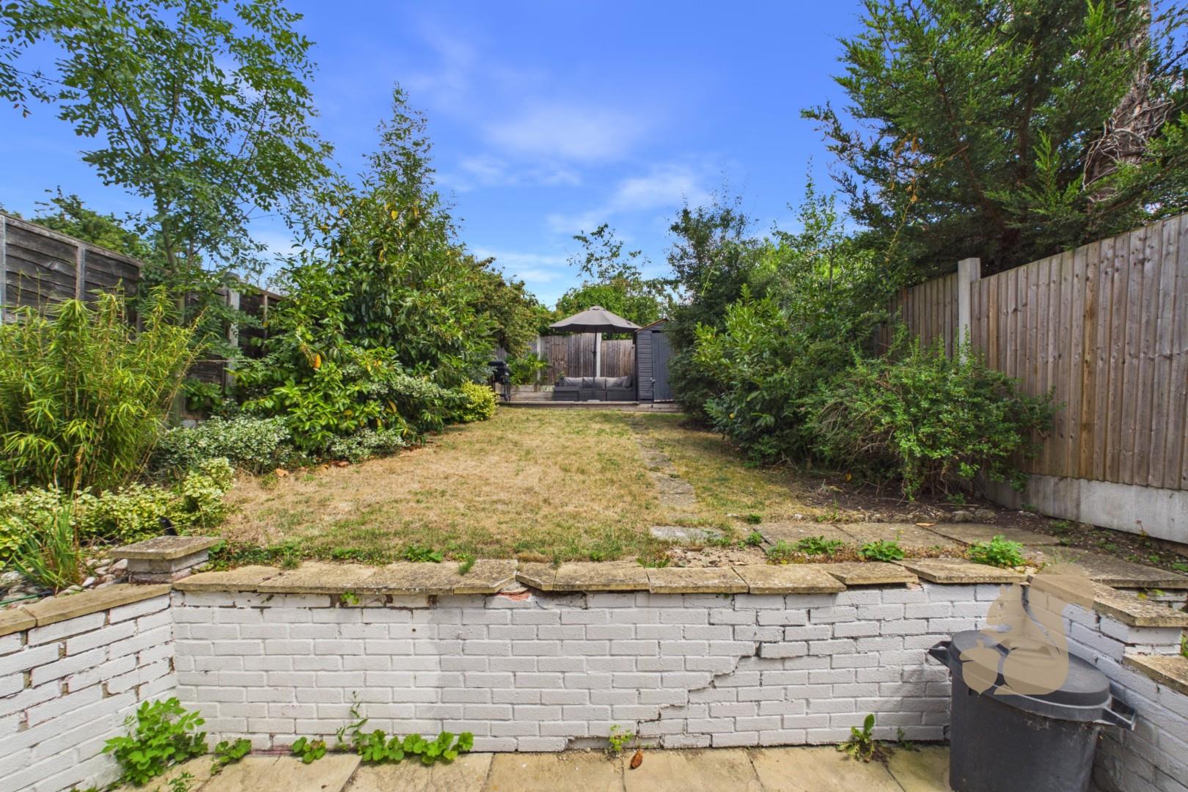
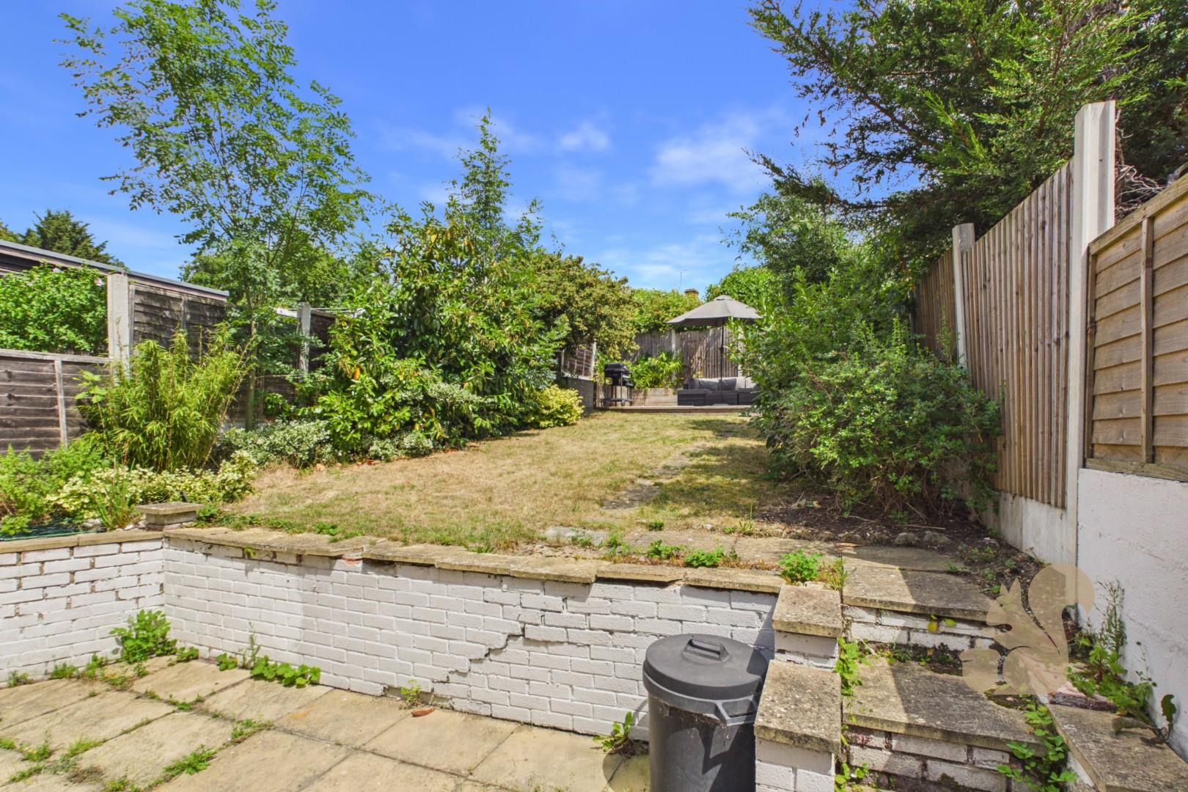
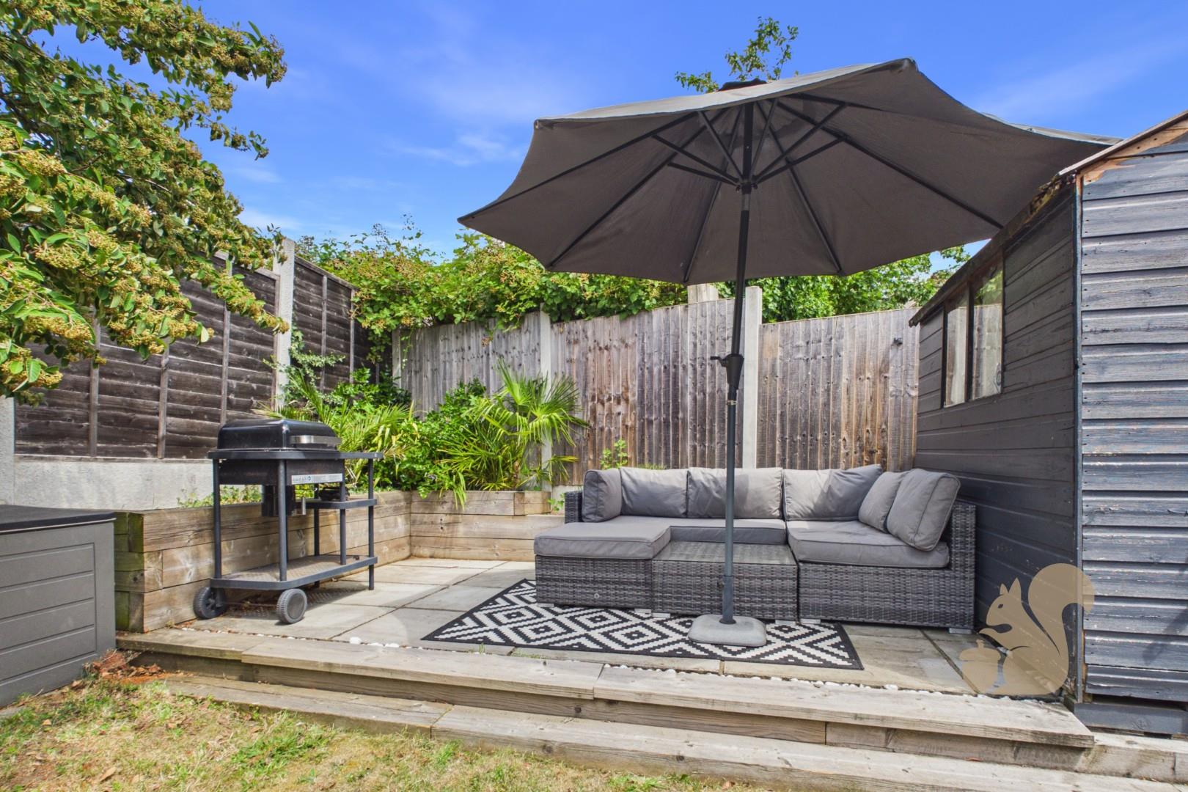
Good sized enclosed rear garden with patio areas, raised lawn, shed and side access
Description
GUIDE PRICE: £325,000 - £350,000.
Situated on Hugh Dickson Road in the North of Colchester, this spacious and immaculately presented three bedroom semi detached home offers well planned accommodation, a generous rear garden and convenient access to a range of local amenities.
The property is ideally positioned for Colchester City Centre, Colchester General Hospital and Colchester North Station, which provides direct rail links into London Liverpool Street.
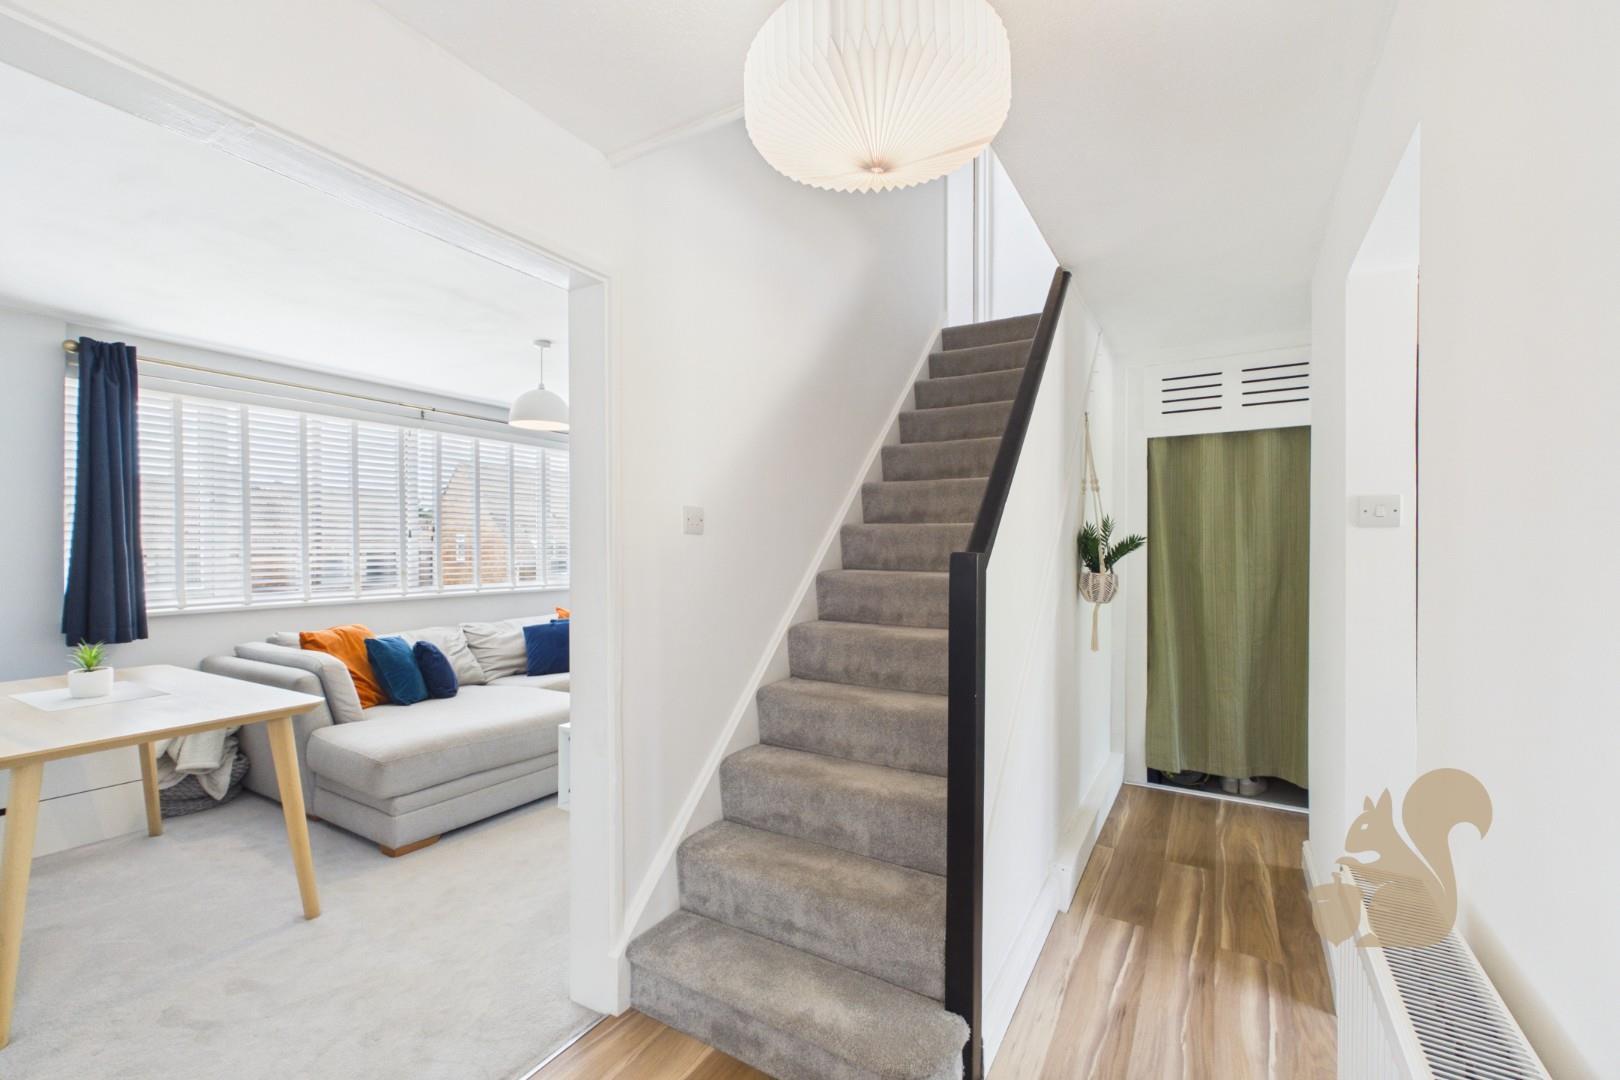
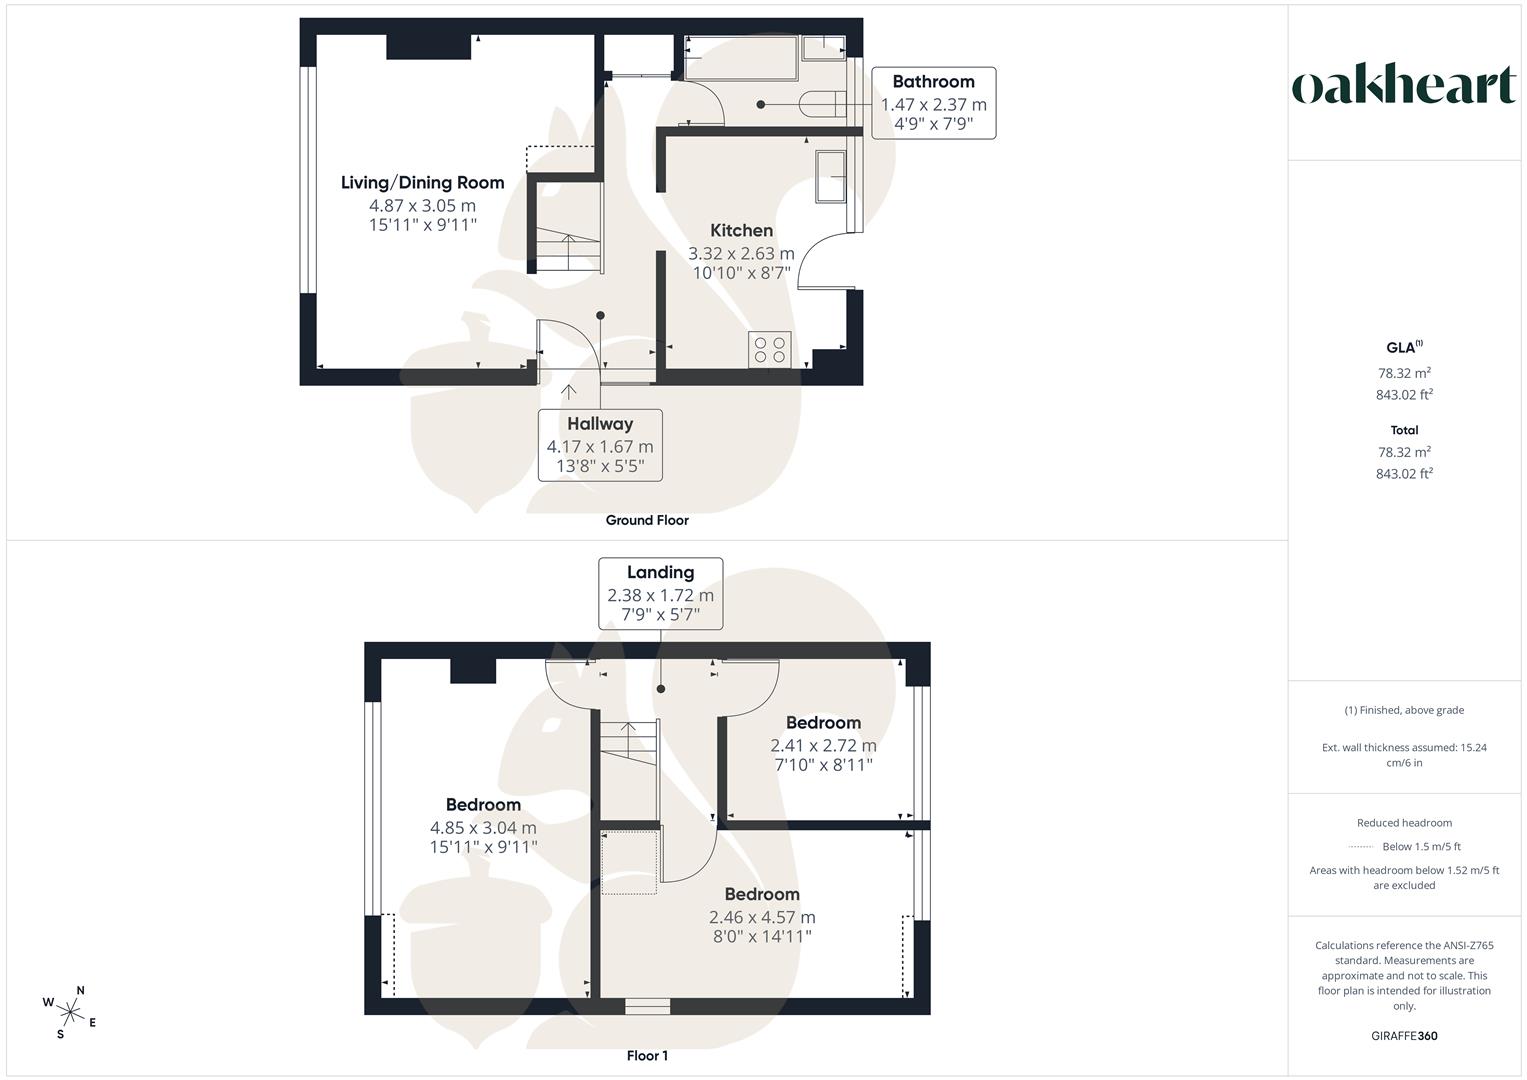
The accommodation begins with an entrance hall, with the spacious lounge and dining area positioned to the left. This well presented room benefits from a large front window, allowing plenty of natural light to flow through the space. To the right of the hall is a newly fitted kitchen, offering an a...
GUIDE PRICE: £325,000 - £350,000.
Situated on Hugh Dickson Road in the North of Colchester, this spacious and immaculately presented three bedroom semi detached home offers well planned accommodation, a generous rear garden and convenient access to a range of local amenities.
The property is ideally positioned for Colchester City Centre, Colchester General Hospital and Colchester North Station, which provides direct rail links into London Liverpool Street.
The accommodation begins with an entrance hall, with the spacious lounge and dining area positioned to the left. This well presented room benefits from a large front window, allowing plenty of natural light to flow through the space. To the right of the hall is a newly fitted kitchen, offering an array of cupboard and worktop space, with a door leading directly out to the rear garden.
To the end of the hallway, there is a useful storage cupboard and a modern family bathroom, comprising a bath with shower overhead, WC, wash basin and heated towel rail.
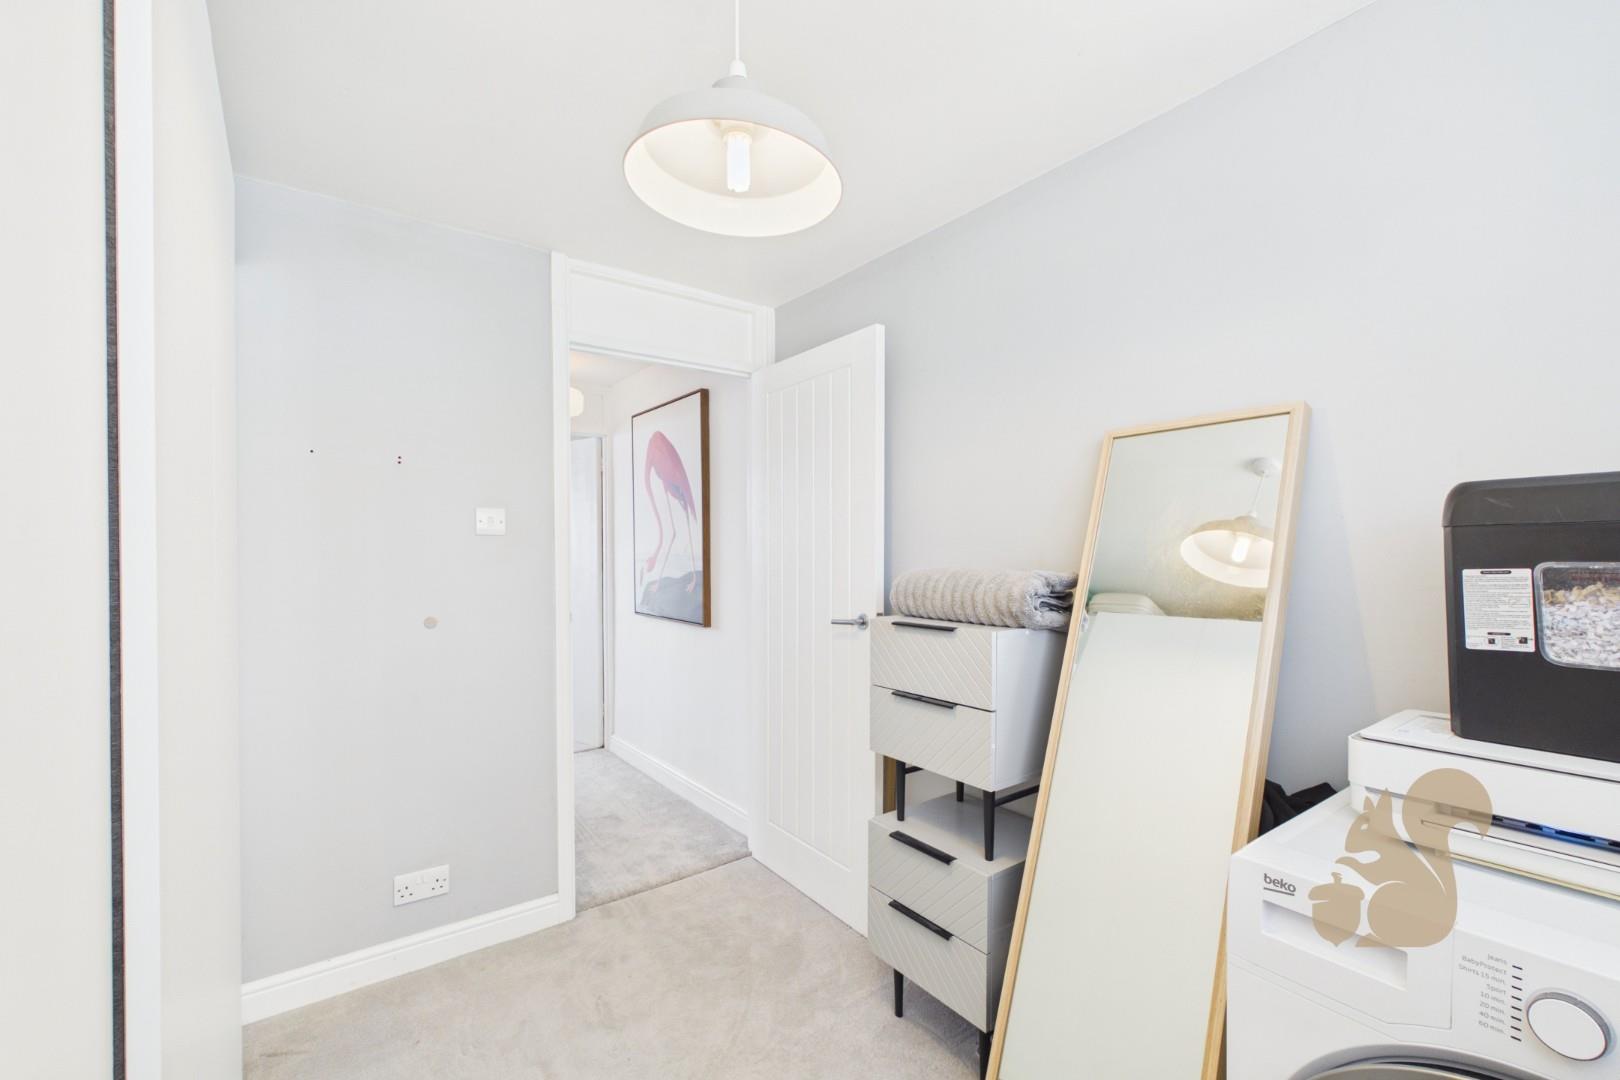
To the first floor, the landing provides access to three bedrooms. The principal bedroom is a generous size and again benefits from a large front window, creating a bright and airy feel. There is also a further double bedroom and a larger than average single bedroom, currently used as a dressing room.
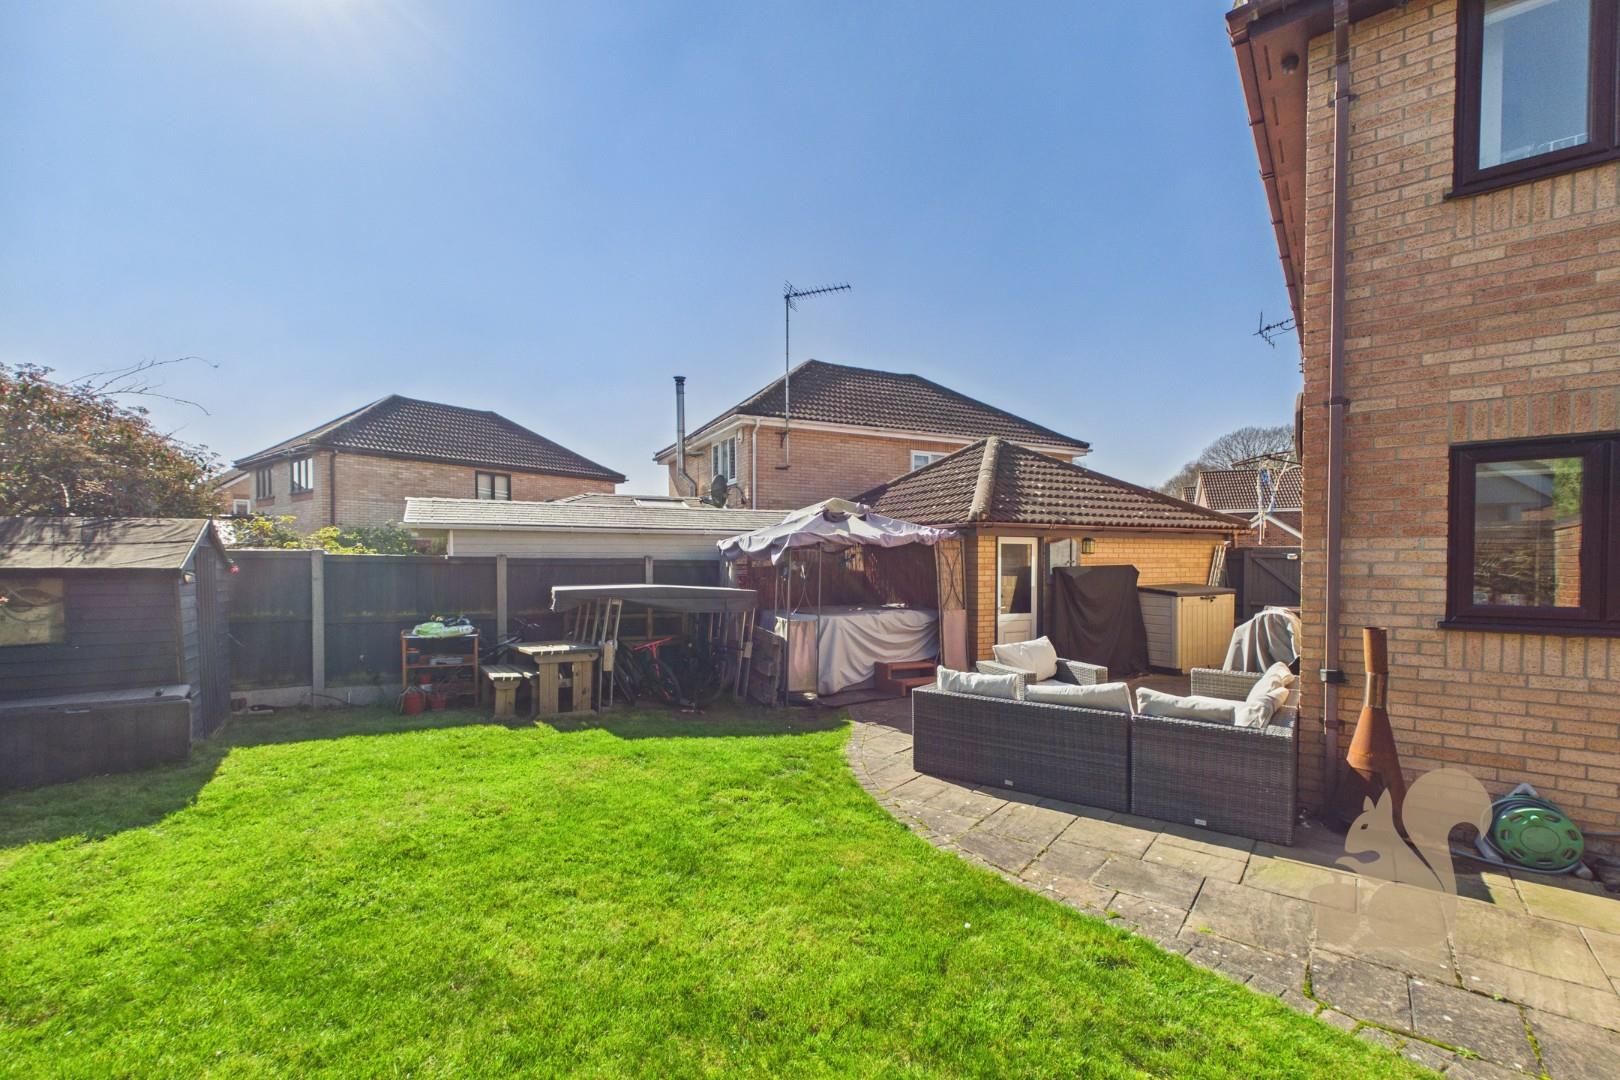
Externally, the property enjoys a good sized enclosed rear garden, beginning with an initial patio area as you step out from the kitchen, leading up to a raised lawn and a further patio area, ideal for al fresco dining. A shed is also positioned within the garden, while side access leads through to the front of the property. Permitted on street parking is available.