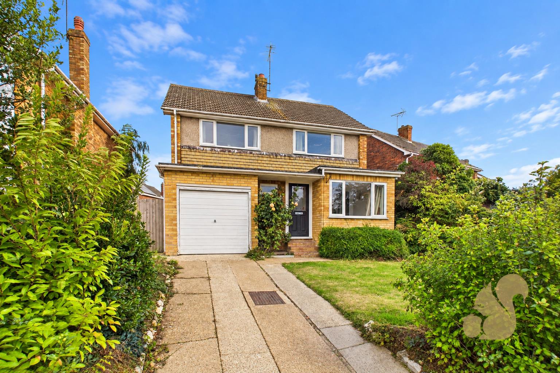
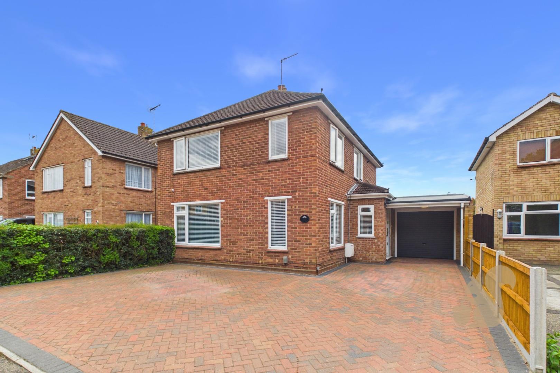
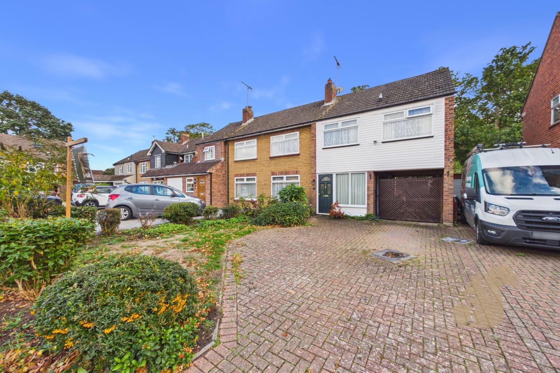
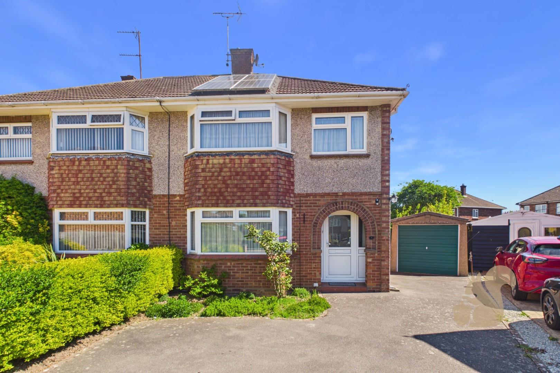
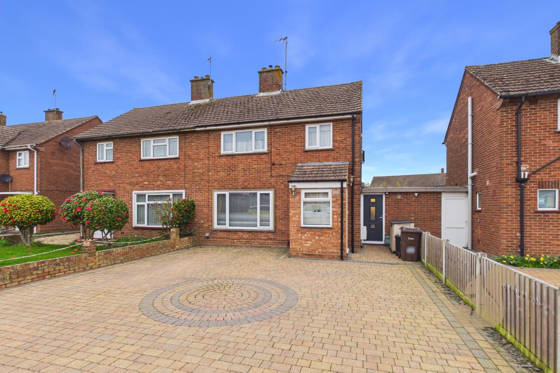
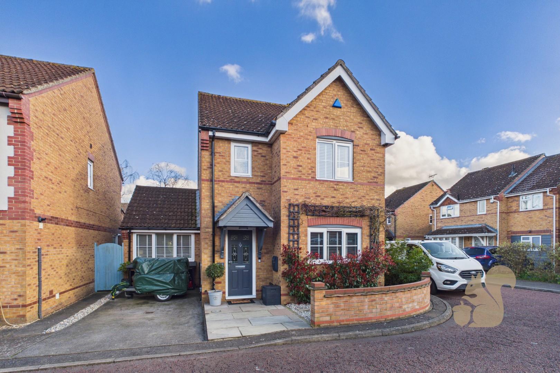
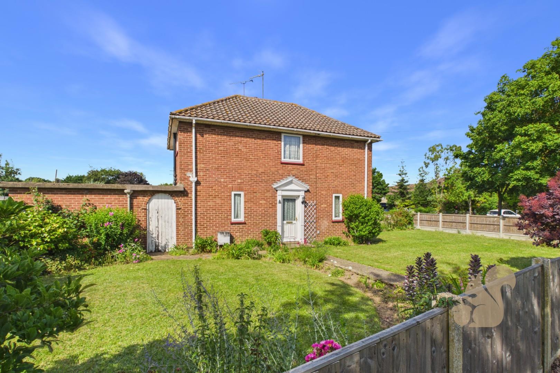
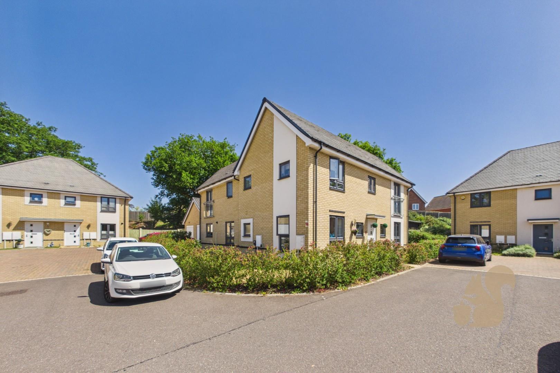
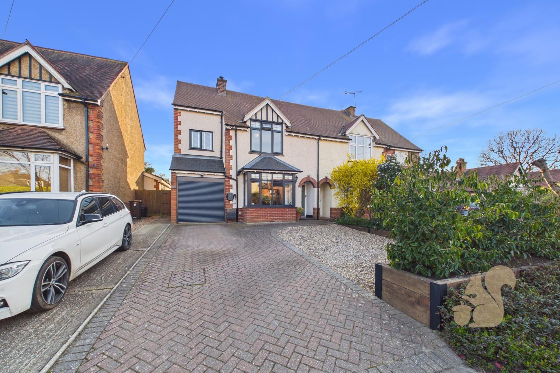
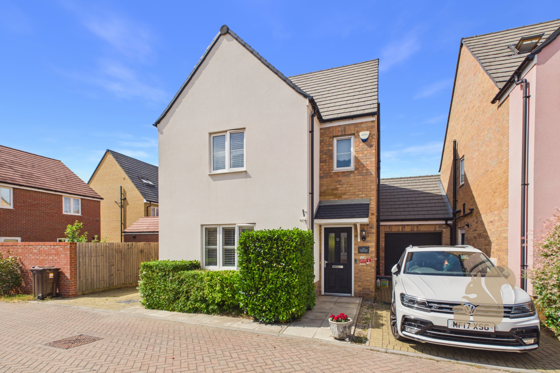
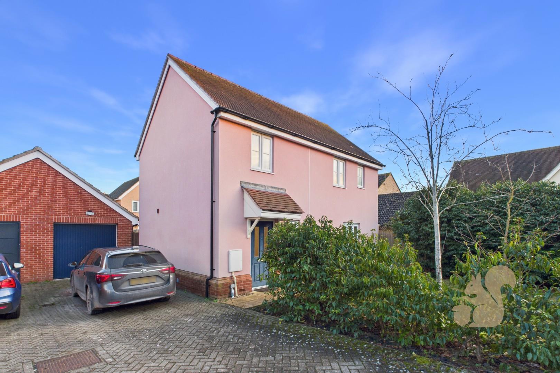
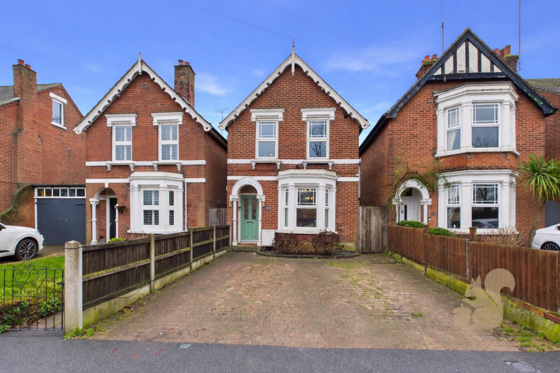
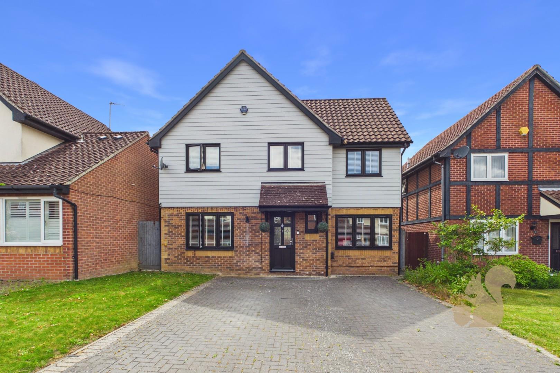
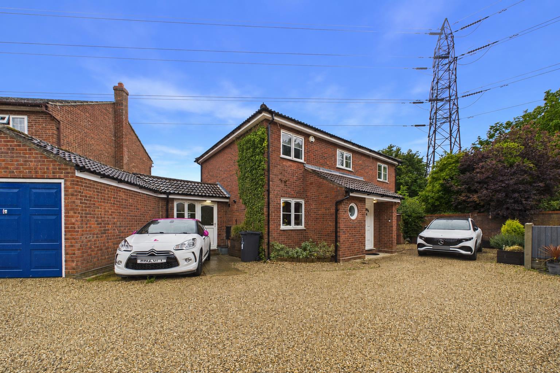
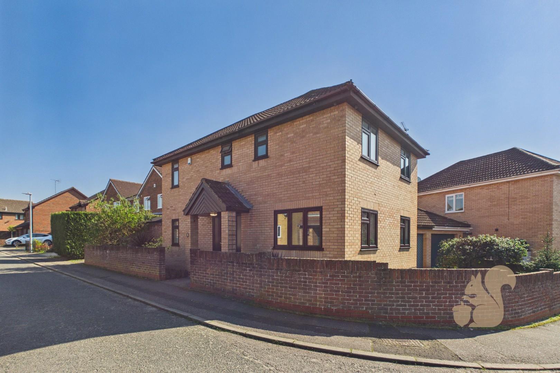
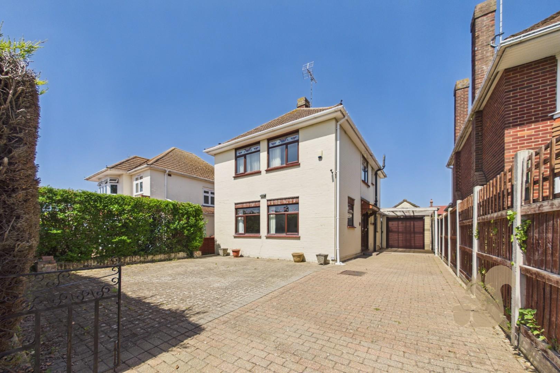
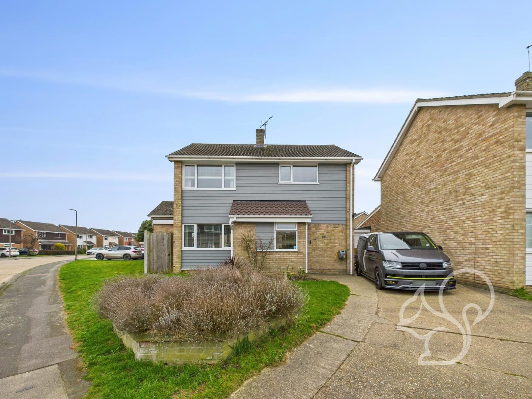
Situated on Thompson Avenue within the highly desirable Poets Corner area of Colchester, this spacious and extended four bedroom detached family home offers generous living accommodation, a good sized rear garden, garage and ample off road parking.
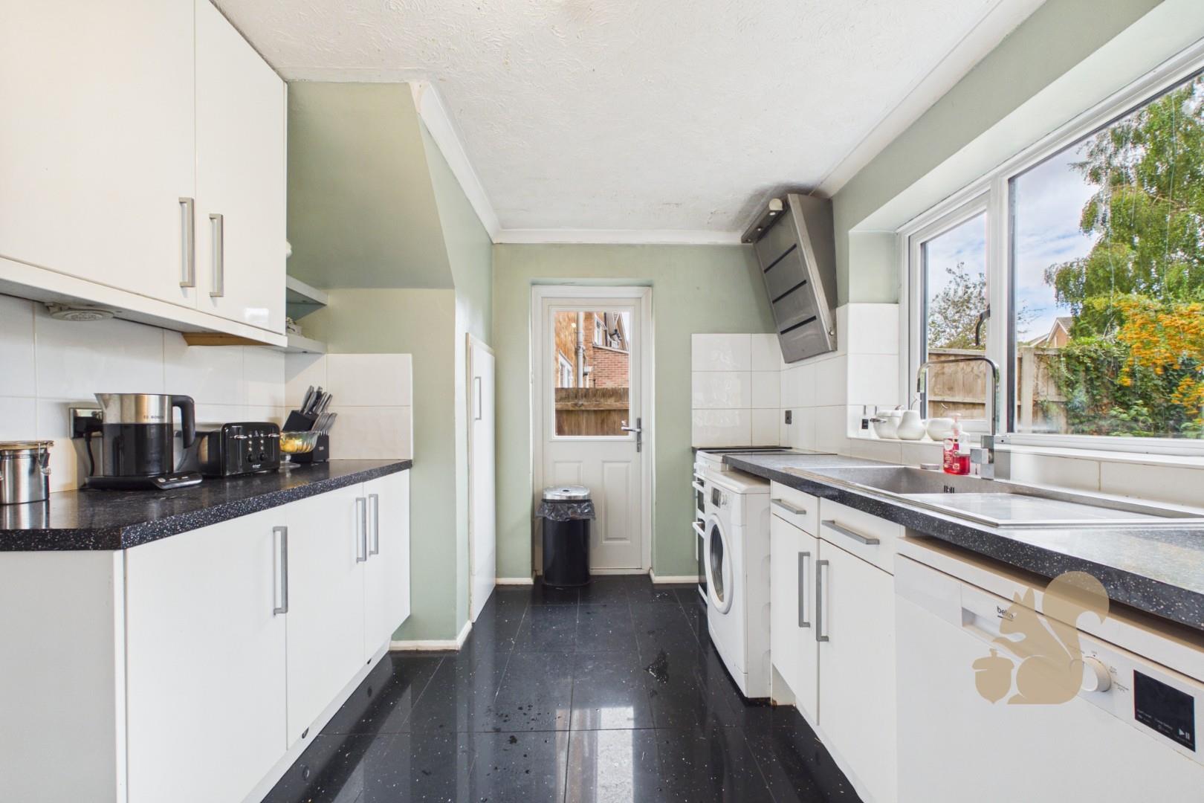
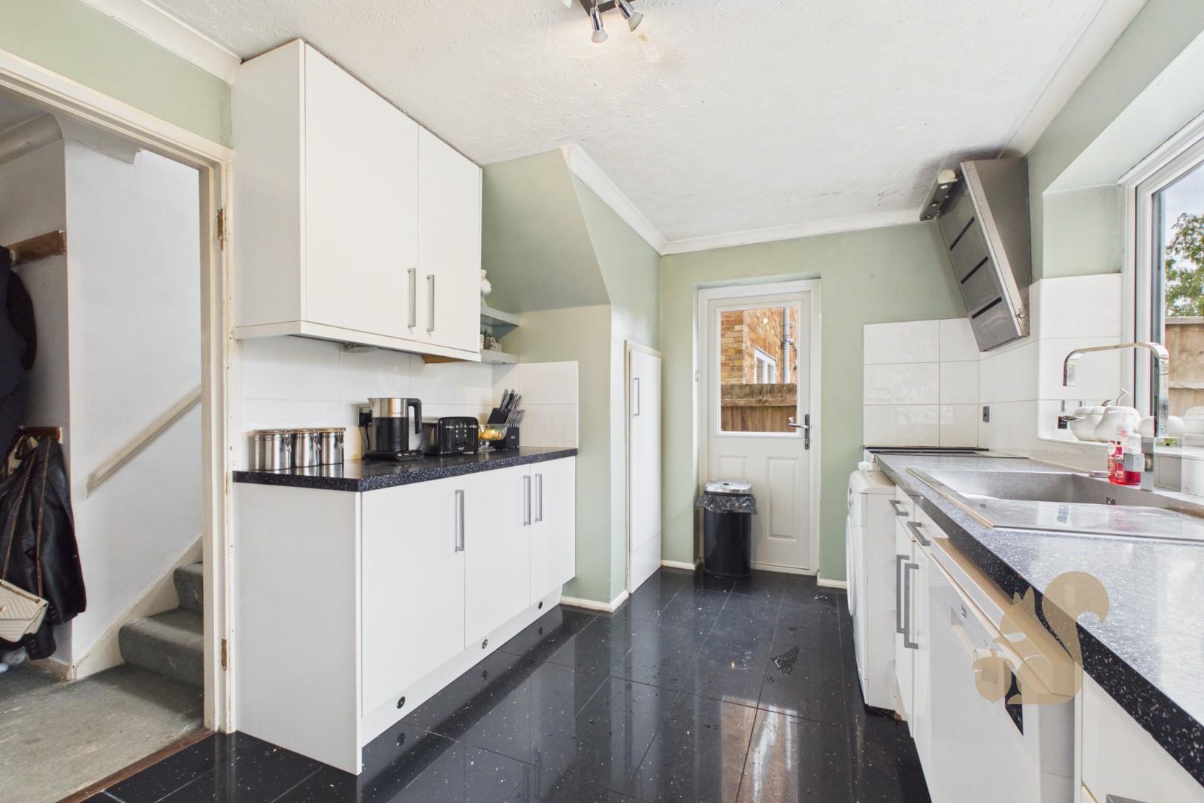
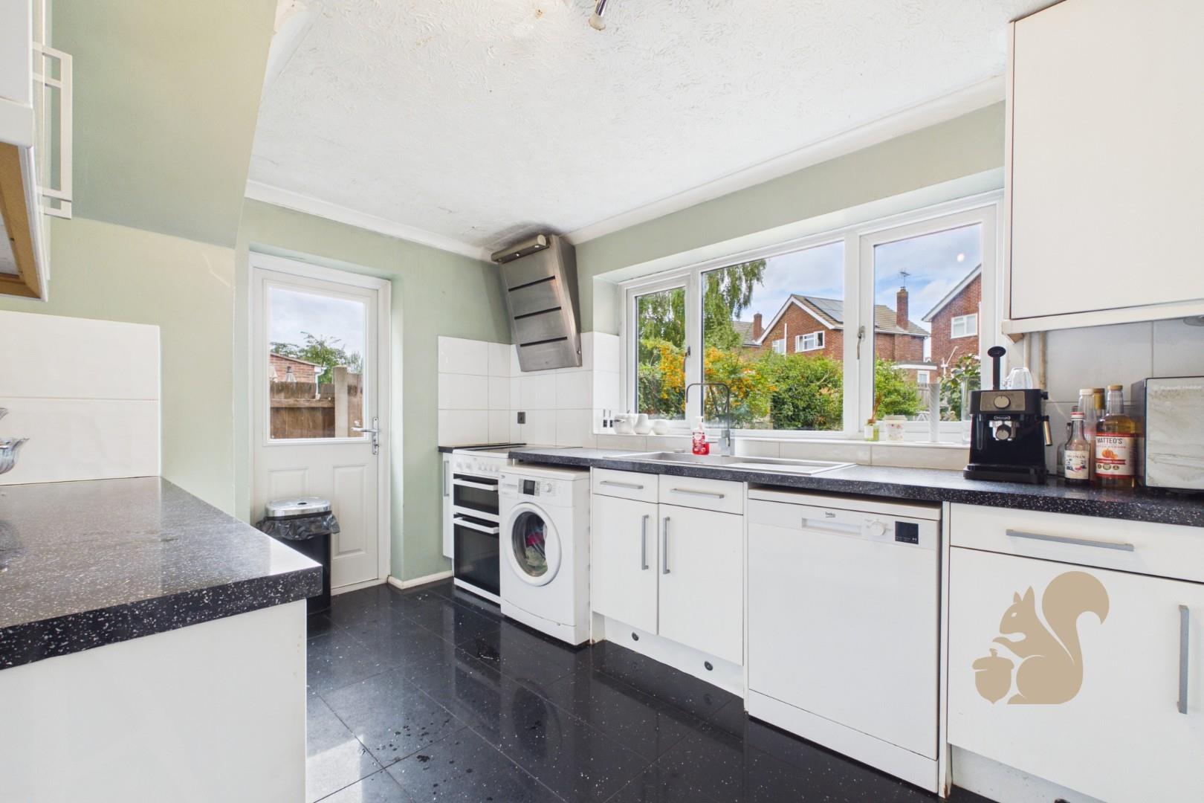
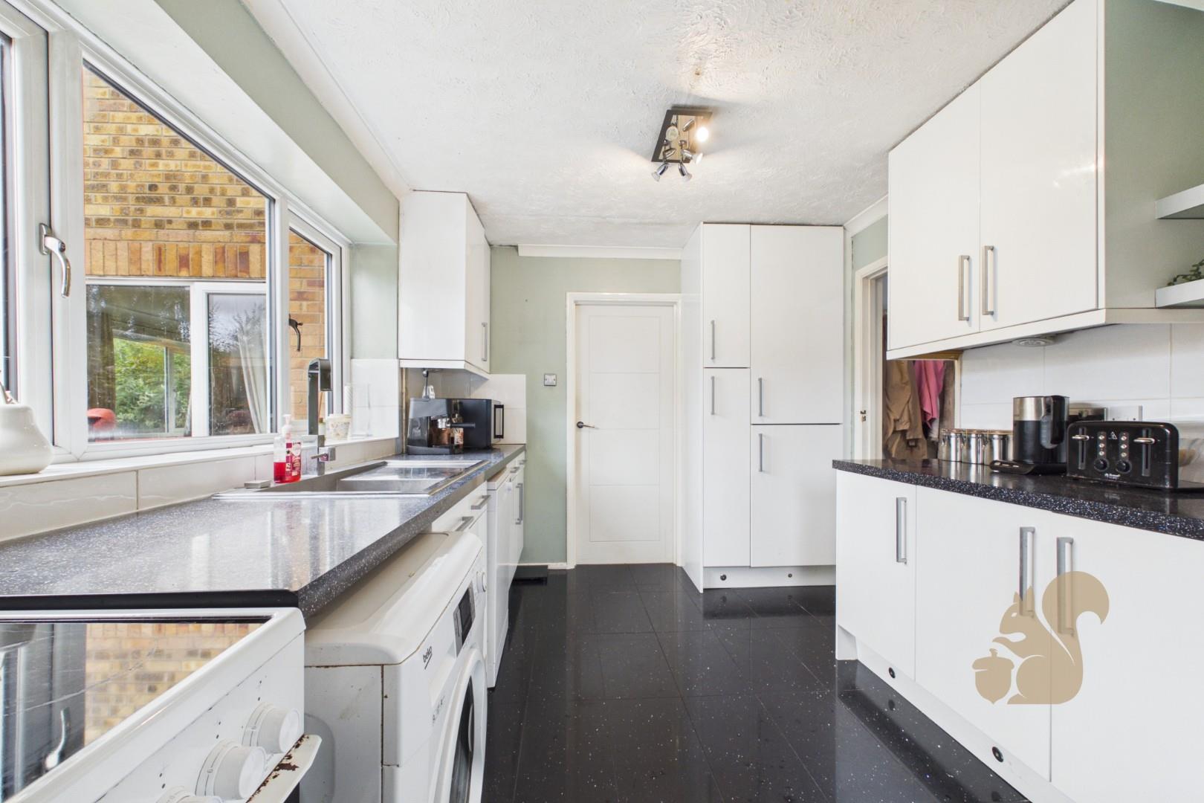
Well equipped kitchen with ample storage & worktop space
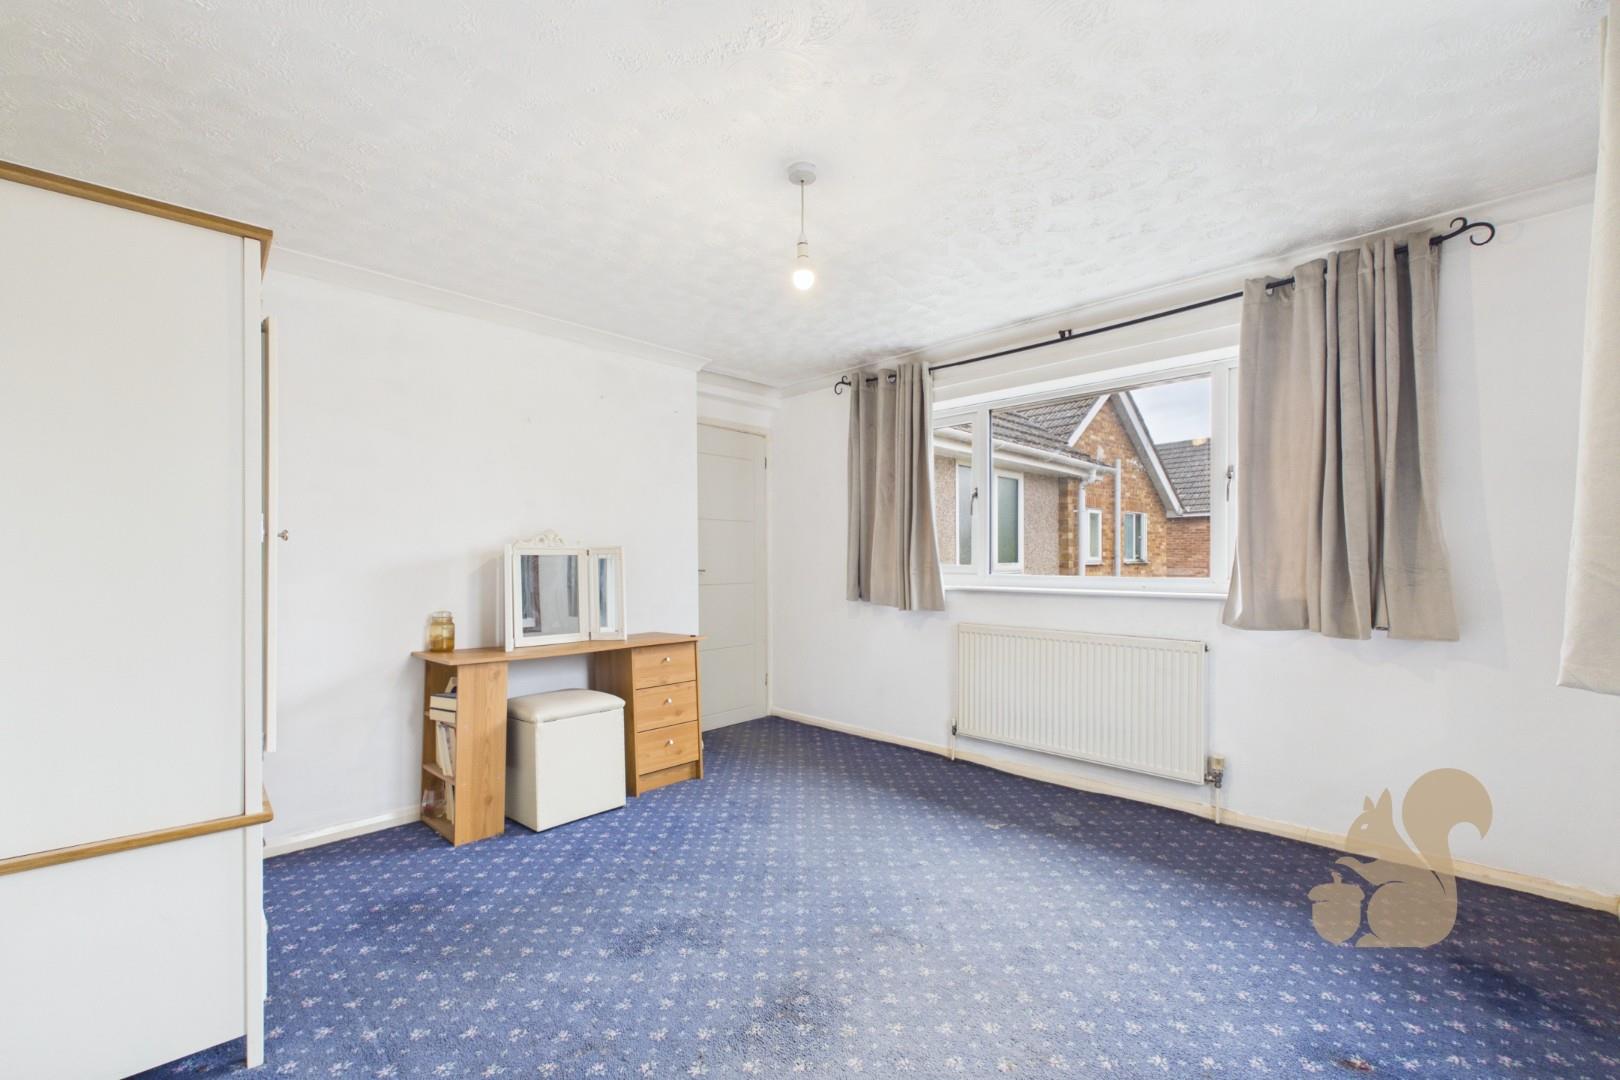
Spacious & extended four bedroom detached family home
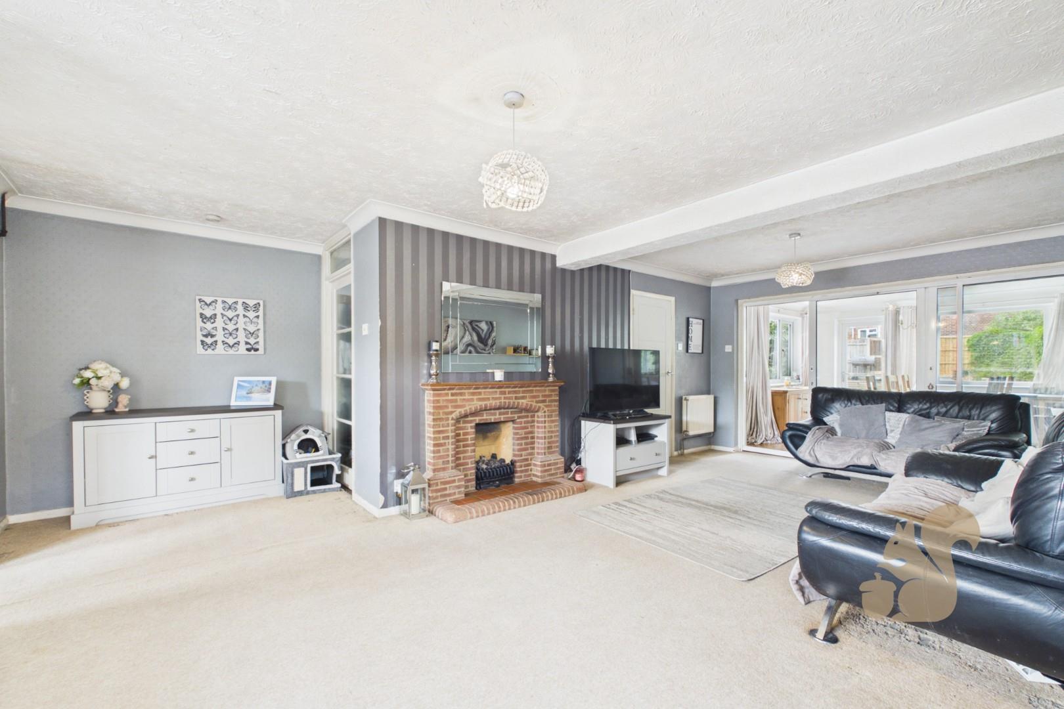
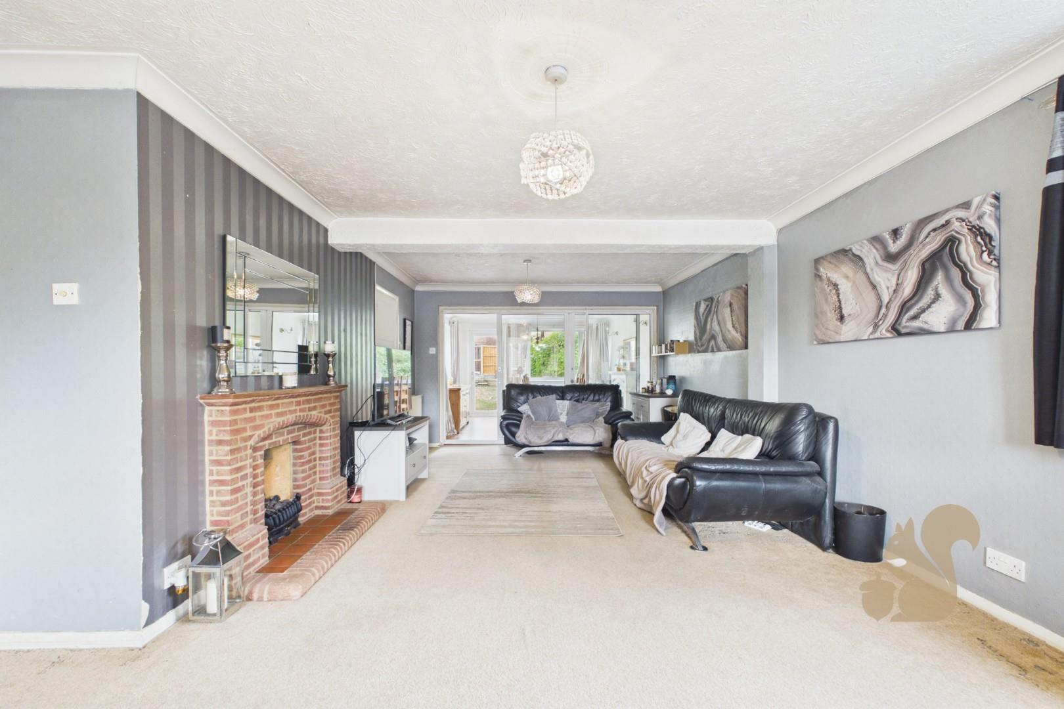
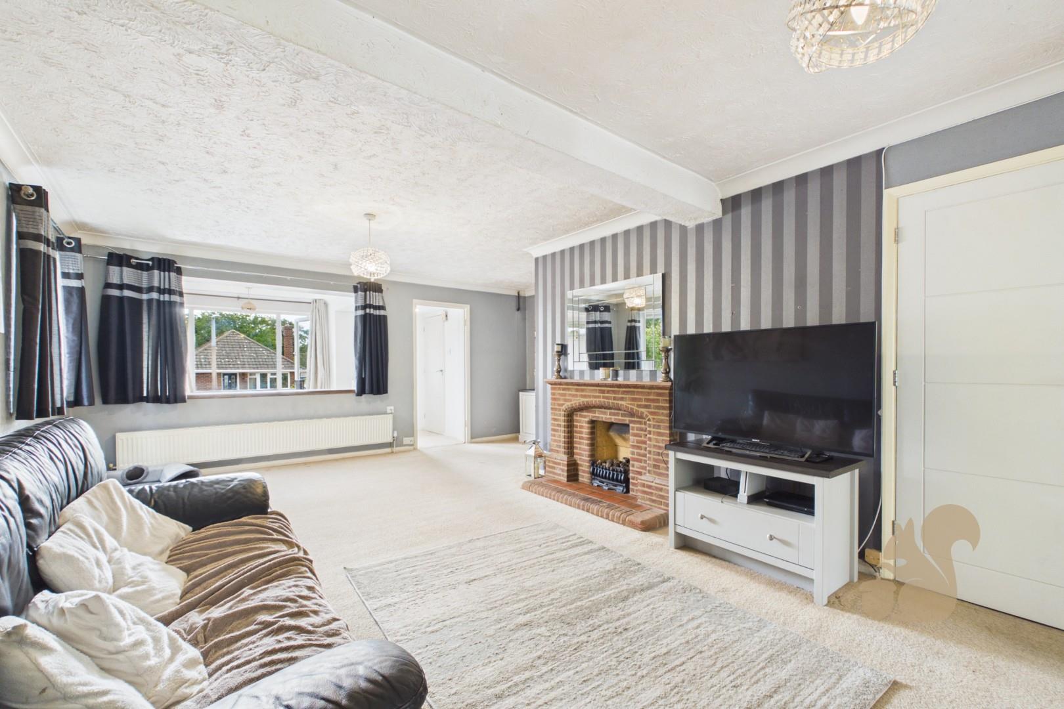
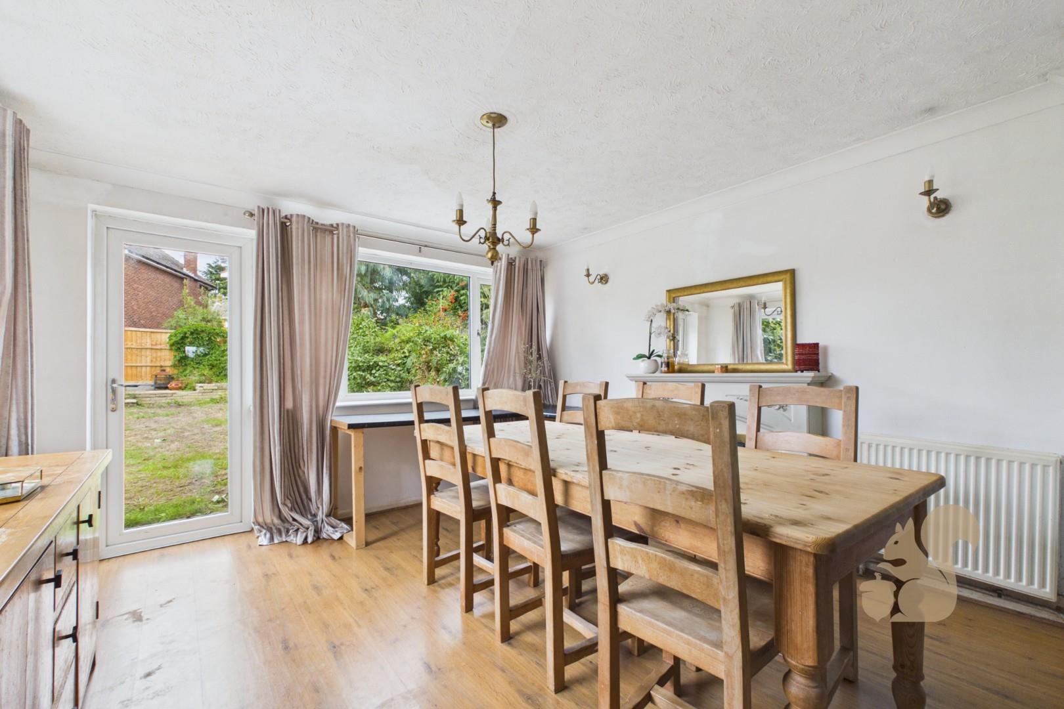
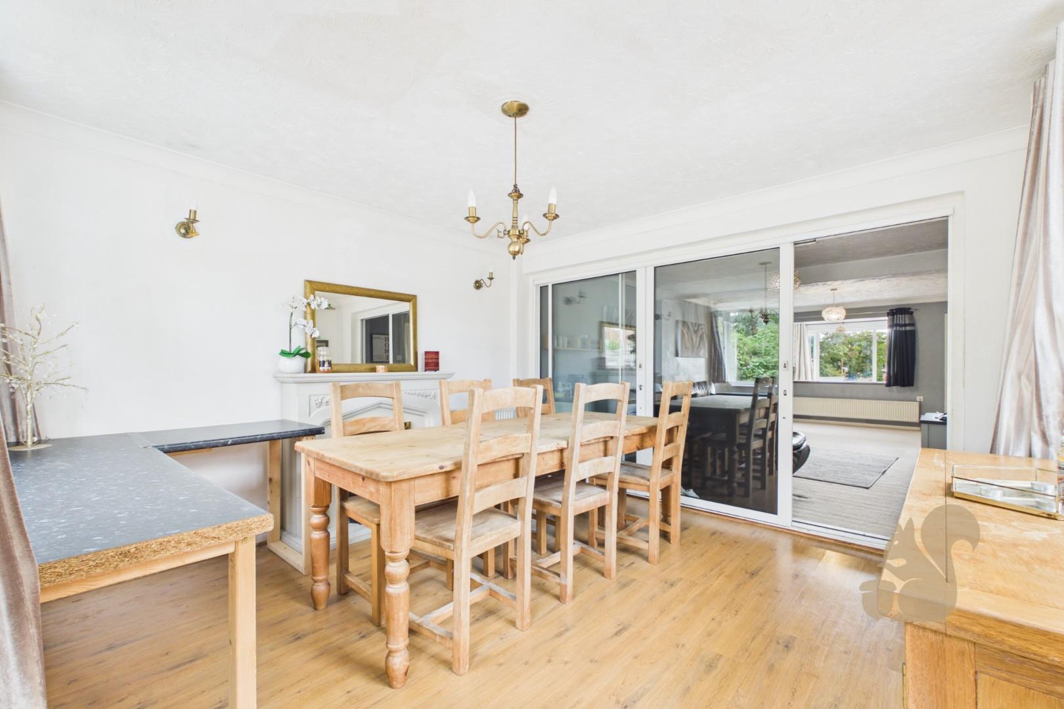
Generous living room with extended dining room
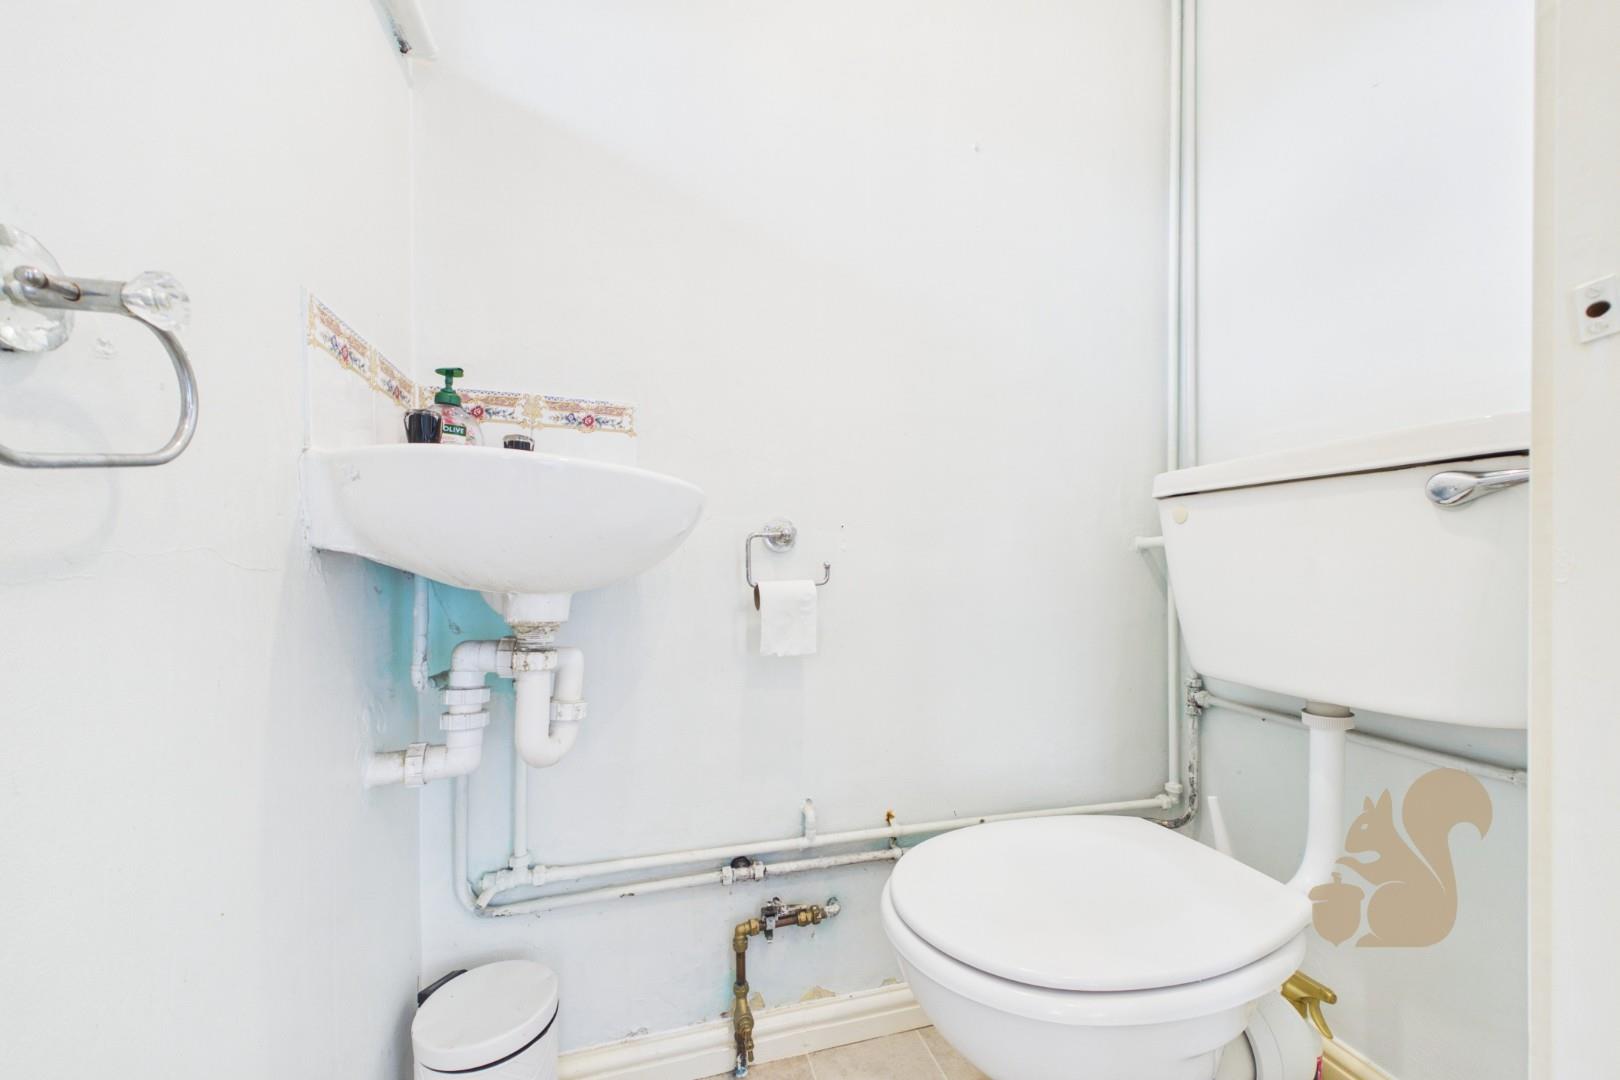
Downstairs WC
Convenient access to excellent schools, City Centre & Colchester North Station
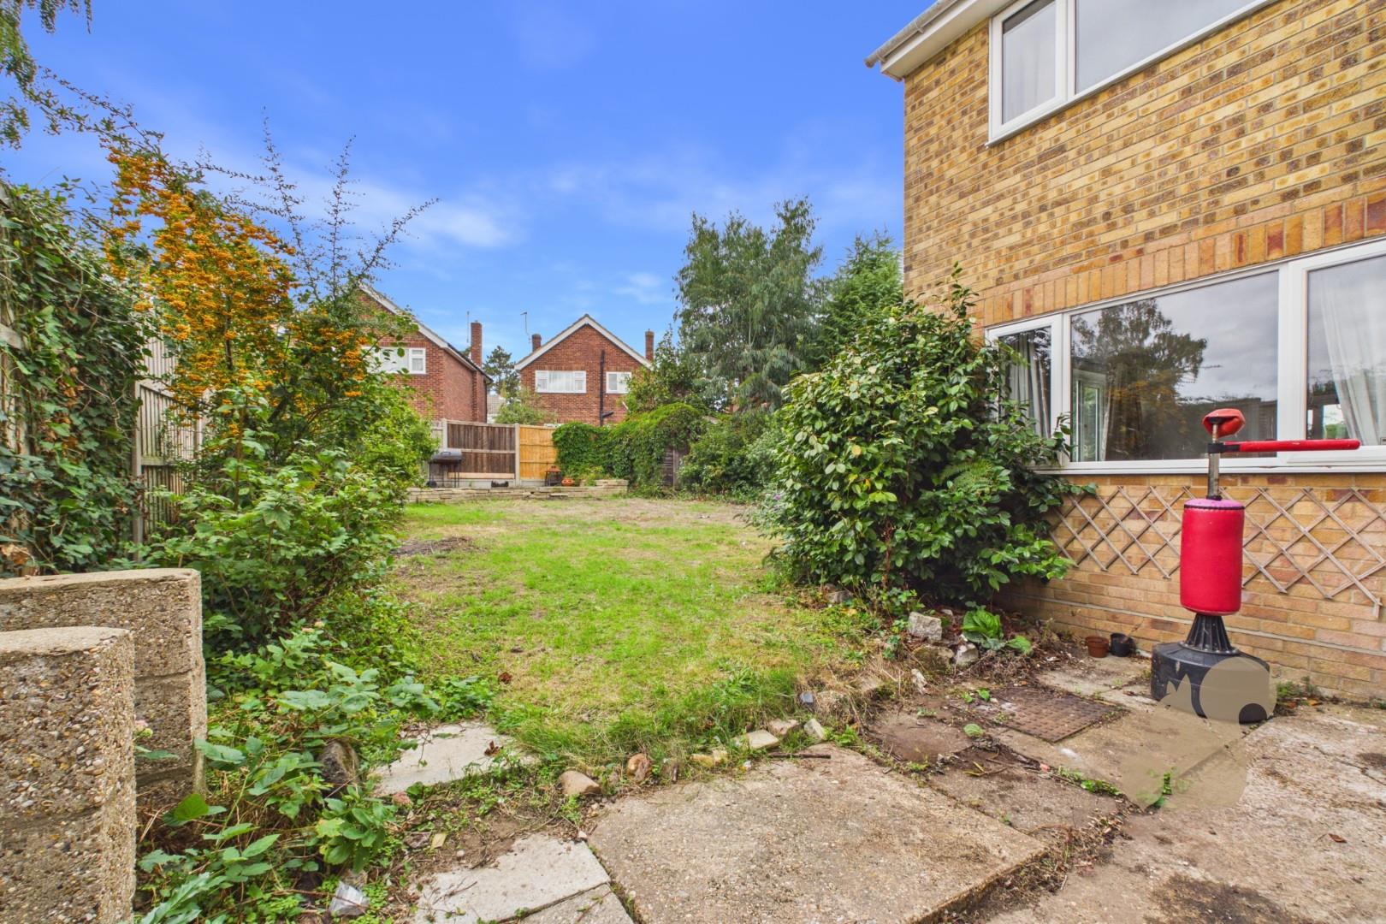
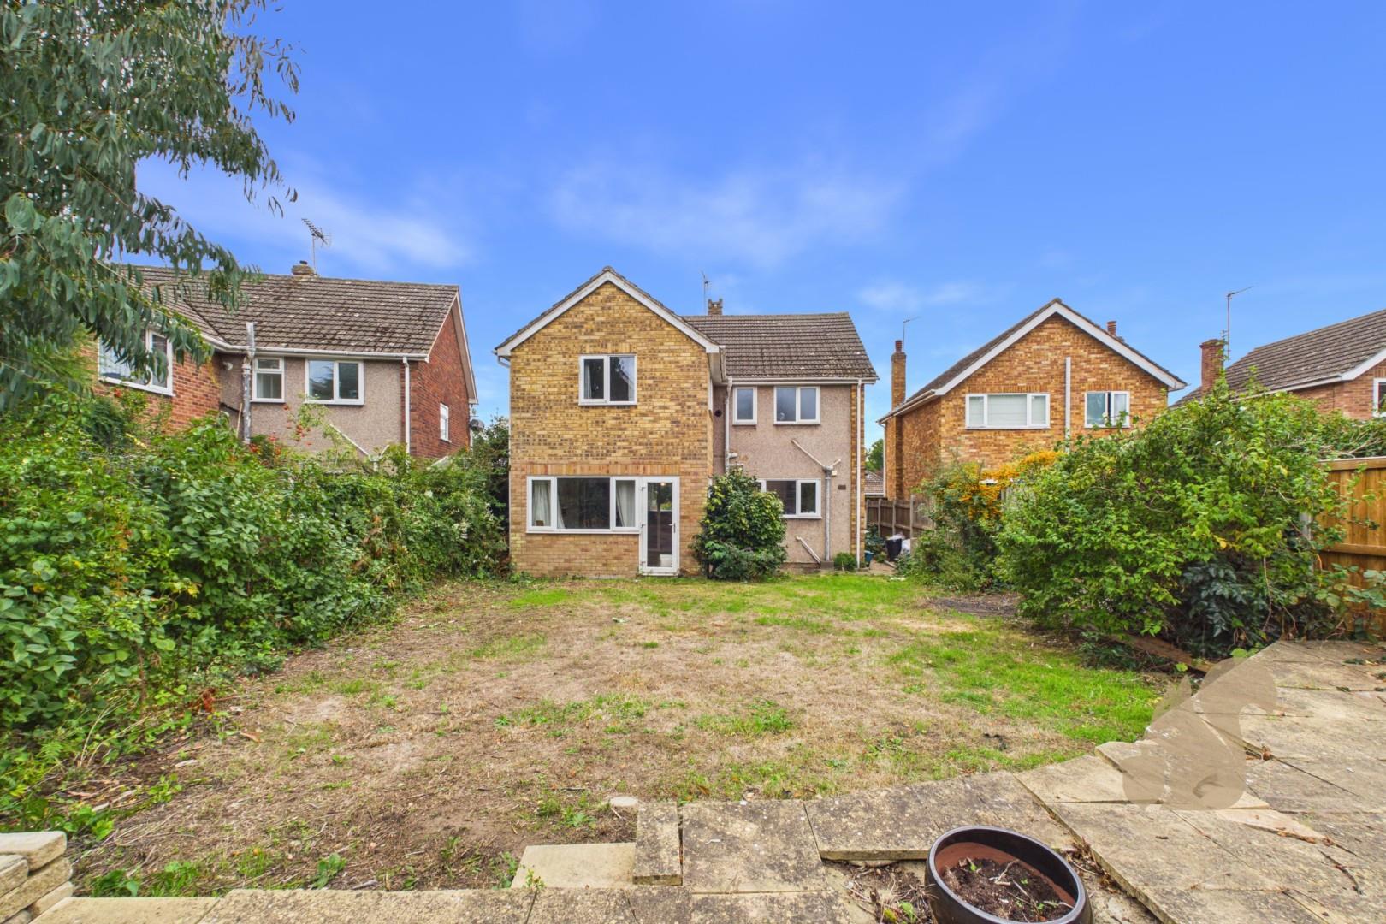
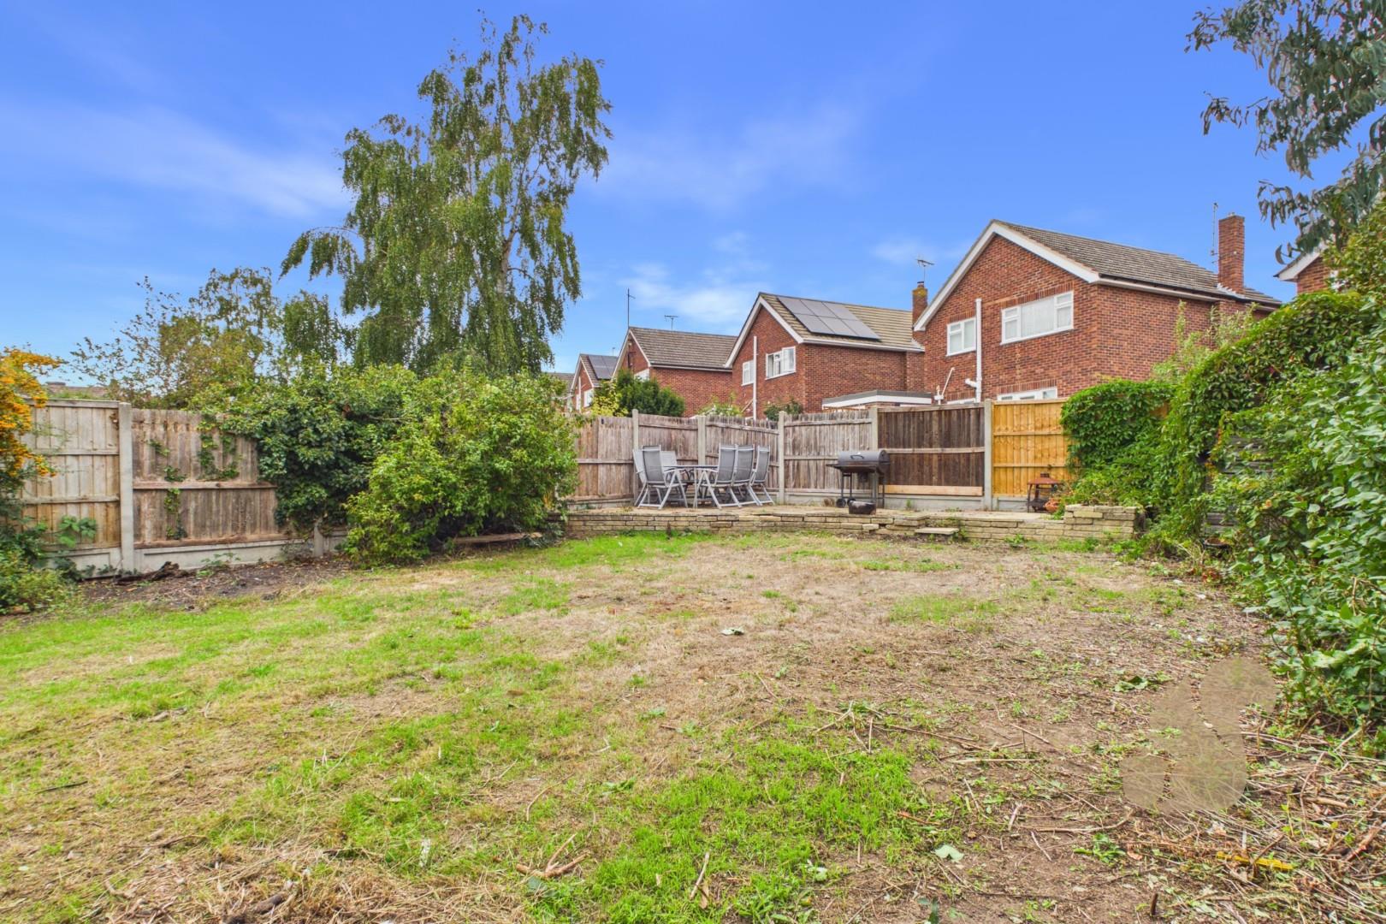
Good sized enclosed rear garden with patio & lawn
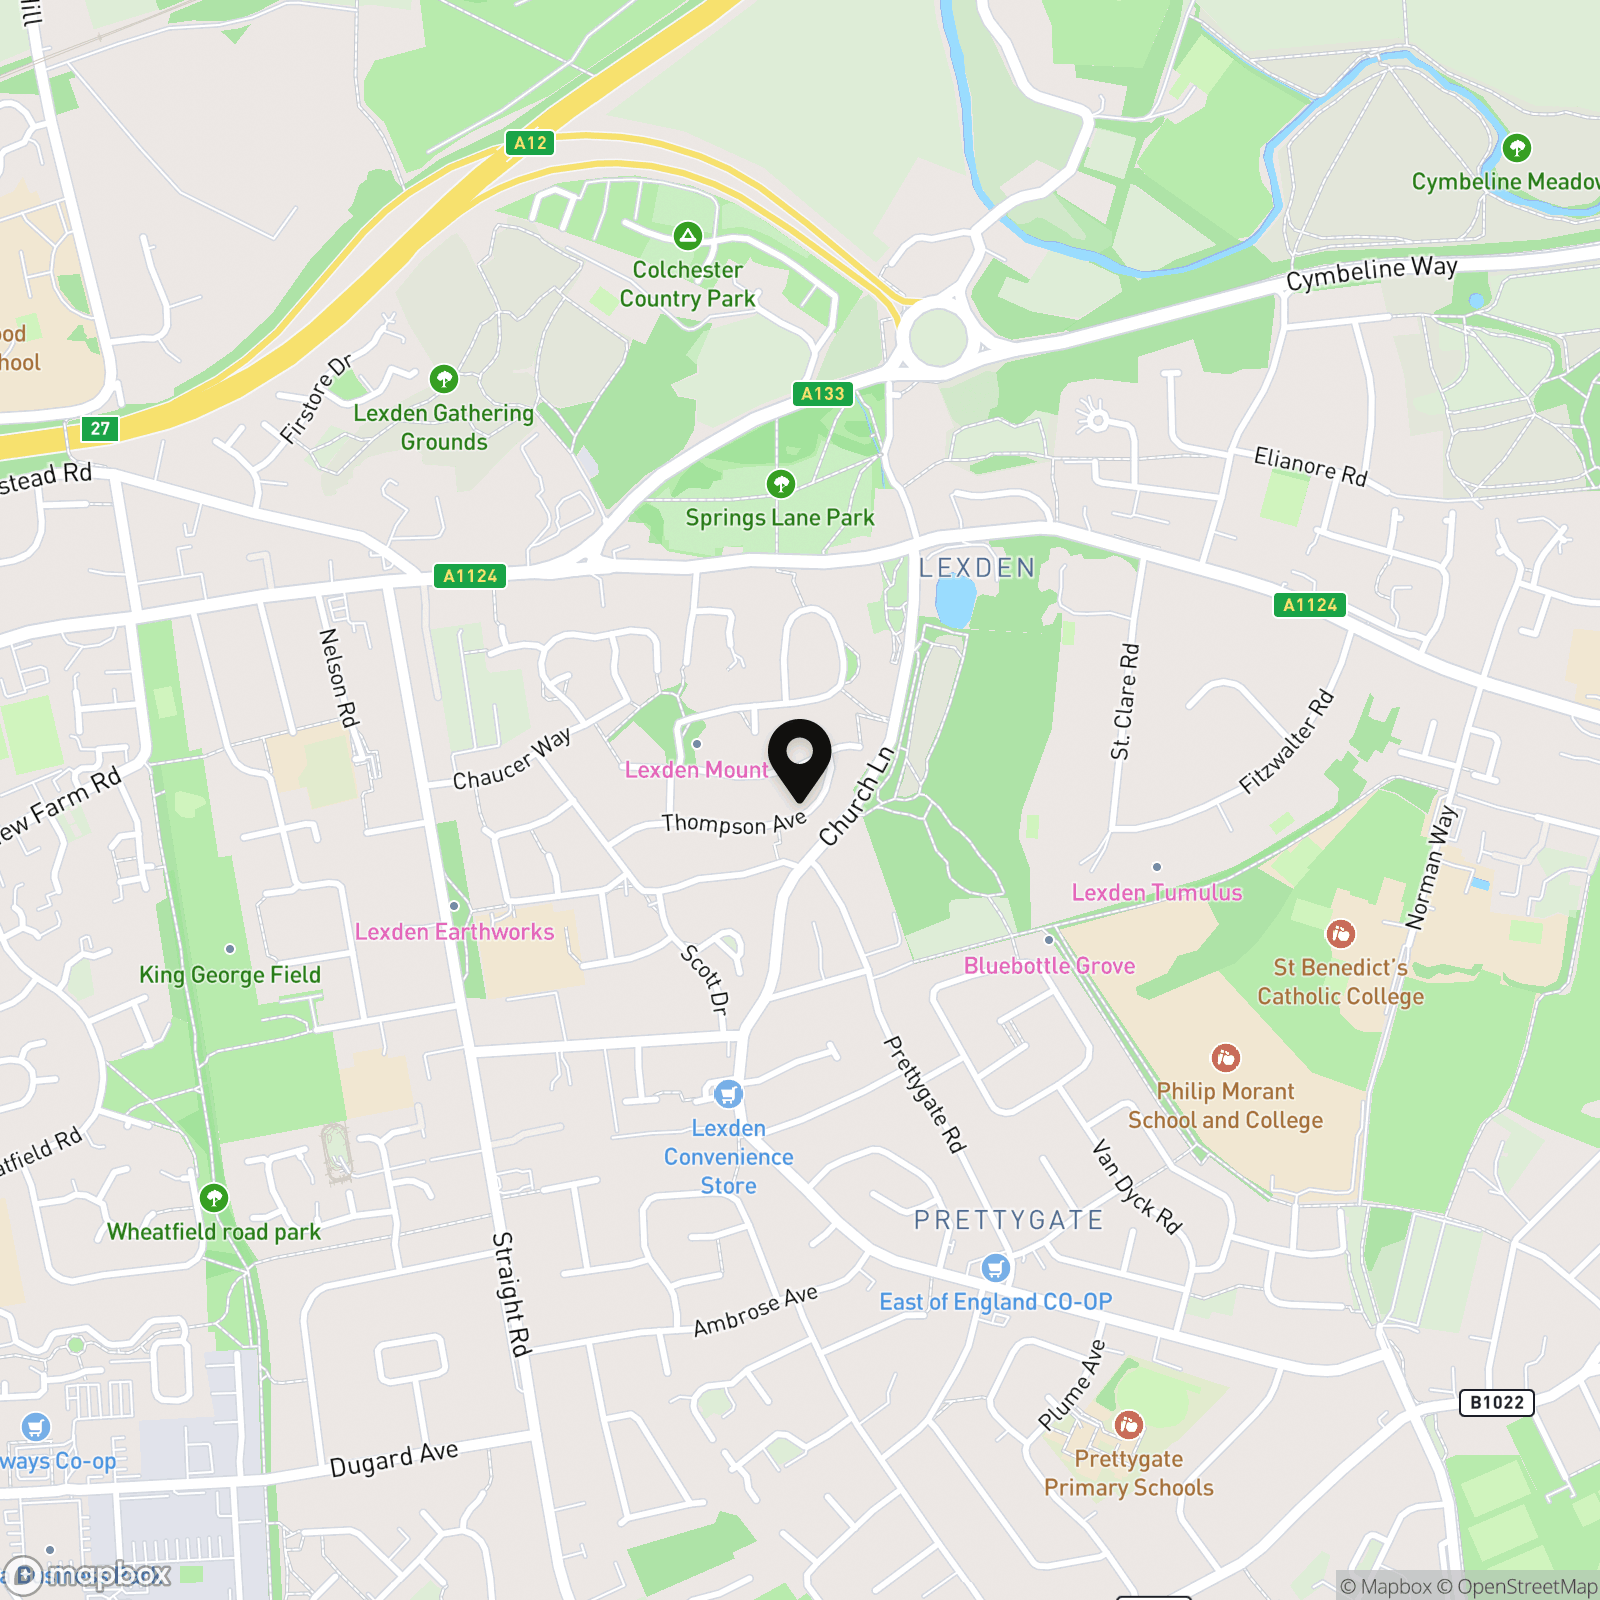
Highly desirable Poets Corner location
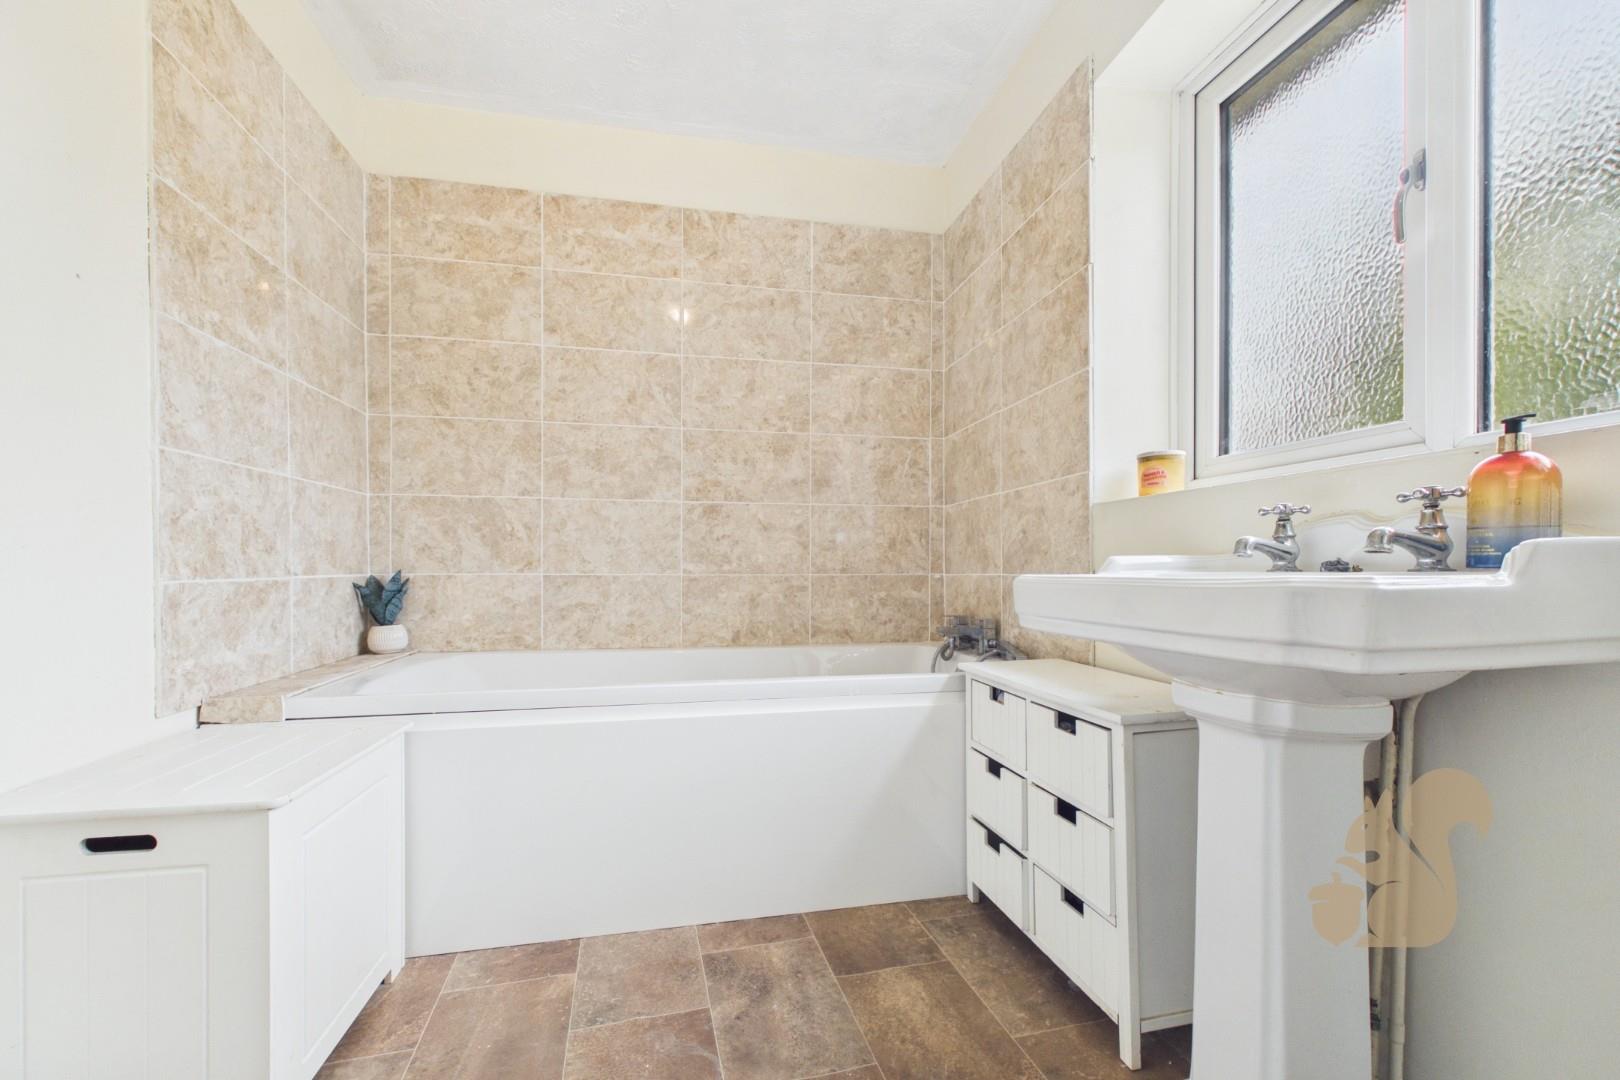
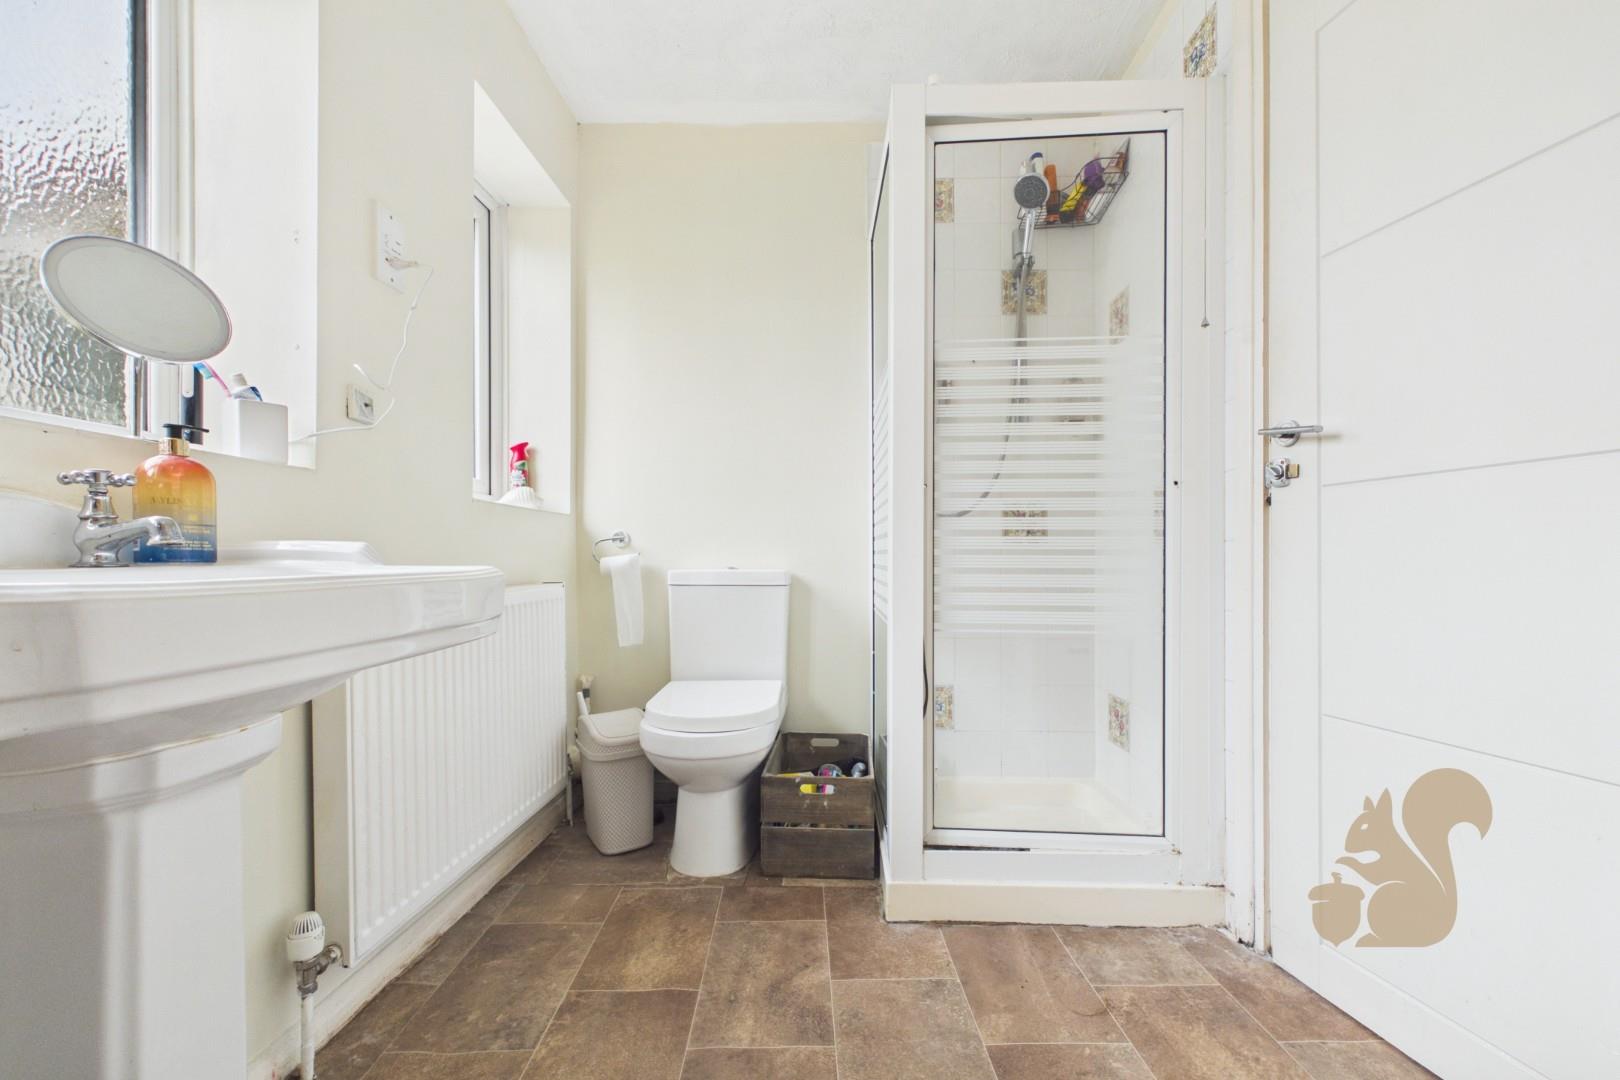
Family bathroom with bath & separate shower cubicle
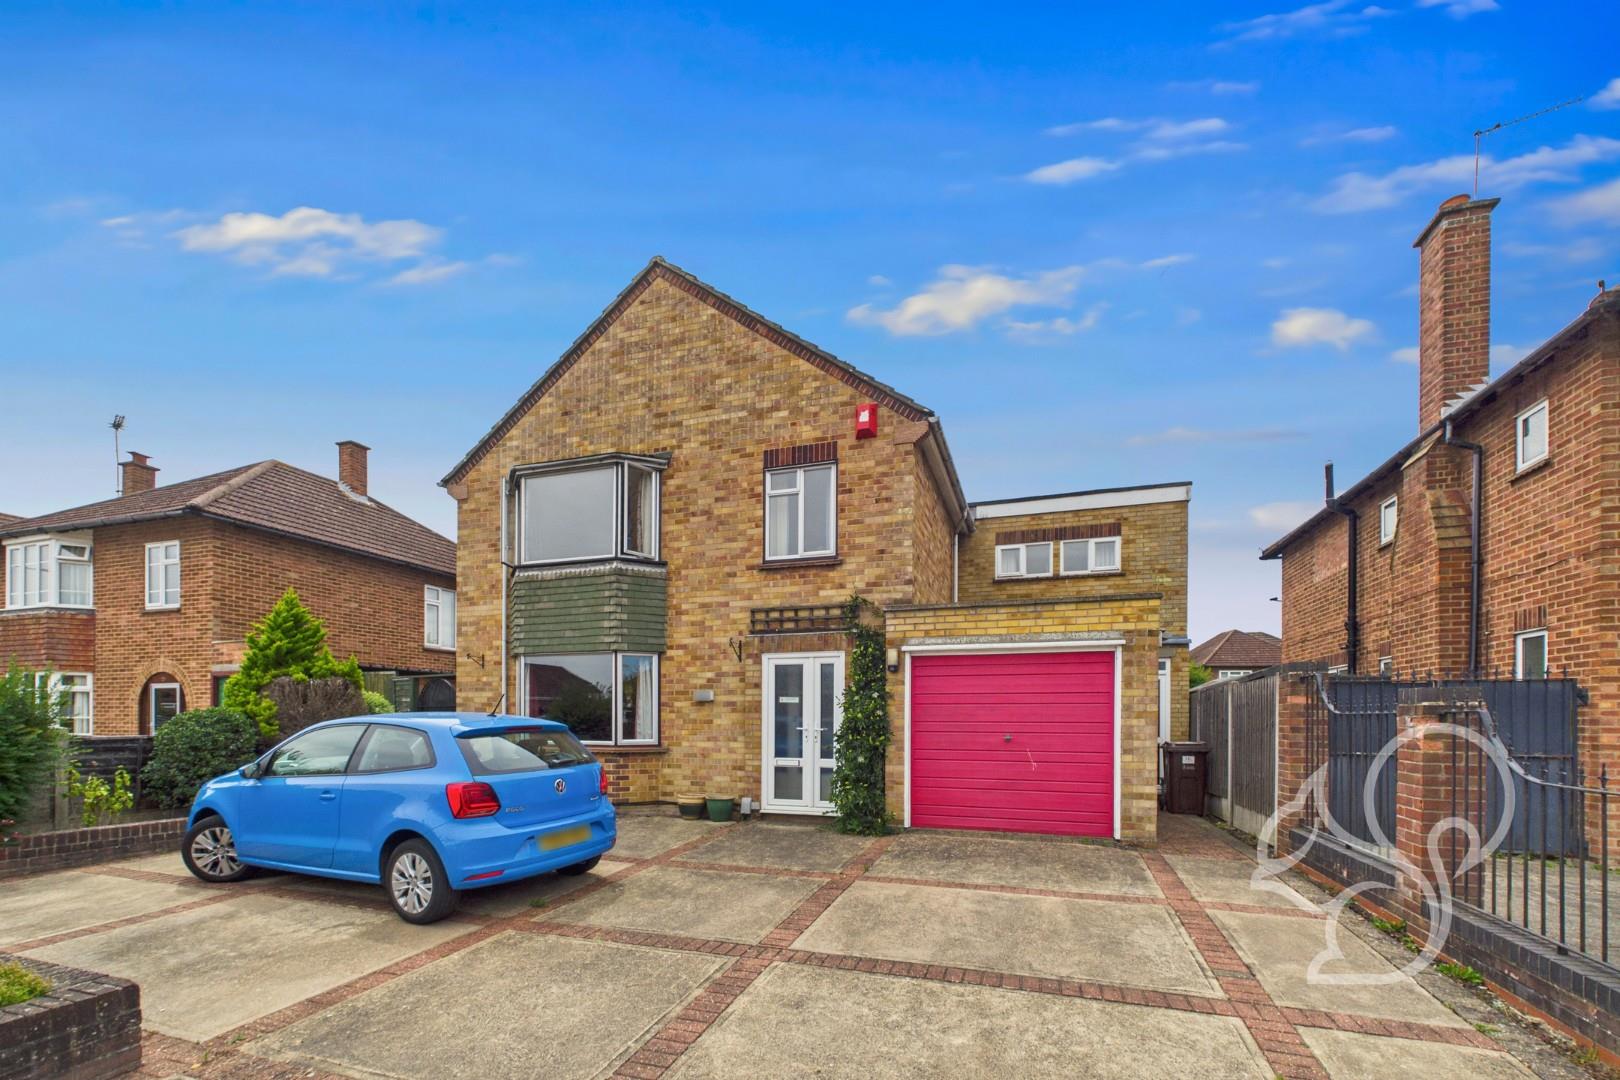
Garage with power & ample off road parking
Description
Situated on Thompson Avenue within the highly desirable Poets Corner area of Colchester, this spacious and extended four bedroom detached family home offers generous living accommodation, a good sized rear garden, garage and ample off road parking. The property is ideally positioned for families, with convenient access to a selection of well regarded primary and secondary schools, Colchester City Centre and Colchester North Station, providing direct rail services into London Liverpool Street. The ground floor begins with an extended entrance hall and porch, with access to a downstairs WC. The spacious living room provides an excellent main reception space and continues through to an extended dining room at the rear, creating a generous area for both everyday family life and entertaini...
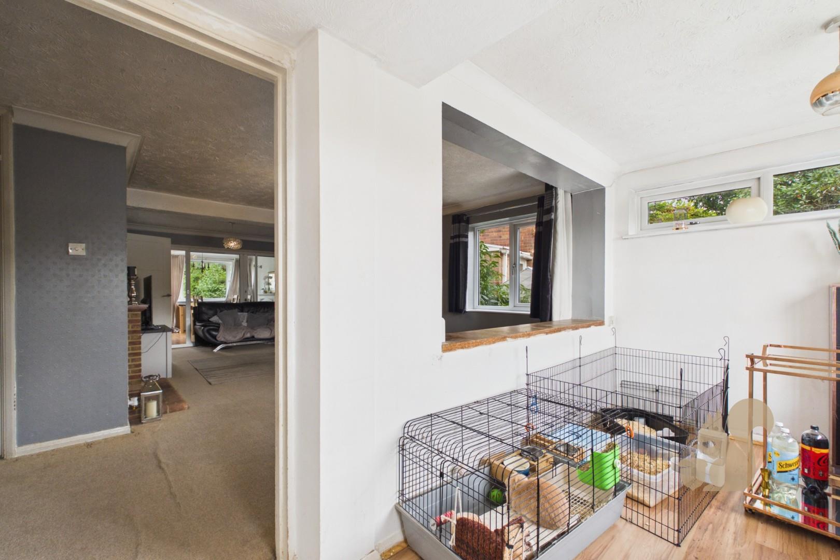
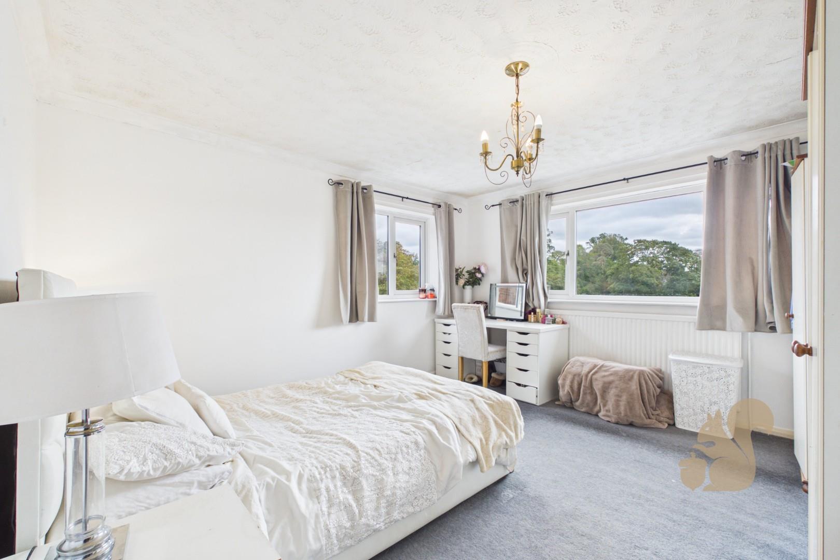
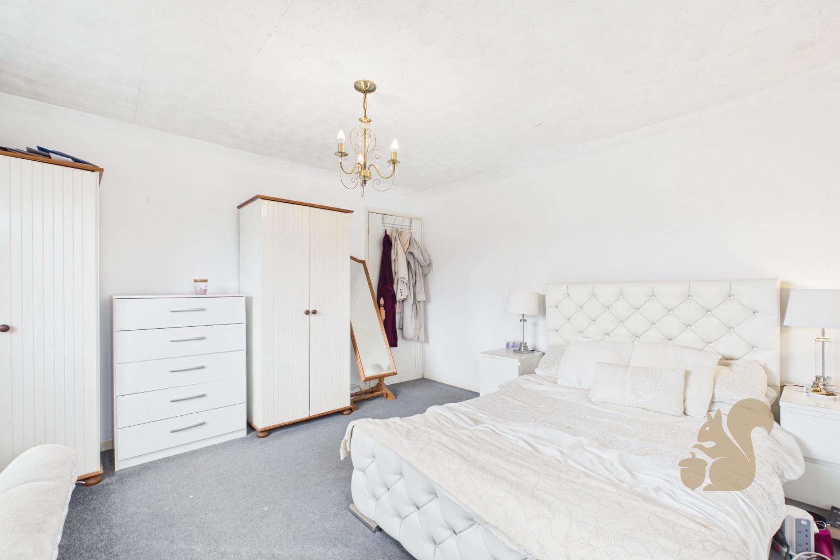
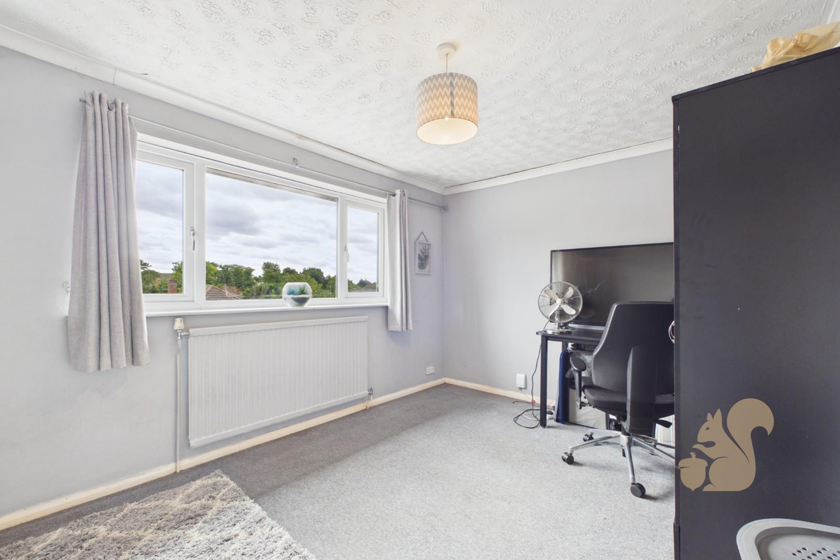
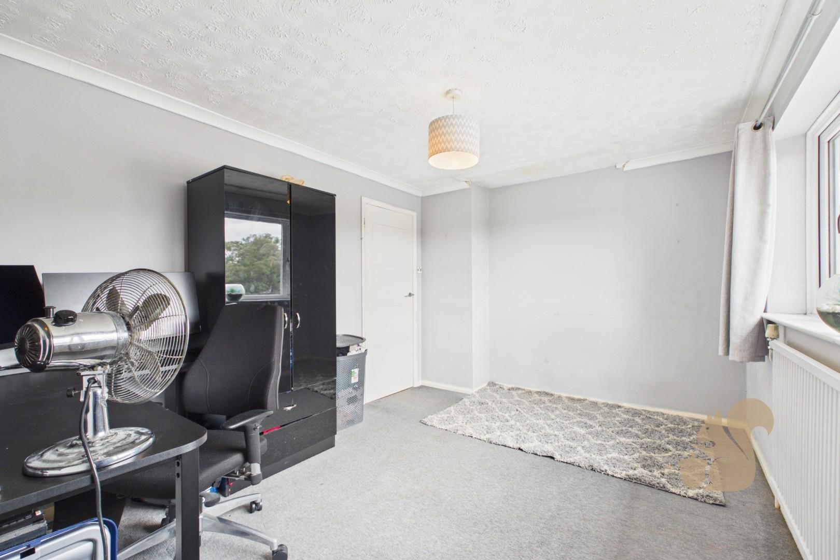
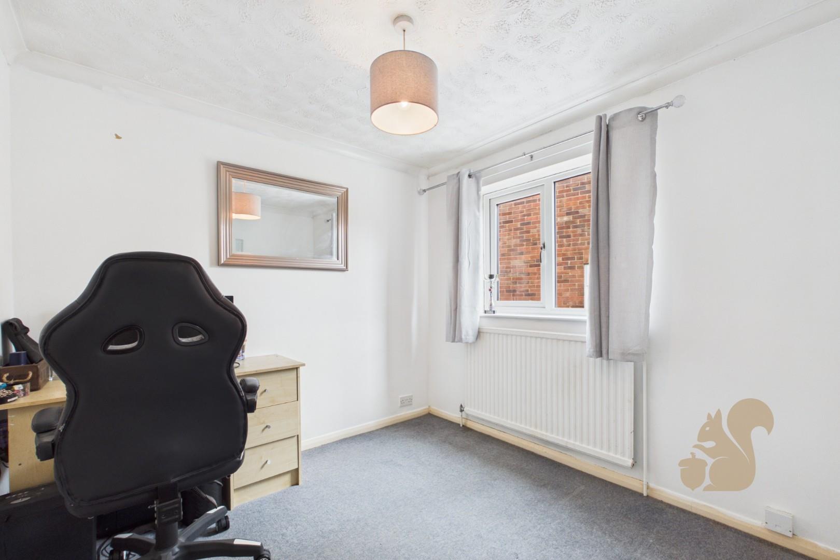
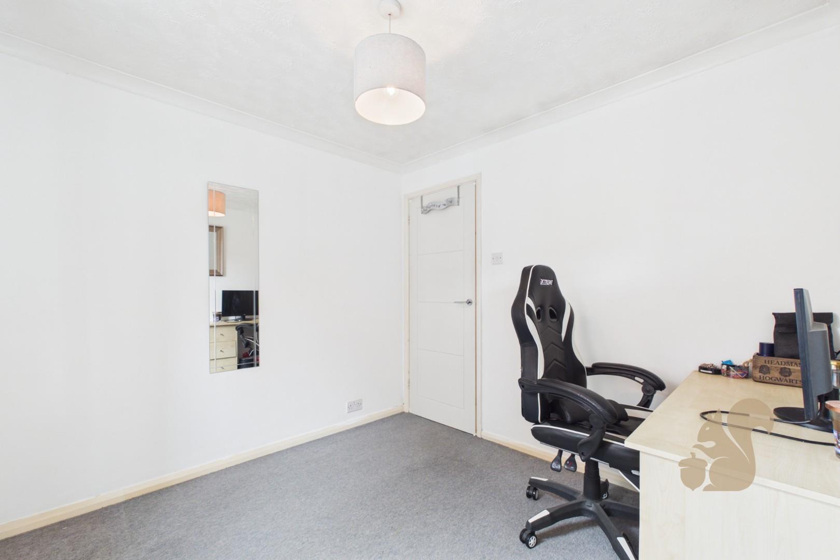
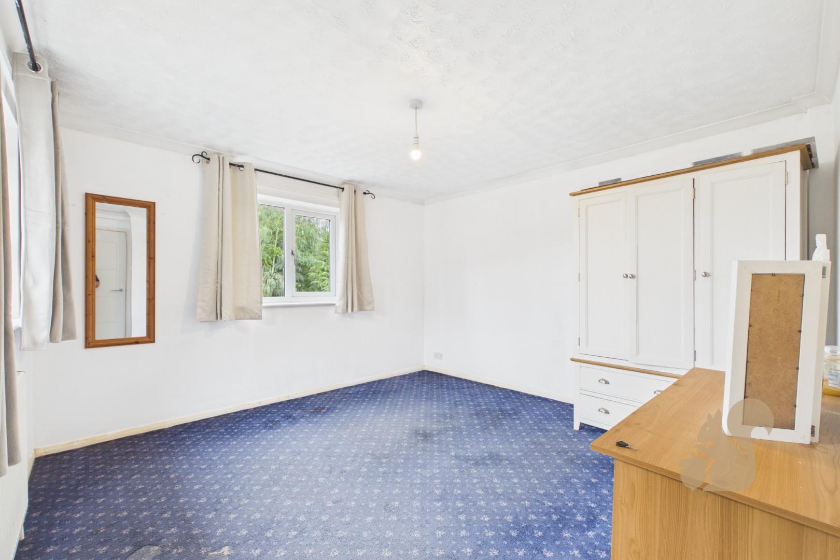
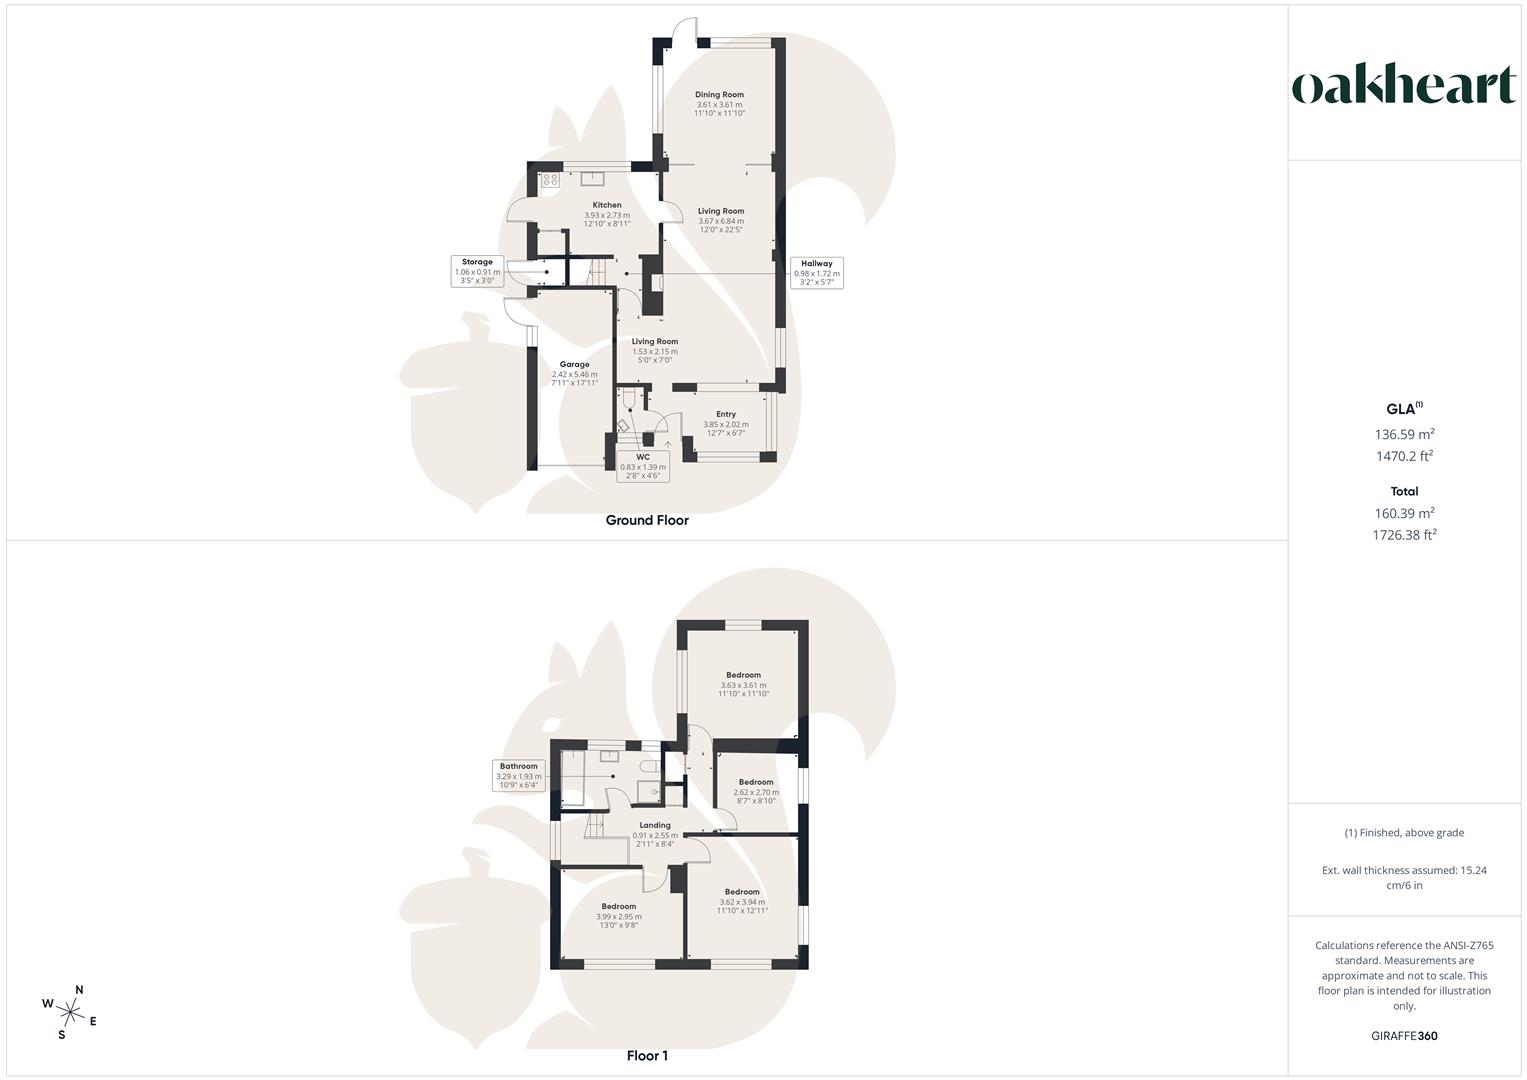
Situated on Thompson Avenue within the highly desirable Poets Corner area of Colchester, this spacious and extended four bedroom detached family home offers generous living accommodation, a good sized rear garden, garage and ample off road parking. The property is ideally positioned for families, with convenient access to a selection of well regarded primary and secondary schools, Colchester City Centre and Colchester North Station, providing direct rail services into London Liverpool Street. The ground floor begins with an extended entrance hall and porch, with access to a downstairs WC. The spacious living room provides an excellent main reception space and continues through to an extended dining room at the rear, creating a generous area for both everyday family life and entertaining. To the side is a well equipped galley style kitchen offering plenty of worktop and cupboard space, with a patio door opening directly onto the rear garden. An additional hallway sits off the kitchen and houses the staircase leading to the first floor. Upstairs, the landing provides access to three well proportioned double bedrooms and a further single bedroom, making the home ideal for a growing family or those requiring additional office space. The family bathroom comprises a bath, separate shower cubicle, WC and wash basin. Outside, the property benefits from a good sized enclosed rear garden, beginning with a patio area before opening onto a generous lawn, with a further raised patio positioned towards the rear of the garden. To the side of the house is a useful outside storage area, while a separate door from the garden provides access into the garage, which benefits from power. To the front, a generous driveway provides ample off road parking for multiple vehicles, alongside access to the garage via an up and over door.