Leaf your worries behind, find out how much your home is worth now... Get a FREE instant valuation

19089342_269323231
19089342_269323219
19089342_269323217
19089342_269323225
19089342_269323218
19089342_269323216
19089342_269323223
19089342_269323221
19089342_269323222
19089342_269323210
19089342_269323211
19089342_269323212
19089342_269323214
19089342_269323213
19089342_269323205
19089342_269323207
19089342_269323209
19089342_269323226
19089342_269323227
19089342_269323228
19089342_269323229
19089342_269323230
19089342_269323232
19089342_269323224
19089342_269323220
19089342_269323215
19089342_269323208
19089342_269323206
800x800@2x
47529290_274948798
43958562_269476531
47529290_274948798
43958562_269476531
19089342_269323233

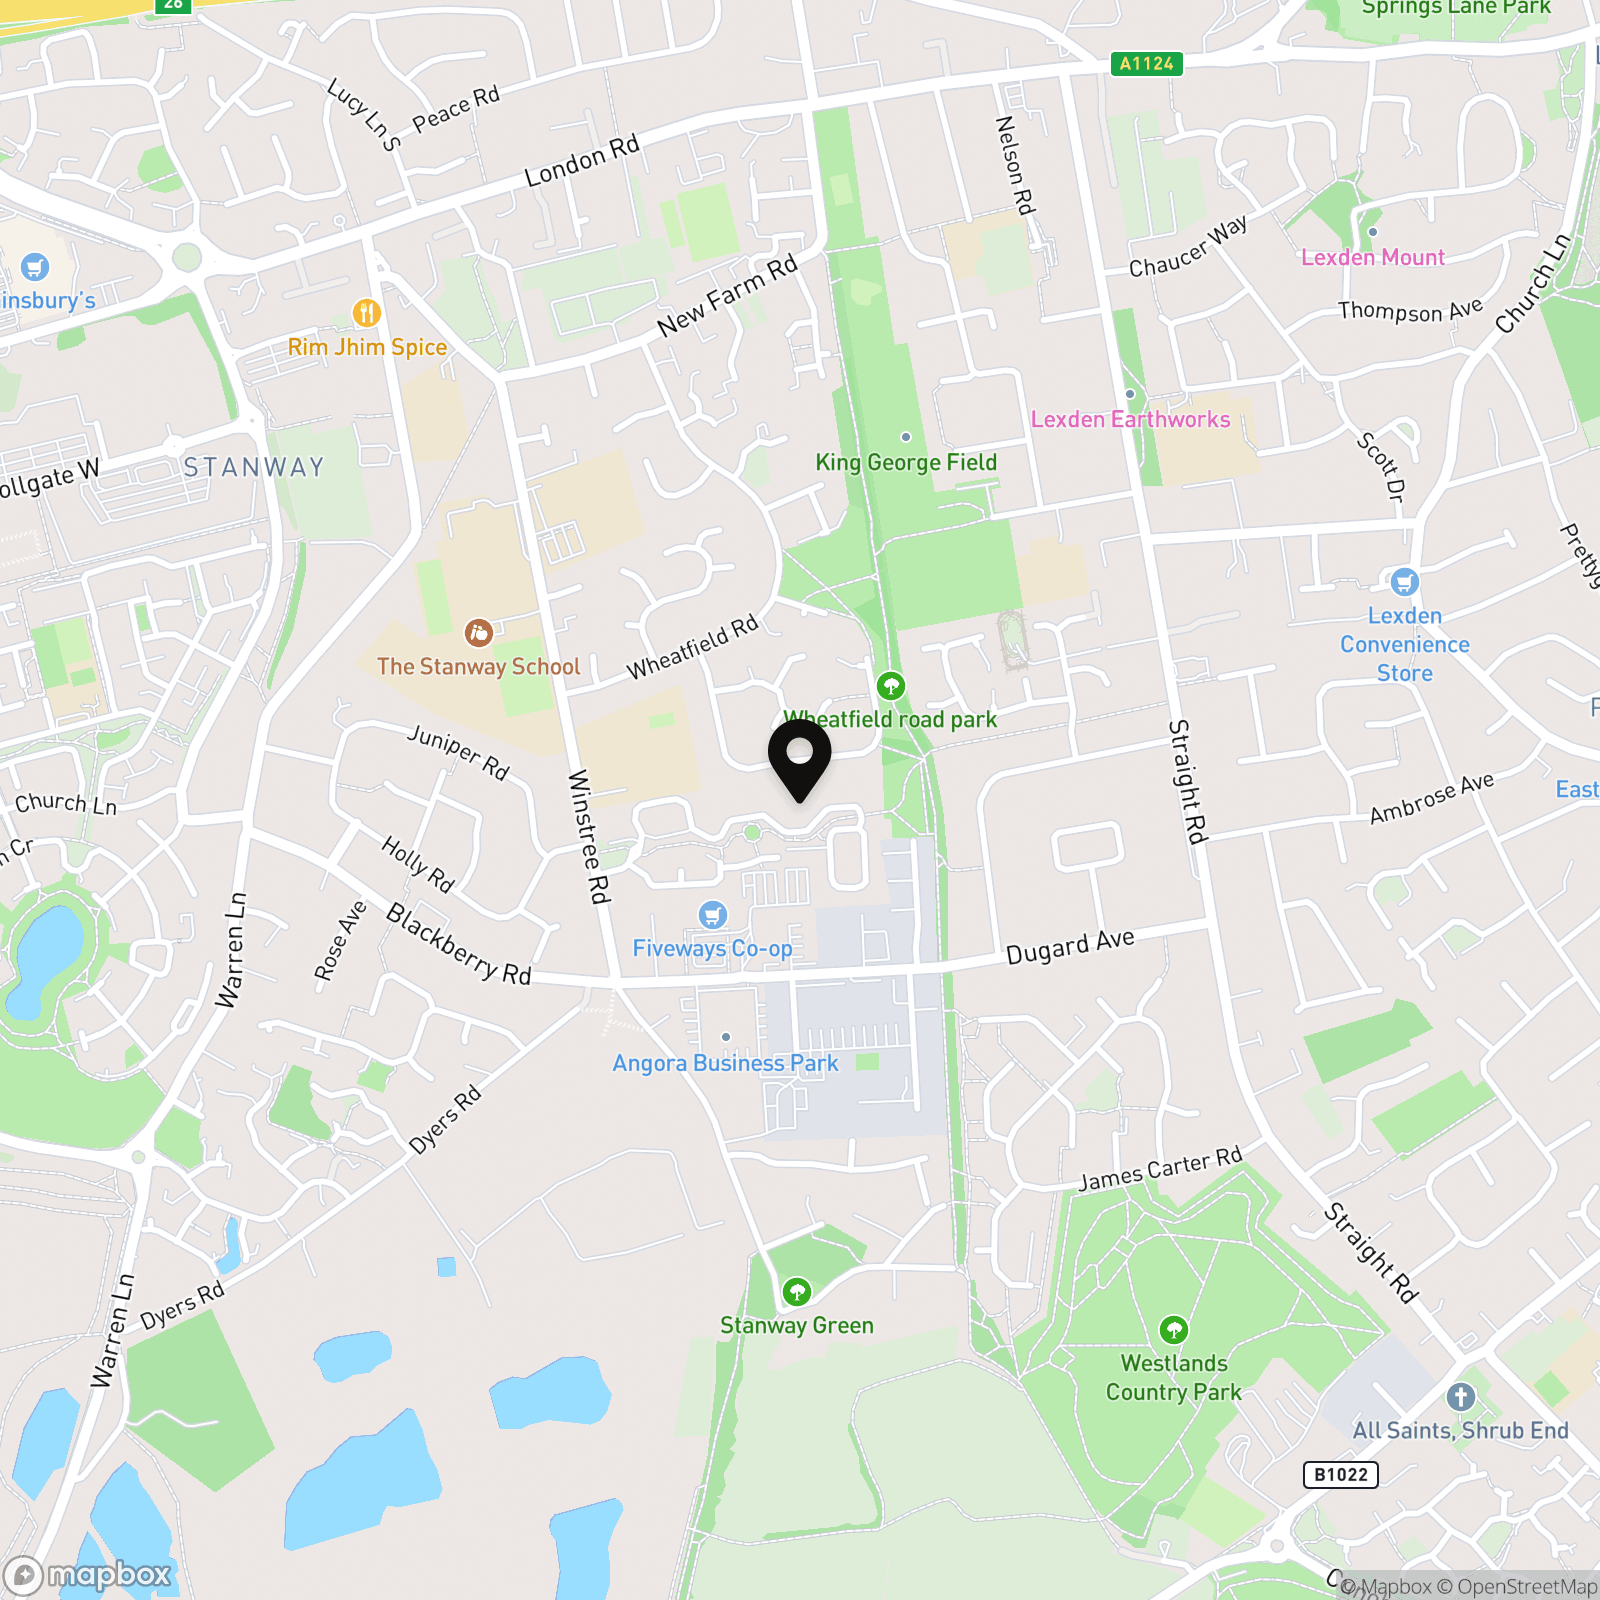
Woden Avenue, Stanway, CO3

£425,000

Property
House
Bedroom
4
Bathroom
2

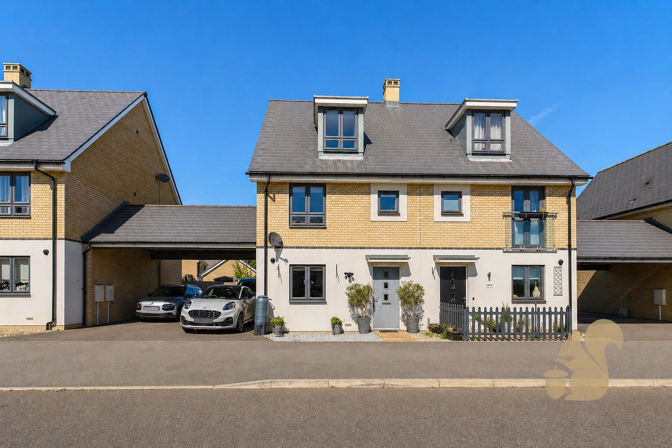
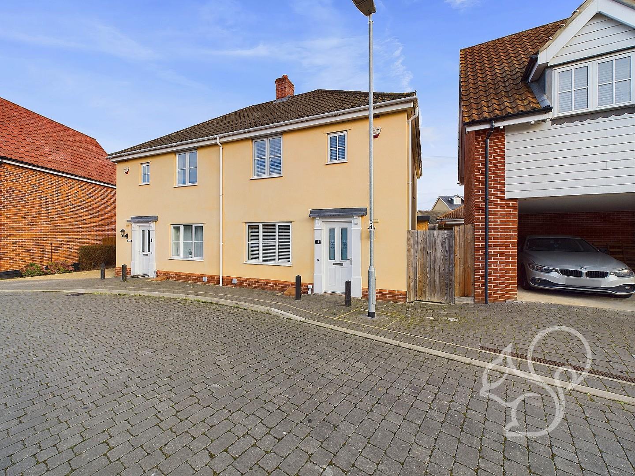
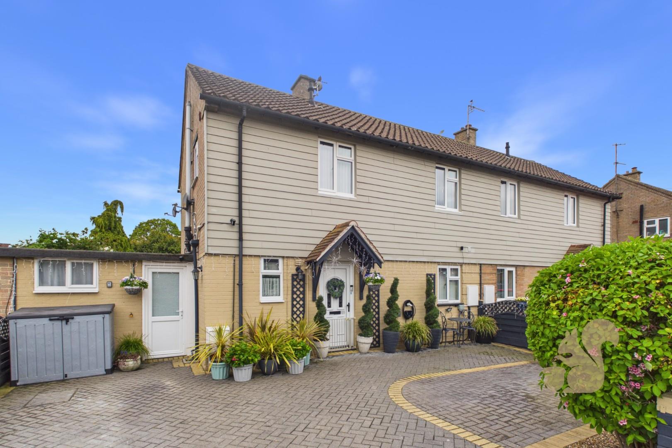
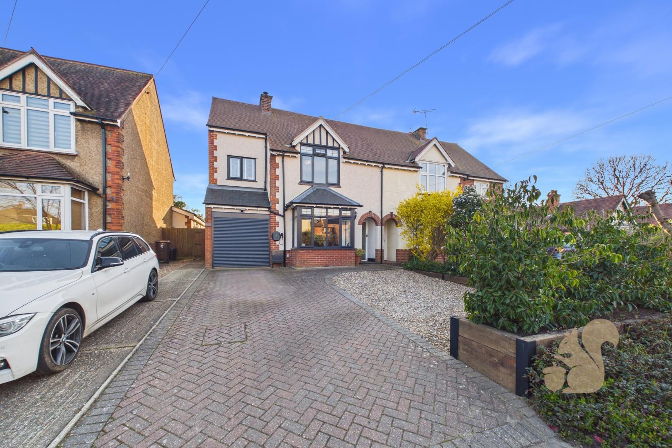
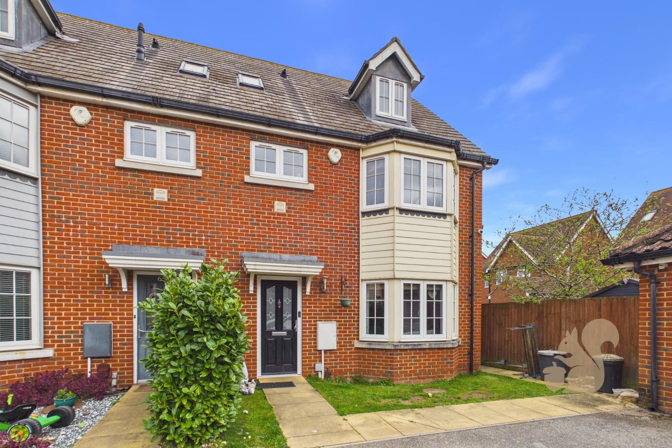
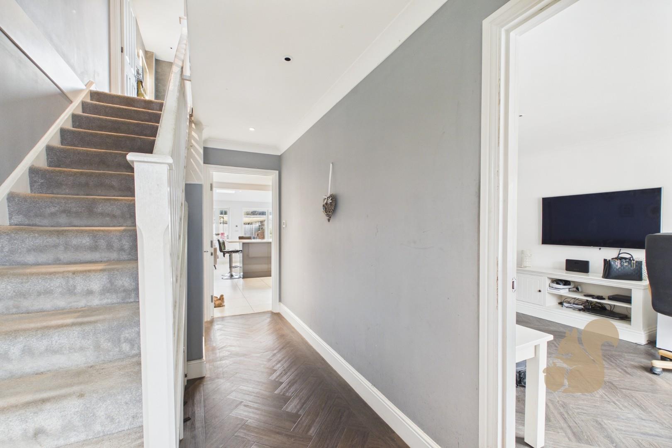
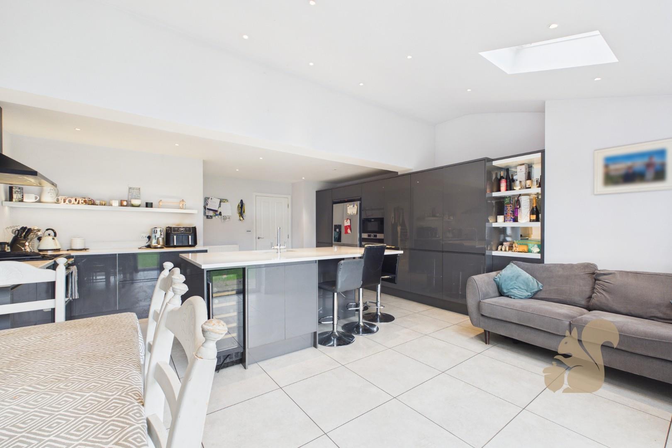
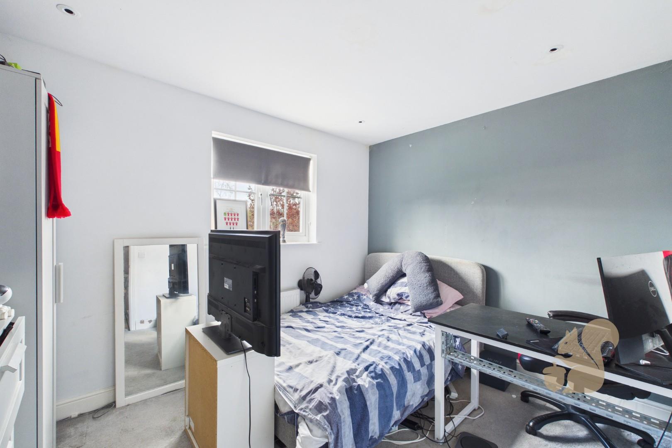
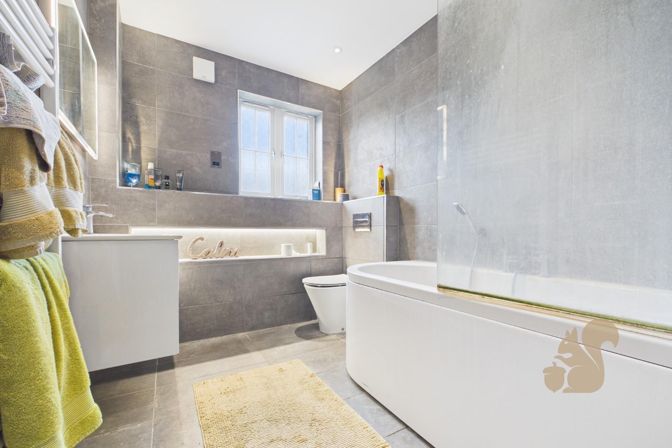
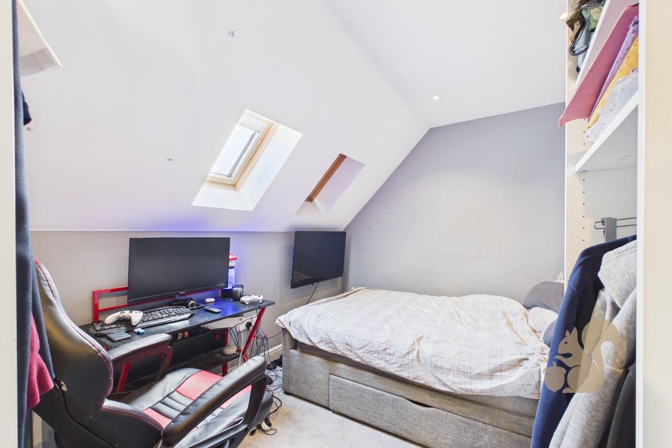
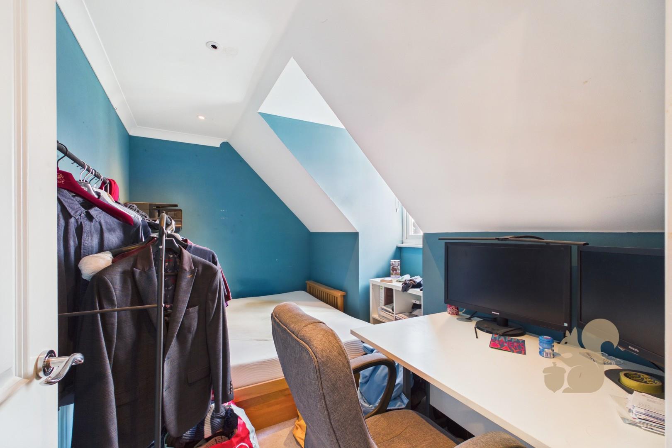
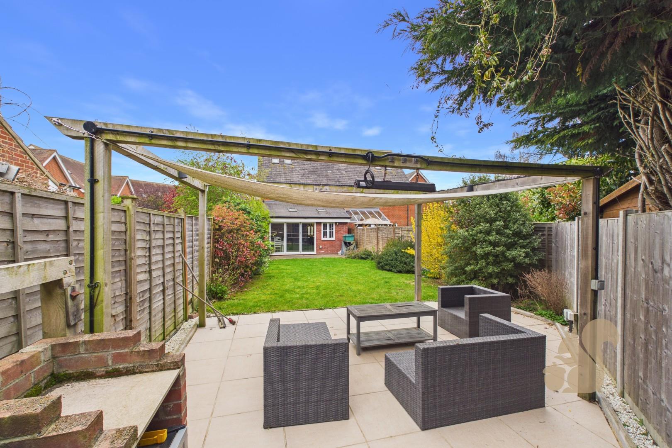
GUIDE PRICE: £425,000 - £450,000. Situated within a peaceful cul-de-sac in the heart of the highly desirable Stanway area, this well-presented and extended four-bedroom semi-detached home offers spacious and versatile accommodation arranged over three floors.

Request details

01206 803308

Contact the Oakheart Colchester  Branch now

Oakheart Colchester Branch

At a glance...

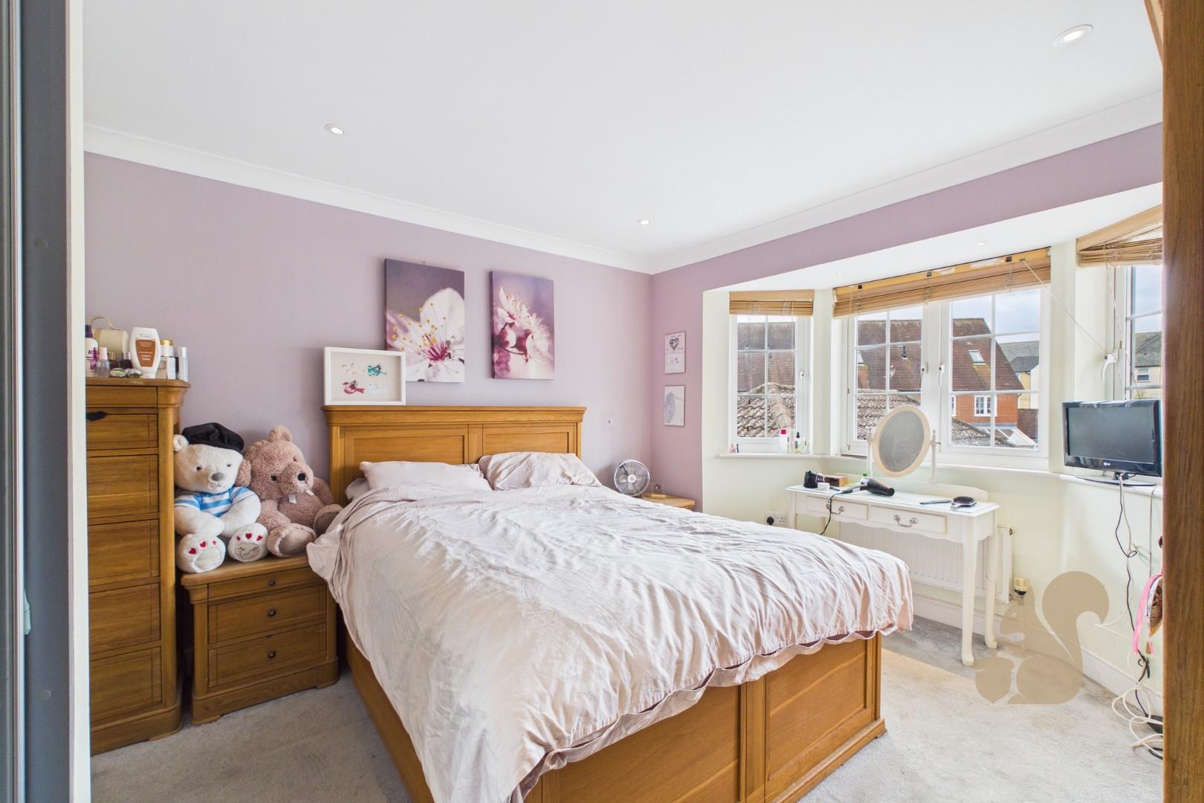
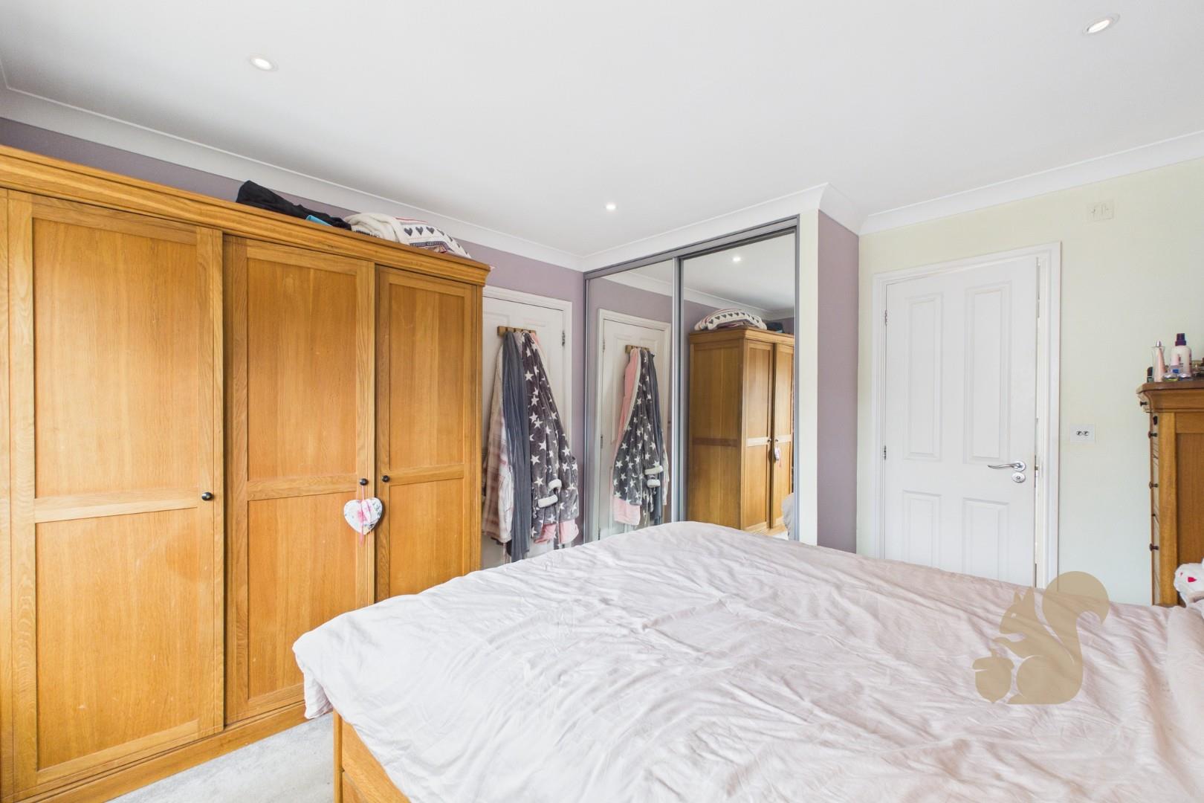
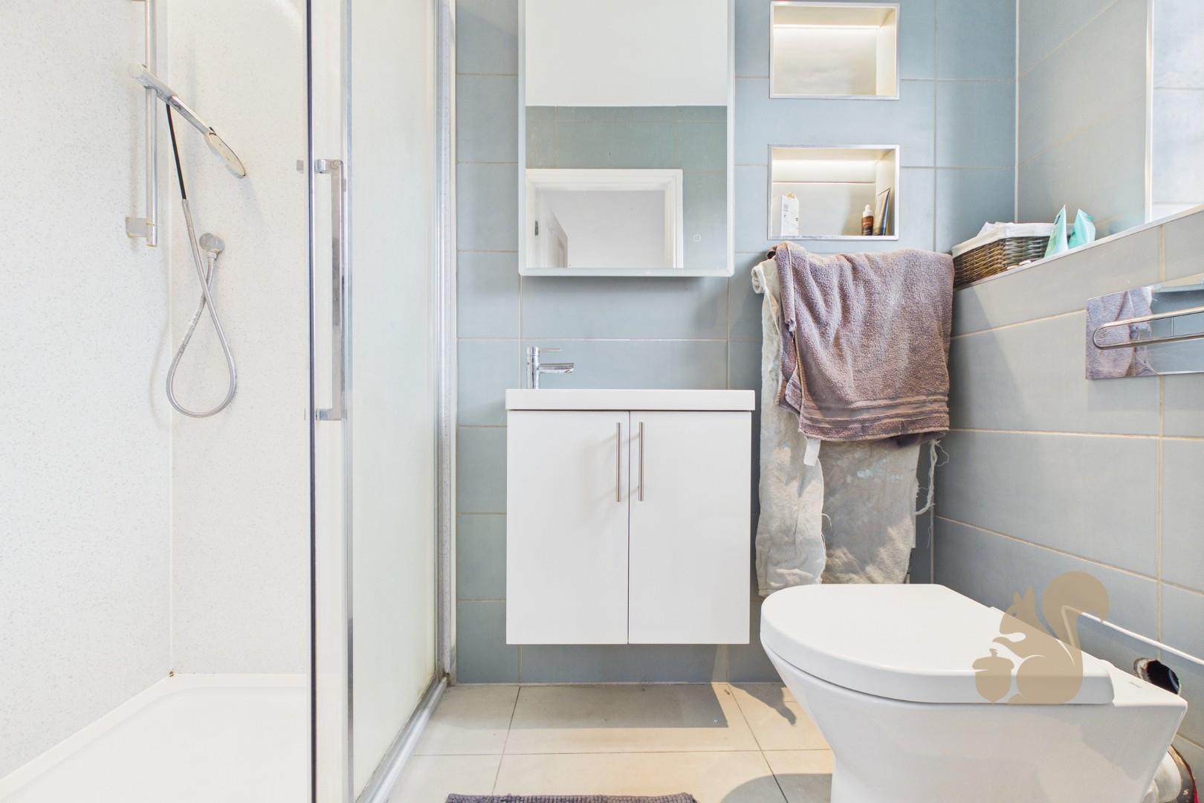
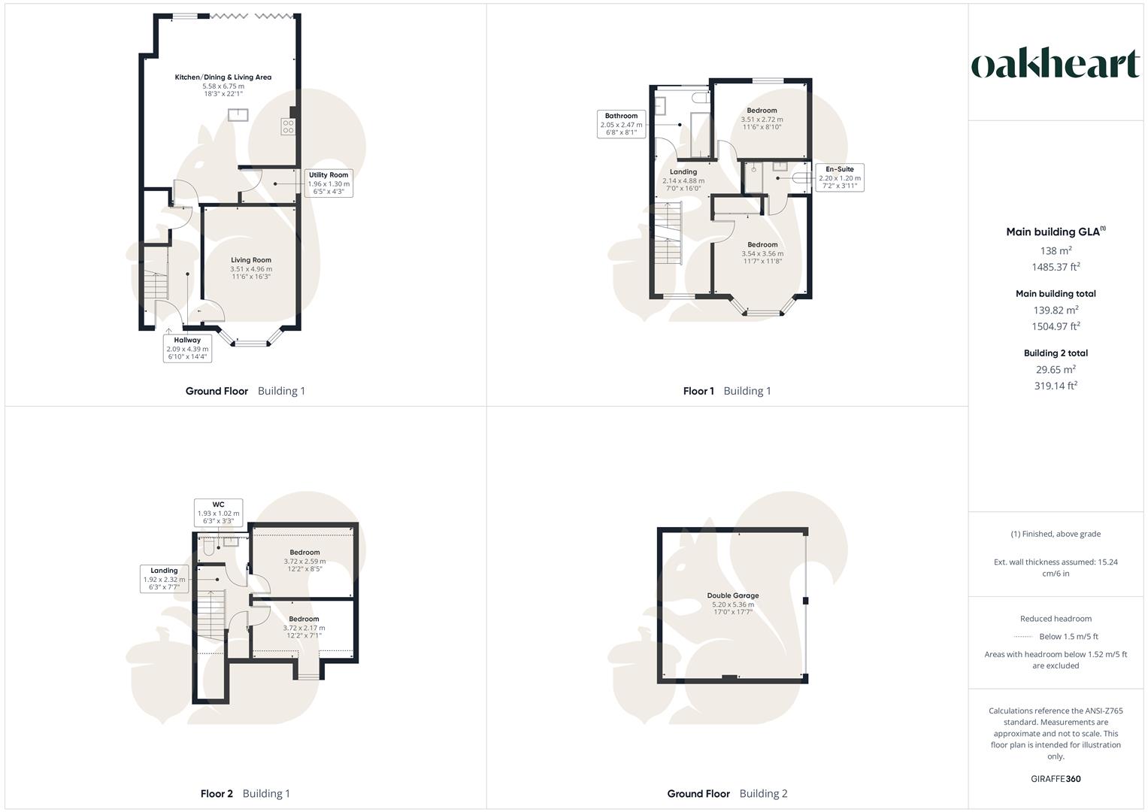
  • Principal bedroom with built-in wardrobes and en-suite shower room
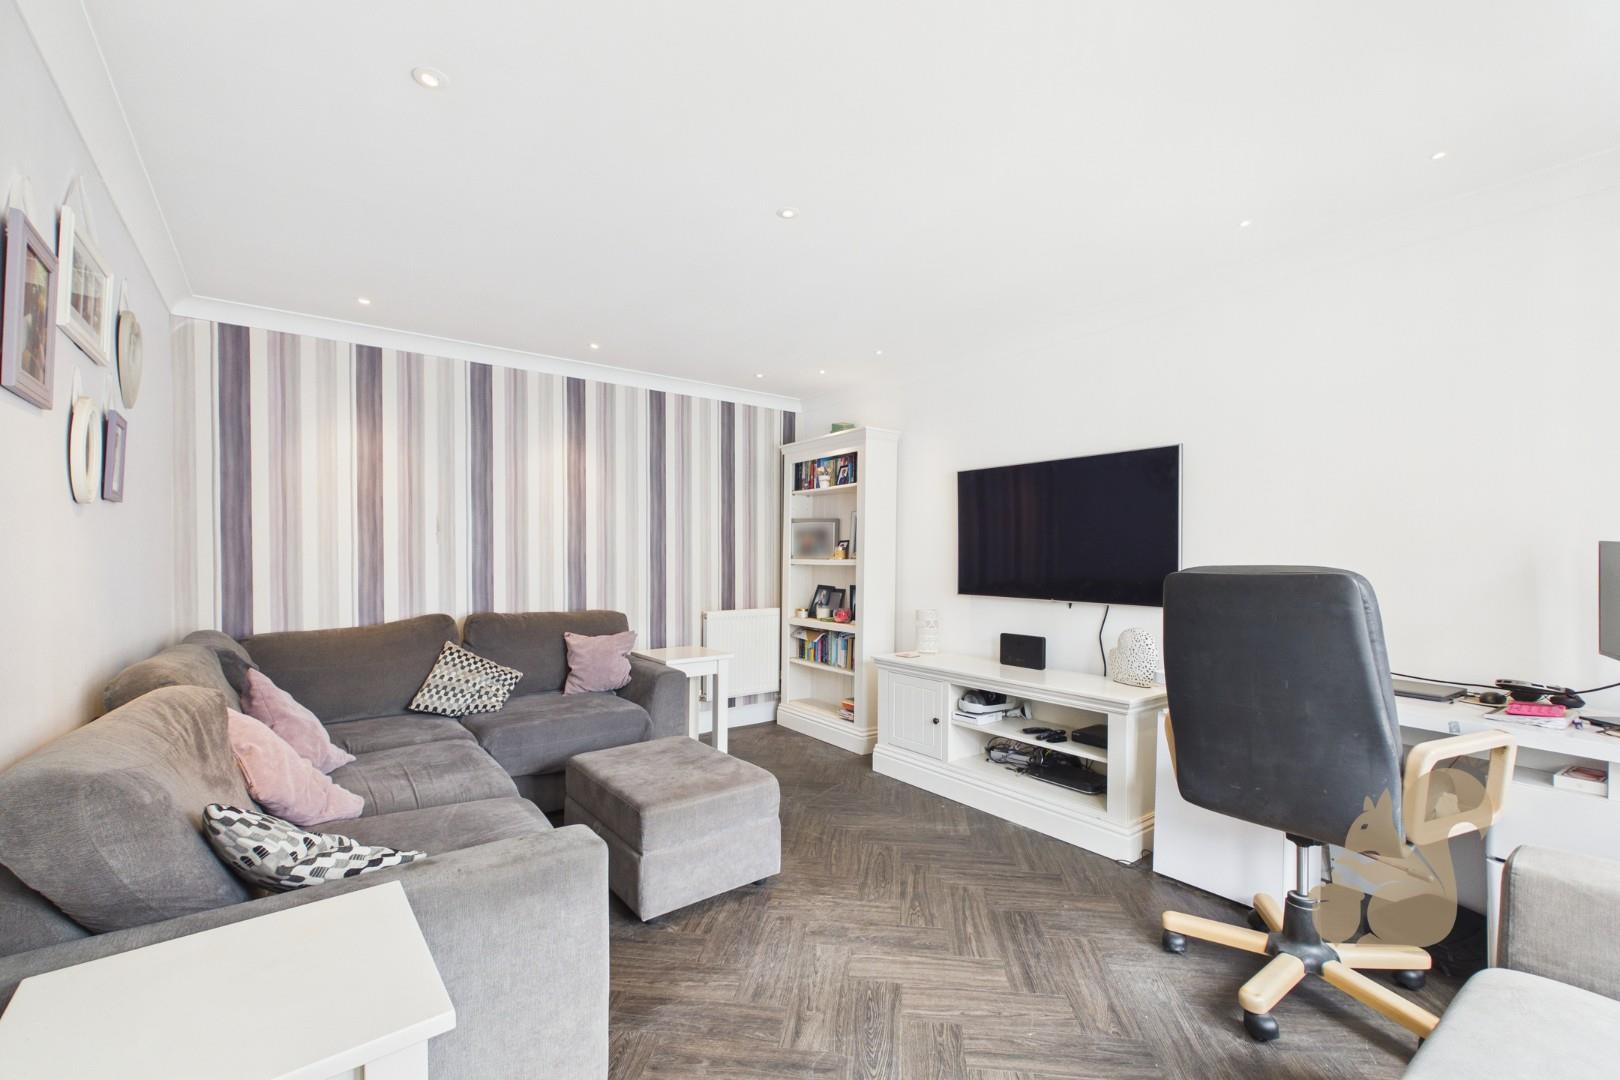
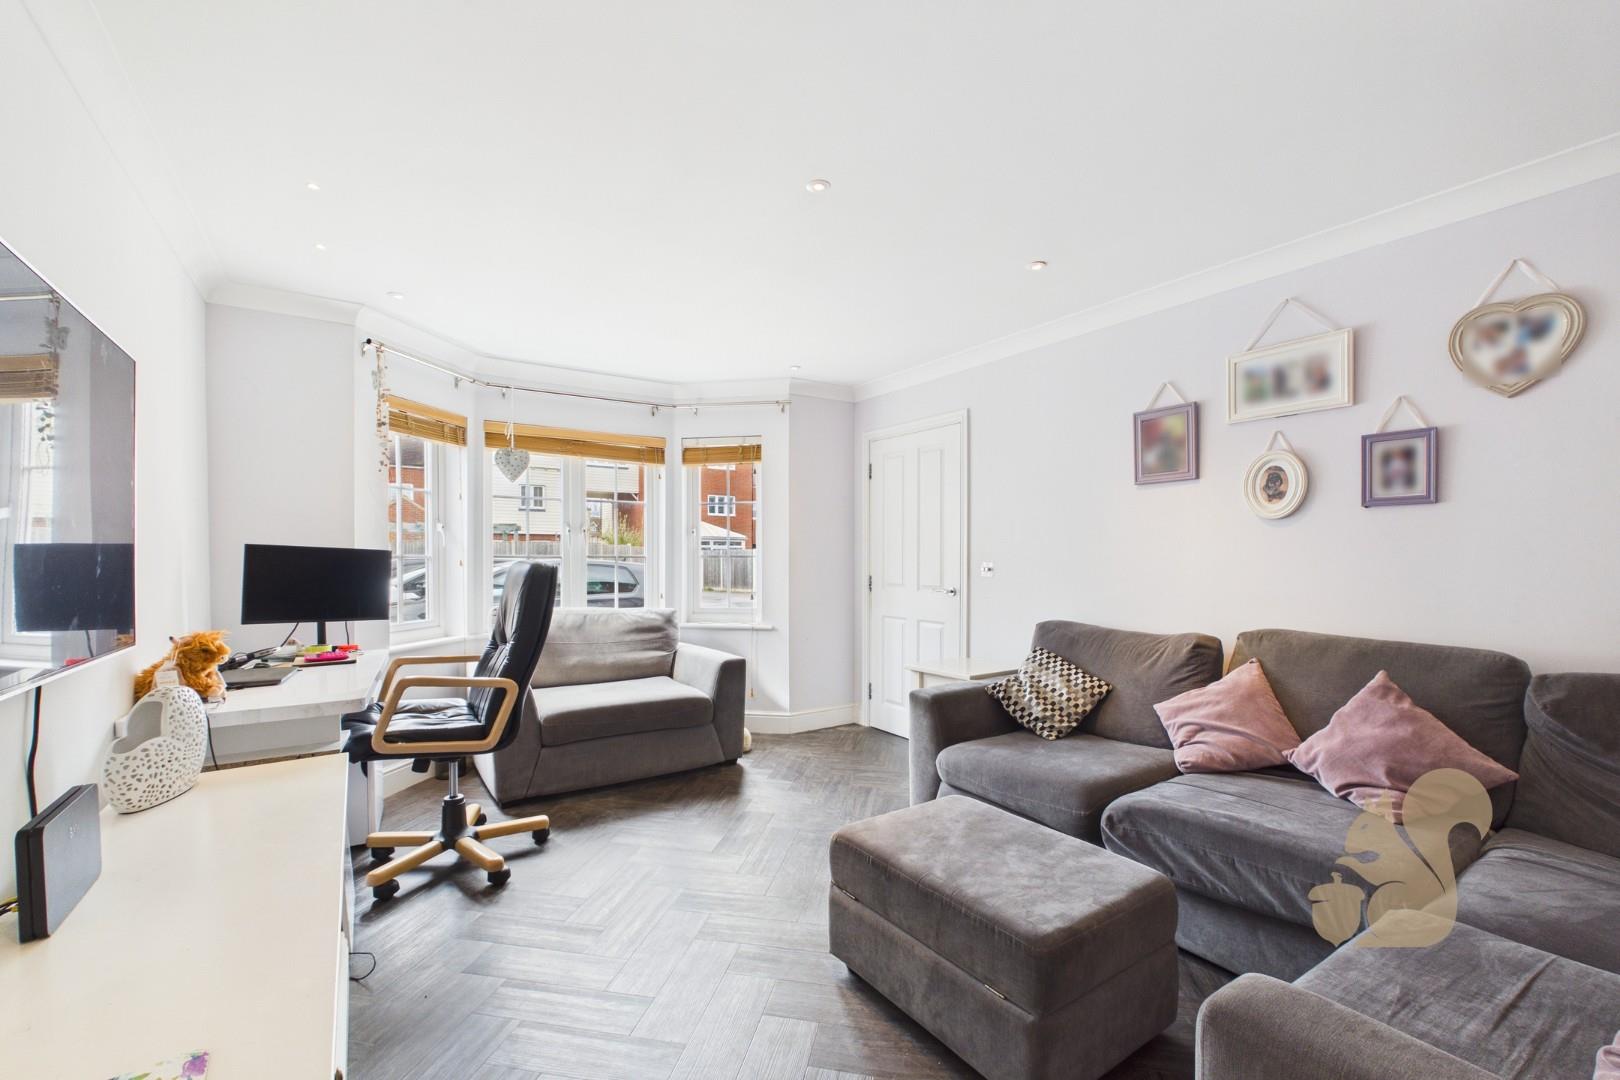
  • Spacious living room with bay window
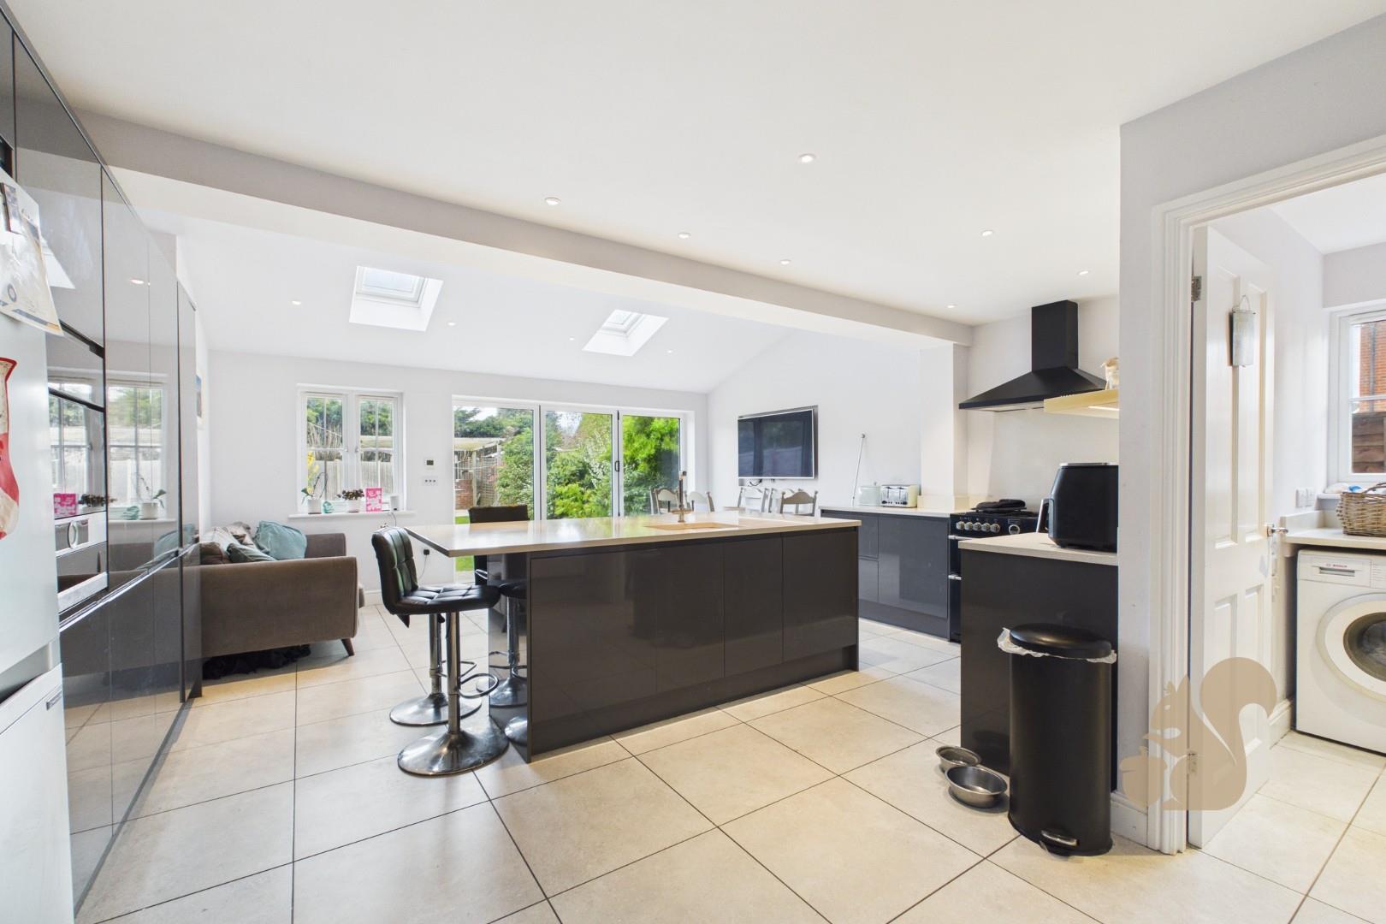
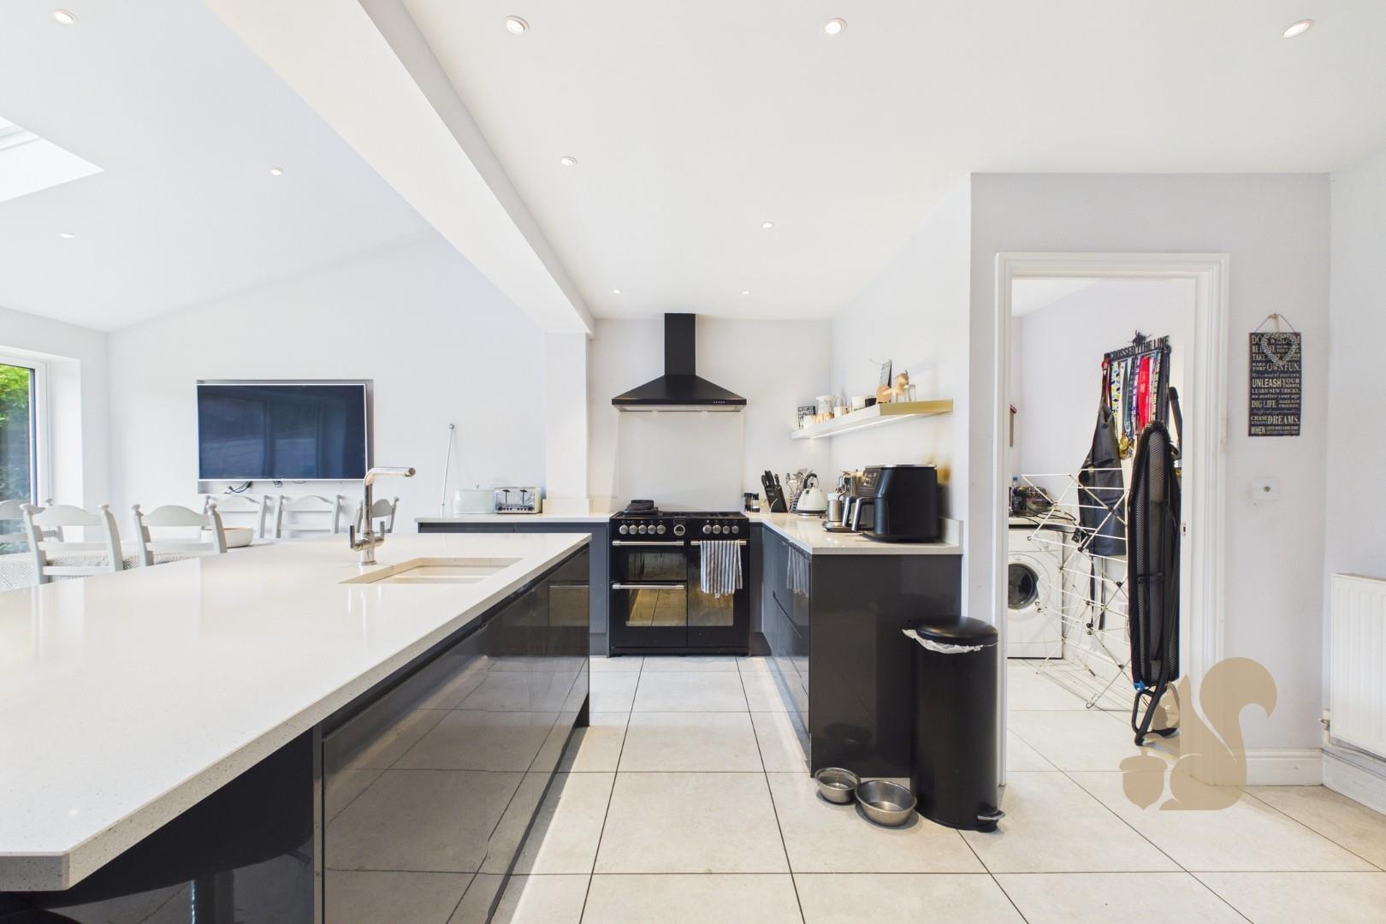
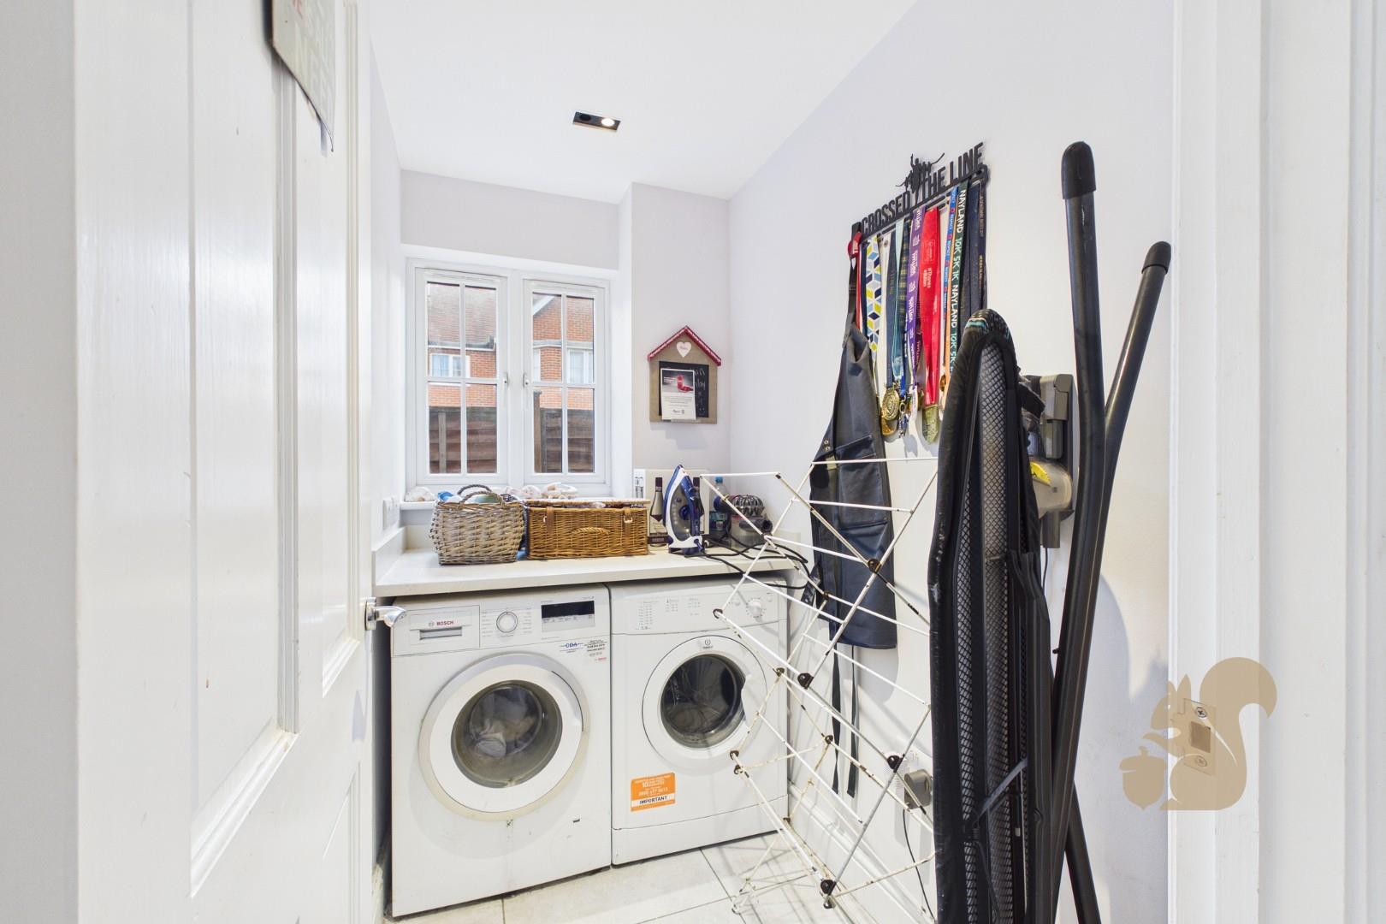
  • Separate utility room with side access
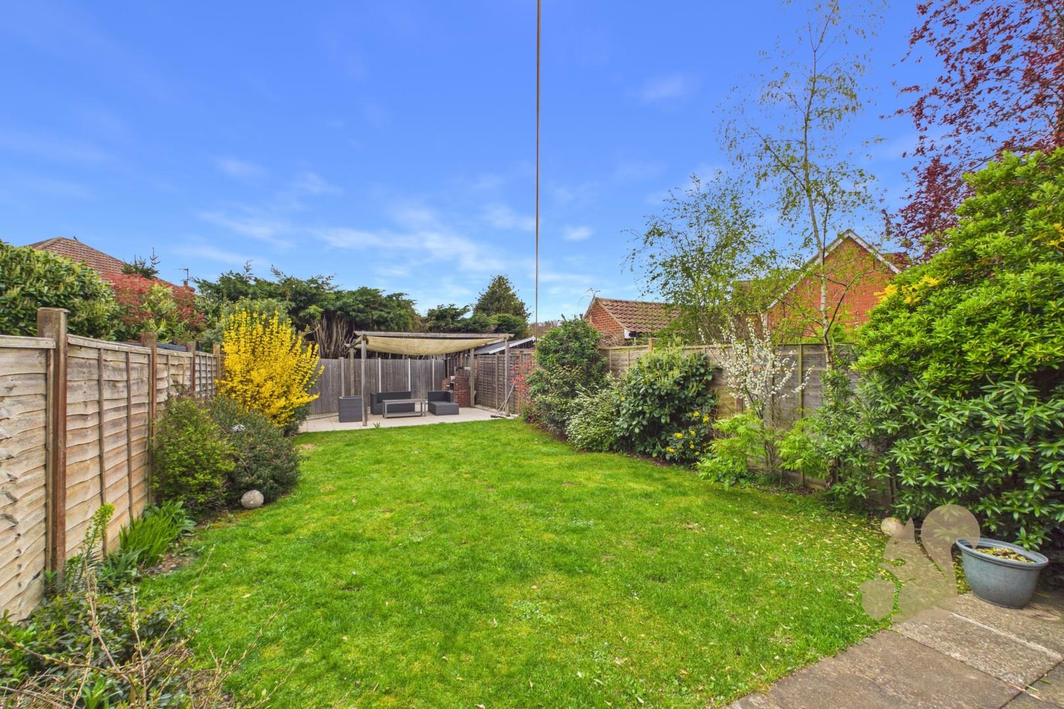
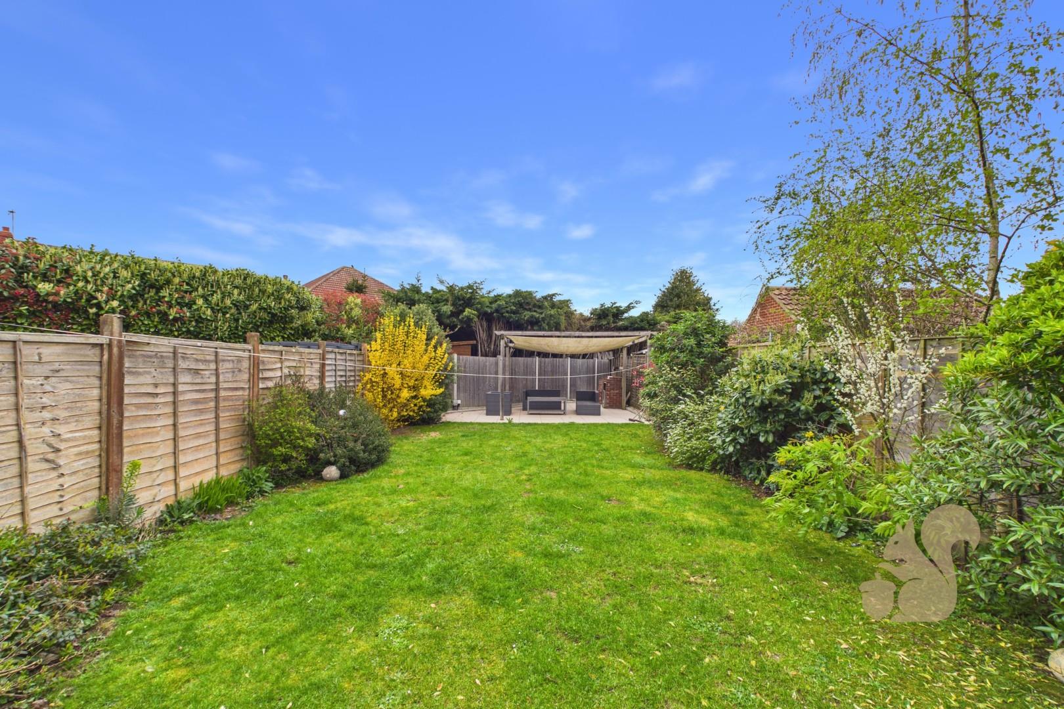
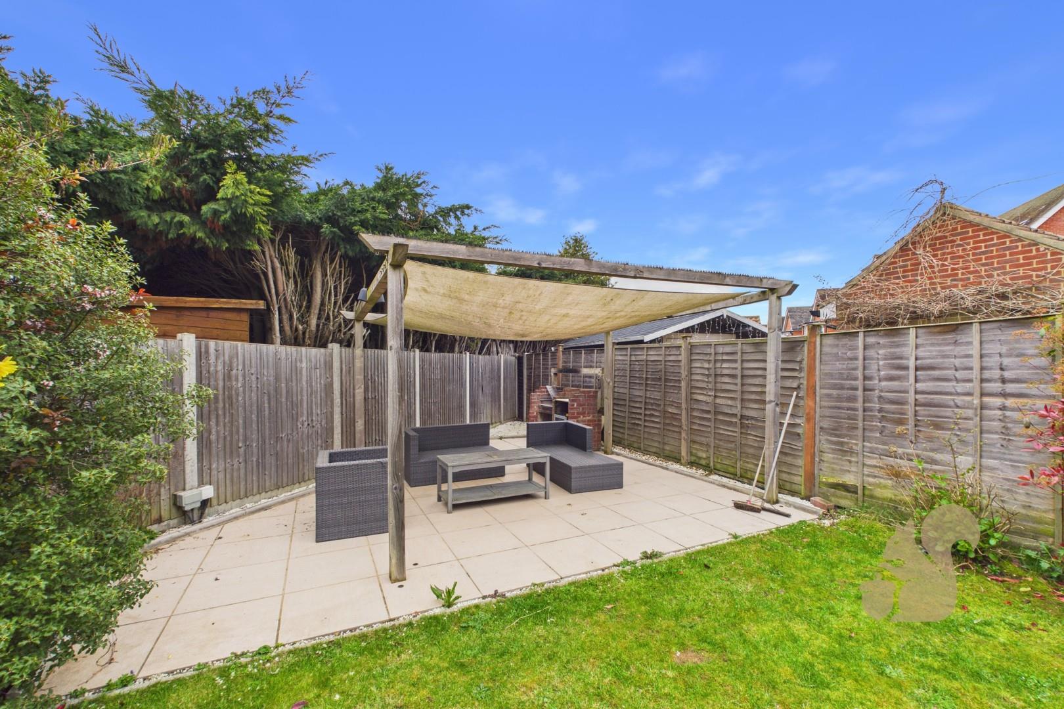
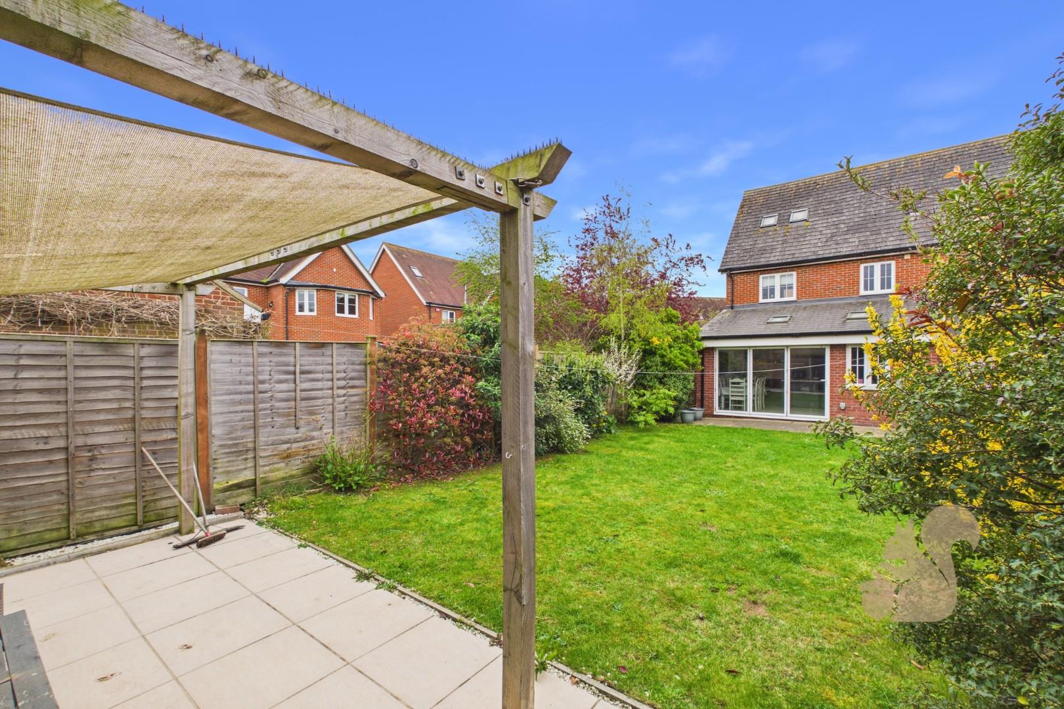
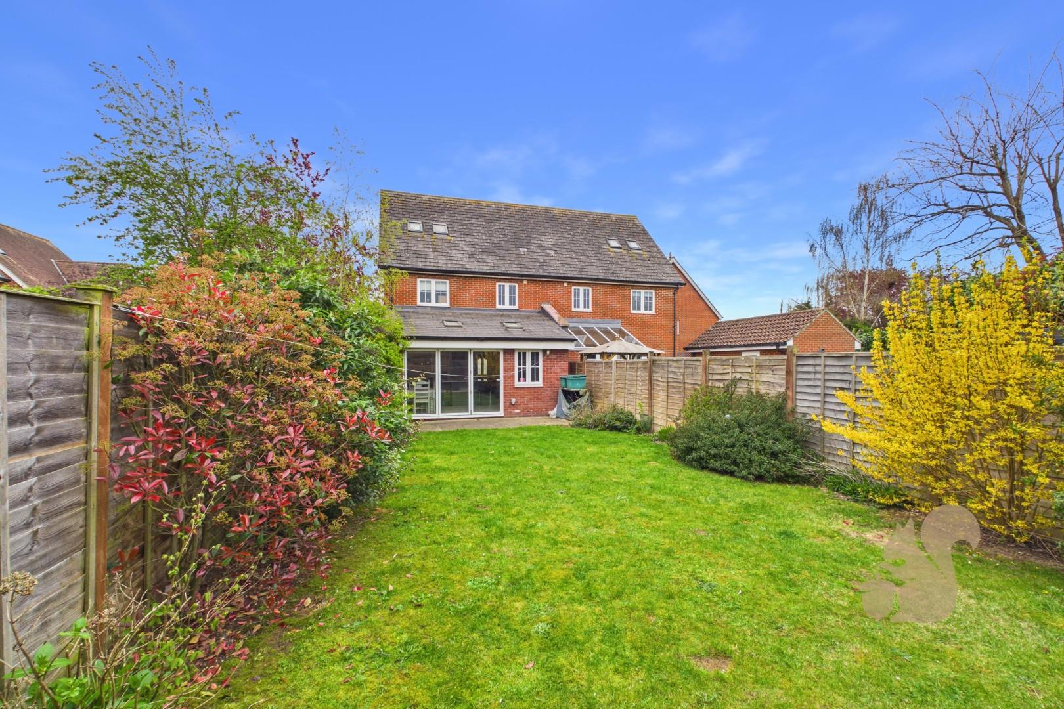
  • Generous rear garden with patio areas and brick-built BBQ
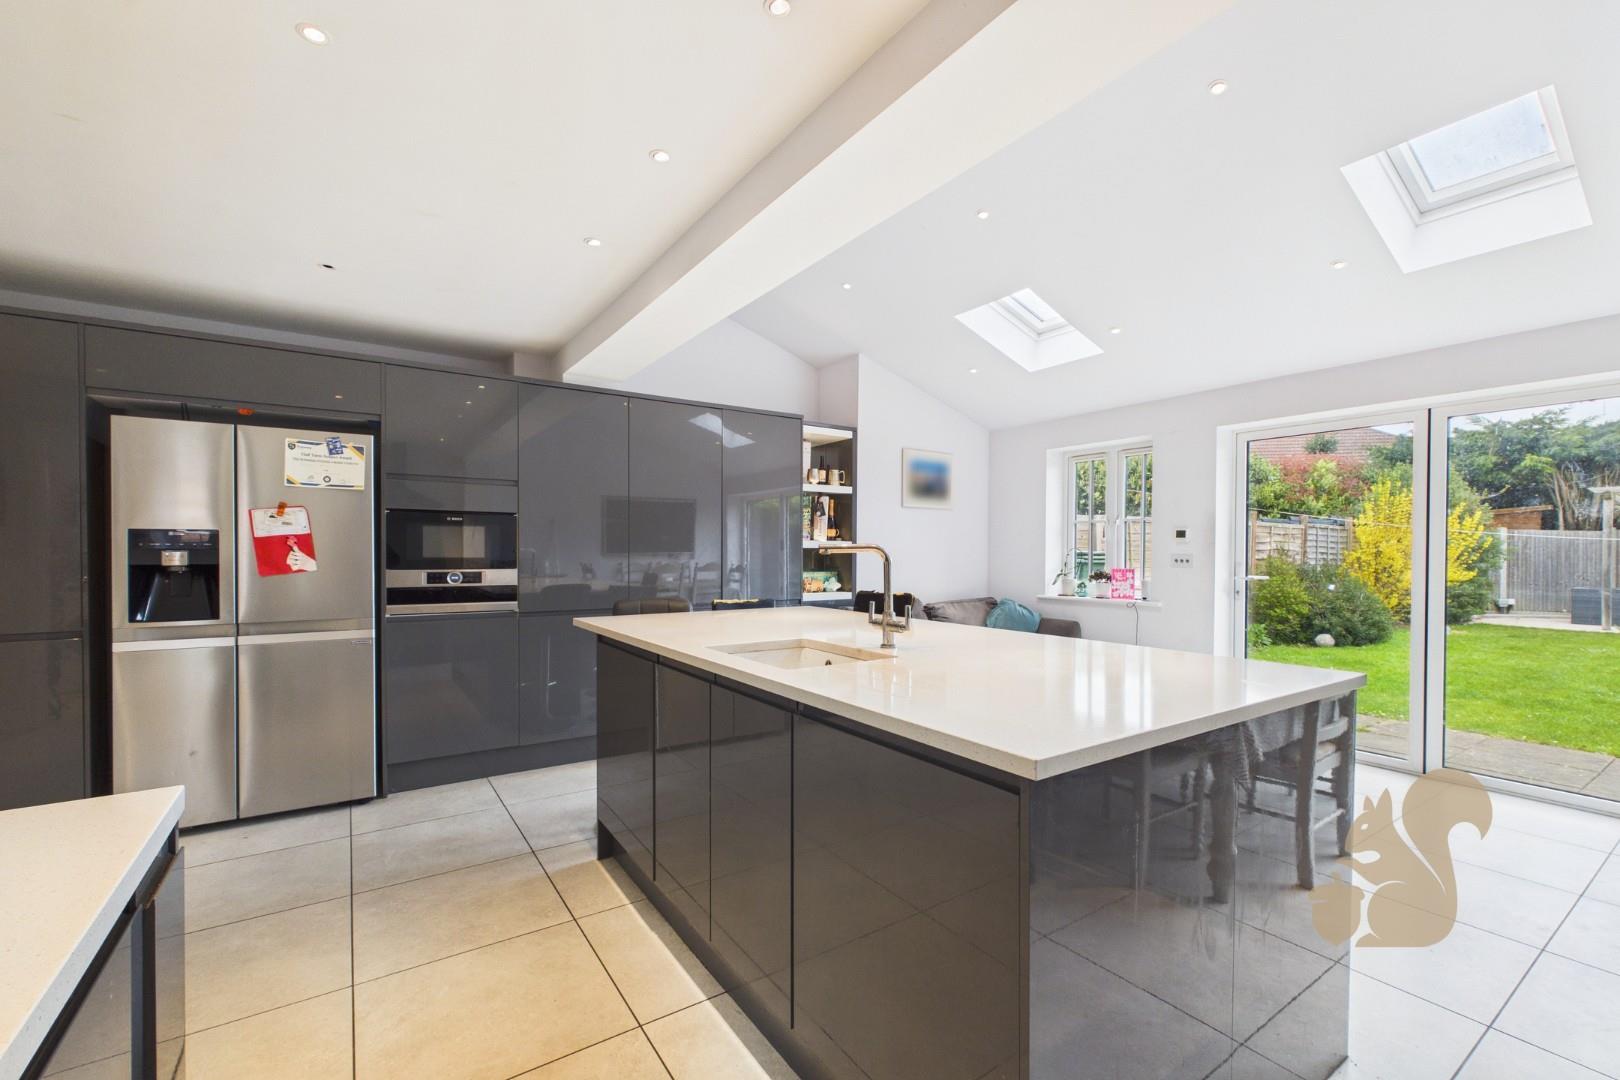
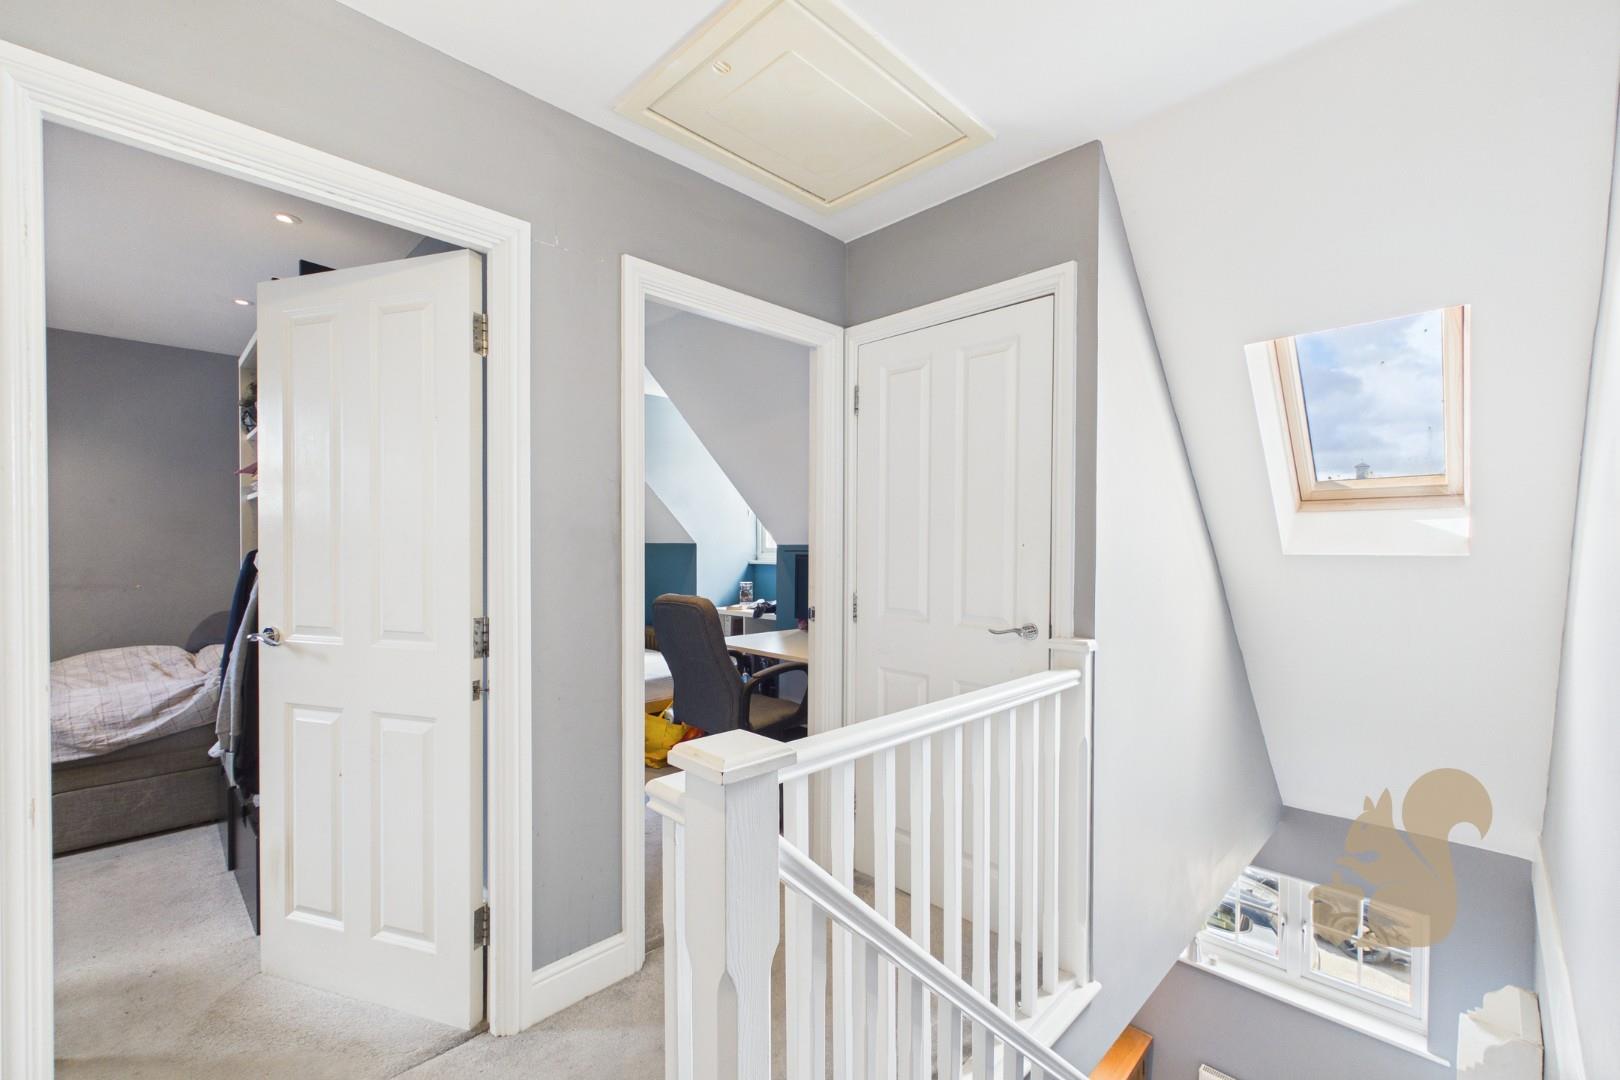
  • Bi-fold doors and Velux windows creating a bright, indoor-outdoor feel
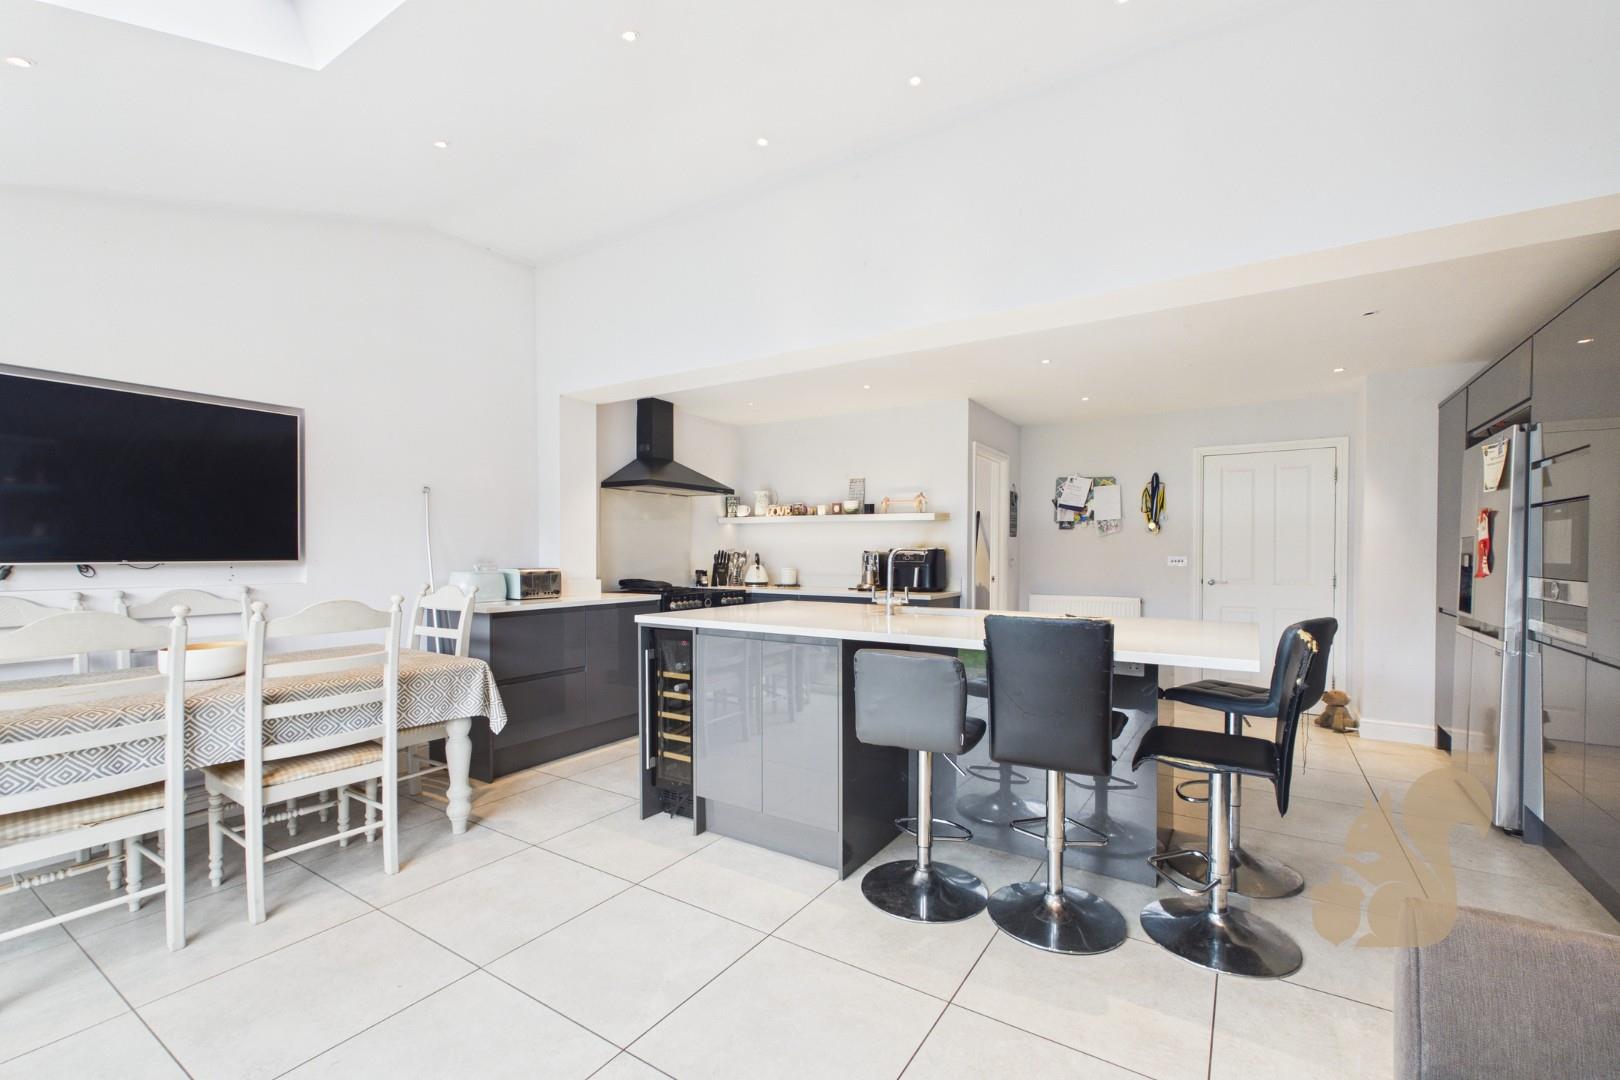
  • Impressive open-plan kitchen, dining and living space with central island
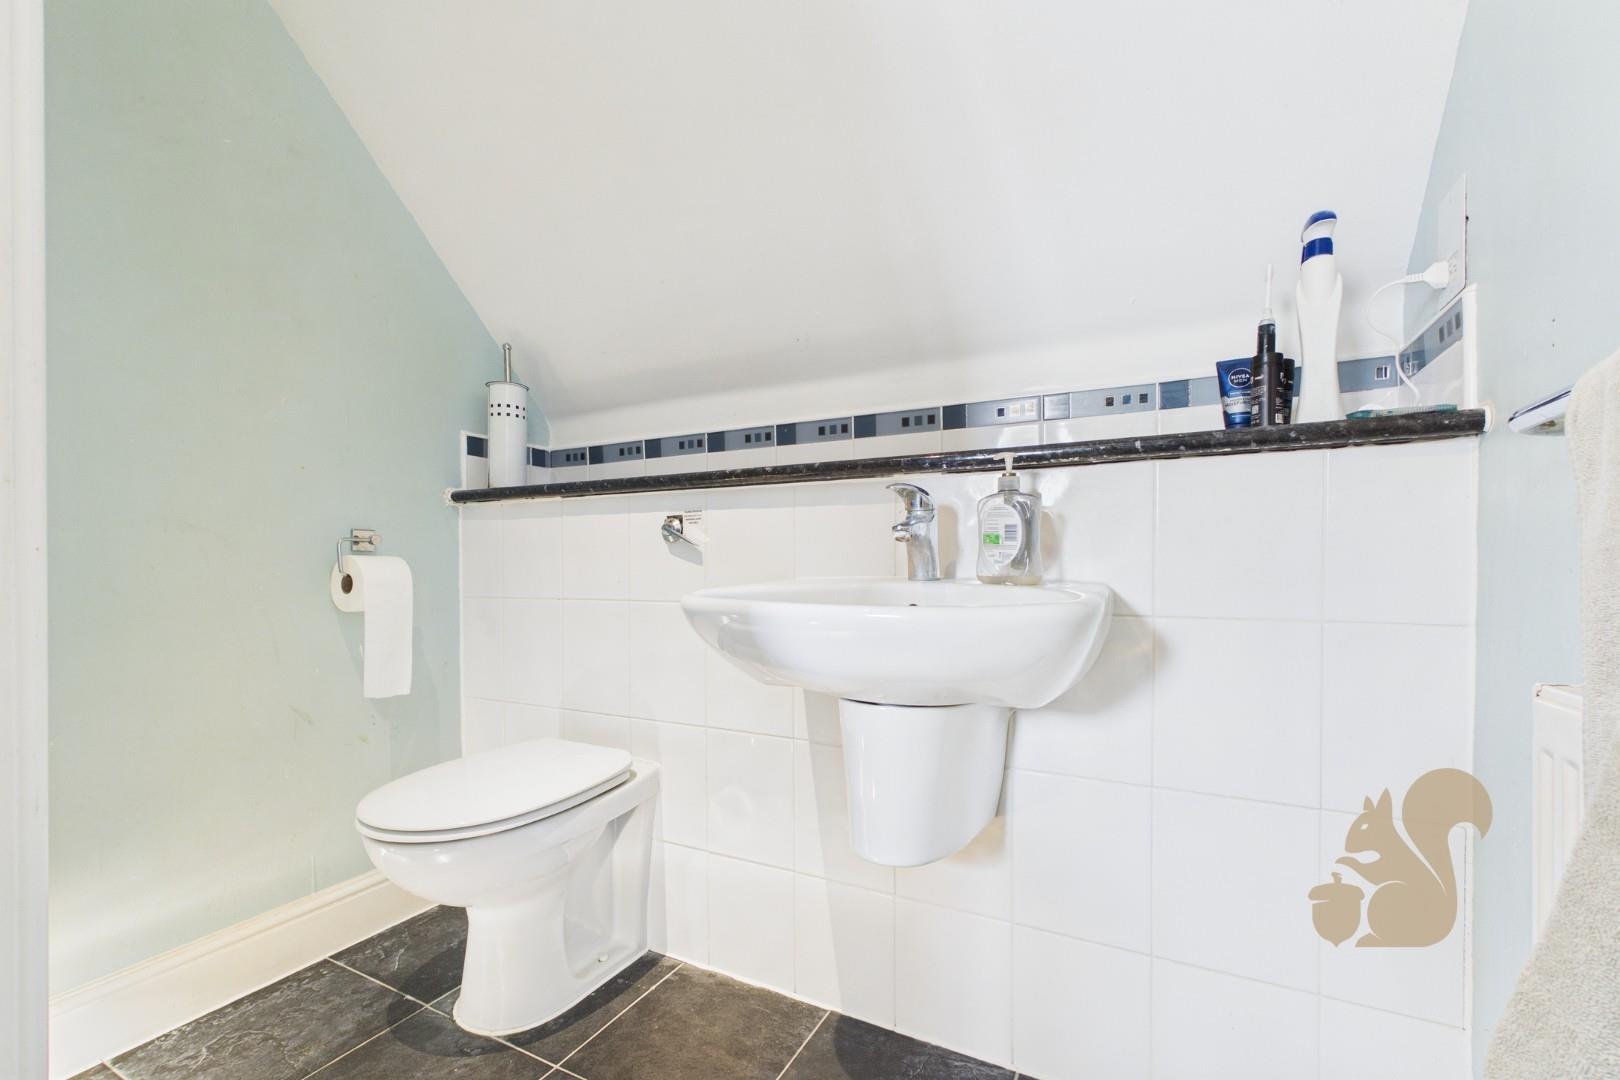
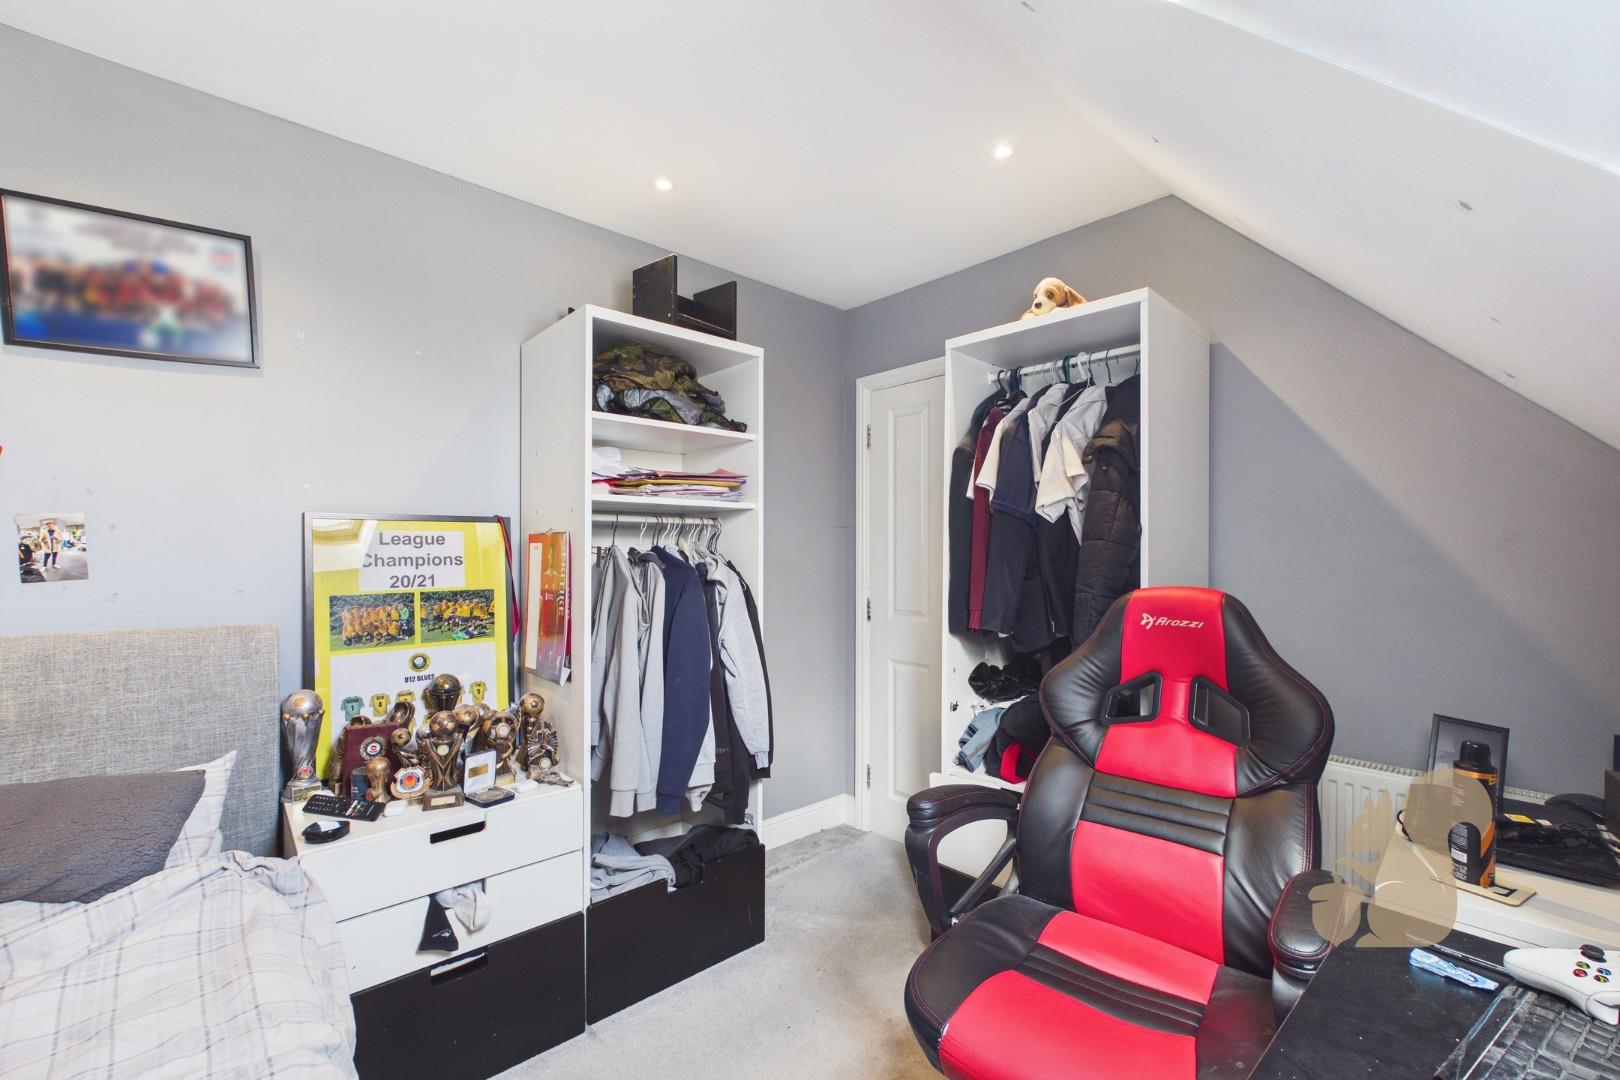
  • Two further bedrooms to the second floor with additional WC
  • Quiet cul-de-sac location in the highly desirable Stanway area of Colchester
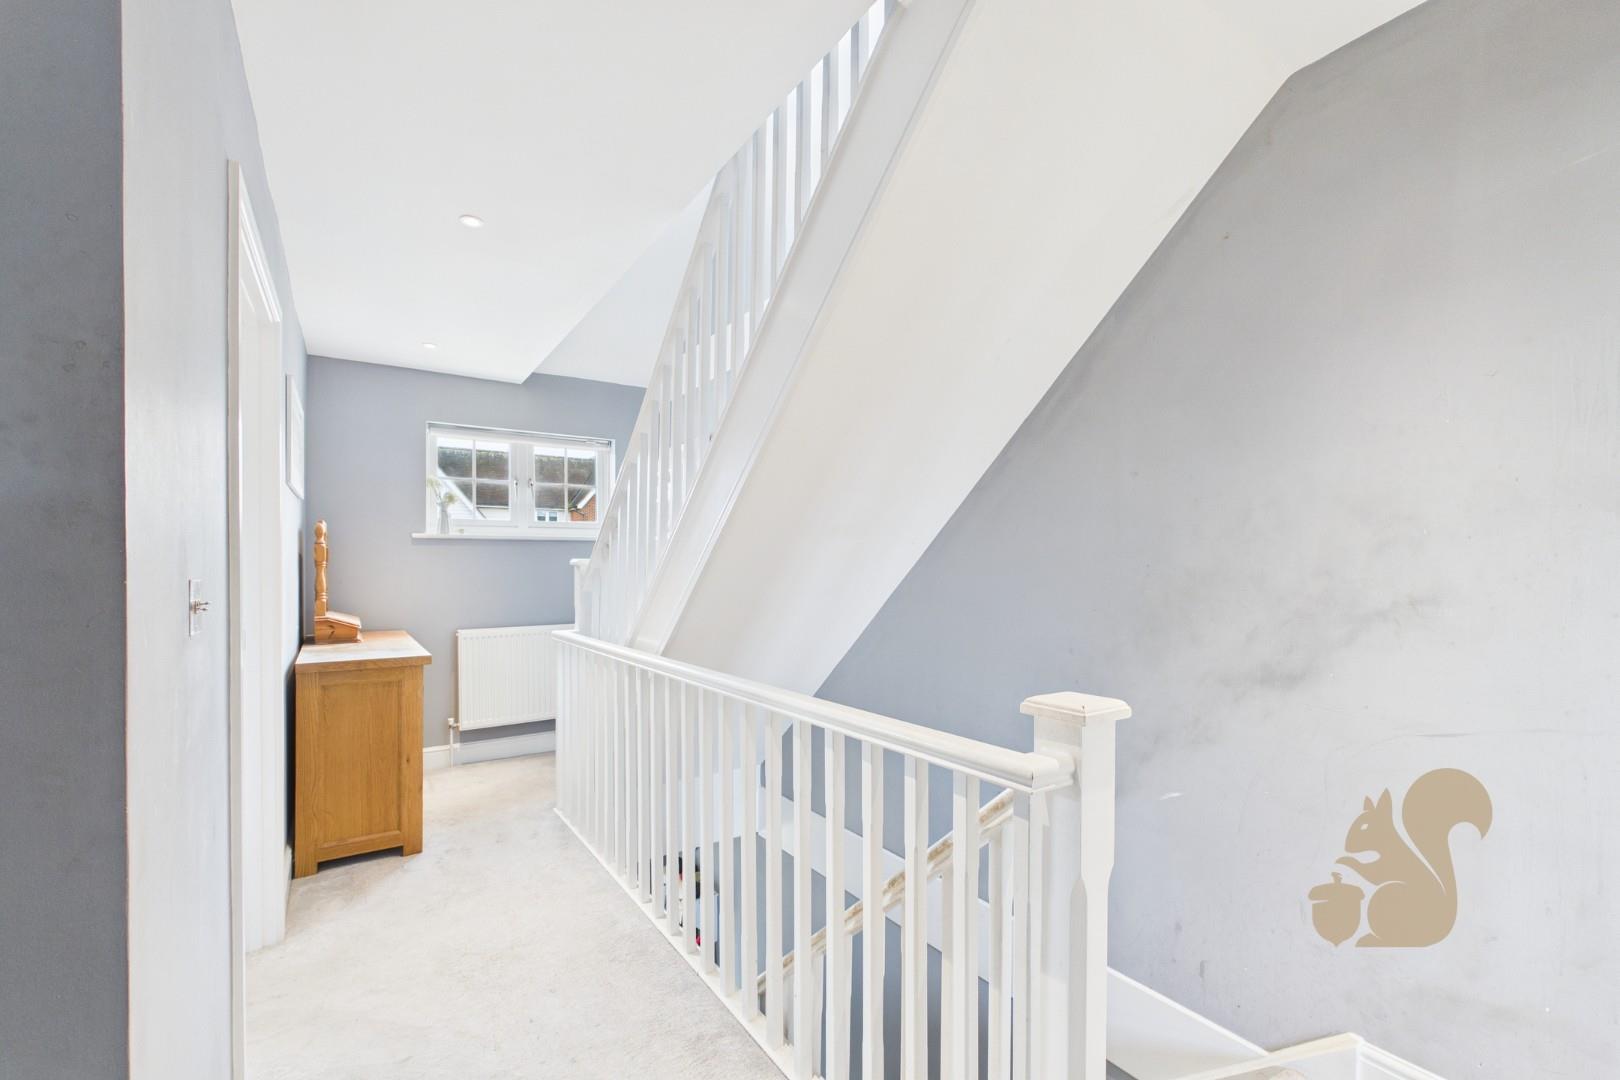
  • Extended four bedroom semi-detached family home arranged over three floors
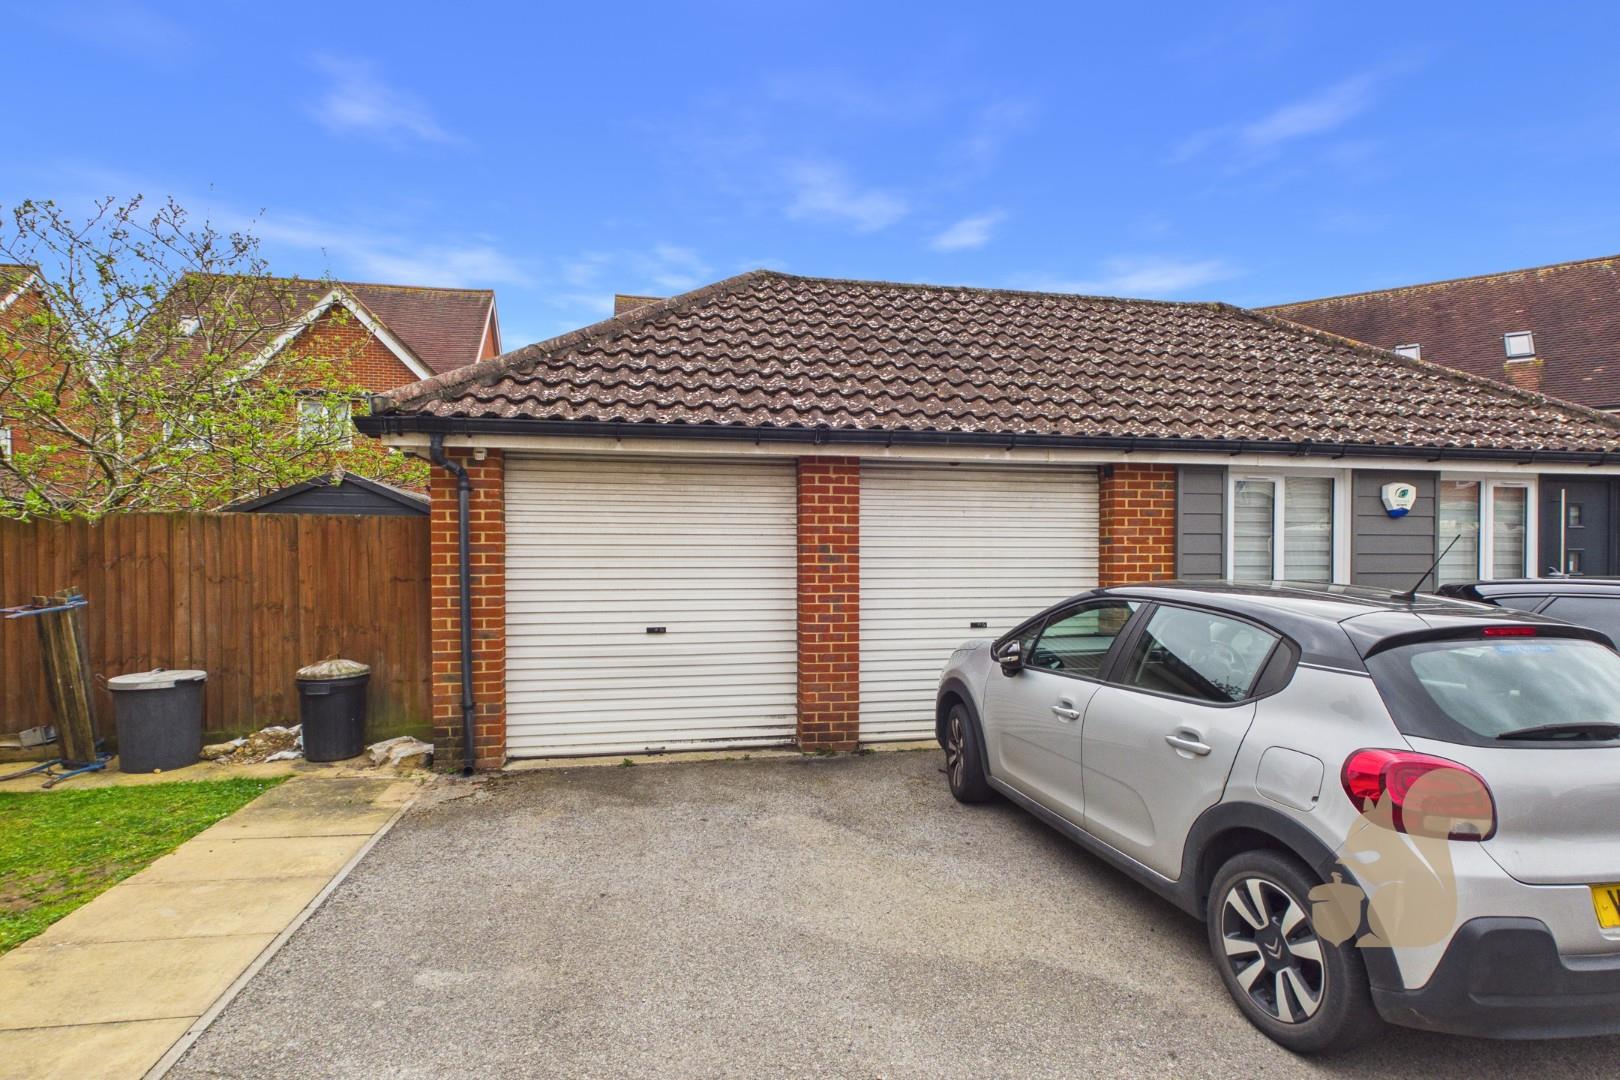
  • Double garage with power and off-street parking in front
19089342_269323231
19089342_269323219
19089342_269323217
19089342_269323225
19089342_269323218
19089342_269323216
19089342_269323223
19089342_269323221
19089342_269323222
19089342_269323210
19089342_269323211
19089342_269323212
19089342_269323214
19089342_269323213
19089342_269323205
19089342_269323207
19089342_269323209
19089342_269323226
19089342_269323227
19089342_269323228
19089342_269323229
19089342_269323230
19089342_269323232
19089342_269323224
19089342_269323220
19089342_269323215
19089342_269323208
19089342_269323206
800x800@2x
47529290_274948798
43958562_269476531
47529290_274948798
43958562_269476531
19089342_269323233
Floorplan thumbnail

Description

GUIDE PRICE: £425,000 - £450,000. Situated within a peaceful cul-de-sac in the heart of the highly desirable Stanway area, this well-presented and extended four-bedroom semi-detached home offers spacious and versatile accommodation arranged over three floors. Ideally positioned for convenient access to highly regarded local schools, Stane Retail Park, the A12, and Marks Tey railway station with direct services into London Liverpool Street, this property is perfectly suited to modern family living.
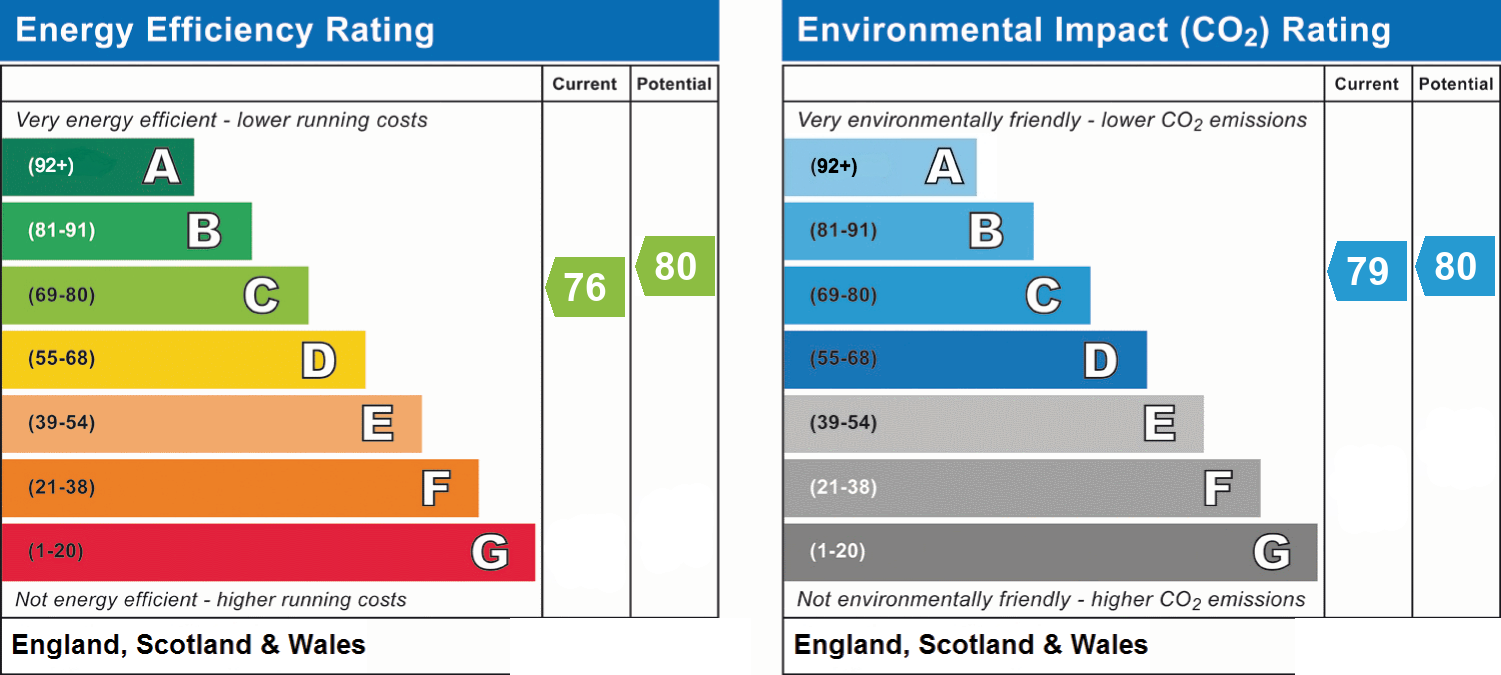
Energy performance information

Current Efficiency
76
Potential Efficiency
80
Current Impact
79
Potential Impact
80

Related properties