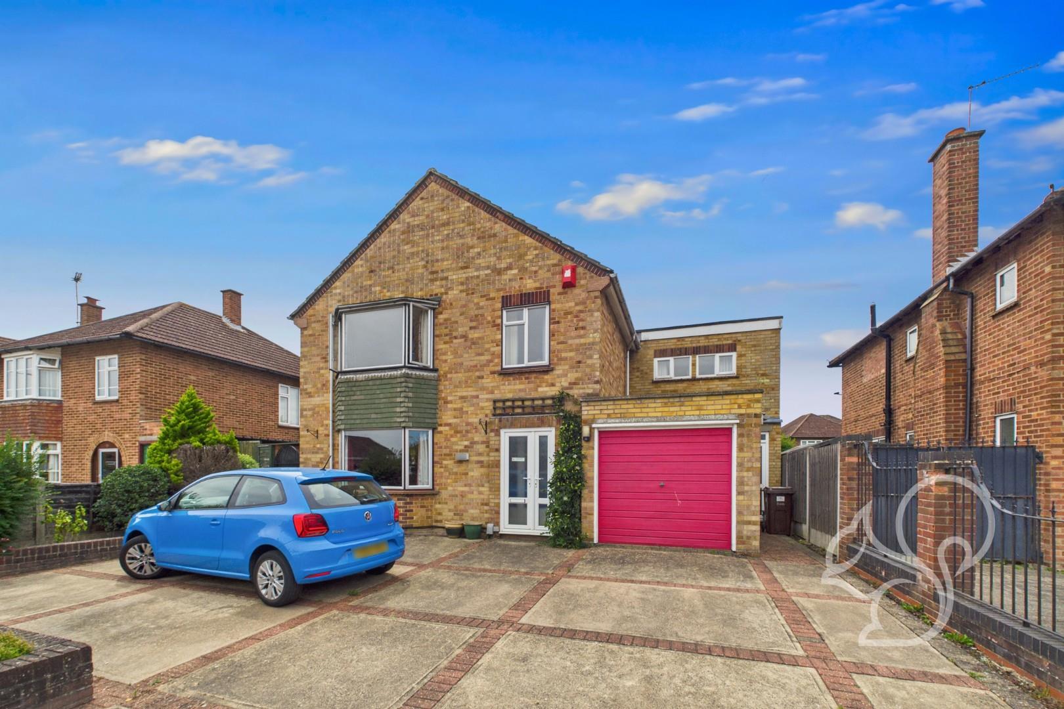
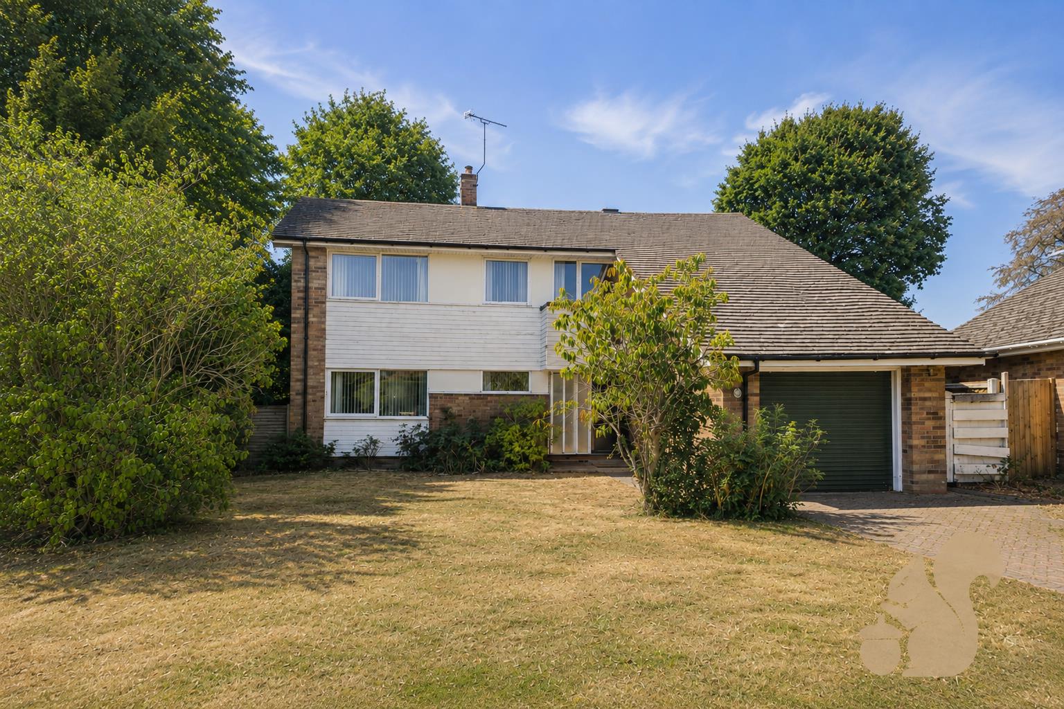
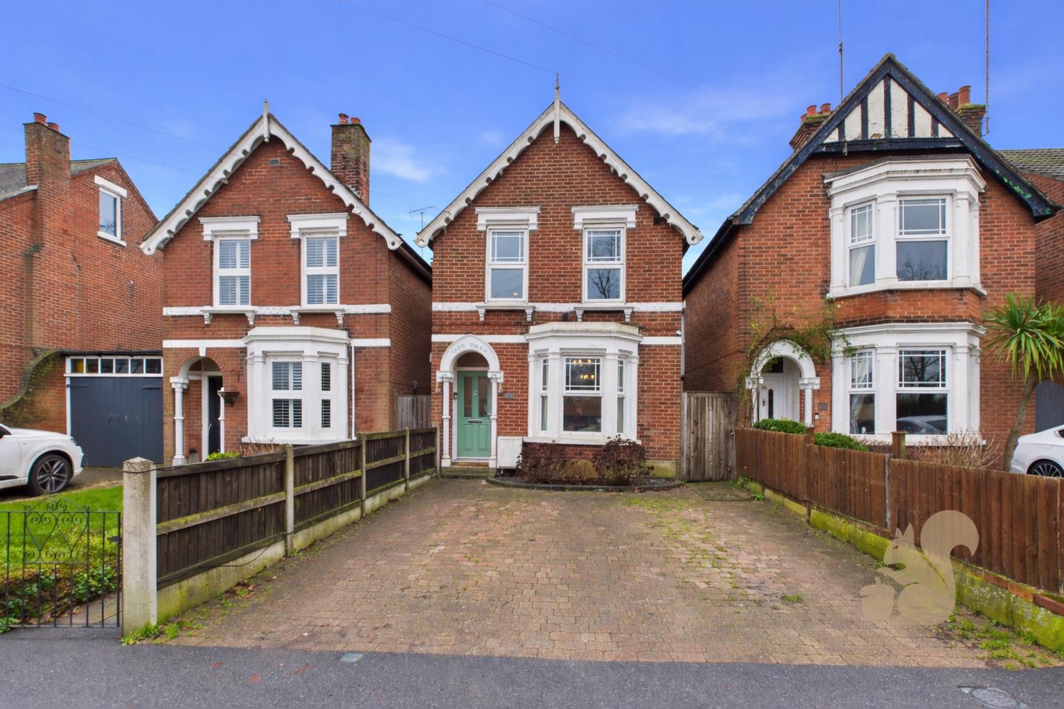
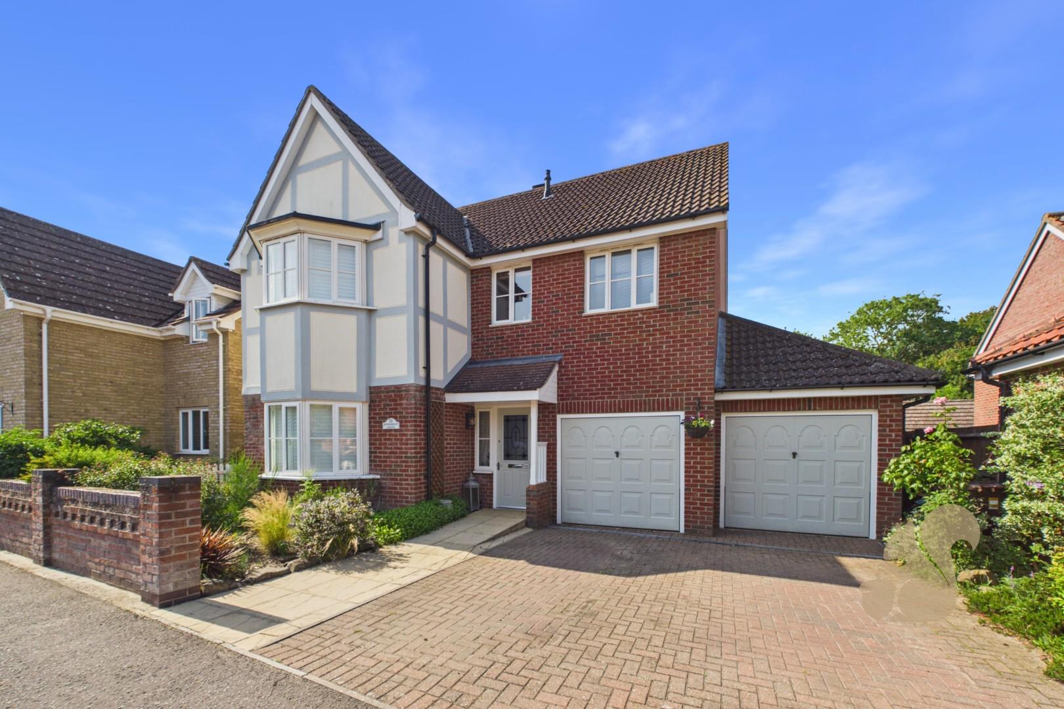
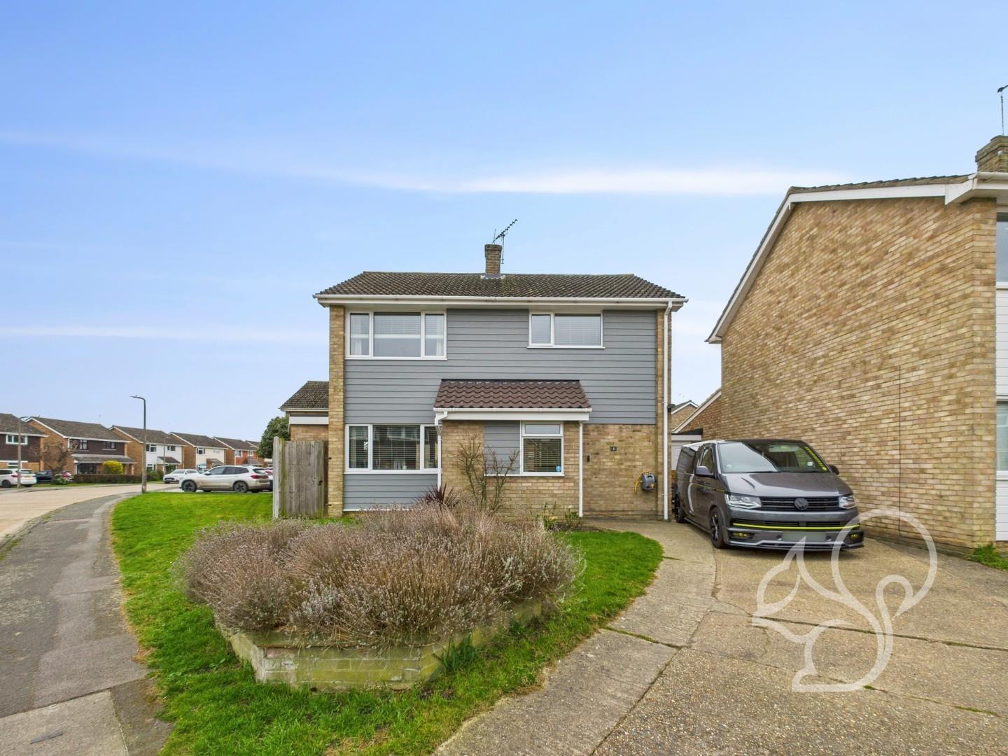
GUIDE PRICE: £475,000 - £500,000. Located in the ever-popular Prettygate area of Colchester, this generously proportioned four-bedroom detached property offers an abundance of potential for any growing family. Positioned on The Commons, this home benefits from convenient access to highly regarded local schools, a range of amenities, and excellent transport links.
GUIDE PRICE: £475,000 - £500,000. Located in the ever-popular Prettygate area of Colchester, this generously proportioned four-bedroom detached property offers an abundance of potential for any growing family. Positioned on The Commons, this home benefits from convenient access to highly regarded local schools, a range of amenities, and excellent transport links. You are welcomed via an entrance porch leading into a spacious hallway. To the front of the property is a large living room with a charming bay window, creating a bright and inviting space. Internal double doors open into the dining room, which in turn provides access to the conservatory through sliding doors, making it ideal for entertaining or relaxing while enjoying views of the garden. The kitchen offers ample worktop and...
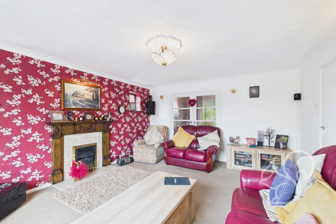
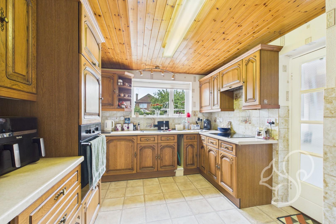
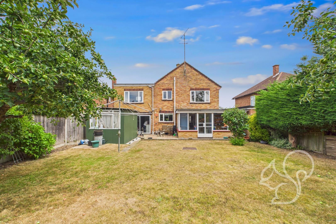
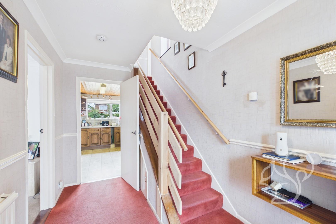
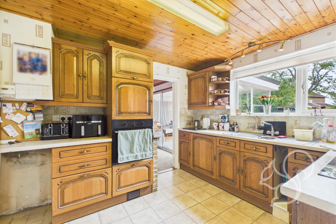
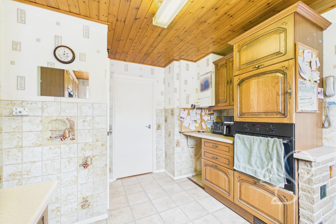
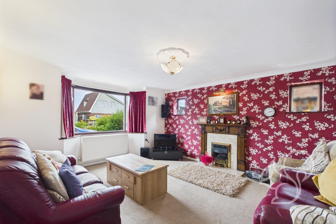
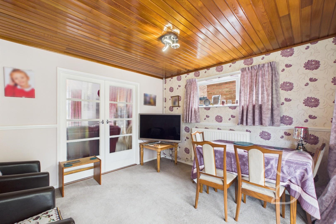
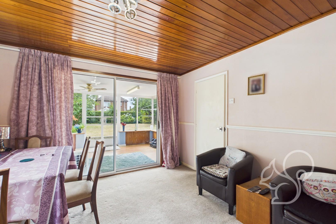
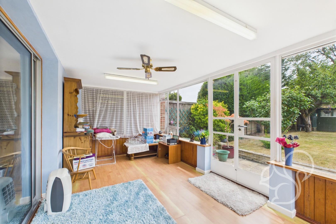
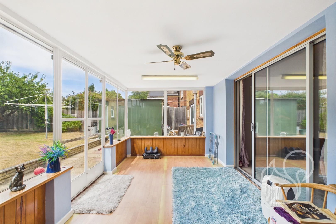
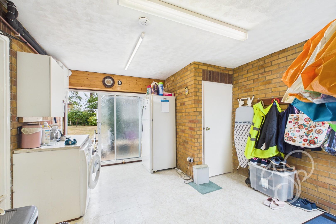
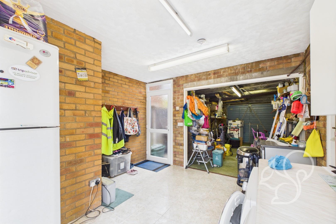
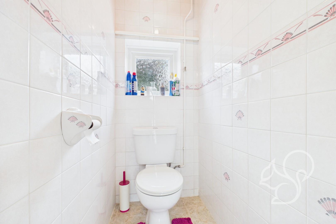
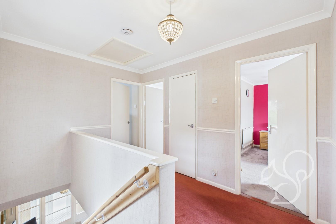
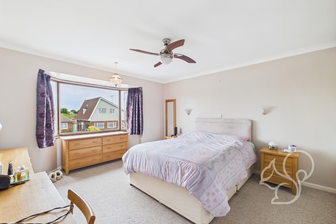
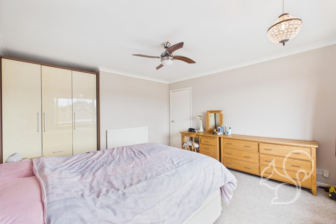
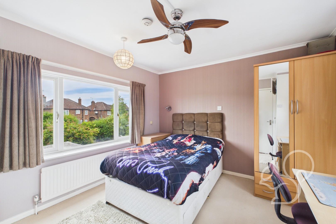
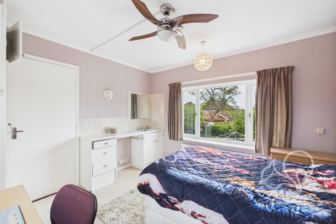
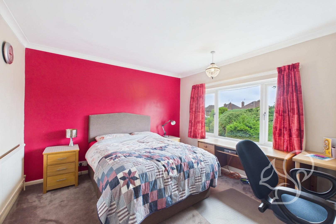
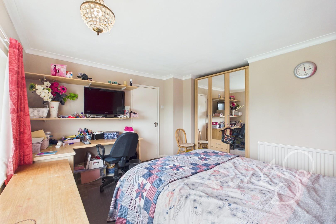
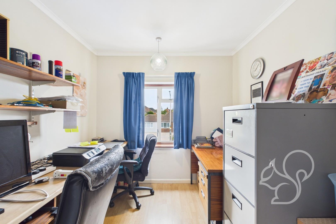
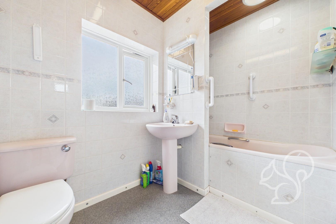
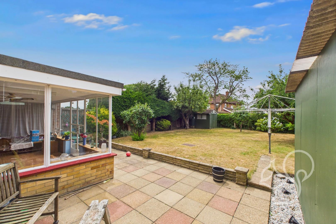
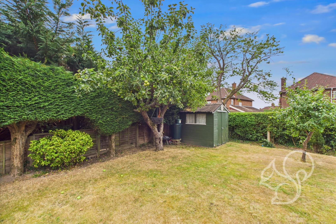
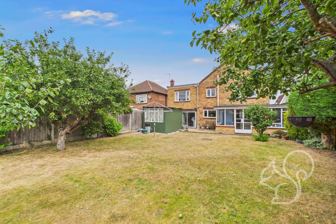
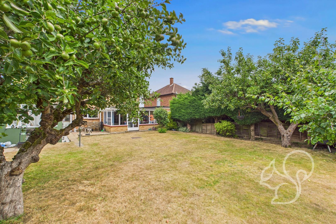
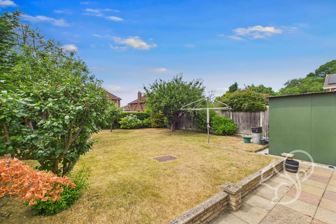
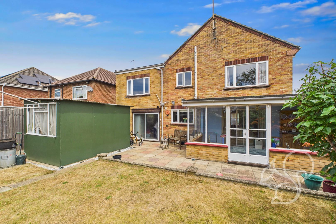
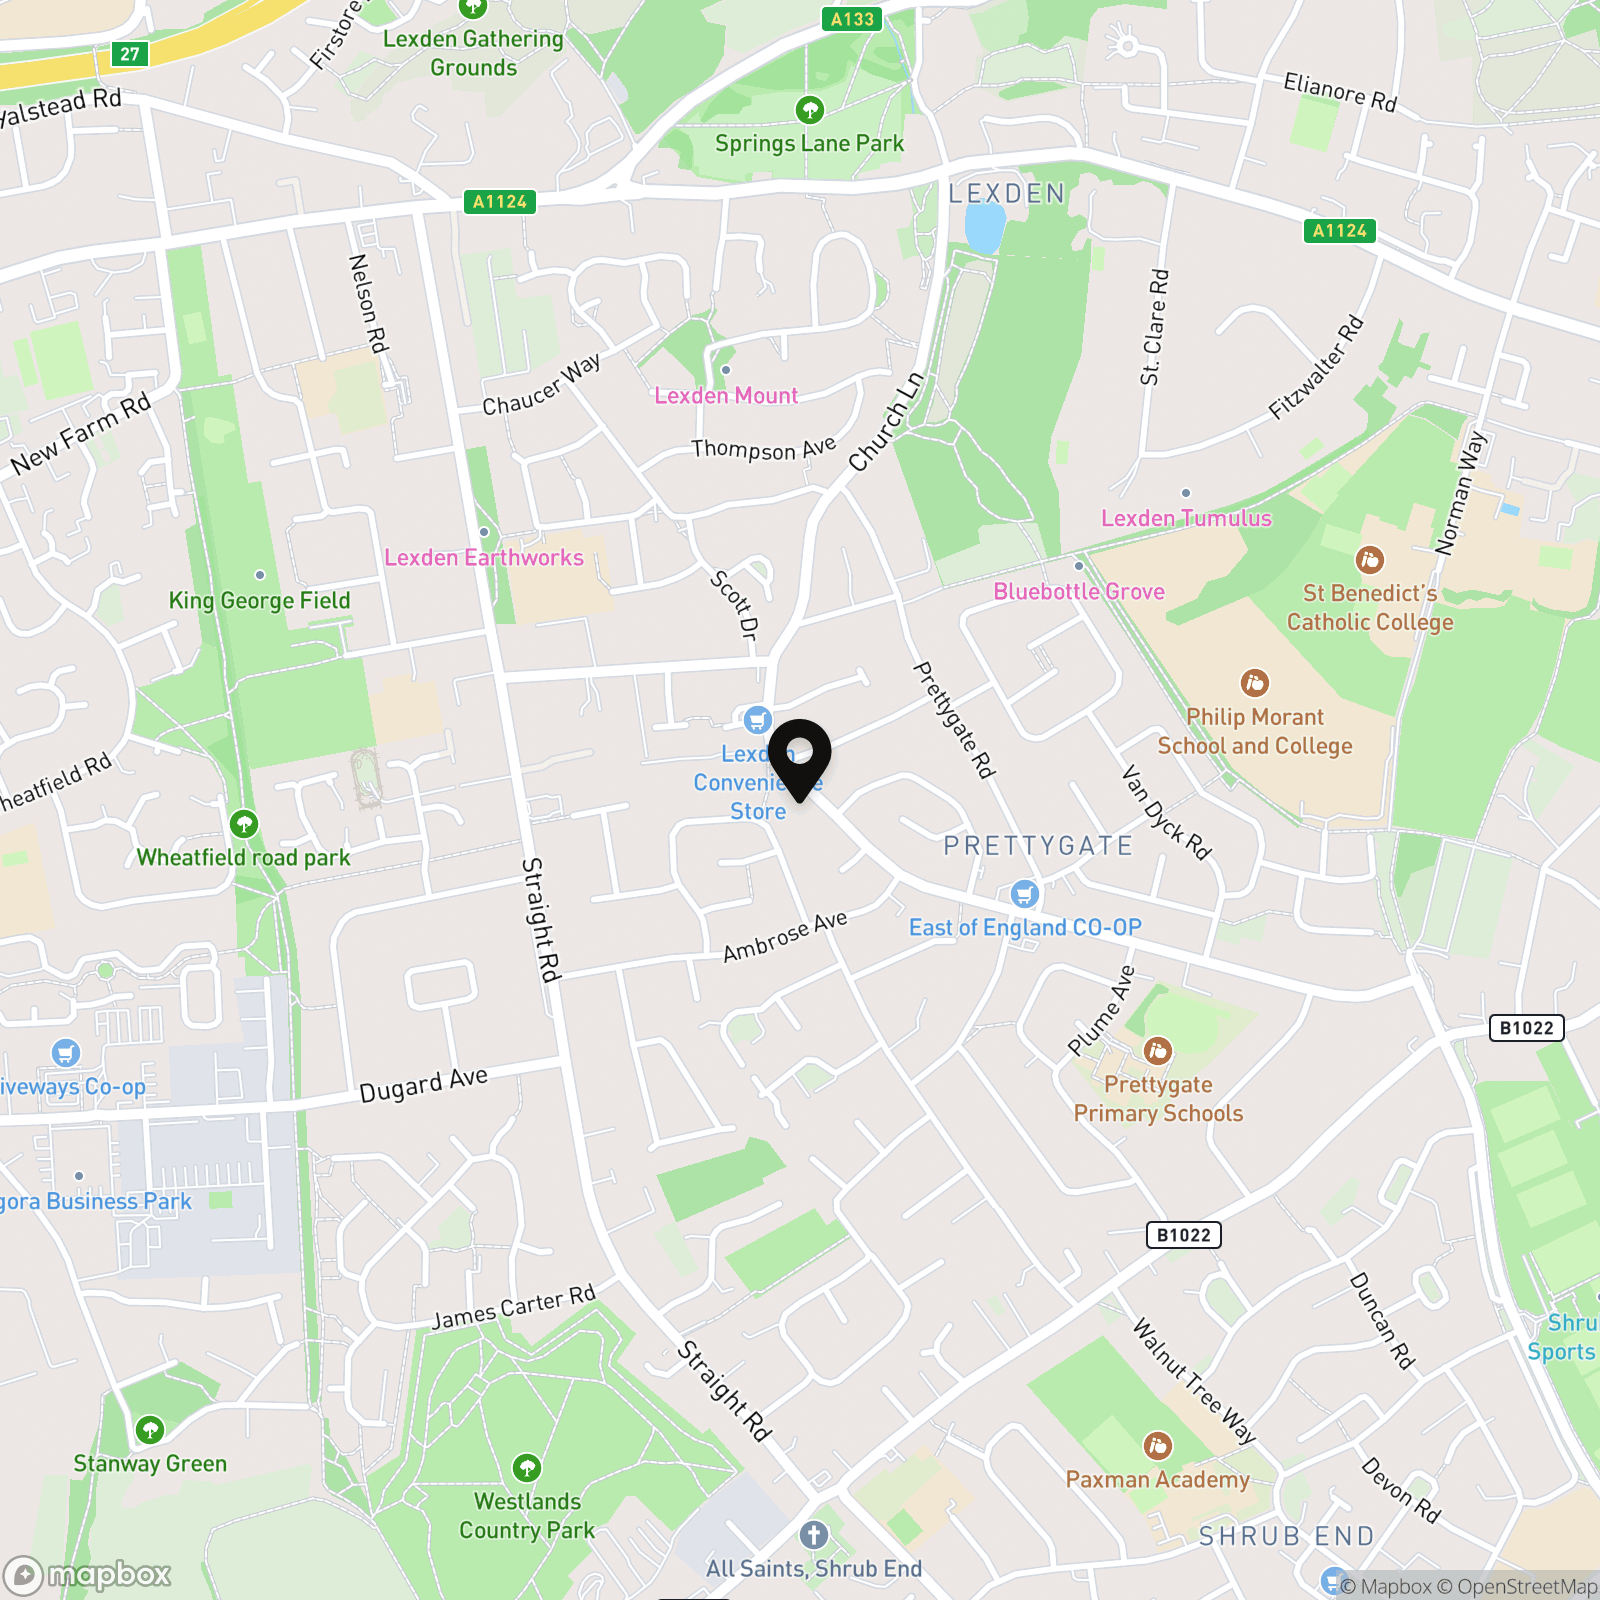
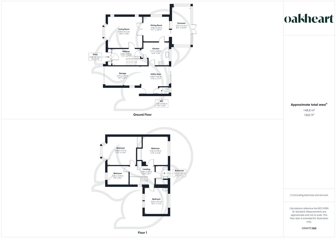
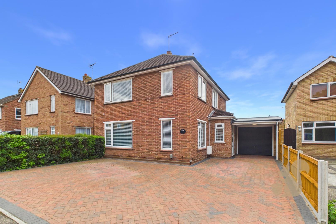
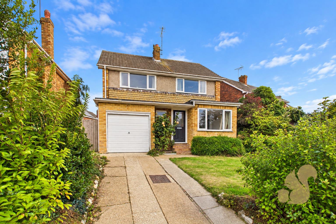
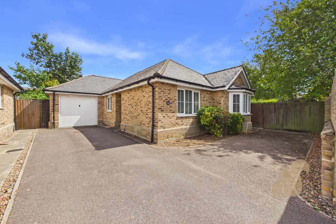
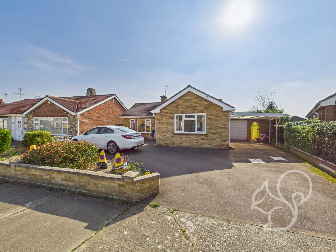
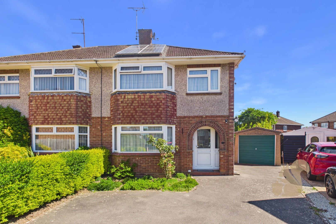
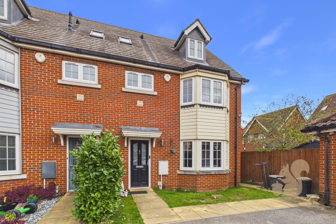
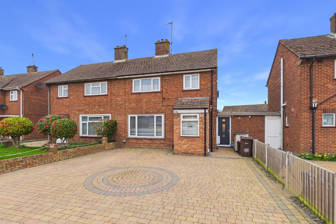
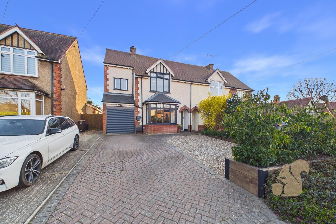
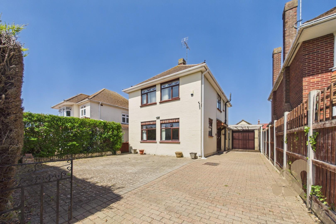
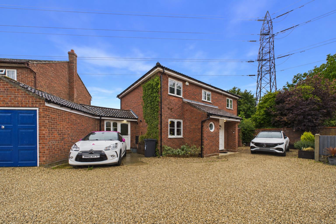
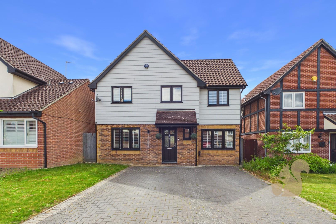
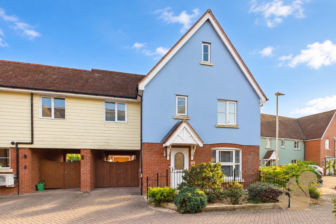
GUIDE PRICE: £475,000 - £500,000. Located in the ever-popular Prettygate area of Colchester, this generously proportioned four-bedroom detached property offers an abundance of potential for any growing family. Positioned on The Commons, this home benefits from convenient access to highly regarded local schools, a range of amenities, and excellent transport links. You are welcomed via an entrance porch leading into a spacious hallway. To the front of the property is a large living room with a charming bay window, creating a bright and inviting space. Internal double doors open into the dining room, which in turn provides access to the conservatory through sliding doors, making it ideal for entertaining or relaxing while enjoying views of the garden. The kitchen offers ample worktop and cupboard space, perfect for family cooking and storage needs. Off the kitchen is a generously sized utility area, a convenient WC, and internal access to the garage. The first-floor landing leads to four well-proportioned bedrooms. The principal bedroom enjoys a feature bay window, adding character and natural light. There are two further double bedrooms and a good-sized single bedroom, all served by a family bathroom. The property boasts a large, South West facing rear garden, beginning with a paved patio area leading onto an expansive lawn, bordered by mature trees, providing a sense of privacy and tranquility. There are also multiple outbuildings offering excellent storage or potential for other uses. To the front, a generous driveway provides ample off-road parking for multiple vehicles, along with access to the garage via an up-and-over door.