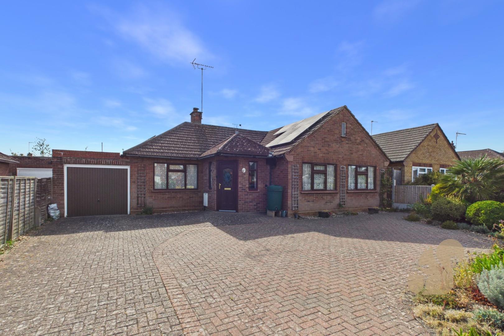
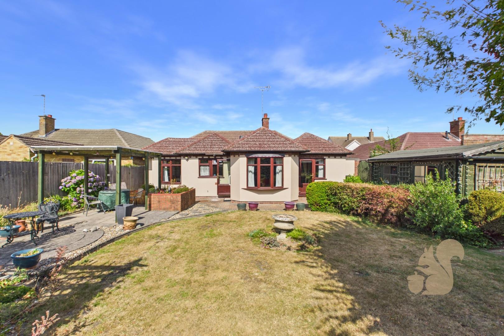
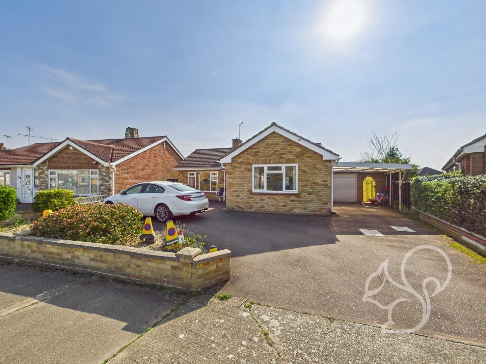
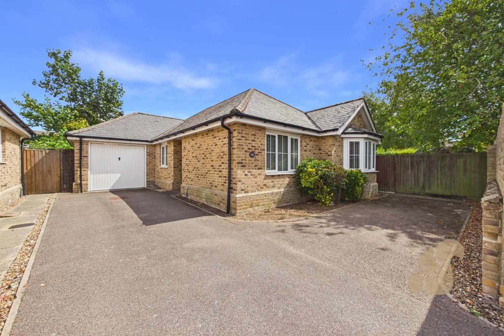
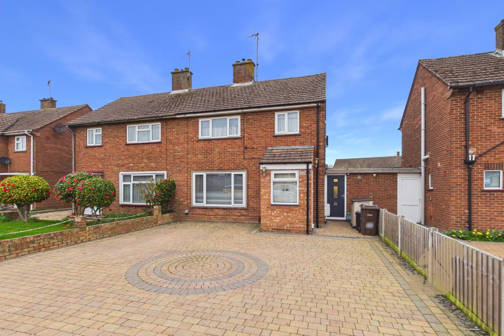
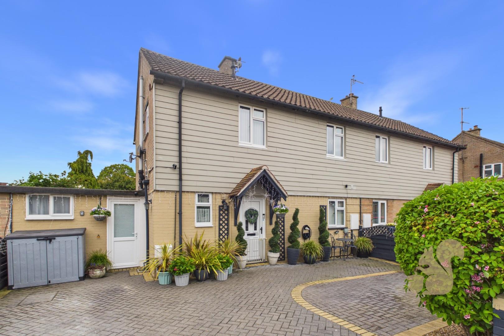
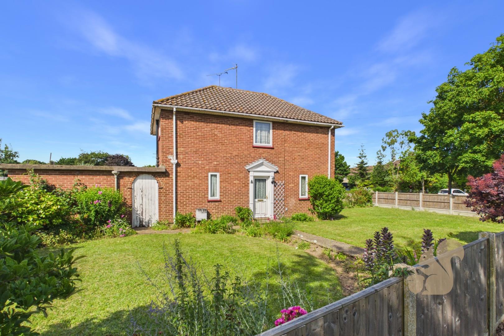
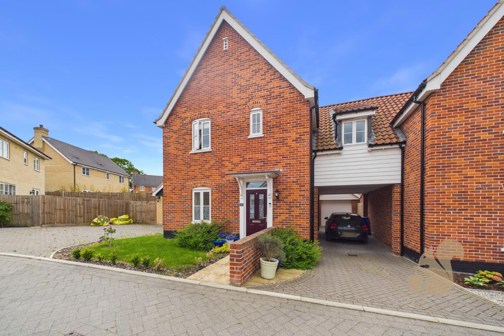
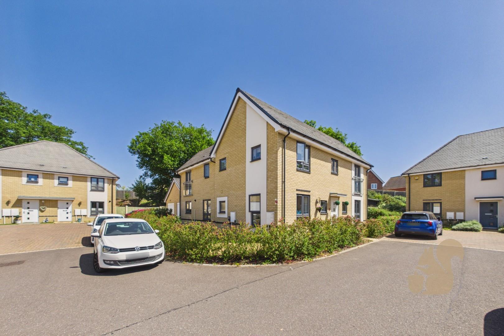
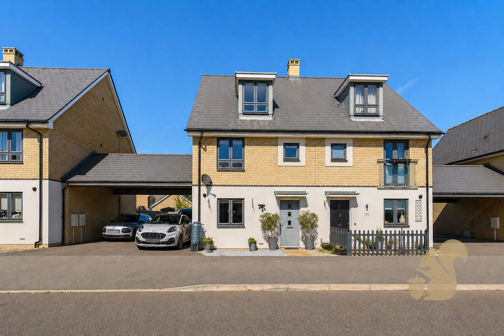
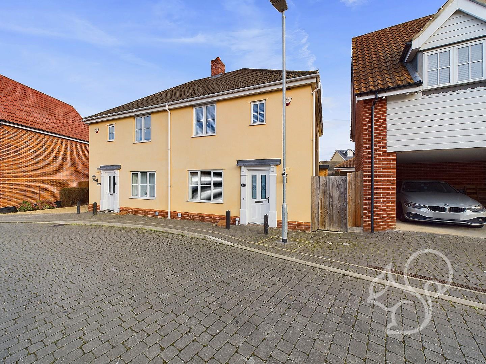
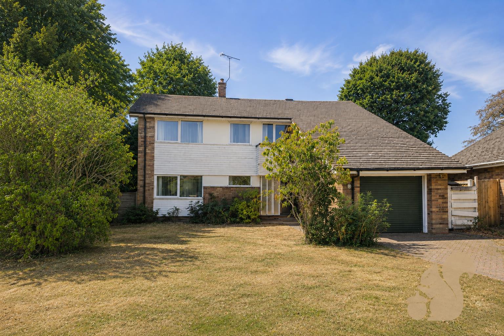
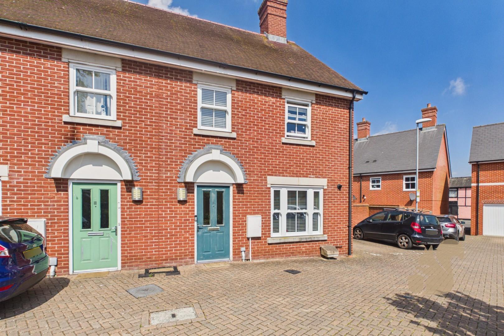
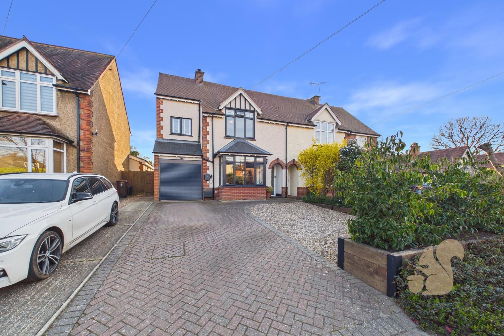
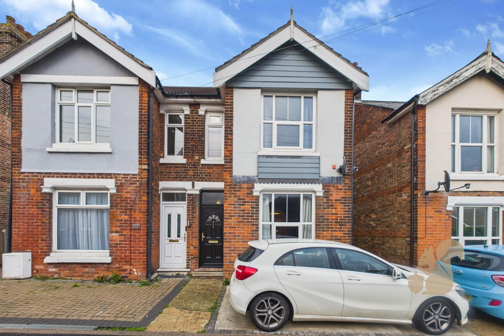
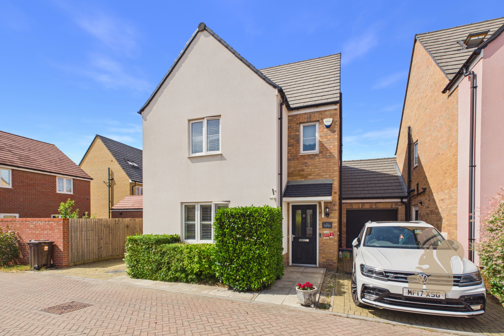
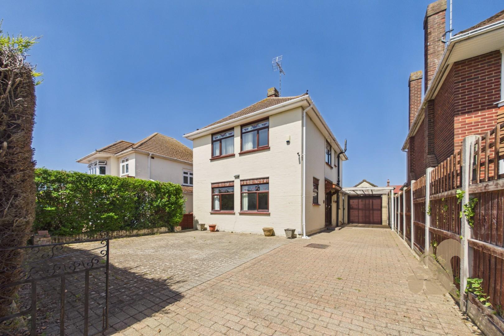
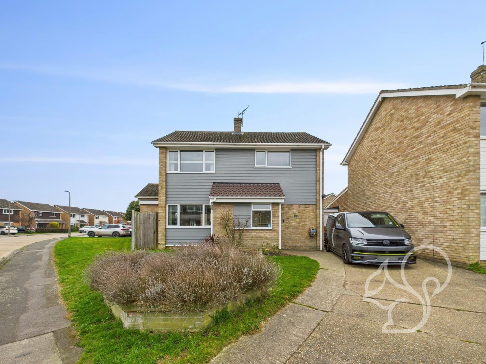
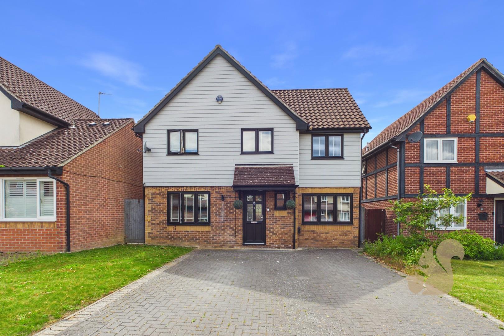
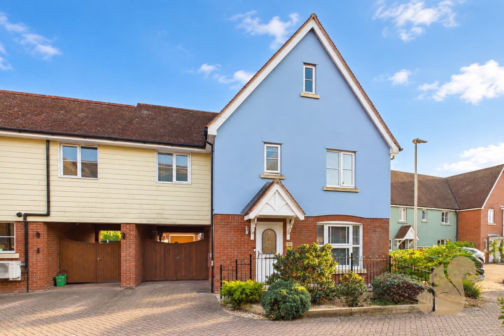
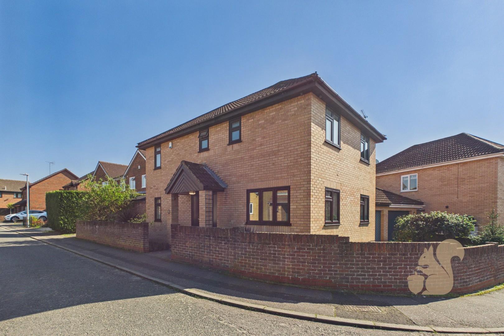
GUIDE PRICE: £425,000 - £450,000. Located in the sought after Prettygate area of Colchester, this extended three bedroom detached bungalow offers more than 1,400 sq ft of well proportioned accommodation, a large driveway, garage and an impressive rear garden. Conveniently positioned close to local amenities and transport links, the property is also offered with no onward chain.
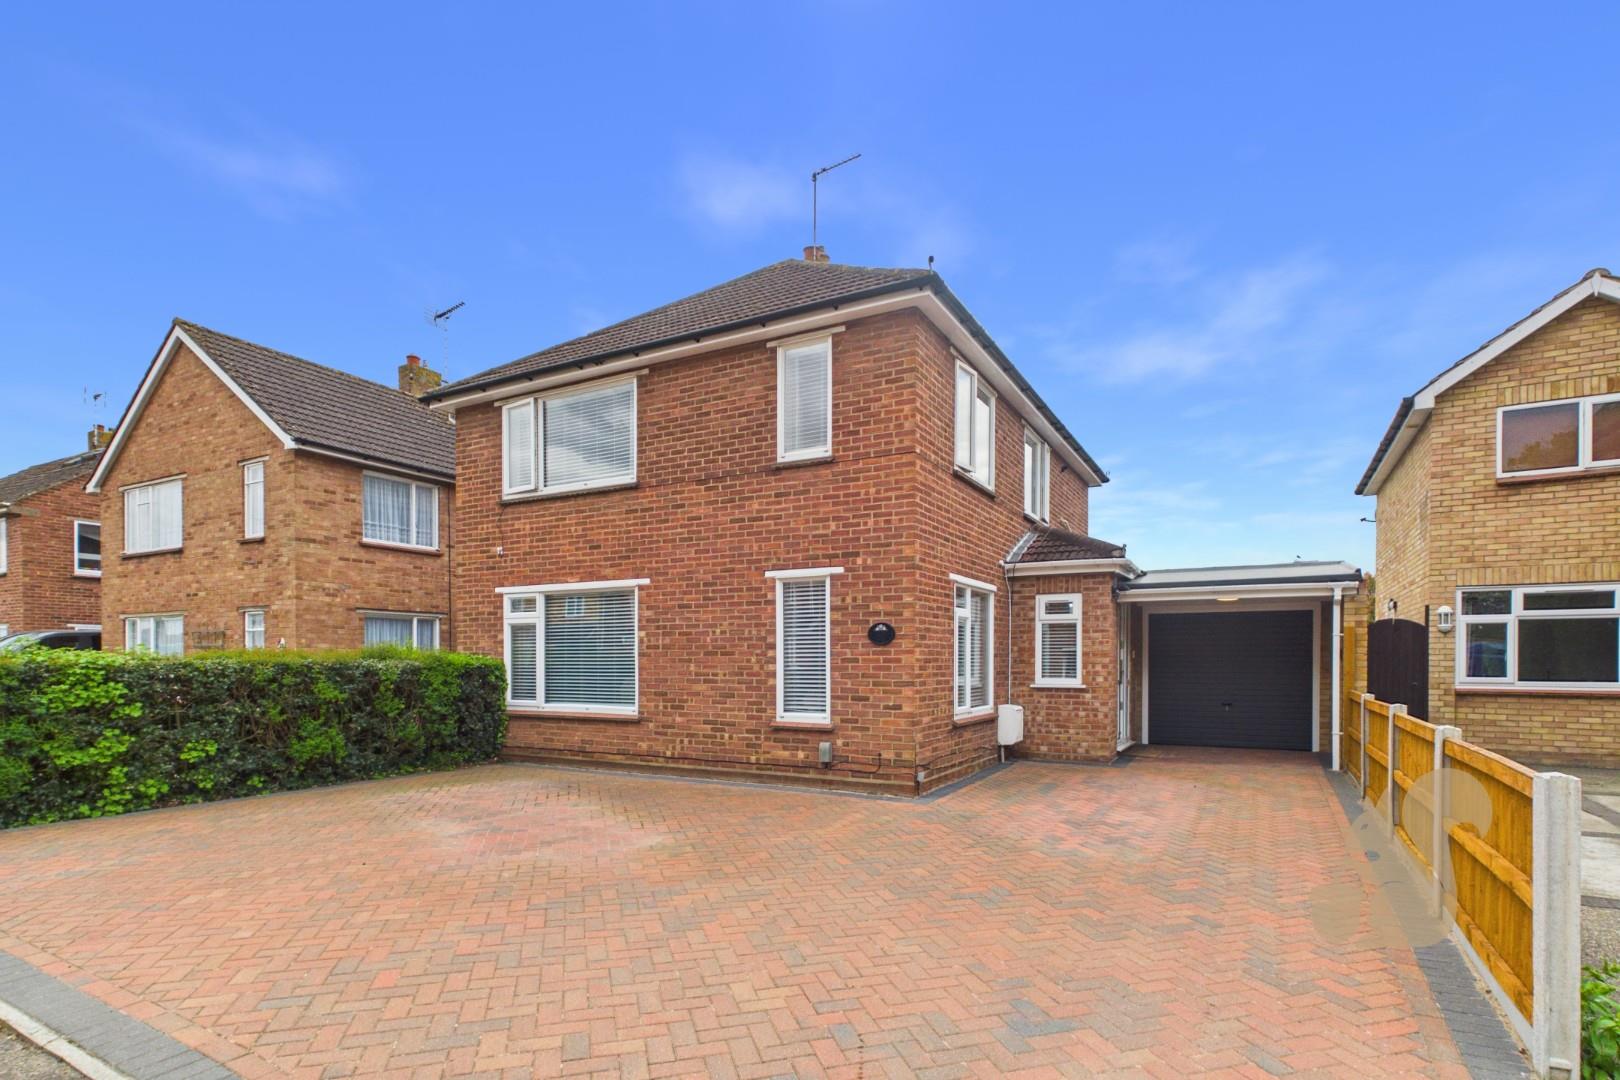
Ample off road parking and garage with electric door
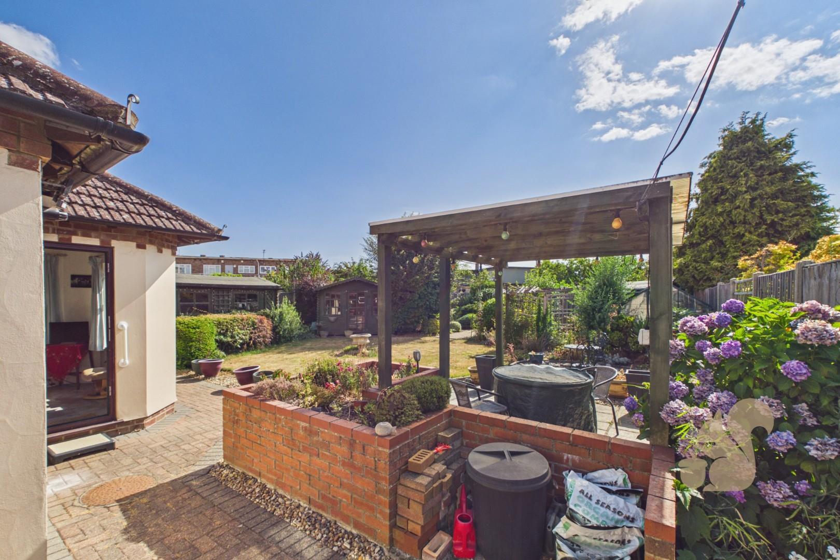
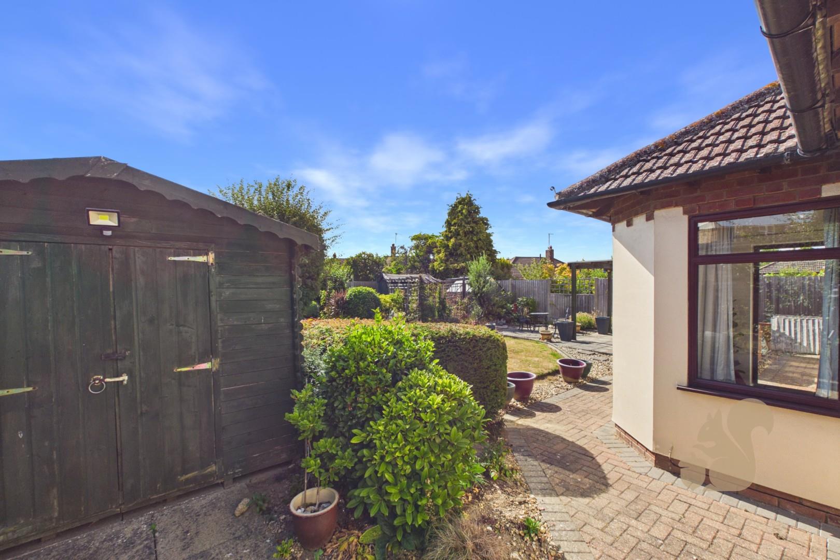
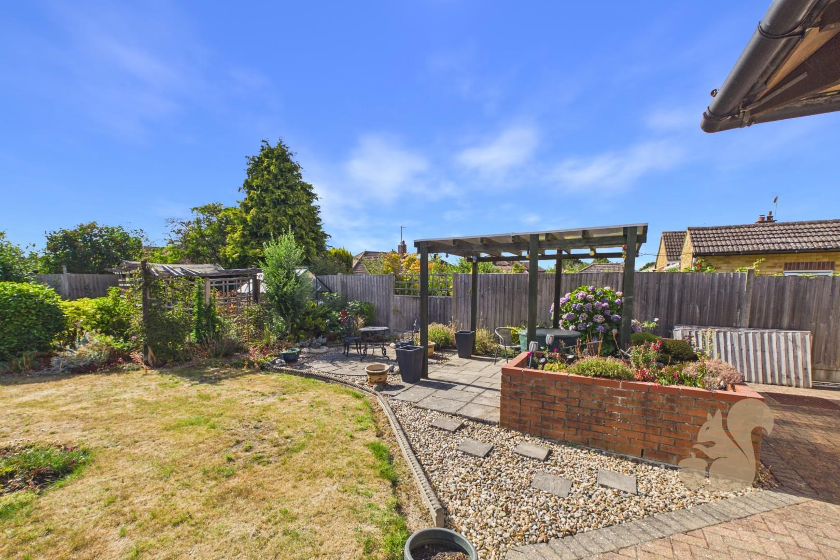
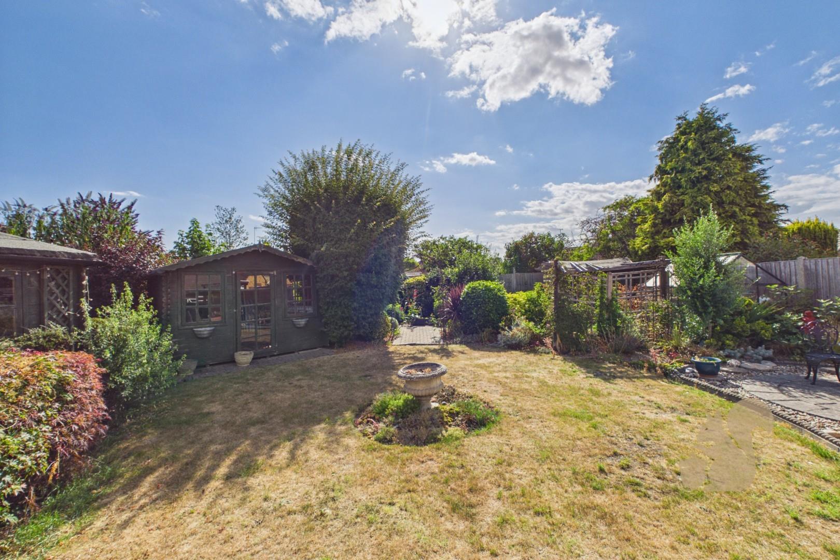
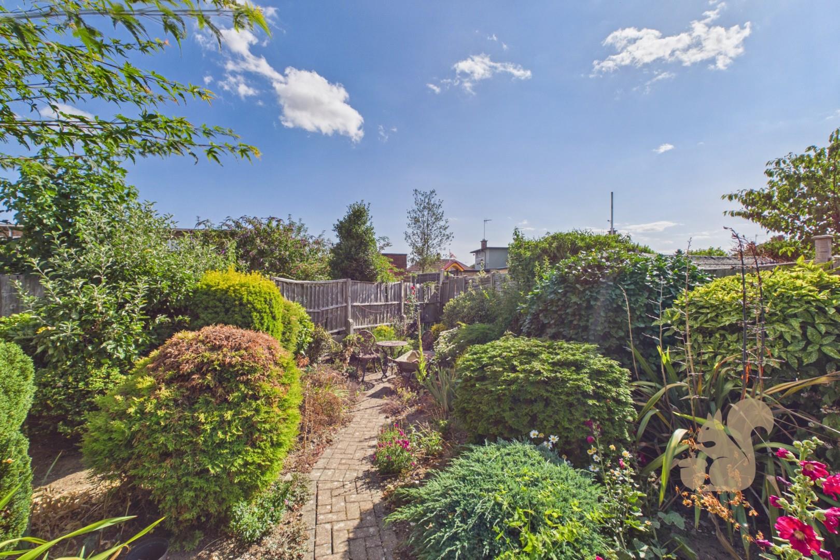
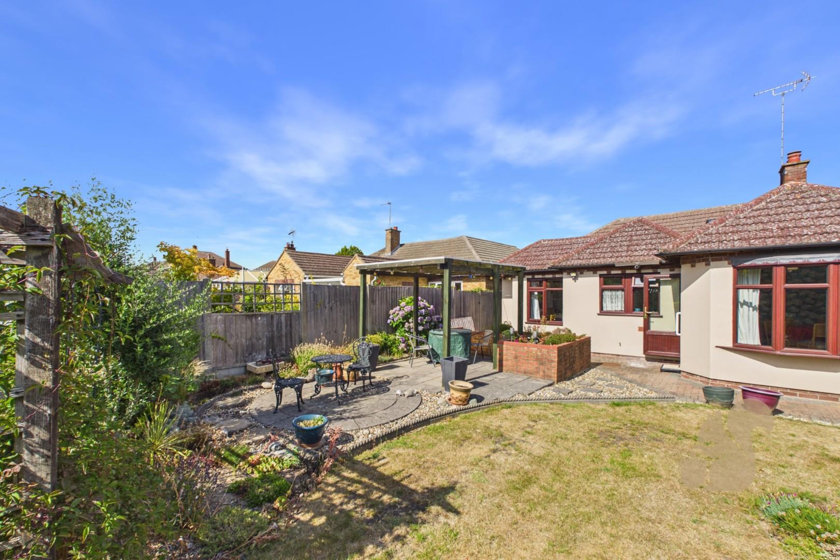
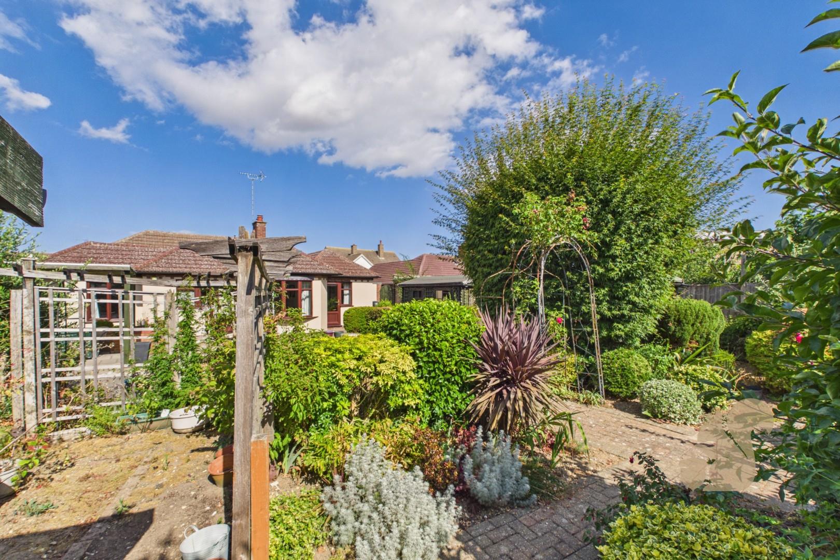
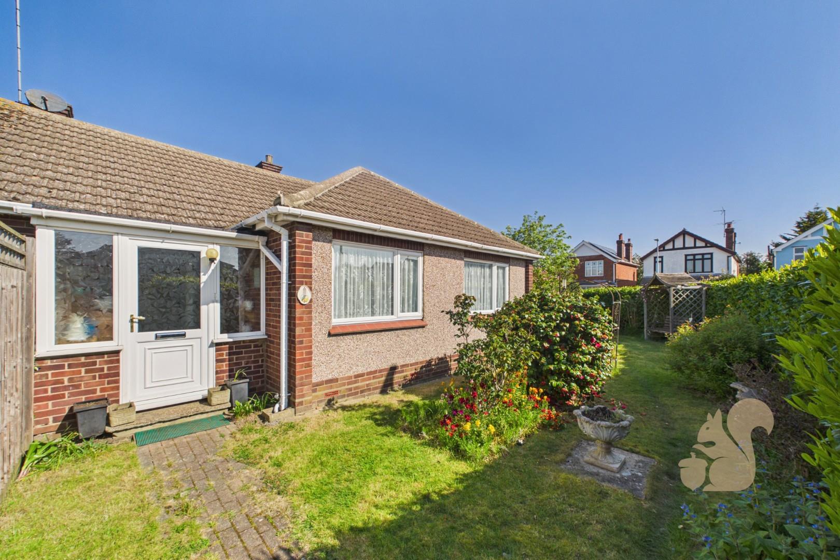
Large enclosed rear garden with multiple patio areas
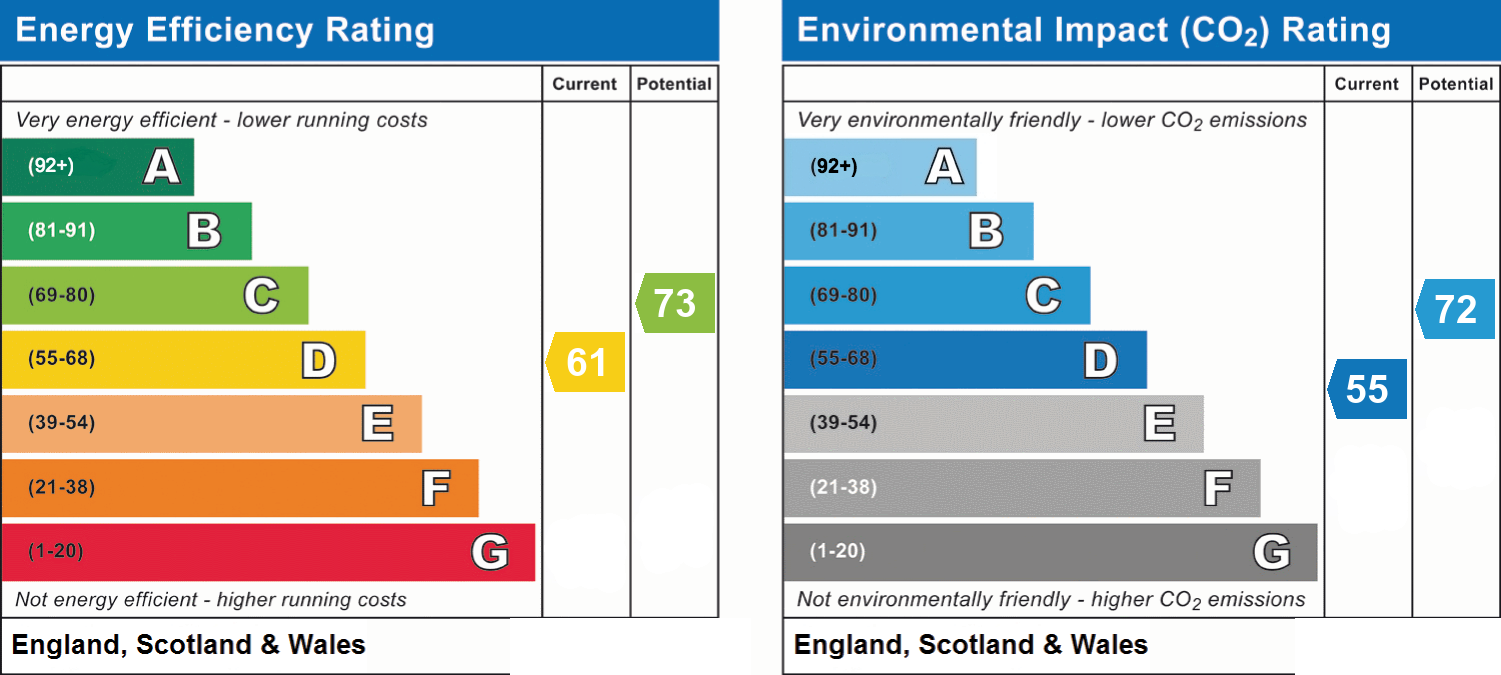
Solar panels with battery
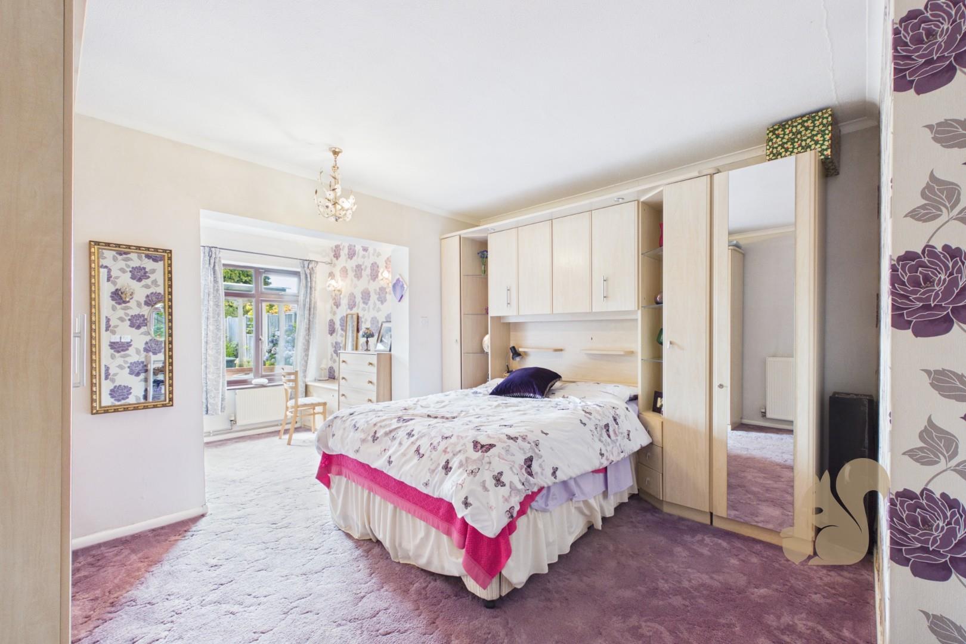
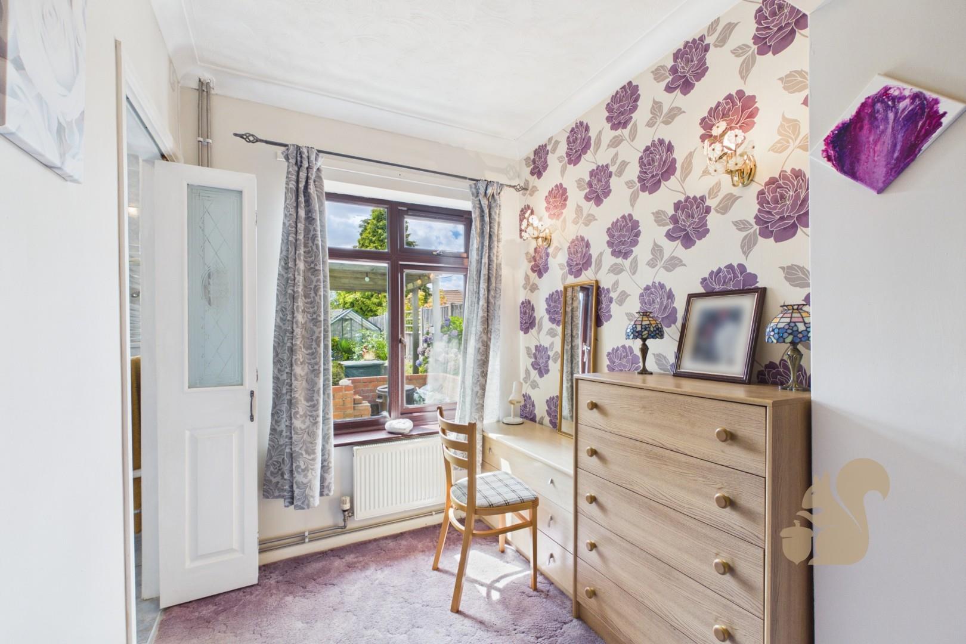
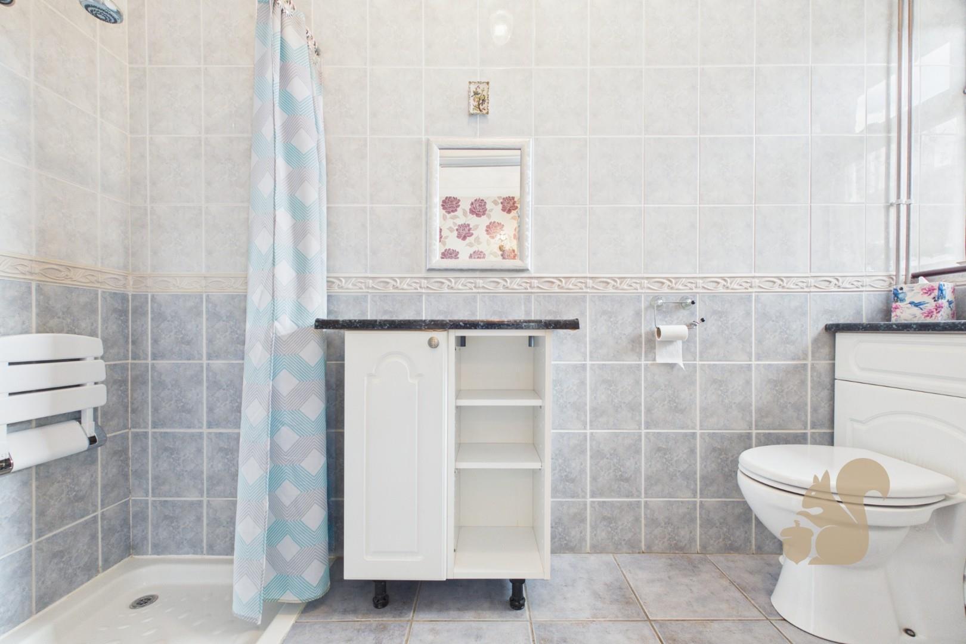
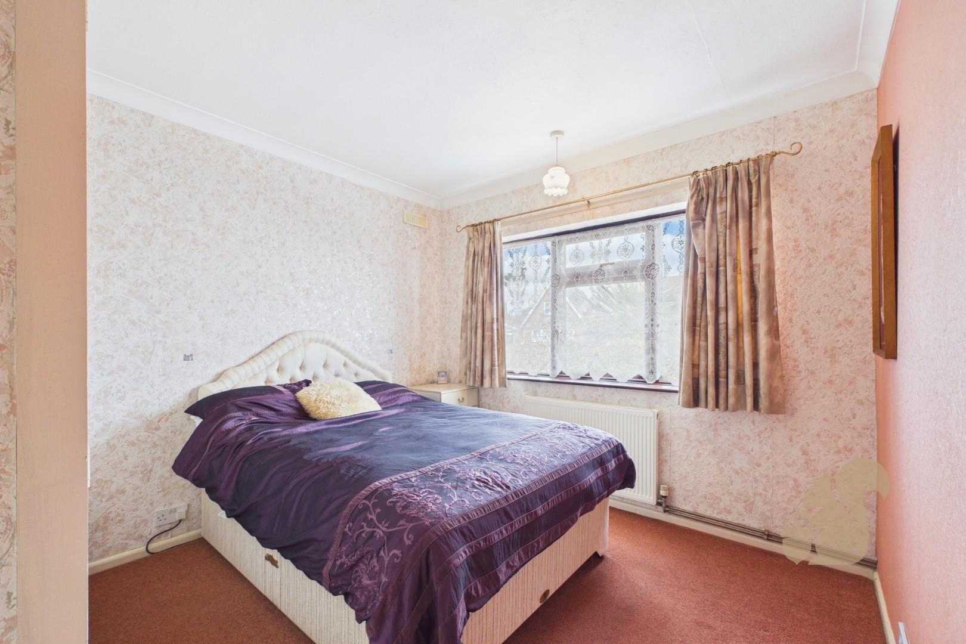
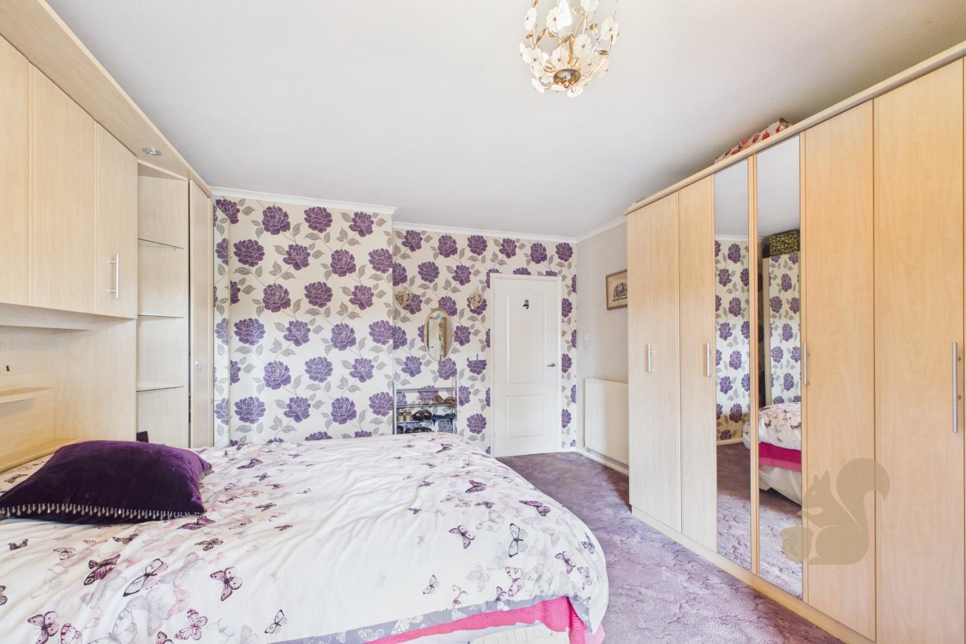
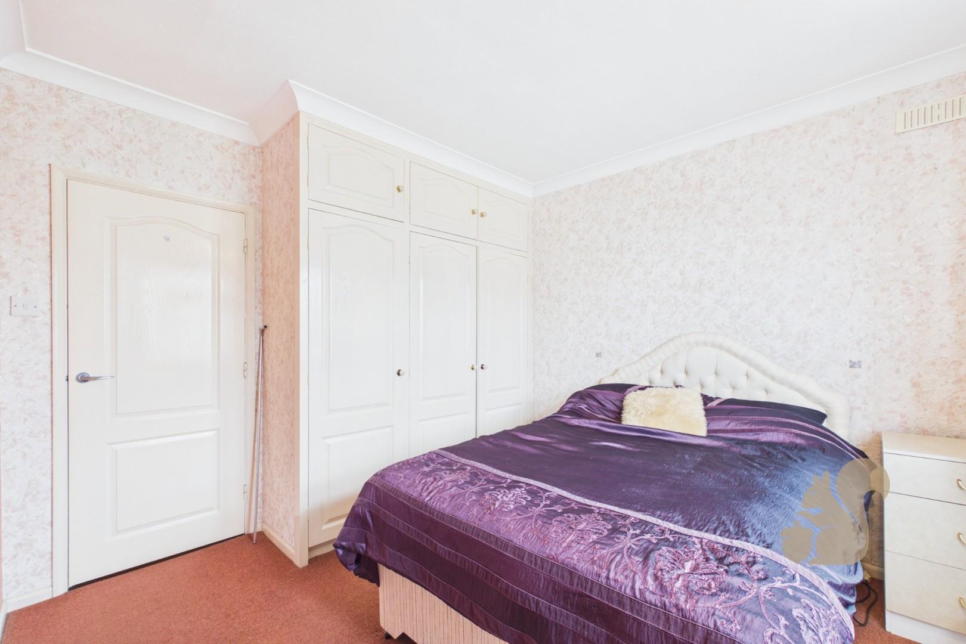
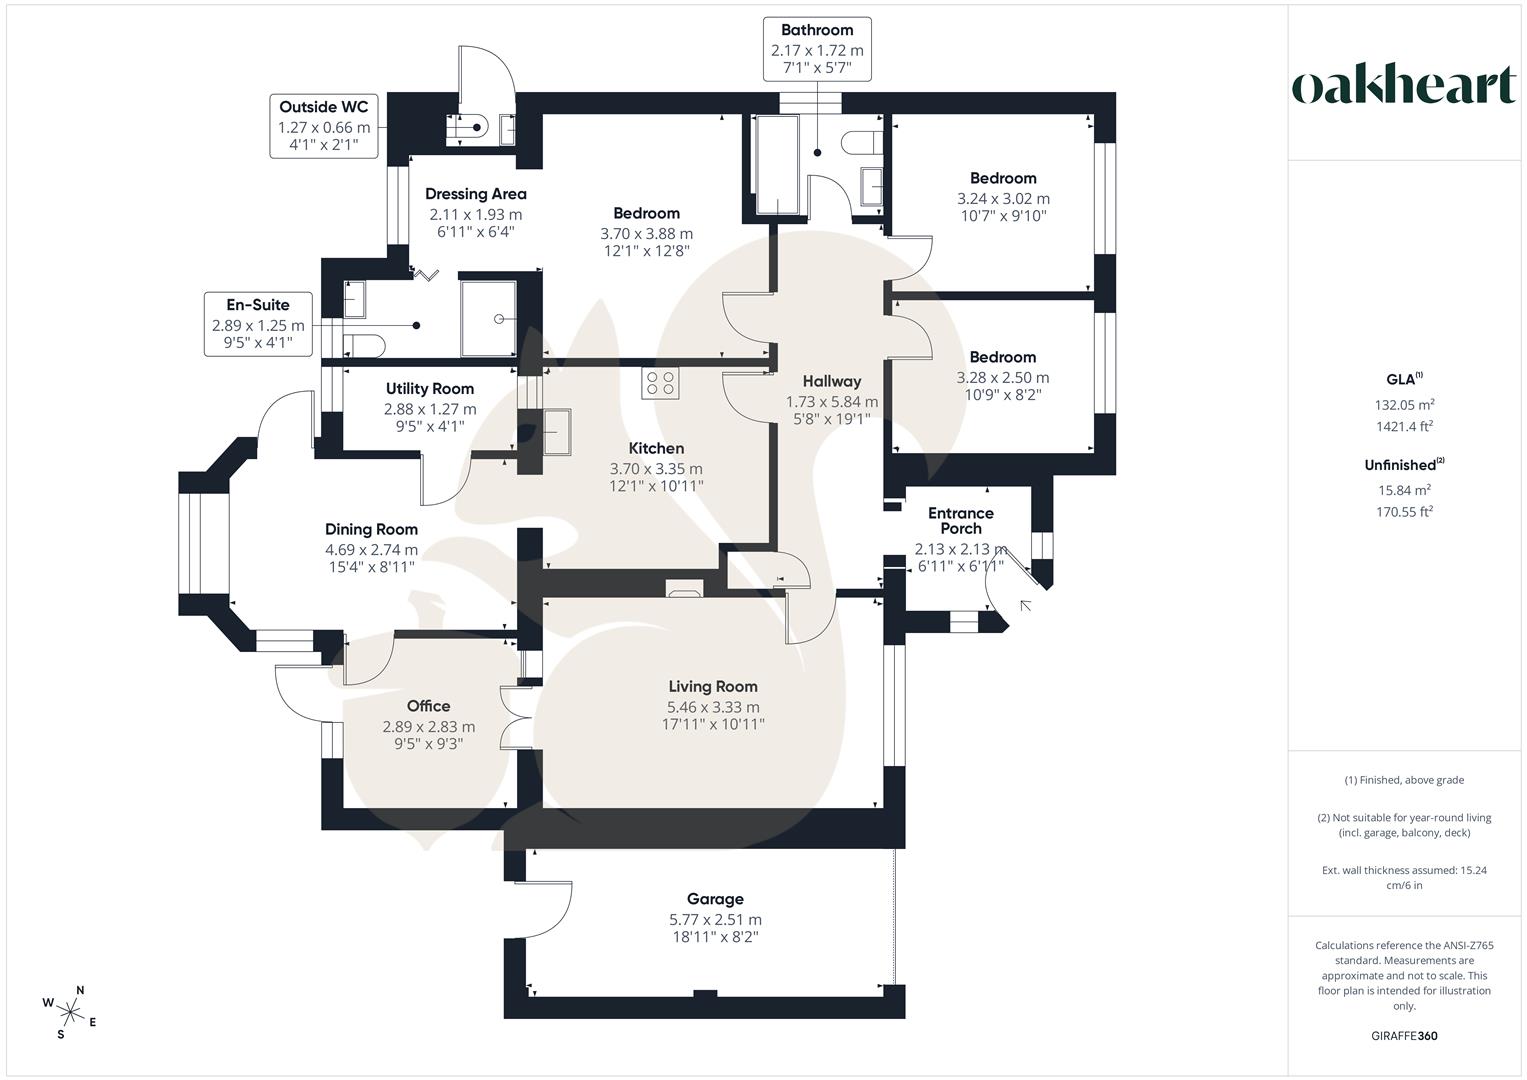
Principal bedroom with dressing area and en suite
Extended three bedroom detached bungalow - offered with no onward chain
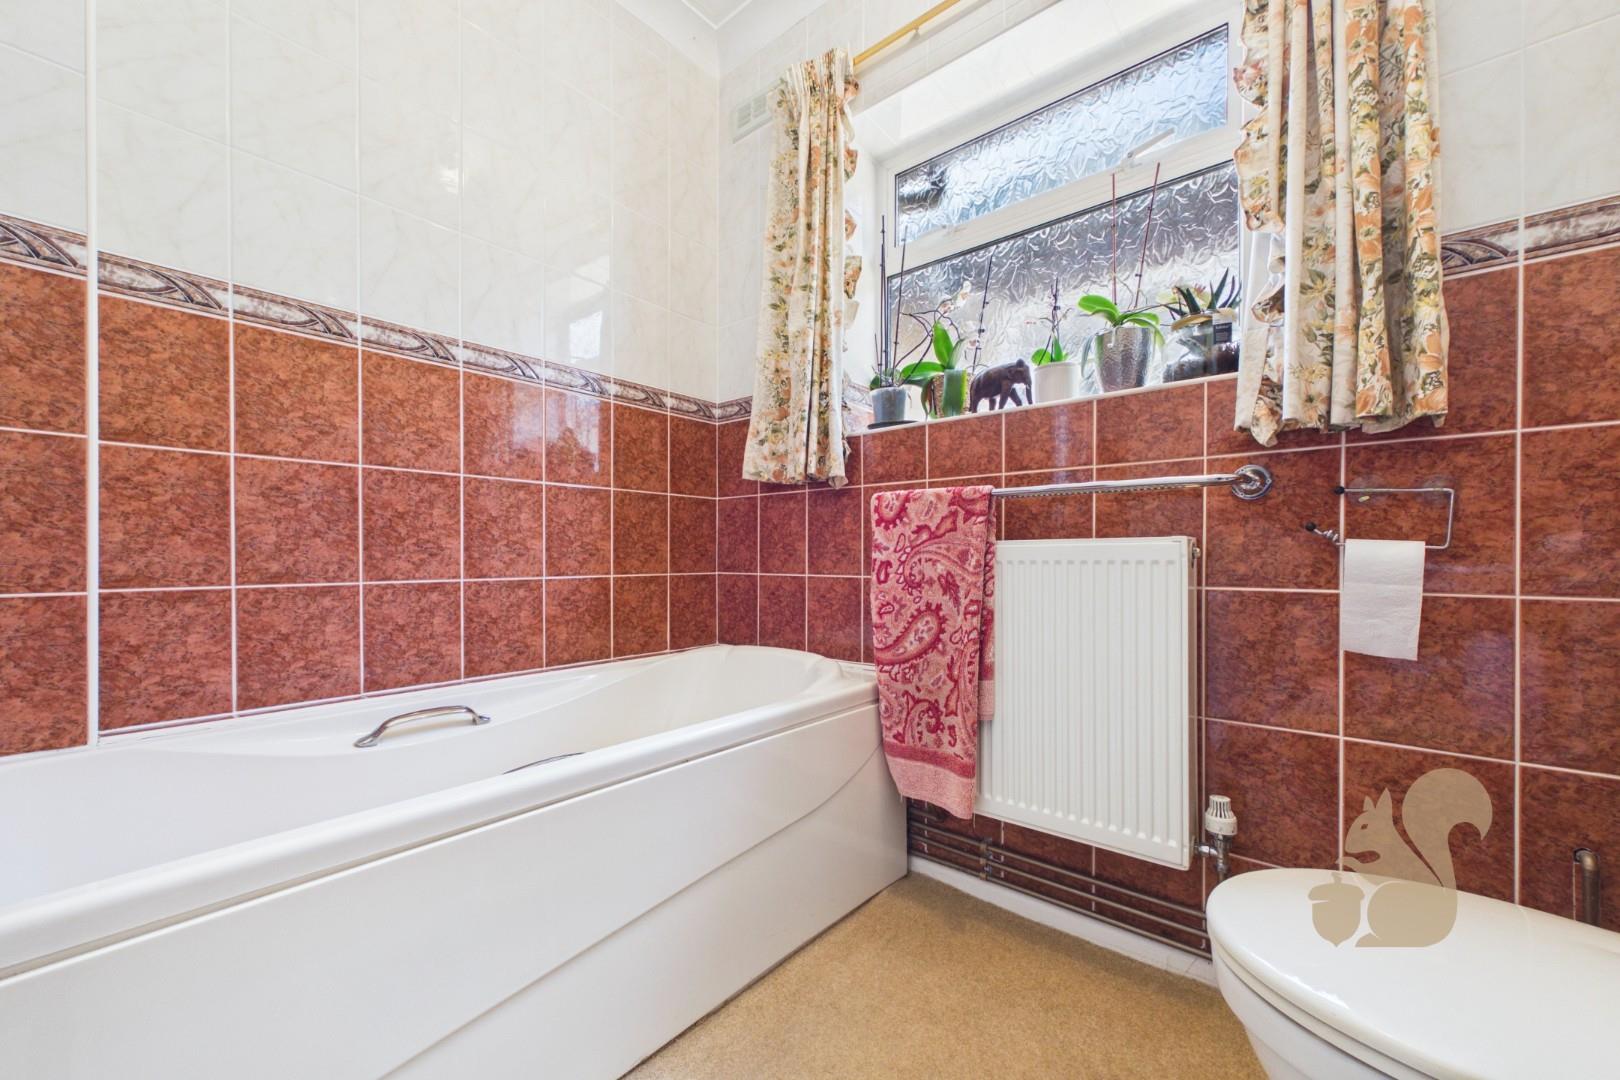
Utility room and family bathroom
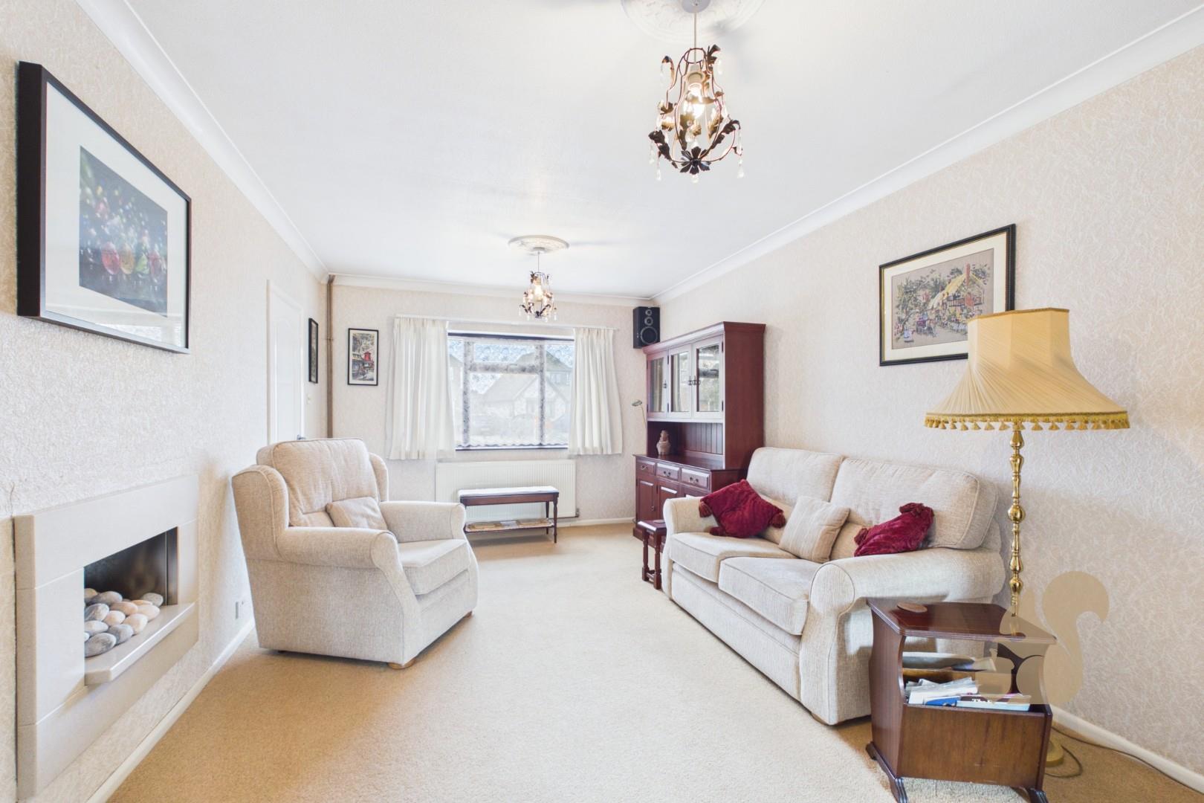
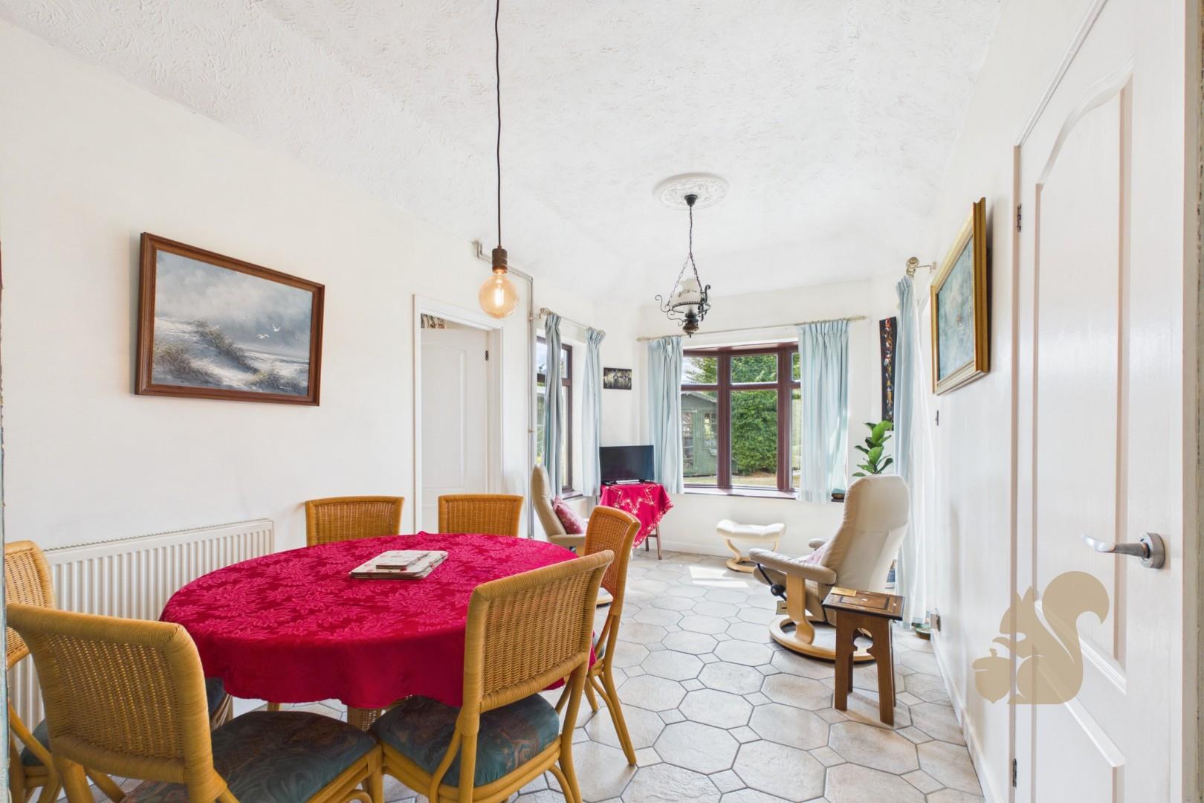
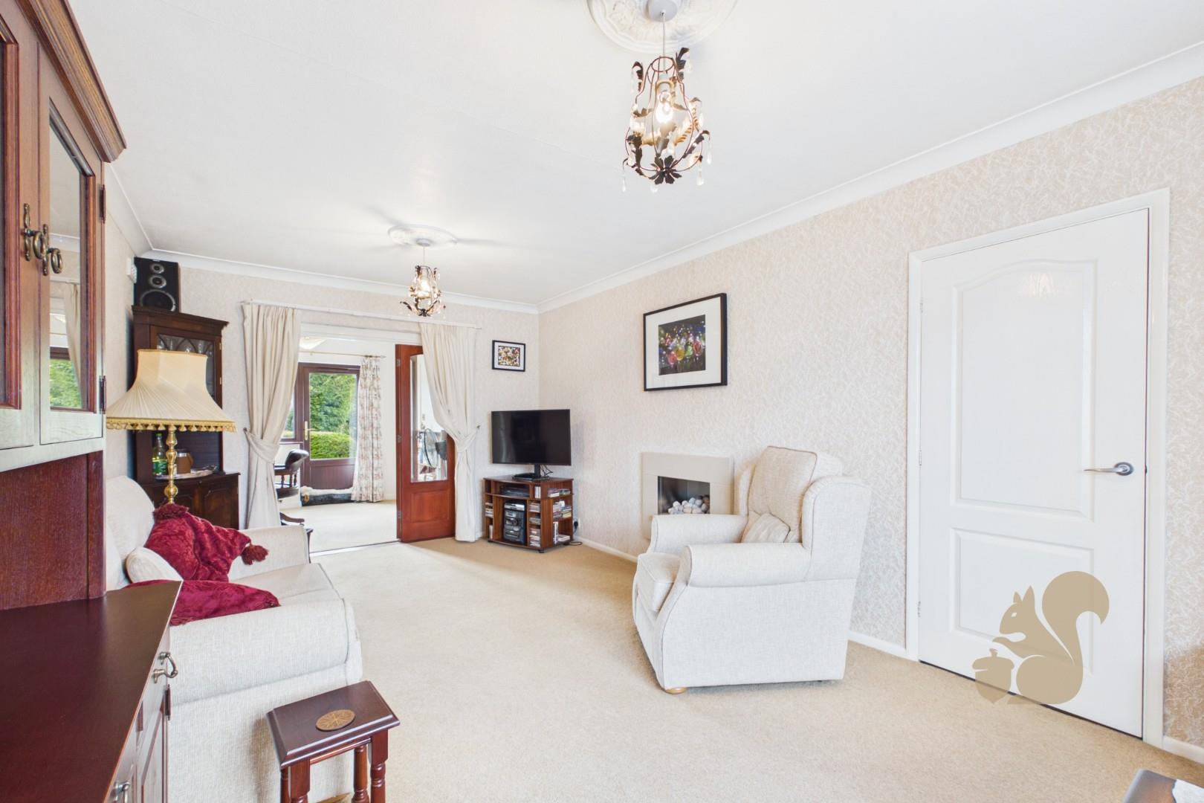
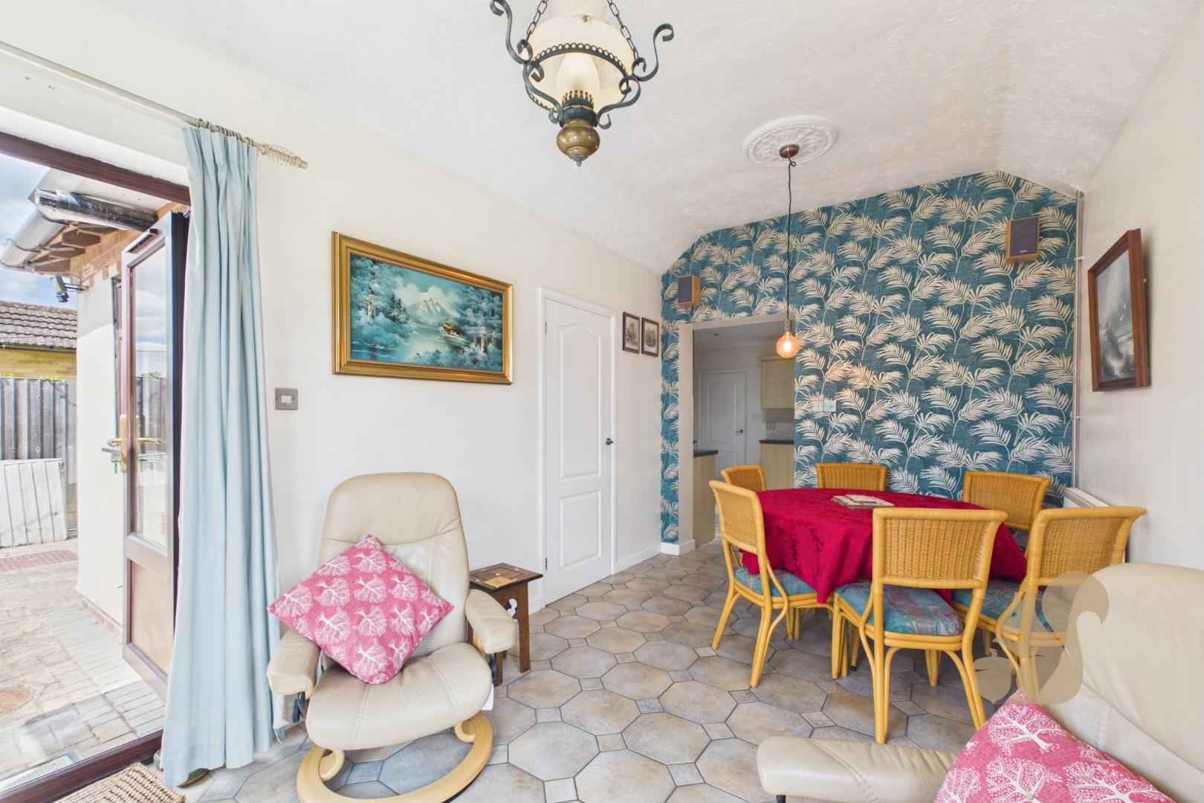
Spacious living room and separate dining room
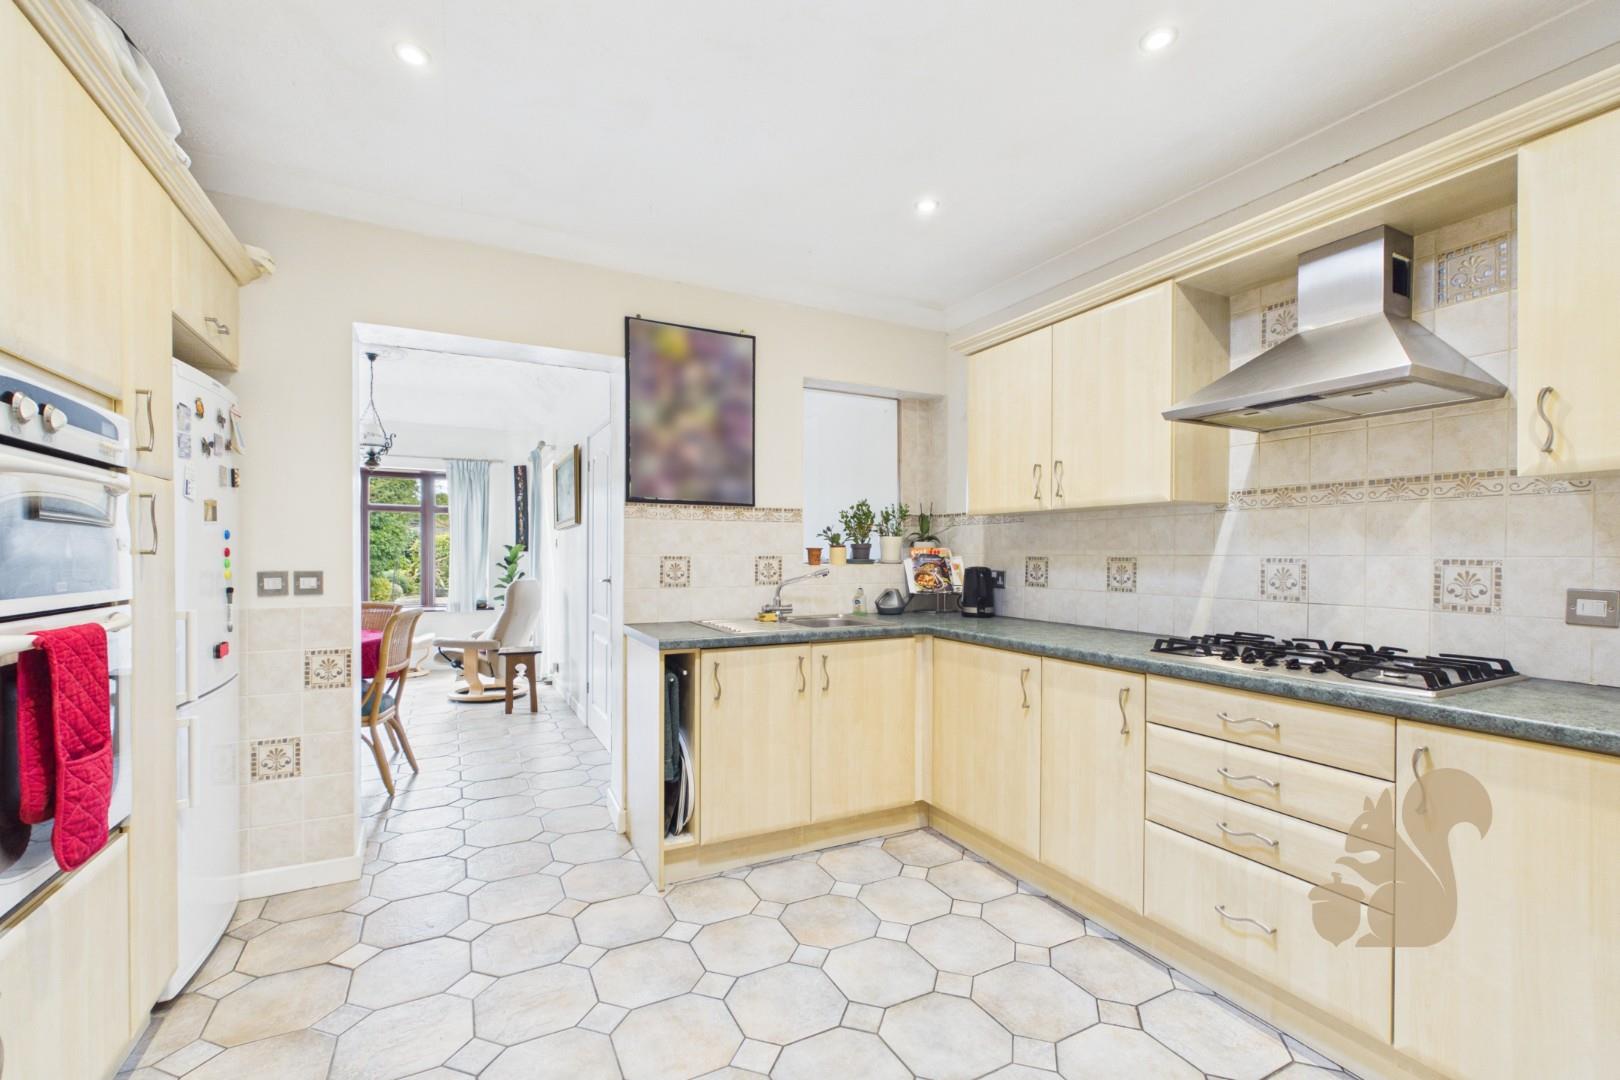
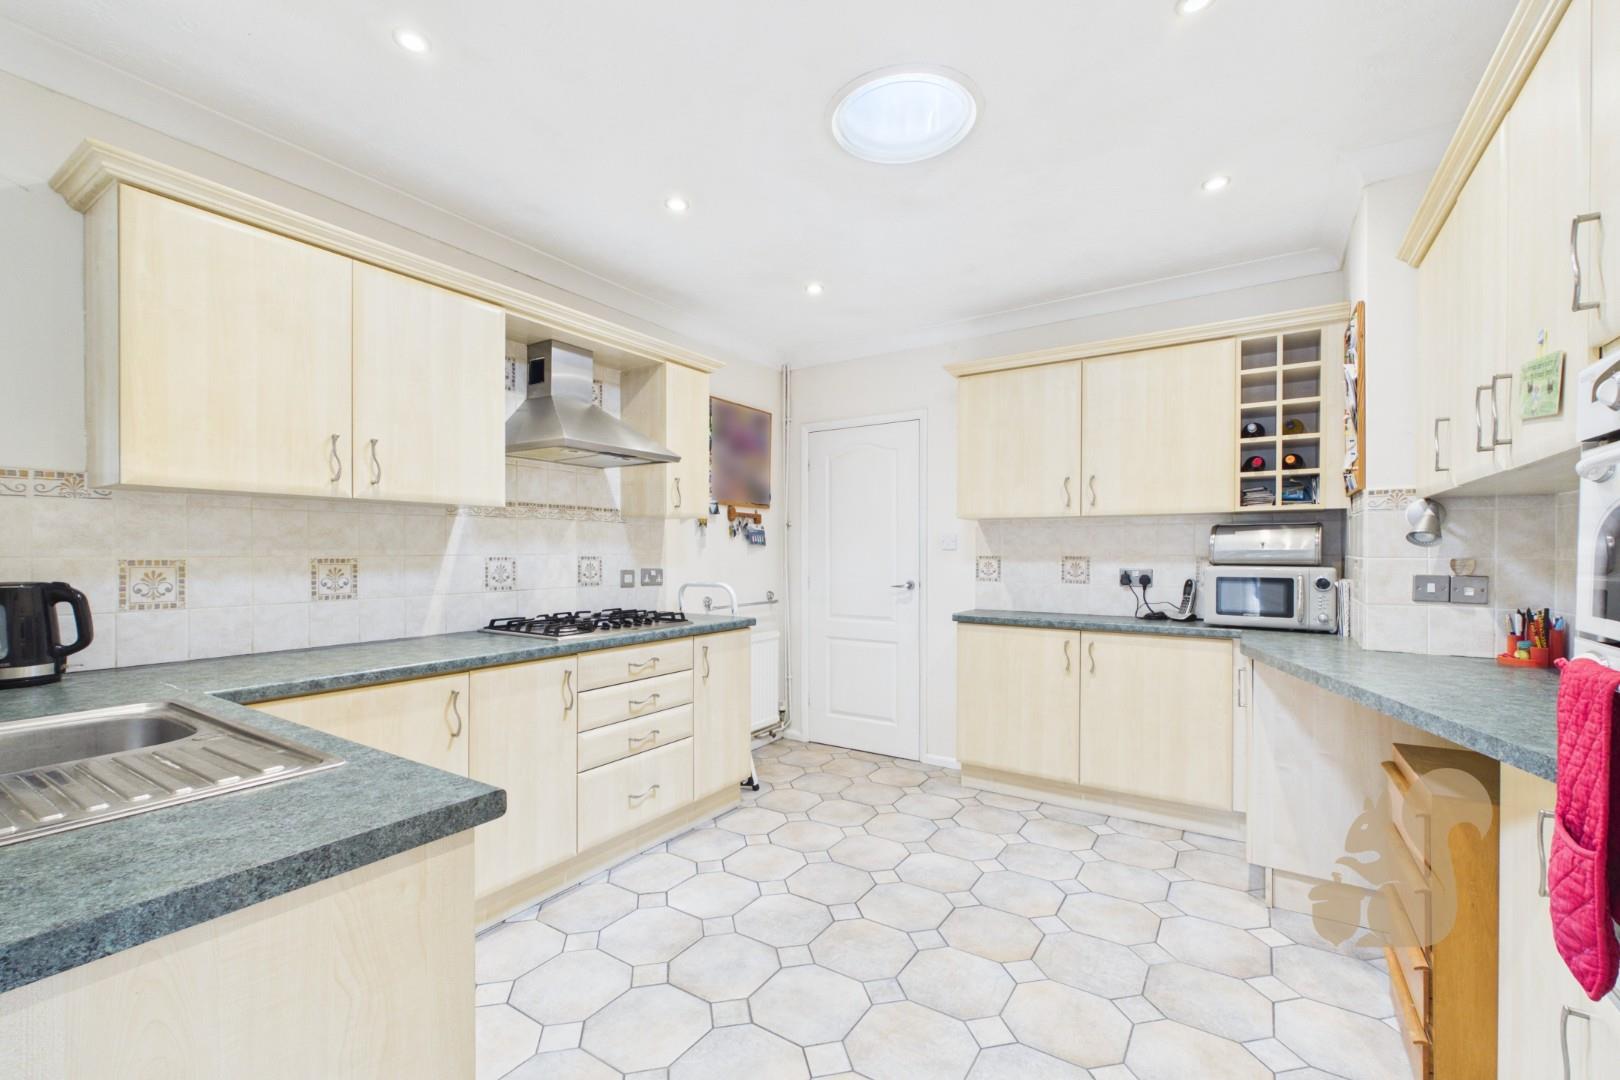
Generous kitchen with ample storage and worktop space
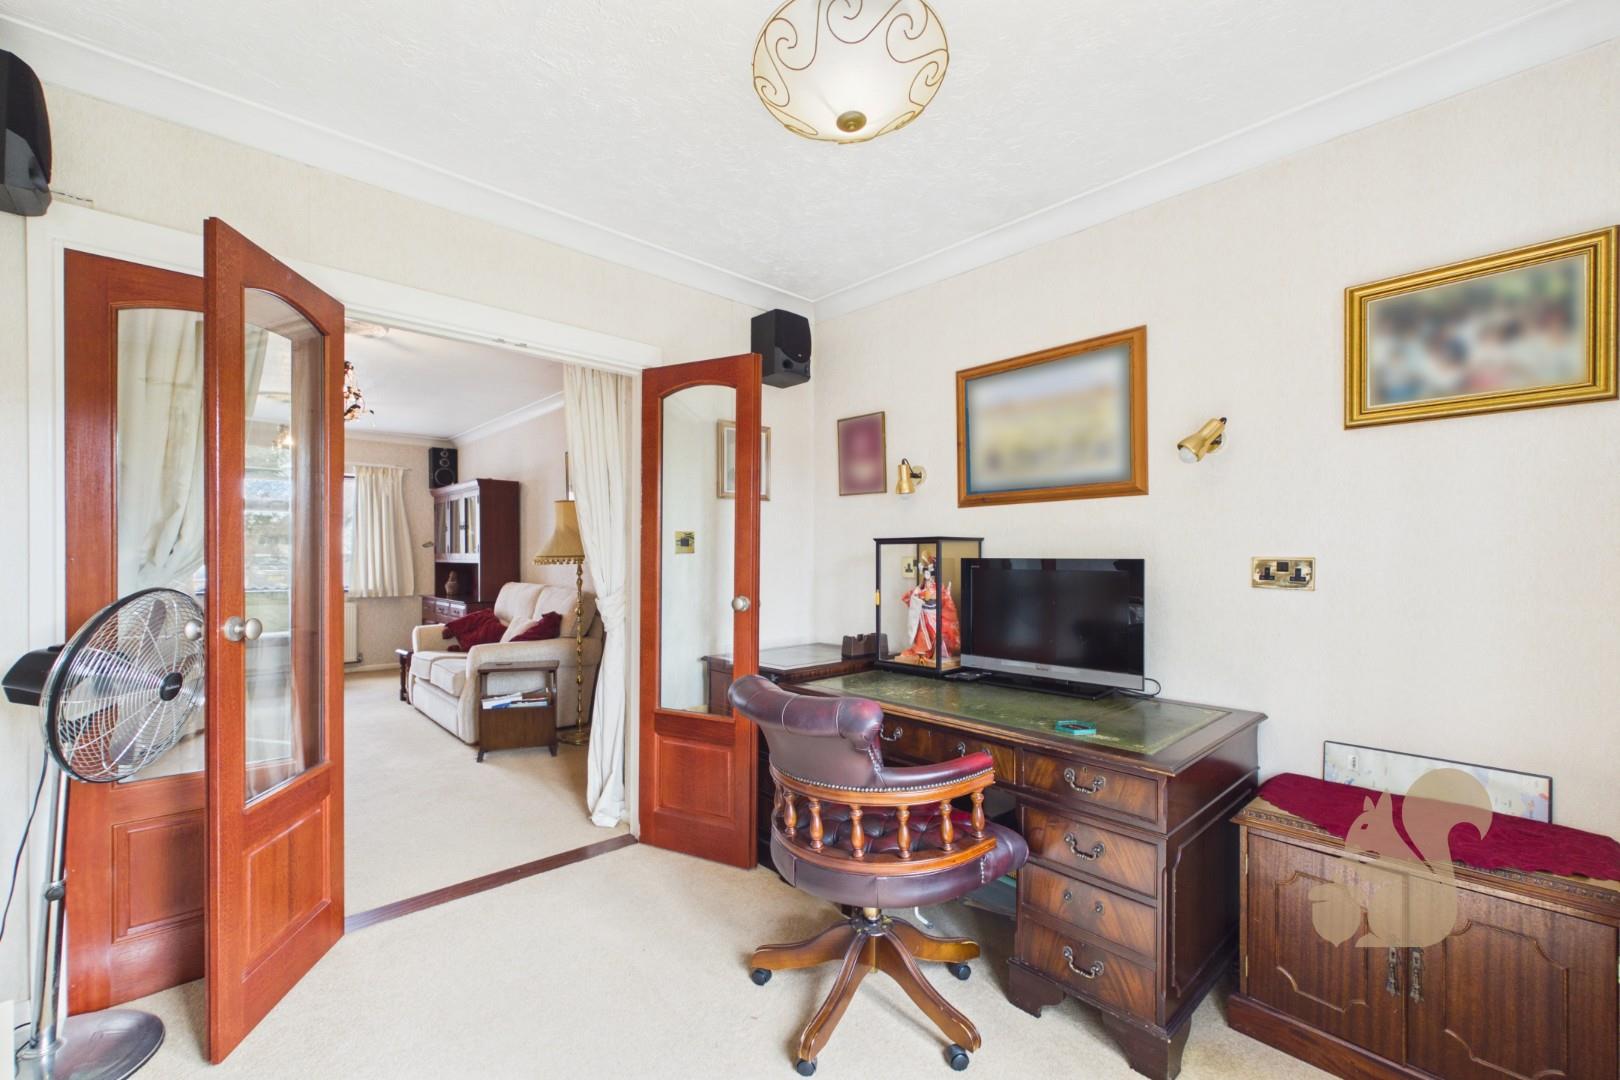
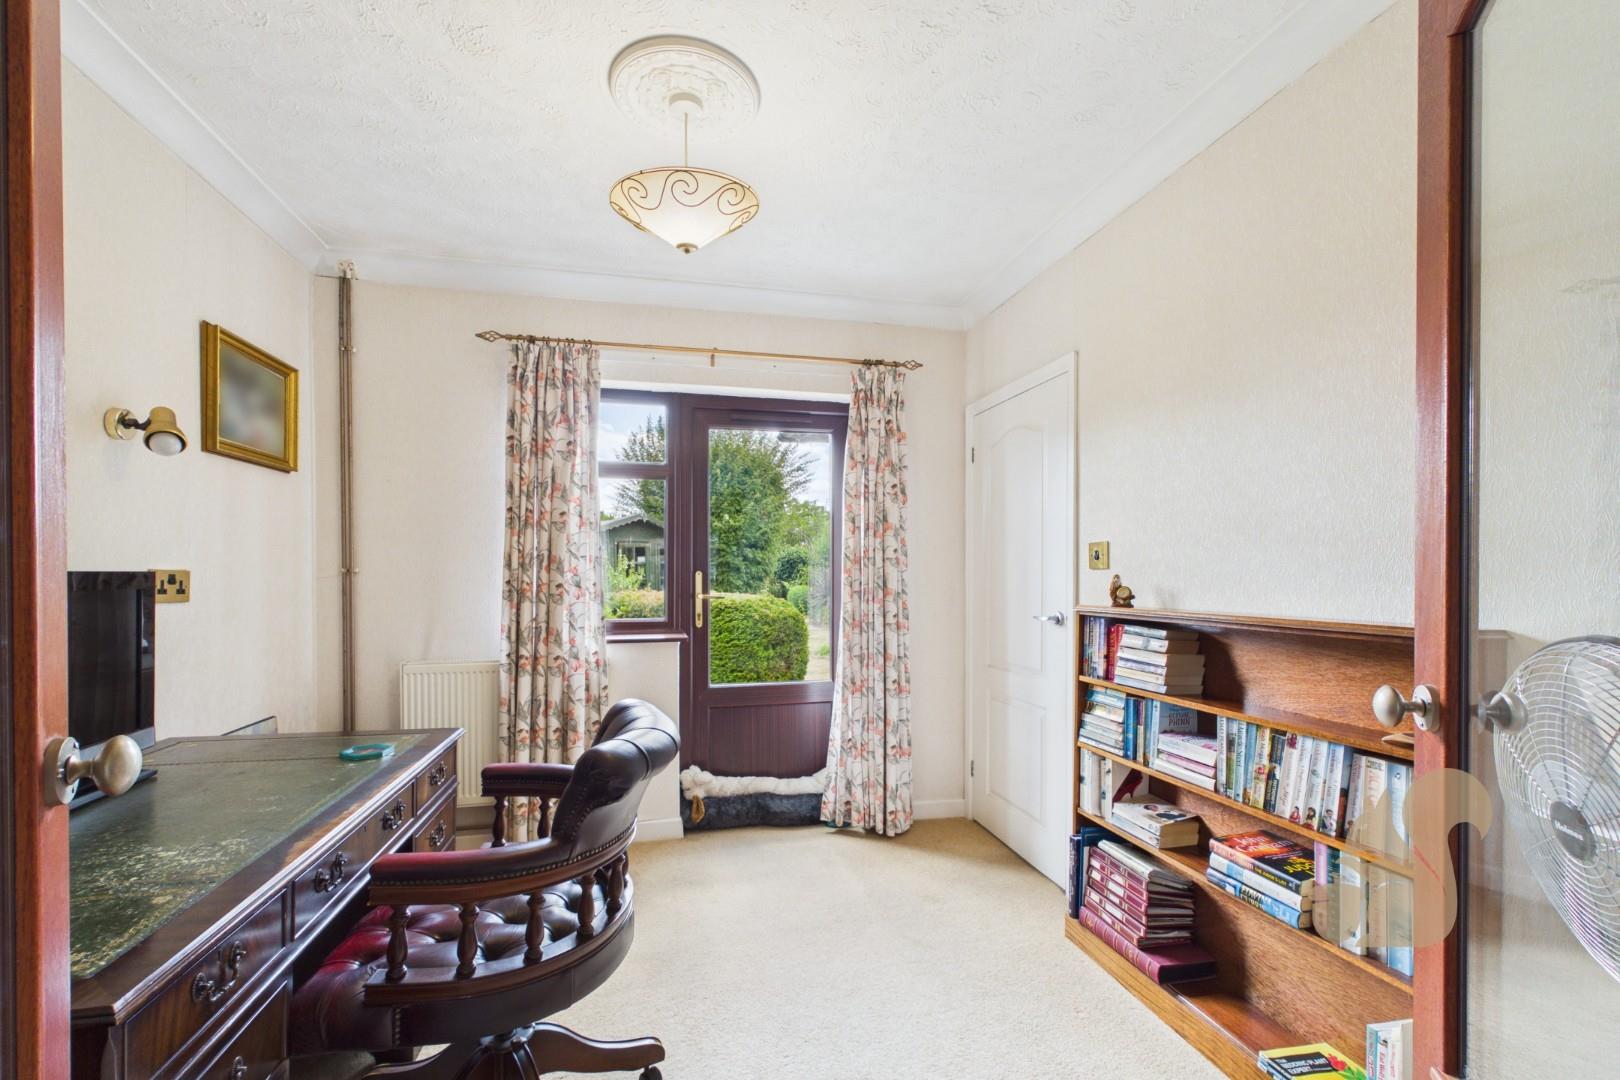
Separate office or study with garden access
Over 1,400 sq ft of internal accommodation
Description
GUIDE PRICE: £425,000 - £450,000. Located in the sought after Prettygate area of Colchester, this extended three bedroom detached bungalow offers more than 1,400 sq ft of well proportioned accommodation, a large driveway, garage and an impressive rear garden. Conveniently positioned close to local amenities and transport links, the property is also offered with no onward chain. The accommodation begins with an entrance porch, added by the current owners, leading into a spacious hallway with two cupboards - one is storage, one is an airing cupboard. There are three bedrooms, including a generous principal bedroom which has been extended to create a dressing area and benefits from an en suite shower room. The second bedroom features built in wardrobes, while the remaining bedroom is wel...
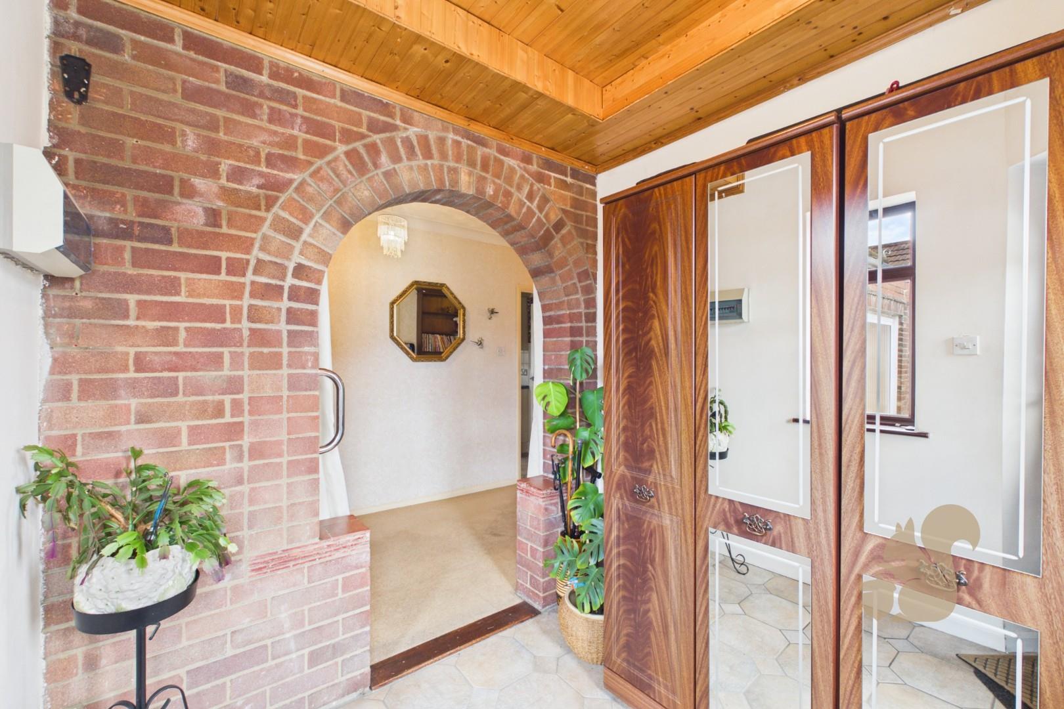
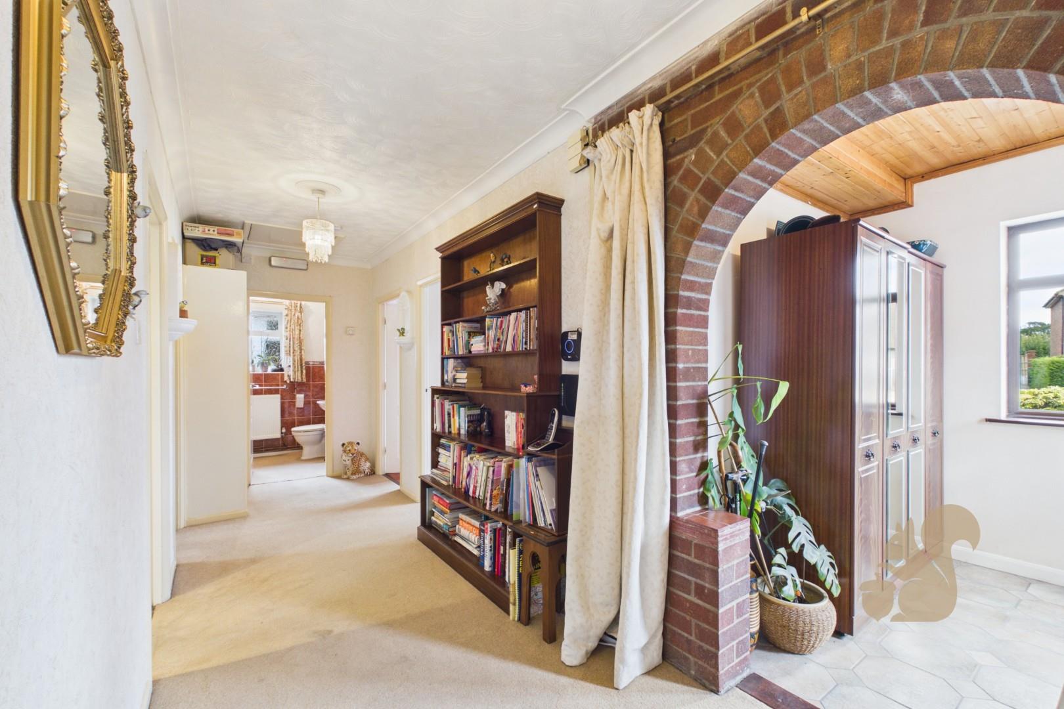
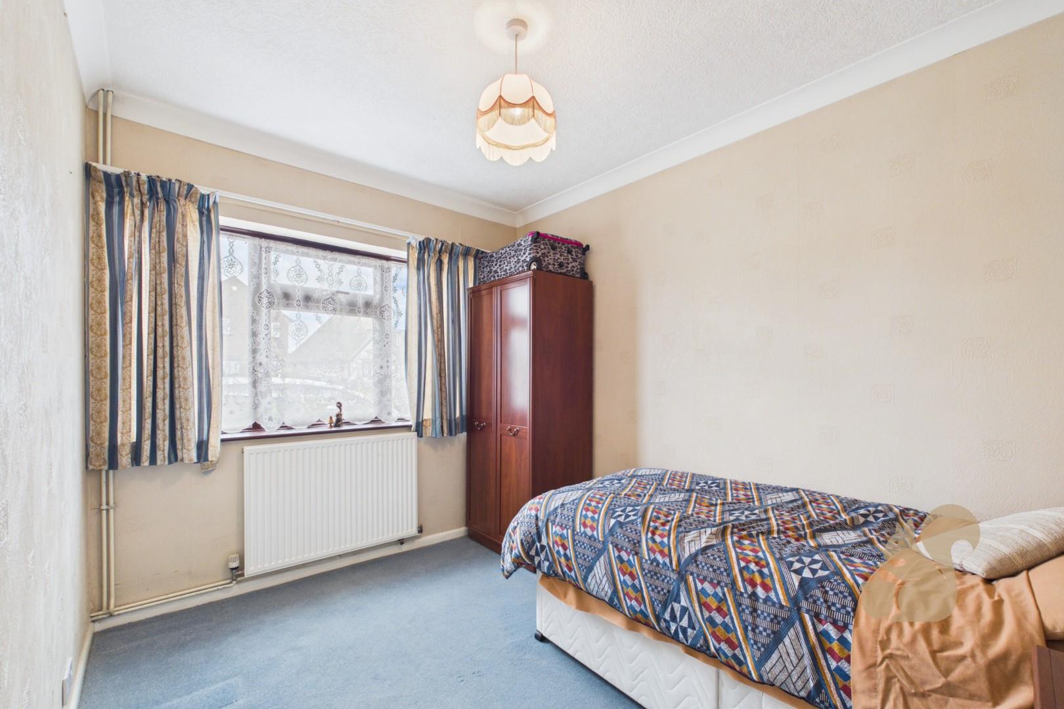
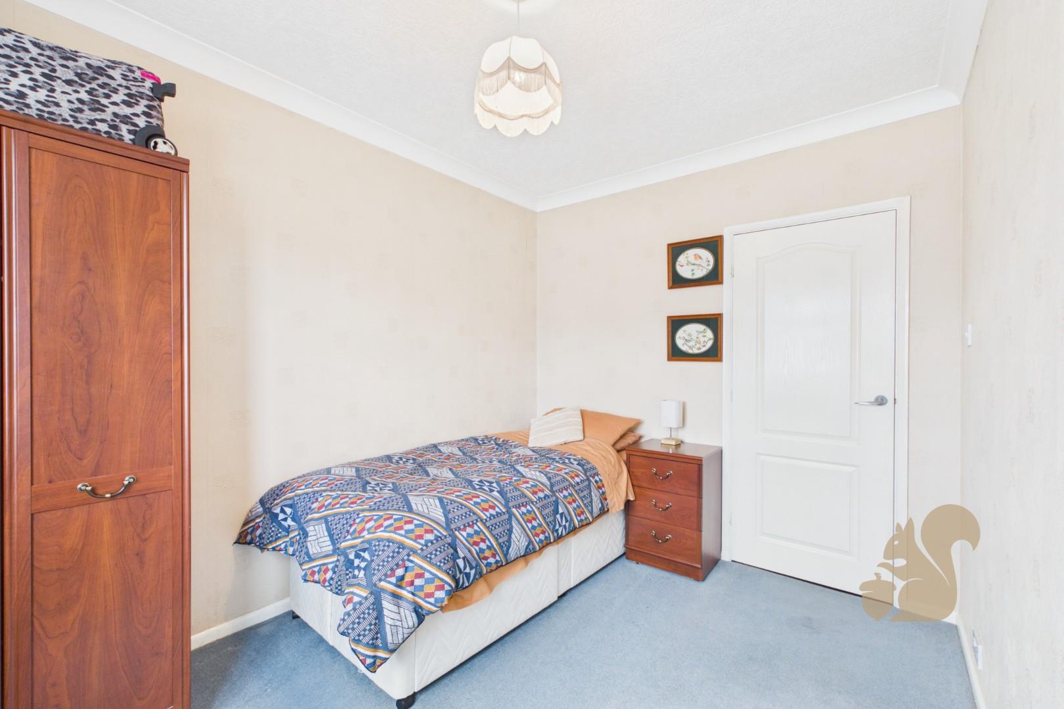
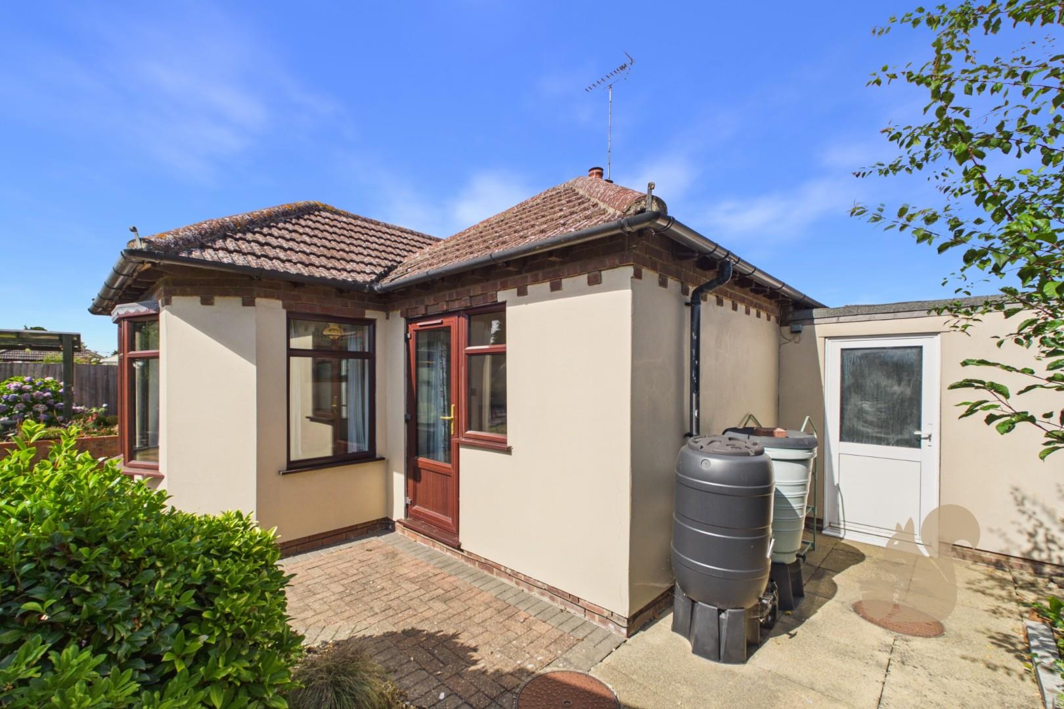
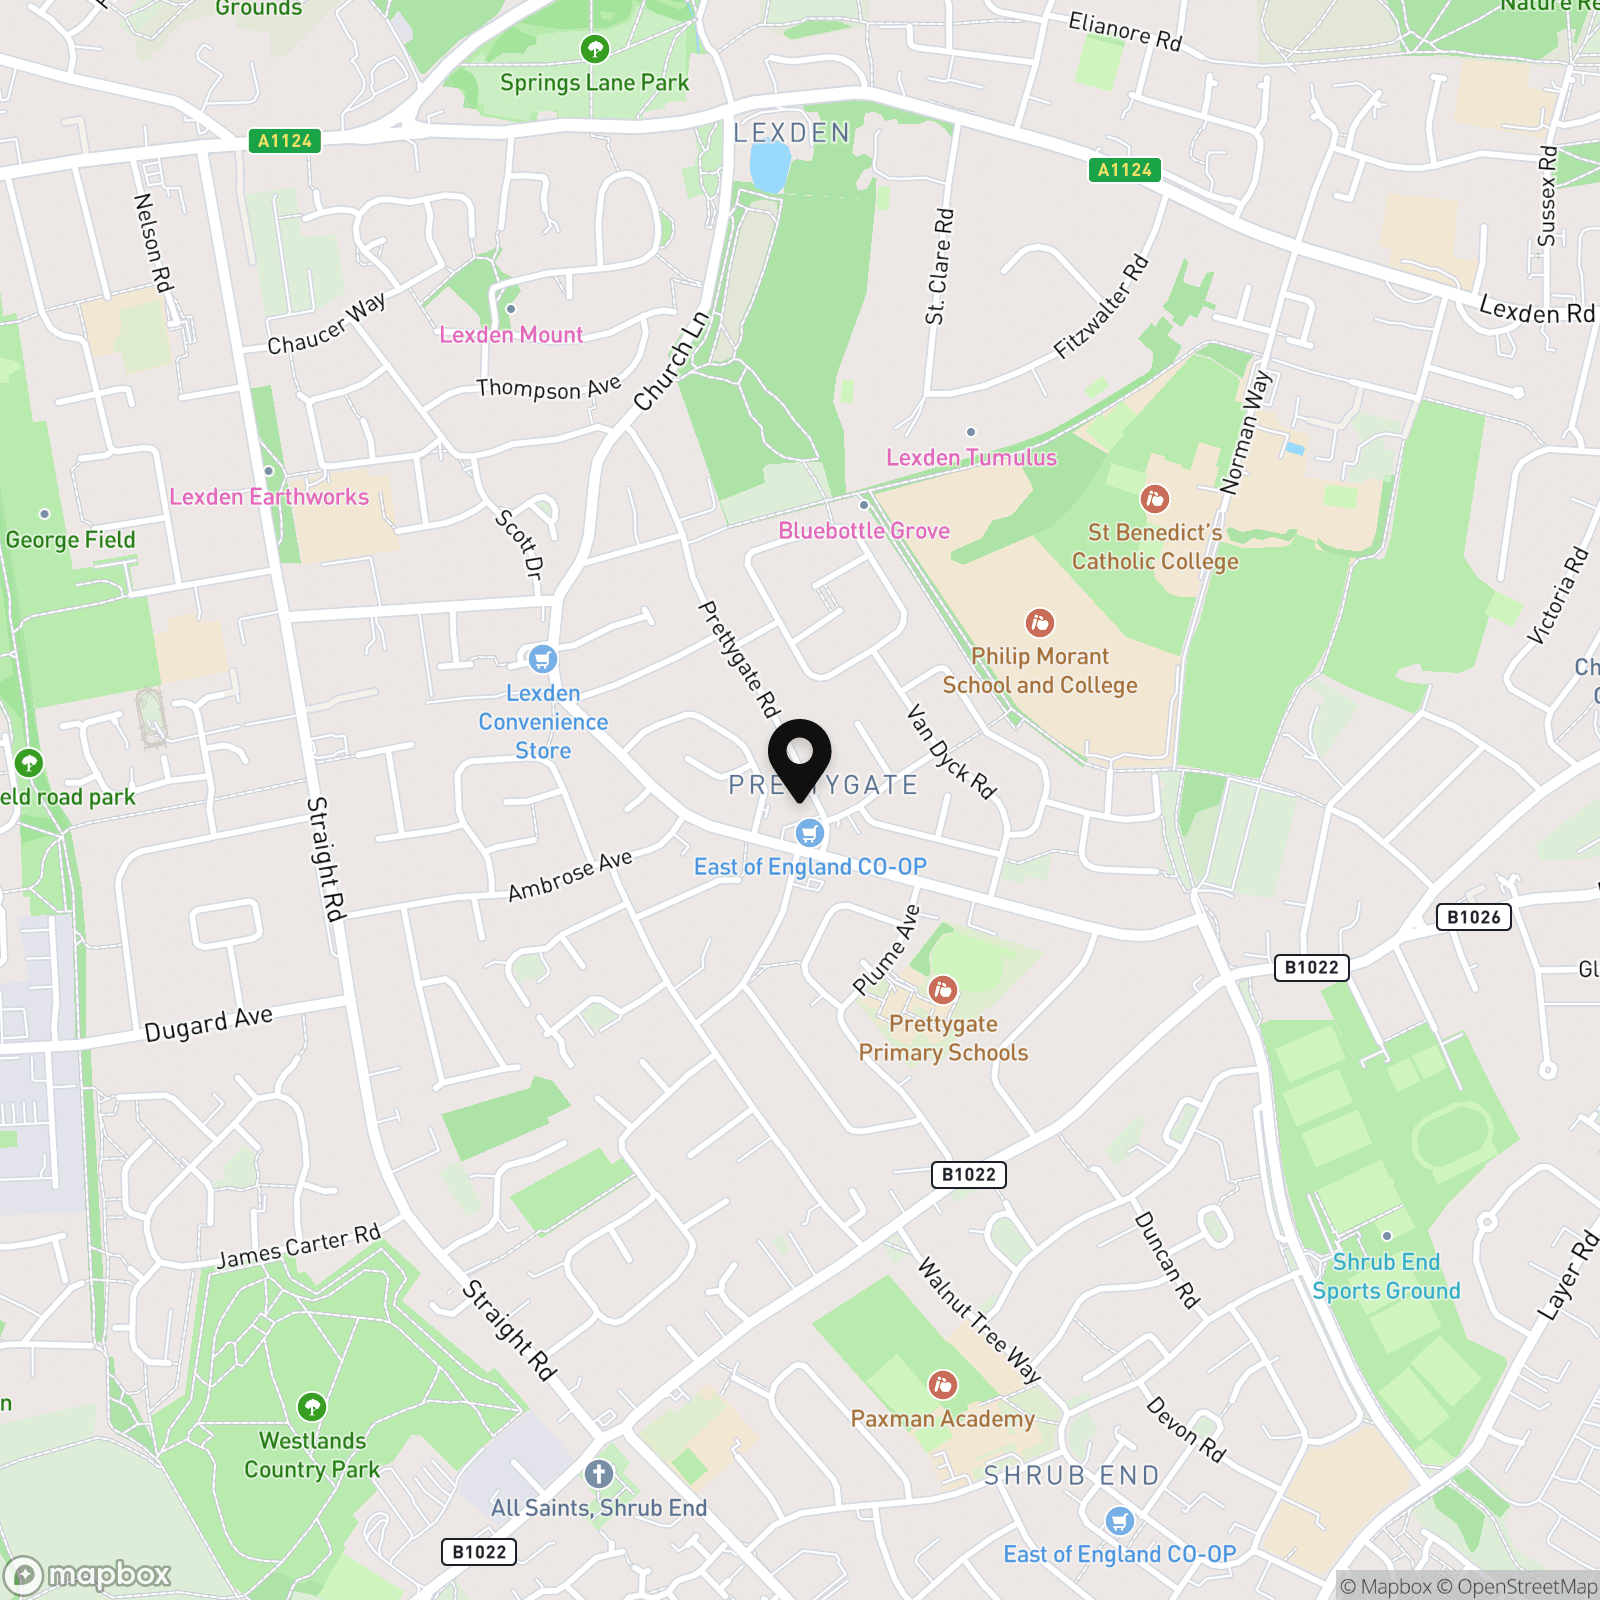
GUIDE PRICE: £425,000 - £450,000. Located in the sought after Prettygate area of Colchester, this extended three bedroom detached bungalow offers more than 1,400 sq ft of well proportioned accommodation, a large driveway, garage and an impressive rear garden. Conveniently positioned close to local amenities and transport links, the property is also offered with no onward chain. The accommodation begins with an entrance porch, added by the current owners, leading into a spacious hallway with two cupboards - one is storage, one is an airing cupboard. There are three bedrooms, including a generous principal bedroom which has been extended to create a dressing area and benefits from an en suite shower room. The second bedroom features built in wardrobes, while the remaining bedroom is well suited as a guest room. A family bathroom with bath and shower overhead. At the heart of the home is the spacious kitchen, offering an abundance of worktop and cupboard space, together with a gas oven and hob. This opens into an extended dining room with direct access to the rear garden and an adjoining utility room, providing space for both a washing machine and tumble dryer. The dining room also leads into a separate office, which has its own door to the garden and internal double doors opening into the well proportioned living room. The living room can also be accessed directly from the hallway, creating a practical and versatile layout. Outside, the substantial enclosed rear garden is made up of lawn with multiple patio seating areas, mature trees, established plants, flowerbeds and shrubs. Several sheds provide excellent storage, while side access is available on one side of the bungalow. There is also an outside WC and direct access into the rear of the garage. To the front, a large driveway provides ample off road parking and leads to the garage, which benefits from an electric up and over door. Solar panels with battery were installed approximately two years ago.