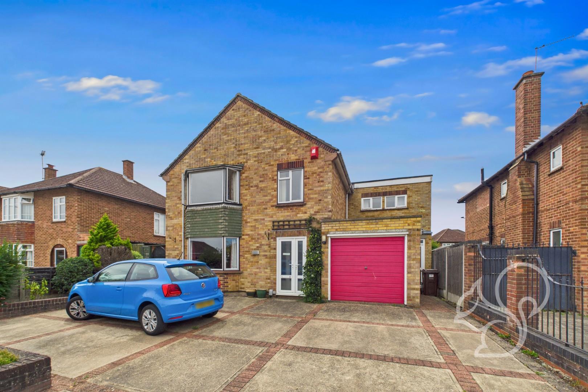
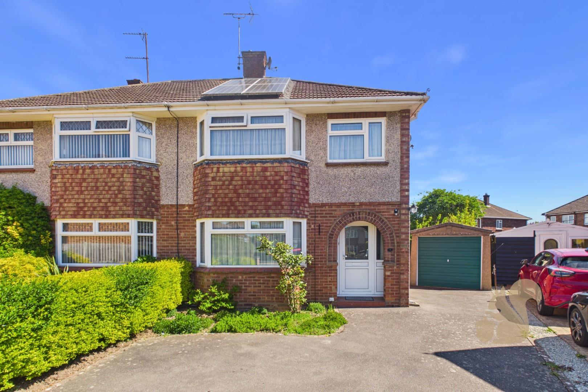
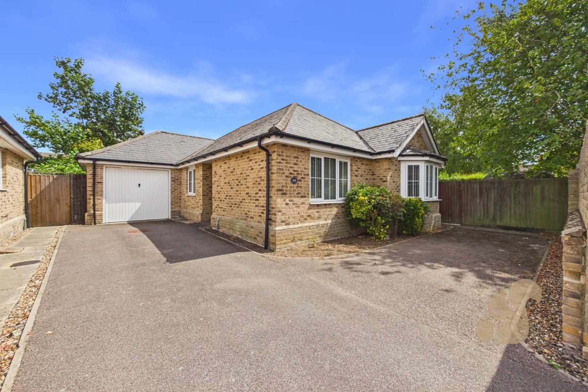
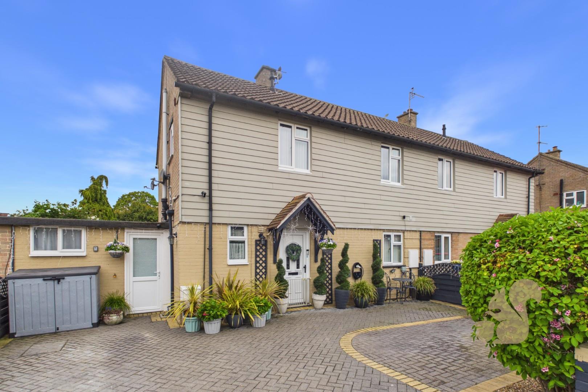
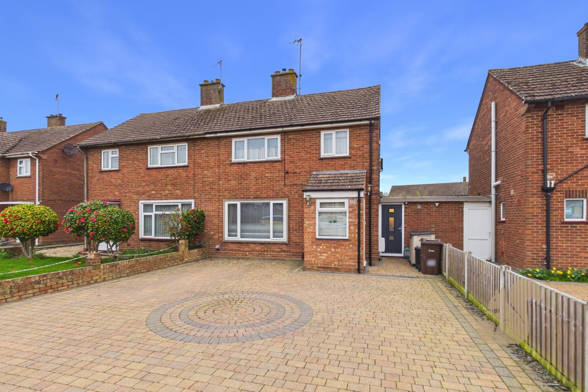
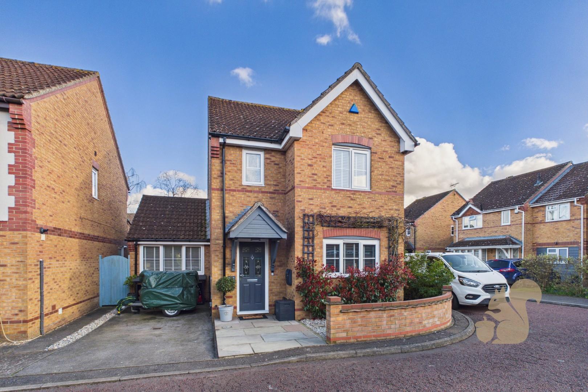
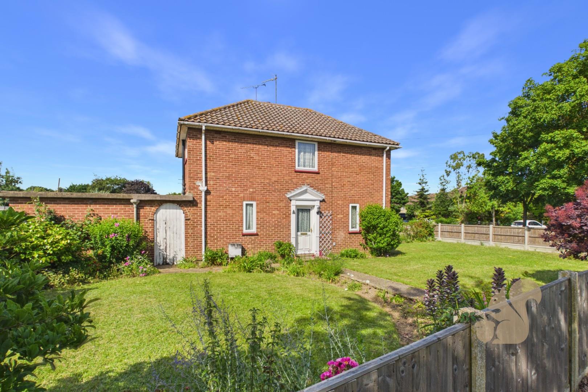
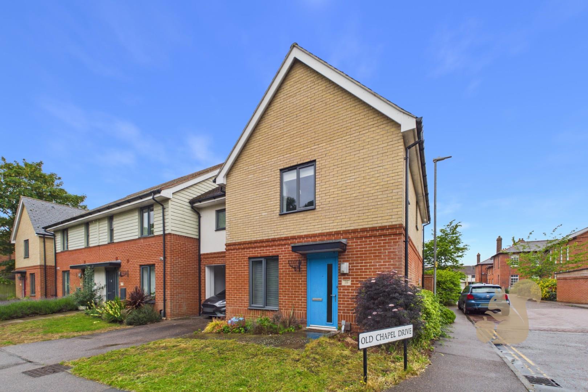
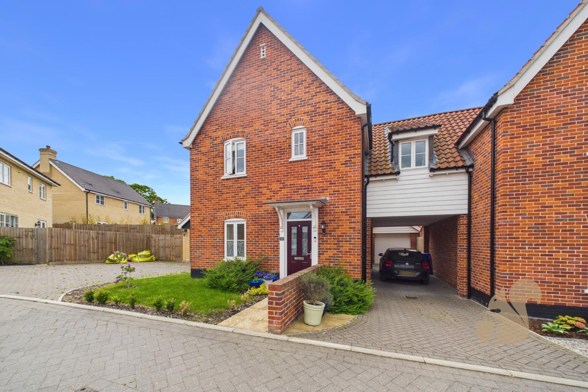
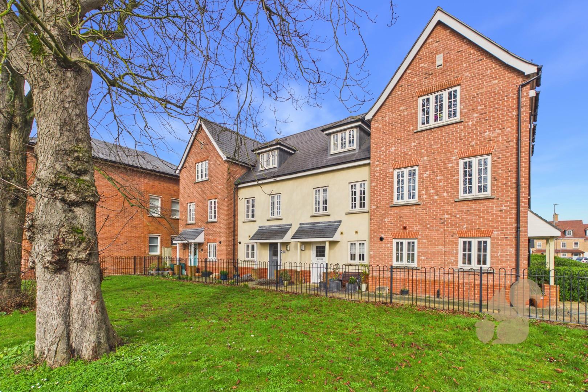
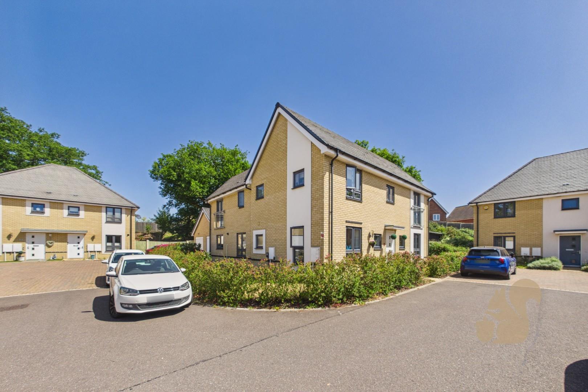
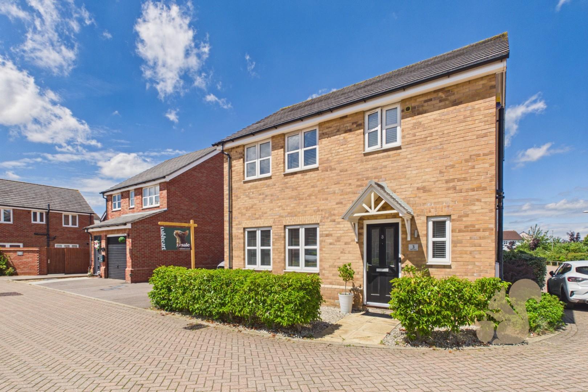
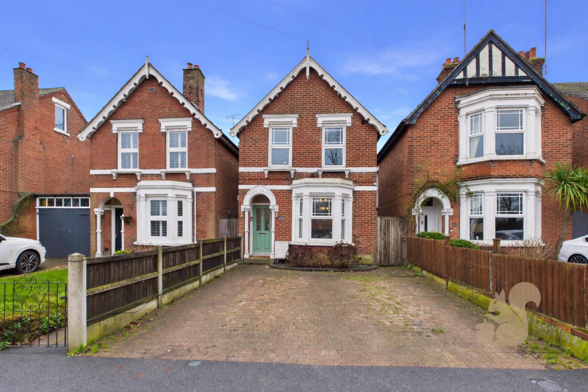
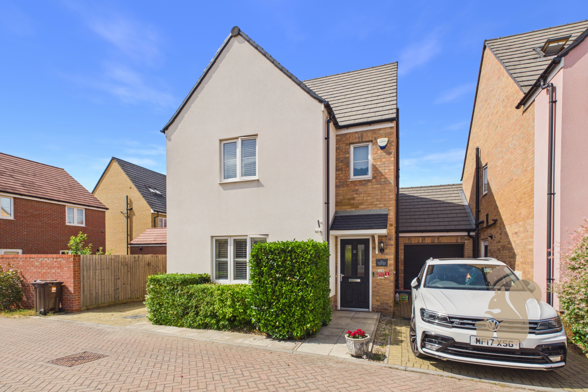
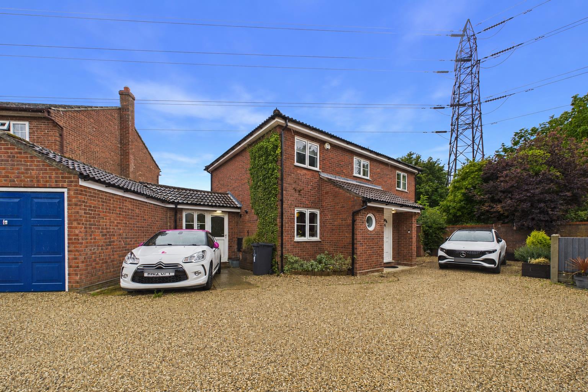
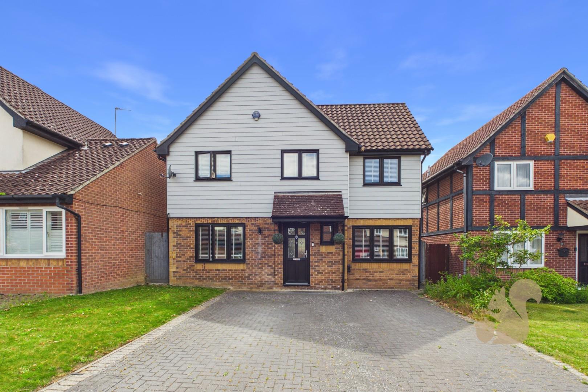
GUIDE PRICE: £425,000 - £450,000. Situated on Gainsborough Road in the highly sought-after Prettygate area of Colchester, this spacious three-bedroom detached family home offers well-balanced accommodation throughout, along with excellent access to highly regarded primary and secondary schools, local amenities, and transport links.
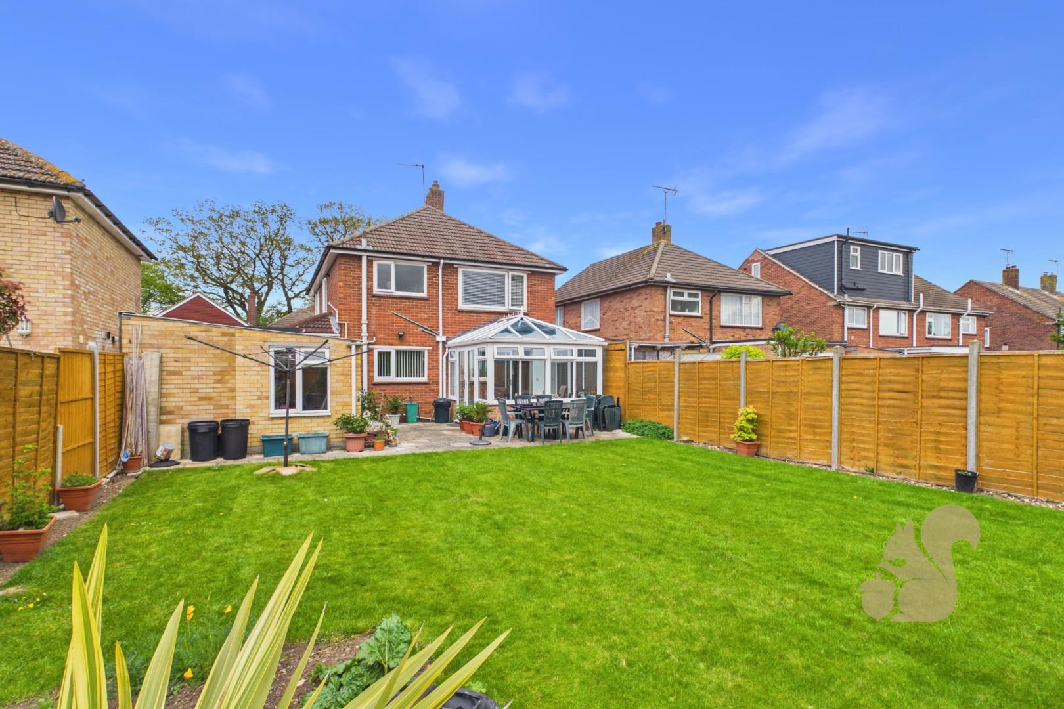
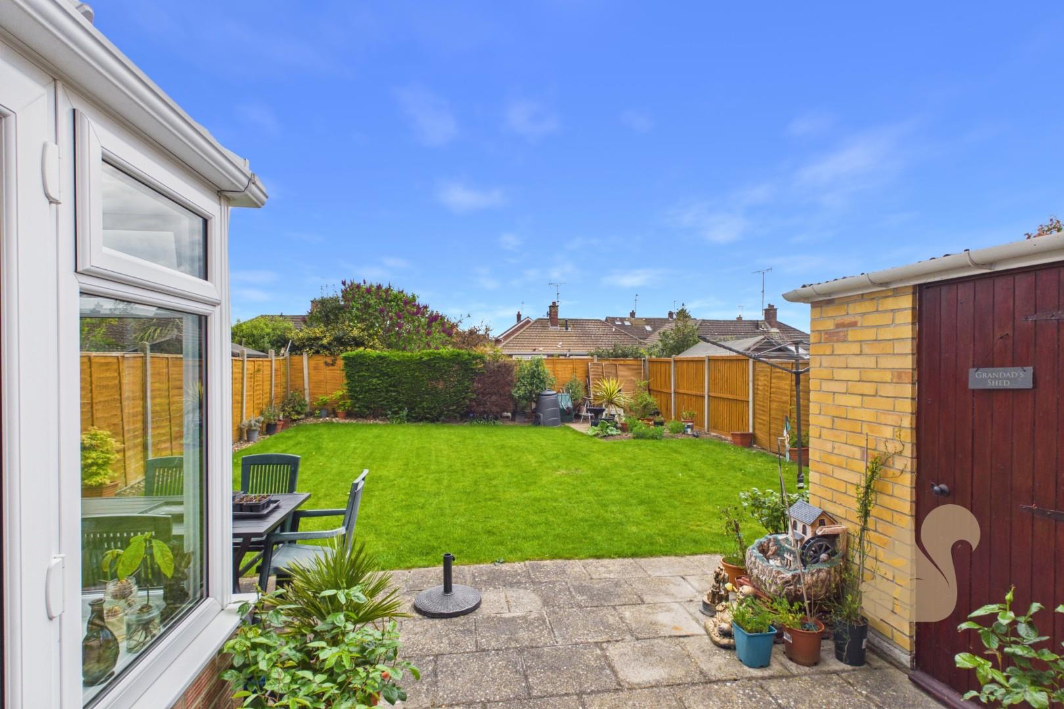
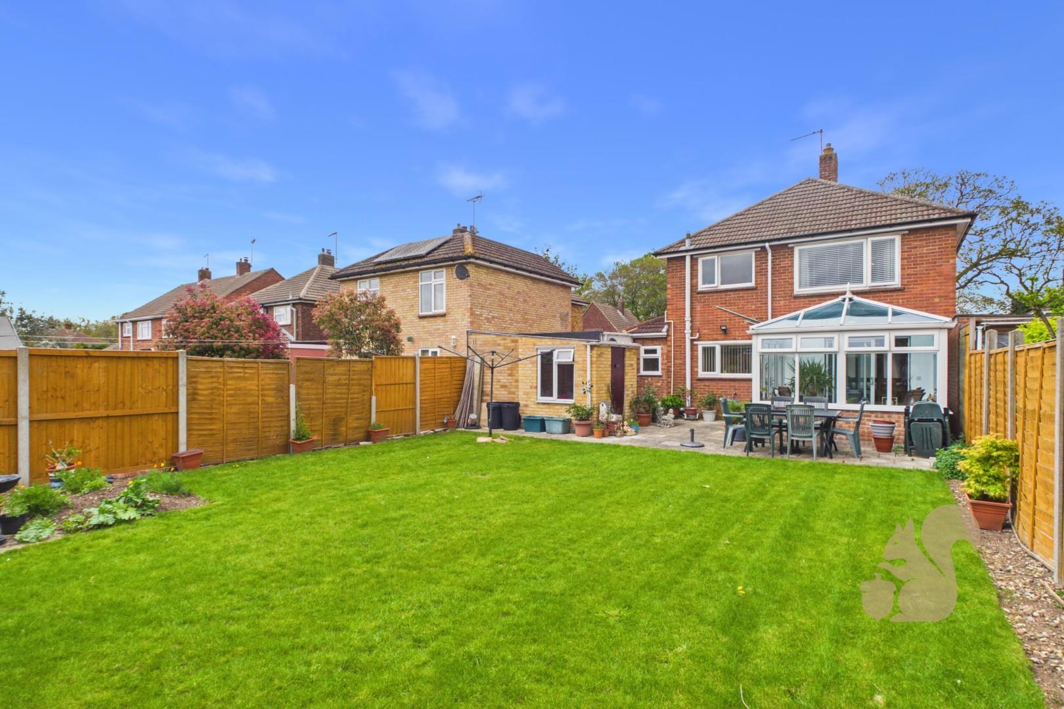
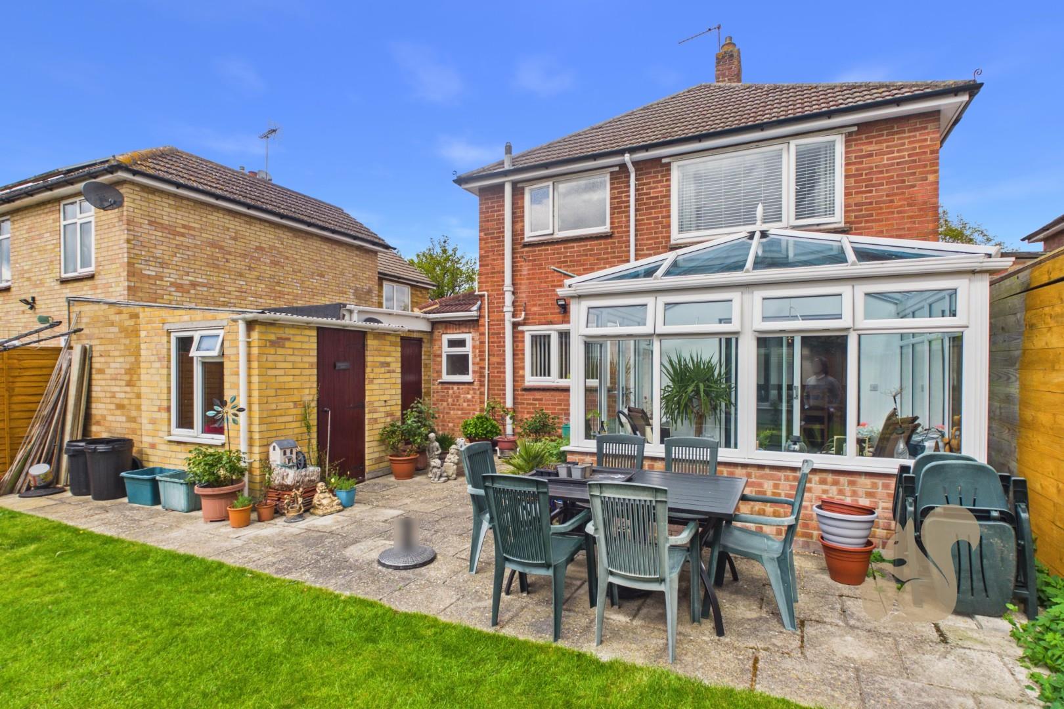
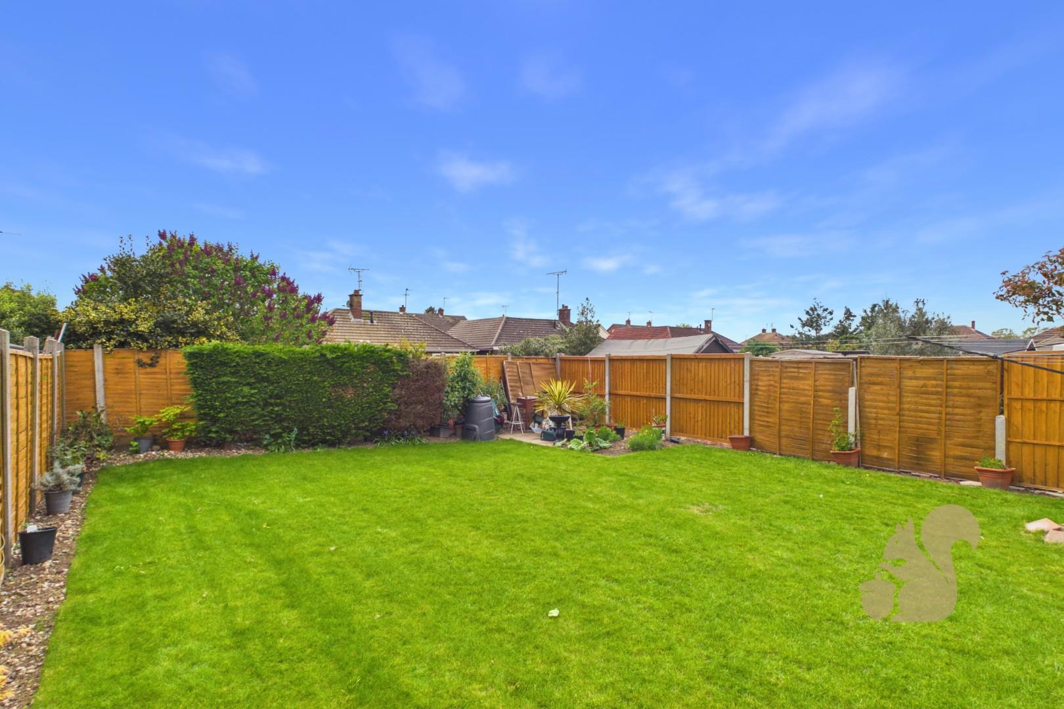
Enclosed rear garden with patio, lawn, flowerbeds, plus garage and separate workshop access
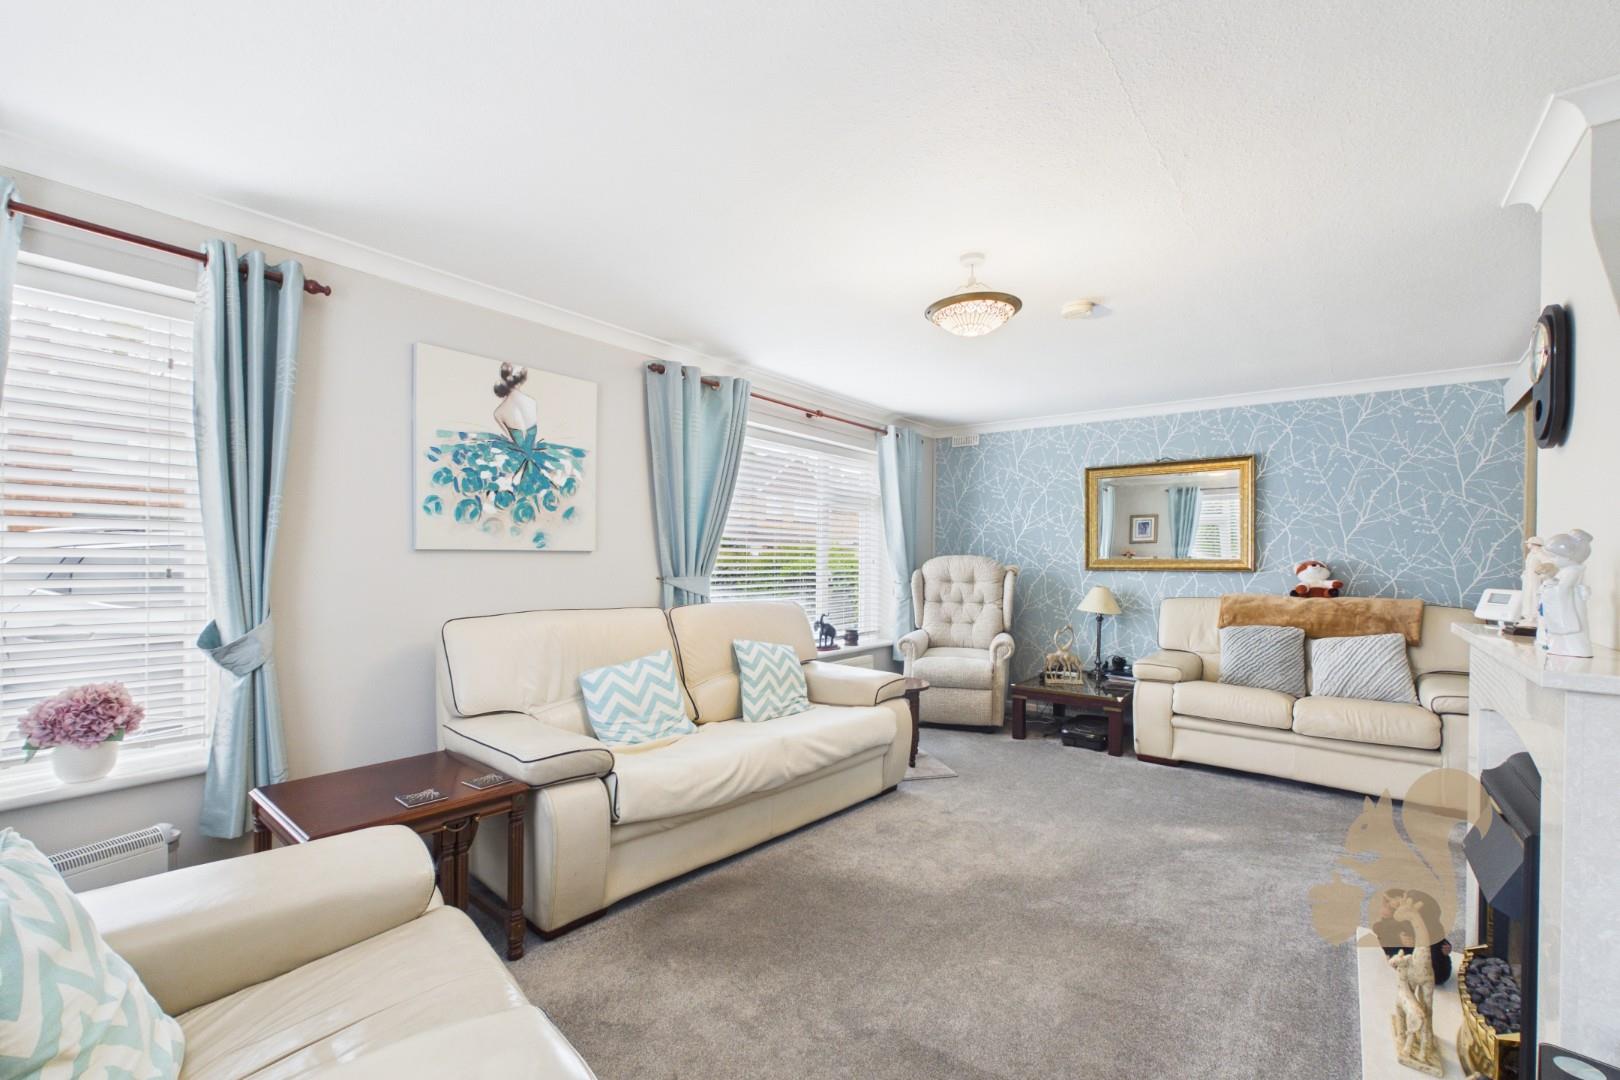
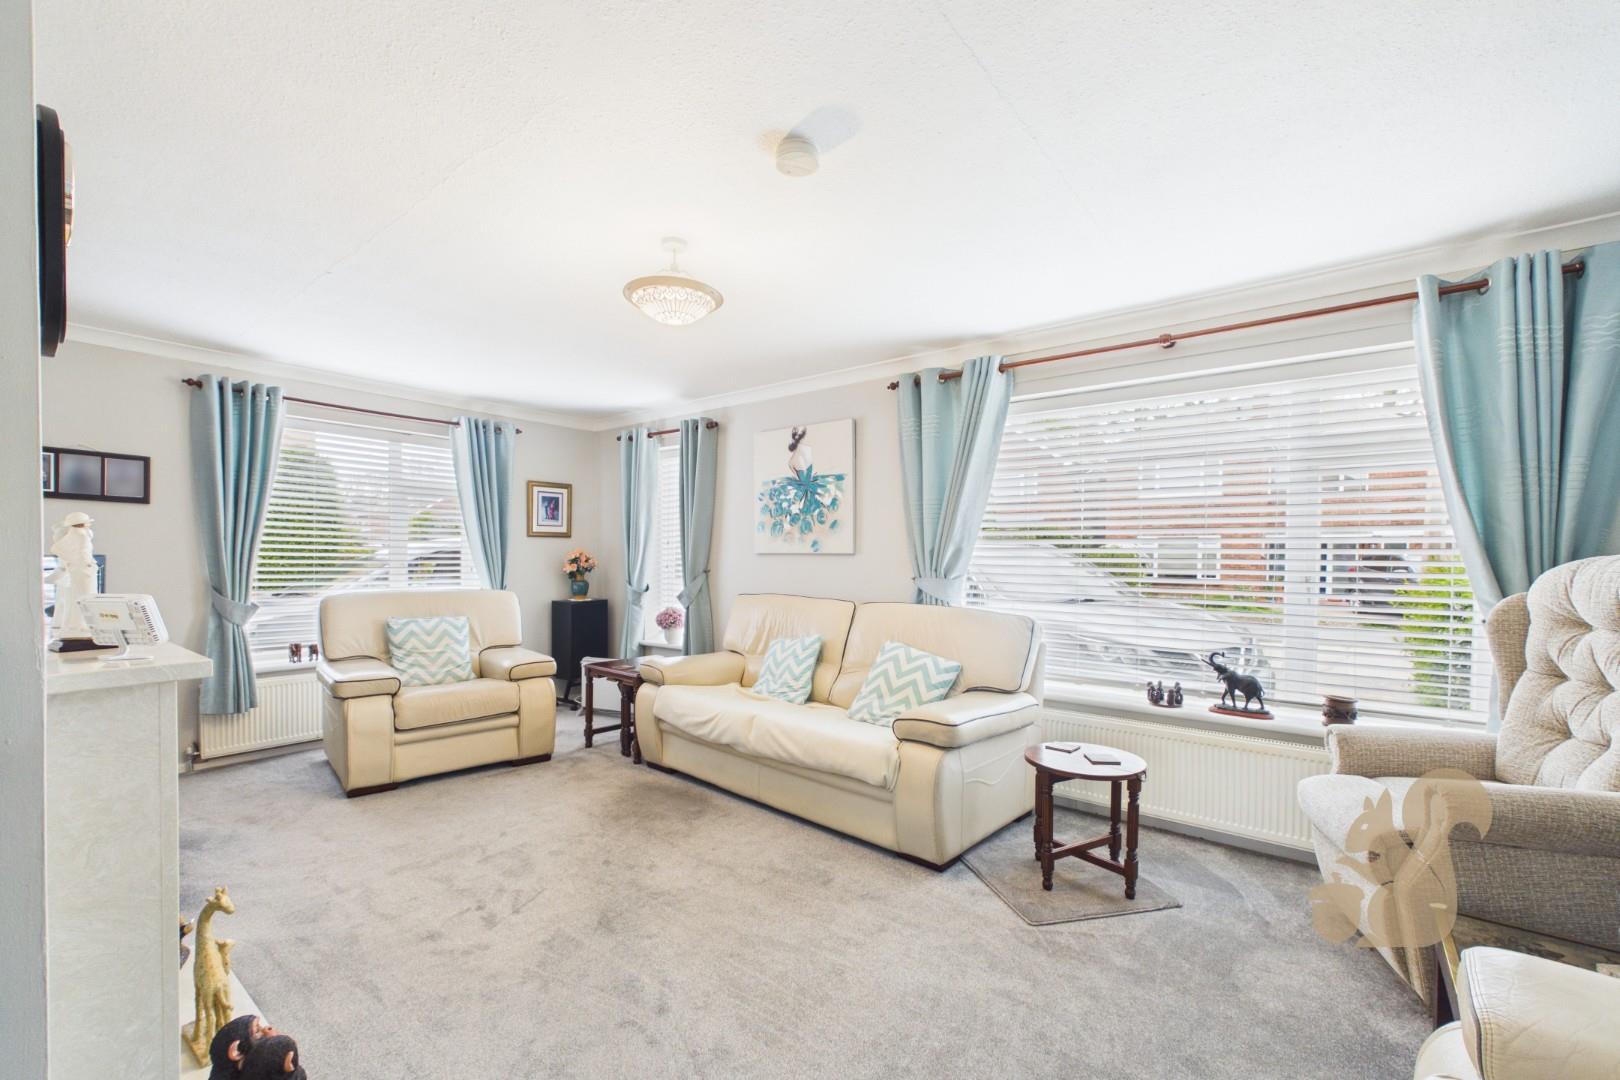
Bright and spacious living room with multiple windows for natural light
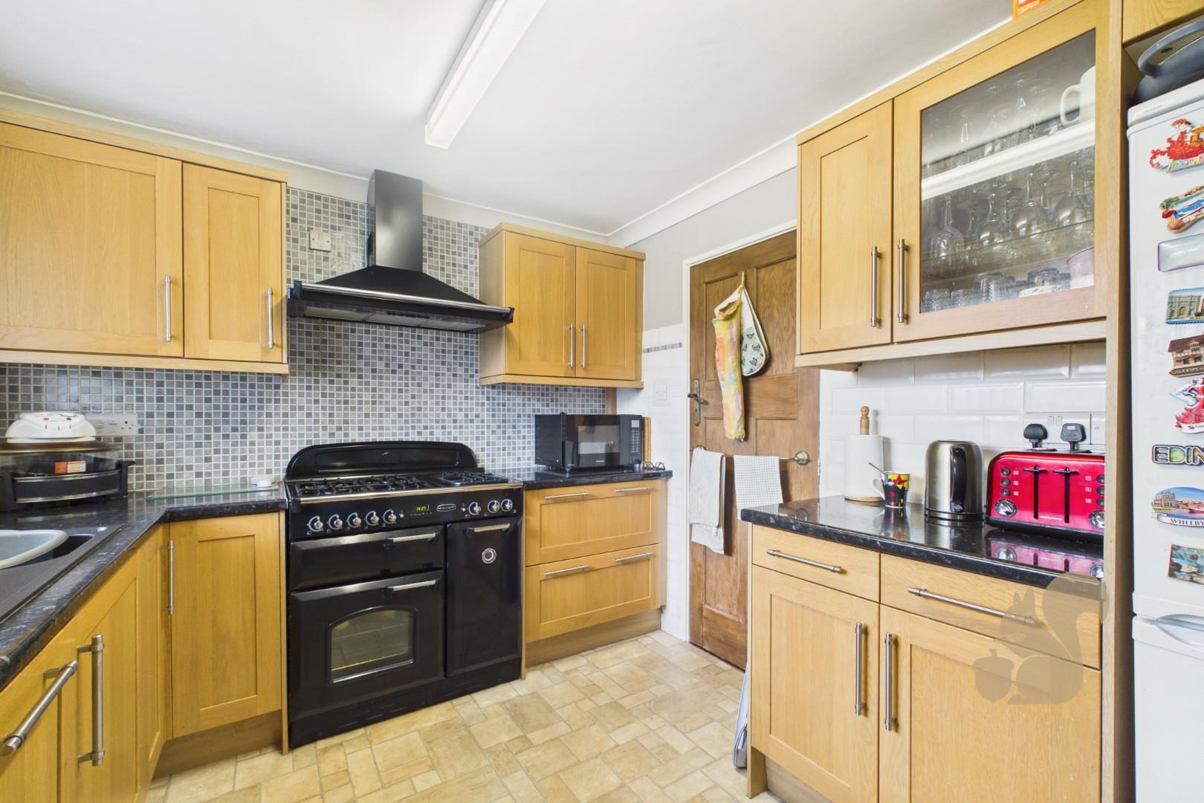
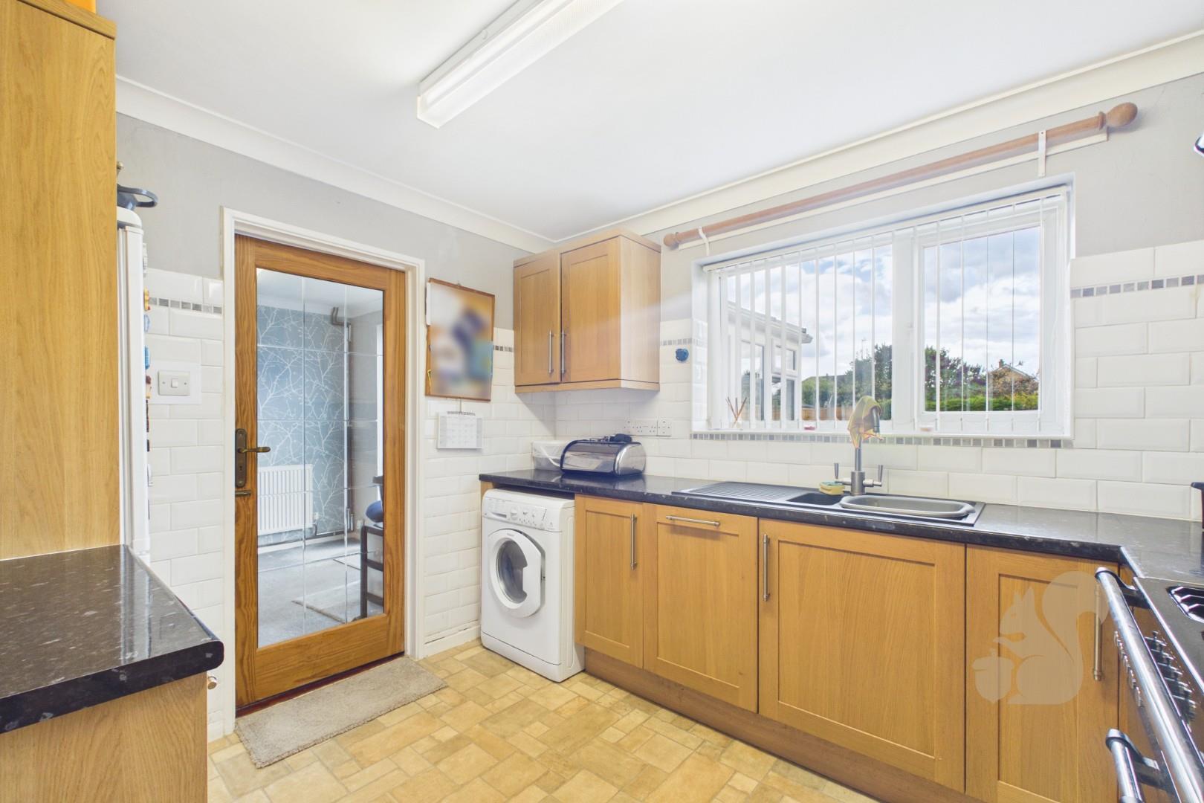
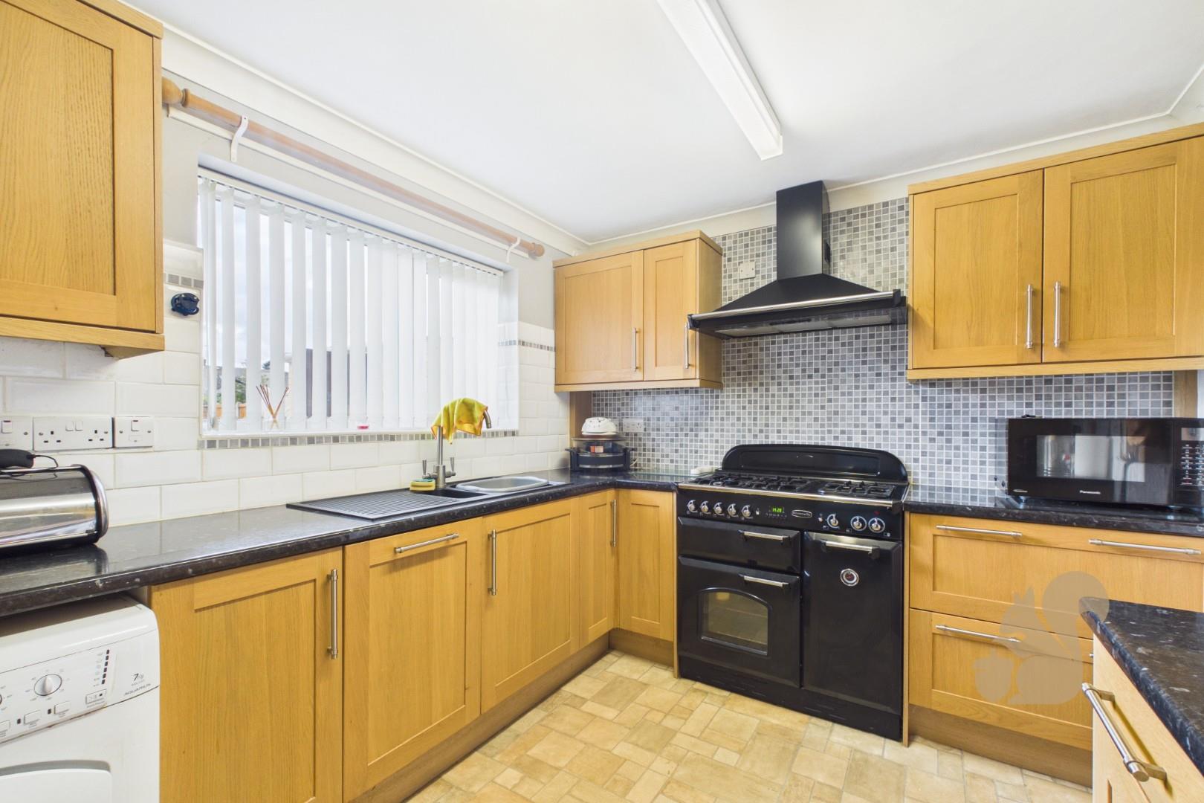
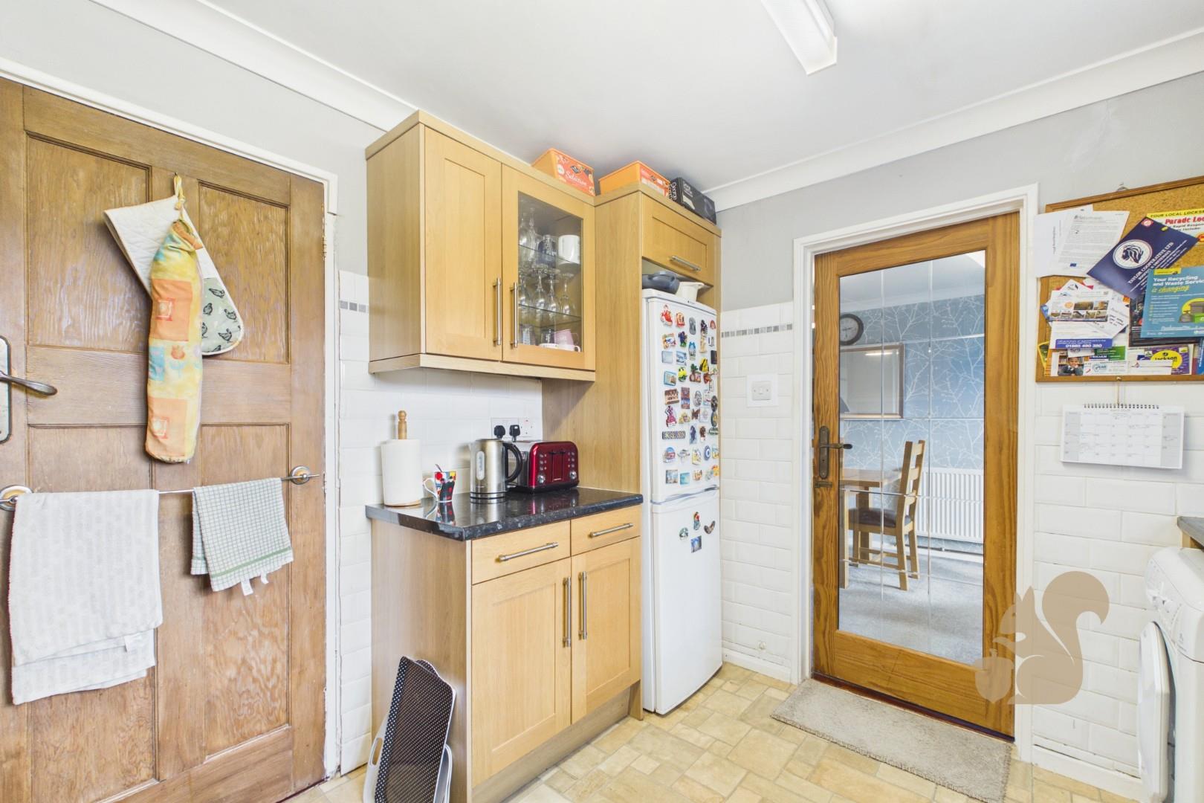
Well-equipped kitchen offering ample cupboard and worktop space
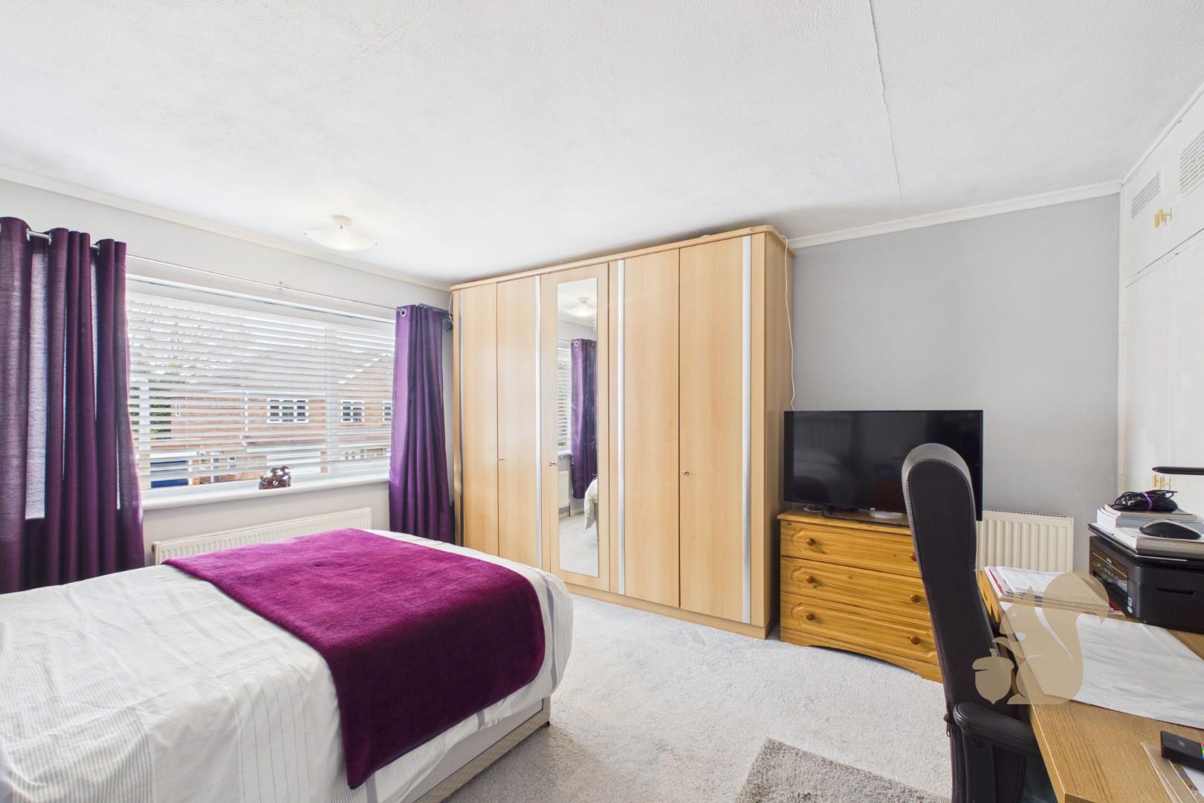
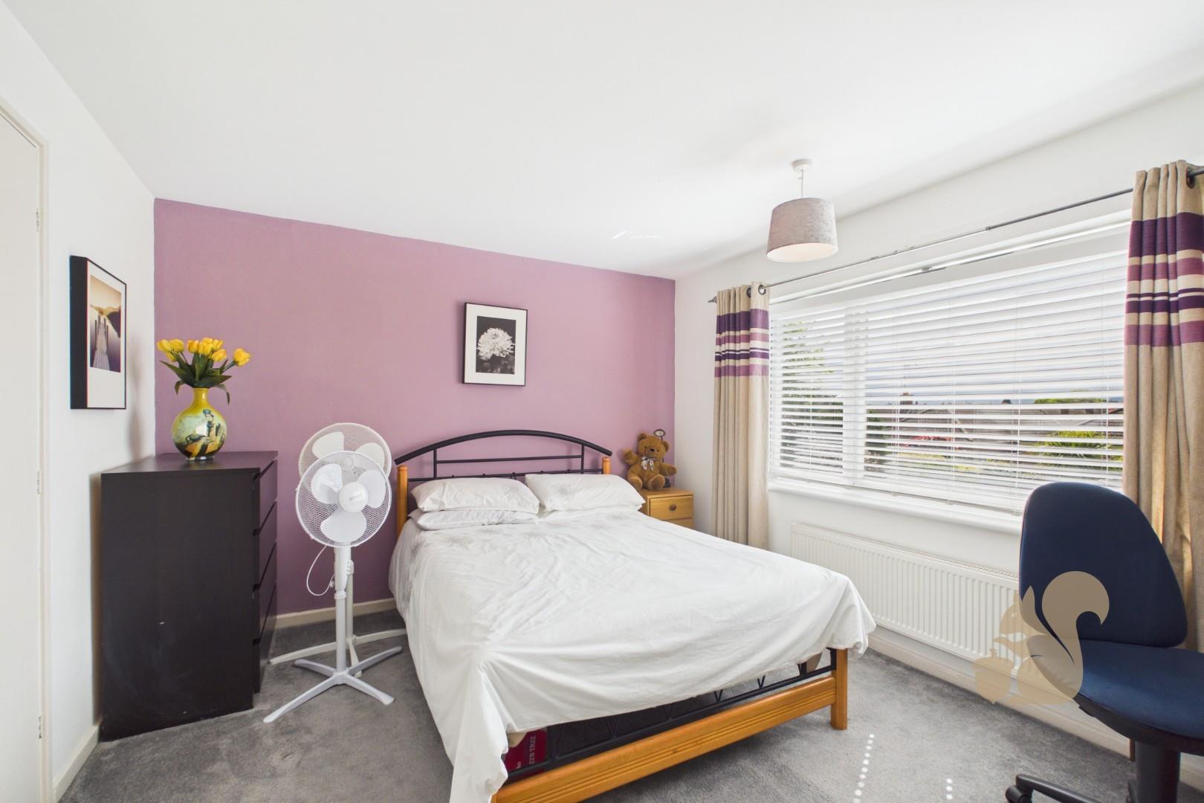
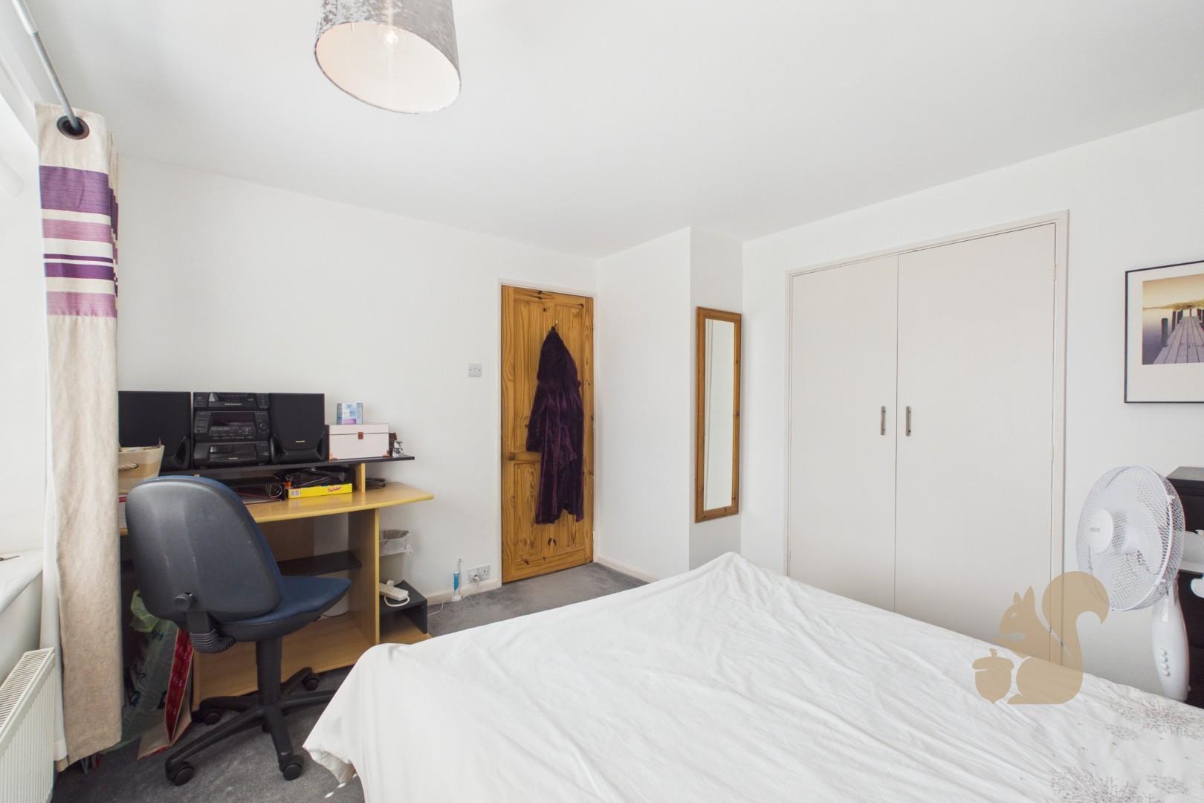
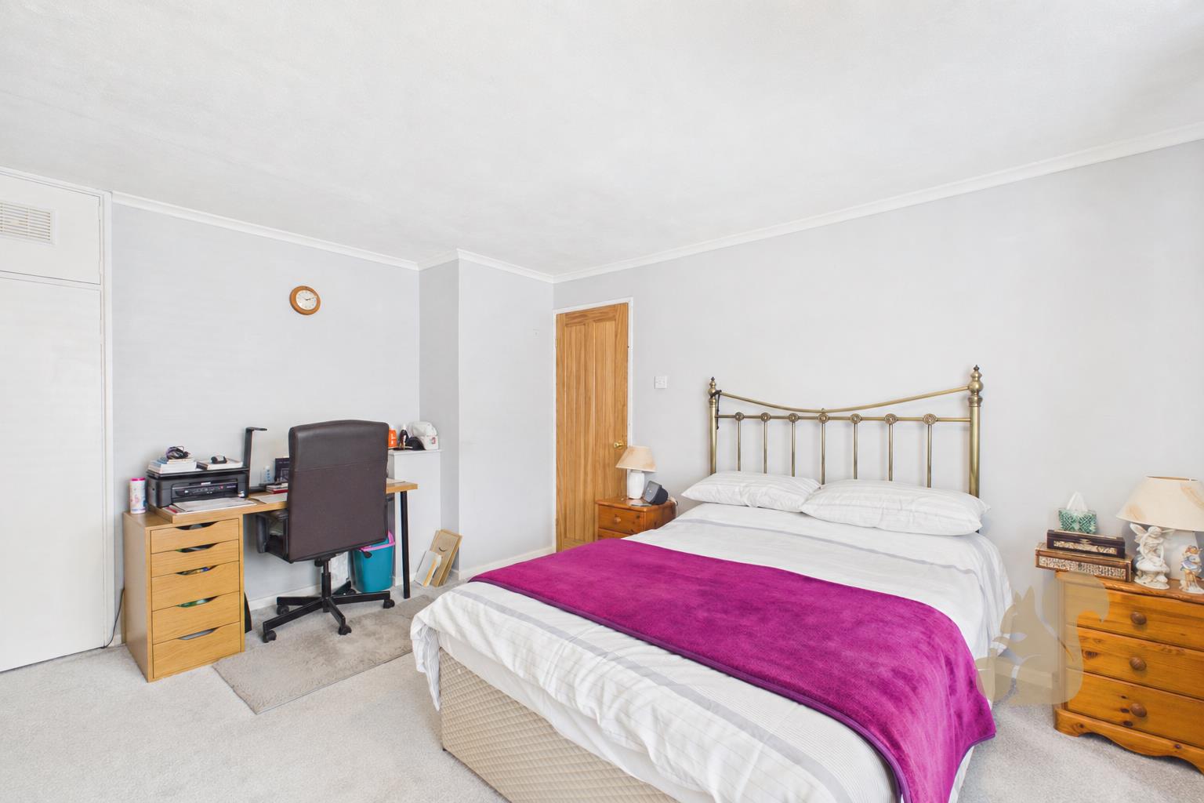
Principal and second double bedrooms both with built-in wardrobes
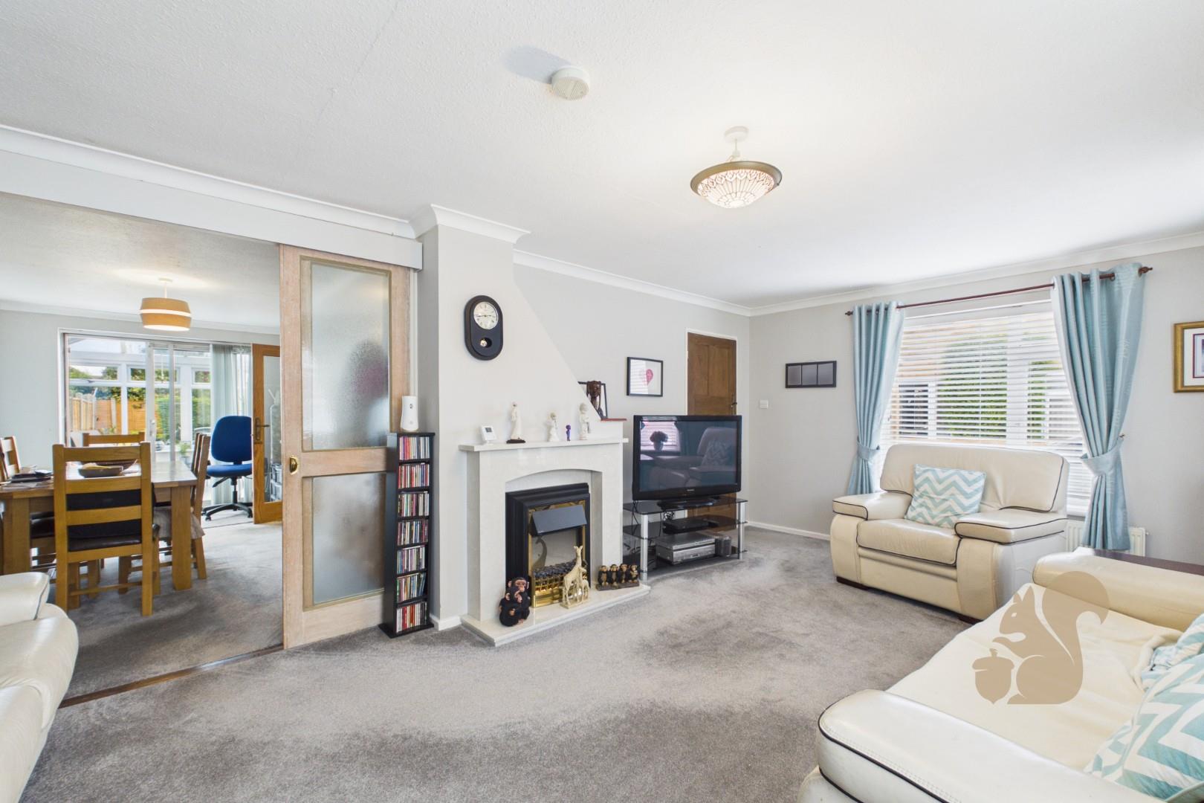
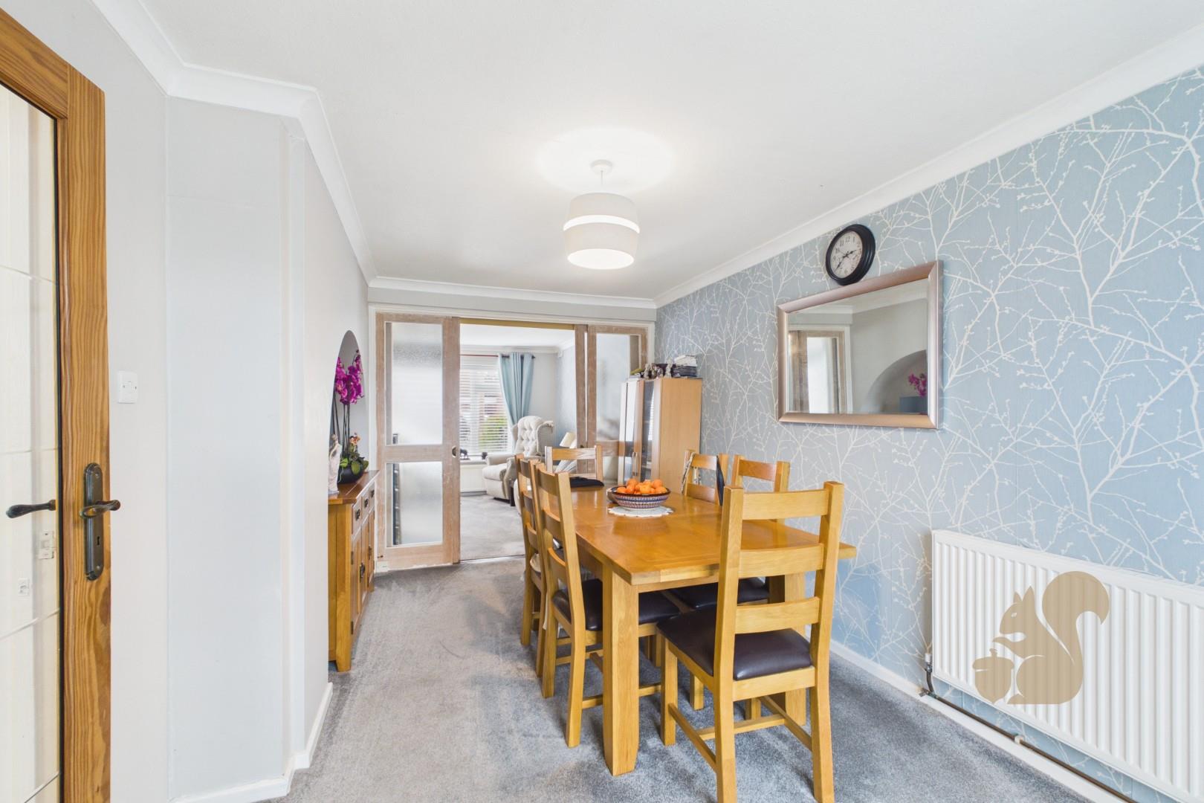
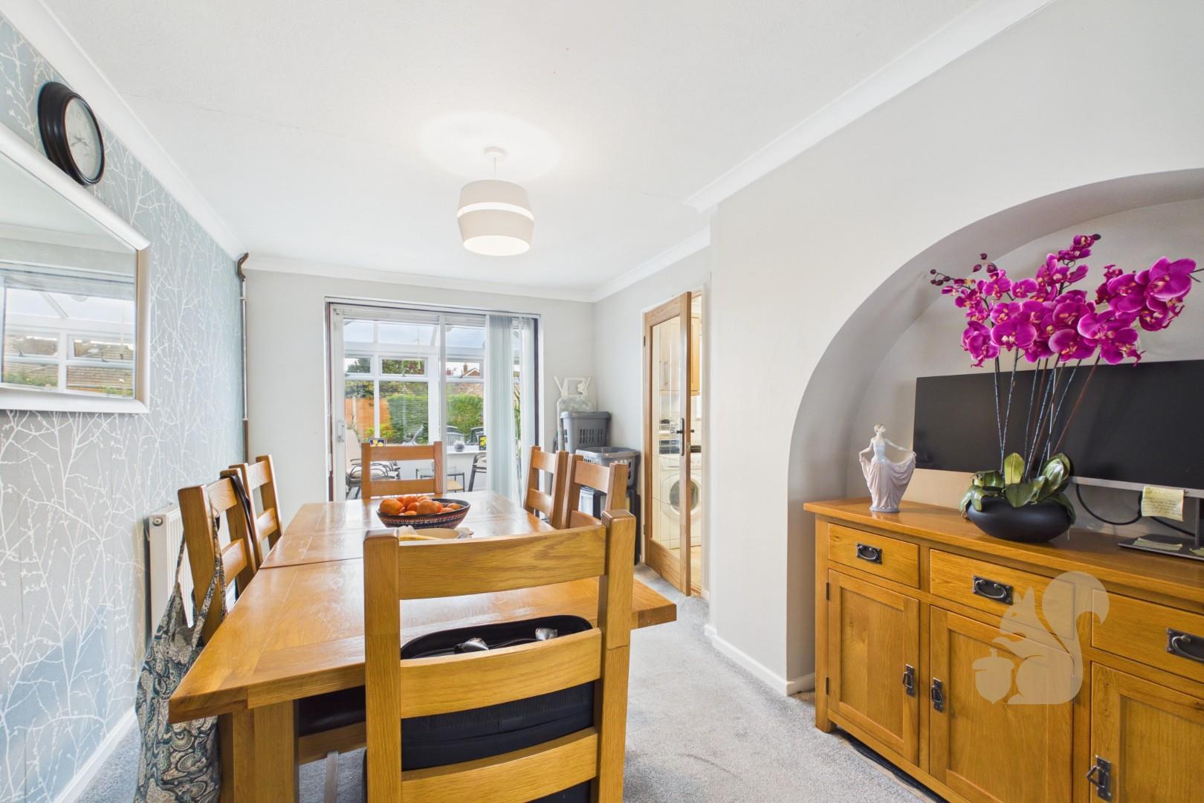
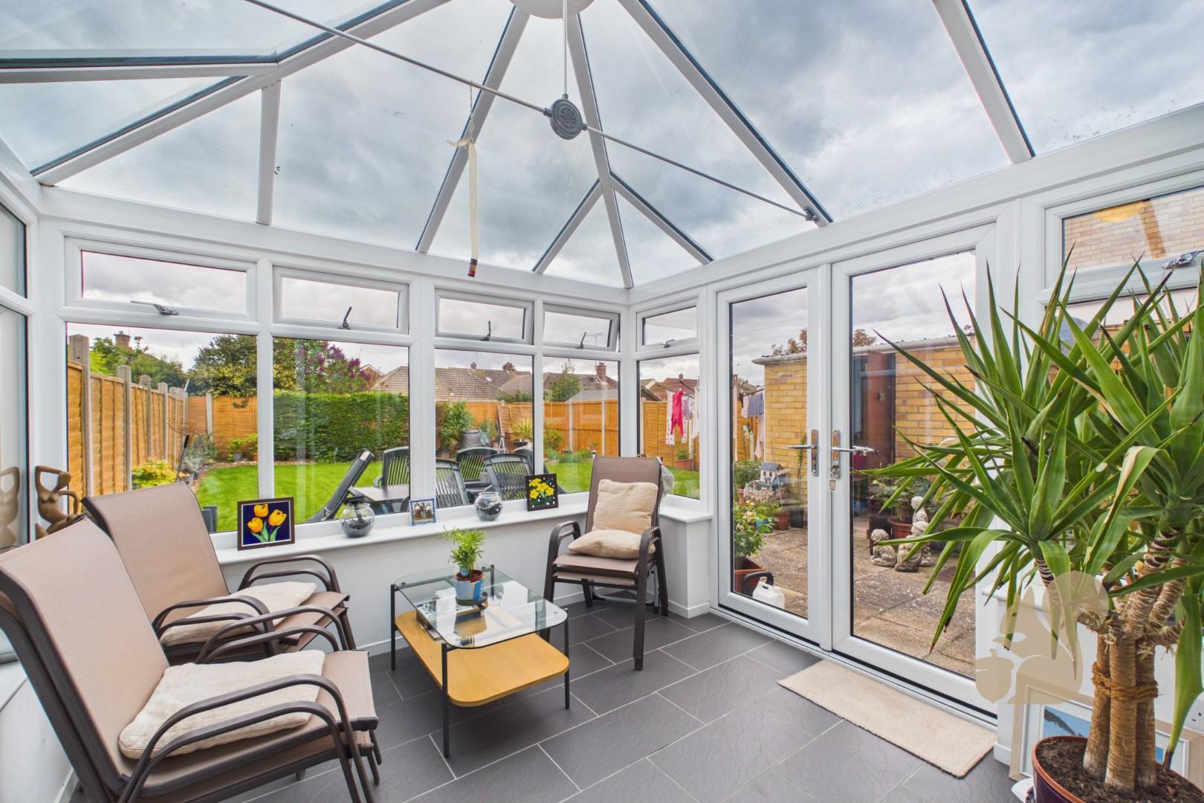
Dining area with sliding doors from the living room leading into a sunroom
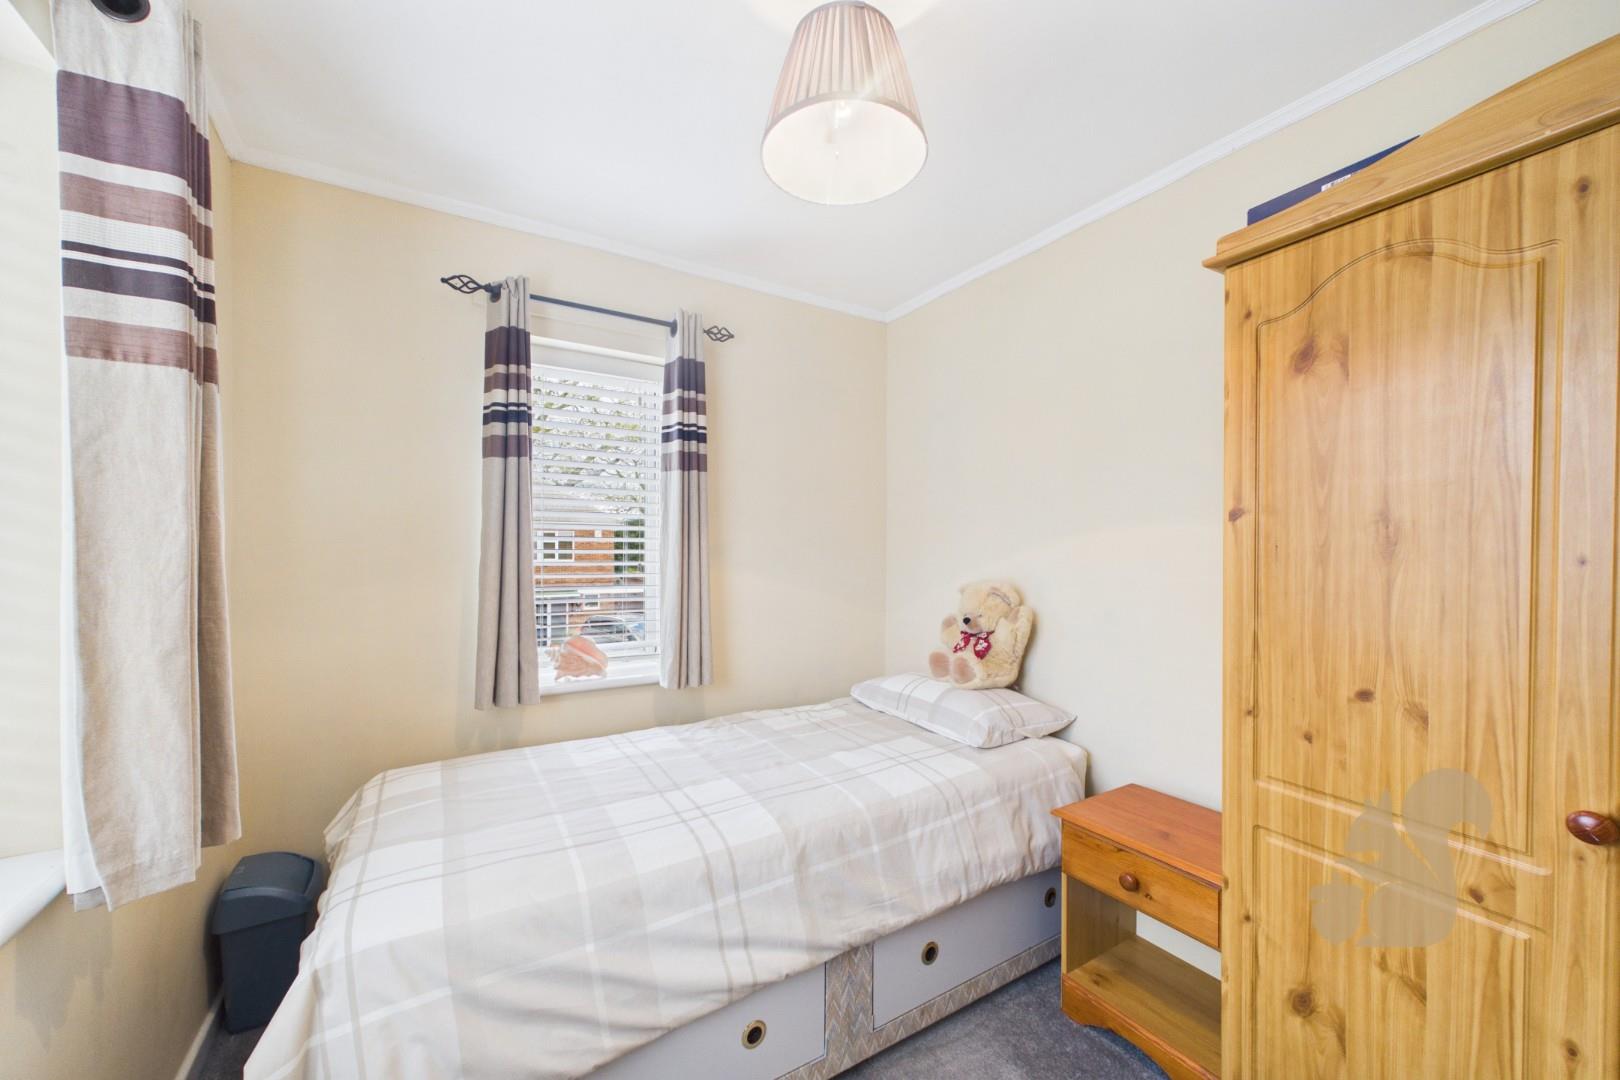
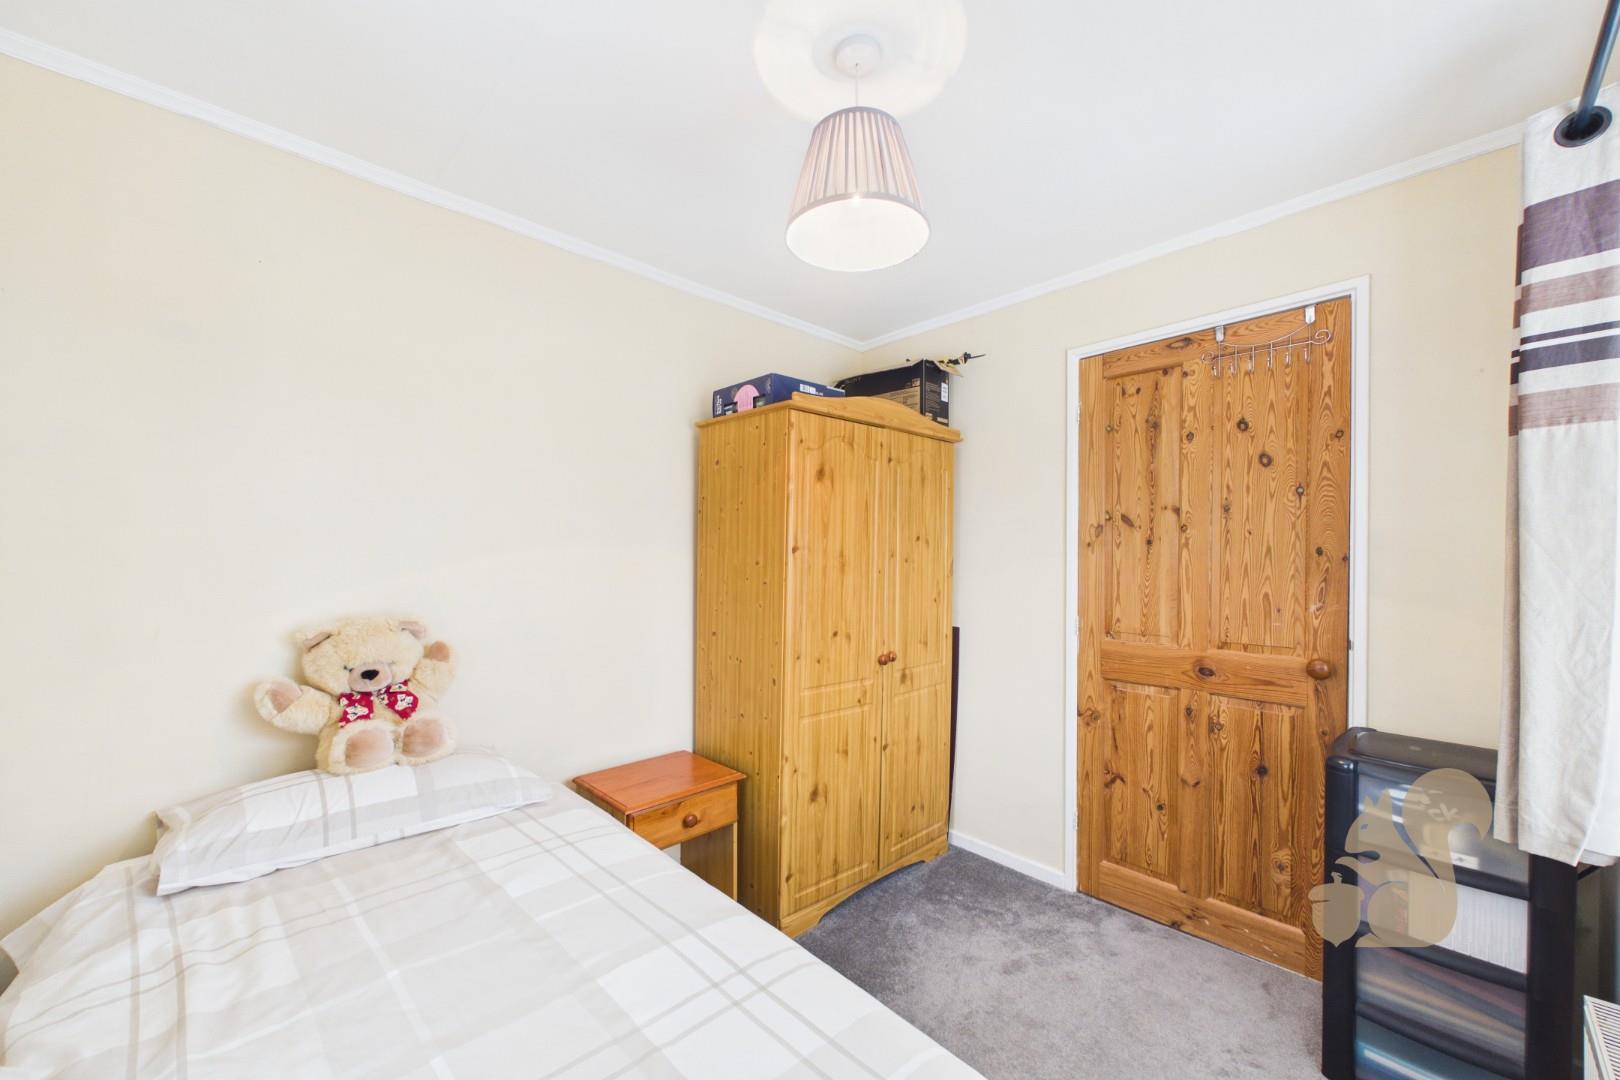
Third good-sized single bedroom, ideal as a home office or child’s room
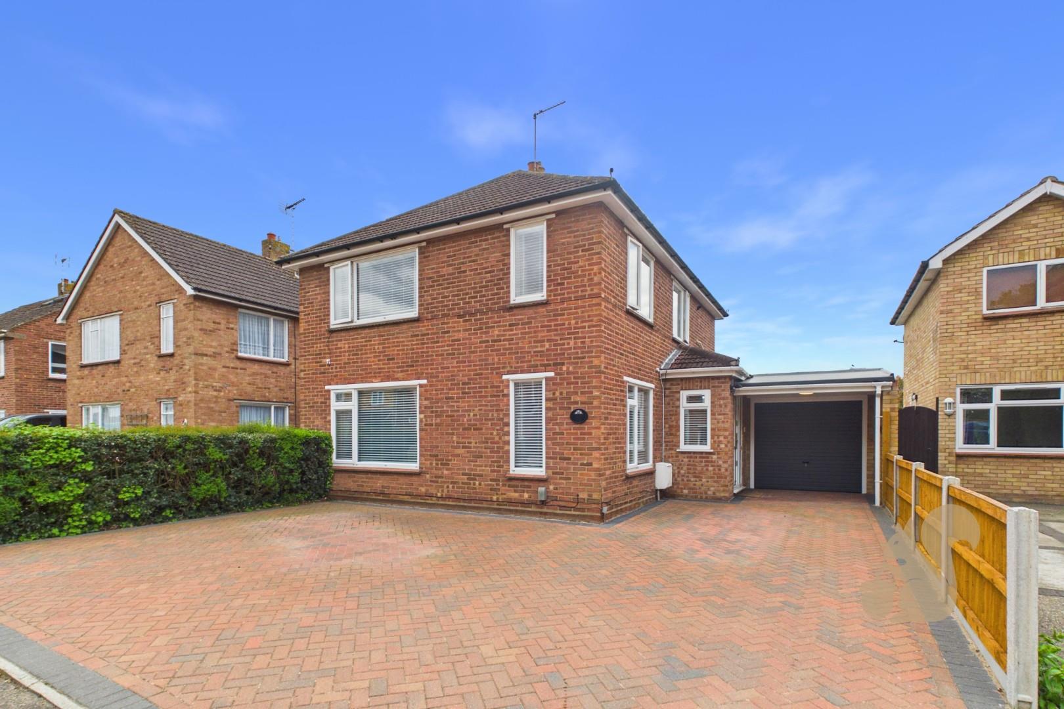
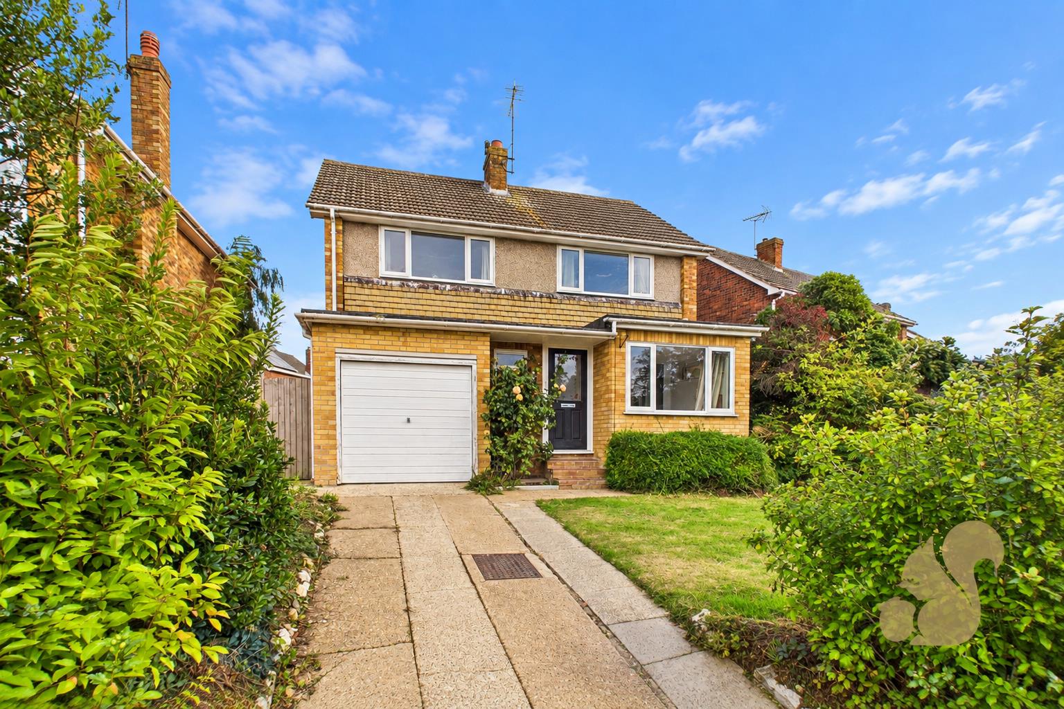
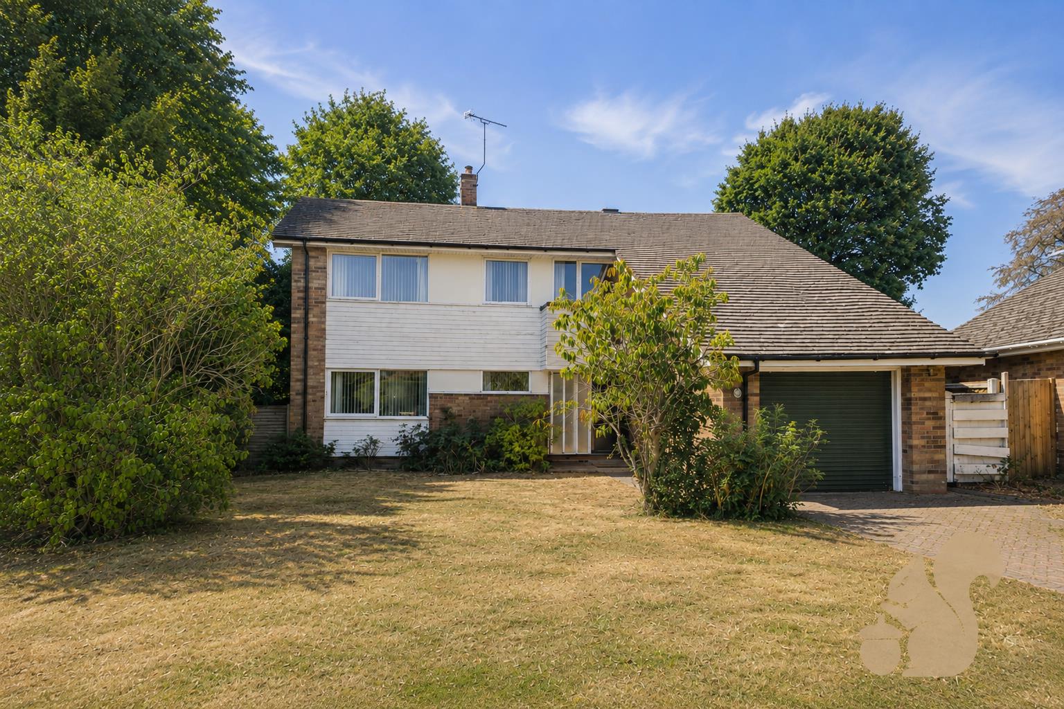
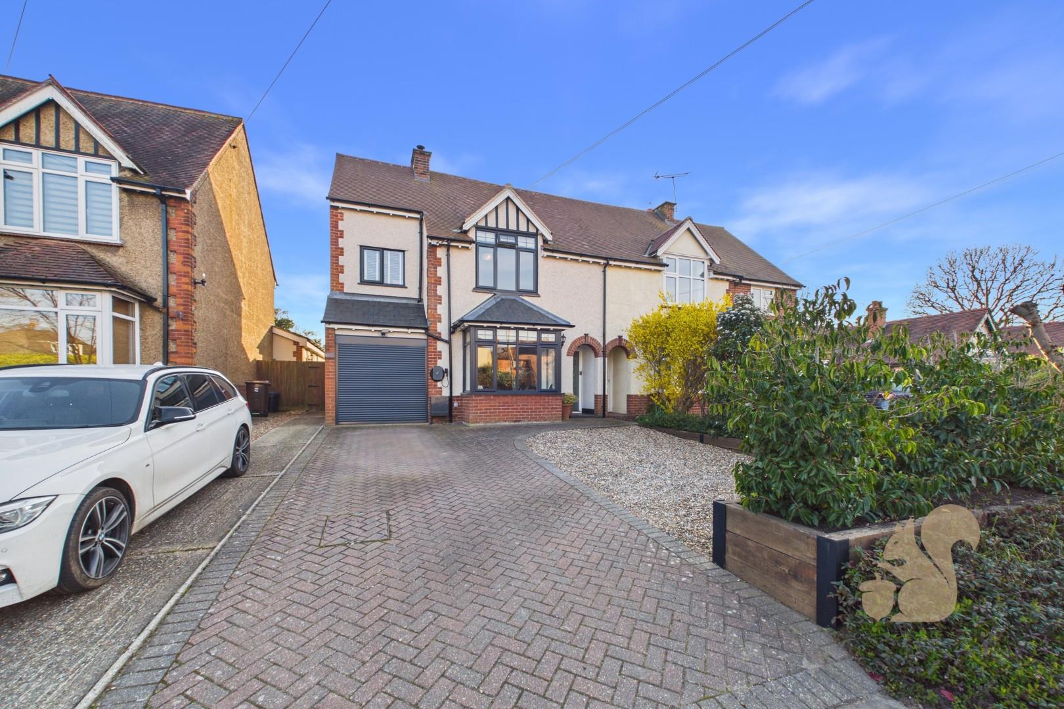
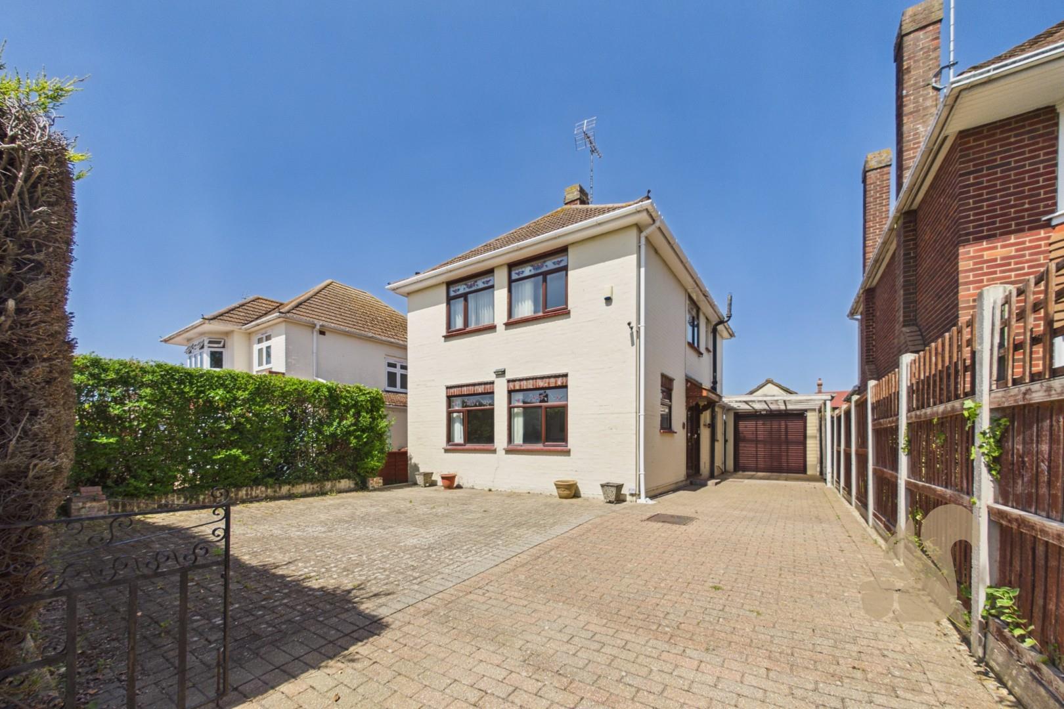
Newly laid driveway with ample off-road parking, electric garage door, and recently replaced roof
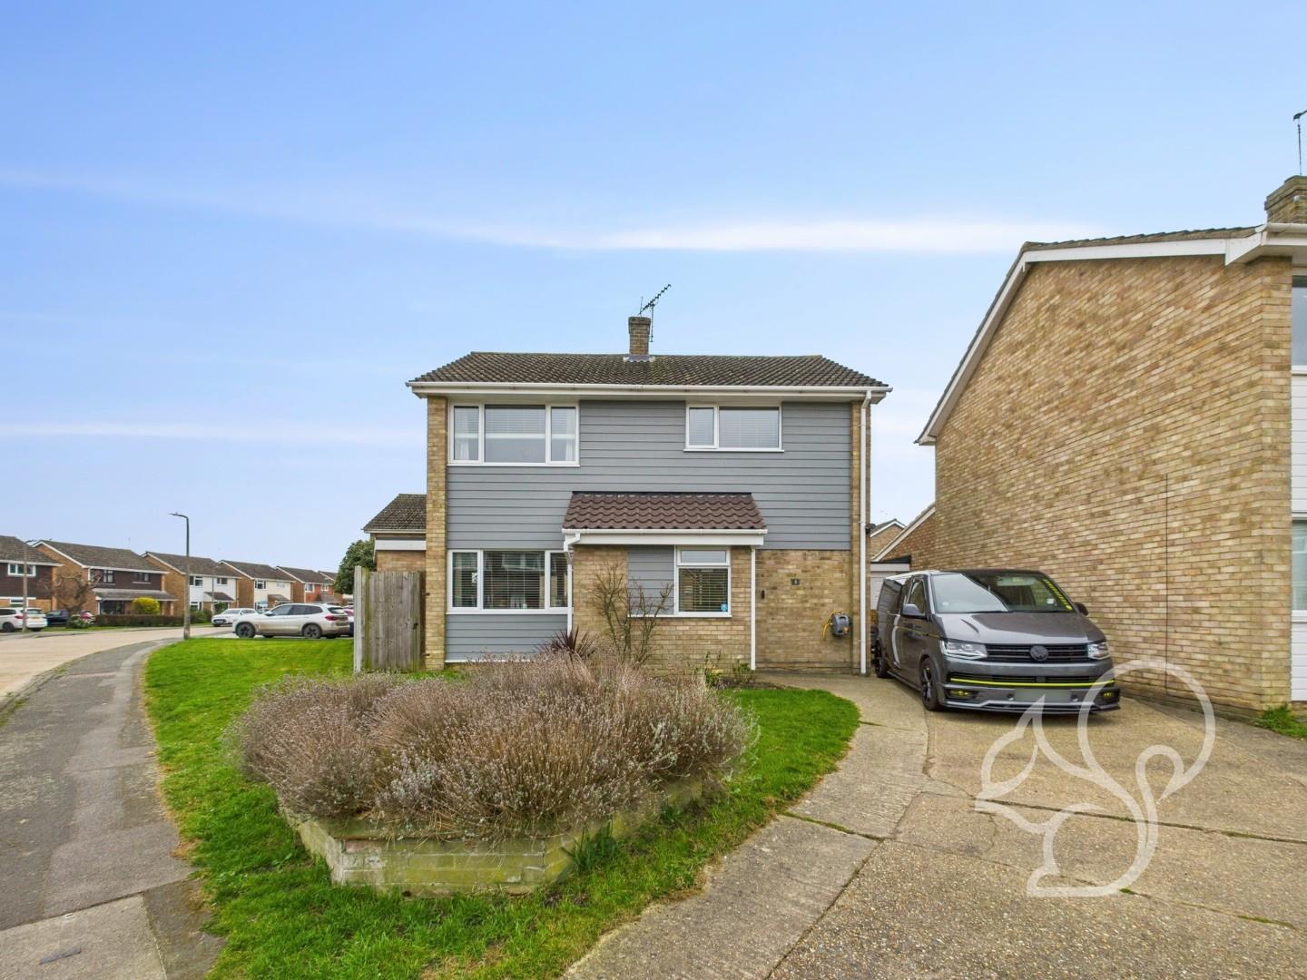
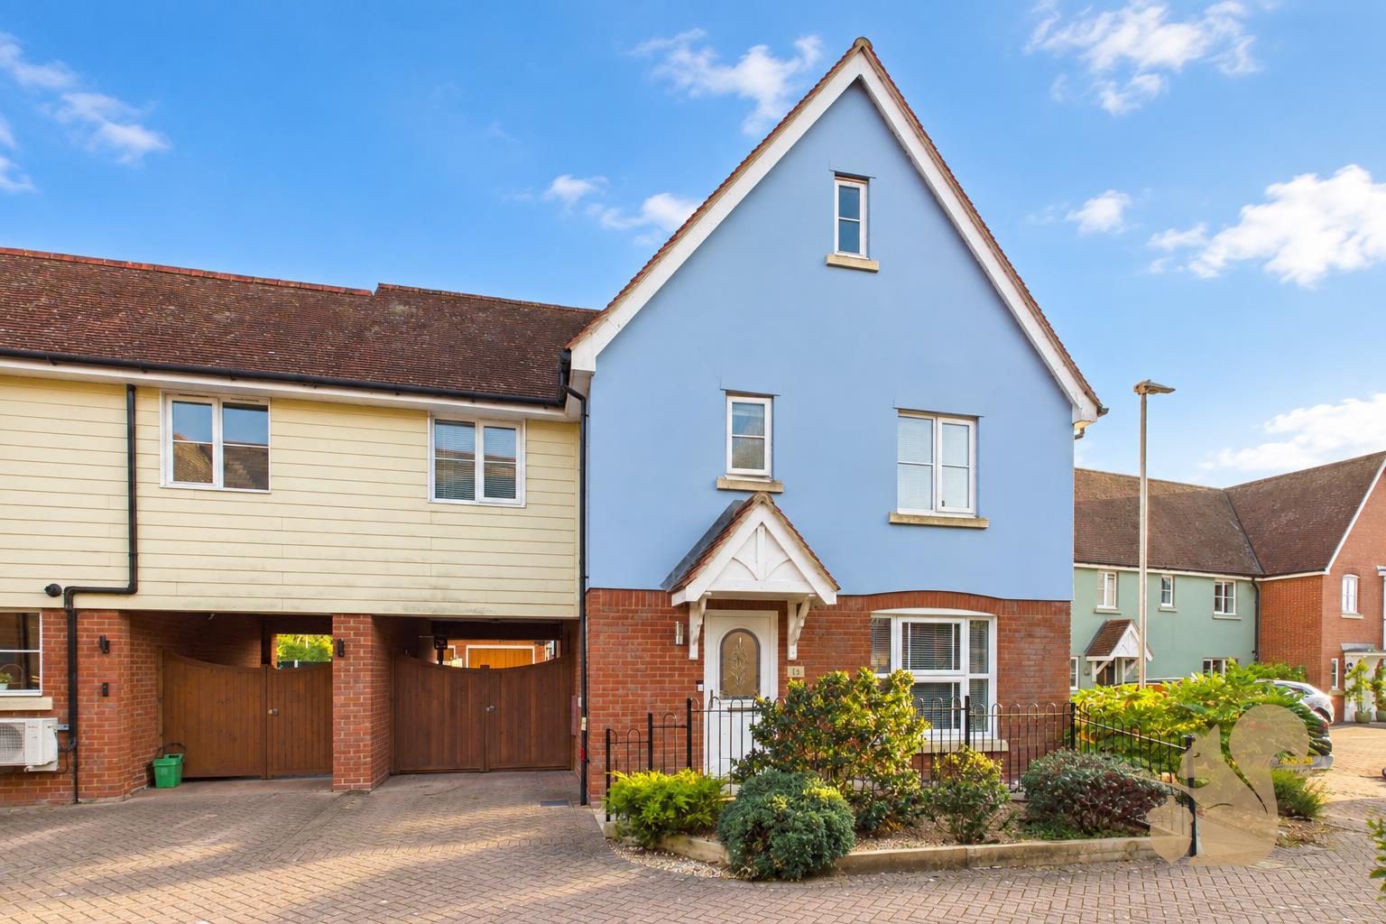
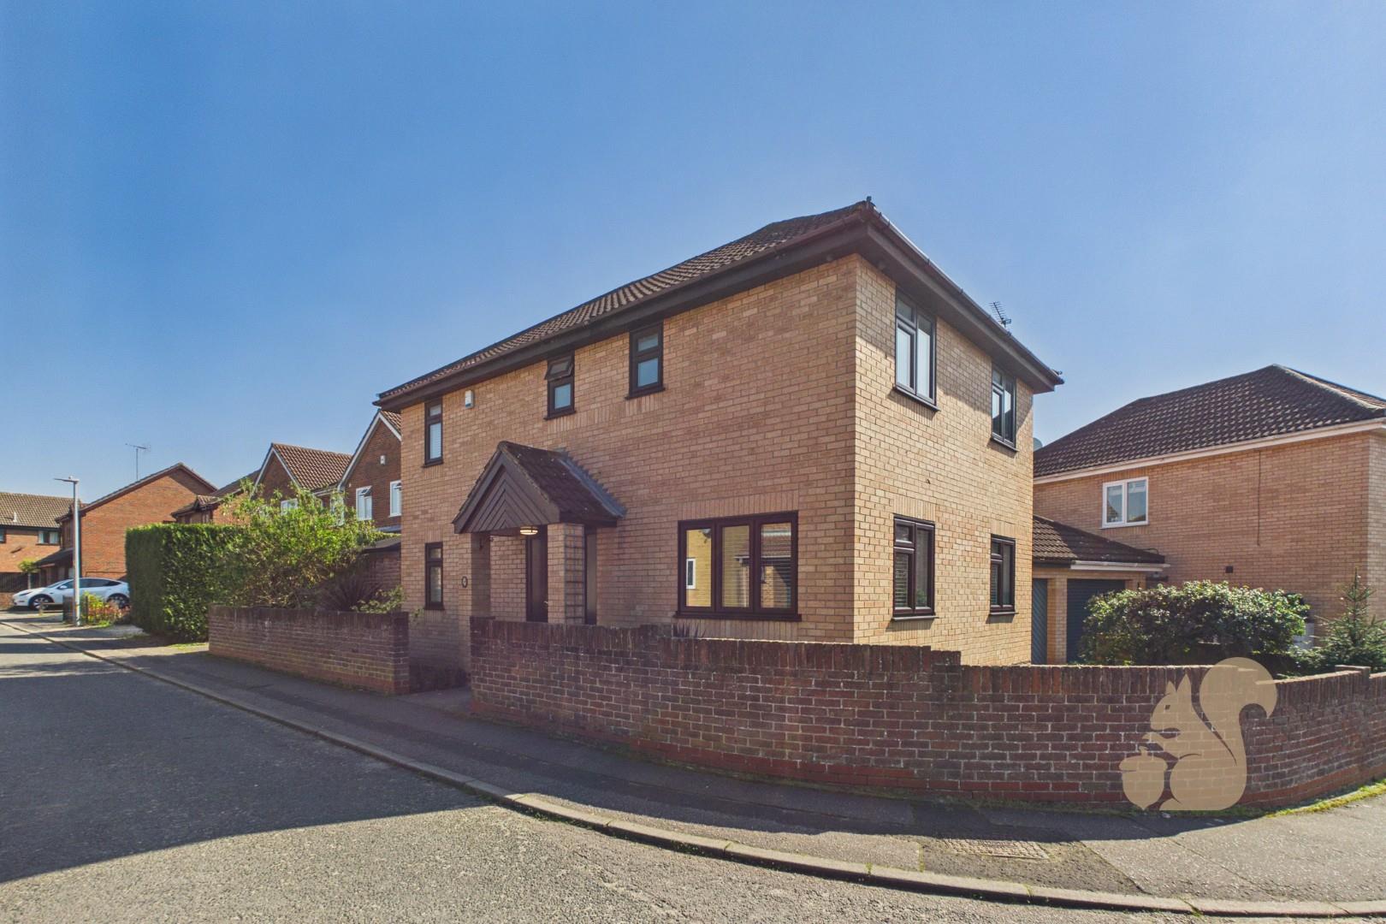
Spacious three-bedroom detached family home in the sought-after Prettygate area of Colchester
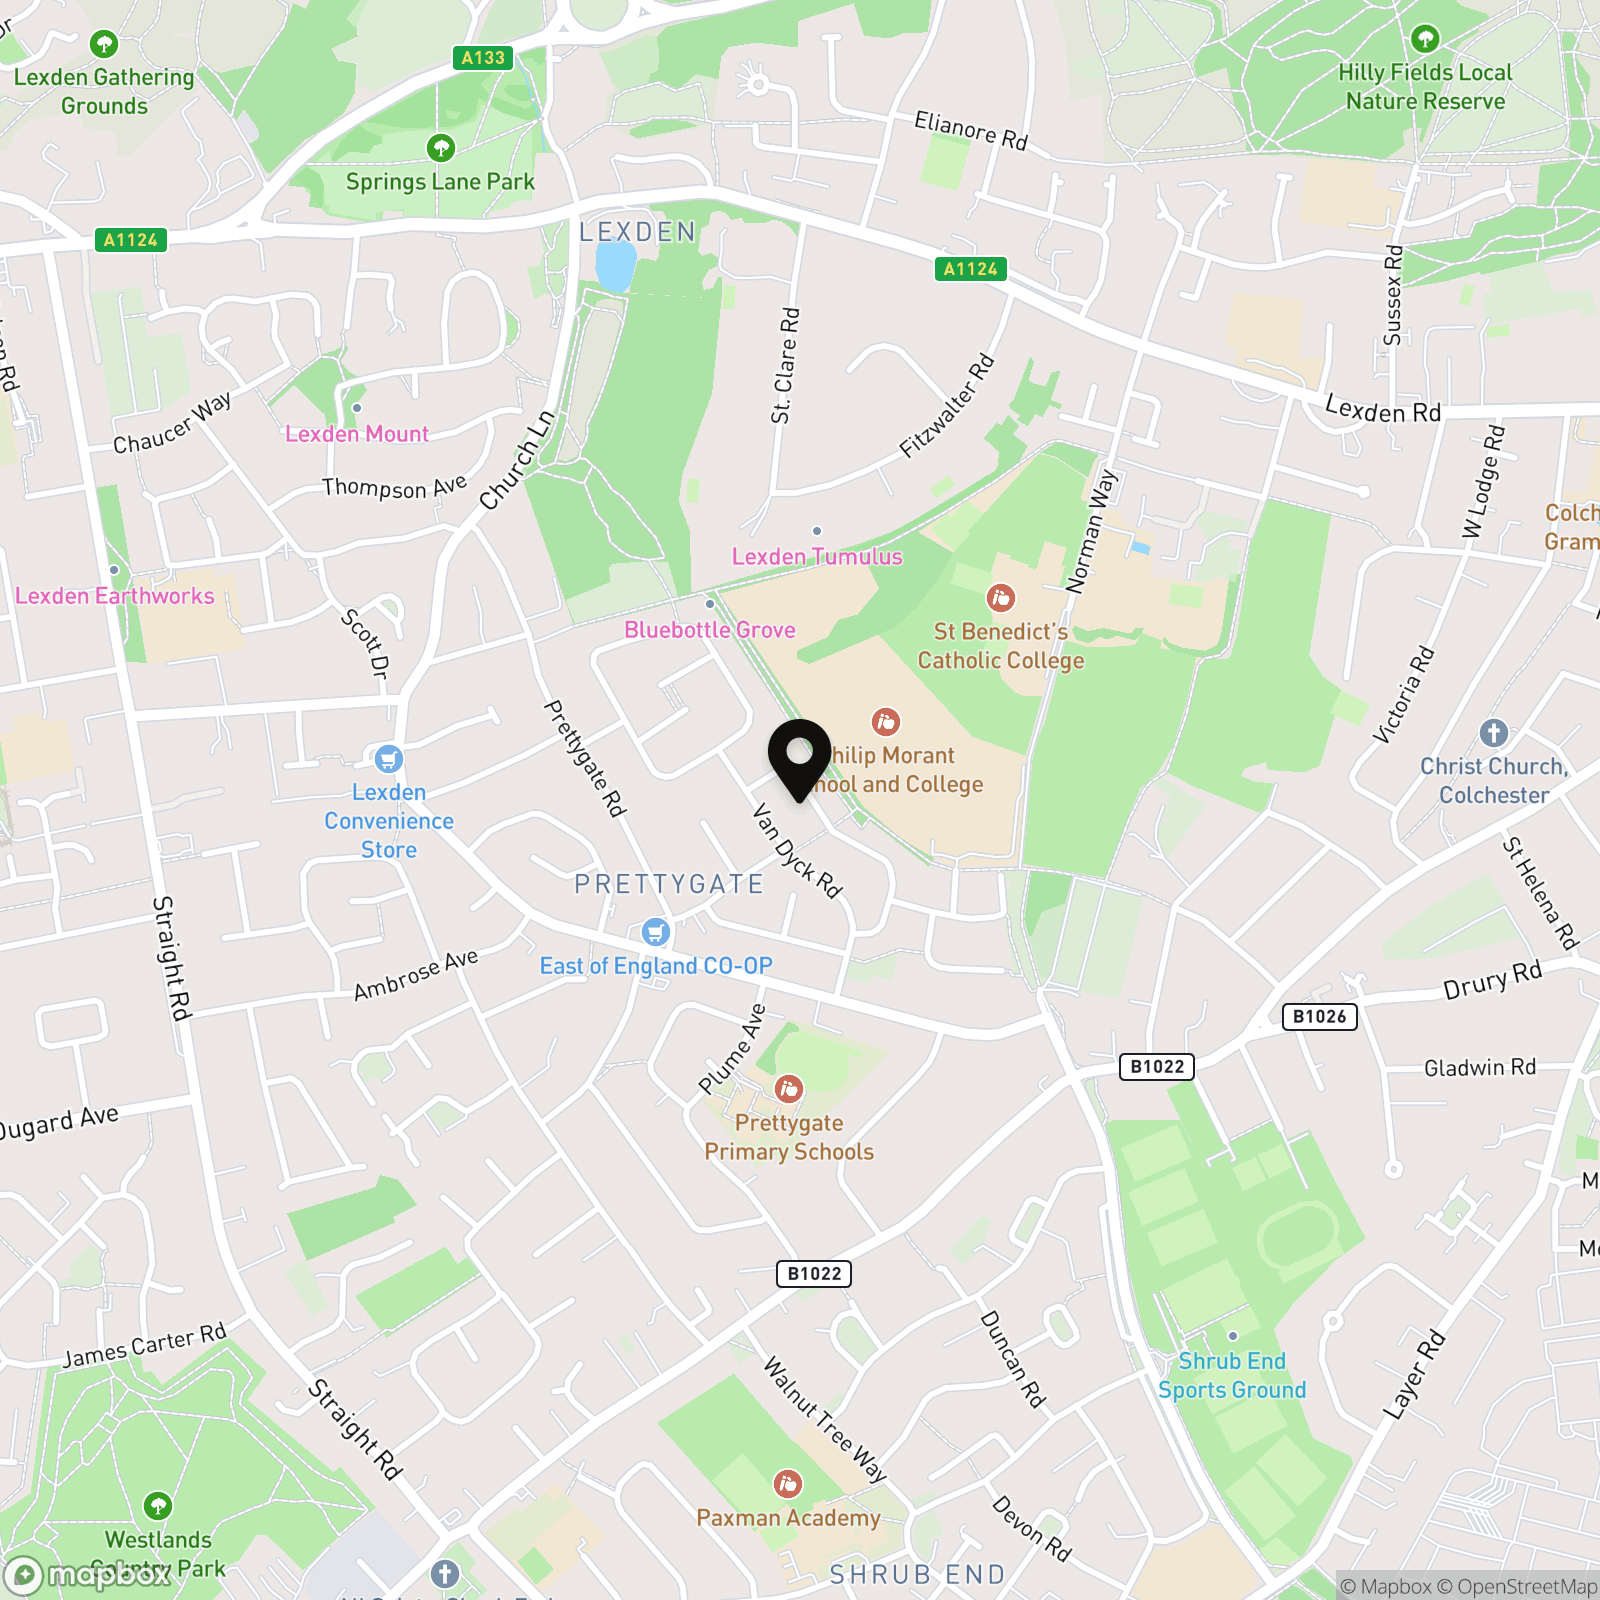
Located on Gainsborough Road with excellent access to well-regarded schools, amenities, and transport links
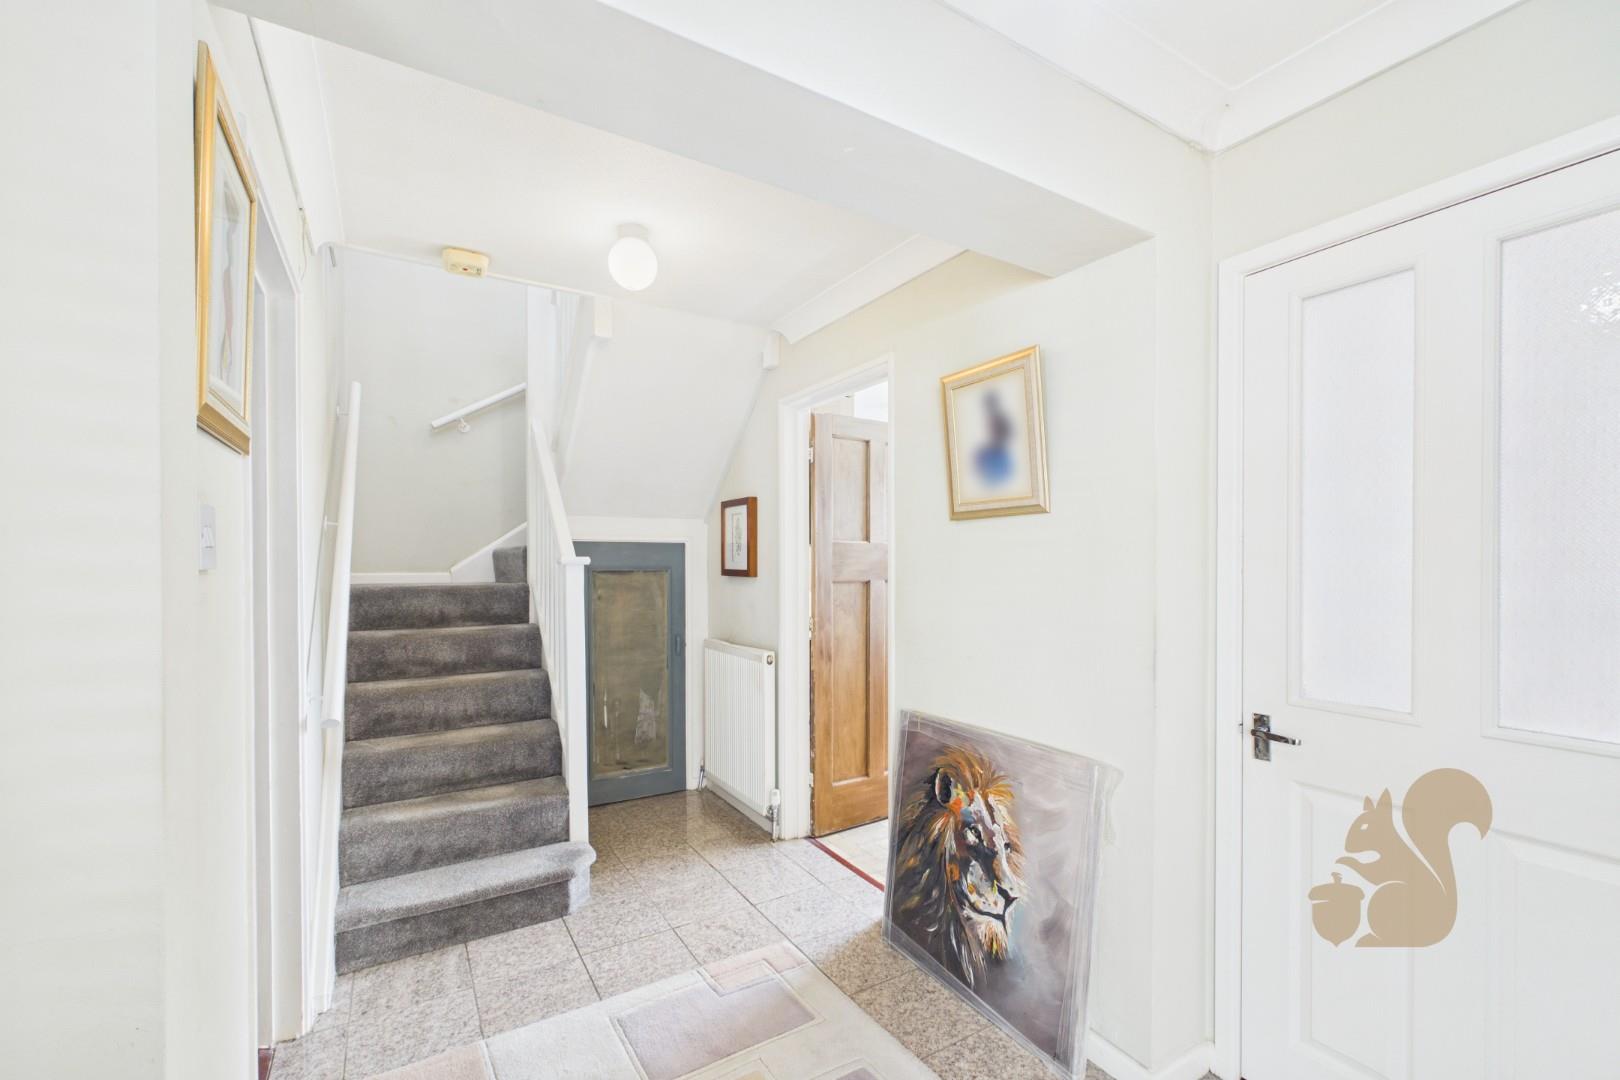
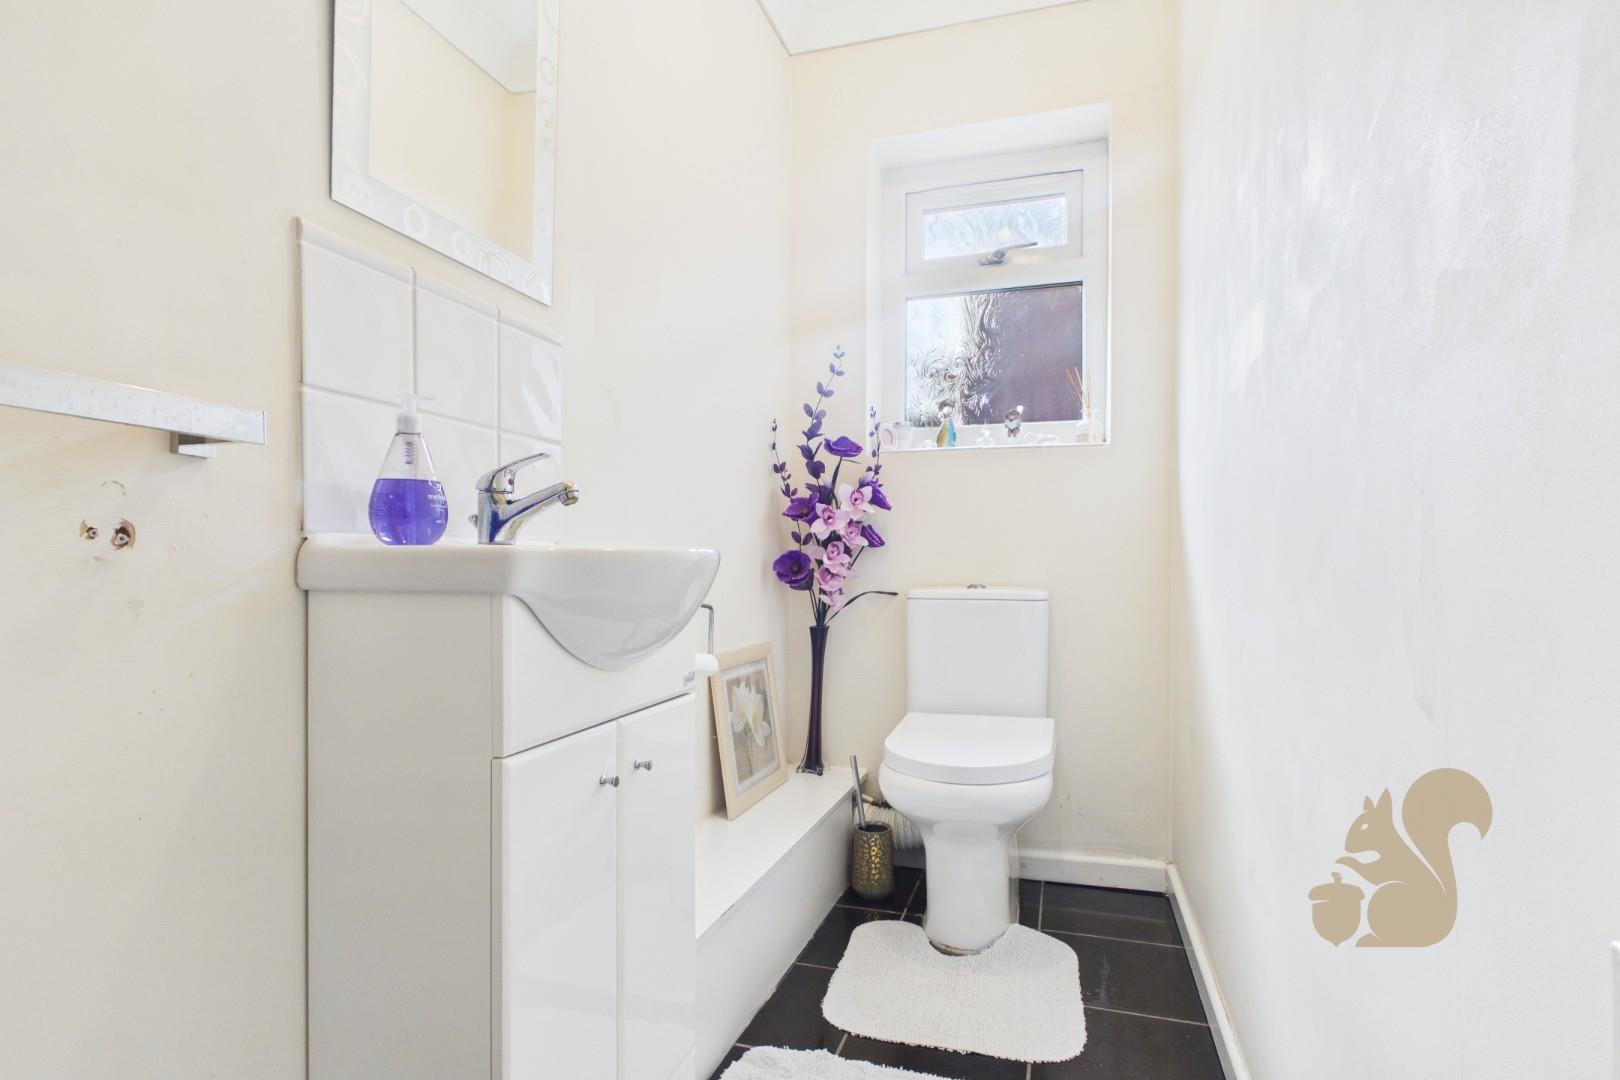
Welcoming entrance hall with understairs storage and ground floor WC
Description
GUIDE PRICE: £425,000 - £450,000. Situated on Gainsborough Road in the highly sought-after Prettygate area of Colchester, this spacious three-bedroom detached family home offers well-balanced accommodation throughout, along with excellent access to highly regarded primary and secondary schools, local amenities, and transport links. The ground floor begins with a welcoming entrance hall, complete with useful understairs storage and a convenient downstairs WC. The generous living room is filled with natural light thanks to multiple windows and provides a comfortable space for relaxation. Internal sliding doors lead seamlessly into the dining area, creating an ideal layout for both everyday living and entertaining. To the rear, the dining space opens into a pleasant sunroom, offering a b...
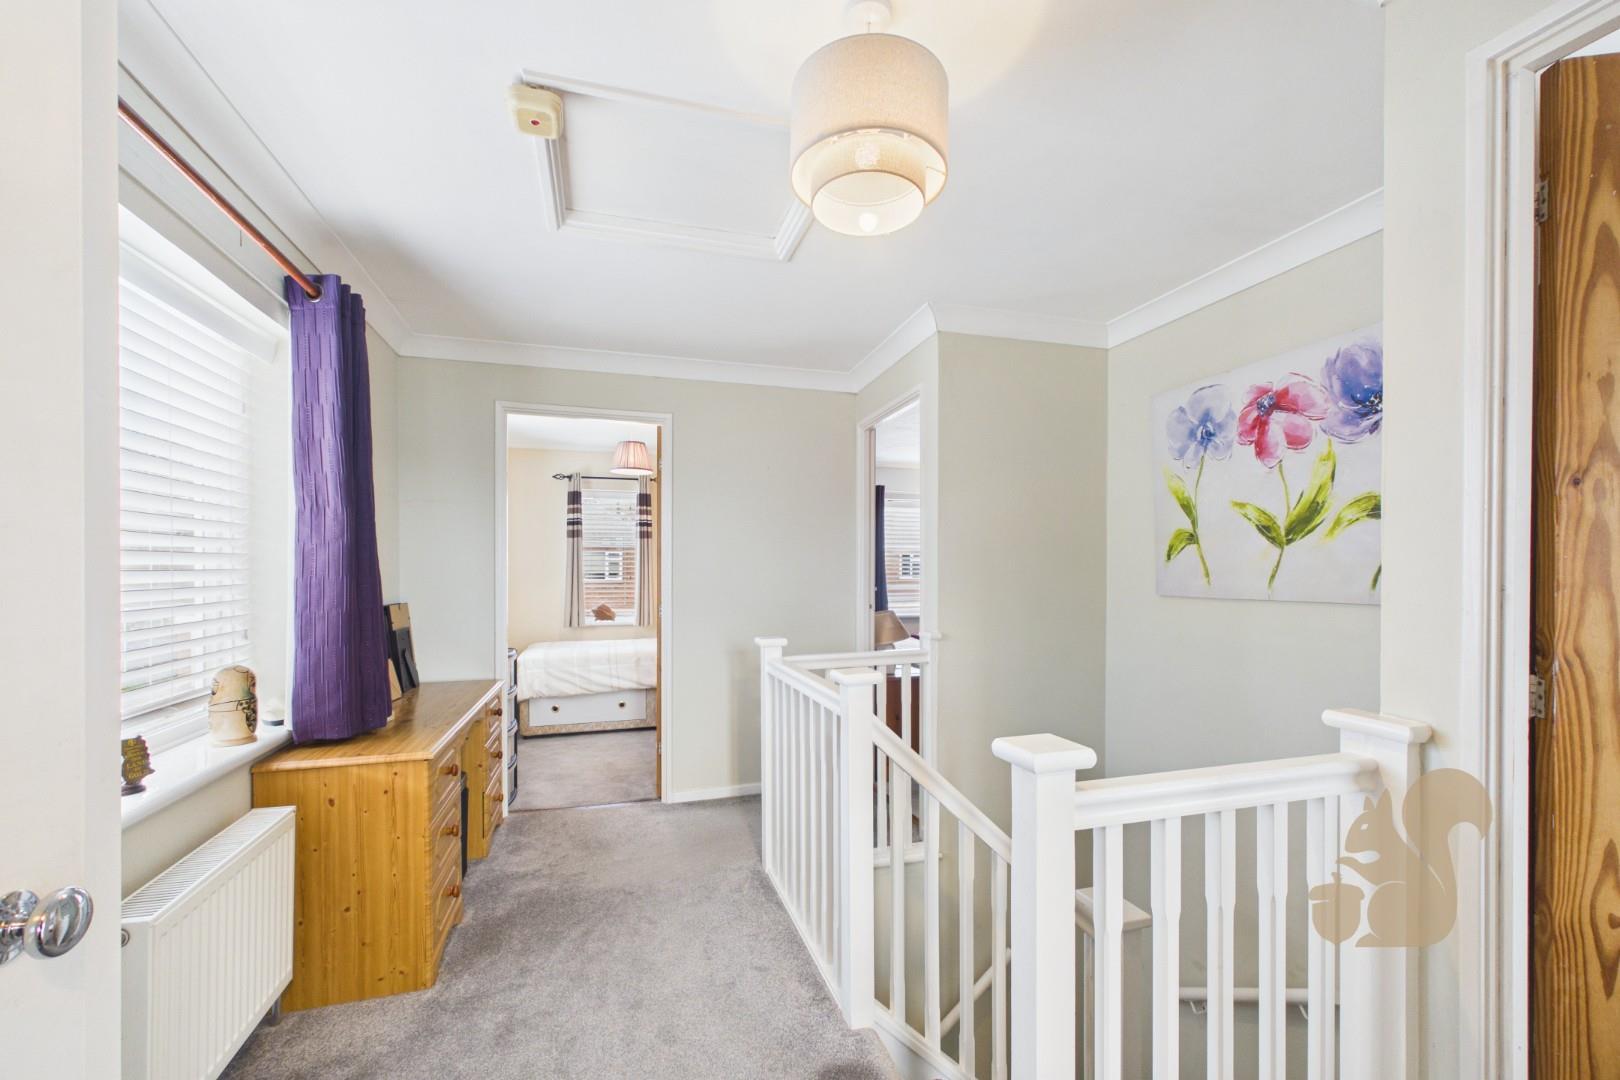
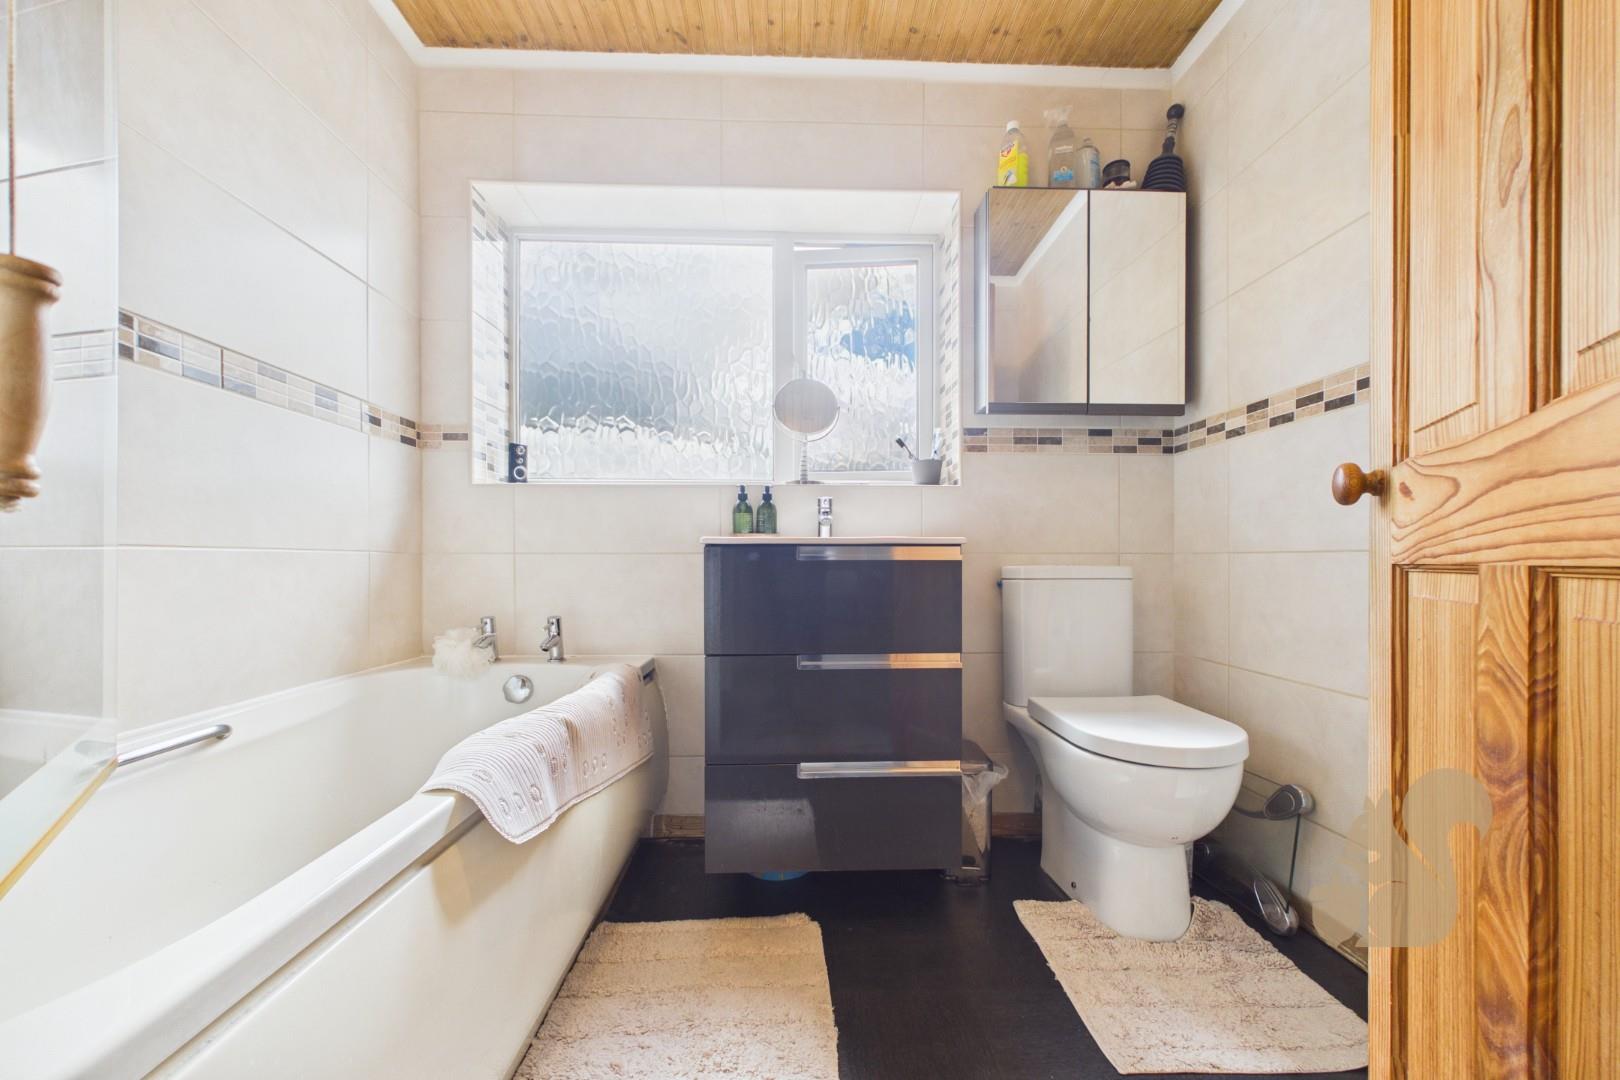
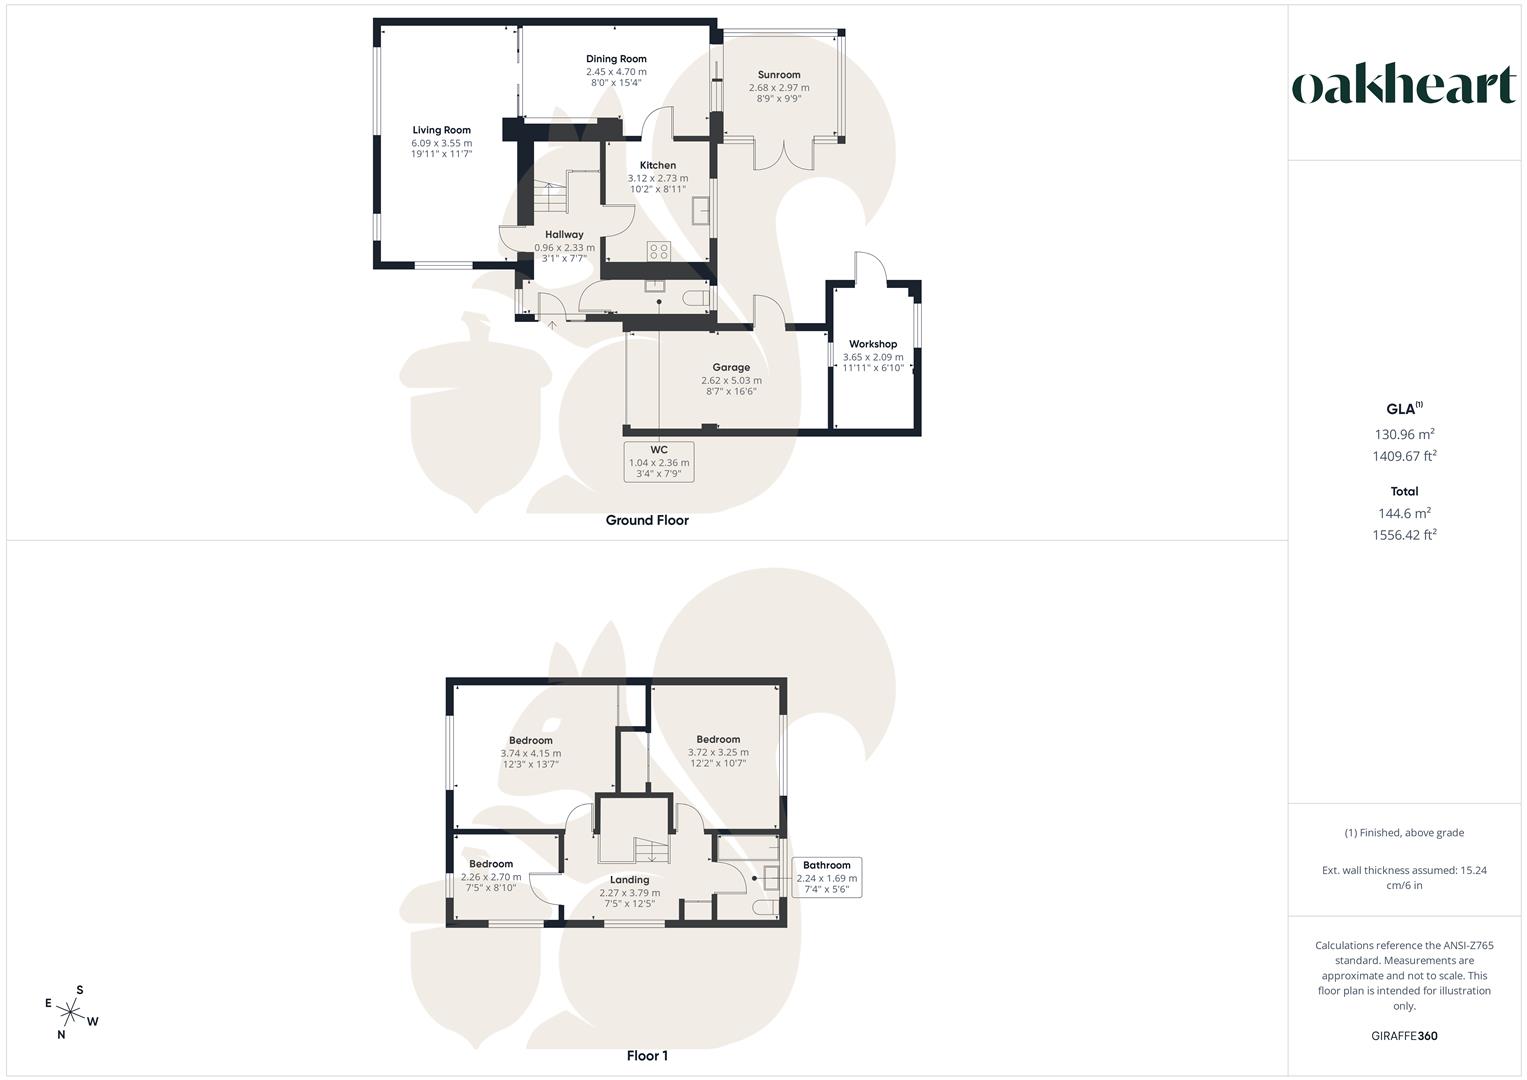
GUIDE PRICE: £425,000 - £450,000. Situated on Gainsborough Road in the highly sought-after Prettygate area of Colchester, this spacious three-bedroom detached family home offers well-balanced accommodation throughout, along with excellent access to highly regarded primary and secondary schools, local amenities, and transport links. The ground floor begins with a welcoming entrance hall, complete with useful understairs storage and a convenient downstairs WC. The generous living room is filled with natural light thanks to multiple windows and provides a comfortable space for relaxation. Internal sliding doors lead seamlessly into the dining area, creating an ideal layout for both everyday living and entertaining. To the rear, the dining space opens into a pleasant sunroom, offering a bright additional reception area with views over the garden. The well-equipped kitchen sits to the side and benefits from ample cupboard storage and extensive worktop space. Upstairs, the first floor features a spacious landing with an additional storage cupboard. The principal bedroom is a well-proportioned double with a built-in wardrobe, while the second bedroom is also a comfortable double, again with fitted wardrobe space. The third bedroom is a good-sized single, ideal for a child’s room, guest space, or home office. The family bathroom is fitted with a bath and shower overhead, WC, and wash basin. Externally, the property boasts a good-sized enclosed rear garden, featuring a generous patio area, a lawned section, and established flowerbeds—perfect for outdoor dining and family use. There is access into both the garage and a separate workshop via individual doors, adding excellent practicality and storage options. To the front, a newly laid driveway provides ample off-road parking for multiple vehicles, alongside an electric roller door leading into the garage. The property further benefits from a recently replaced roof, offering peace of mind for prospective buyers.